
Features & Amenities

Interior

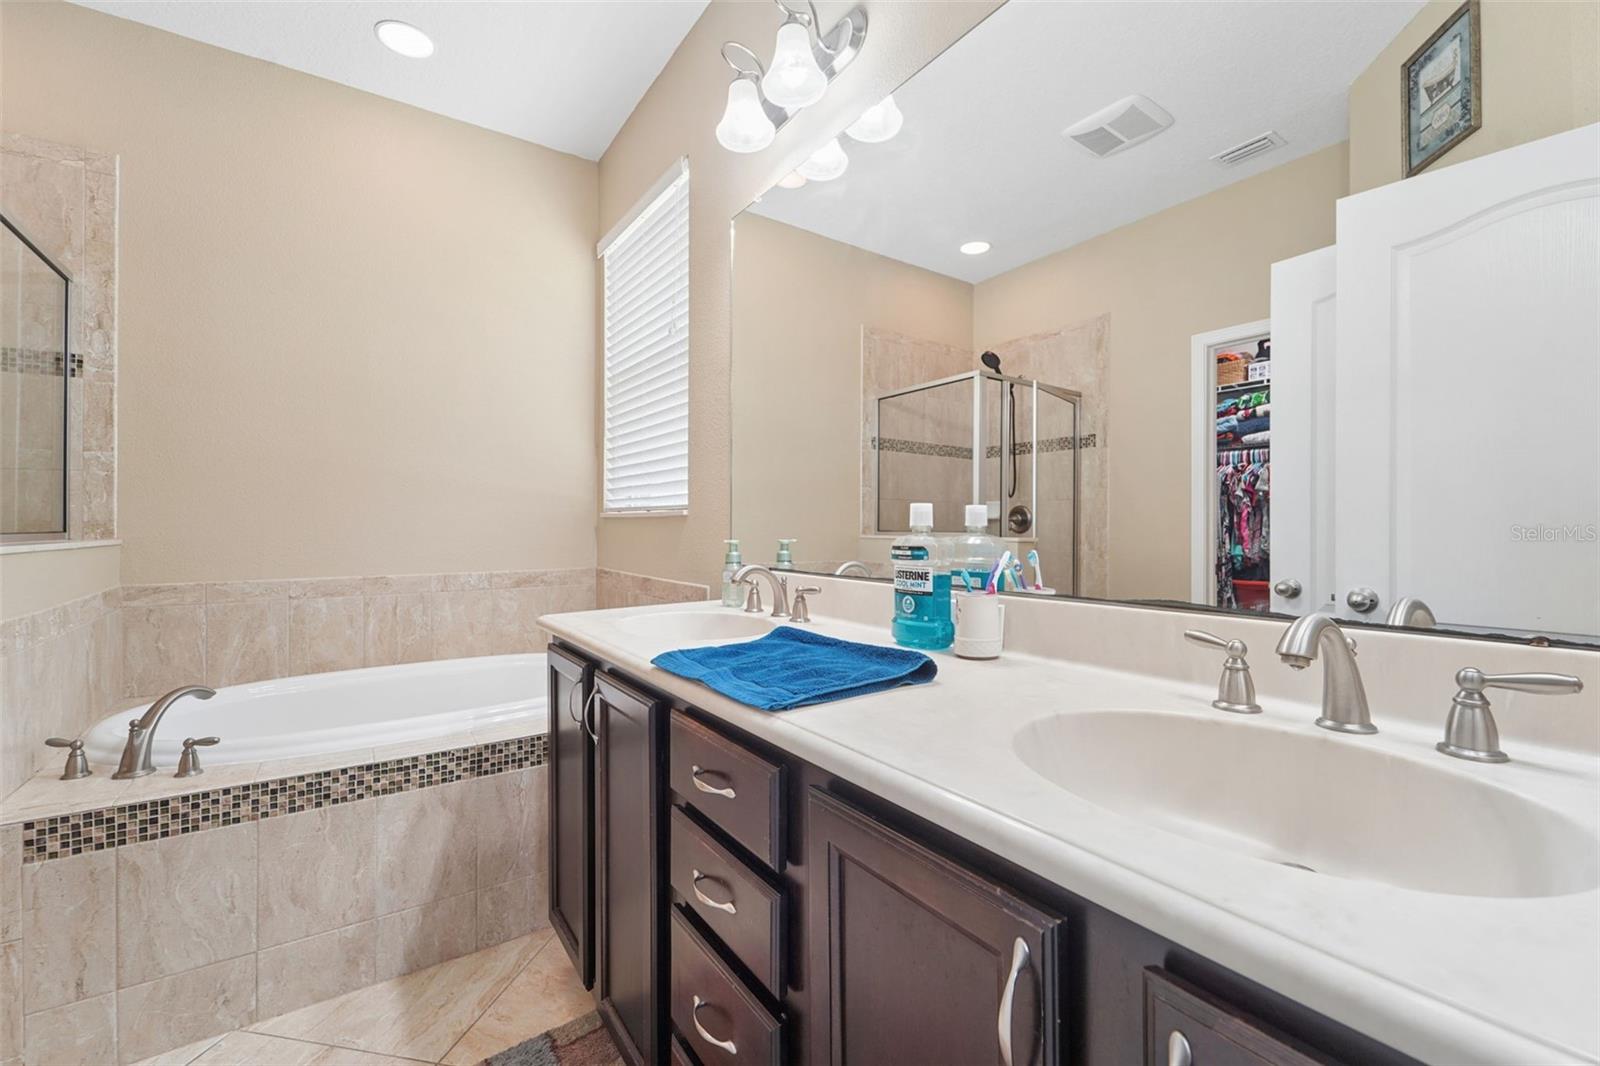
  • Total Bedrooms

    4

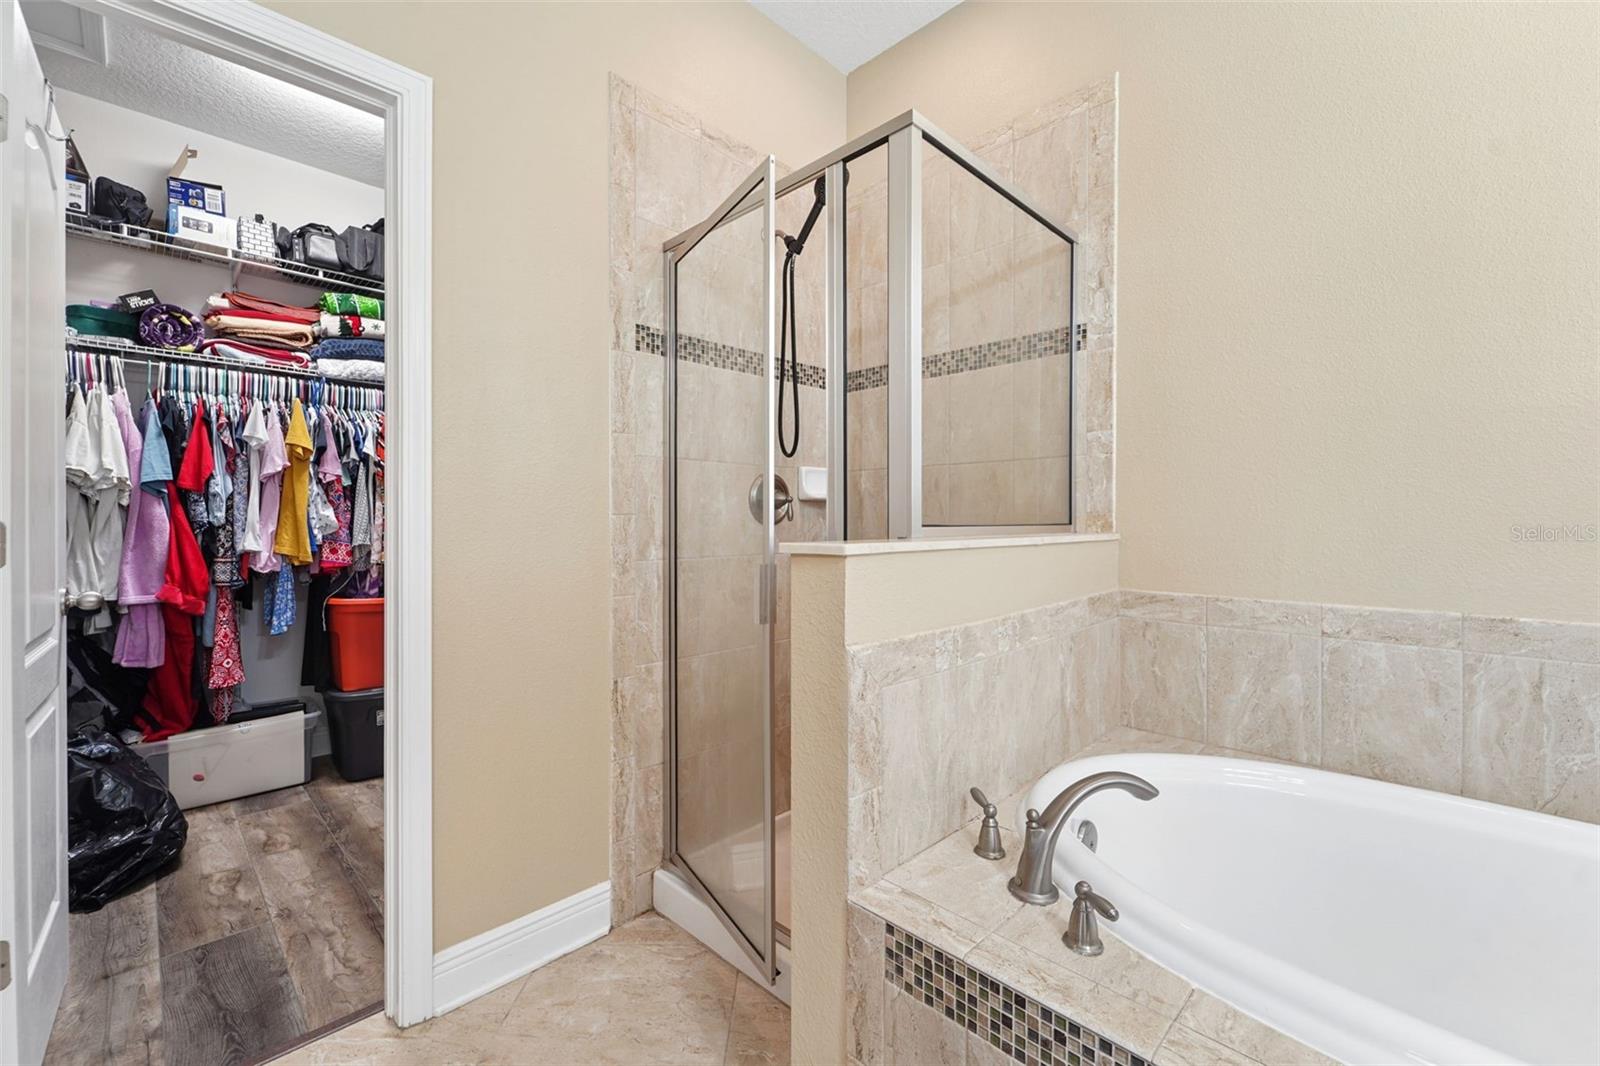
  • Bathrooms

    3

  • Cooling YN

    YES

  • Cooling

    Central Air

  • Fireplace YN

    NO

  • Heating YN

    YES

  • Heating

    Central, Electric

  • Pet friendly

    Yes

Exterior

  • Garage

    Yes

  • Garage spaces

    2

  • Construction Materials

    Stucco

  • Other Exterior Features

    Fire Pit

  • Parking

    Attached

  • Patio and Porch Features

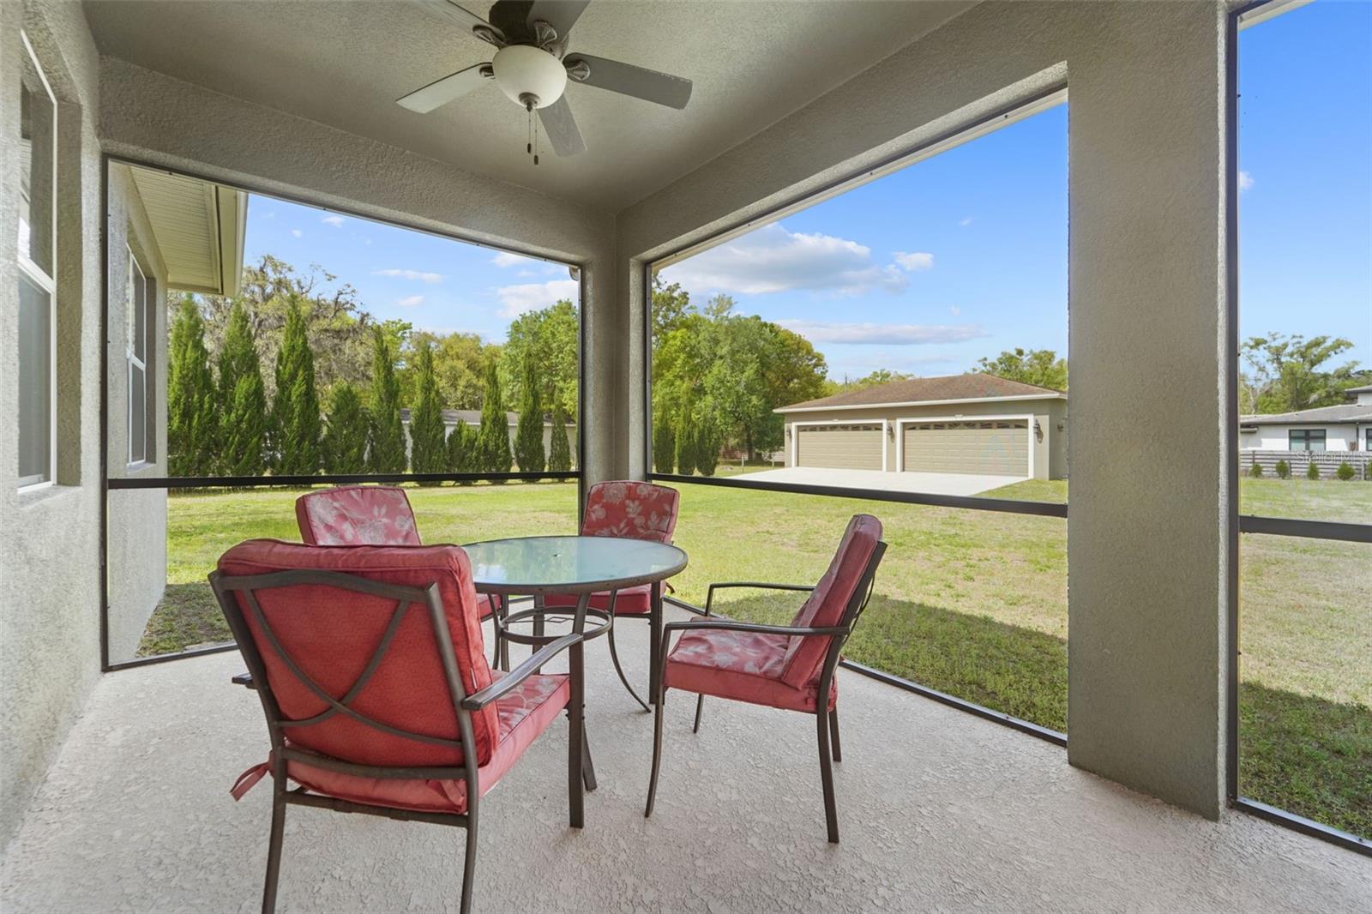
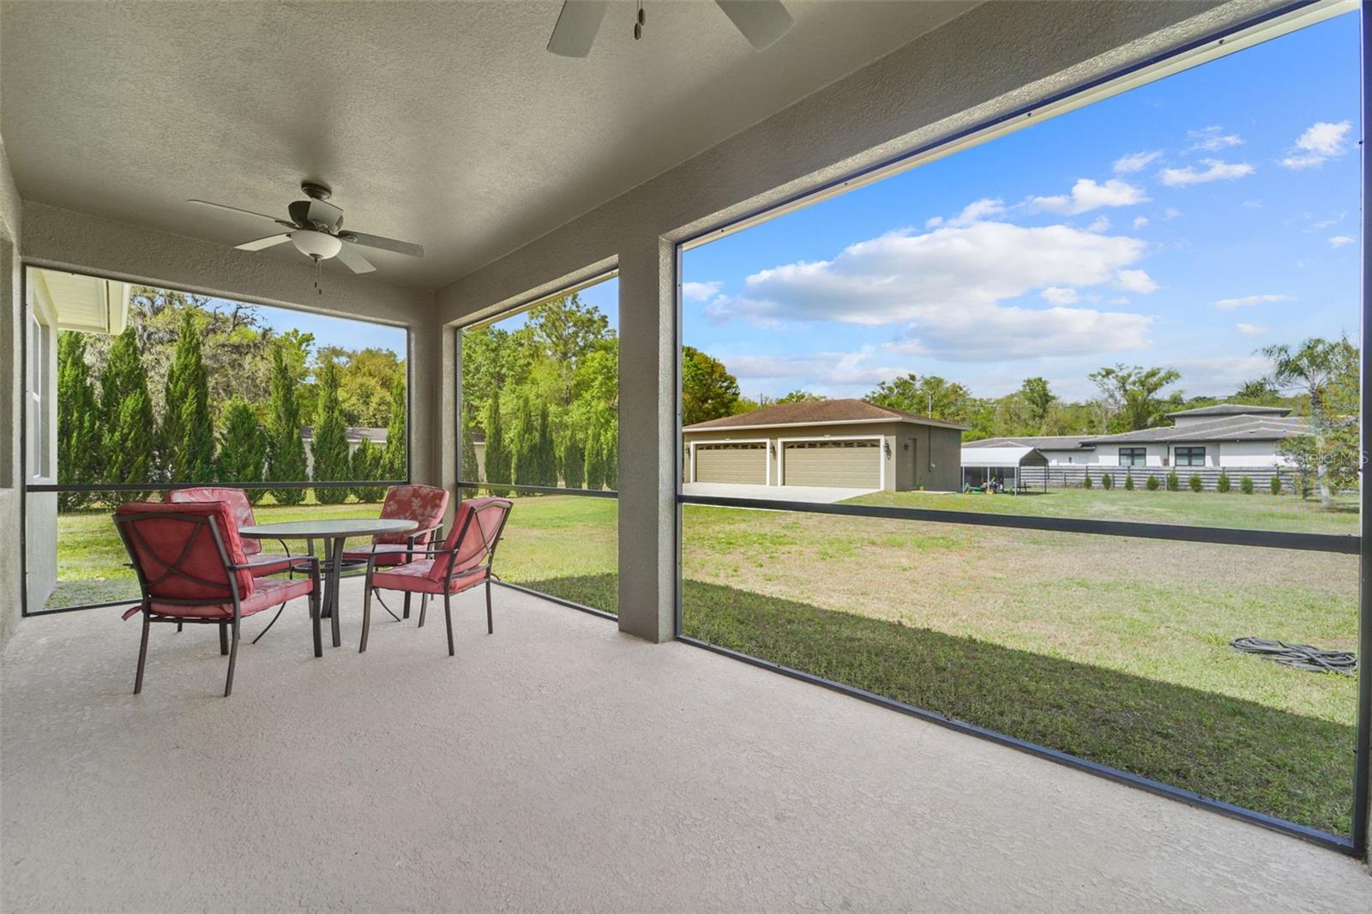
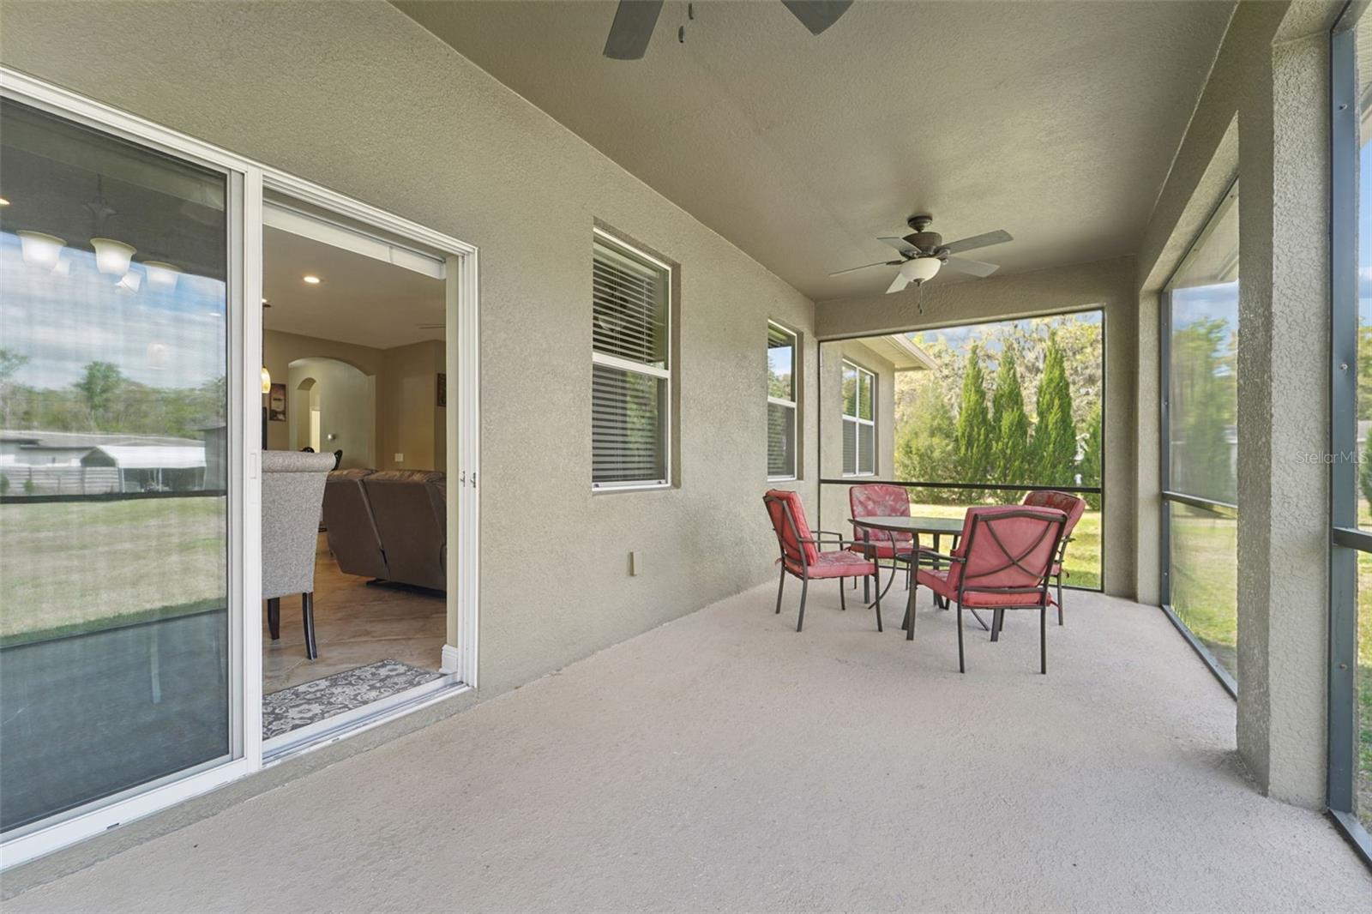
    Covered, Rear Porch

  • Pool

    No

  • Waterfront YN

    NO

Area & Lot

  • Lot Features

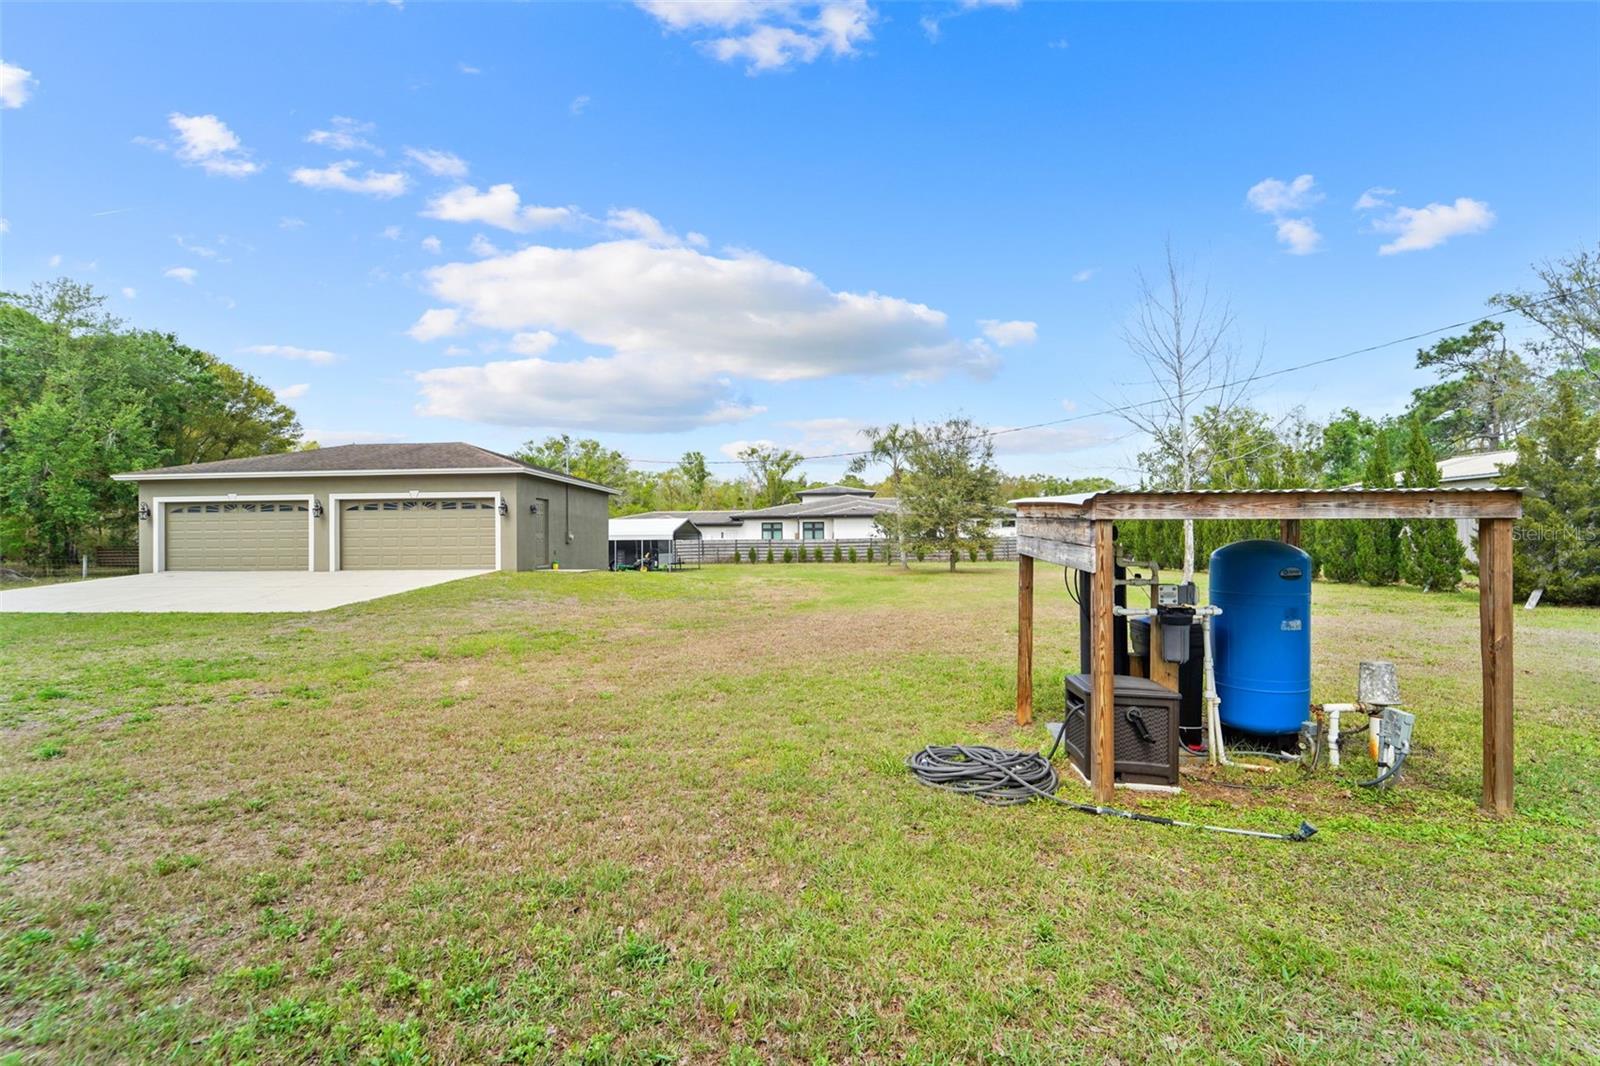
    Cleared, Level

  • Lot Size(acres)

    1.2

  • Lot Size(square feet)

    52272.0

  • Property Type

    Residential

  • Property Sub Type

    Single Family Residence

Price

  • Sales Price

    $799,900

  • Tax Amount

    $3,173.73

  • Sq. Footage

    2, 184

  • Price/SqFt

    $366

HOA

  • Association

    No

School District

  • Elementary School

    Connerton Elem

  • Middle School

    Pine View Middle-PO

  • High School

    Land O' Lakes High-PO

Property Features

  • Stories

    2

  • New Construction

    NO

  • Foundation Details

    Slab

  • Ownership

    Fee Simple

  • Senior Community YN

    NO

  • Sewer

    Septic Tank

  • Tax Lot

    0012

  • Water Source

    None

Schedule a Showing

Showing scheduled successfully.

<
>
IN PERSON
VIA CHAT

What is 3 + 4 ?


Change time

Mortgage calculator

Estimate your monthly mortgage payment, including the principal and interest, property taxes, and HOA. Adjust the values to generate a more accurate rate.

Your payment

Principal and Interest:

$

Property taxes:

$

HOA fees:

$

Total loan payment:

$

Total interest amount:

$

Location

County

Pasco

Elementary School

Connerton Elem

Middle School

Pine View Middle-PO

High School

Land O' Lakes High-PO

Listing Courtesy of April Cannon , CENTURY 21 ALLIANCE REALTY

RealHub Information is provided exclusively for consumers' personal, non-commercial use, and it may not be used for any purpose other than to identify prospective properties consumers may be interested in purchasing. All information deemed reliable but not guaranteed and should be independently verified. All properties are subject to prior sale, change or withdrawal. RealHub website owner shall not be responsible for any typographical errors, misinformation, misprints and shall be held totally harmless.

Agent Ashley Baillio

FOUNDER

Ashley Baillio

Call Ashley today to schedule a private showing.


* Listings on this website come from the FMLS IDX Compilation and may be held by brokerage firms other than the owner of this website. The listing brokerage is identified in any listing details. Information is deemed reliable but is not guaranteed. If you believe any FMLS listing contains material that infringes your copyrighted work please click here to review our DMCA policy and learn how to submit a takedown request.© 2024 FMLS.
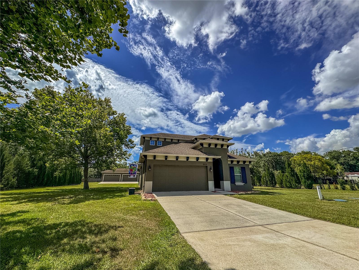
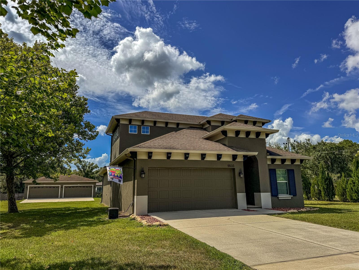
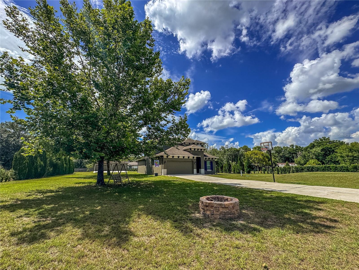
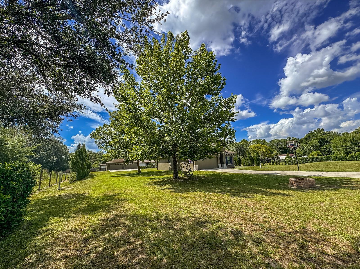
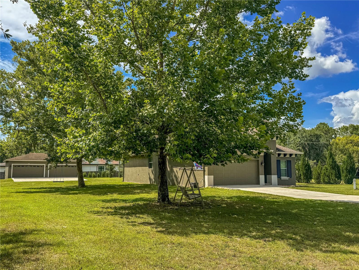
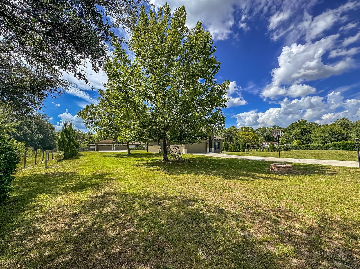
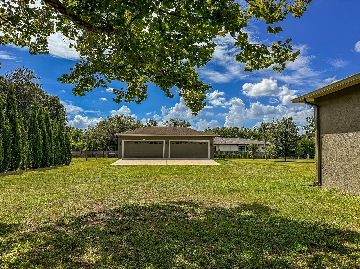
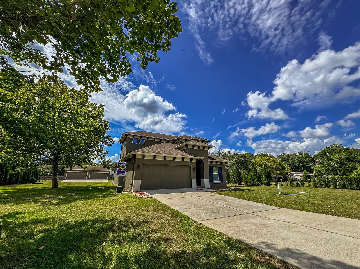
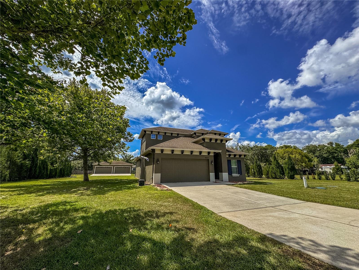
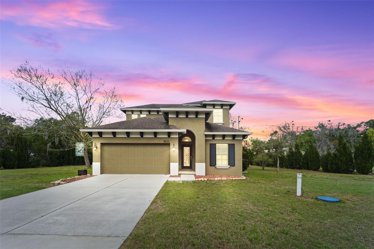
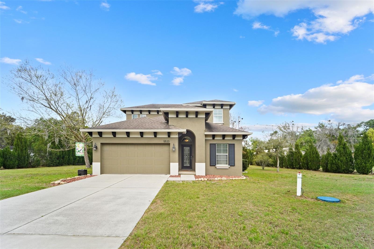
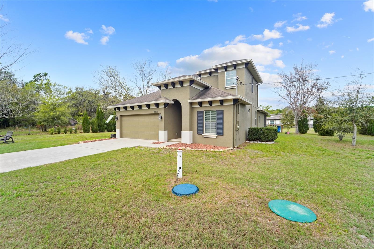
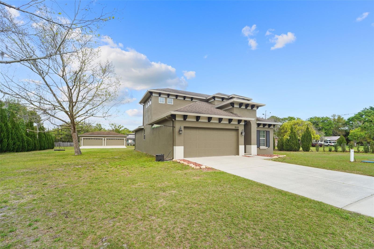
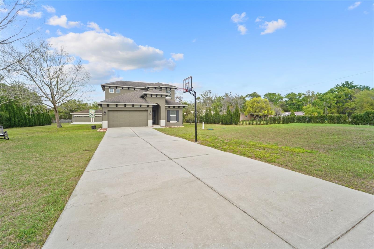
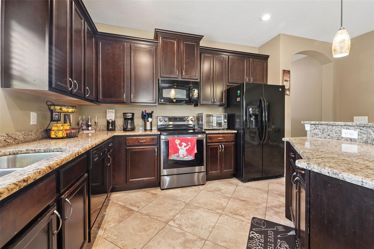
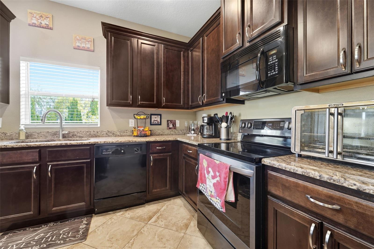
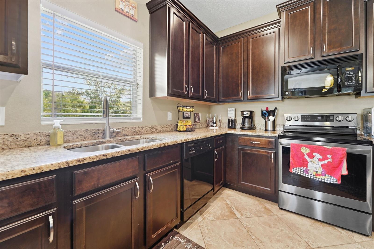
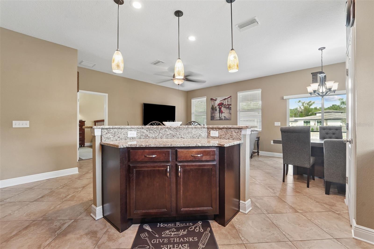
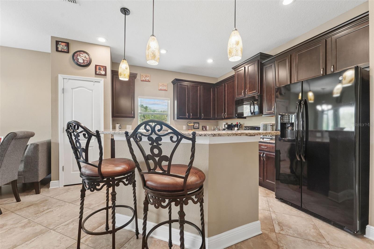
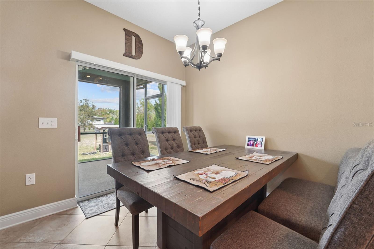
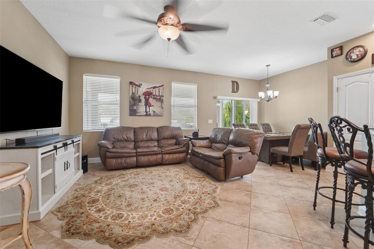
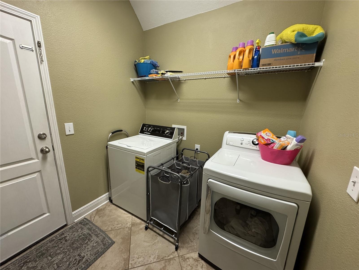
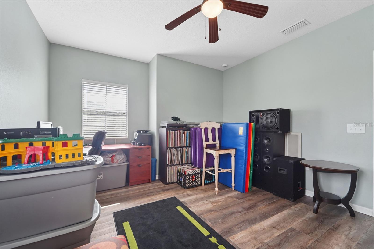
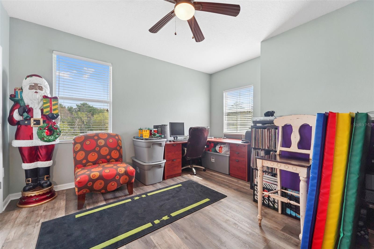
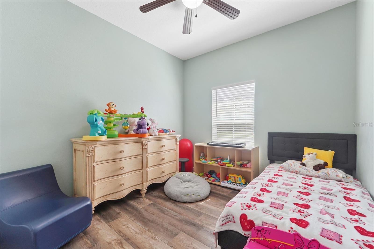
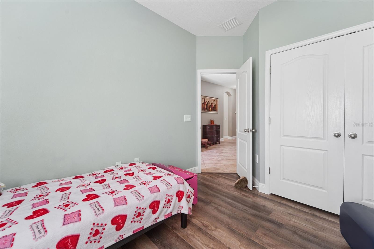
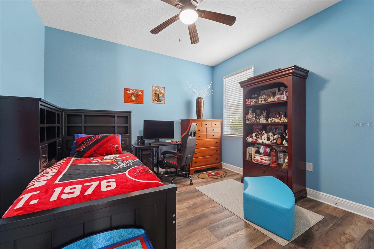
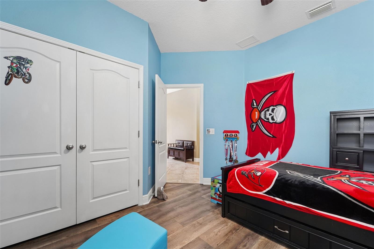
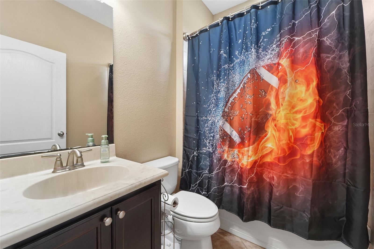
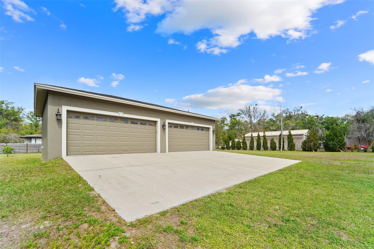
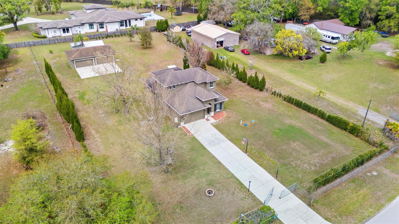
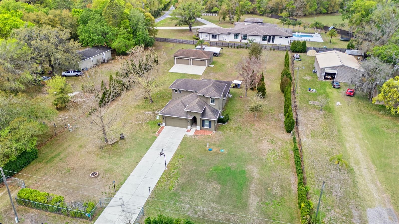
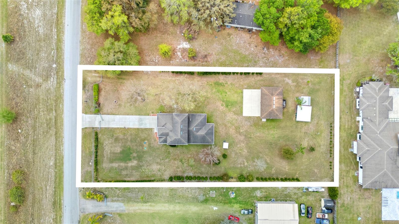
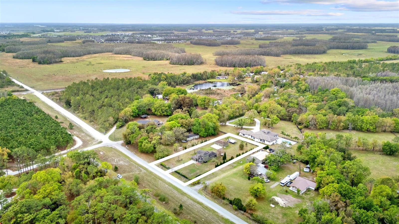
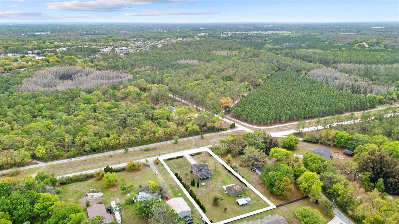
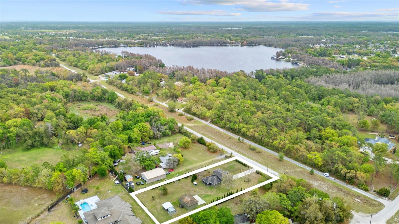
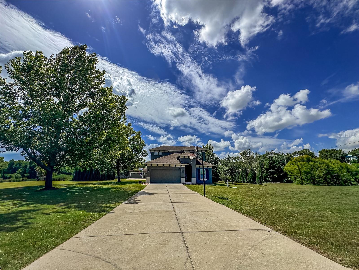
Spacious 4-bedroom, 3-bath home on 1.2 acres with a 2-car garage and an impressive 25x38 detached concrete block workshop/garage, offering exceptional flexibility for car enthusiasts, hobbyists, or those needing extra storage space. Located in desirable Land O' Lakes, this property combines room to grow with the freedom of no HOA, no deed restrictions, and no flood insurance requirements.
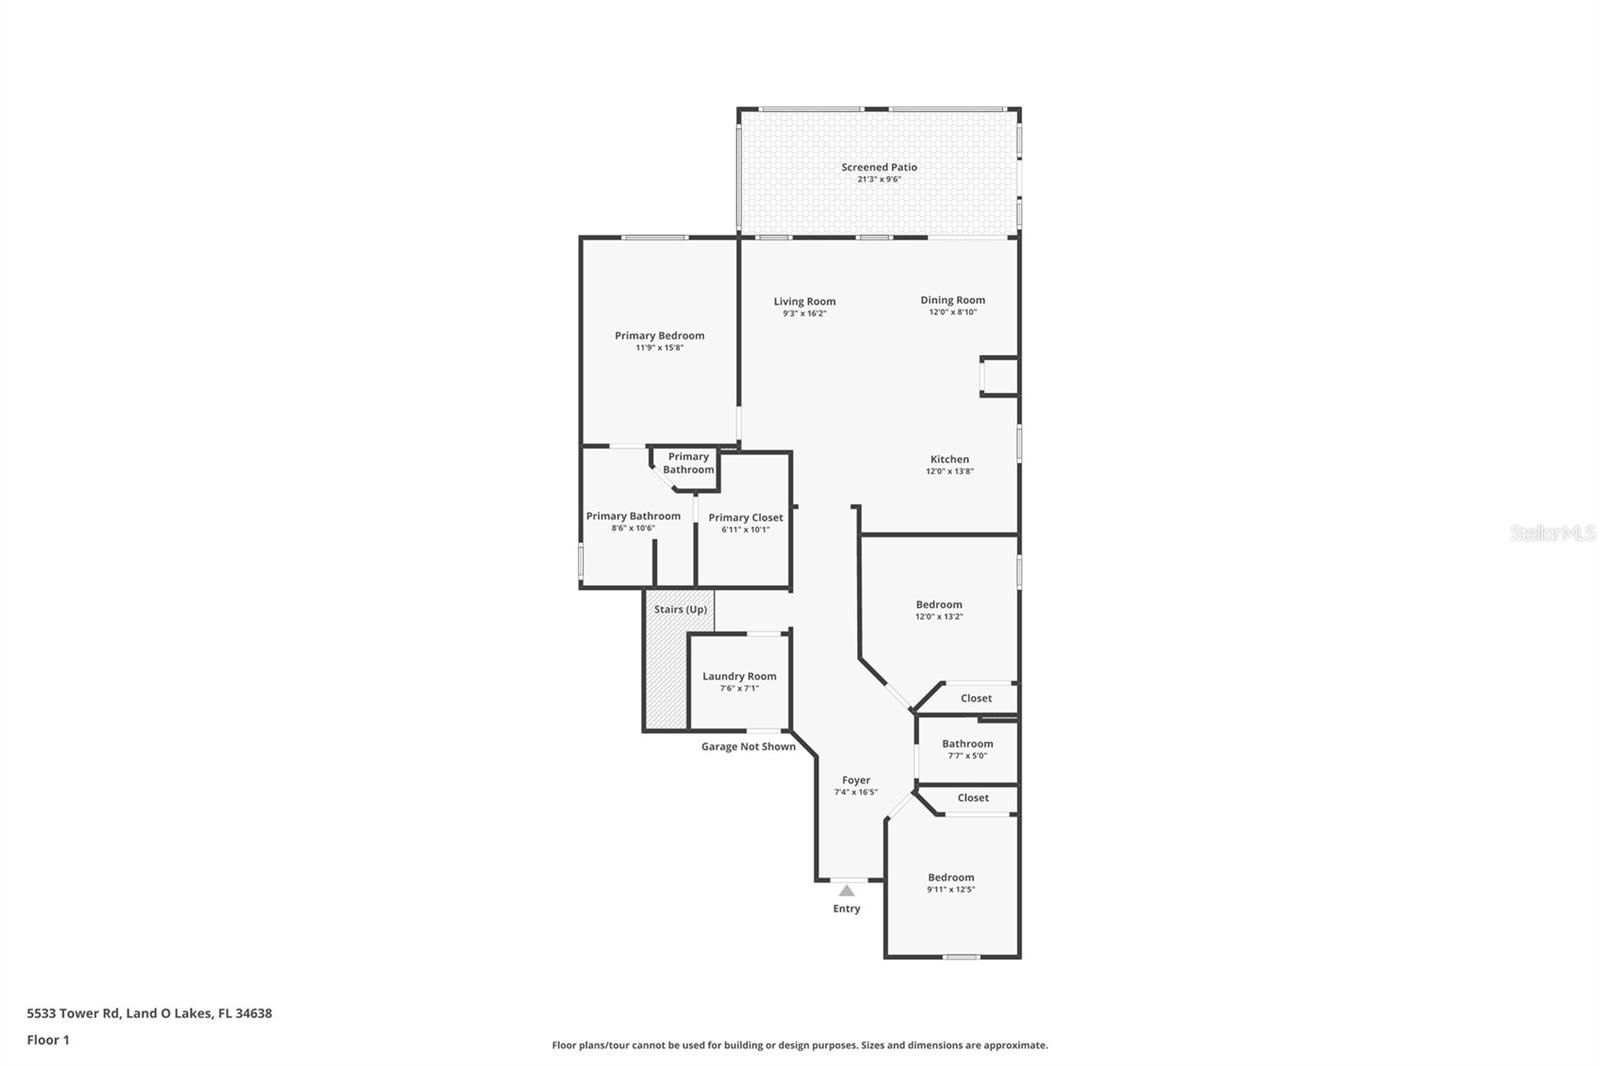
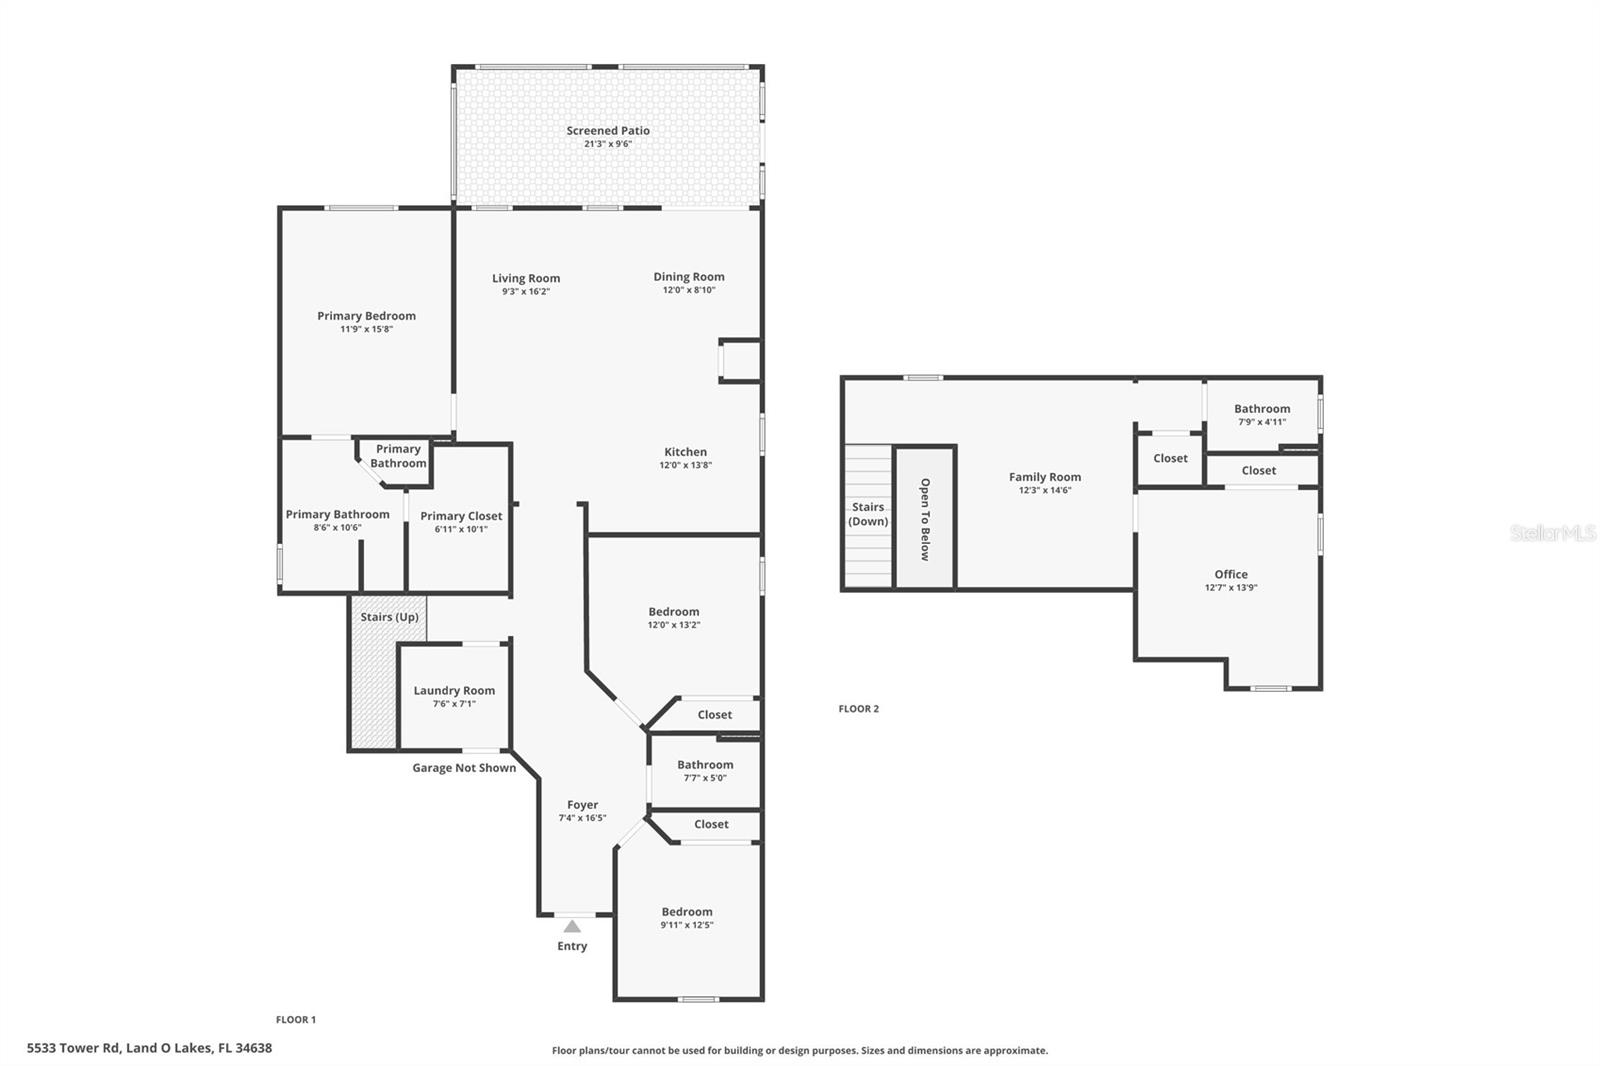
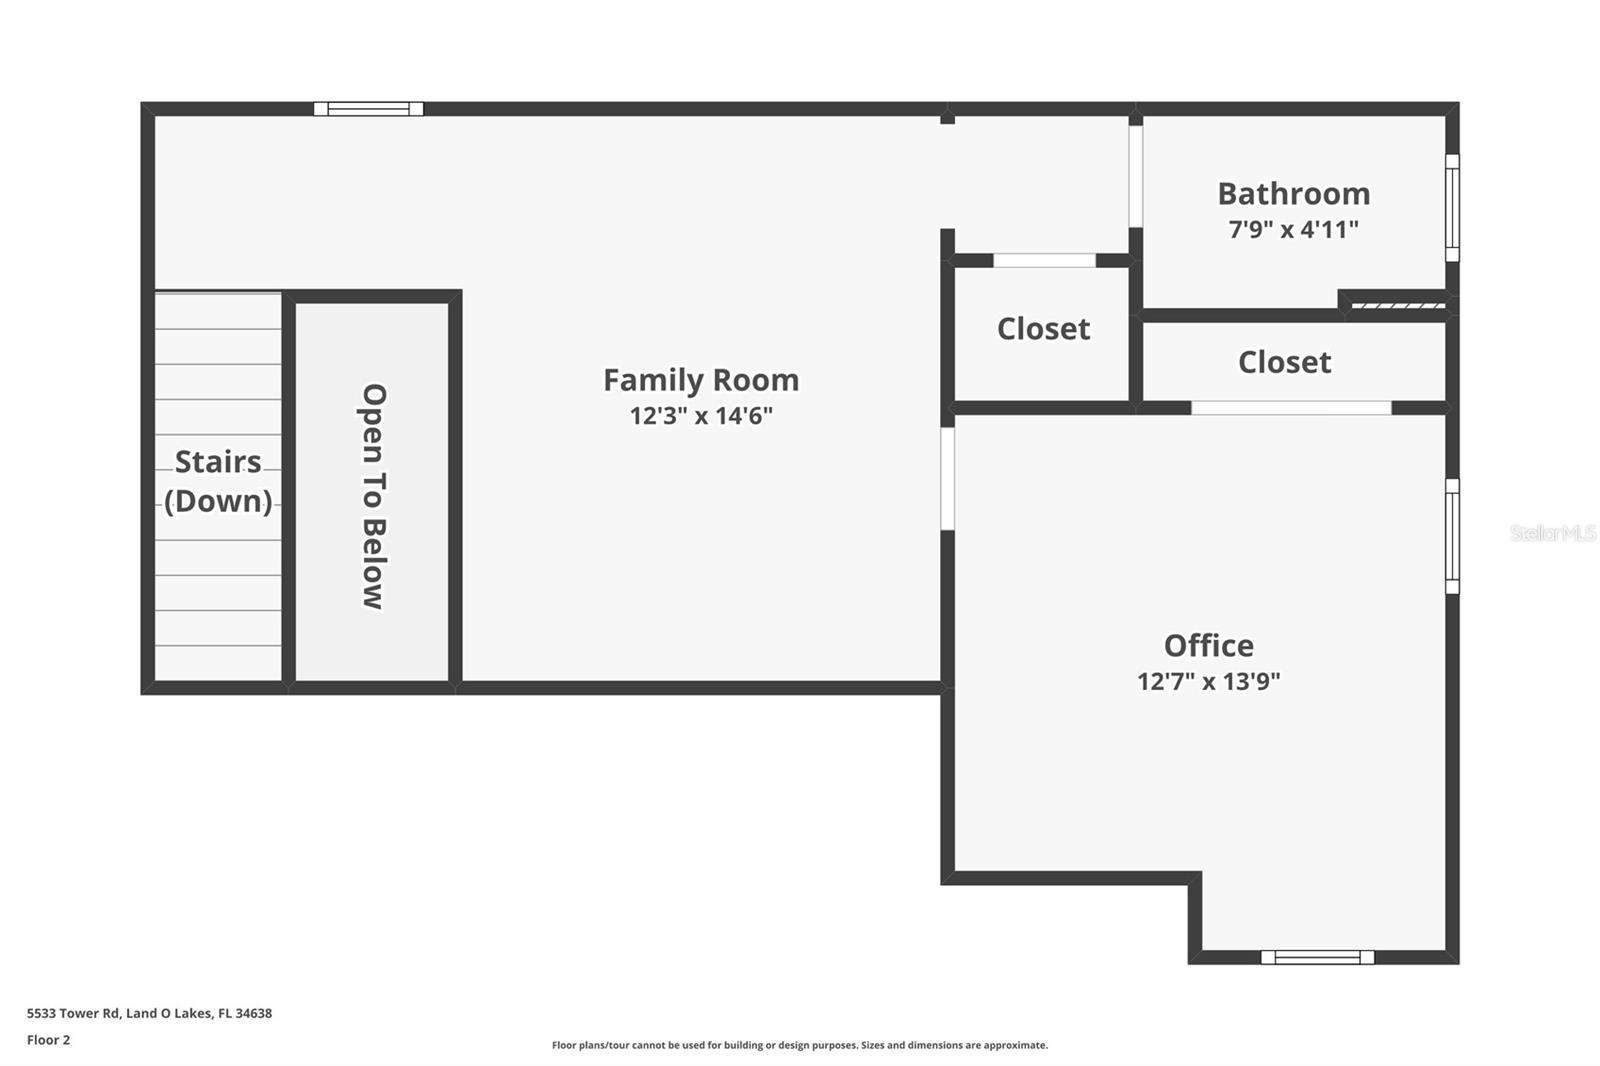
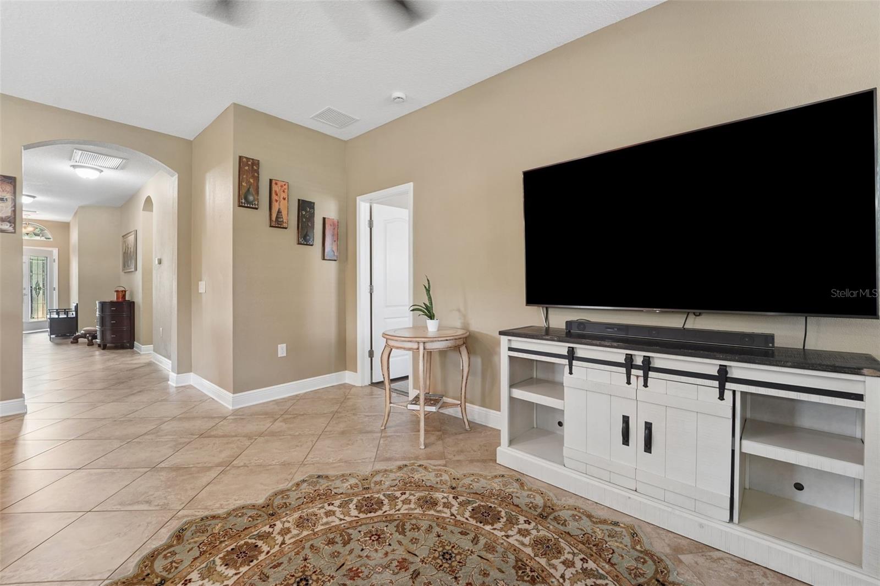
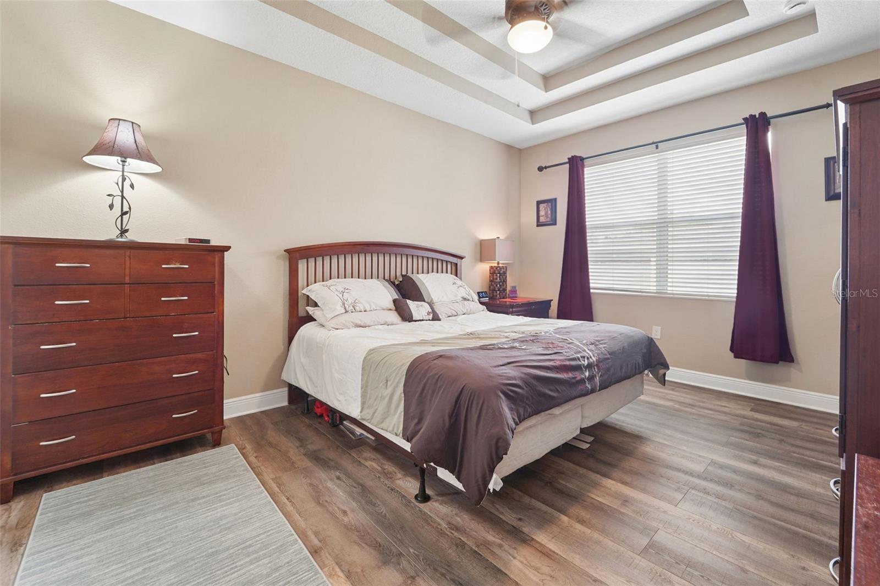
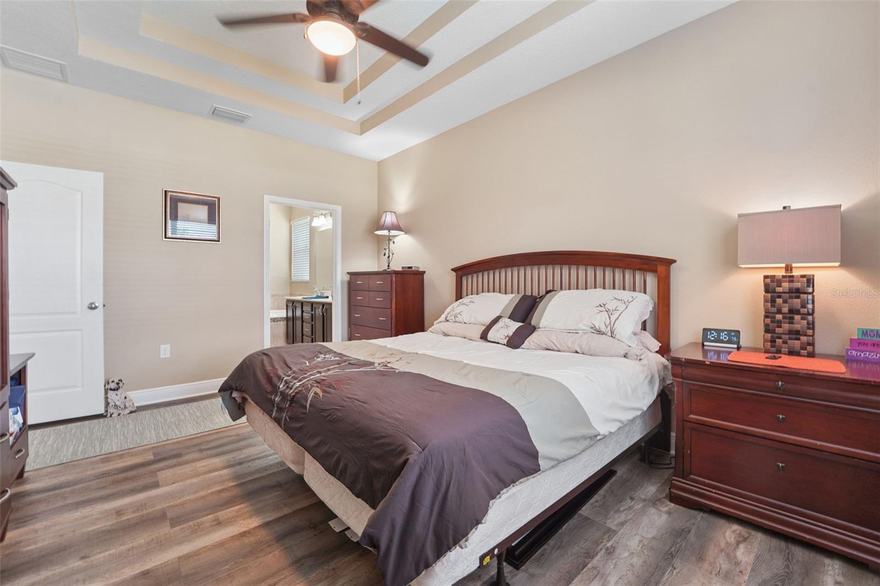
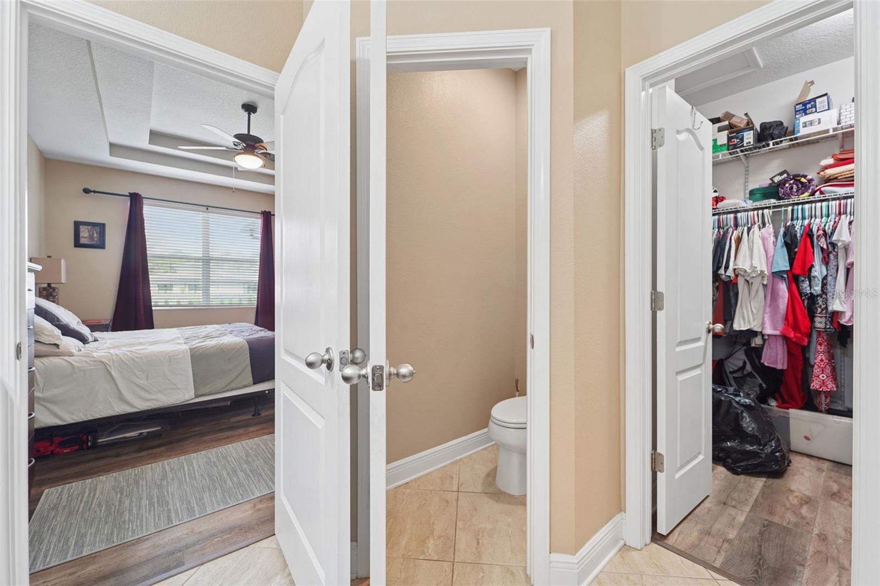
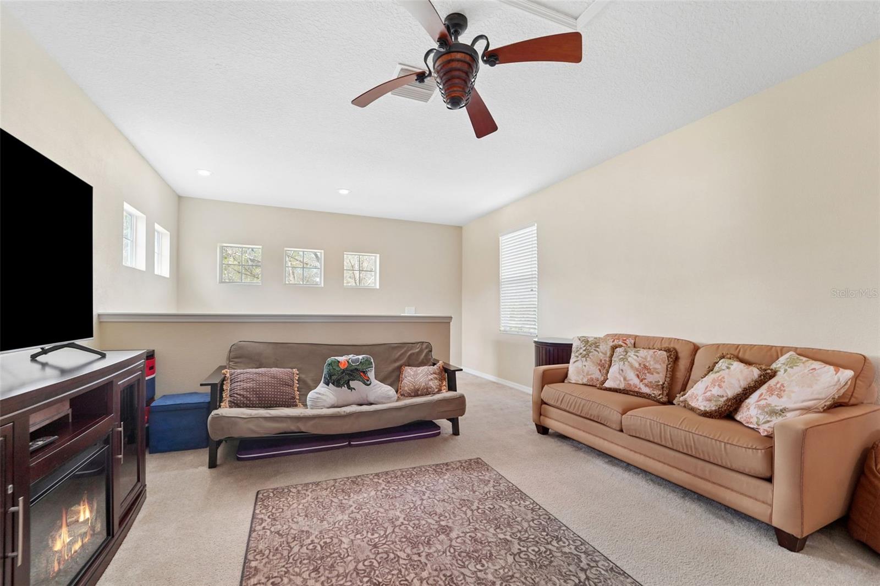
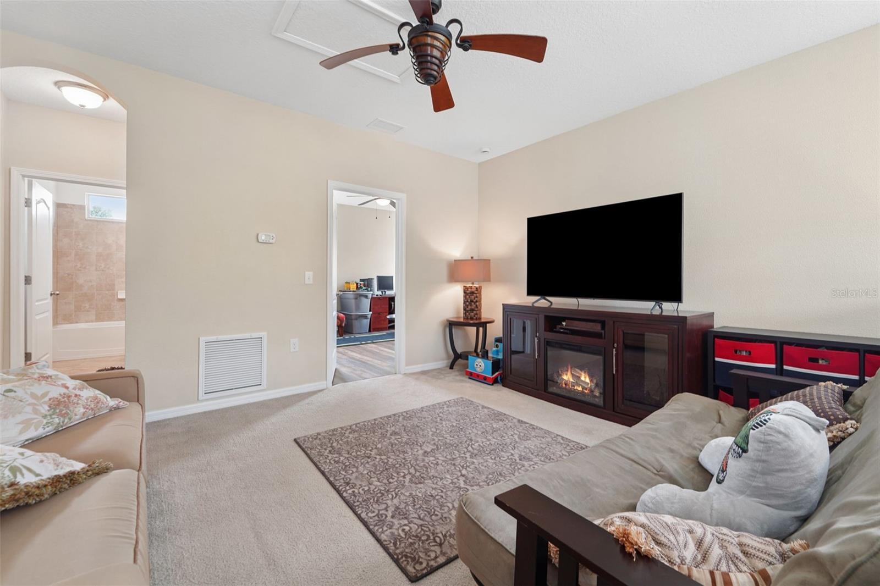
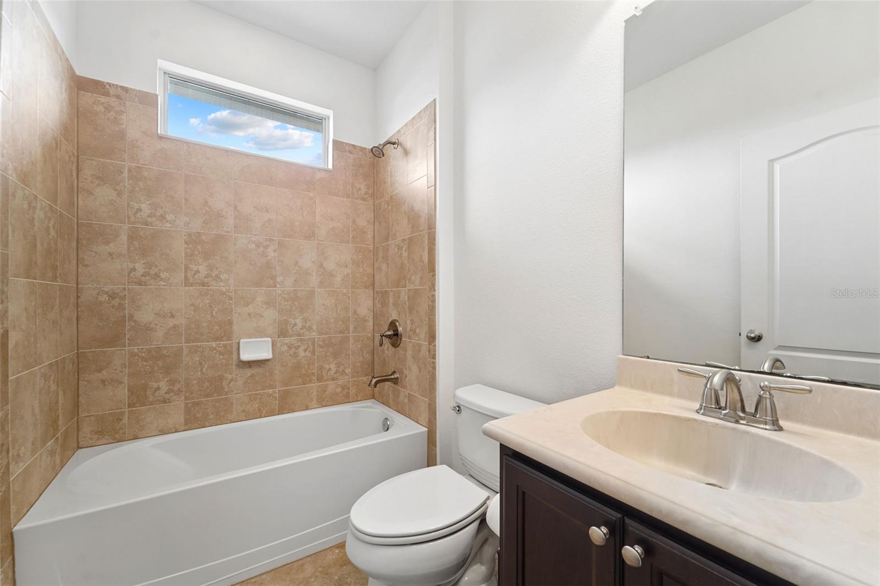
Inside, the 2,184-square-foot floor plan is designed for comfort and versatility, featuring cozy living areas and a unique upstairs retreat complete with a bedroom, full bathroom, and bonus room that is ideal for guests, a home office, or multi-generational living. An enclosed patio provides additional space to relax and enjoy year-round.
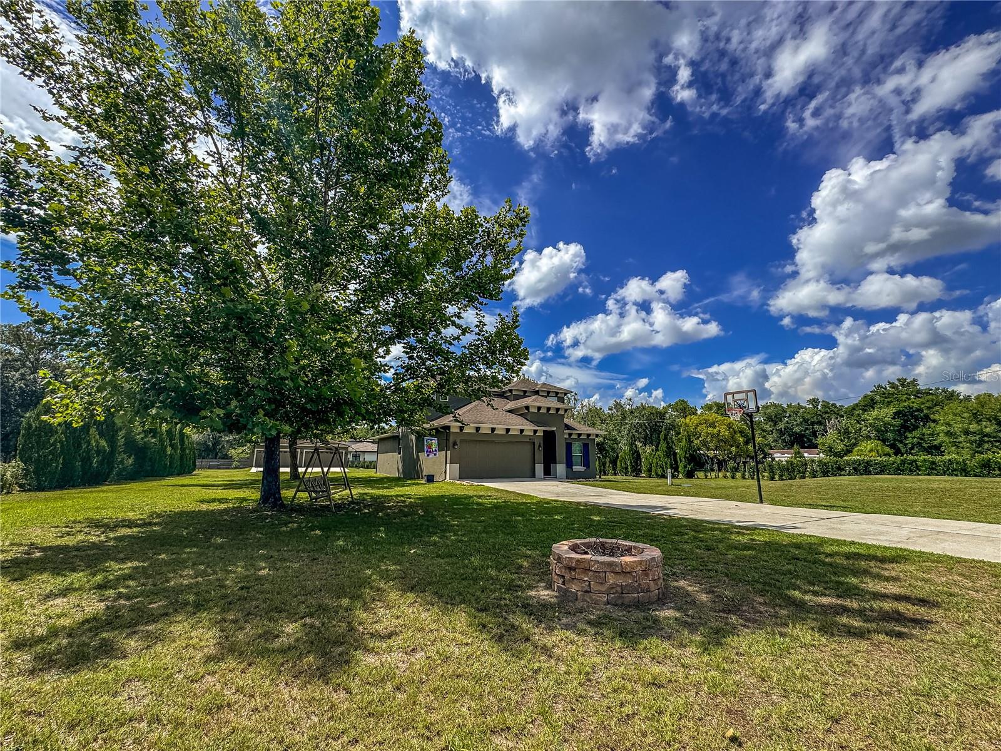
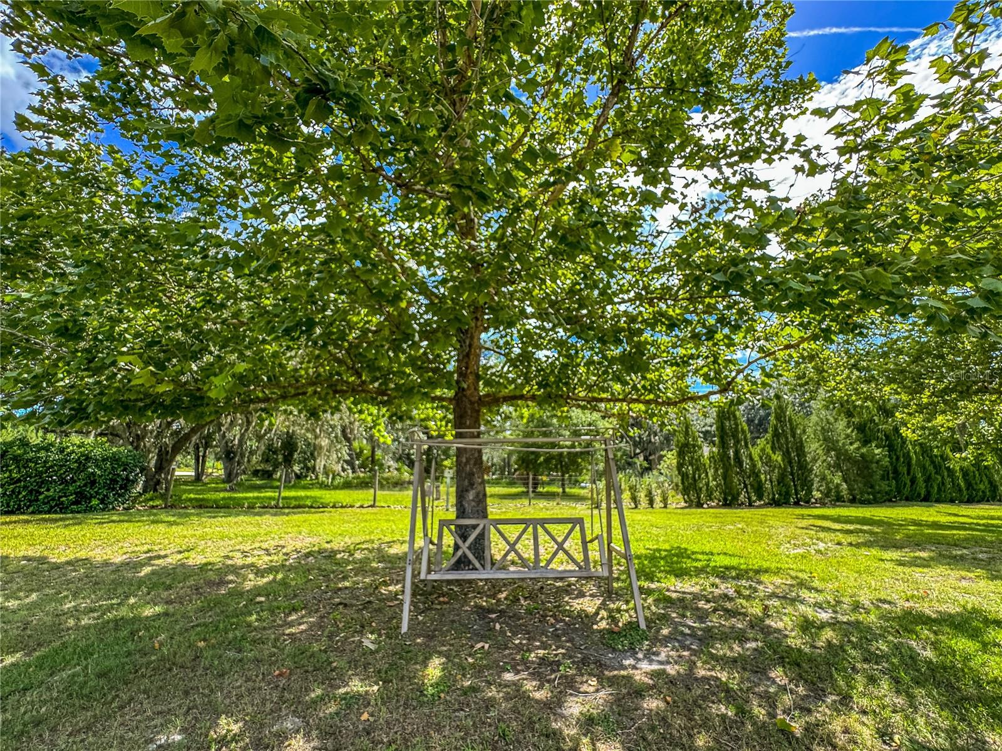
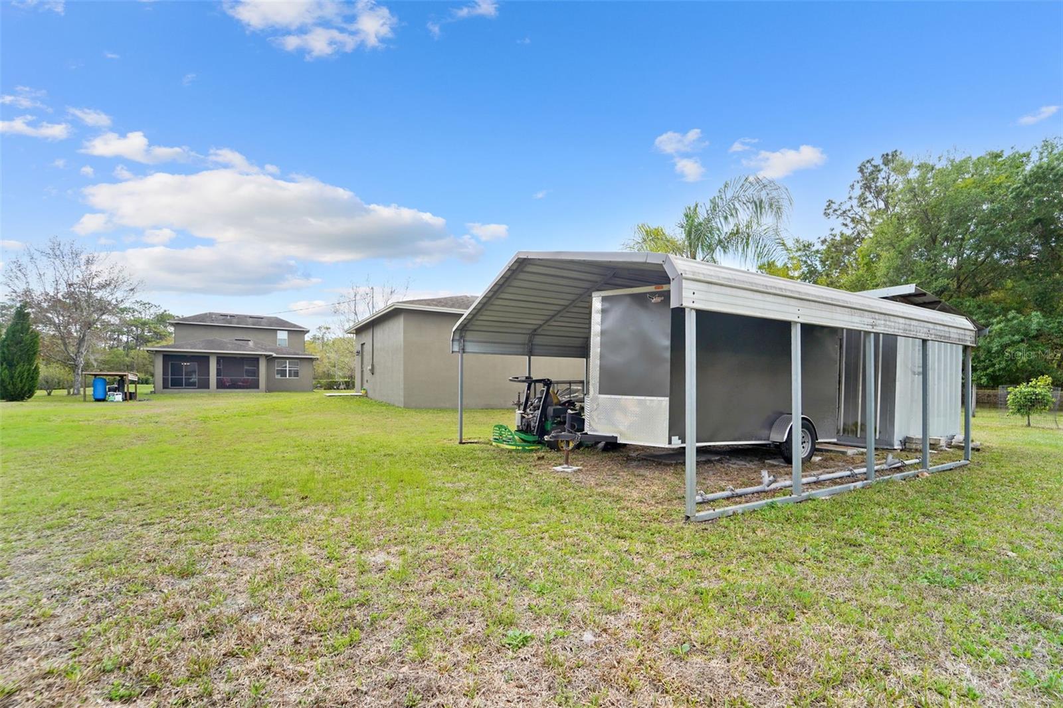
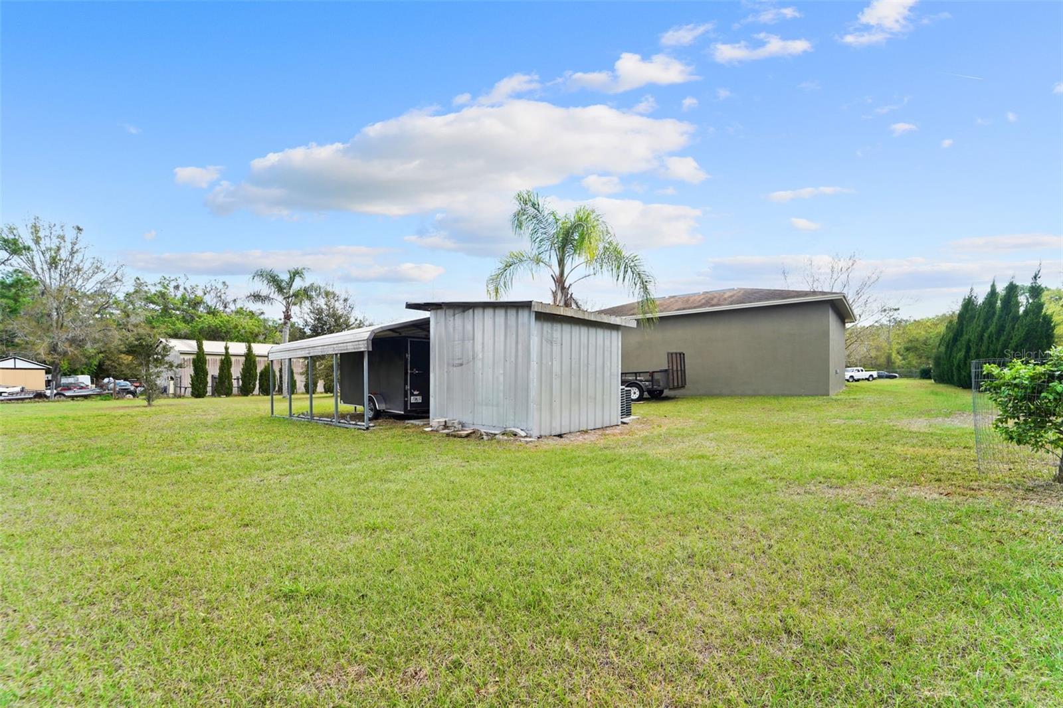
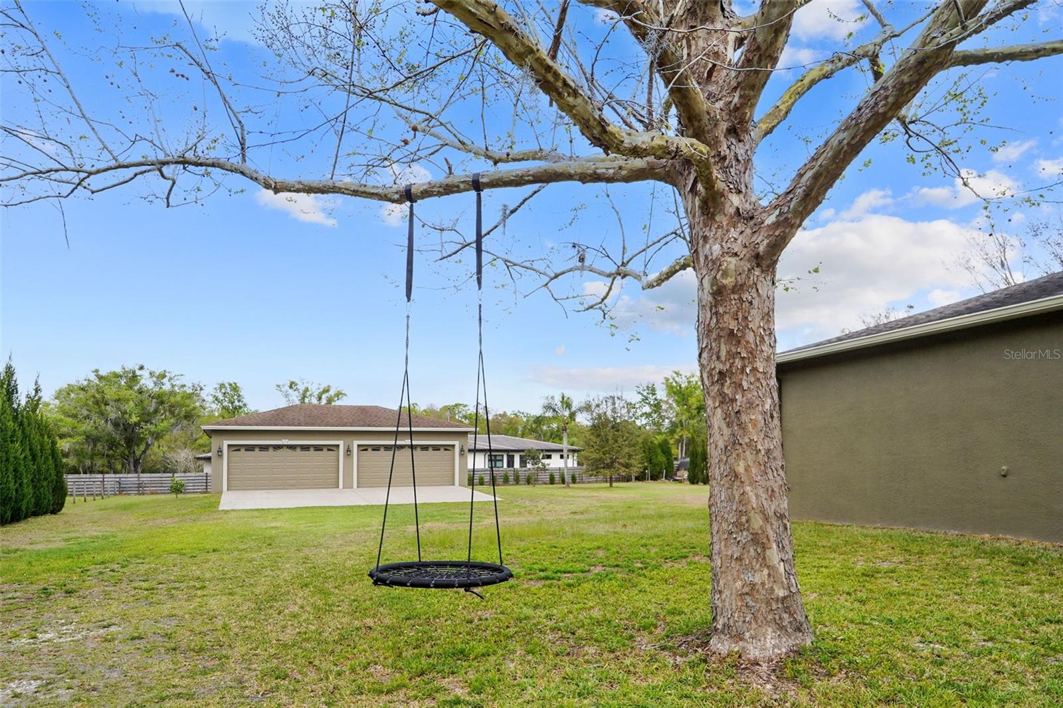
Outdoor living is enhanced by the expansive 1.2-acre homesite with AG zoning and a second gated driveway leading to the detached 4-car concrete block garage/workshop. Equipped with a 200-amp electrical panel, separate meter, and 12-gauge wiring throughout, this space offers endless possibilities for projects, recreational vehicles, or business use. Gather around the firepit with family and friends and enjoy the privacy and open space that this property provides.
Conveniently located in the heart of Land O' Lakes, you'll enjoy easy access to shopping, dining, parks, and major roadways while still experiencing the peace and space of country-style living.
With its acreage, versatile floor plan, exceptional workshop space, and unrestricted lifestyle, this property offers a rare opportunity to enjoy the best of Land O' Lakes living.

5533 TOWER ROAD

Message successfully sent.

What would you like to know?

What is 3 + 4 ?

I agree to receive email communication and understand I can unsubscribe at any time.

I agree to be contacted by Sell South Florida via call, email, and text for real estate services. To opt out, you can reply 'stop' at any time or reply 'help' for assistance. You can also click the unsubscribe link in the emails. Message and data rates may apply. Message frequency may vary. Privacy Policy

Related Properties

New on site 1 day ago
A True Hideaway! Country Living with Room to Breathe | No HOA | No CDD | Agricultural Zoning!! Welcome to 2650 20 Mile Level Road, a rare opportunity to enjoy the freedom of true country living in the heart of Land O' Lakes. Situated on 2.00  fenced acres with Agricultural zoning, this move-in-ready property offers the space, privacy, and flexibility that are becoming increasingly difficult to find in today's market. Bring your horses, goats, sheep, chickens, and other farm animals while enjoying the freedom to park your RV, boat, work trailers, and recreational vehicles right on your own property. This property offers a lifestyle many buyers dream about but rarely find. Built in 1988, this custom 4-bedroom, 2-bathroom home combines modern construction with the charm and functionality of country living. Inside, you'll find  an open-concept layout that creates a bright and spacious atmosphere. The kitchen serves as the heart of the home, It features white cabinetry, upgraded granite countertops, a large island, stainless steel appliances, and a breakfast nook. There’s also. The spacious master bedroom includes a walk-in closet, separate vanity, and  Bedrooms 2 and 3 are generously sized with an additional walk-in closet Wood floors features include an indoor laundry room with washer and dryer, a two-car garage, and a large garage for extra storage or future build-out. Major upgrades: Exterior and interior Sherwin Williams paint The garage conversion offers versatile bonus space ideal for a home office, fourth bedroom, fitness room, or hobby space. New roof (2026), Garage door  (2026),   features mature trees and palms, offering tranquil views of wildlife with no back neighbors and exceptional privacy in a peaceful, established community.  The backyard includes a 600 Squar Feet Mult level wooden Deck with ample lounging space restored and Newley painted. Brand New Roof in June 2026. New paint inside and out 2026. , the home offers an airy open concept with  abundant natural light.ng! ,One or more photos have been virtually staged.  Located in a quiet and friendly neighborhood near a horse stable that offers riding lessons, you'll enjoy the tranquility of country living while remaining conveniently close to SR 41, SR 52, SR 54, I-75, and the Suncoast Parkway. Shopping, dining, medical facilities, and highly rated schools are all within easy reach. Properties like this are becoming increasingly rare. If you've been searching for acreage, agricultural zoning, a newer home, room for animals, RV and boat parking, Give us a call
#TB8518765

LAND O LAKES

2650 20 MILE LEVEL ROAD

4 Beds

2 Baths

1,922 Sq.Ft.

$675,000

MLS#: TB8518765
New on site 3 days ago
Perfectly positioned on one of Bexley’s most exceptional homesites, this Homes by WestBay home, built in 2023, captures expansive water and conservation views from nearly every room. Natural light fills the home, while the views create a setting that feels peaceful and private.

At the heart of the home, the oversized island kitchen features extensive cabinetry, generous prep space, and an effortless connection to the great room and dining area, making it the natural gathering place for everyday living and entertaining. A private home office on the main level provides a quiet place to work or study.

Upstairs, a spacious loft is complemented by three additional bedrooms and the owner’s suite, where the water and conservation views continue. The spa-inspired bath features dual vanities, a soaking tub, a spacious walk-in shower, and an impressive walk-in closet.

Designed to make the most of the exceptional setting, the screened lanai and extended paver patio extend the living space outdoors. The fully fenced backyard provides plenty of room to play, entertain, or simply enjoy the peaceful surroundings, with expansive water and conservation views creating a backdrop that’s both private and picturesque.

Additional highlights include a striking electric fireplace, fresh interior paint, an epoxy-coated garage floor, overhead garage storage racks, and a garage prewired for a Tesla charger. Tasteful finishes throughout complete the home.

Life in Bexley is about more than beautiful homes. Miles of scenic trails connect parks, playgrounds, dog parks, open green spaces, and resort-style amenities throughout the community. The Bexley Club serves as the heart of the neighborhood with a state-of-the-art fitness center, game room, year-round community events, and the popular Twisted Sprocket Cafe. Top-rated schools, everyday conveniences, and quick access to the Veterans Expressway make it easy to enjoy everything Tampa Bay has to offer while coming home to one of the area’s most sought-after master-planned communities.
#TB8525305

LAND O LAKES

17834 EVERLONG DRIVE

4 Beds

2 Baths

2,731 Sq.Ft.

$679,000

MLS#: TB8525305
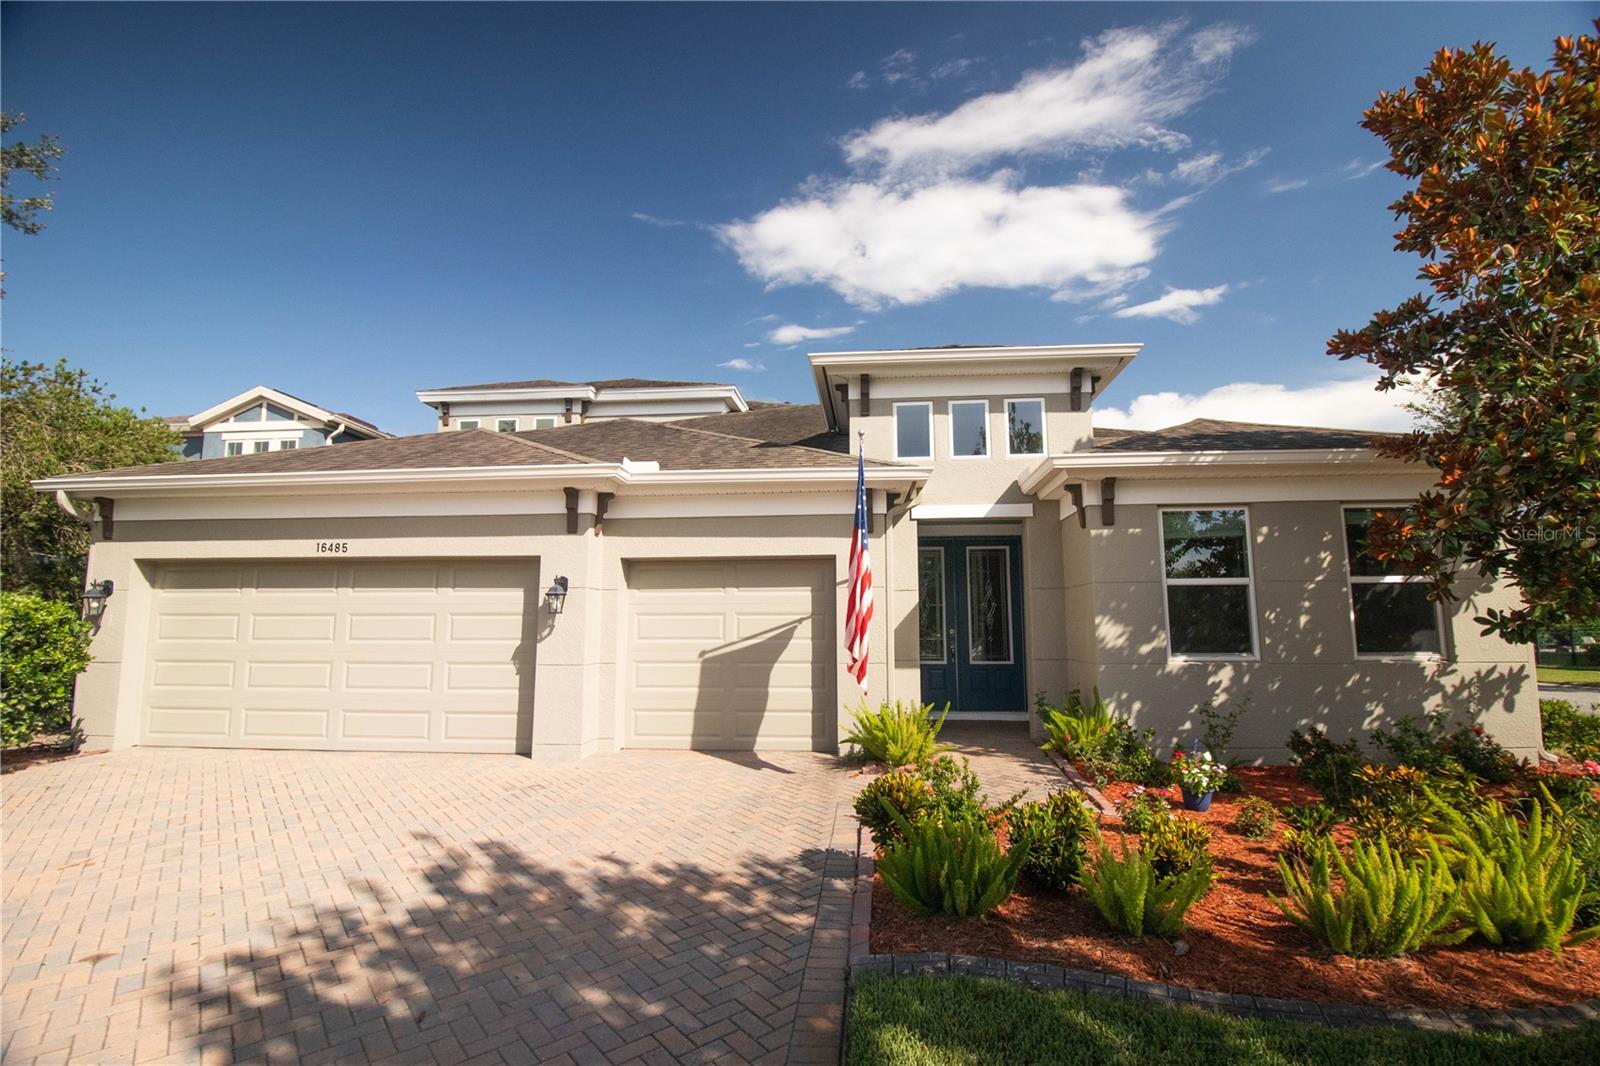
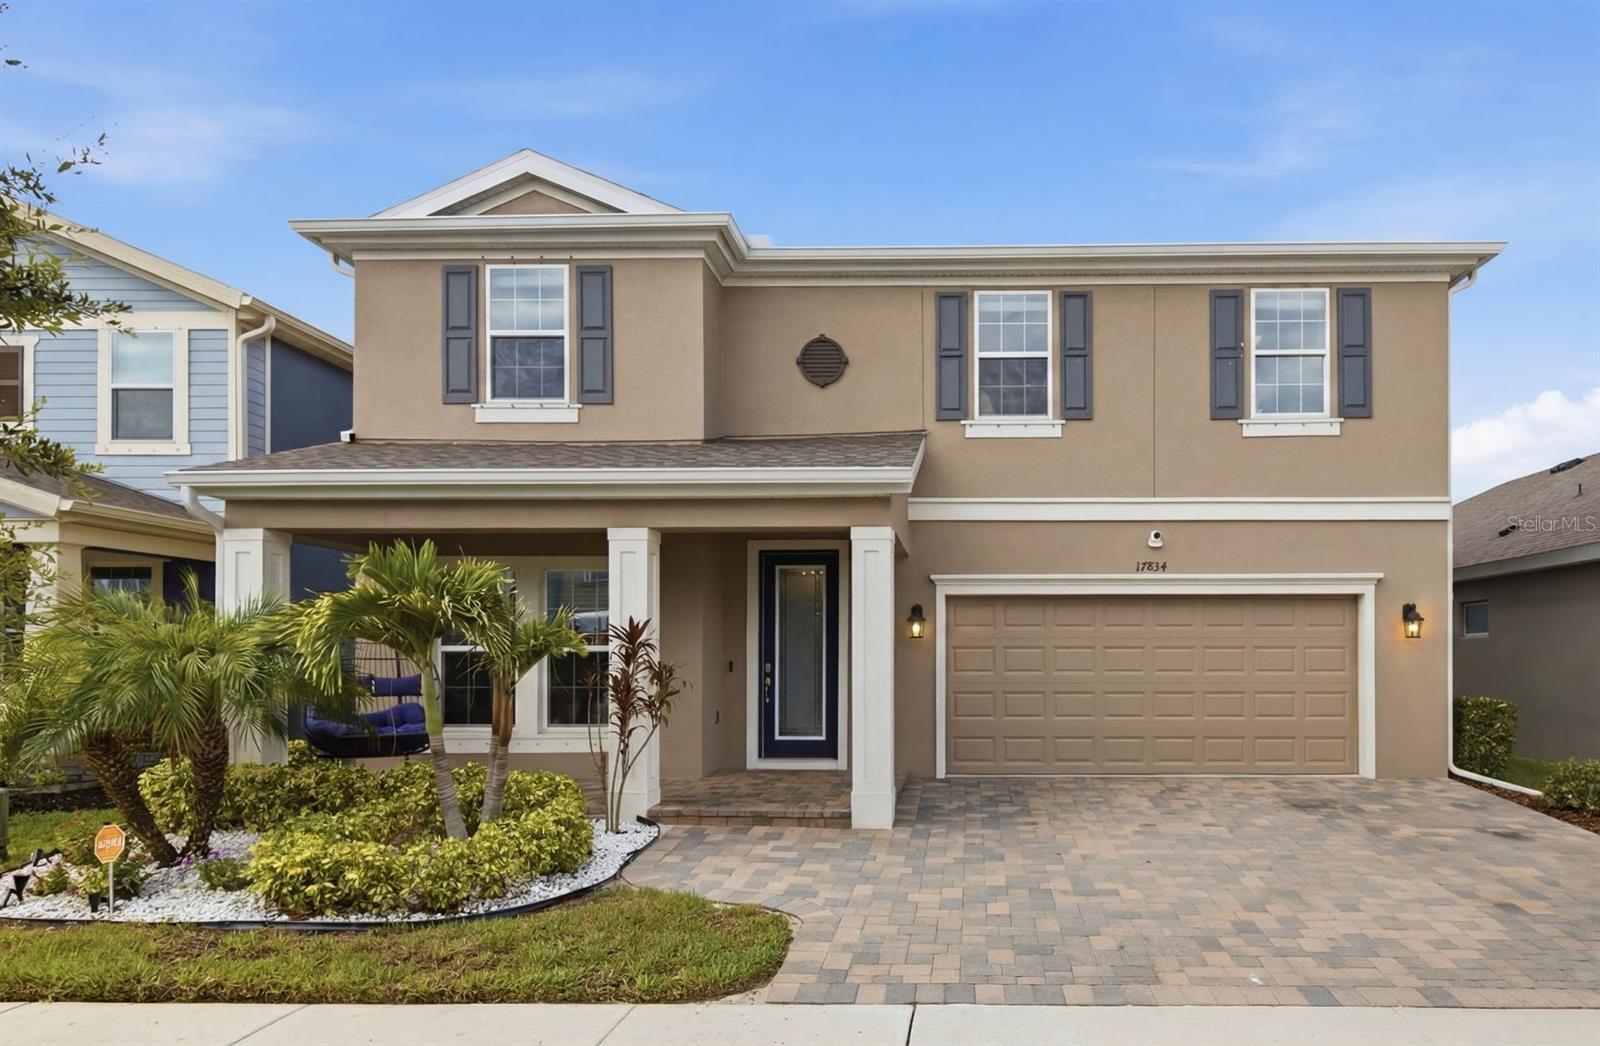
Experience the pinnacle of Florida living in this beautifully maintained, two-story Bayshore-style home, perfectly situated on a premium corner lot and filled with abundant natural light throughout. This impressive residence offers 4 bedrooms, 4 full bathrooms, a private office, and a spacious great room with the flexibility to become a game room, media room, or even a 5th bedroom. The luxurious first-floor PRIMARY SUITE is a private retreat featuring direct access to the patio, three windows that fill the room with natural light, two walk-in closets, and a beautifully appointed primary bathroom with a frameless rain shower. Also located on the first floor, the private office features a glass-paneled door, creating a bright and stylish workspace. At the heart of the home is the show-stopping gourmet kitchen, designed for both everyday living and entertaining. It features an open-concept layout, an extended quartz countertop, stainless steel appliances, a gas range, and a modern hood extractor. Separate living and dining areas provide additional space and versatility for gatherings. Upstairs, a private bedroom and full bathroom provide an ideal space for guests or multigenerational living, while the oversized great room provides endless possibilities for entertainment, gaming, relaxation, or conversion into an additional bedroom. Enjoy true indoor-outdoor Florida living on the impressive 33-foot covered patio, featuring a remote-controlled motorized screen for added comfort and convenience. The home also showcases more than $30,000 in thoughtful upgrades and custom enhancements, including fresh interior and exterior paint, custom farmhouse-style laundry cabinetry, upgraded outdoor living features, and brand-new 2026 smoke and CO detectors. A rare combination of space, privacy, natural light, flexible living areas, and upgraded indoor-outdoor living—this home. One of Land O’ Lakes’ most desirable master-planned communities, where resort-style amenities, outdoor living, and everyday convenience come together. Residents enjoy beautiful community pools, a modern fitness center, scenic walking and biking trails, playgrounds, dog parks, sports fields, green spaces, and inviting gathering areas designed for an active and connected lifestyle. Bexley offers a unique blend of nature and convenience. Spend your mornings walking or biking through the community trails, relax by the pool, enjoy time with family at the parks, or explore nearby shopping, dining, and entertainment options. Conveniently located near the Suncoast Parkway and SR 54, Bexley provides easy access to Tampa, Tampa International Airport, and surrounding areas while offering the comfort and lifestyle of a thoughtfully designed community.  than just a place to live, Bexley offers a lifestyle where neighbors connect, families enjoy the outdoors, and every day feels a little more like a getaway.  Schedule your showing today before this gem is gone!
#TB8524905

LAND O LAKES

16485 COURTYARD LOOP

4 Beds

4 Baths

3,163 Sq.Ft.

$820,000

MLS#: TB8524905
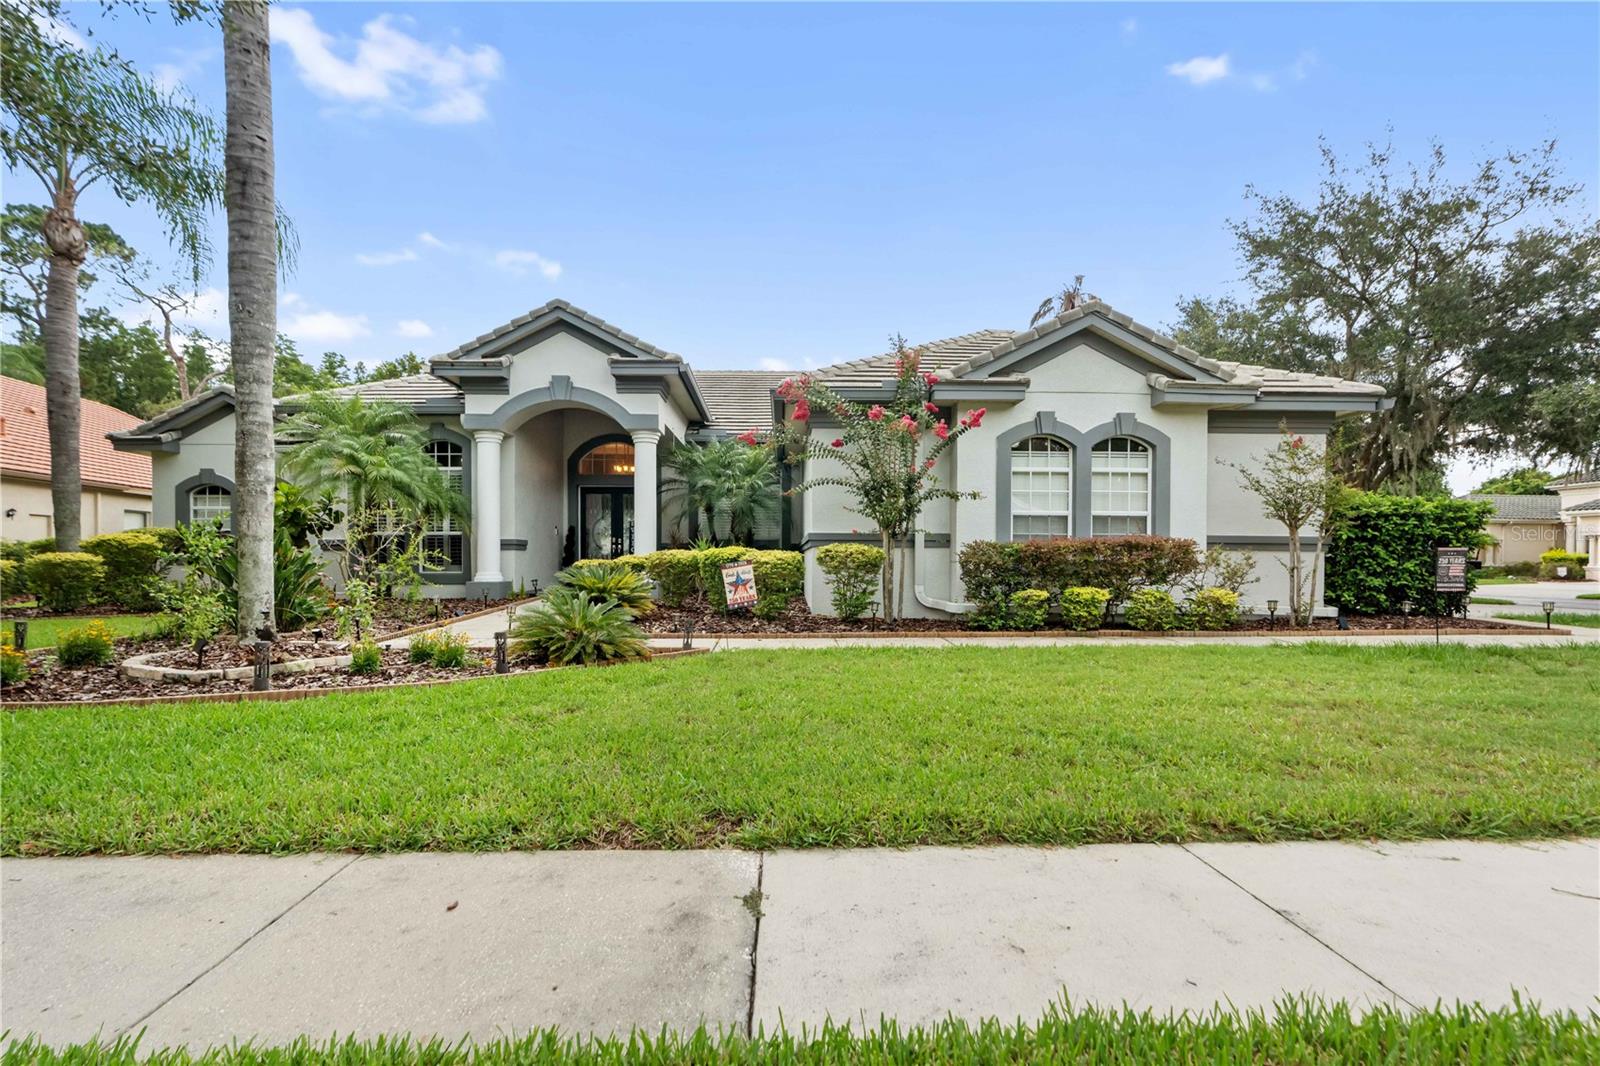
Welcome to 21127 Lake Vienna Drive, an exceptional executive residence in the highly sought-after gated community of Sunset Lakes. Perfectly positioned on a picturesque corner conservation lot, this impressive Hannah Bartoletta Dartmouth II model offers 3,503 square feet of thoughtfully designed living space, featuring 4 bedrooms, 3 full bathrooms, a powder bath, a private office, formal living and dining rooms, an oversized side-entry three-car garage, and the highly desirable optional extended lanai.From the moment you arrive, the stately portico entrance with elegant columns and decorative leaded-glass double doors sets the tone for the luxury that awaits inside. Soaring 12-foot ceilings, hand-scraped hardwood floors, crown molding, graceful archways, plantation shutters, and exquisite architectural details create a timeless and sophisticated atmosphere throughout.Designed with both everyday living and entertaining in mind, the open floor plan features a desirable three-way split bedroom layout that provides exceptional privacy for family and guests. The spacious office is conveniently located just off the foyer, making it ideal for working from home.The gourmet kitchen is beautifully appointed with rich 42-inch cabinetry with display space above, granite countertops, a stunning tile backsplash, stainless steel appliances, a built-in microwave, center island, breakfast bar with pendant lighting, and a separate casual dining area. Filled with natural light, the kitchen and breakfast nook overlook the expansive family room, where two sets of pocketing four-panel sliding glass doors seamlessly blend indoor and outdoor living.
Step outside to your private backyard retreat featuring a screened, heated pool with a sun shelf, elegant vessel-style waterfall, and an expansive L-shaped travertine lanai designed for year-round entertaining. The peaceful conservation backdrop and spacious fenced yard create the perfect setting for relaxing or hosting family and friends.The luxurious owner's suite is a true sanctuary, featuring double-door entry, beautiful hand-scraped hardwood flooring, private lanai access, a generous walk-in closet, and an elegant spa-inspired bath complete with dual vanities, a dedicated makeup area, garden tub, oversized walk-in tiled shower, private water closet, and linen closet. The secondary bedrooms are generously sized and comfortably appointed.Sunset Lakes offers an unmatched Florida lifestyle with low Pasco County taxes, no CDD fees, and a low annual HOA of just $1300. Residents enjoy golf cart-friendly streets and exclusive access to the Sunset Beach Club, featuring a private ski lake with boat ramp access to Big Lake Vienna, fishing dock, playground, sand volleyball court, basketball court, picnic pavilions, and beautiful community gathering spaces. Ideally located just minutes from major highways, Tampa International Airport, premier shopping and outlet malls, restaurants, entertainment, sporting venues, and the Gulf Coast's award-winning beaches.This extraordinary home offers the perfect combination of luxury, privacy, and resort-style living. Don't miss your opportunity to own one of Sunset Lakes' finest homes—schedule your private showing today.
#W7887255

LAND O LAKES

21127 LAKE VIENNA DRIVE

4 Beds

3 Baths

3,503 Sq.Ft.

$959,000

MLS#: W7887255
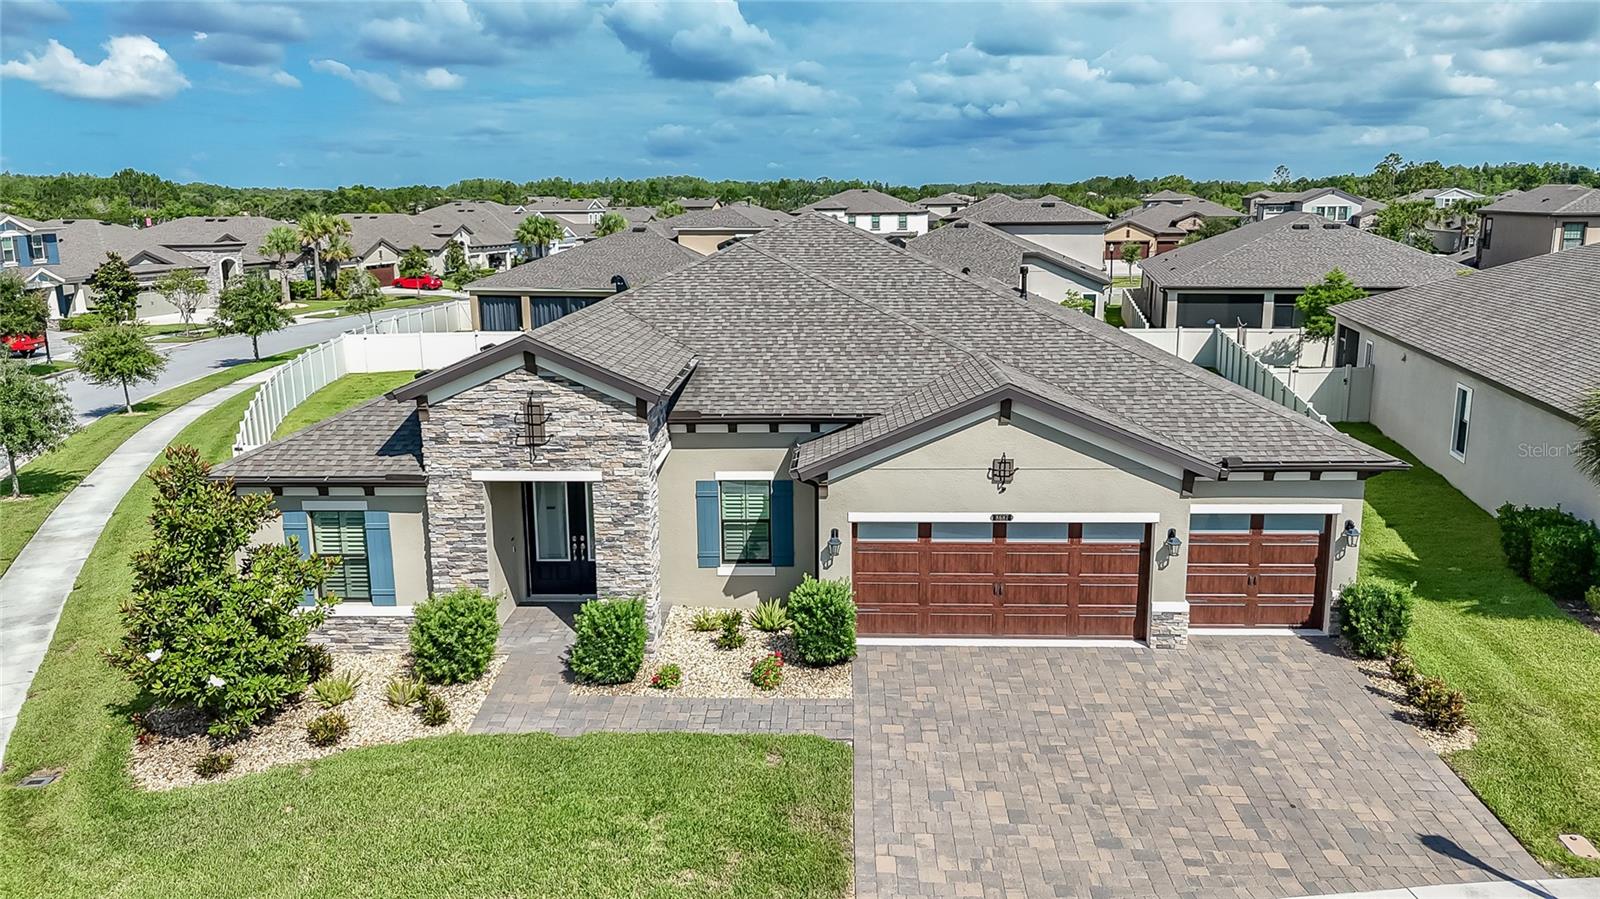
Rarely do homes combine MODEL-LIKE FINISHES, a sought-after floorplan, and a NEARLY ONE-THIRD-ACRE FULLY FENCED HOMESITE in one exceptional package. Lots of this size are almost unheard of in master-planned communities, offering endless POSSIBILITIES FOR A FUTURE POOL, Outdoor Entertaining, play space for young ones and pets, or simply room to enjoy your own PRIVATE BACKYARD RETREAT. METICULOUSLY MAINTAINED and showcasing true pride of ownership, this stunning WESTBAY BEACH PARK FLOORPLAN Provides 3,246 square feet of thoughtfully designed living space with 4 BEDROOMS, 3 FULL BATHS, a PRIVATE OFFICE with glass doors, FORMAL DINING ROOM, EXPANSIVE GREAT ROOM, BONUS ROOM, and a 3-CAR GARAGE with epoxy flooring. The desirable three-way bedroom split provides privacy for everyone, while the bonus room, fourth bedroom, and adjacent bath create an IDEAL SETUP FOR GUESTS, MULTI-GENERATIONAL LIVING, or an IN-LAW SUITE. Exceptional curb appeal welcomes you home with LUSH LANDSCAPING, STONE ACCENTS, elegant DOUBLE GLASS DOORS, and an oversized BRICK PAVER DRIVEWAY. Inside, SOARING CEILINGS, 8-FOOT DOORS, 5¼-INCH BASEBOARDS, PLANTATION SHUTTERS, CUSTOM LIGHTING, and WOOD-LOOK TILE FLOORING create an inviting atmosphere. The GOURMET KITCHEN is the heart of the home, featuring QUARTZ countertops, a LARGE ISLAND with BREAKFAST BAR, GAS COOKTOP, WALL OVEN, built-in microwave, FROSTED GLASS PANTRY DOOR, and abundant cabinetry, including GLASS FRONT CABINETS that add elegance while showcasing your favorite pieces. ADDITIONAL CABINETRY and COUNTER SPACE NEAR the DINING AREA make entertaining effortless. The stunning GREAT ROOM is highlighted by impressive DECORATIVE WOOD BEAMS that add Warmth, Character, and ARCHITECTURAL CHARM while emphasizing the home's SOARING CEILINGS. SURROUND SOUND in the GREAT ROOM and LANAI, along with EXPANSIVE SLIDING GLASS DOORS, creates the perfect setting for indoor-outdoor entertaining. The luxurious PRIMARY SUITE features a TRAY CEILING with CROWN MOLDING, PRIVATE LANAI ACCESS, TWO WALK -IN CLOSETS, and a SPA-LIKE BATH with QUARTZ Countertops, DUAL SINKS, SOAKING TUB, OVERSIZED WALK IN SHOWER WITH FLOOR-TO-CEILING TILE, and space for a makeup vanity. Located in the highly desirable CONNERTON COMMUNITY, residents enjoy a PEACEFUL, nature-filled setting with CONSERVATION AREAS, PONDS, and WALKING TRAILS, along with RESORT-STYLE AMENITIES including a Clubhouse, Community Pool, Fitness Center, Tennis Courts, Pickleball Courts, Basketball Courts, Playgrounds, and Dog Park. This exceptional home offers the perfect blend of luxury, functionality, and one of the largest homesites you'll find in the community. Don't miss your opportunity to make it yours!
#TB8519580

LAND O LAKES

8687 BIRCHLEAF COURT COURT

4 Beds

3 Baths

3,246 Sq.Ft.

$795,000

MLS#: TB8519580
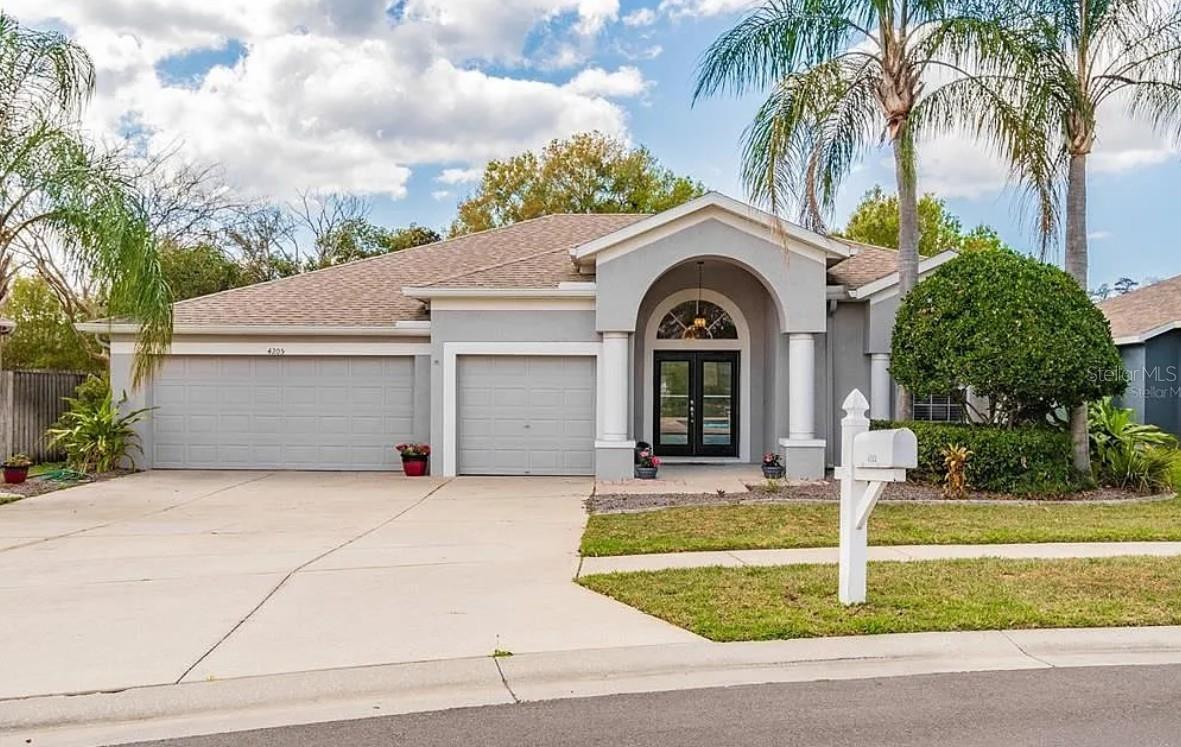
Welcome to this exceptional 4BR/3BA pool home in the beautiful gated community of Bell Landings. Offering over 2,300 SF of thoughtfully designed living space, this home features a desirable split floor plan, soaring ceilings, abundant natural light, and spacious living and entertaining areas. The kitchen opens seamlessly to the family room and overlooks the screened lanai with sparkling pool, spa, and peaceful pond views. The spacious primary suite offers lanai access, dual vanities, garden tub, separate shower, and walk-in closet. A 3-car garage provides ample storage. Conveniently located near top-rated schools, shopping, dining, golf, Tampa Premium Outlets, Wiregrass Mall, medical facilities, and major highways. Low HOA and no CDD. Experience the best of Florida living in one of Land O' Lakes' most desirable gated communities. Book your tour visit today!
#S5152418

LAND O LAKES

4205 MAST COURT

4 Beds

3 Baths

2,345 Sq.Ft.

$699,999

MLS#: S5152418
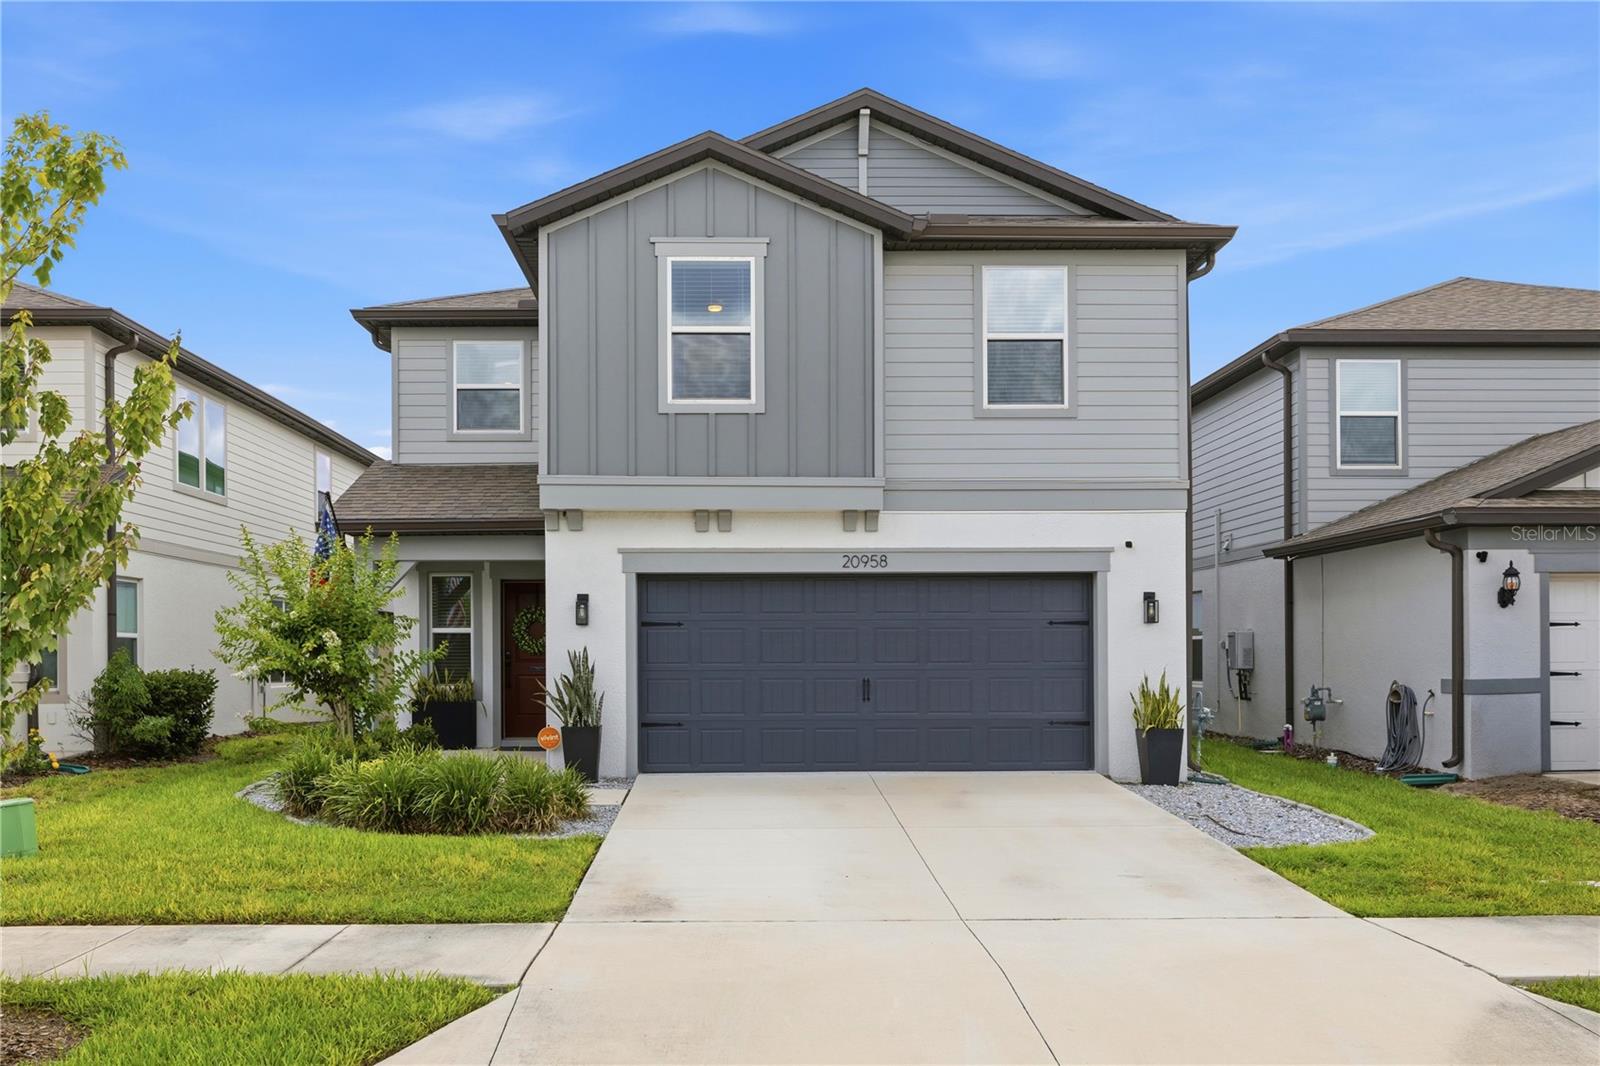
Experience modern Florida living in this stunning 2024 Pulte-built home offering 5 bedrooms, 4 bathrooms, and a spacious open-concept design perfect for everyday living and entertaining. Featuring natural gas, this home includes a tankless gas water heater along with the efficiency and convenience today’s buyers are looking for.
The bright, open floor plan seamlessly connects the living, dining, and kitchen areas, while the expansive upstairs loft provides the perfect flex space for a media room, playroom, home office, or additional living area. The spacious primary suite is privately situated on the second floor and overlooks serene pond views, creating a peaceful retreat at the end of the day.
Step outside to enjoy the screened-in lanai and fully fenced backyard, perfect for relaxing, entertaining, or letting pets and little ones play. Thoughtful upgrades completed in 2024 include a whole-home water softener, custom light fixtures, elegant custom molding throughout the downstairs living areas, durable epoxy garage floors, Govee permanent exterior lighting, and garage refrigerator and freezer.
With modern finishes, premium upgrades, energy-efficient natural gas, and a thoughtfully designed layout, this exceptional home offers the perfect blend of comfort, style, and functionality. Conveniently located near shopping, dining, top-rated schools, and major roadways, this move-in-ready home is one you won’t want to miss!
#TB8524663

LAND O LAKES

20958 DRAKE ELM DRIVE

5 Beds

4 Baths

3,172 Sq.Ft.

$639,998

MLS#: TB8524663
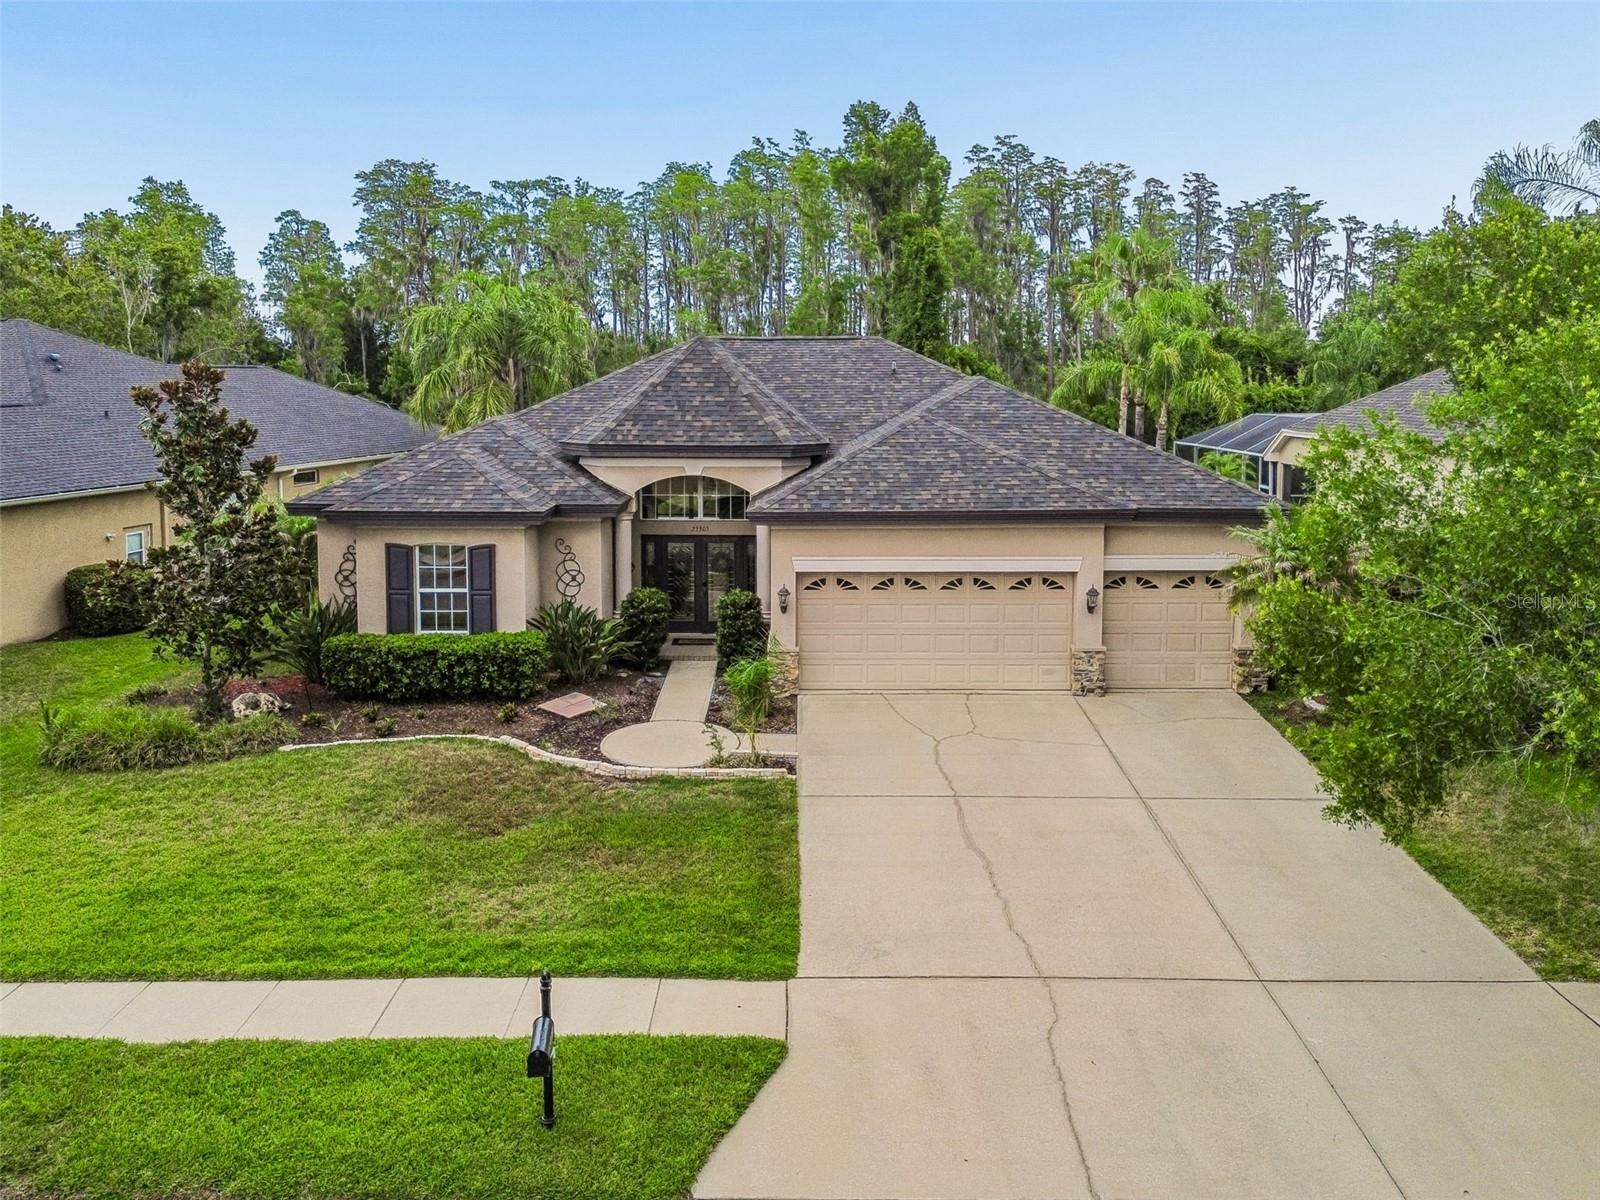
Live the Florida Lifestyle in this spacious 4 bedroom POOL HOME – NO CDD! Welcome to a home that truly captures the essence of relaxed Florida living. Tucked in the desirable gated community of the Savanna at Plantation Palms, this beautifully maintained 4 bedroom plus office, 3 bath, 3 car garage pool home offers the perfect blend of comfort, character and convenience.  Upon entry you will encounter separate formal living and dining areas with crown molding and decorative accents walls providing a welcoming atmosphere. The spacious kitchen with eat in kitchen space and open family room with fireplace provides a central hub perfect for gathering and entertaining. Elegant primary suite features crown molding, hardwood floors, and dual closets with custom built in closet organizers. The split bedroom floor plan allows for plenty of privacy. Additional office space features large windows with beautiful views of the pool and rear conservation. Inside laundry room with utility sink and plenty of cabinets for ample storage. The family room sliding doors lead to the expansive screened in lanai offering a seamless transition between indoor and outdoor spaces, providing another inviting space for socializing and enjoying evenings outdoors. Enjoy Florida living at its best while relaxing in your sparkling heated pool with your own private backyard oasis boasting fruit and avocado trees and conservation views. Enjoy peace of mind with these additional updates: new roof and HVAC 2024, water heater in December 2022. Plantation Palms offers no CDD fees and easy access to schools, Wiregrass Mall, Tampa Premium Outlets, dining, and major highways (US 41, SR 54, I75/275, Suncoast Expressway).
#TB8523267

LAND O LAKES

23305 GRACEWOOD CIRCLE

4 Beds

3 Baths

2,706 Sq.Ft.

$715,000

MLS#: TB8523267
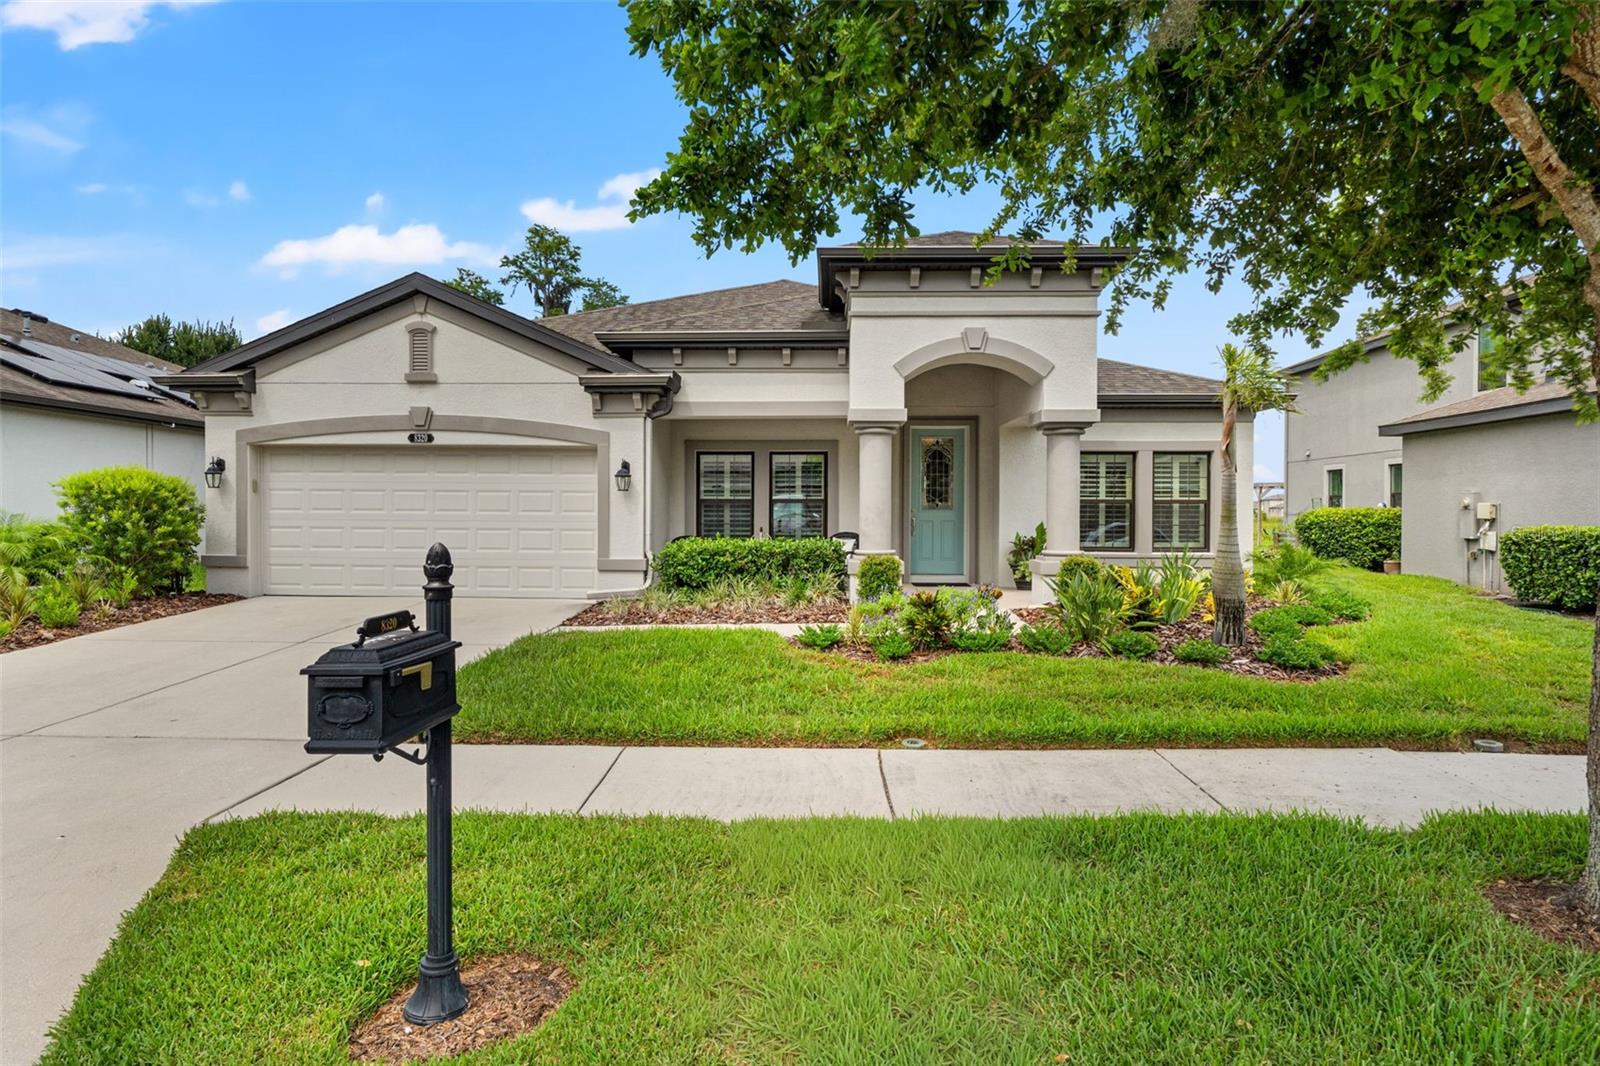
There is something special about coming home to a place where the pace slows, the views never grow old, and every space has been thoughtfully designed for the moments that matter most.Positioned on a premium conservation homesite with no rear neighbors, this beautifully curated residence offers over 2,400 square feet of thoughtfully designed living space, where every room was created to bring people together while still providing quiet places to retreat.Morning begins with coffee overlooking the preserve as sunlight pours through plantation shutters and fills the open living spaces. Wide-plank wood-look tile leads you effortlessly through the home, while designer lighting and timeless finishes create an atmosphere that is both refined and welcoming.Just beyond the foyer, a pair of French doors opens to a private office—an inspiring space to work from home, create, read, or easily accommodate overnight guests when needed.The heart of the home is unmistakably the kitchen. Gather around the oversized quartz island while meals are prepared among stainless steel appliances, decorative tile accents, and abundant cabinetry. The seamless connection to the dining area and great room ensures every conversation continues long after dinner is served.The owner's suite is quietly tucked away, offering uninterrupted views of the sparkling pool and protected conservation beyond. Designed as a true retreat, the spacious suite features an oversized walk-in closet and a spa-inspired bath complete with dual vanities, a soaking tub, and a walk-in shower—creating a peaceful place to begin and end each day.Outside is where this home truly comes alive.Designed for effortless Florida living, the screened lanai unfolds into a private backyard sanctuary centered around a stunning 30-foot heated saltwater pool with a sun shelf, swim-out bench, and tranquil conservation backdrop. Whether spending quiet afternoons floating beneath blue skies or hosting unforgettable evenings with family and friends, every detail invites you to slow down and stay awhile.The custom outdoor kitchen transforms entertaining into an experience, featuring a built-in Blackstone griddle, beverage refrigerator, sink, generous prep space, and mounted television—allowing every gathering to flow naturally from indoors to out while overlooking the peaceful beauty of nature.Practical luxury has not been overlooked. A tandem three-car garage offers exceptional flexibility with built-in storage, an EV charging station, gas generator hookup, and water softener, while fresh interior paint, updated lighting, reclaimed irrigation, and numerous thoughtful improvements make the home completely move-in ready.Life in Connerton extends well beyond your front door. Residents enjoy a collection of resort-caliber amenities including a clubhouse, expansive pool, splash park, fitness center, tennis and basketball courts, scenic walking trails, parks, and playgrounds—all thoughtfully woven into one of Land O' Lakes' most sought-after master-planned communities.This is more than a beautifully maintained home. It is a place where mornings begin in quiet serenity, afternoons are spent poolside beneath the Florida sun, and evenings become lasting memories shared with the people who matter most.
#W7887103

LAND O LAKES

8320 BLUEVINE SKY DRIVE

3 Beds

2 Baths

2,408 Sq.Ft.

$659,900

MLS#: W7887103

 - property

Send a message

Message successfully sent.

Your message

What is 3 + 4 ?

Reason for contacting?

I agree to receive email communication and understand I can unsubscribe at any time.

I agree to be contacted by Sell South Florida via call, email, and text for real estate services. To opt out, you can reply 'stop' at any time or reply 'help' for assistance. You can also click the unsubscribe link in the emails. Message and data rates may apply. Message frequency may vary. Privacy Policy

Sign Out

Virtual Assistant

Would you like to take the next step with this property? We can help you schedule a showing or virtual tour, or send you more details.

Yes, I would like more information.

Thank You for Your Reply, One of Our Agents will contact you as soon as possible

No, maybe later.

Thank you, you can always contact me via email, phone number or through the contact form.

Realhub AI

Lucy - Your AI-Powered Realtor

Update Your Temporary Password

Personalize your search

Enter your email and we'll notify you immediately when new listings match what you're looking for.

or enter email address

Already have an account ? Login here

Continue your home search

I agree to receive communications and understand I can unsubscribe at any time.

I agree to be contacted by Sell South Florida via call, email, and text for real estate services. To opt out, you can reply 'stop' at any time or reply 'help' for assistance. You can also click the unsubscribe link in the emails. Message and data rates may apply. Message frequency may vary. Privacy Policy

Already have an account ? Login here

We use cookies

We use cookies primarily for analytics to enhance your experience. By accepting, you agree to our use of these cookies. You can manage your preferences or learn more about our cookies policy.