Features & Amenities

Interior

  • Other Interior Features

    Other

  • Total Bedrooms

    4

  • Bathrooms

    2

  • Cooling YN

    YES

  • Cooling

    N/A

  • Heating YN

    YES

  • Heating

    Central, Electric, Heat Pump

  • Pet friendly

    Yes

Exterior

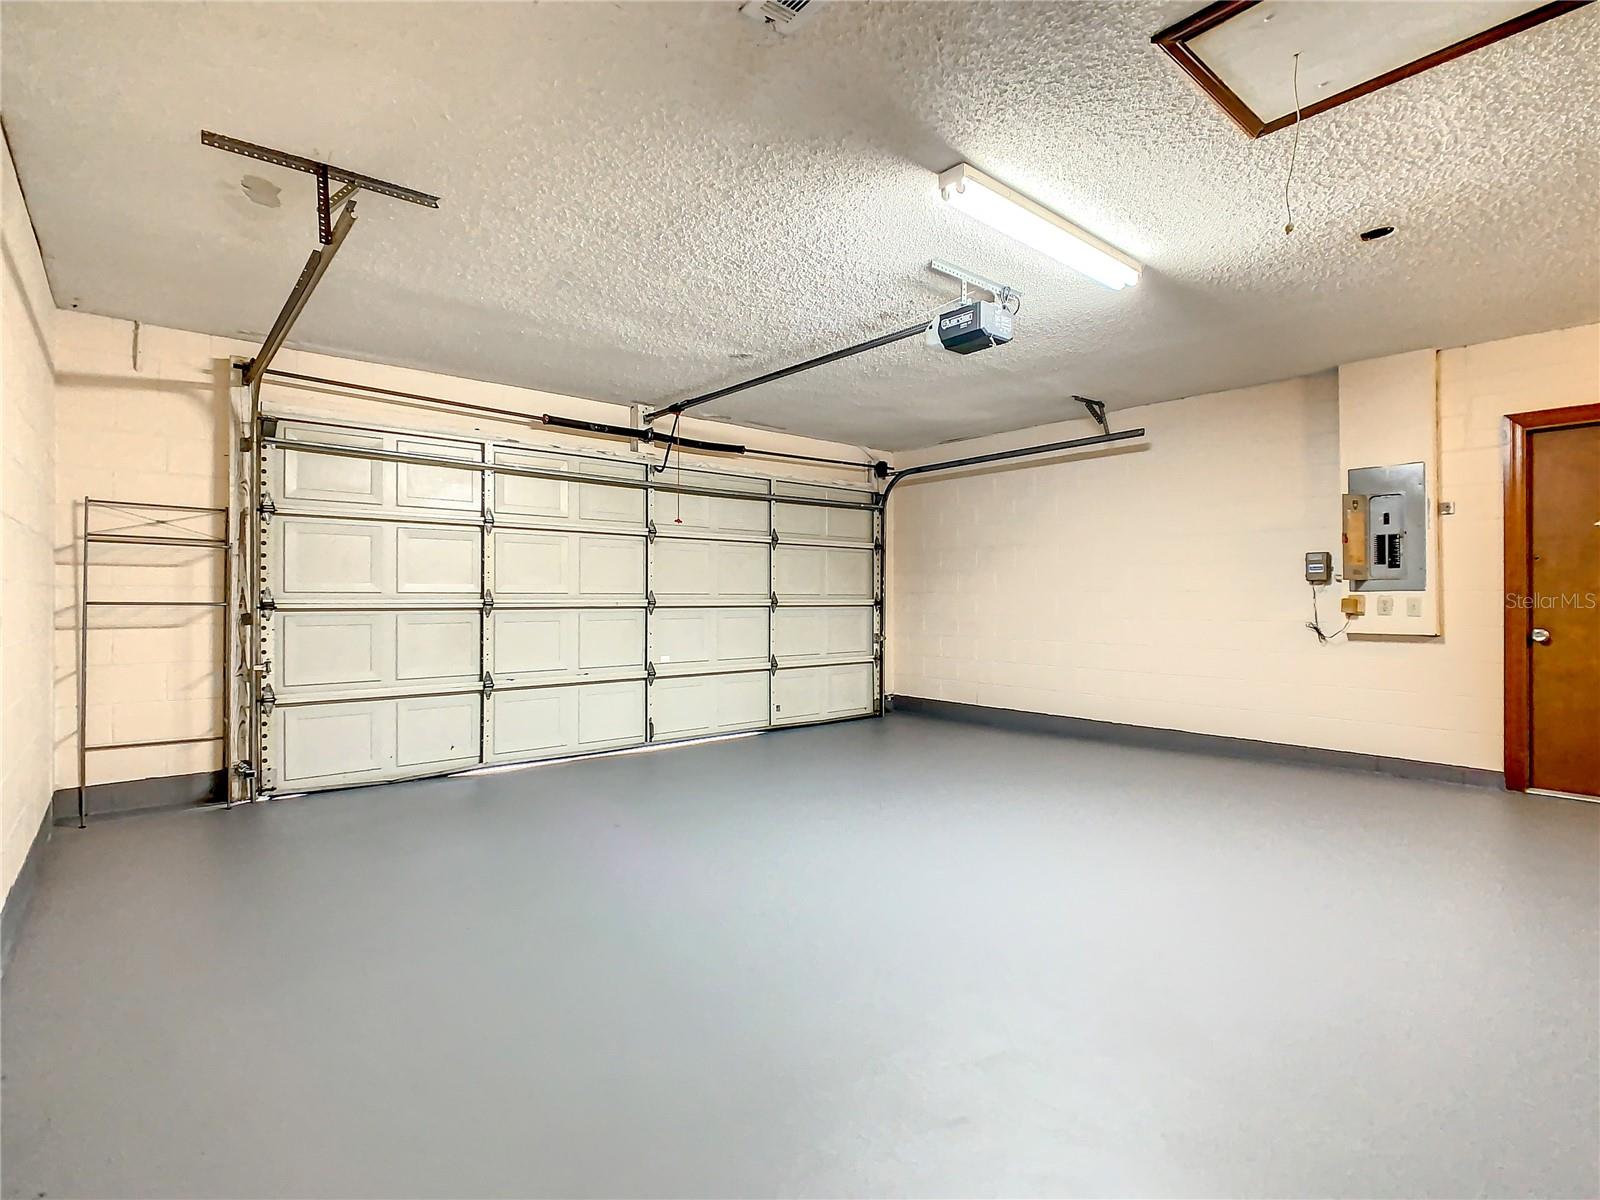
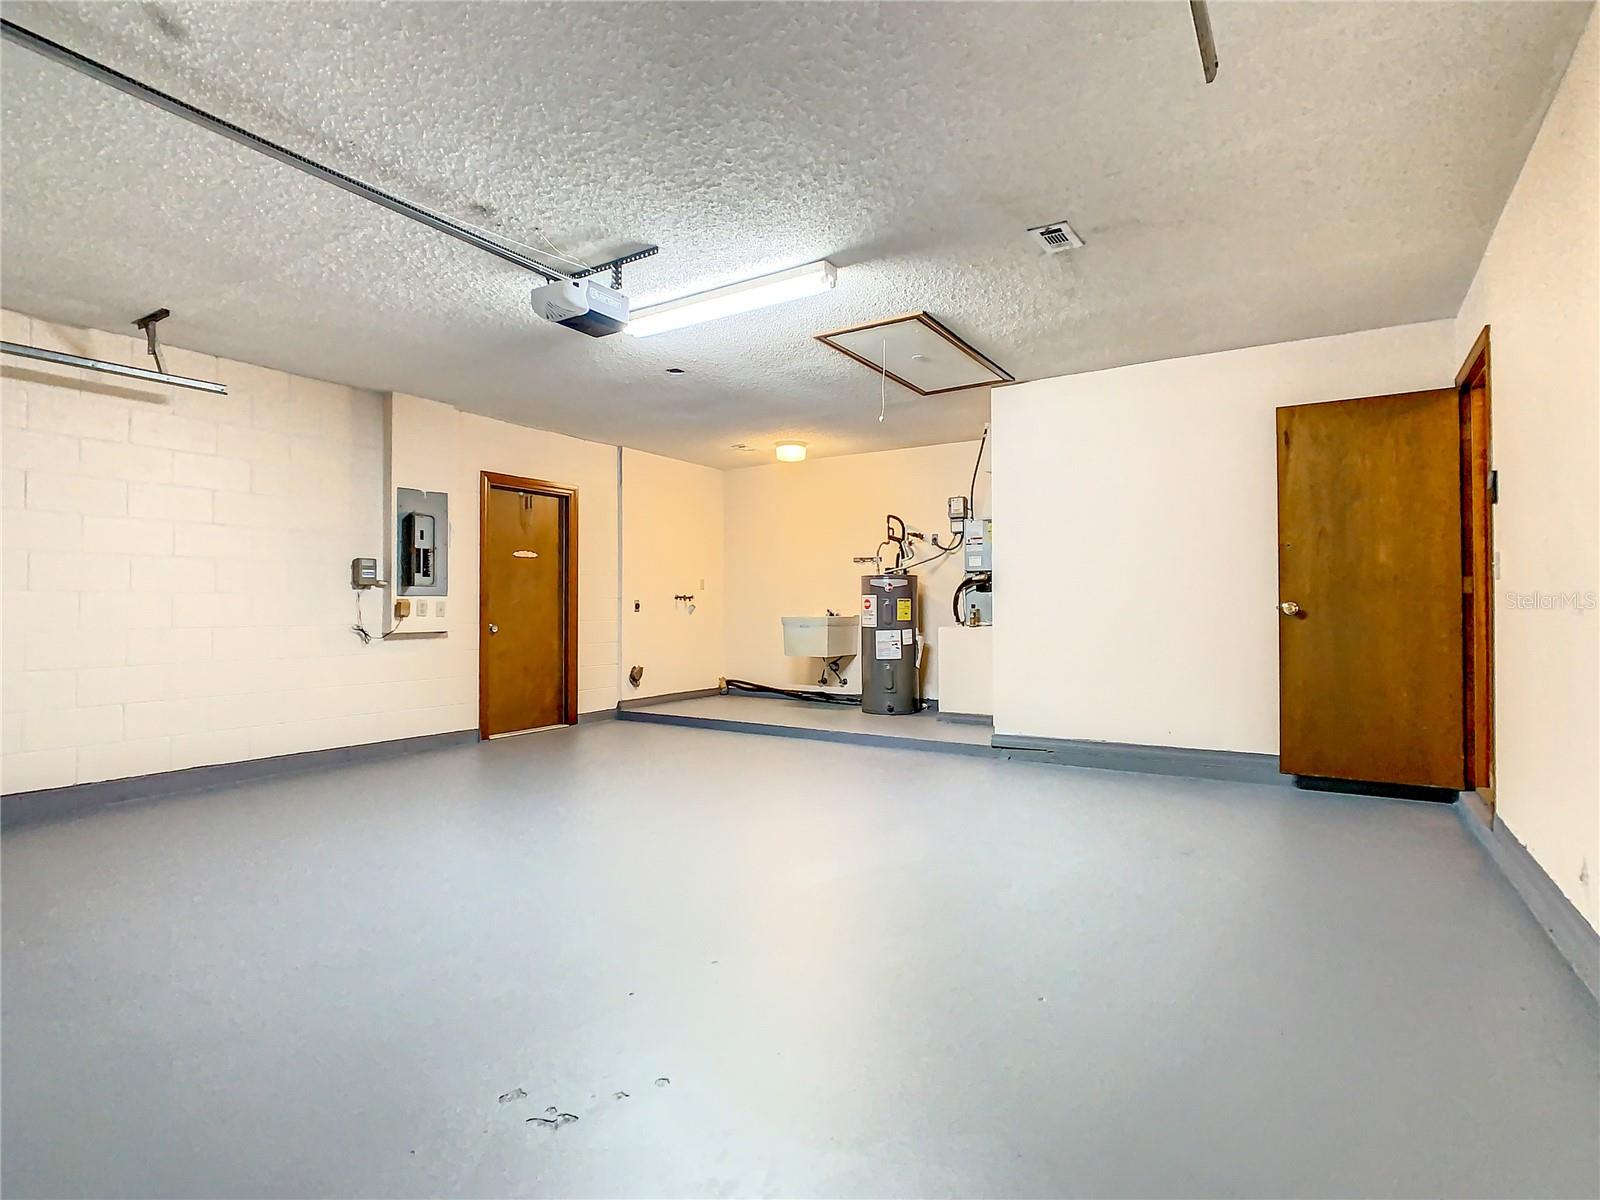
  • Garage

    Yes

  • Garage spaces

    2

  • Construction Materials

    Stucco

  • Other Exterior Features

    Other

  • Parking

    Attached

  • Pool

    No

  • Waterfront YN

    NO

Area & Lot

  • Lot Size(acres)

    0.24

  • Lot Size(square feet)

    10,402

  • Property Type

    Residential

  • Property Sub Type

    Single Family Residence

Price

  • Sales Price

    $265,000

  • Tax Amount

    $3,207

  • Sq. Footage

    1,805

  • Price/SqFt

    $146

HOA

  • Association

    YES

  • Association Fee

    $996

  • Association Fee Frequency

    Annually

  • Association Fee Includes

    N/A

School District

  • Elementary School

    N/A

  • Middle School

    N/A

  • High School

    N/A

Property Features

  • Foundation Details

    Slab

  • Ownership

    Fee Simple

  • Sewer

    Public Sewer

Schedule a Showing

Showing scheduled successfully.

<
>
IN PERSON
VIA CHAT

What is 3 + 4 ?


Change time

Mortgage calculator

Estimate your monthly mortgage payment, including the principal and interest, property taxes, and HOA. Adjust the values to generate a more accurate rate.

Your payment

Principal and Interest:

$

Property taxes:

$

HOA fees:

$

Total loan payment:

$

Total interest amount:

$

Location

County

Polk

Elementary School

Middle School

High School

Listing Courtesy of Dennis Romero Osorio, WEICHERT REALTORS HALLMARK PRO

RealHub Information is provided exclusively for consumers' personal, non-commercial use, and it may not be used for any purpose other than to identify prospective properties consumers may be interested in purchasing. All information deemed reliable but not guaranteed and should be independently verified. All properties are subject to prior sale, change or withdrawal. RealHub website owner shall not be responsible for any typographical errors, misinformation, misprints and shall be held totally harmless.

Agent Ashley Baillio

FOUNDER

Ashley Baillio

Call Ashley today to schedule a private showing.


* Listings on this website come from the FMLS IDX Compilation and may be held by brokerage firms other than the owner of this website. The listing brokerage is identified in any listing details. Information is deemed reliable but is not guaranteed. If you believe any FMLS listing contains material that infringes your copyrighted work please click here to review our DMCA policy and learn how to submit a takedown request.© 2024 FMLS.
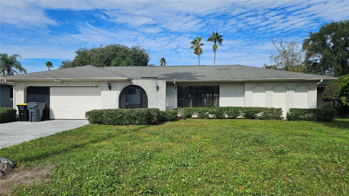
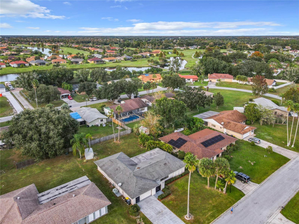
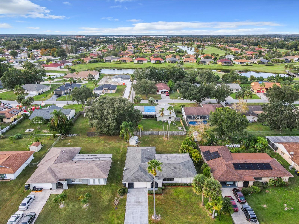
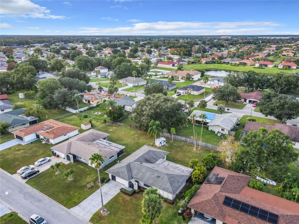
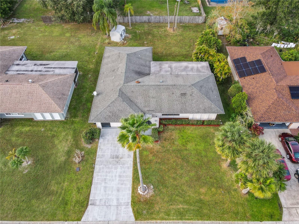
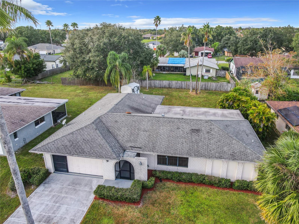
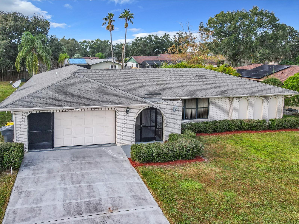
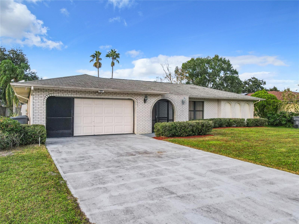
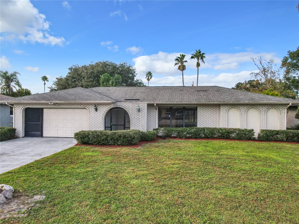
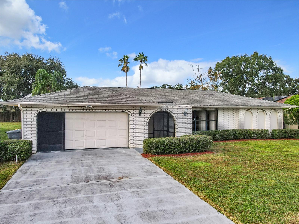
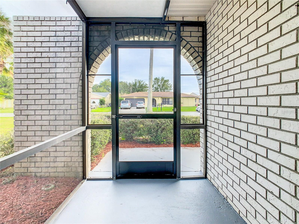
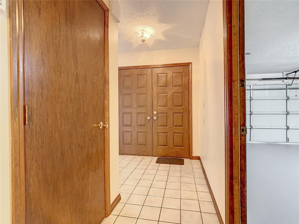
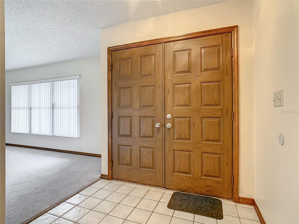
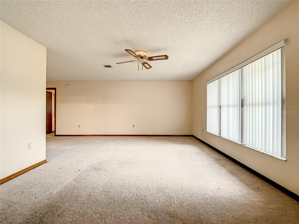
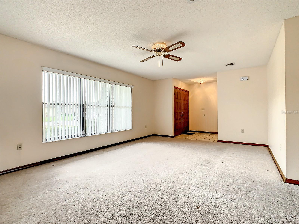
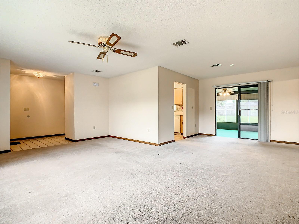
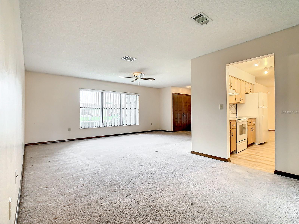
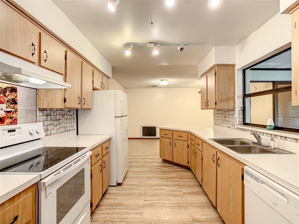
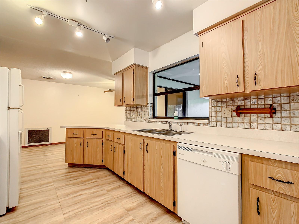
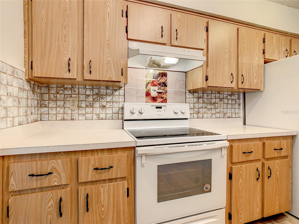
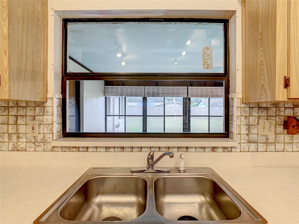
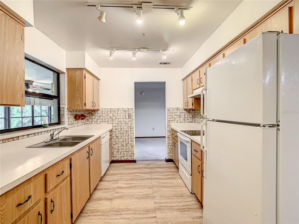
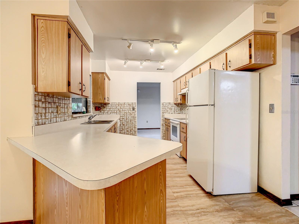
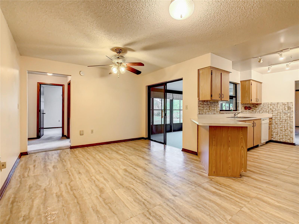
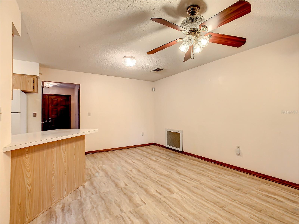
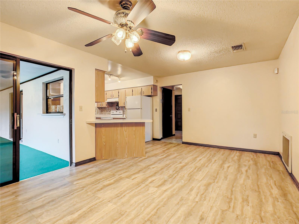
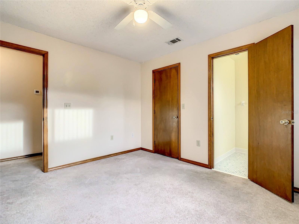
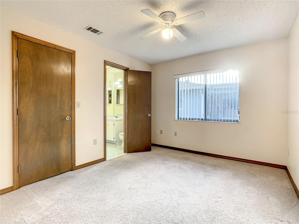
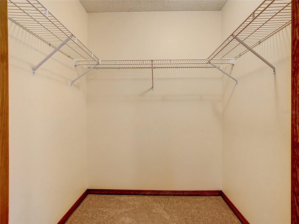
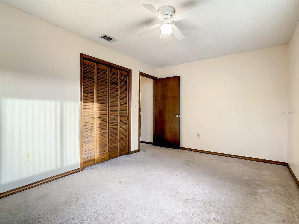
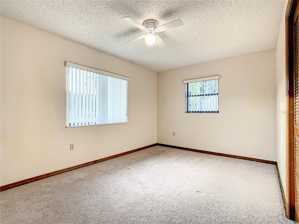
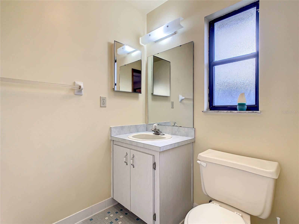
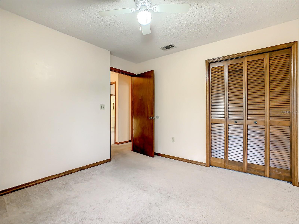
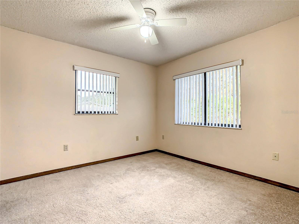
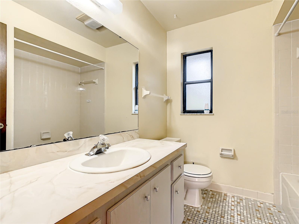
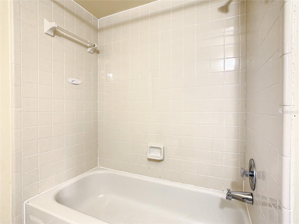
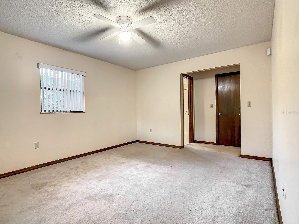
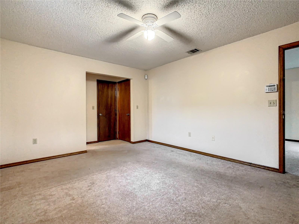
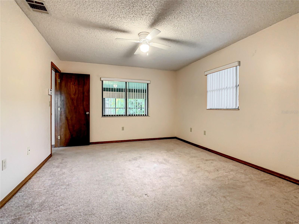
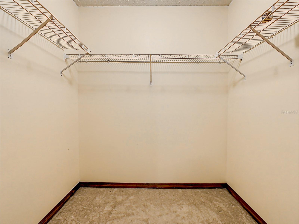
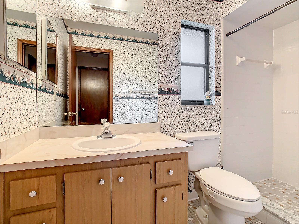
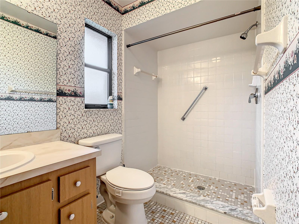
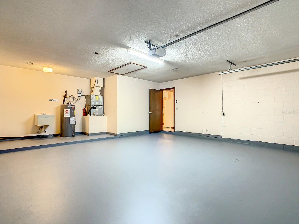
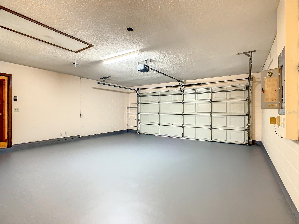
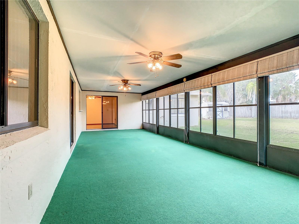
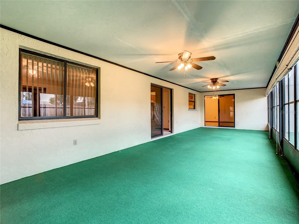
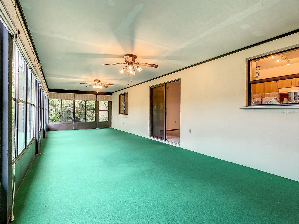
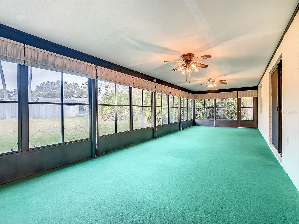
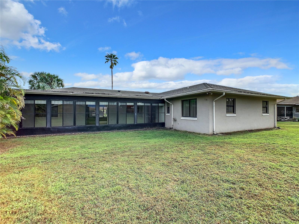
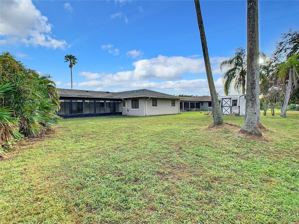
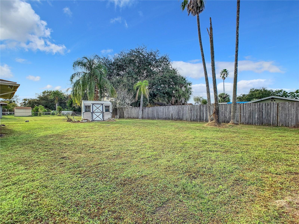
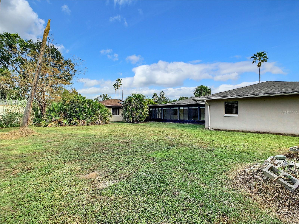
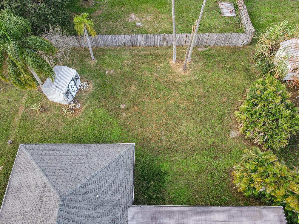
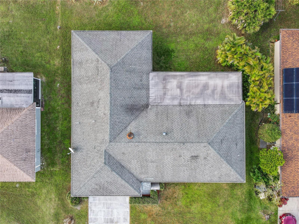
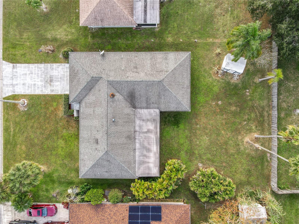
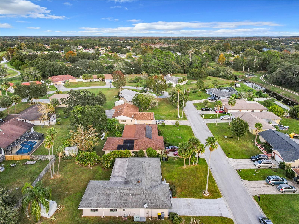
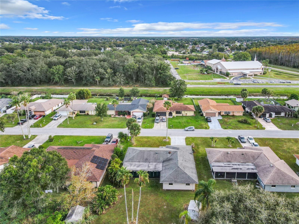
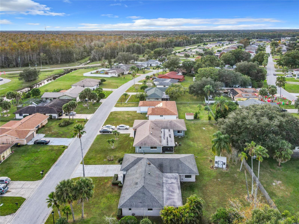
Every once in a while you come across a property that has been loved. That is the case with this four bedroom, two and a half bathrooms home. The very well preserved and care for home boast expansive areas to gather and entertain. An over sized enclosed screened patio, which is the jewel of the home, extends the living outside while maintaining privacy and intimacy. The floor plan flows seemingly with the kitchen being the heart of it all. Enjoy the comfort and privacy offered by having a very well designed split floor plan, with the primary room occupying its own section away from secondary rooms. One of the secondary bedrooms has a half bathroom within, making this space perfect for an office or a guest room. Plenty of storage space? You got it. A two car garage? Sure! The price is right, the location is right, the size is right. Low HOA? Absolutely! Don't miss this opportunity, schedule your showing right away!

550 BAR DRIVE

Message successfully sent.

What would you like to know?

What is 3 + 4 ?

I agree to receive email communication and understand I can unsubscribe at any time.

I agree to be contacted by Sell South Florida via call, email, and text for real estate services. To opt out, you can reply 'stop' at any time or reply 'help' for assistance. You can also click the unsubscribe link in the emails. Message and data rates may apply. Message frequency may vary. Privacy Policy

Related Properties

New on site today
Price reduced
READY NOW!! BRAND NEW HOME is AVAILABLE NOW! Upon entering the Fishtail mode, you’ll find two bedrooms and a bathroom located in the front of the home, offering privacy and convenience. Nestled in the back of the home is the Owners Suite, featuring an attached bathroom and a walk-in closet with abundant storage space. The dining room space is perfectly situated near the open-air kitchen, creating an ideal setting for both meals and entertaining. With continued counter space and ample cabinets, this kitchen is a dream for culinary enthusiasts. The great room seamlessly flows from the kitchen, offering a spacious and inviting area with a wonderful view of the backyard. The laundry room, conveniently located within the home, is easily accessible from all rooms and flows from the garage, enhancing functionality and ease of use. Speaking of the garage, it comfortably accommodates two cars or provides additional storage space as needed. Constructed using CBS (Concrete Block System), this home incorporates energy-smart features throughout, including a digital thermostat, a ventilation and A/C system, a roof vent and soffit for attic ventilation, and dual-pane energy-efficient windows. Includes a 1-year transferable builder warranty and a 10-year structural warranty. The FISHTAIL model has 3 bedrooms, 2 baths and 2 car garage. Call to see this home today!
#C7532187

POINCIANA

1947 MANATEE COURT

3 Beds

2 Baths

1,525 Sq.Ft.

$279,990

MLS#: C7532187

New on site today
NEW HOME!! COMPLETE and MOVE IN READY! Introducing the Foxtail, a delightful floorplan from our Value collection designed with families in mind. This home boasts ceramic tile floors throughout the main living areas and comes equipped with quartz countertops plus a rear covered lanai. This floor plan offers a well-thought-out layout featuring 3 bedrooms, 2 full bathrooms, and a spacious 2-car garage. The Owner’s suite includes a full bath and walk-in closet, providing a comfortable and relaxing retreat. For added convenience, the laundry room is just steps away and offers direct access to the 2-car garage. Built with CBS construction, this home incorporates energy-smart features throughout. These including a digital thermostat, energy-efficient A/C system, roof vents/soffits for attic ventilation and dual pane windows. This home includes a 1-year transferable builder warranty and a 10-year structural warranty. This floor plan offers a well-thought-out layout featuring 3 bedrooms, 2 full bathrooms, and a spacious 2-car garage. Call to see this home today!
#C7532188

POINCIANA

207 SPOONBILL LANE

3 Beds

2 Baths

1,552 Sq.Ft.

$274,990

MLS#: C7532188

New on site today
The ROYAL floor plan great room is spacious and accommodating. The open concept kitchen seamlessly connects with the living and dining areas, providing a spacious and inviting environment for family gatherings and entertaining. The kitchen itself offers plenty of space with 30? upper cabinets, premium appliances, including an insulated dishwasher, making clean-up a breeze. A beautiful walk-around island is conveniently located between the great room and the kitchen making it a gathering place for both rooms. The Royal four bedrooms, two full bathrooms, a two-car garage. Three bedrooms are on one side of the home and the owner's suite is on the other side.  Call to see this home today.
#C7532189

POINCIANA

359 ASTER COURT W

4 Beds

2 Baths

1,806 Sq.Ft.

$299,990

MLS#: C7532189

New on site today
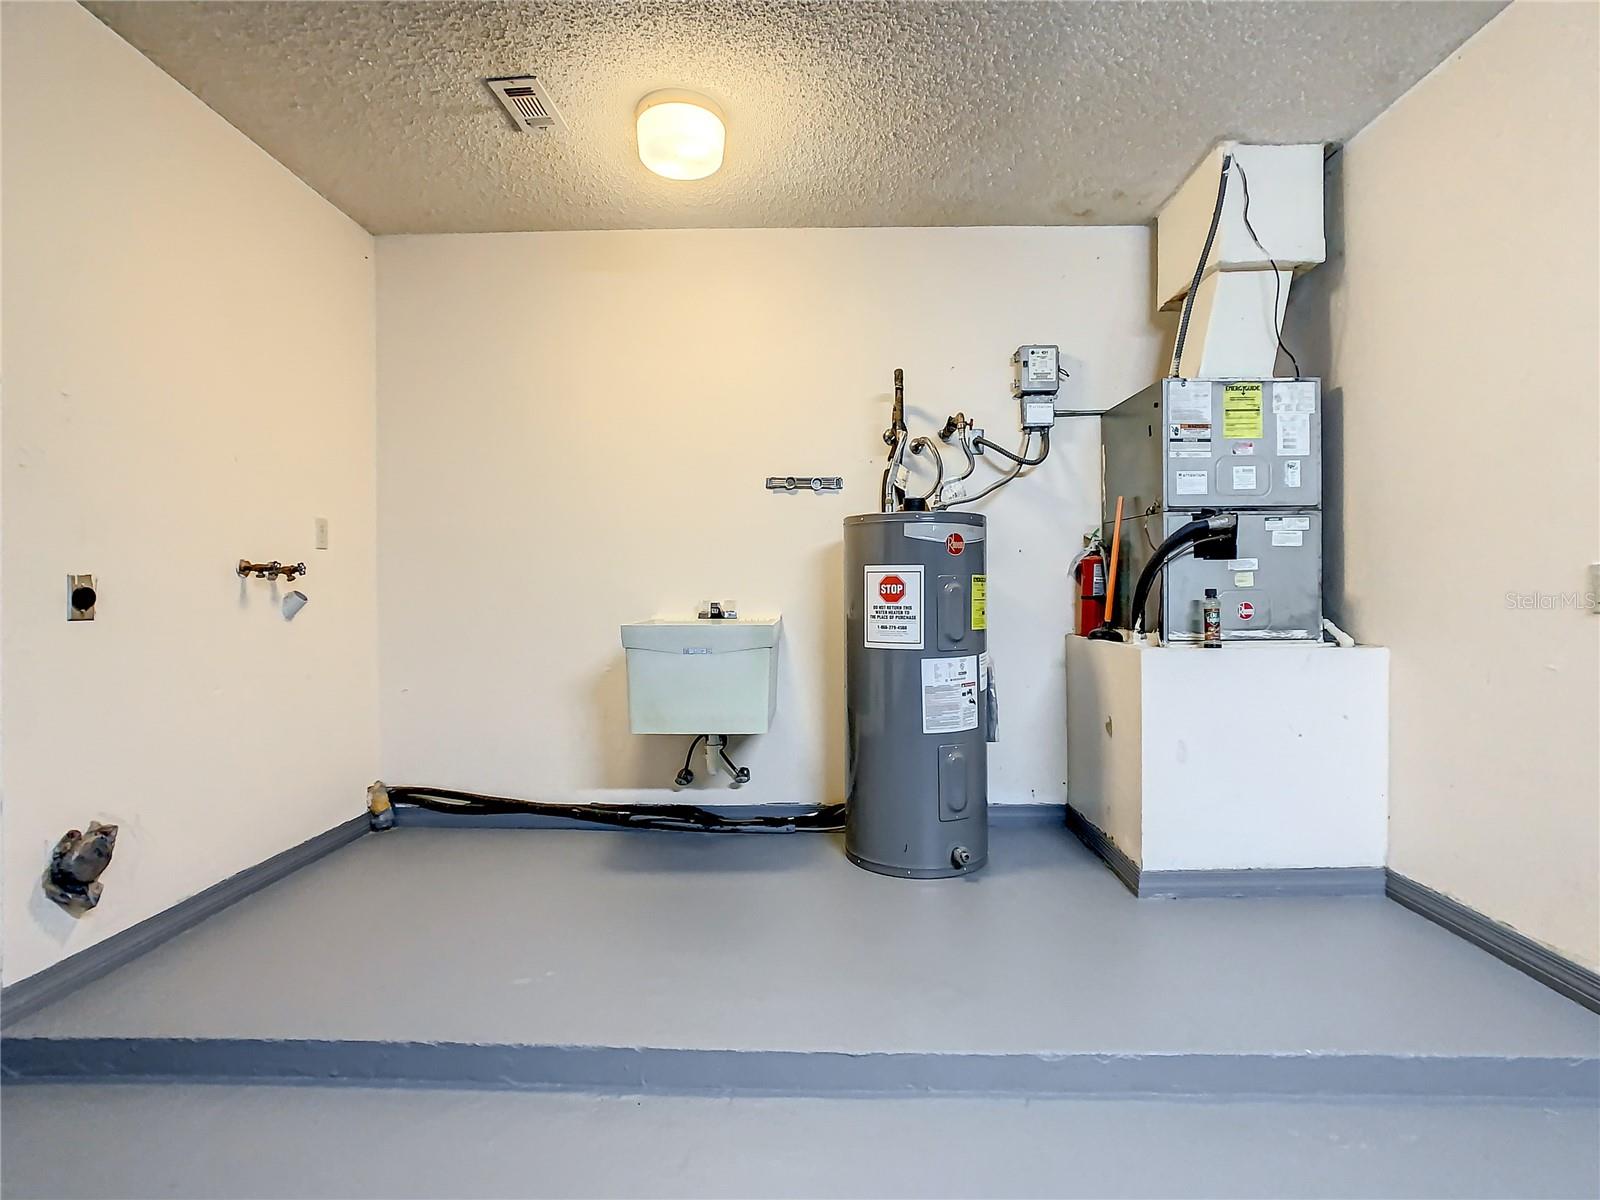
LOVELY HEMINGWAY model featuring 2 bedrooms, 2 bathrooms, PLUS a DEN, located in the VENEZIA subdivision of  SOLIVITA! MAJOR UPGRADES INCLUDE A NEW ROOF (2023), TANKLESS WATER HEATER (2022), AND HVAC REPLACED IN 2016! This beautifully maintained home offers a bright and inviting interior with FRESH INTERIOR PAINT (2026) and attractive CERAMIC TILE LAID ON THE DIAGONAL THROUGHOUT, providing a seamless flow from room to room. The spacious kitchen boasts 42-INCH MAPLE CABINETS WITH LOWER PULL-OUT SHELVES, BRAND-NEW STAINLESS STEEL APPLIANCES (2026), ample counter space, and a charming EAT-IN NOOK perfect for casual dining. A standout architectural feature is the WIDE ARCHED PASS-THROUGH WINDOW, which opens the kitchen to the spacious living and dining areas, creating wonderful sightlines, an abundance of natural light, and an open, airy feel. The  PRIMARY SUITE, privately situated at the rear of the home, offers a comfortable retreat featuring TWO WALK-IN CLOSETS and an attached ENSUITE BATH complete with a WALK-IN SHOWER, raised vanity, and convenient LINEN closet. Located at the front of the home, the SECOND BEDROOM provides added privacy for visiting family and guests, with an adjacent full bathroom featuring a tub/shower combination. A GENEROUSLY SIZED DEN offers flexibility and can easily serve as a home office, craft room, hobby space, or an optional third bedroom to suit your needs. Step outside to the EXTENDED SCREENED LANAI, offering plenty of space to relax, unwind, and enjoy Florida's beautiful weather year-round. Whether you're sipping your morning coffee, enjoying a peaceful afternoon, this spacious outdoor living area provides the perfect setting for both relaxation and gatherings. ADDITIONAL NOTABLE FEATURES include elegant 8-FOOT INTERIOR DOORS, rounded wall corners, and a FRESHLY PAINTED EXTERIOR (SEPTEMBER 2026), enhancing the home's curb appeal. The garage has also been FRESHLY PAINTED (2026) and features NEW EPOXY FLOORING (2026), a convenient utility sink, and pull-down attic stairs for easy access to additional storage. With these major improvements already completed, this lovely home offers comfort, convenience, and the opportunity to simply move in and start enjoying the exceptional lifestyle Solivita has to offer! The HOA: - maintains the LANDSCAPING & IRRIGATION systems in the common areas as well as at individual homesites - maintains the roads throughout the community - PROVIDES SECURITY with gate guards and mobile patrols including the Polk County Sheriff - allows AUTOMATED GATE ACCESS for residents via license plate readers - provides residents with Fiber Optic Internet & TV service.***Poinciana Lakes Plaza is a MAJOR NEW SHOPPING CENTER that opened directly across from the Solivita Main Gate in Summer of 2024. It features Sprouts Grocery, TJ MAXX, Ross, Burlington, Rack Room Shoes, 5 Below, Ulta, Outback, First Watch, 5 Guys, Urgent Care, Dentist, TD Bank, Petco & Hair Cuttery PLUS MORE TO COME.***
#S5159739

POINCIANA

864 GRAND CANAL DR

2 Beds

2 Baths

1,507 Sq.Ft.

$260,000

MLS#: S5159739

New on site today
READY NOW!! MOVE IN READY!! The Indigo floorplan is a smart and stylish home design. Perfect for first-time homebuyers, small families, or those looking to right-size, this home combines comfort, functionality, and affordability. This home includes ceramic tile floors throughout the main living areas and comes equipped with quartz countertops plus a rear covered lanai. Step through the covered entryway into a welcoming foyer that leads into the heart of the home. The open-concept kitchen, dining area, and great room create a spacious and inviting atmosphere perfect for both everyday living and entertaining. The kitchen features a convenient pantry, modern cabinetry, and a layout that keeps everything within easy reach and ideal for meal prep and family gatherings. The Indigo offers a thoughtful split-bedroom design, giving the Owner’s Suite privacy from the other bedrooms. On one side of the home, you’ll find two secondary bedrooms and a shared full bathroom, complete with a hallway linen closet for extra storage. This area is perfect for guests, roommates or a home office setup. Built with CBS construction, this home incorporates energy-smart features throughout. These including a digital thermostat, energy-efficient A/C system, roof vents/soffits for attic ventilation and dual pane windows. This home includes a 1-year transferable builder warranty and a 10-year structural warranty. Designed for modern living with 3-bedroom, 2-bathroom home with 1,309 square feet of living space.  Call to see this home today!
#C7532190

POINCIANA

205 SPOONBILL DRIVE

3 Beds

2 Baths

1,309 Sq.Ft.

$264,990

MLS#: C7532190

Short Sale. Short Sale. Seller motivated. This spacious property is priced to sell.  A great sized home. 4 Bedrooms and 2 Bathrooms. Primary Bedroom with walk-in closet and En-Suite.  Large Kitchen with eat in area. Laundry room. 2 car garage. Raised panel doors. Great for your home or an investment property. This home is a must see! Schedule your showing today.
#O6446928

POINCIANA

2091 PECOS DRIVE

4 Beds

2 Baths

1,840 Sq.Ft.

$250,000

MLS#: O6446928

New on site 3 days ago
Welcome home to this 3-bedroom, 2-bathroom property featuring tile flooring throughout, neutral interior colors, and ceiling fans. The kitchen includes stainless steel appliances and a breakfast bar. The primary bedroom offers a walk-in closet, and the home features an attached two-car garage and extended driveway. The roof was replaced in 2018, offering added peace of mind for the next owner.
#C7532129

POINCIANA

111 BONITO WAY

3 Beds

2 Baths

1,515 Sq.Ft.

$255,000

MLS#: C7532129

New on site 4 days ago
Oversized 0.28-acre lot! Discover this inviting 4-bedroom, 2-bathroom home in Poinciana, offering a functional open floor plan designed for comfortable everyday living and effortless entertaining. The kitchen features granite countertops, providing a stylish and practical space for meal preparation and gathering with family and friends. The open layout creates a natural flow between living areas, offering flexibility for relaxing, dining, and entertaining. A spacious 2-car garage adds convenience, with room for parking and additional storage. Whether you're looking for space to grow, room to work from home, or a welcoming place to enjoy everyday life, this property offers versatile living spaces in the established Poinciana community, with access to the area's local amenities, shopping, dining, and recreational opportunities. Explore the possibilities and make this home your own!
#O6450307

POINCIANA

1910 LAKEVIEW LANE

4 Beds

2 Baths

1,580 Sq.Ft.

$279,000

MLS#: O6450307

New on site 4 days ago
Discover this modern 4 bedroom, 2 bathroom home offering 1,681 sq ft of comfortable living space. The functional layout features spacious living and dining areas that flow easily into the kitchen, creating a great setup for everyday living and entertaining. The primary suite includes a private bathroom, while the additional bedrooms provide flexibility for family, guests, or a home office. Step outside to enjoy the patio, perfect for relaxing or hosting guests year round. Situated in a quiet, well kept neighborhood, this move-in ready home is easy to show and ready for its next owner.
#C7532085

POINCIANA

2137 ROCK DRIVE

4 Beds

2 Baths

1,681 Sq.Ft.

$315,000

MLS#: C7532085

Price reduced
Introducing the Daffodil, a beautiful, move-in-ready two-story home in Lake Deer Estates in Poinciana that blends modern comfort with great privacy. Perfectly situated on a cul-de-sac homesite with no rear neighbors, this exceptional property backdrops your daily life with tranquil, wooded views. The layout flows perfectly on the main floor, where an expansive open-concept design seamlessly unites the Great Room and Dining Area with a spacious kitchen. This heart of the home is beautifully appointed with quartz countertops, stainless steel appliances, and a central island that doubles as a lively gathering hub. Step right through the sliding doors onto your rear patio to seamlessly entertain guests or relax against a beautiful, private nature backdrop. 
Upstairs, the home transitions into a peaceful retreat hosting all four bedrooms, including a spacious primary suite complete with a walk-in closet and its own private en-suite bathroom. For ultimate convenience, the dedicated laundry area is located on the second floor right alongside the bedrooms, eliminating the need to haul baskets up and down the stairs. Every detail of this home is designed for effortless living, featuring smart tech like Deako switches and keyless entry, a spacious two-car garage for parking and storage, and the peace of mind offered by a full builder warranty.
Explore the neighborhood just steps from your front door, where Lake Deer Estates offers a great community lifestyle. Sidewalk-lined streets lead to a swimming pool, cabana, playground, and dog park, while also connecting you directly to the sports courts and athletic fields of Poinciana Community Park. Ready for immediate occupancy, The Daffodil combines a peaceful homesite and modern finishes into one appealing package. Schedule your private tour today! We can’t wait to welcome you home!
#O6449977

POINCIANA

3286 VICEROY COURT

4 Beds

2 Baths

1,643 Sq.Ft.

$309,990

MLS#: O6449977
Send a message

Message successfully sent.

Your message

What is 3 + 4 ?

Reason for contacting?

I agree to receive email communication and understand I can unsubscribe at any time.

I agree to be contacted by Sell South Florida via call, email, and text for real estate services. To opt out, you can reply 'stop' at any time or reply 'help' for assistance. You can also click the unsubscribe link in the emails. Message and data rates may apply. Message frequency may vary. Privacy Policy

Sign Out

Virtual Assistant

Would you like to take the next step with this property? We can help you schedule a showing or virtual tour, or send you more details.

Yes, I would like more information.

Thank You for Your Reply, One of Our Agents will contact you as soon as possible

No, maybe later.

Thank you, you can always contact me via email, phone number or through the contact form.

Realhub AI

Lucy - Your AI-Powered Realtor

Update Your Temporary Password

Personalize your search

Enter your email and we'll notify you immediately when new listings match what you're looking for.

or enter email address

Already have an account ? Login here

Continue your home search

I agree to receive communications and understand I can unsubscribe at any time.

I agree to be contacted by Sell South Florida via call, email, and text for real estate services. To opt out, you can reply 'stop' at any time or reply 'help' for assistance. You can also click the unsubscribe link in the emails. Message and data rates may apply. Message frequency may vary. Privacy Policy

Already have an account ? Login here

We use cookies

We use cookies primarily for analytics to enhance your experience. By accepting, you agree to our use of these cookies. You can manage your preferences or learn more about our cookies policy.