Other, Traditional
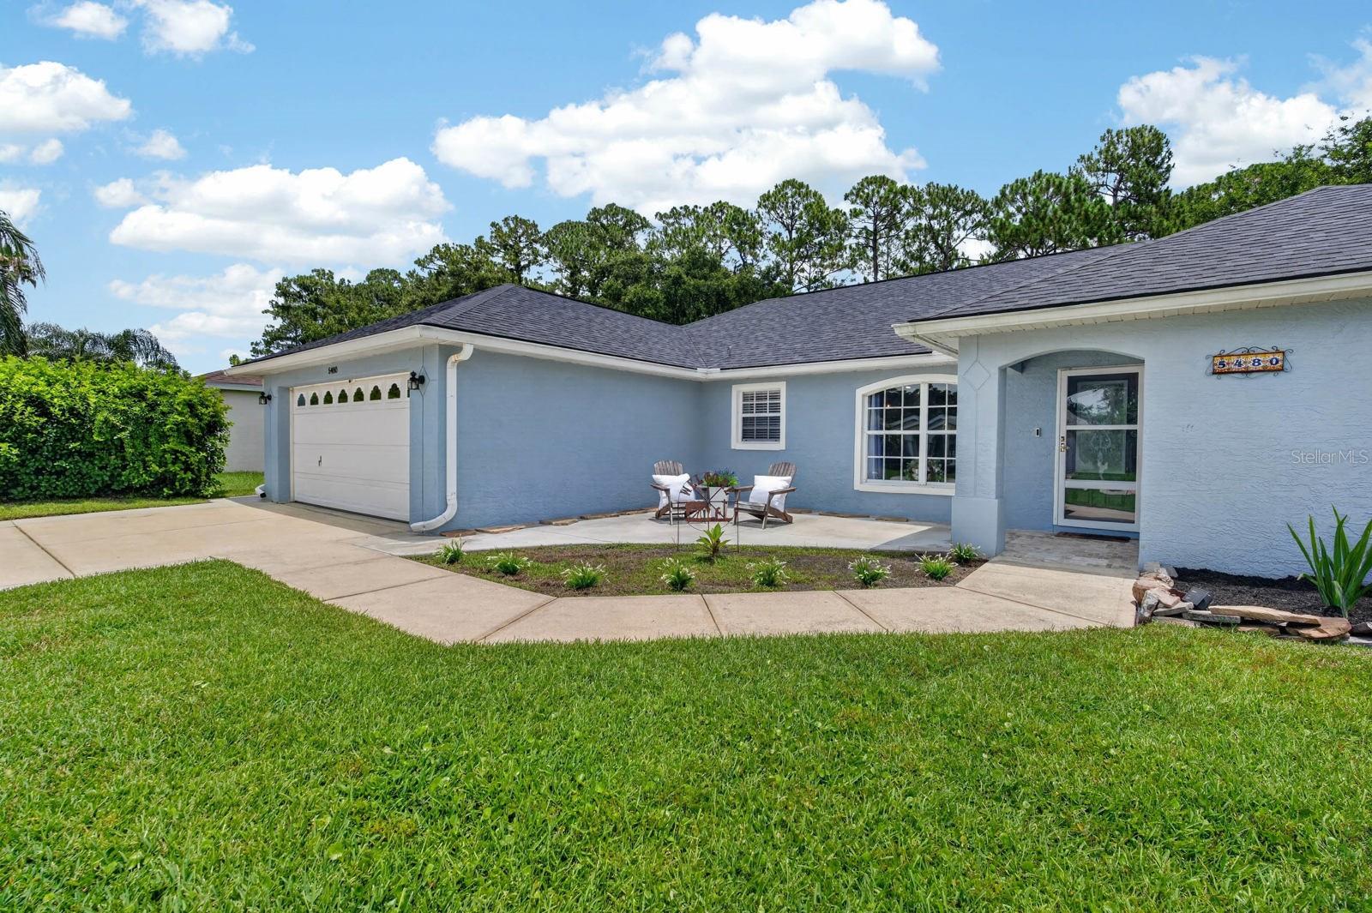
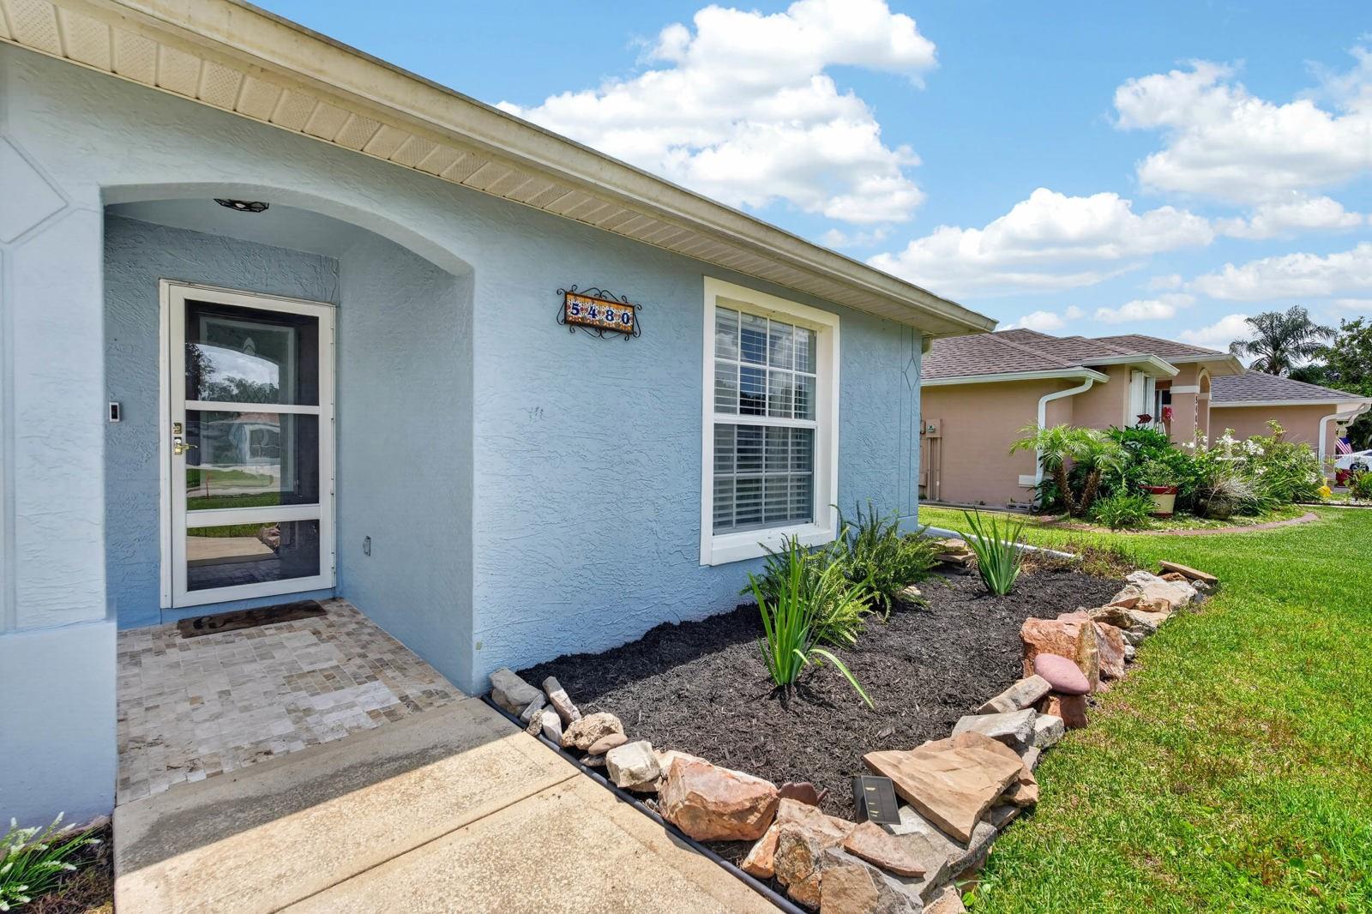
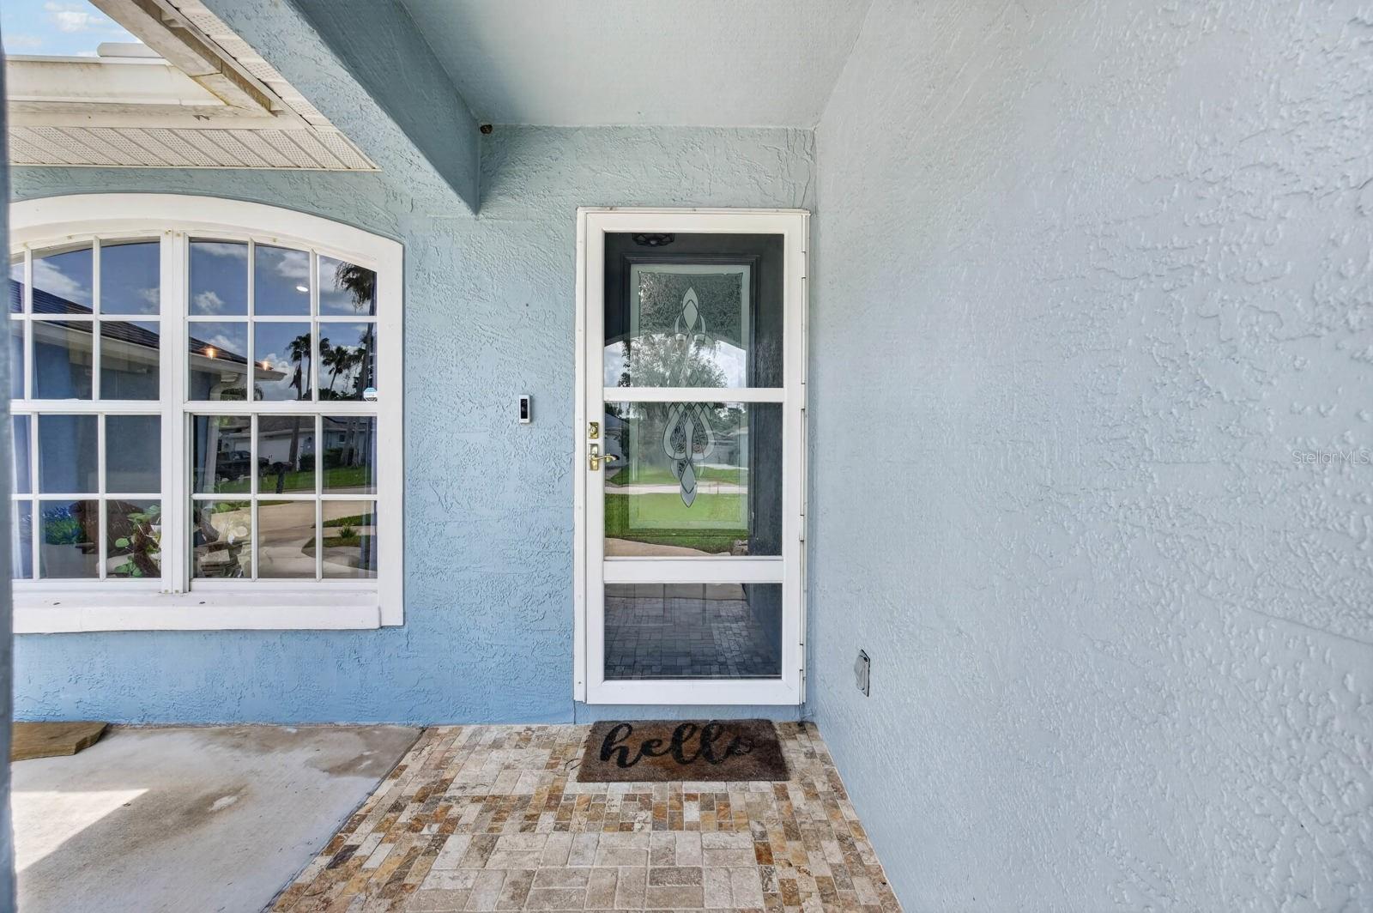
5480 SAINT REGIS WAY
PORT ORANGE, FL 32128
MLS#: V4950003
$420,000
Property
Beds
3
Full Baths
2
1/2 Baths
None
Year Built
1999
Sq.Footage
1,801
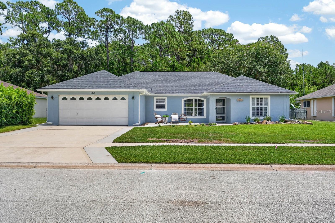
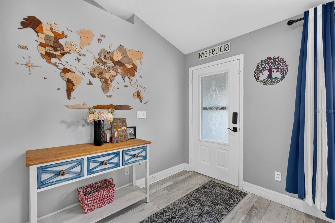
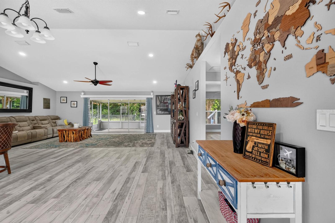
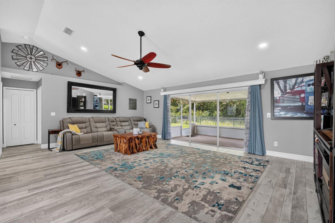
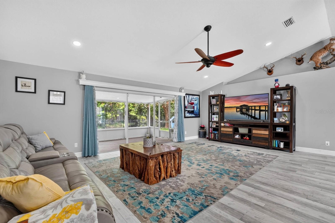
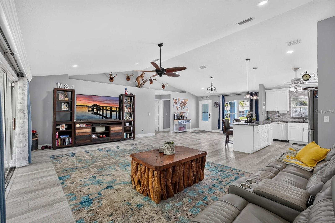
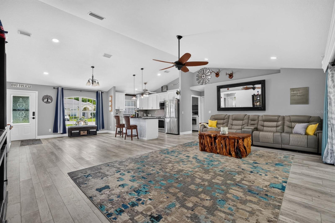
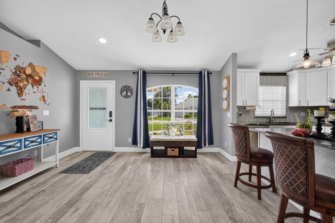
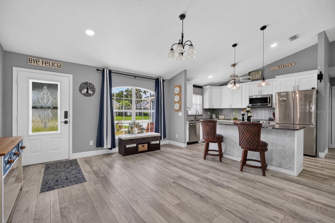
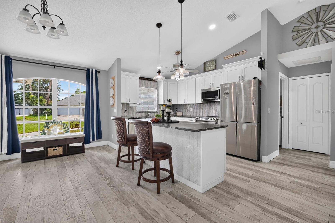
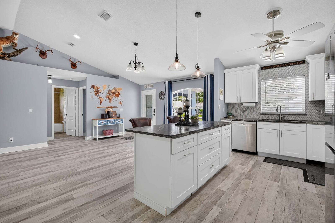
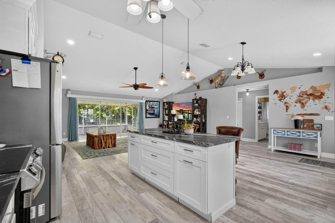
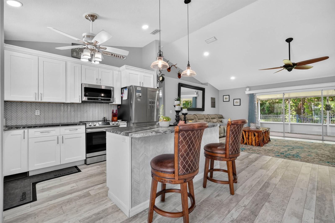
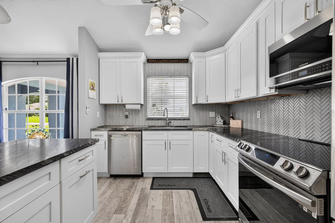
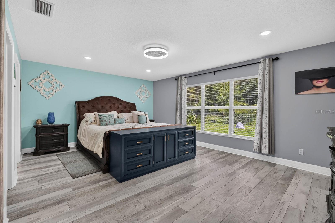
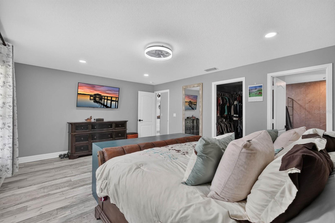
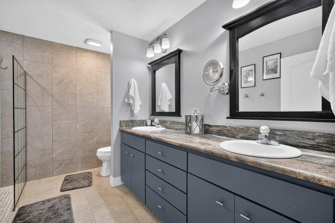
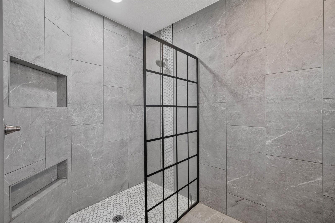
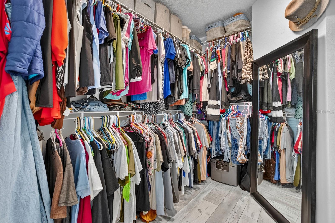
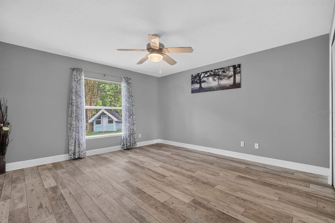
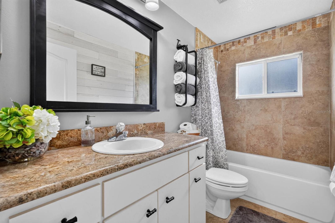
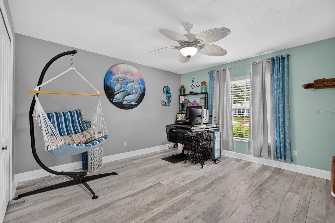
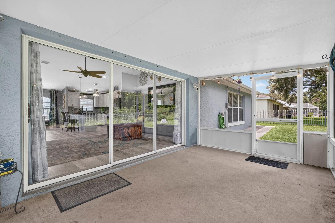
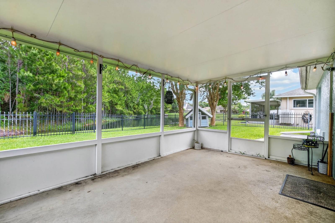
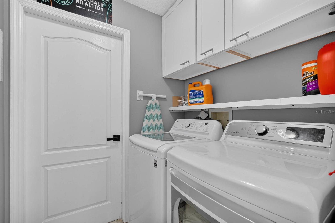
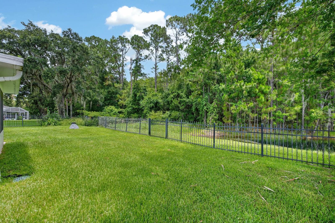
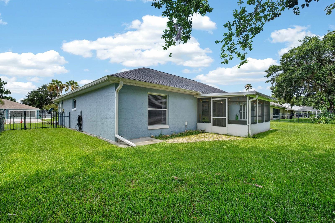
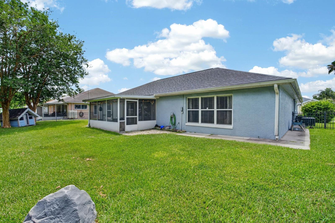
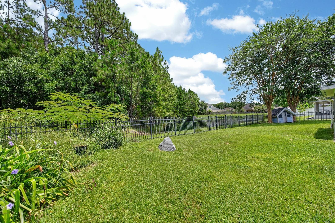
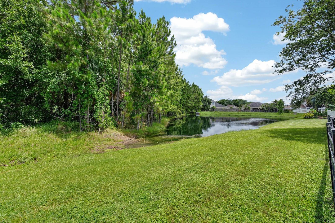
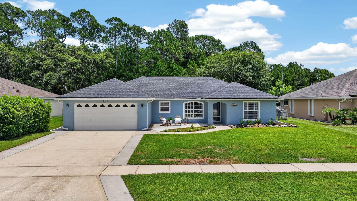
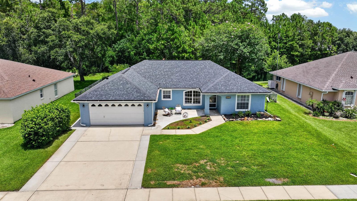
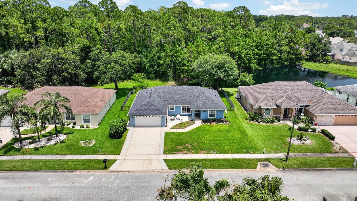
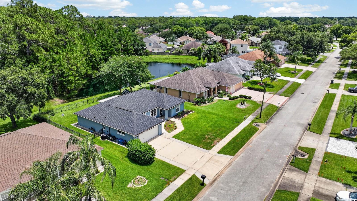
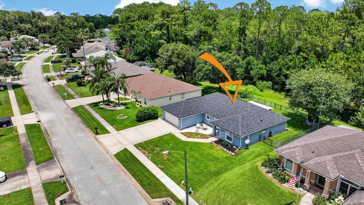
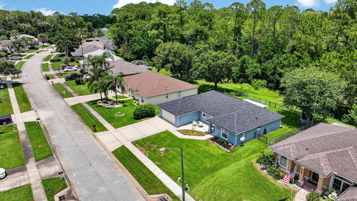
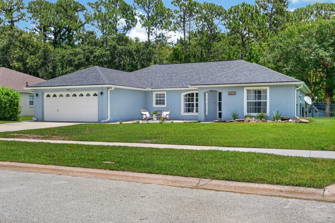
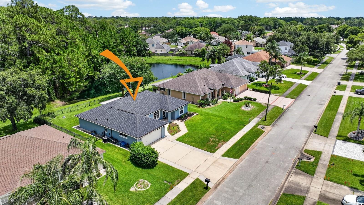
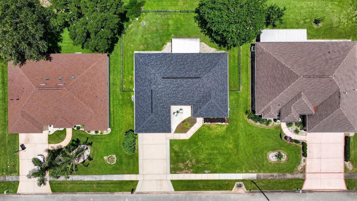
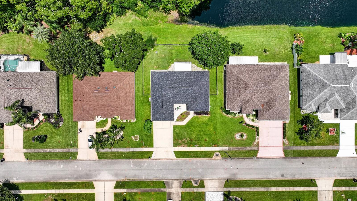
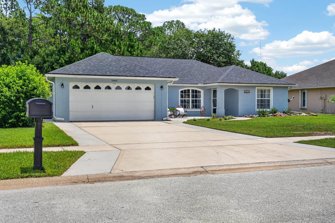
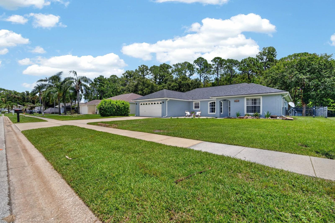
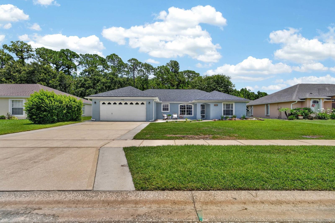
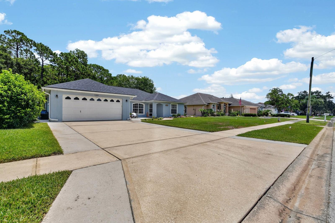
Welcome to this beautifully updated, move-in ready home offering the perfect blend of modern finishes, thoughtful upgrades, and an unbeatable location. From the moment you step inside, you’ll appreciate the bright, open floor plan, luxury vinyl flooring, and beautifully remodeled kitchen designed for both everyday living and effortless entertaining. The spacious primary suite serves as a private retreat, featuring a fully renovated, spa-inspired bathroom you’ll love coming home to. Step outside to the screened lanai overlooking the tranquil pond, the perfect place to enjoy your morning coffee or unwind at the end of the day while taking in the peaceful water views. The fully fenced backyard offers both privacy and plenty of space to add the pool of your dreams. Major updates provide peace of mind for years to come, including a new roof (2020), HVAC (2025), water heater (2023), plus updated refrigerator, range, microwave, washer, and dryer (all 2023), making this home truly move-in ready. One of this property’s most unique features is its location. Although surrounded by the highly desirable Vineyards community, this home is not subject to the HOA. Enjoy the benefit of neighboring homes maintained under HOA standards, helping preserve the beauty of the neighborhood, while enjoying the freedom of no HOA dues or restrictions. Park your RV, boat, or trailer right in your driveway and enjoy the flexibility that’s becoming increasingly difficult to find. Conveniently located near shopping, dining, I-95, highly rated Port Orange schools, and just a short drive to the beach, this exceptional home offers the rare combination of modern updates, peaceful pond views, and the freedom to truly make it your own.
Features & Amenities
Interior
-
Other Interior Features
Open Floorplan, Other, Walk-In Closet(s)
-
Total Bedrooms
3
-
Bathrooms
2
-
Cooling YN
YES
-
Cooling
Central Air, Other
-
Fireplace YN
NO
-
Heating YN
YES
-
Heating
Central, Other
-
Pet friendly
Yes
Exterior
-
Garage
Yes
-
Garage spaces
2
-
Construction Materials
Concrete, Other, Stucco
-
Other Exterior Features
Other
-
Parking
Off Street, Attached
-
Patio and Porch Features
Covered, Other, Porch, Rear Porch, Screened
-
Pool
No
-
Waterfront YN
NO
-
View
Trees/Woods
Area & Lot
-
Lot Features
Paved
-
Lot Size(acres)
0.2
-
Lot Size(square feet)
8840.0
-
Property Type
Residential
-
Property Sub Type
Single Family Residence
-
Architectural Style
Other, Traditional
Price
-
Sales Price
$420,000
-
Tax Amount
$5,180
-
Sq. Footage
1, 801
-
Price/SqFt
$233
HOA
-
Association
YES
-
Association Fee Includes
N/A
School District
-
Elementary School
Sweetwater Elem
-
Middle School
Silver Sands Middle
-
High School
Atlantic High
Property Features
-
New Construction
NO
-
Foundation Details
Other, Slab
-
Ownership
Fee Simple
-
Senior Community YN
NO
-
Sewer
Public Sewer, Other
-
Tax Lot
4
-
Water Source
Public
Schedule a Showing
Showing scheduled successfully.
Mortgage calculator
Estimate your monthly mortgage payment, including the principal and interest, property taxes, and HOA. Adjust the values to generate a more accurate rate.
Your payment
Principal and Interest:
$
Property taxes:
$
HOA fees:
$
Total loan payment:
$
Total interest amount:
$
Location
County
Volusia
Elementary School
Sweetwater Elem
Middle School
Silver Sands Middle
High School
Atlantic High
Listing Courtesy of Stacey Mathews-Johnson , KELLER WILLIAMS RLTY FL. PARTN
RealHub Information is provided exclusively for consumers' personal, non-commercial use, and it may not be used for any purpose other than to identify prospective properties consumers may be interested in purchasing. All information deemed reliable but not guaranteed and should be independently verified. All properties are subject to prior sale, change or withdrawal. RealHub website owner shall not be responsible for any typographical errors, misinformation, misprints and shall be held totally harmless.

FOUNDER
Ashley Baillio
Call Ashley today to schedule a private showing.

* Listings on this website come from the FMLS IDX Compilation and may be held by brokerage firms other than the owner of this website. The listing brokerage is identified in any listing details. Information is deemed reliable but is not guaranteed. If you believe any FMLS listing contains material that infringes your copyrighted work please click here to review our DMCA policy and learn how to submit a takedown request.© 2024 FMLS.
Related Properties
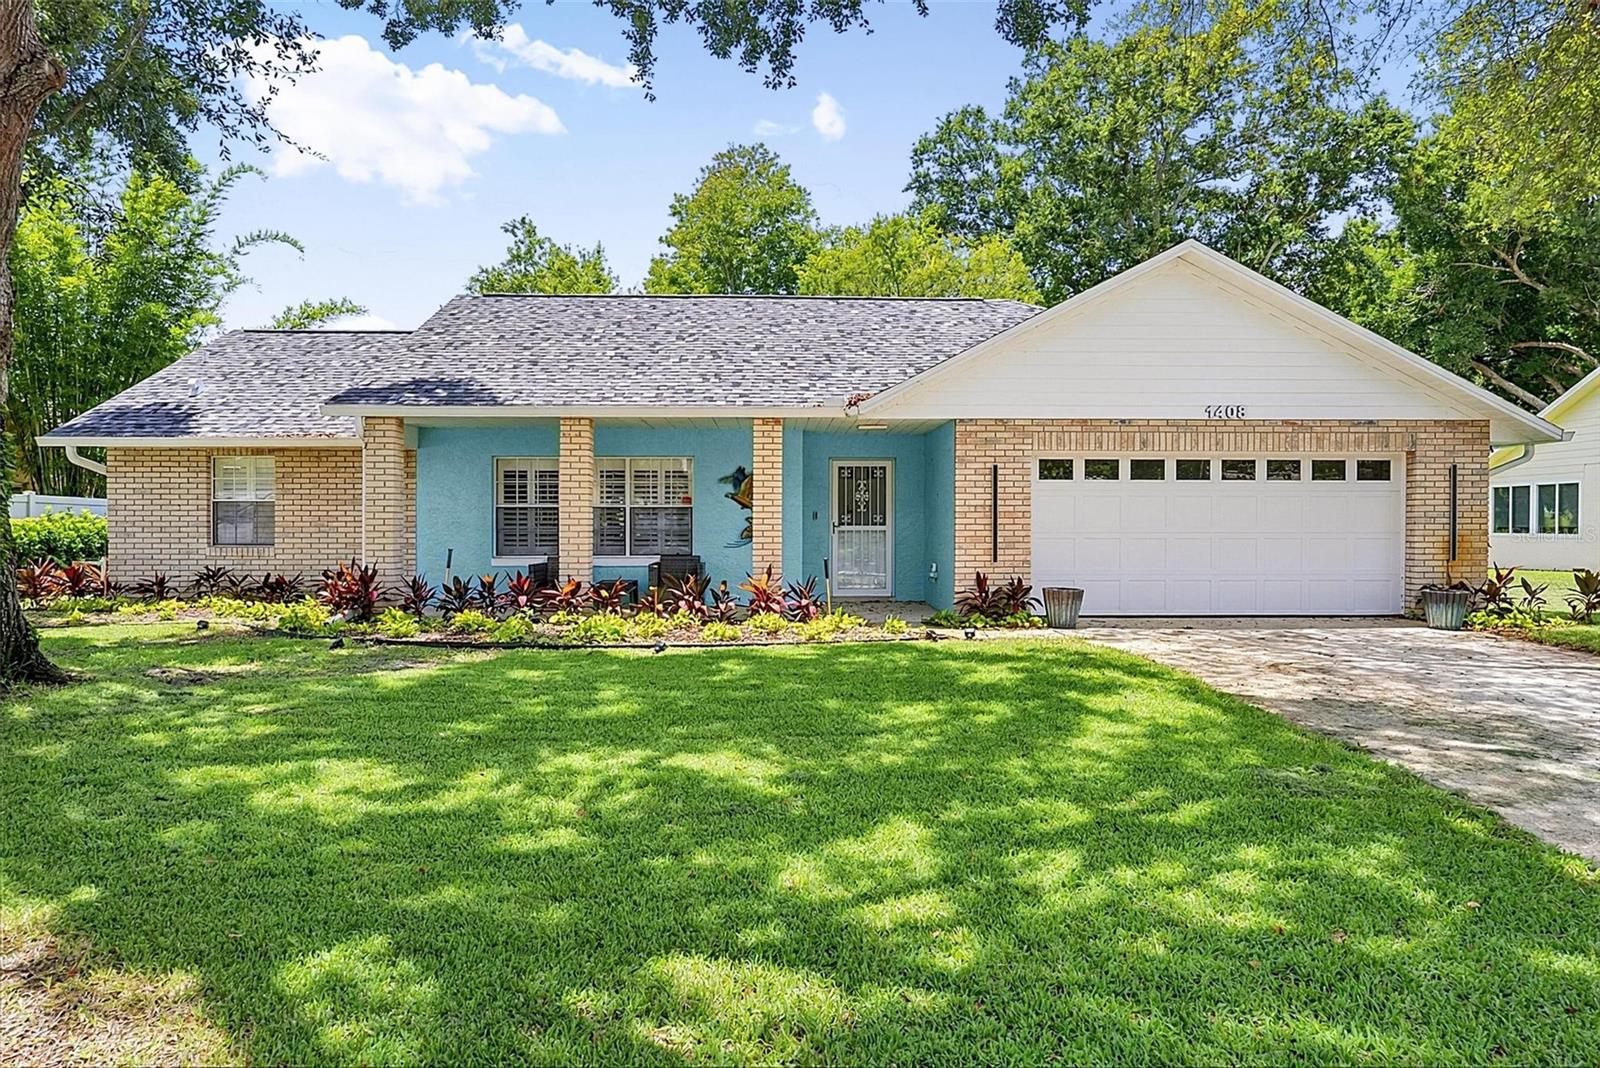
PORT ORANGE
1408 ROYAL GROVE LANE
3 Beds
2 Baths
1,664 Sq.Ft.
$375,000
MLS#: FC318783
PORT ORANGE
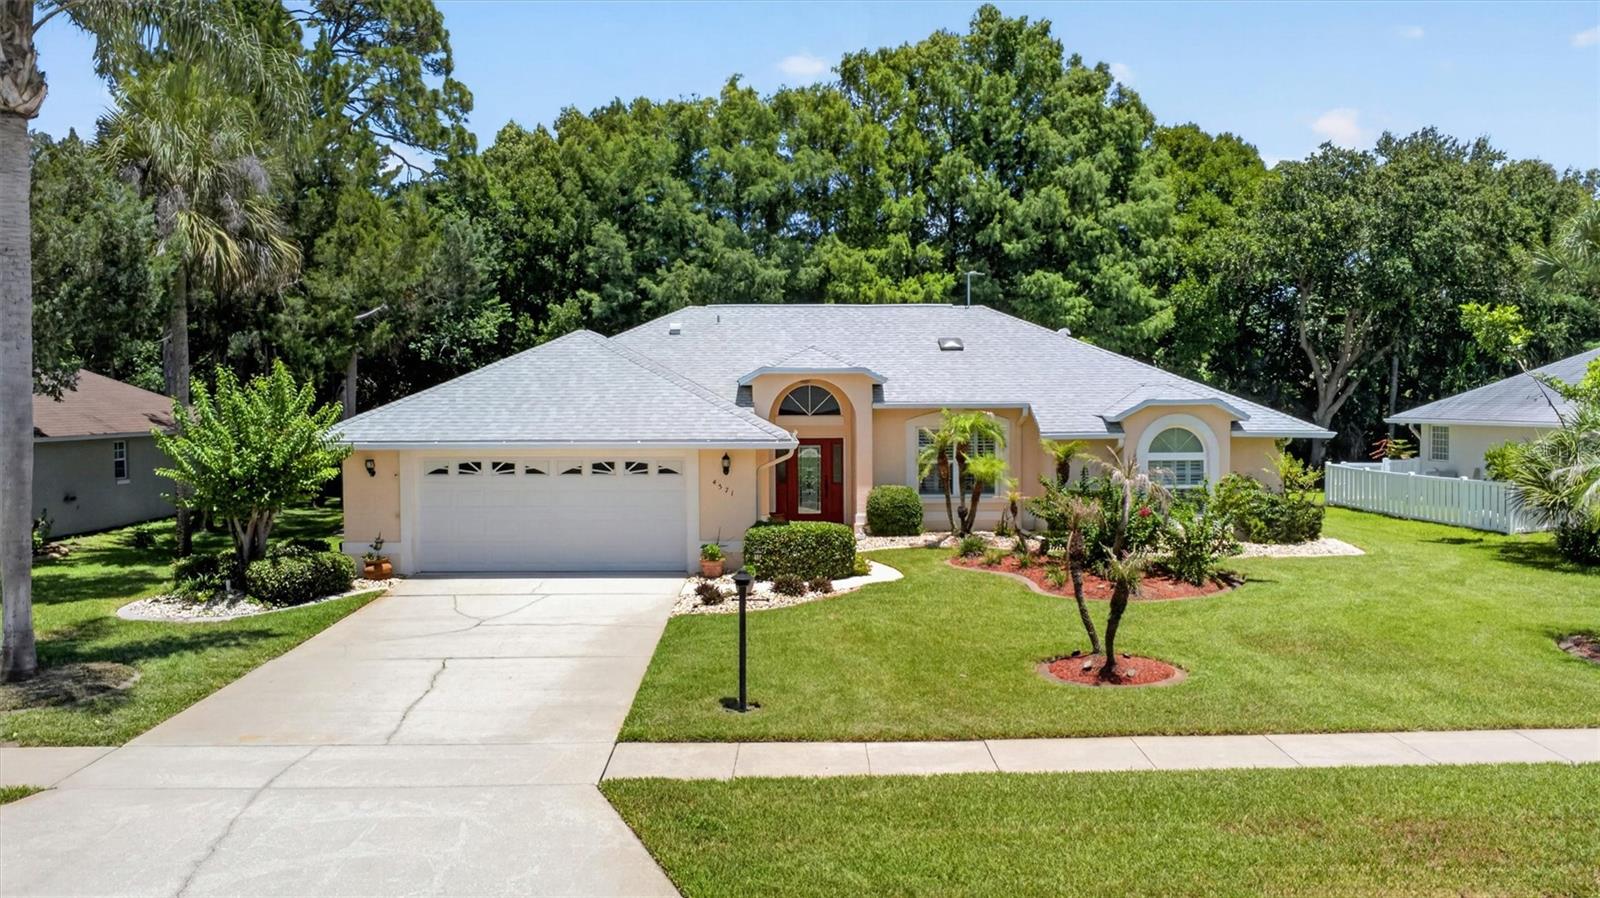
4571 ALDER DRIVE
3 Beds
2 Baths
2,054 Sq.Ft.
$399,000
MLS#: V4950078
PORT ORANGE
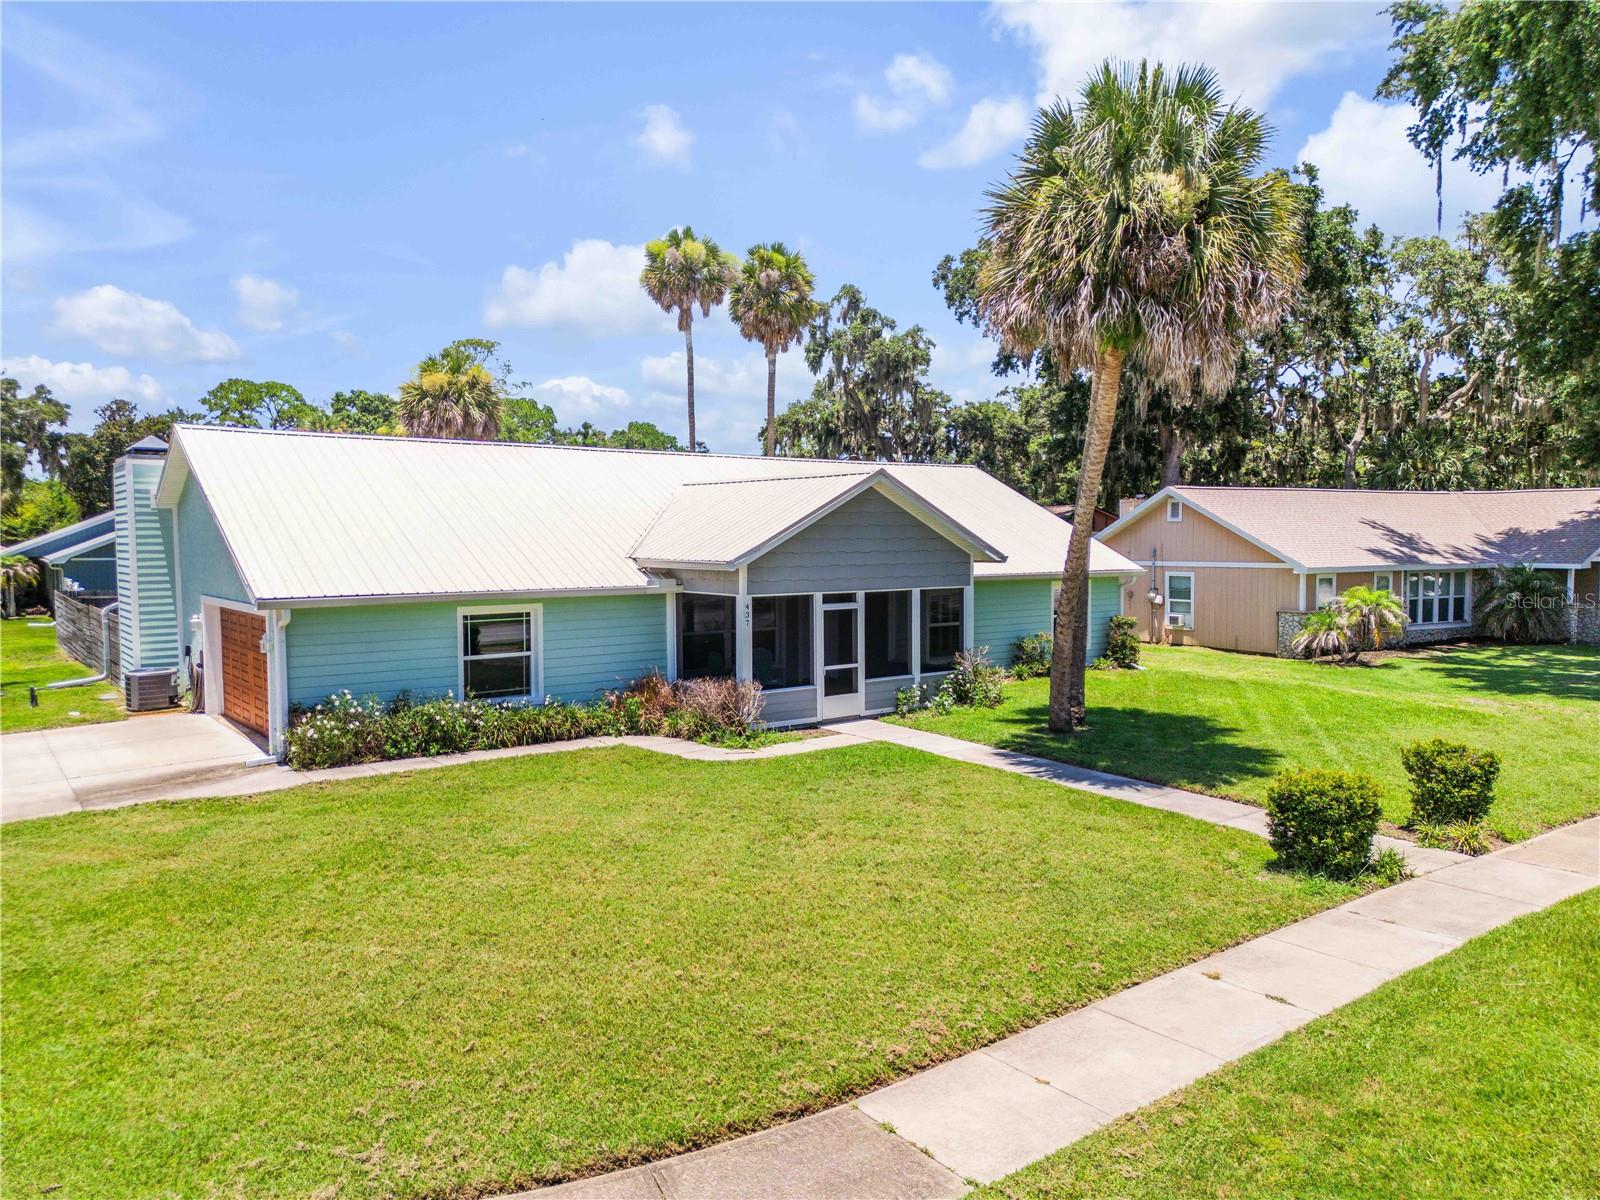
437 MERRIMAC DRIVE
3 Beds
2 Baths
1,762 Sq.Ft.
$375,000
MLS#: V4949735
PORT ORANGE
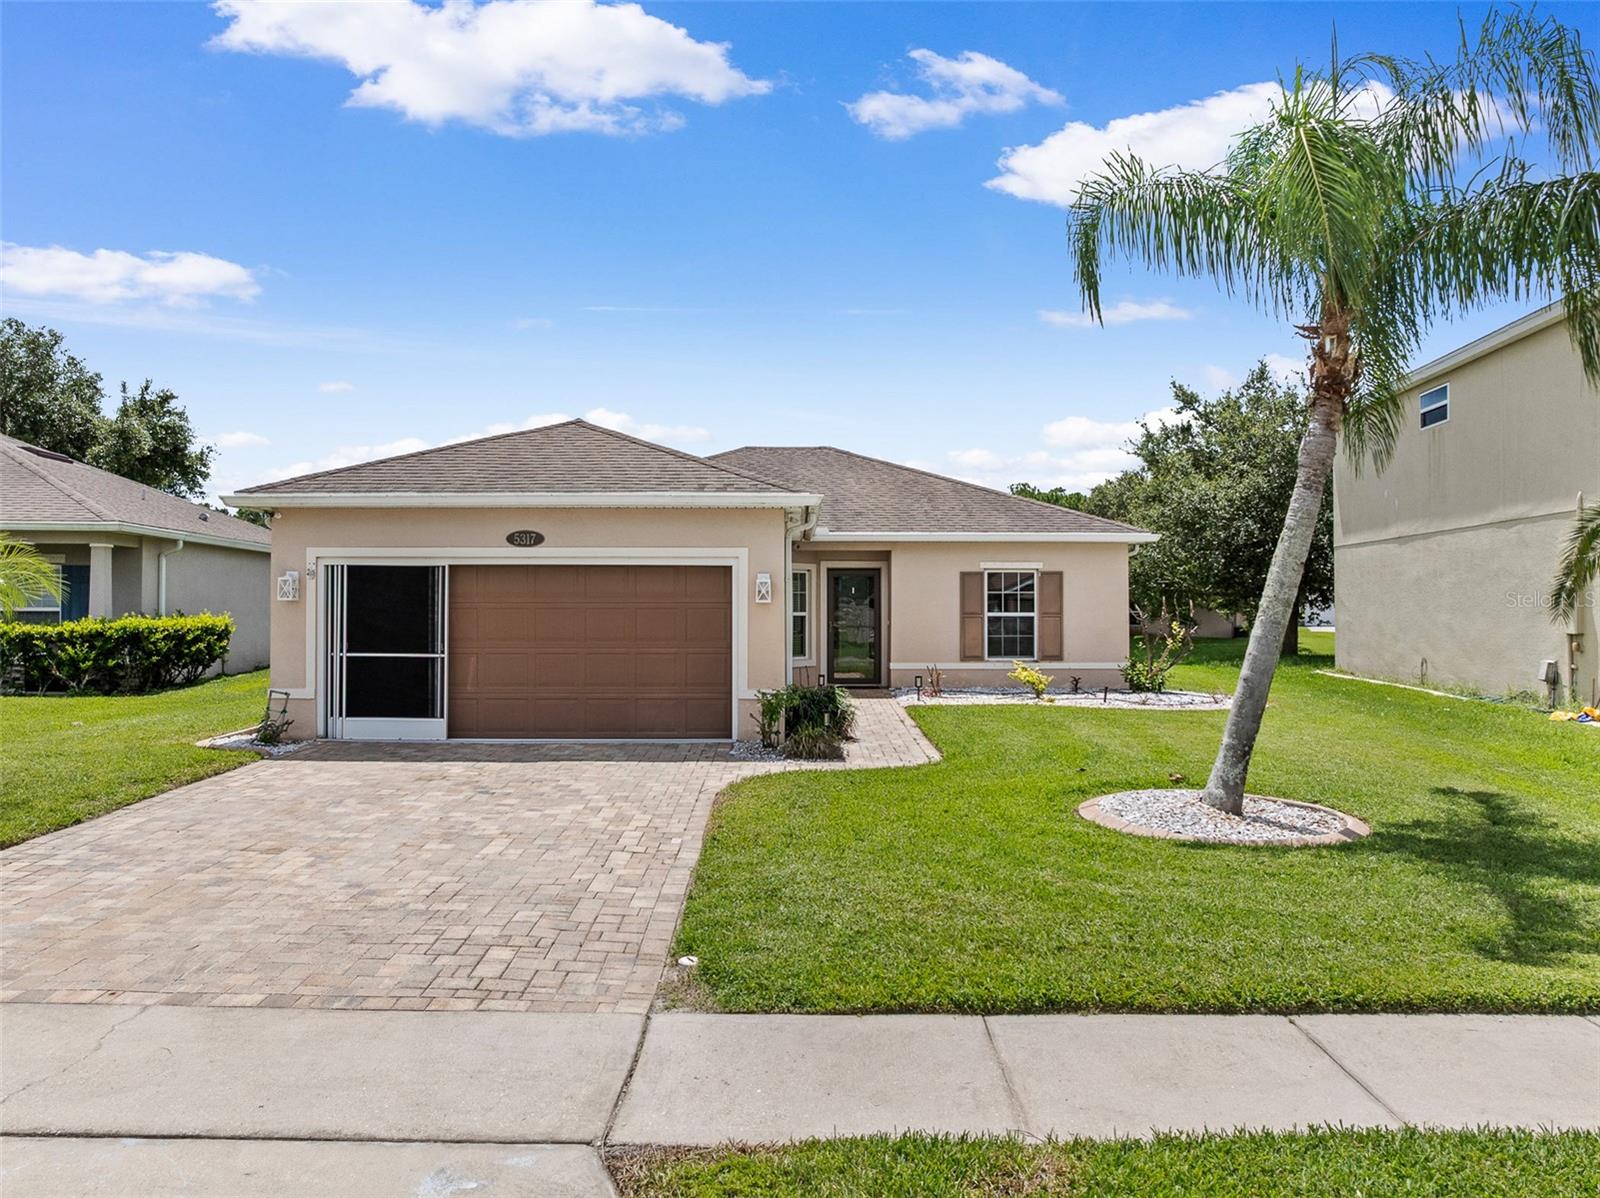
5317 PEACH BLOSSOM BOULEVARD
3 Beds
2 Baths
1,206 Sq.Ft.
$339,000
MLS#: V4949988
PORT ORANGE
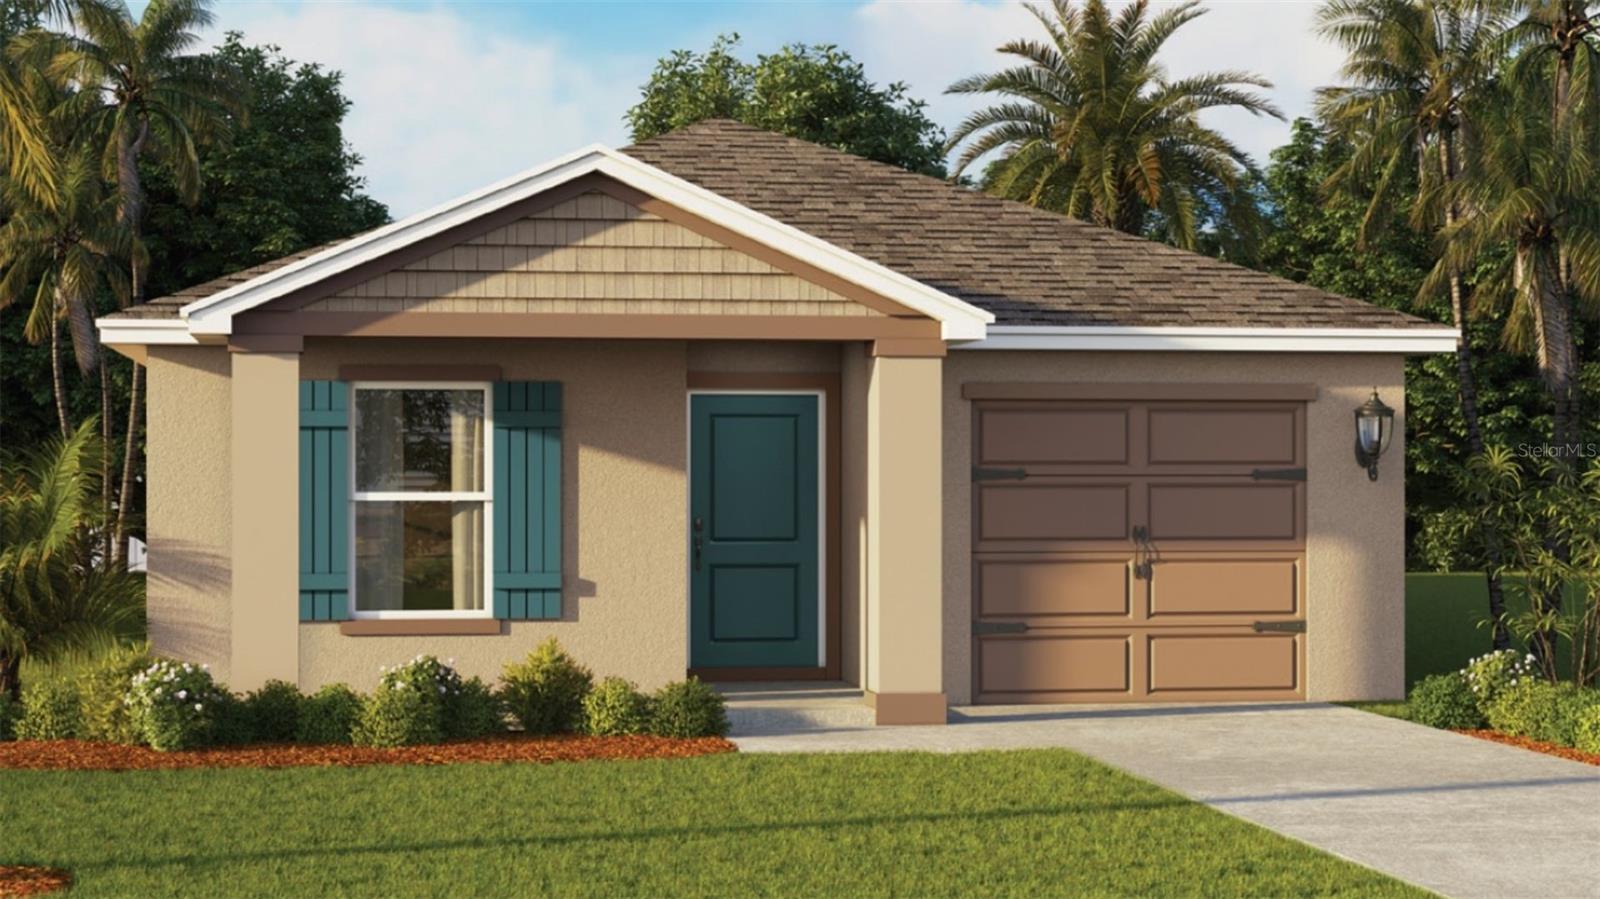
1029 COMMONS WAY
5 Beds
2 Baths
1,739 Sq.Ft.
$358,990
MLS#: O6422559
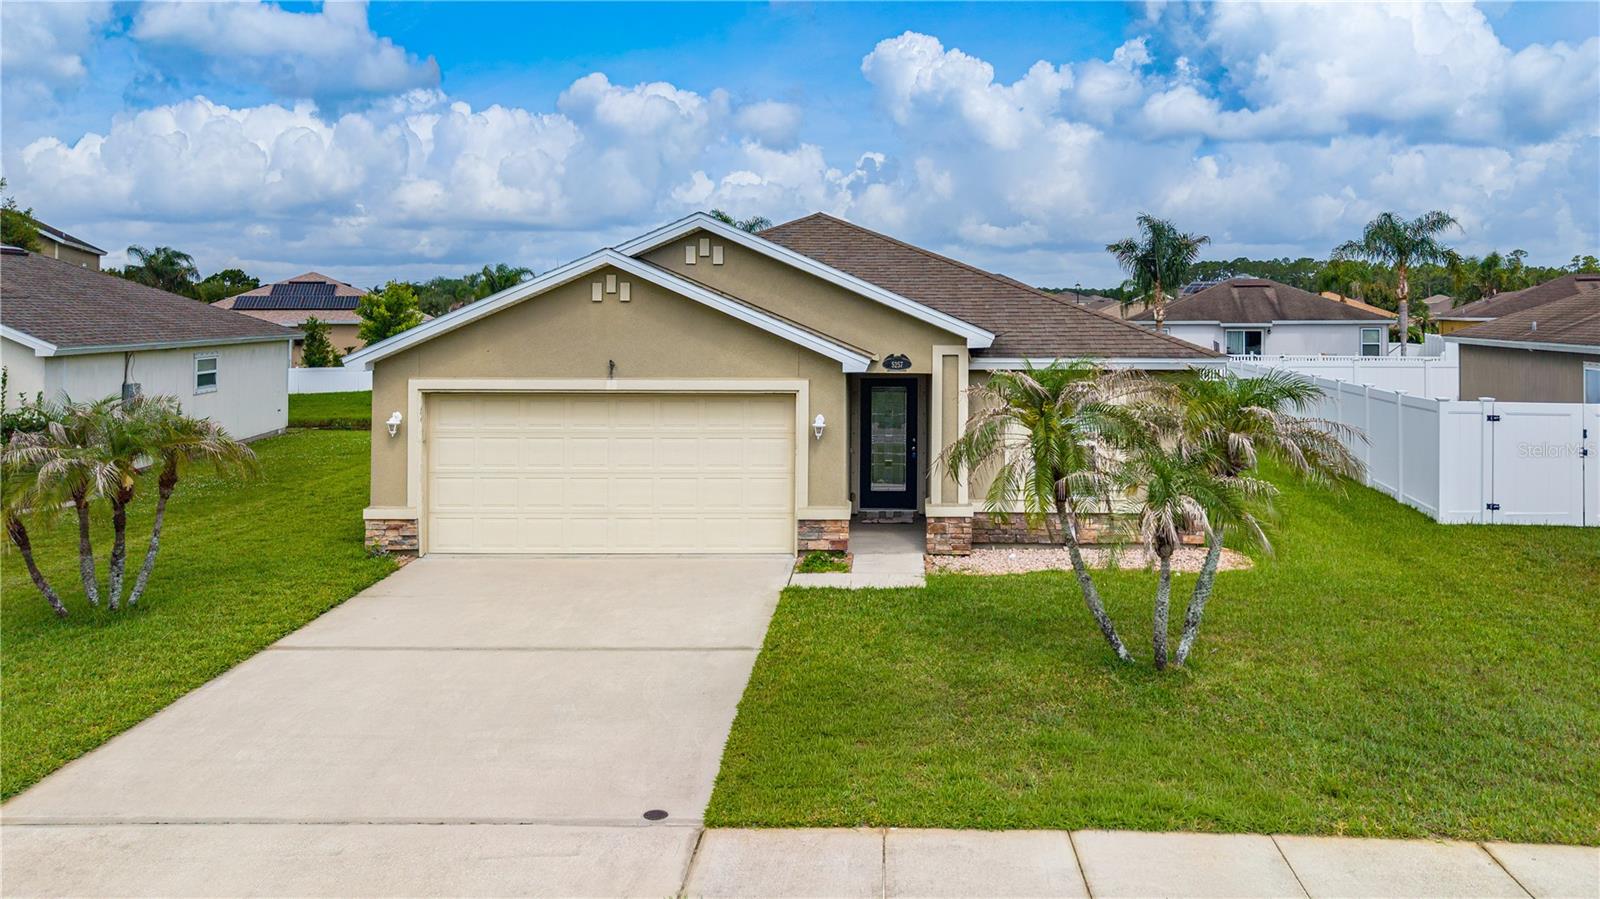
PORT ORANGE
5257 PLANTATION HOME WAY
3 Beds
2 Baths
1,520 Sq.Ft.
$350,000
MLS#: NS1088646
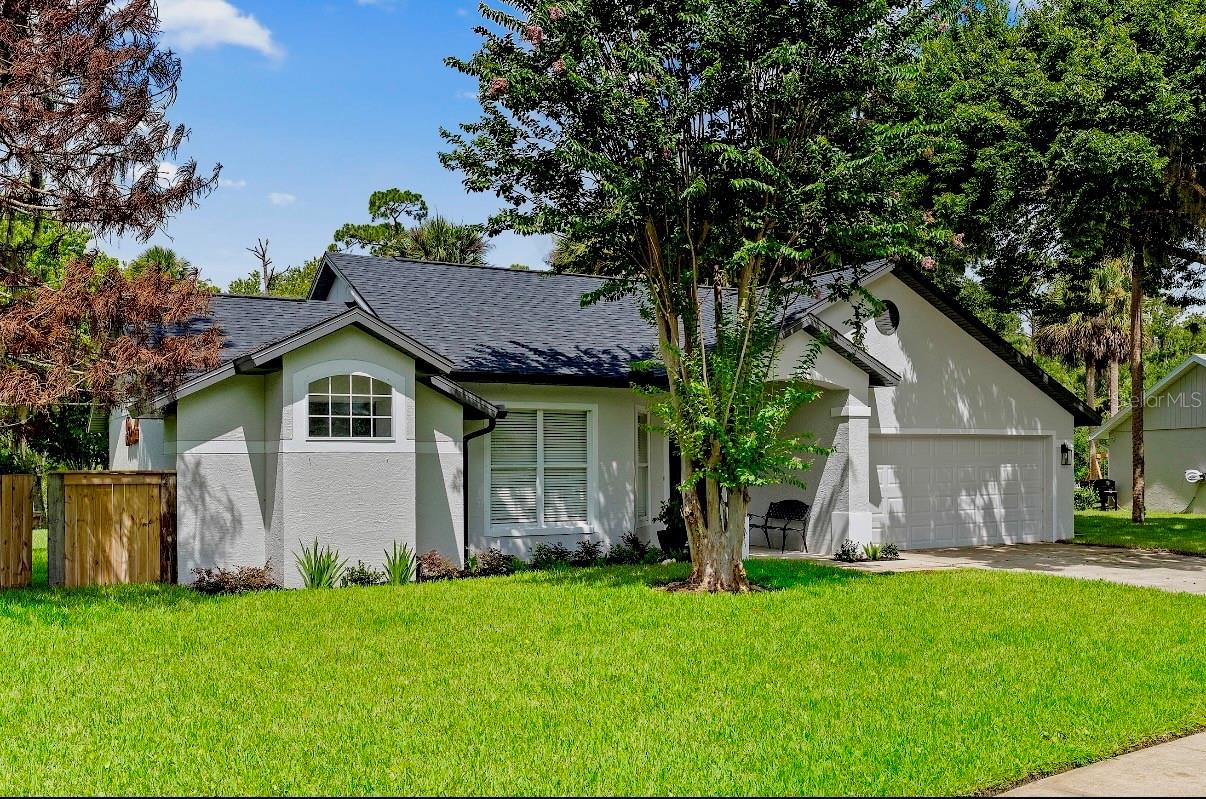
PORT ORANGE
427 PENDREY DRIVE
3 Beds
2 Baths
1,665 Sq.Ft.
$485,000
MLS#: O6422285
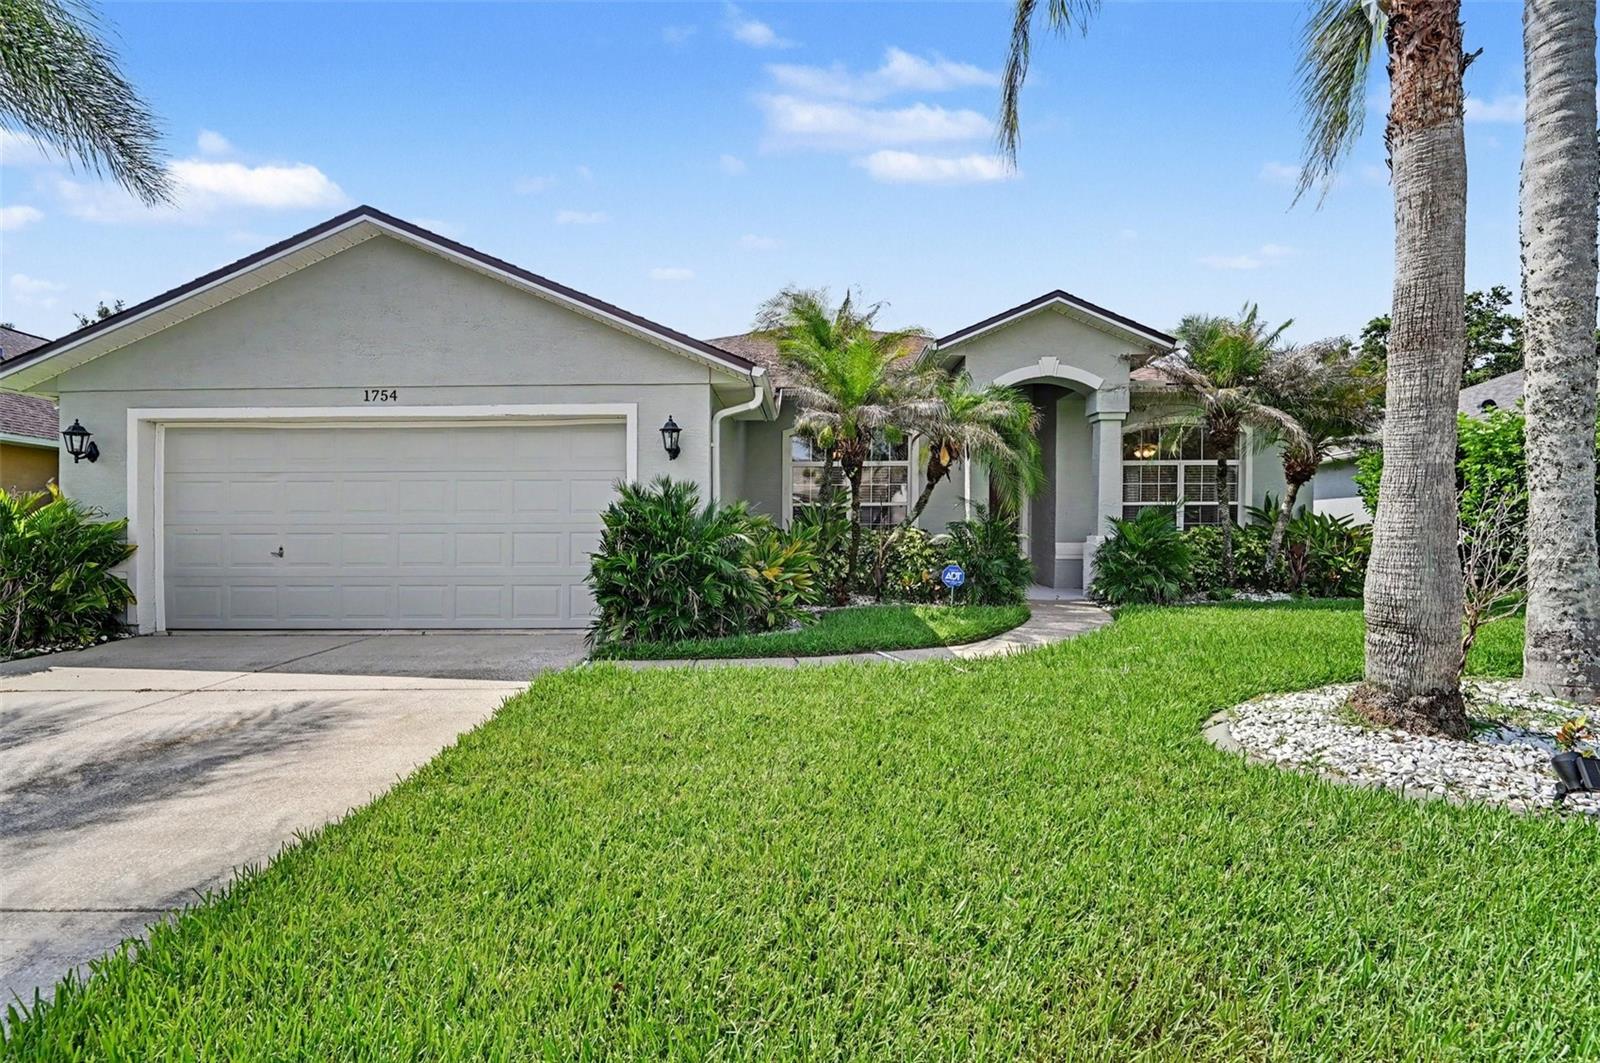
PORT ORANGE
1754 TRIBUTORY LN
4 Beds
2 Baths
1,726 Sq.Ft.
$460,000
MLS#: O6420624
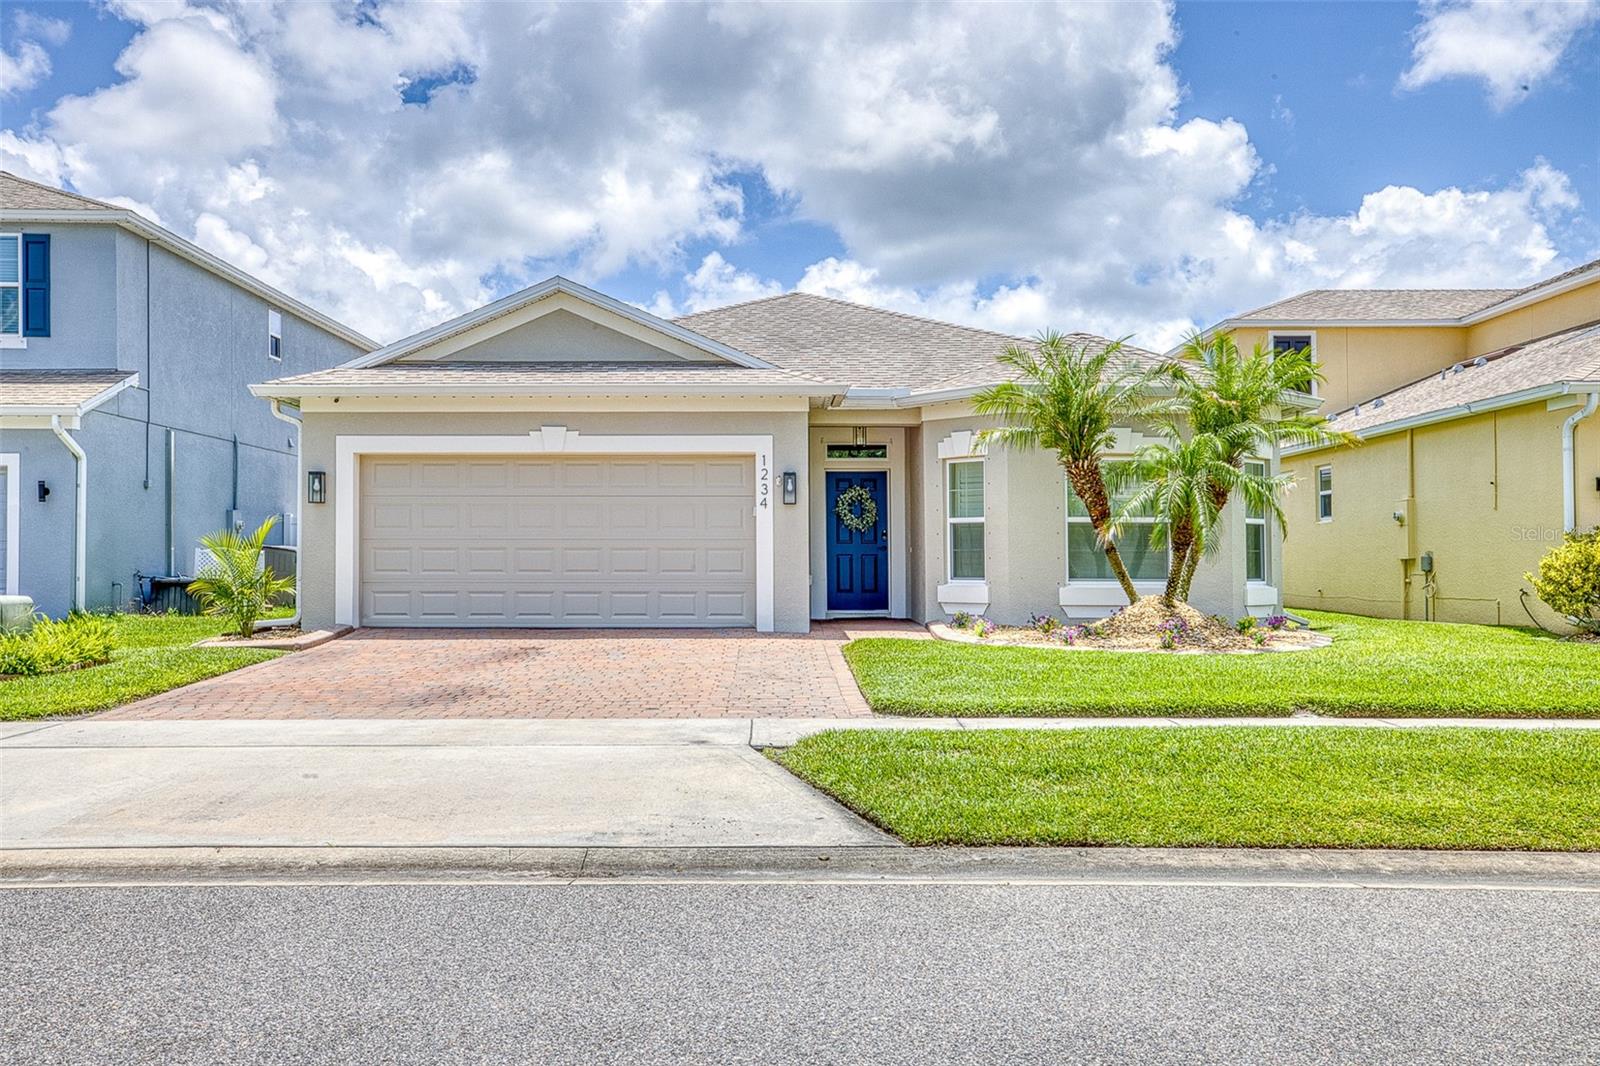
PORT ORANGE
1234 CAP DIVILLE AVENUE
4 Beds
2 Baths
2,029 Sq.Ft.
$499,900
MLS#: V4949966
