Features & Amenities

Interior

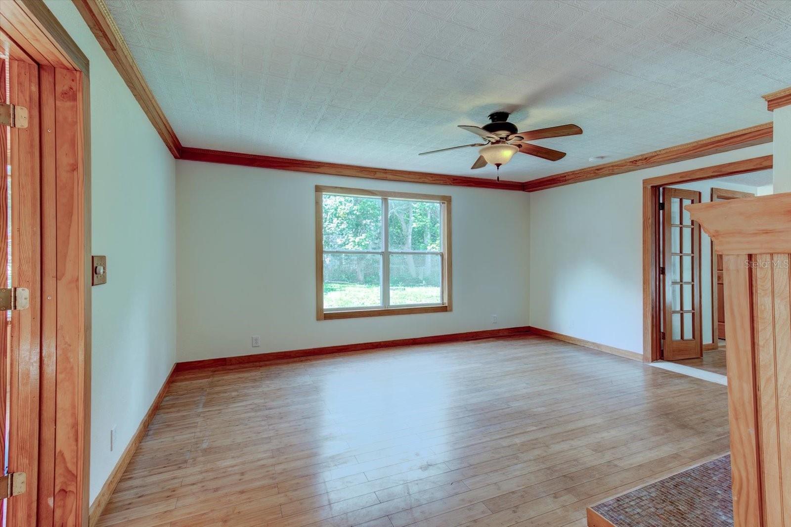
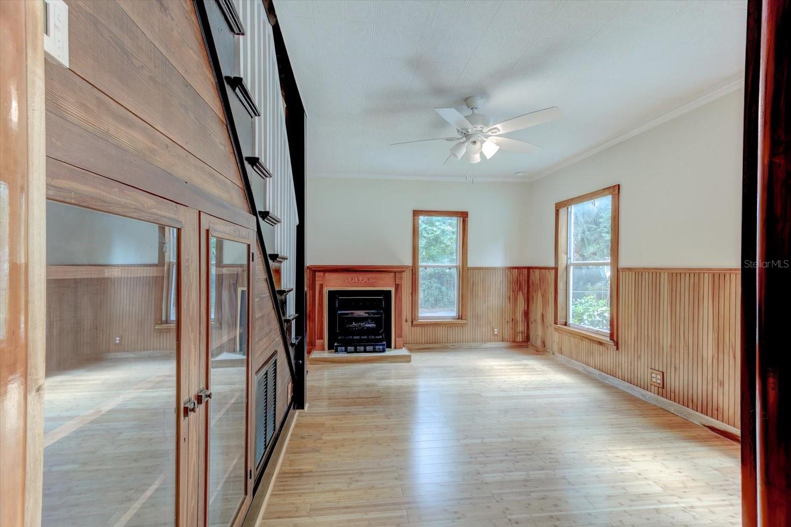
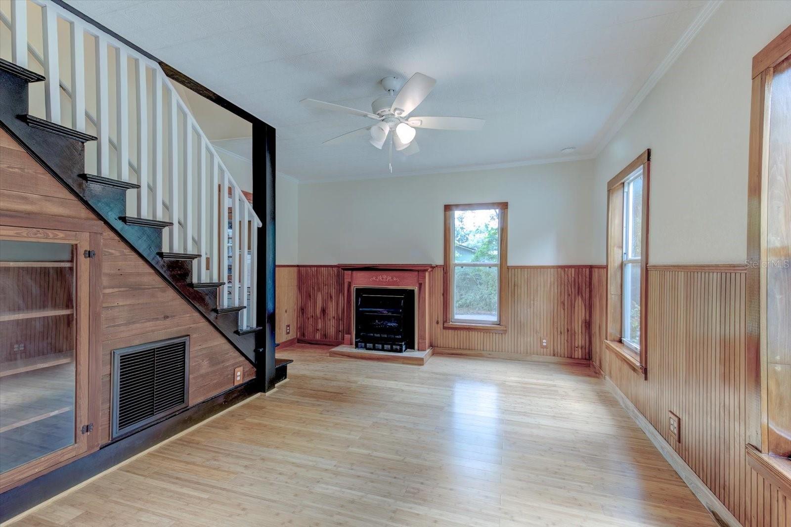
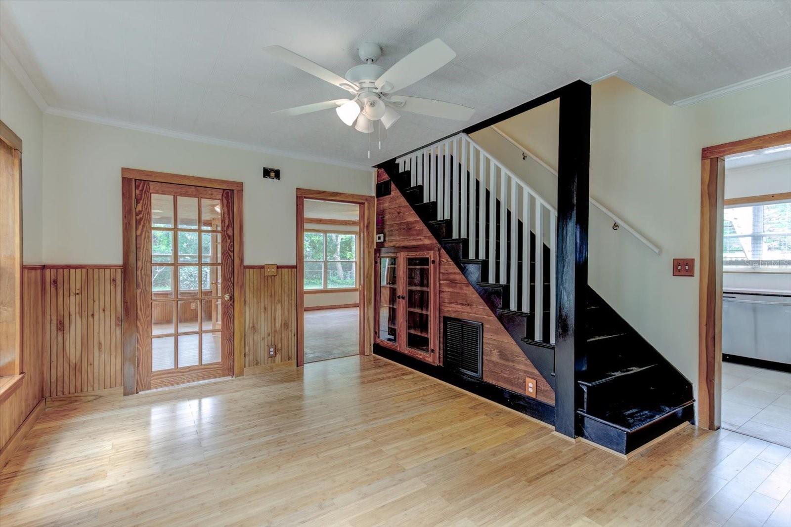
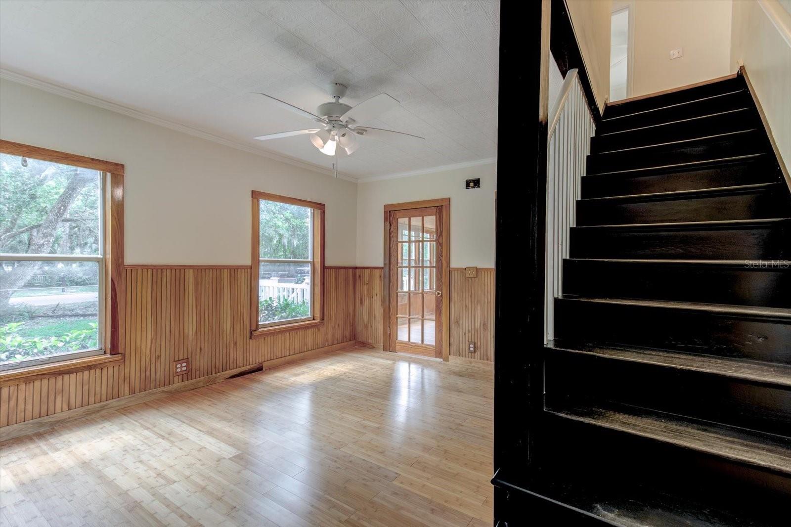
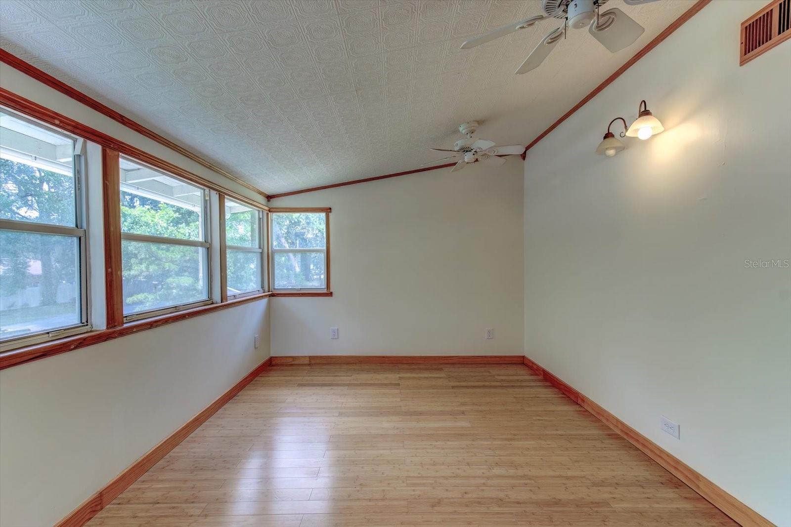
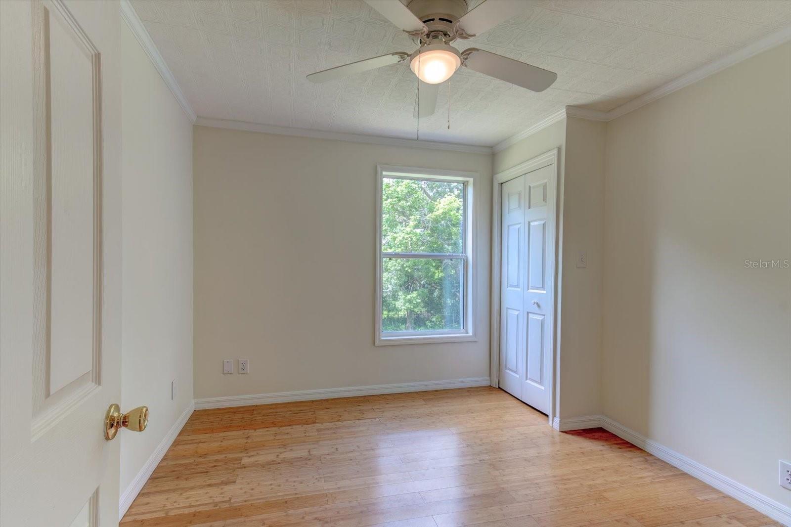
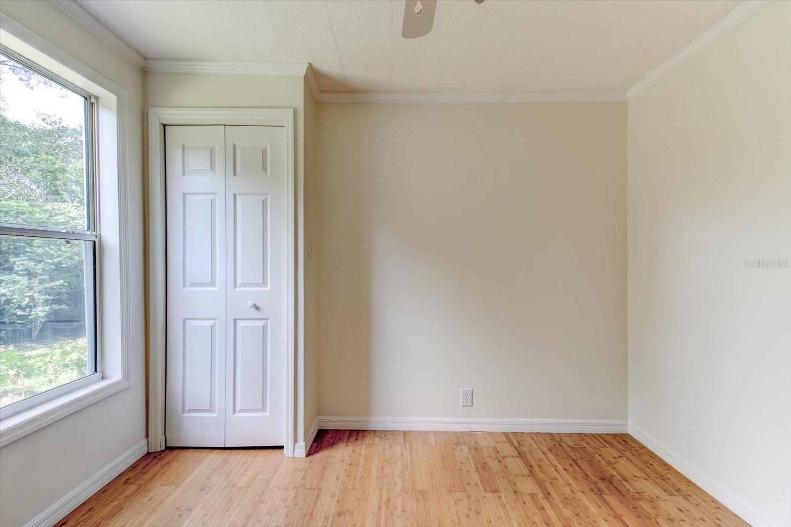
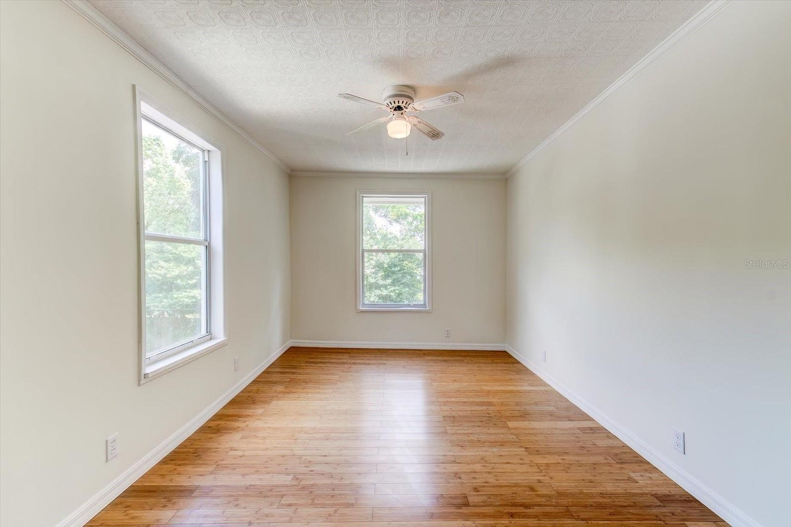
  • Other Interior Features

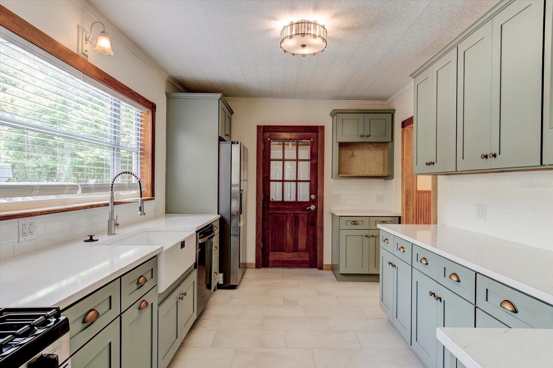
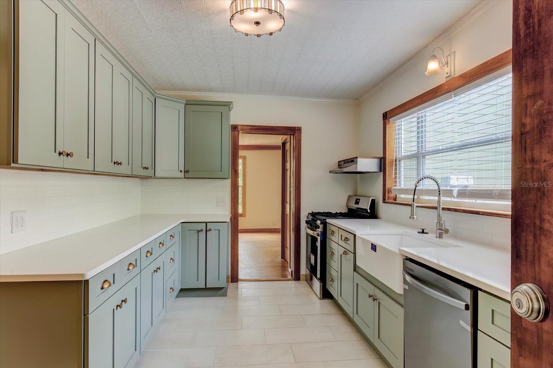
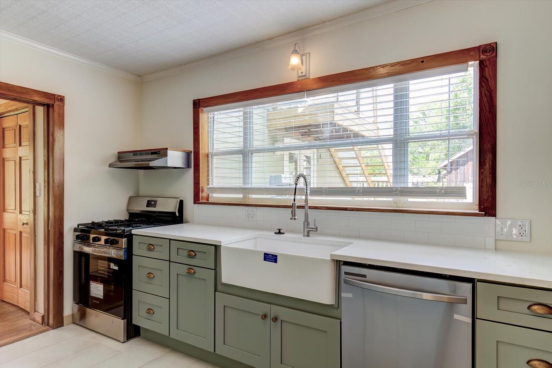
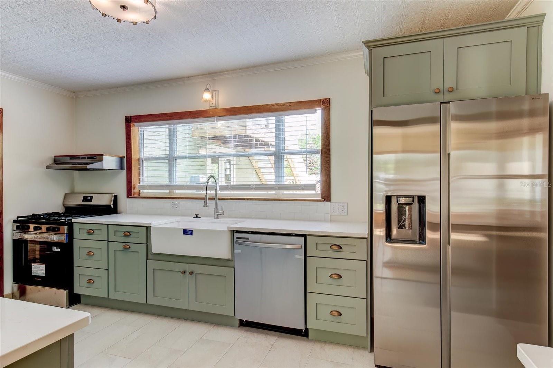
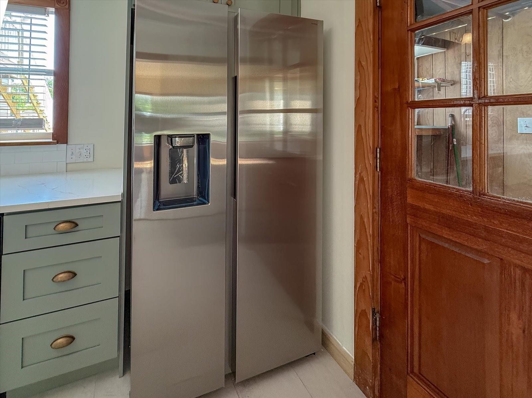
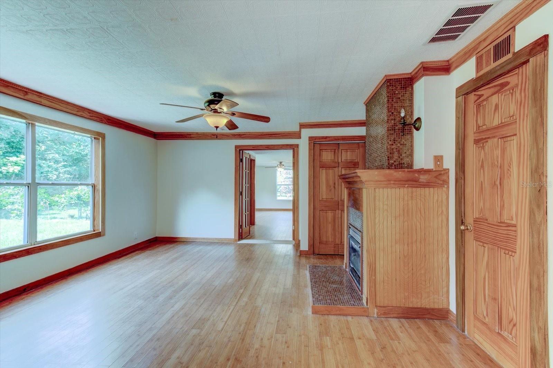
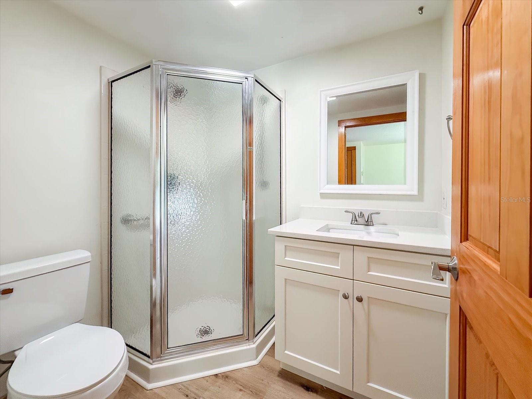
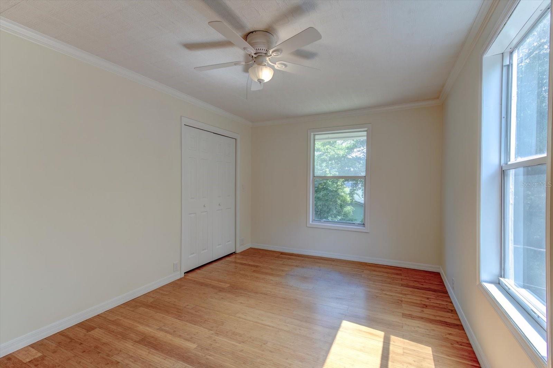
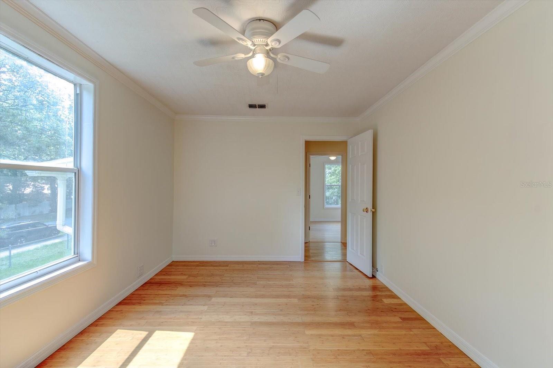
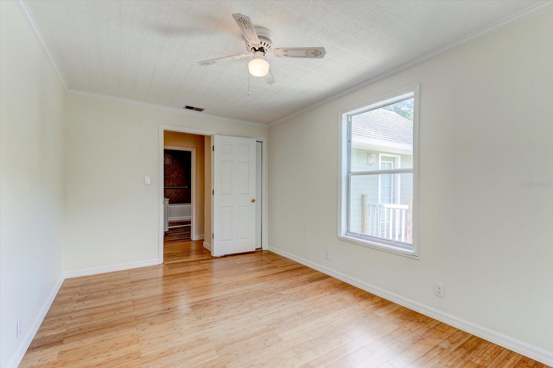
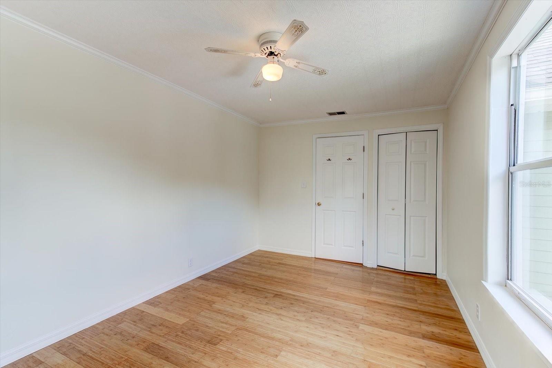
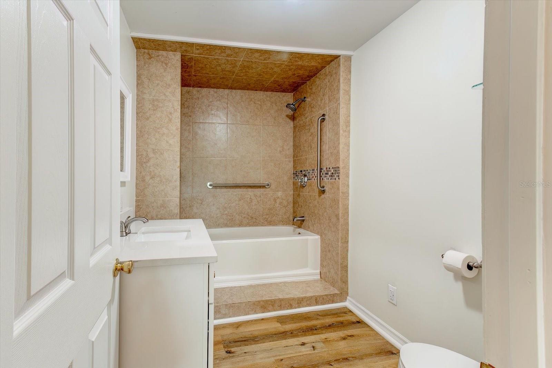
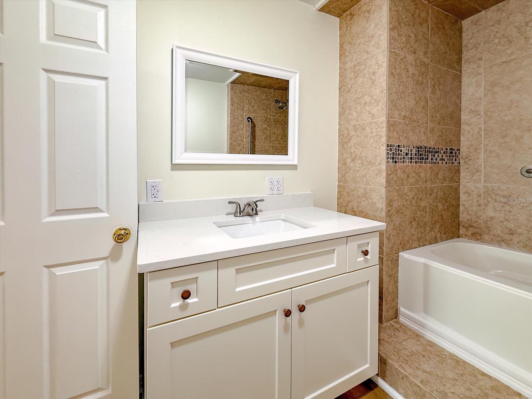
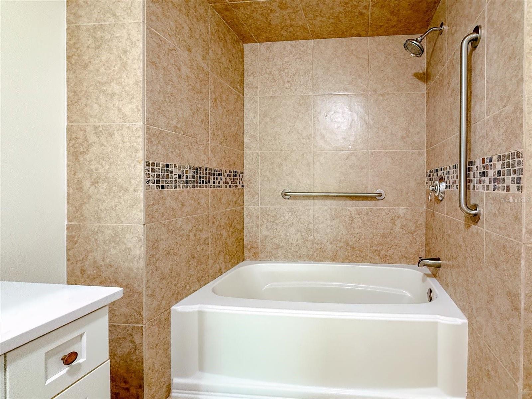
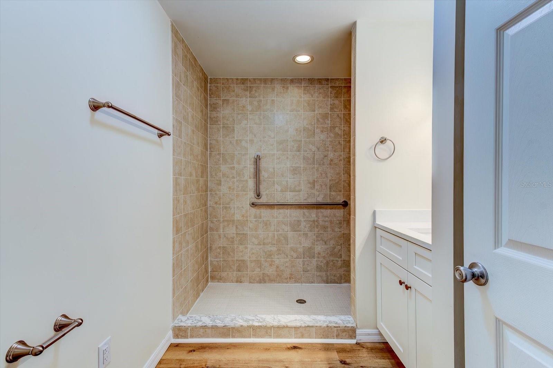
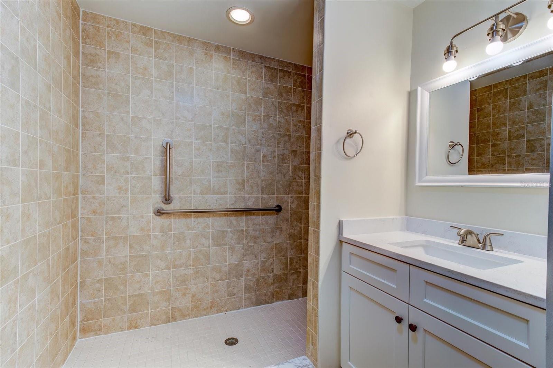
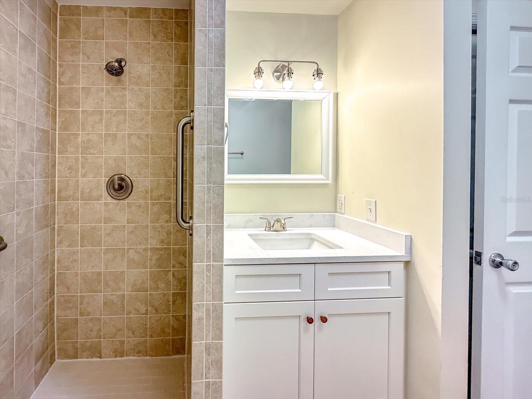
    Crown Molding, Stone Counters

  • Total Bedrooms

    5

  • Bathrooms

    3

  • Cooling YN

    YES

  • Cooling

    Central Air, Attic Fan

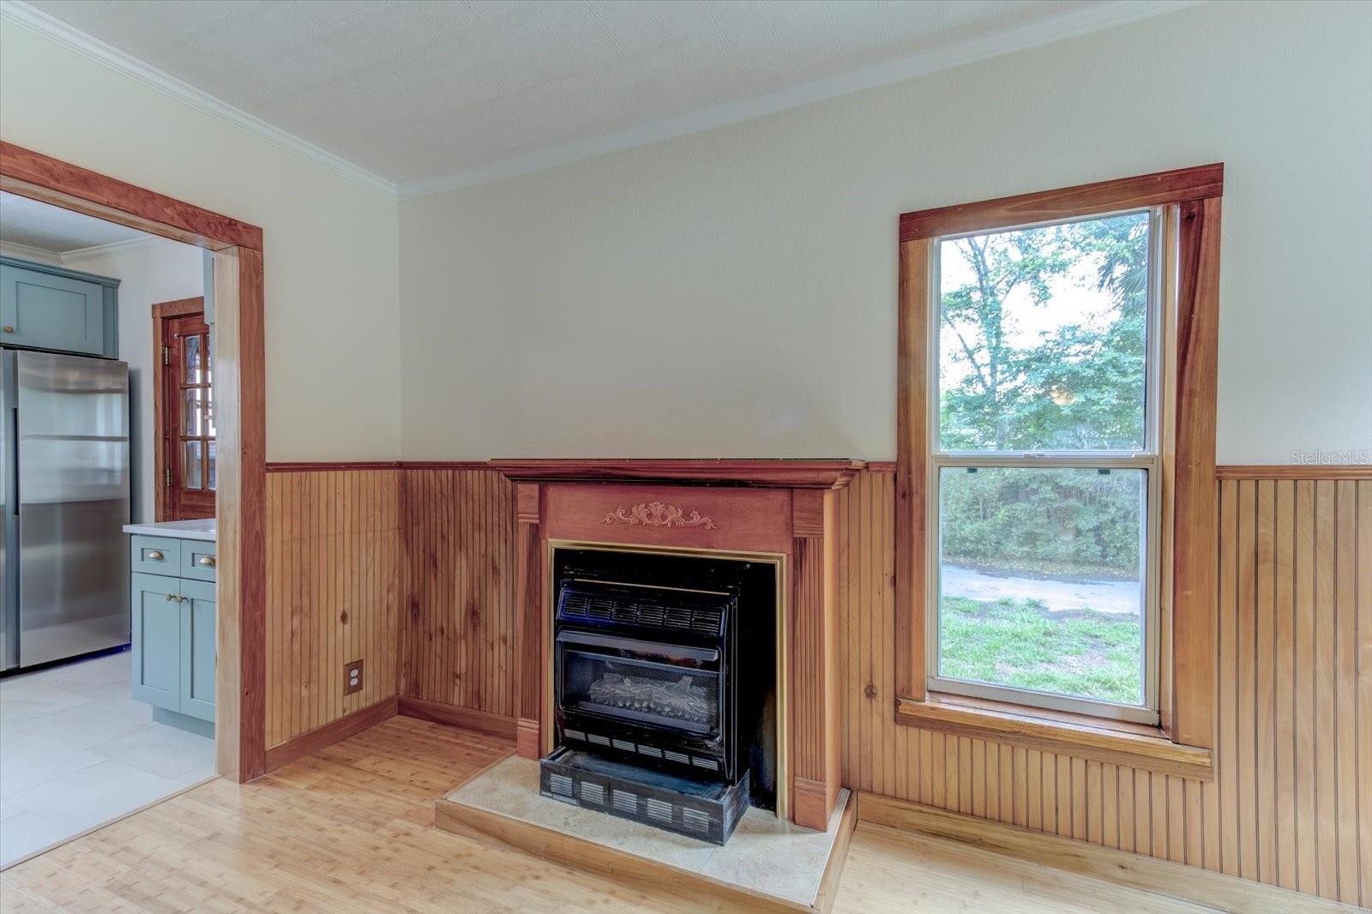
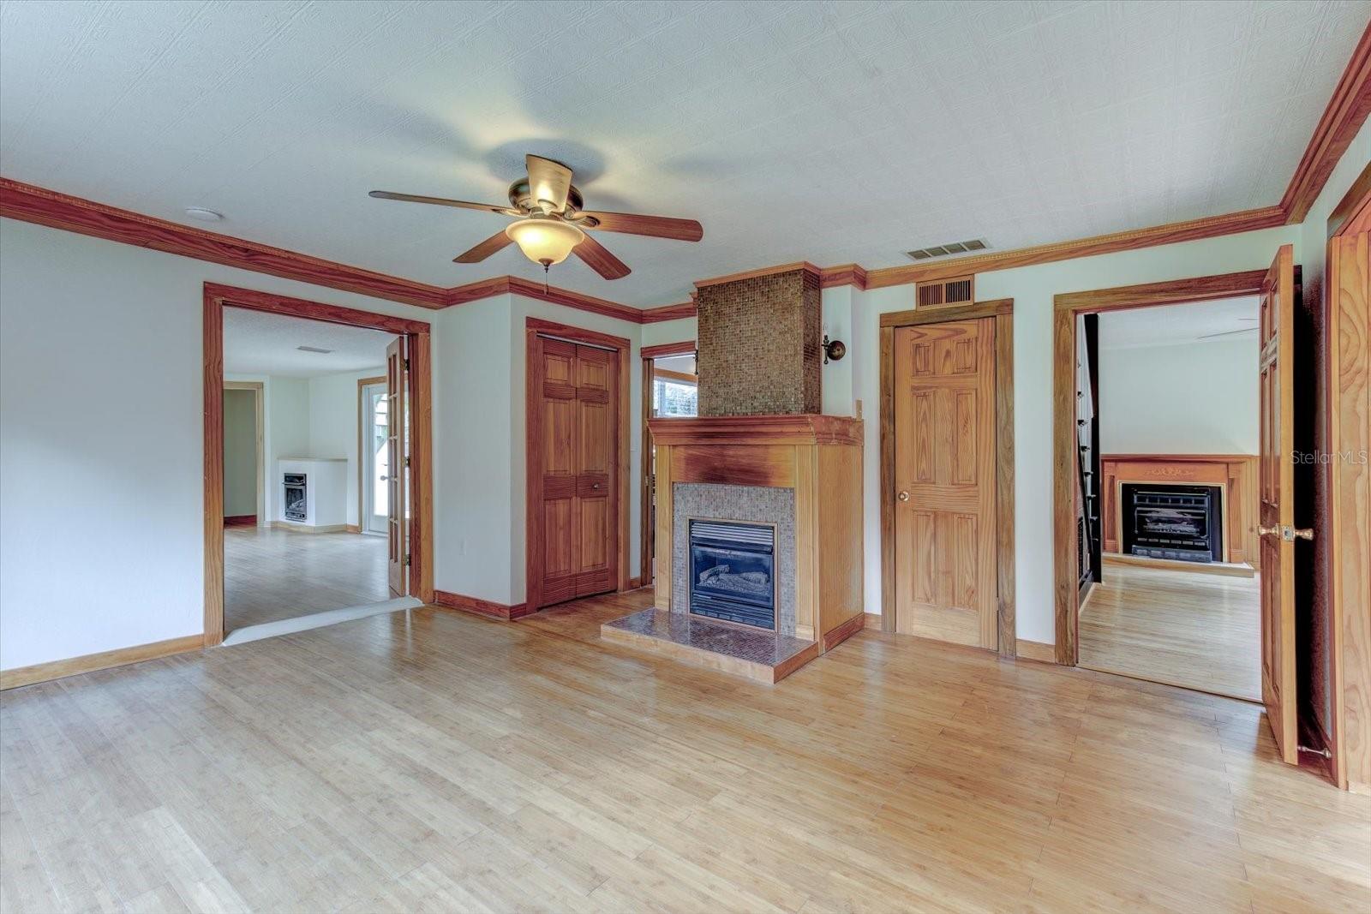
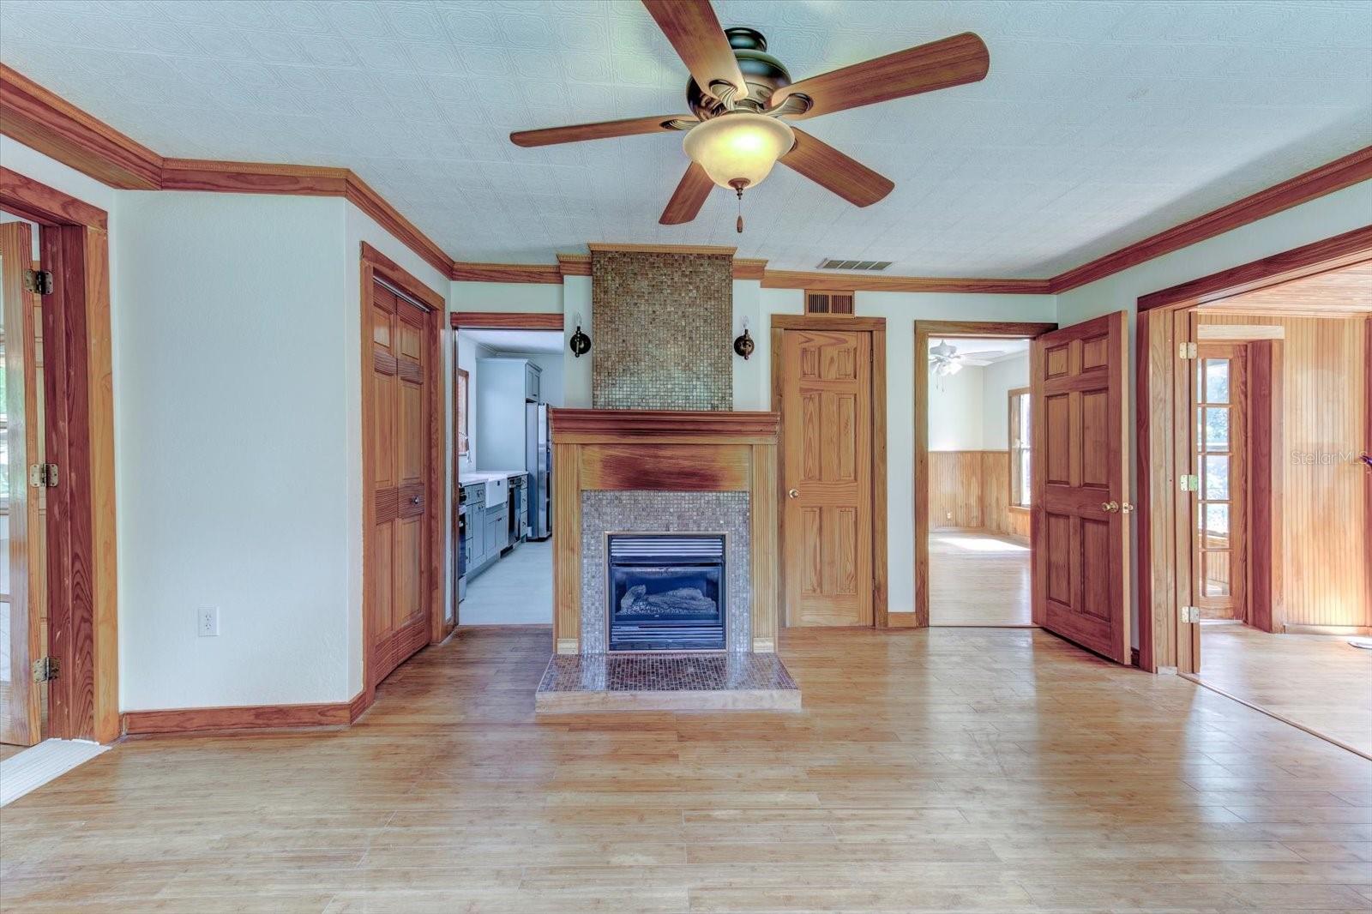
  • Fireplace YN

    YES

  • Heating YN

    YES

  • Heating

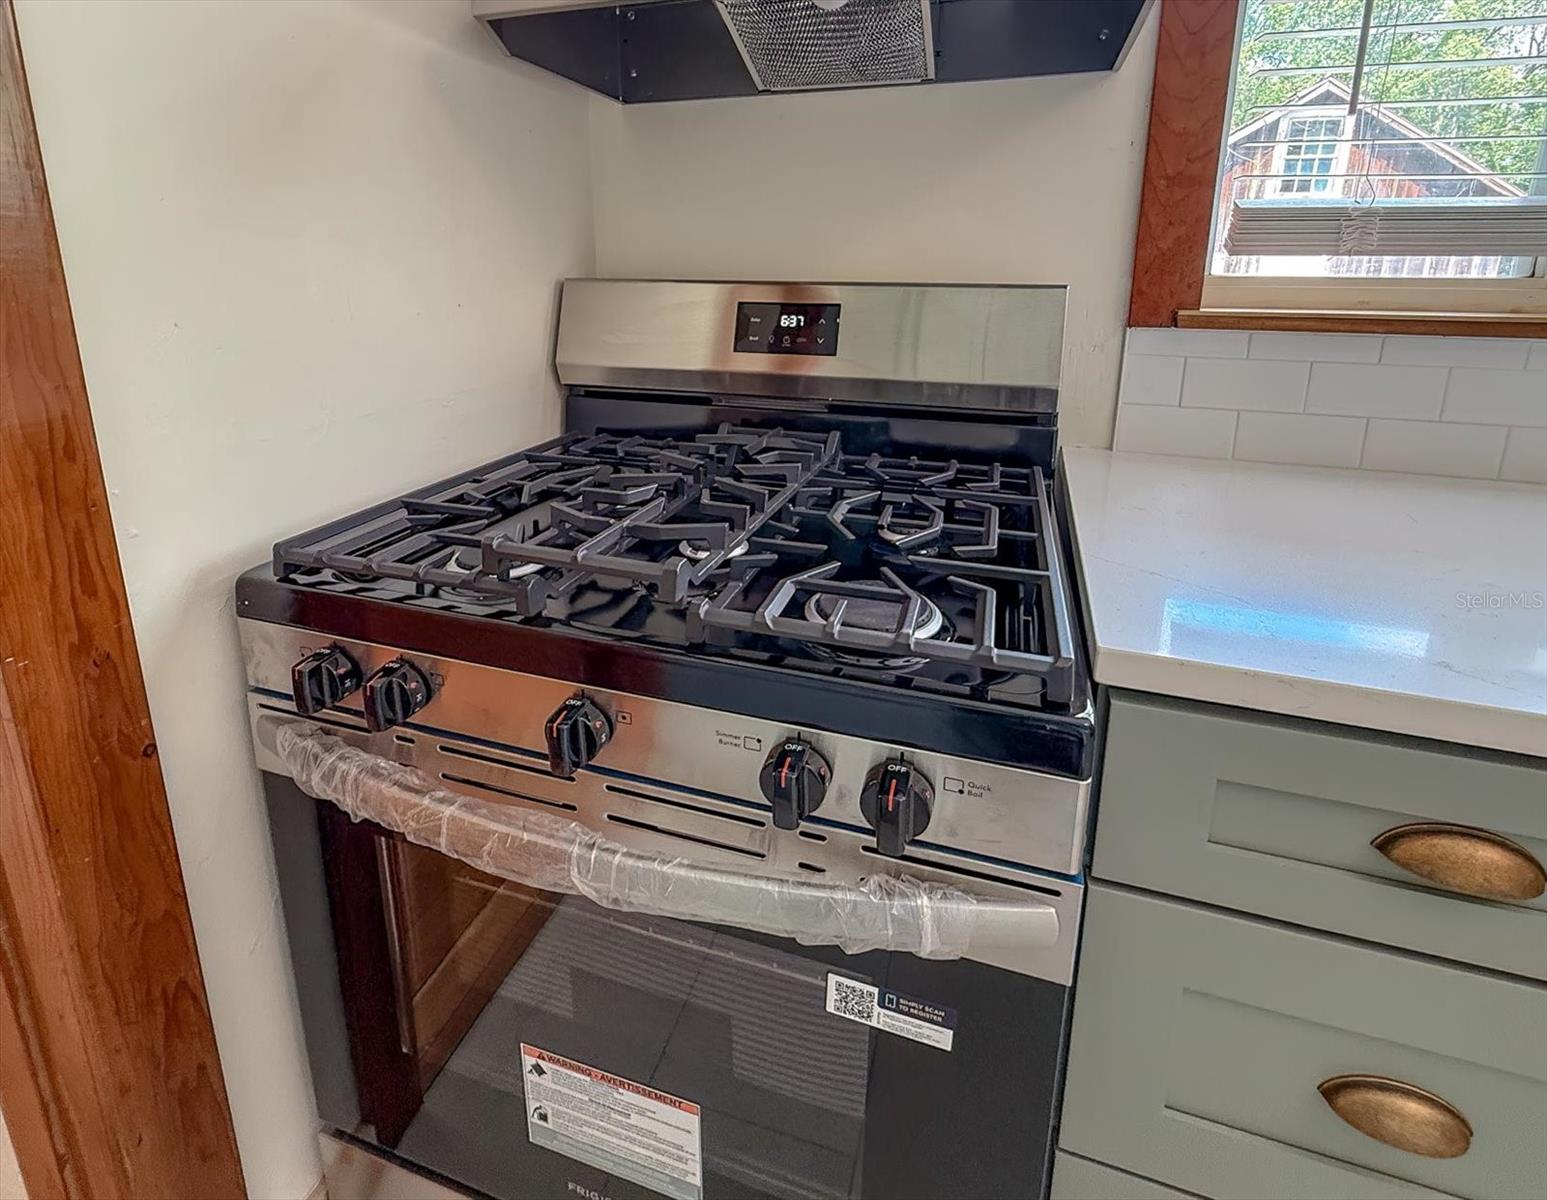
    Electric, Natural Gas

  • Pet friendly

    N/A

Exterior

  • Garage

    No

  • Construction Materials

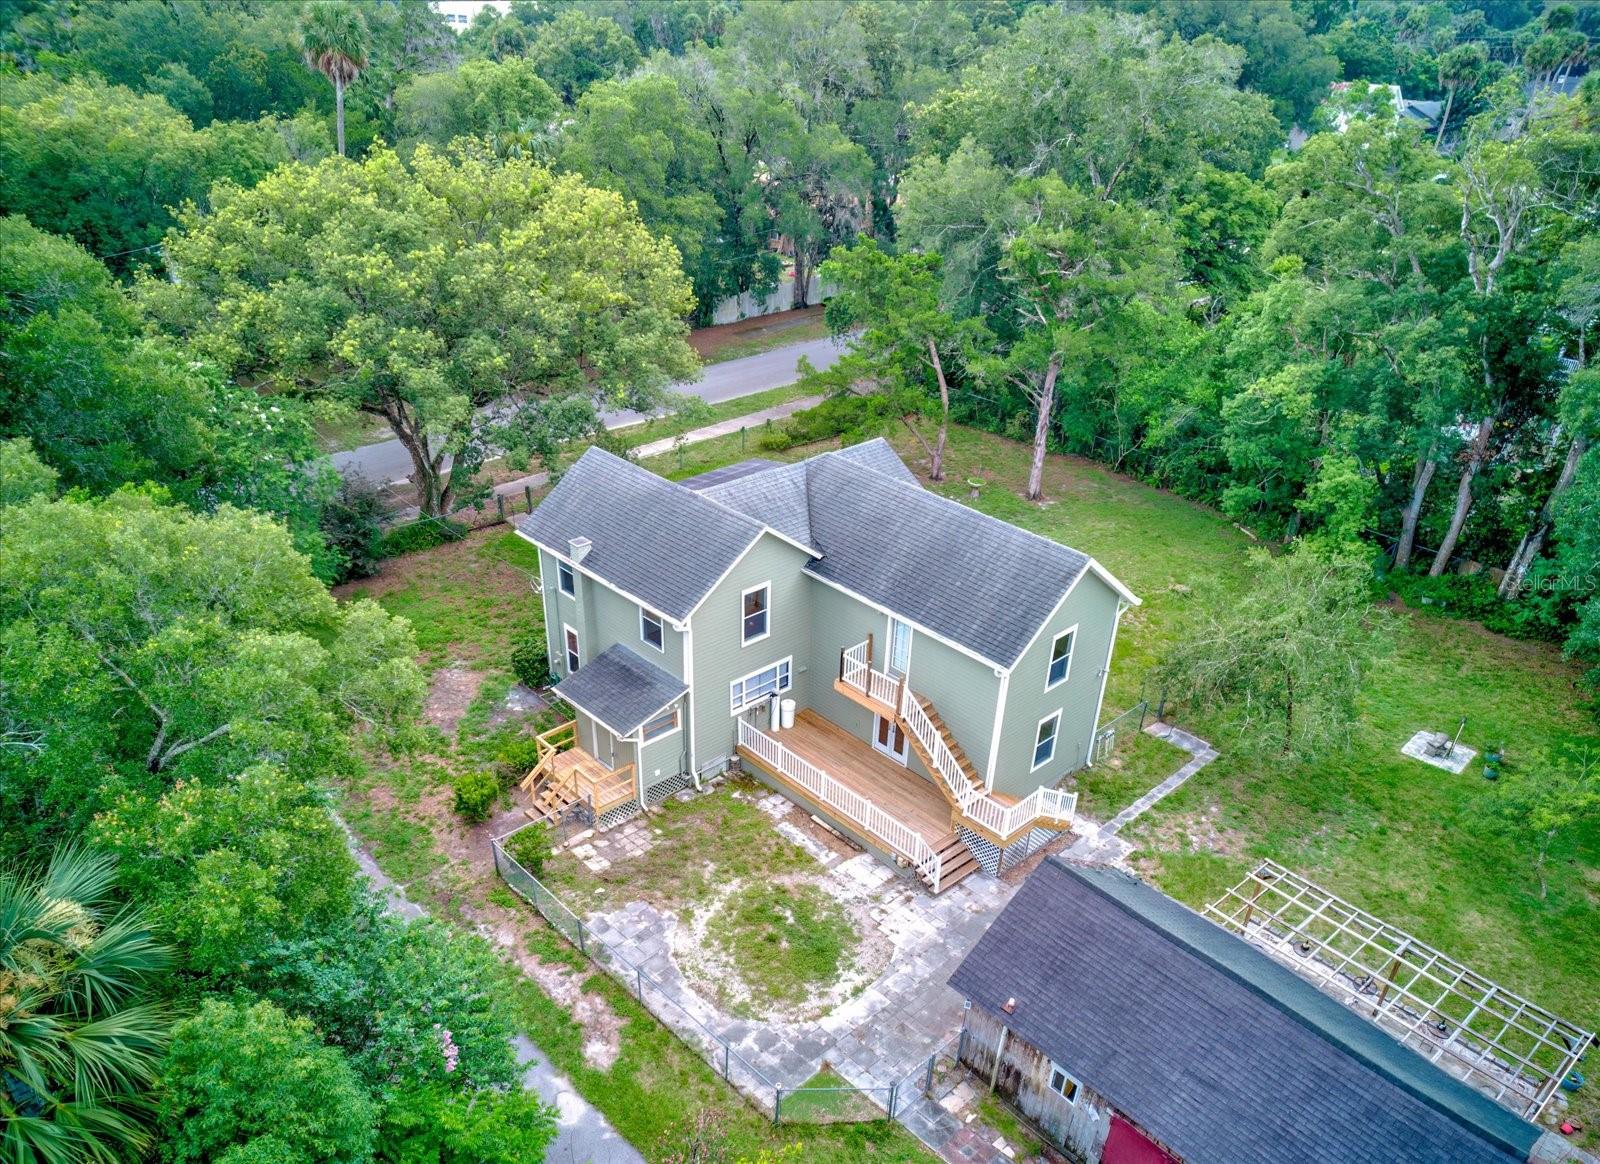
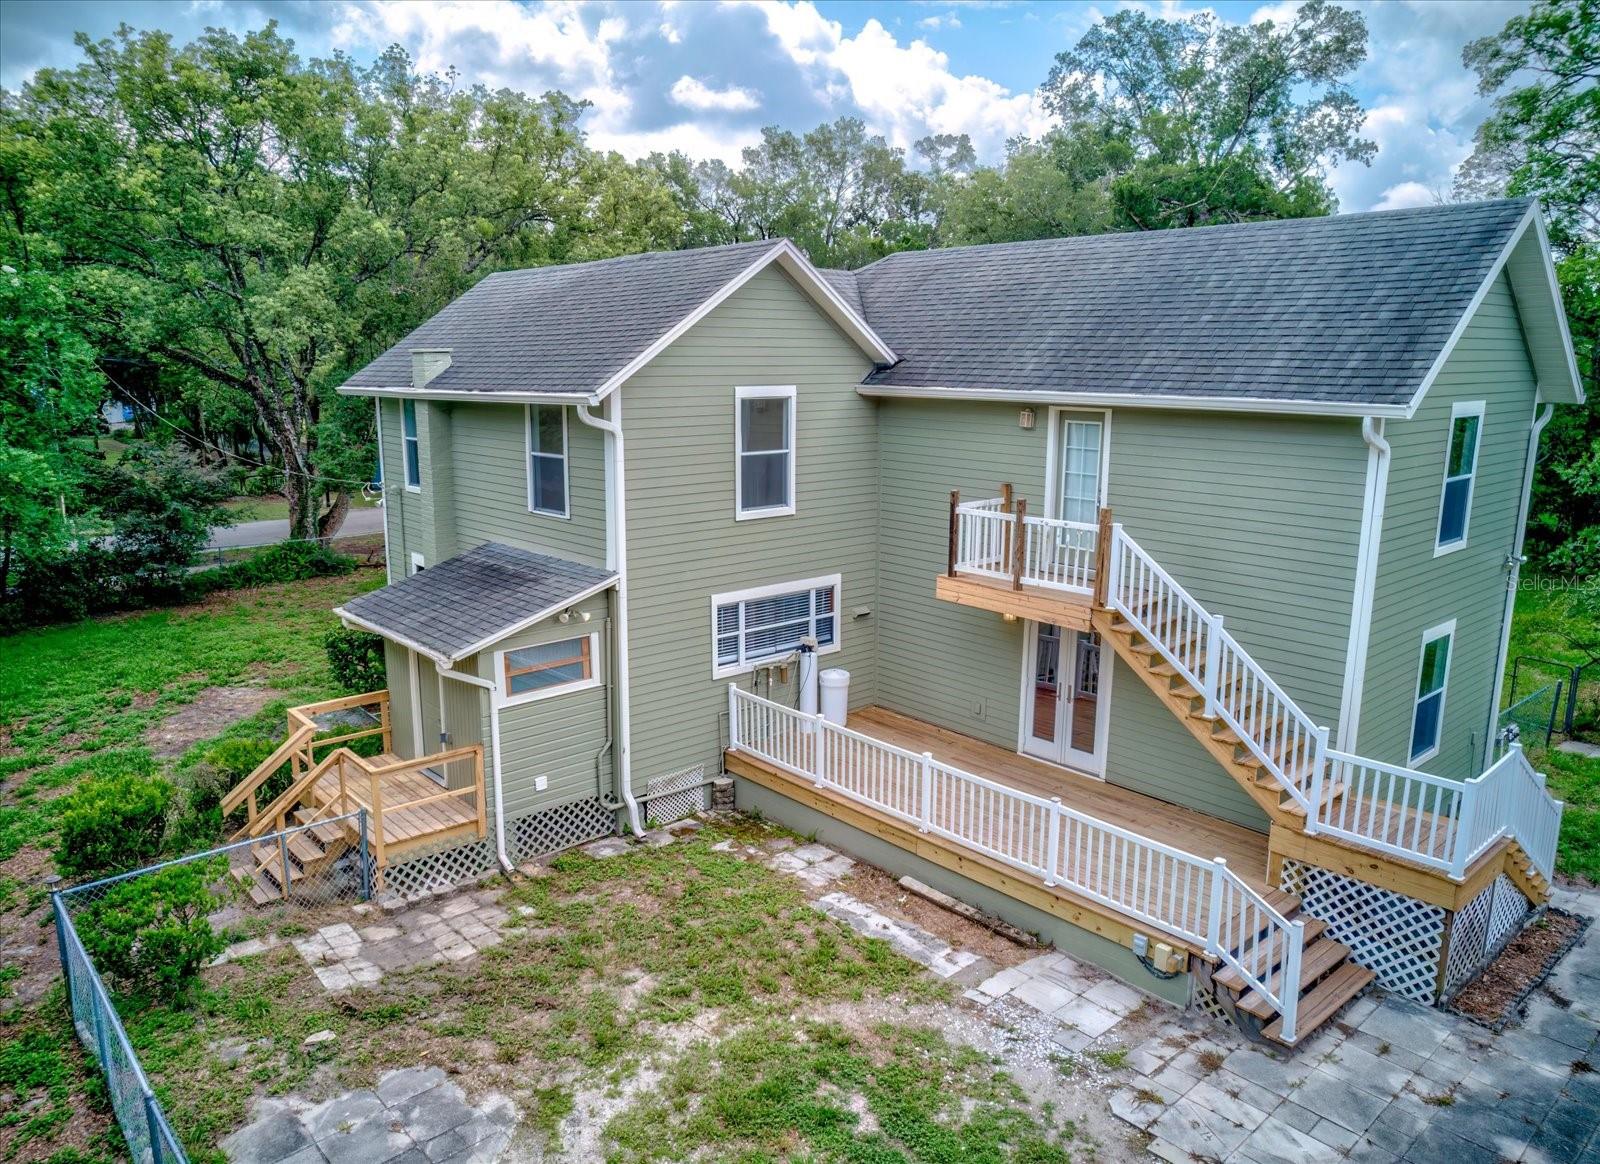
    Wood Siding

  • Other Exterior Features

    Garden, Lighting

  • Pool

    No

  • Waterfront YN

    NO

  • View

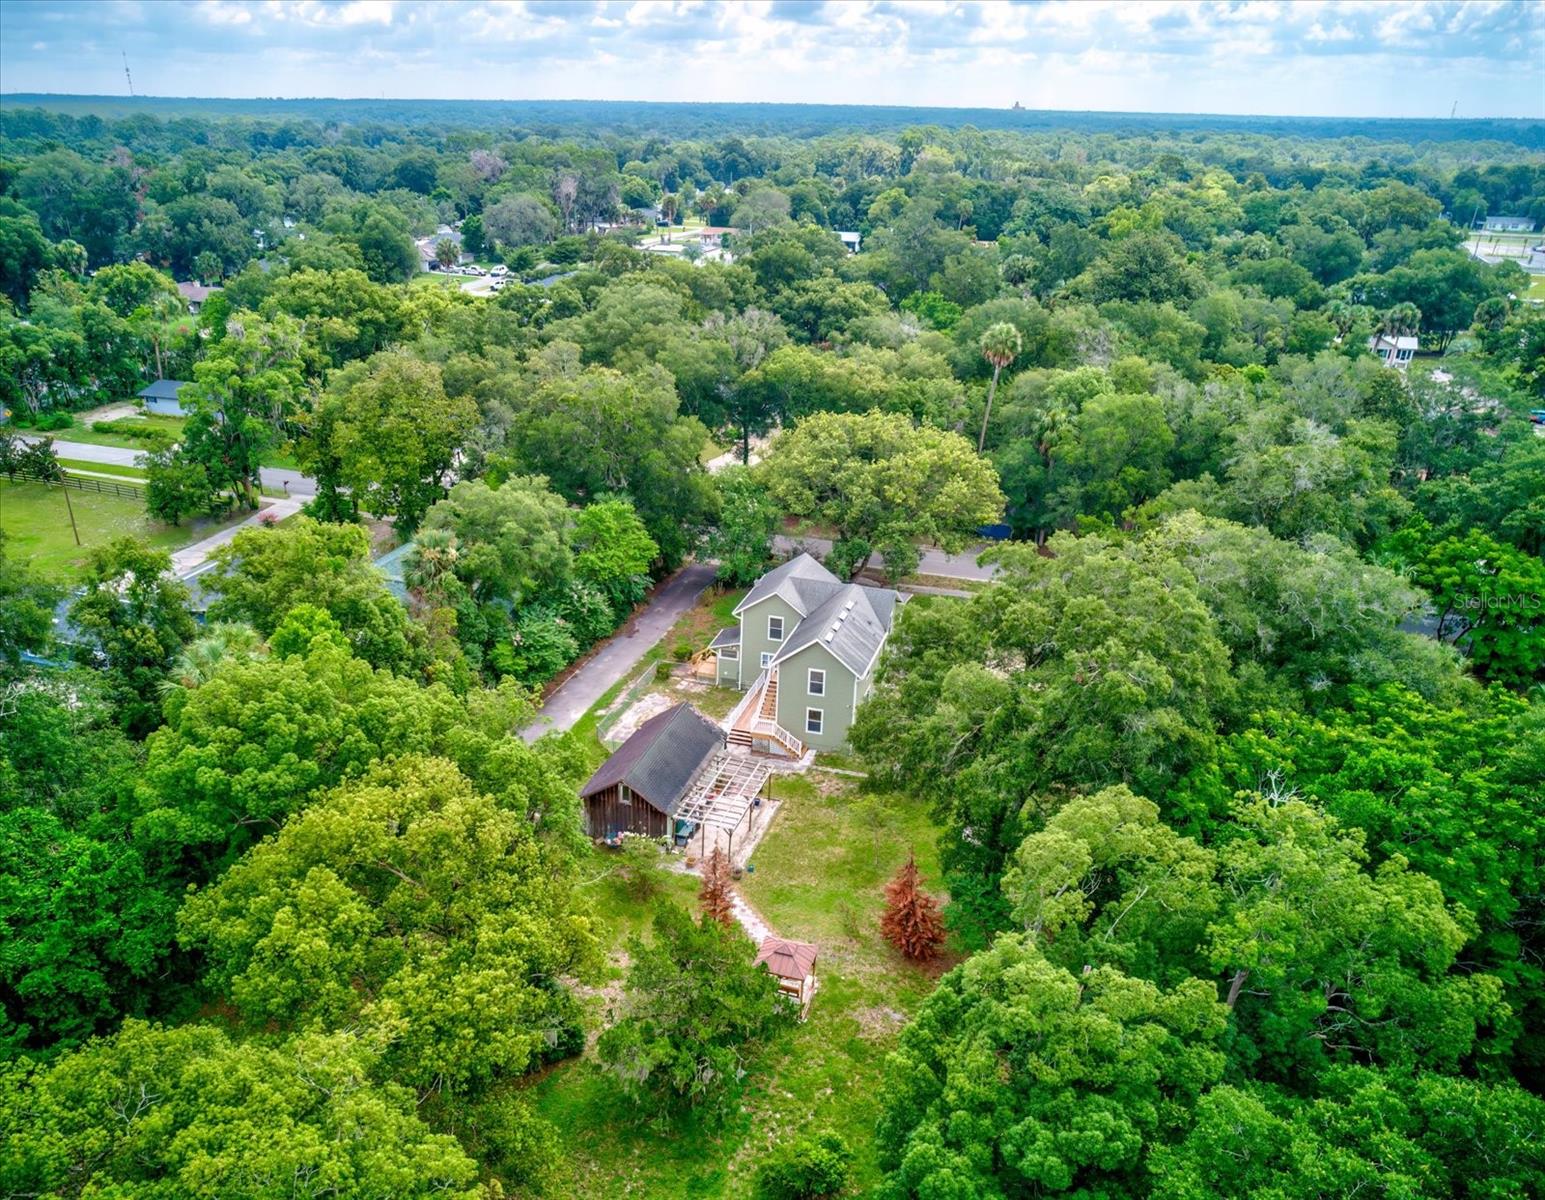
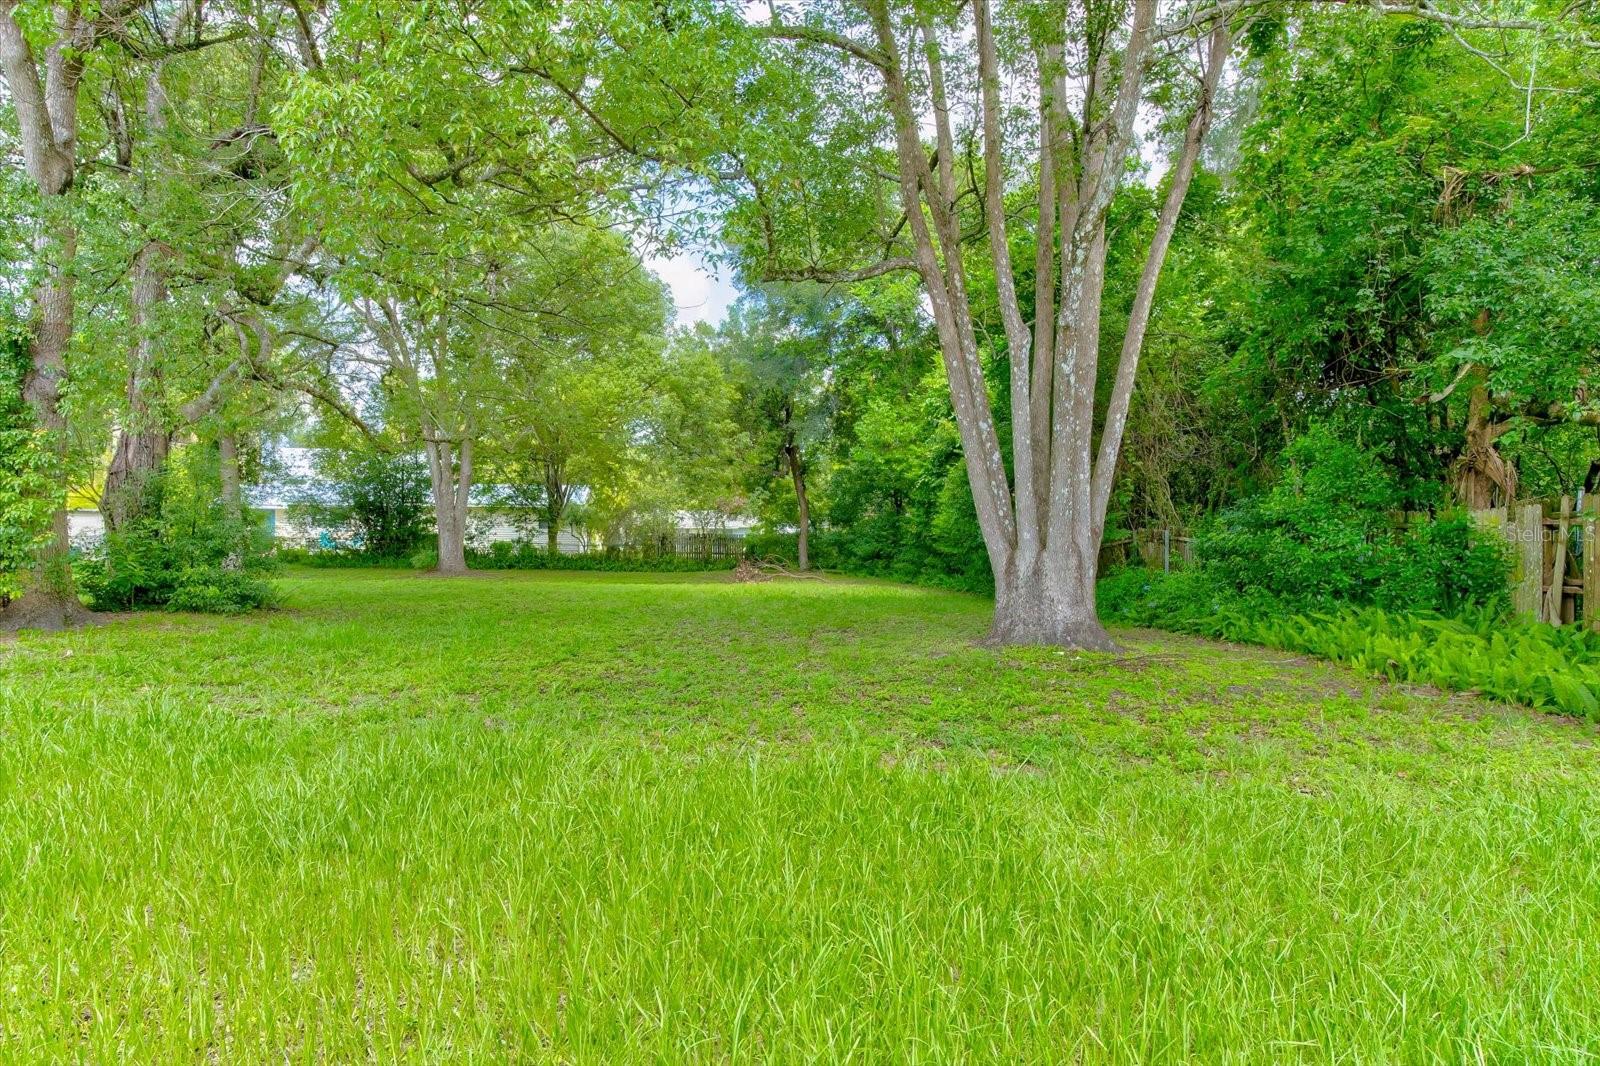
    Trees/Woods

Area & Lot

  • Lot Size(acres)

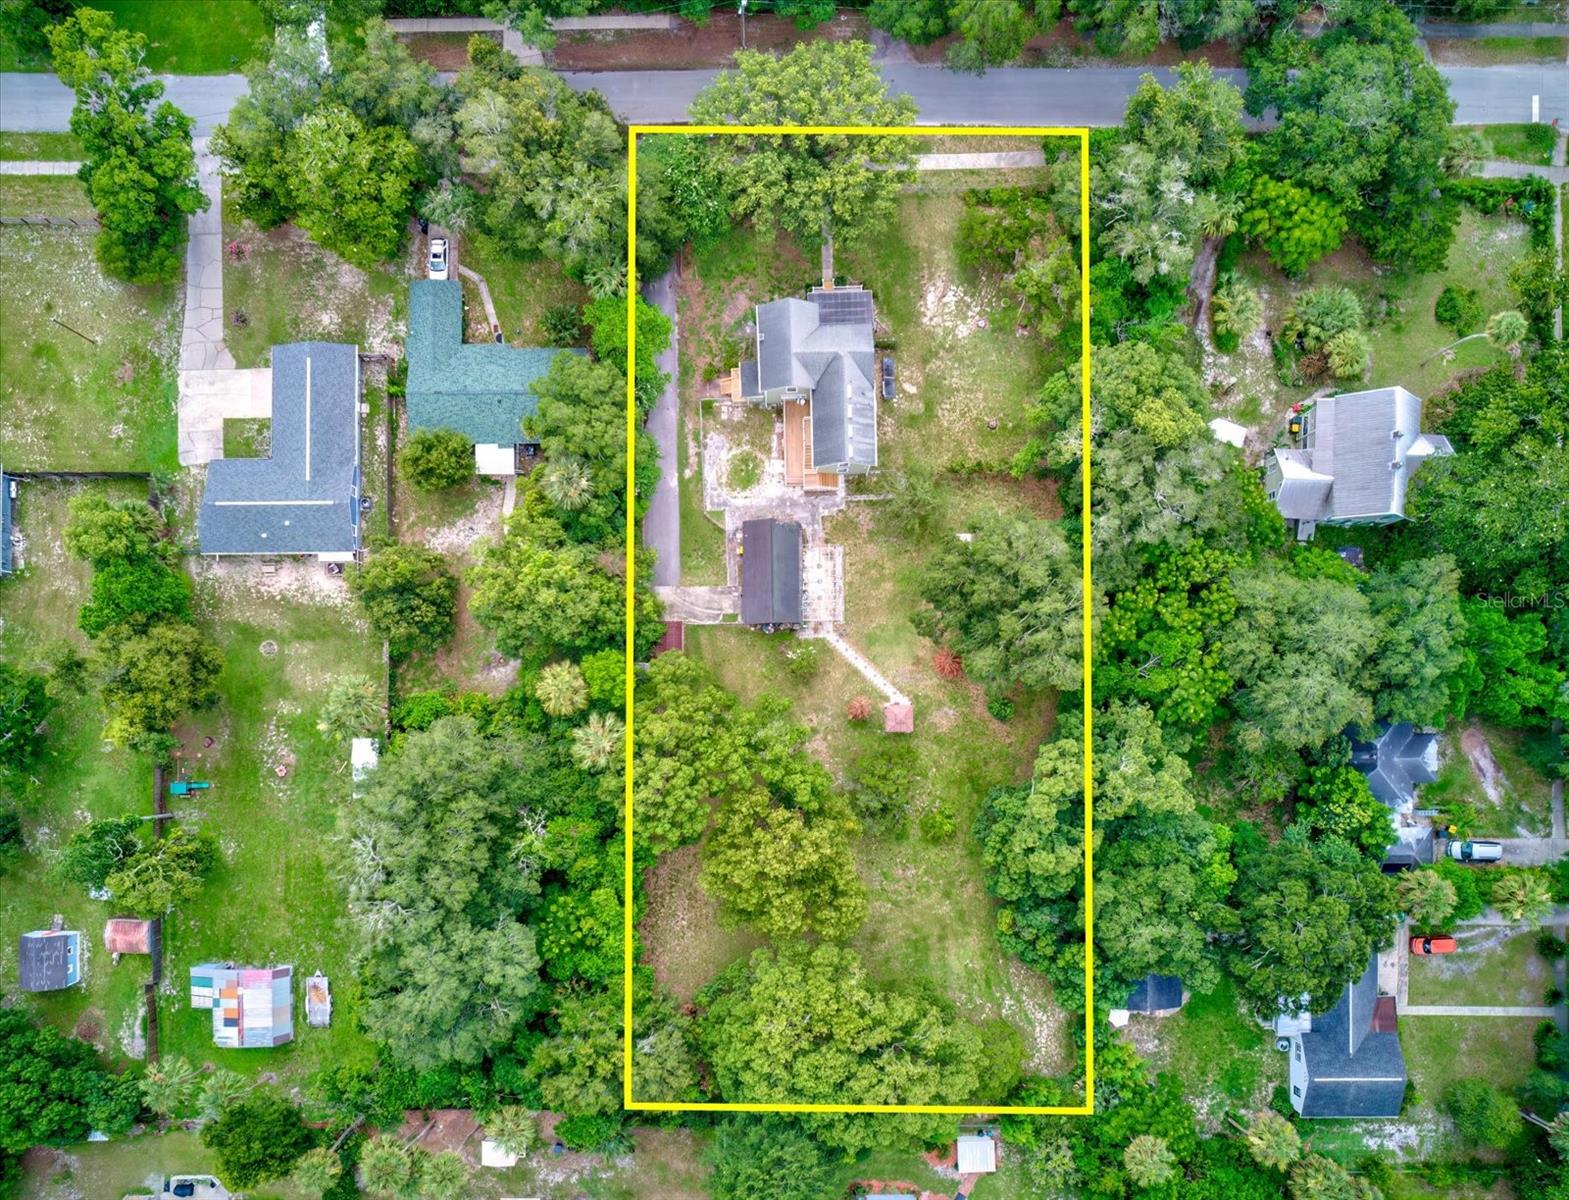
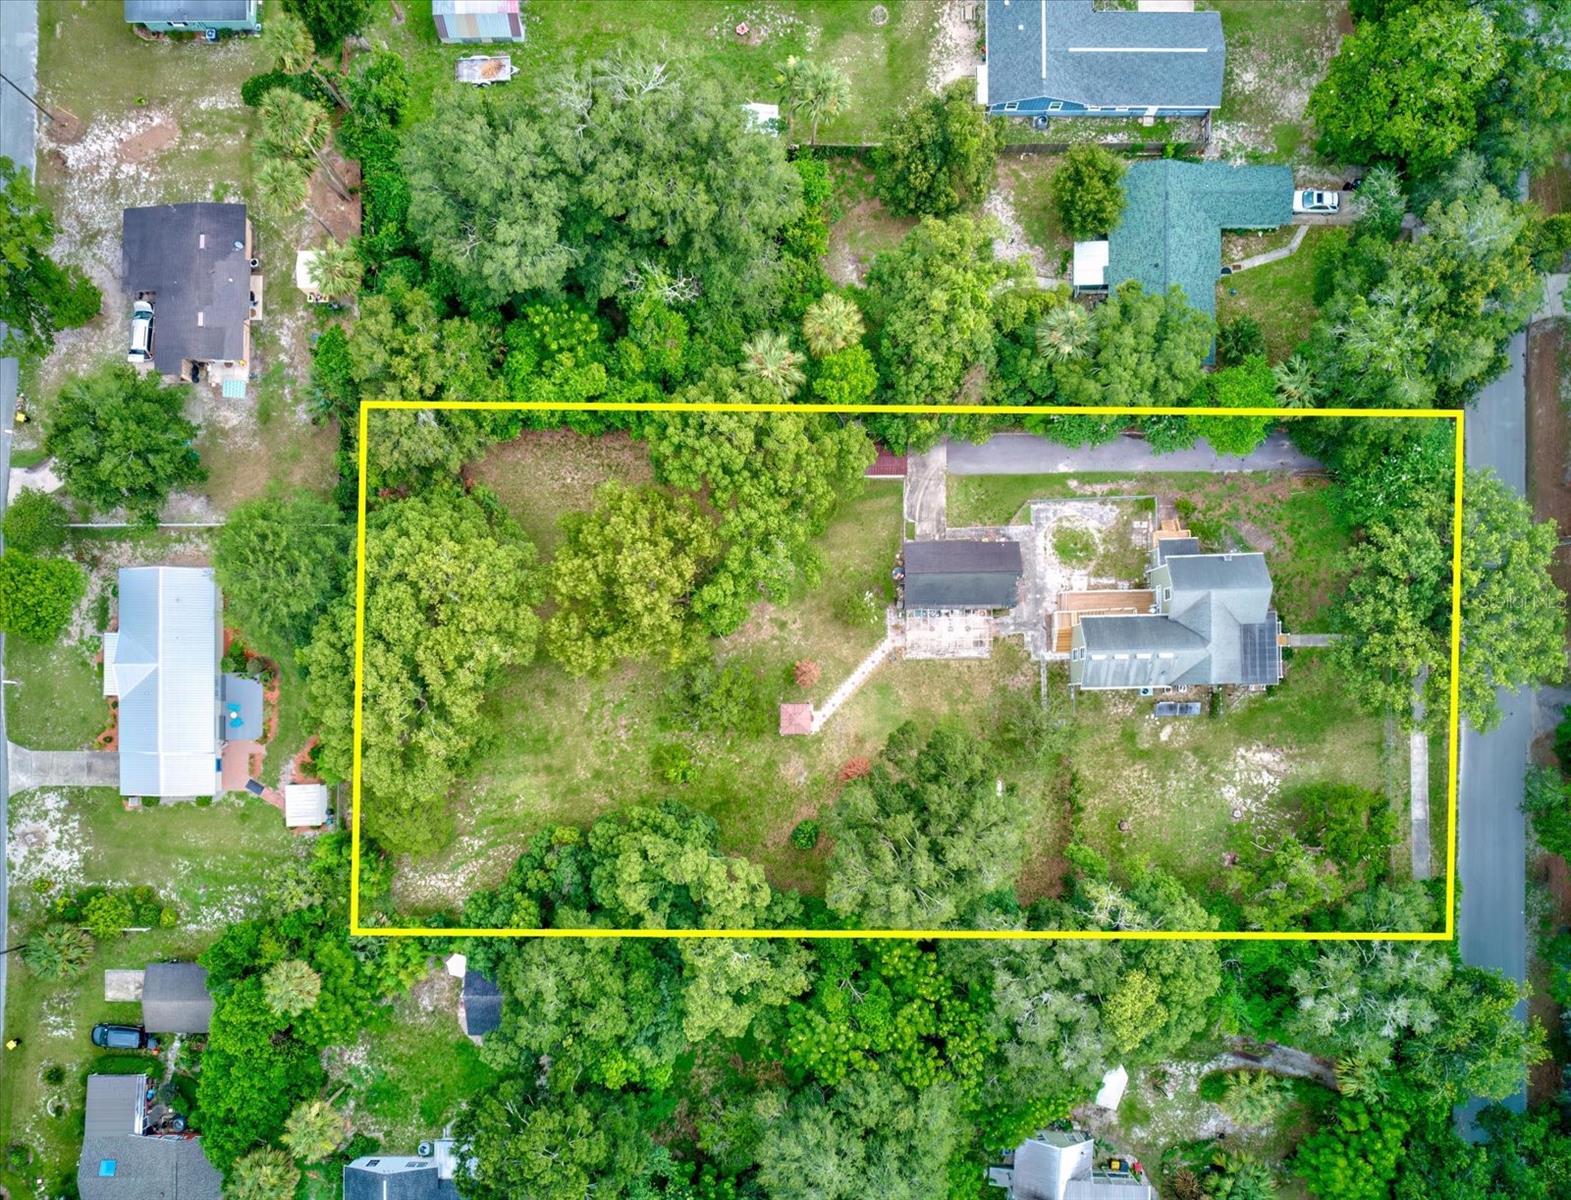
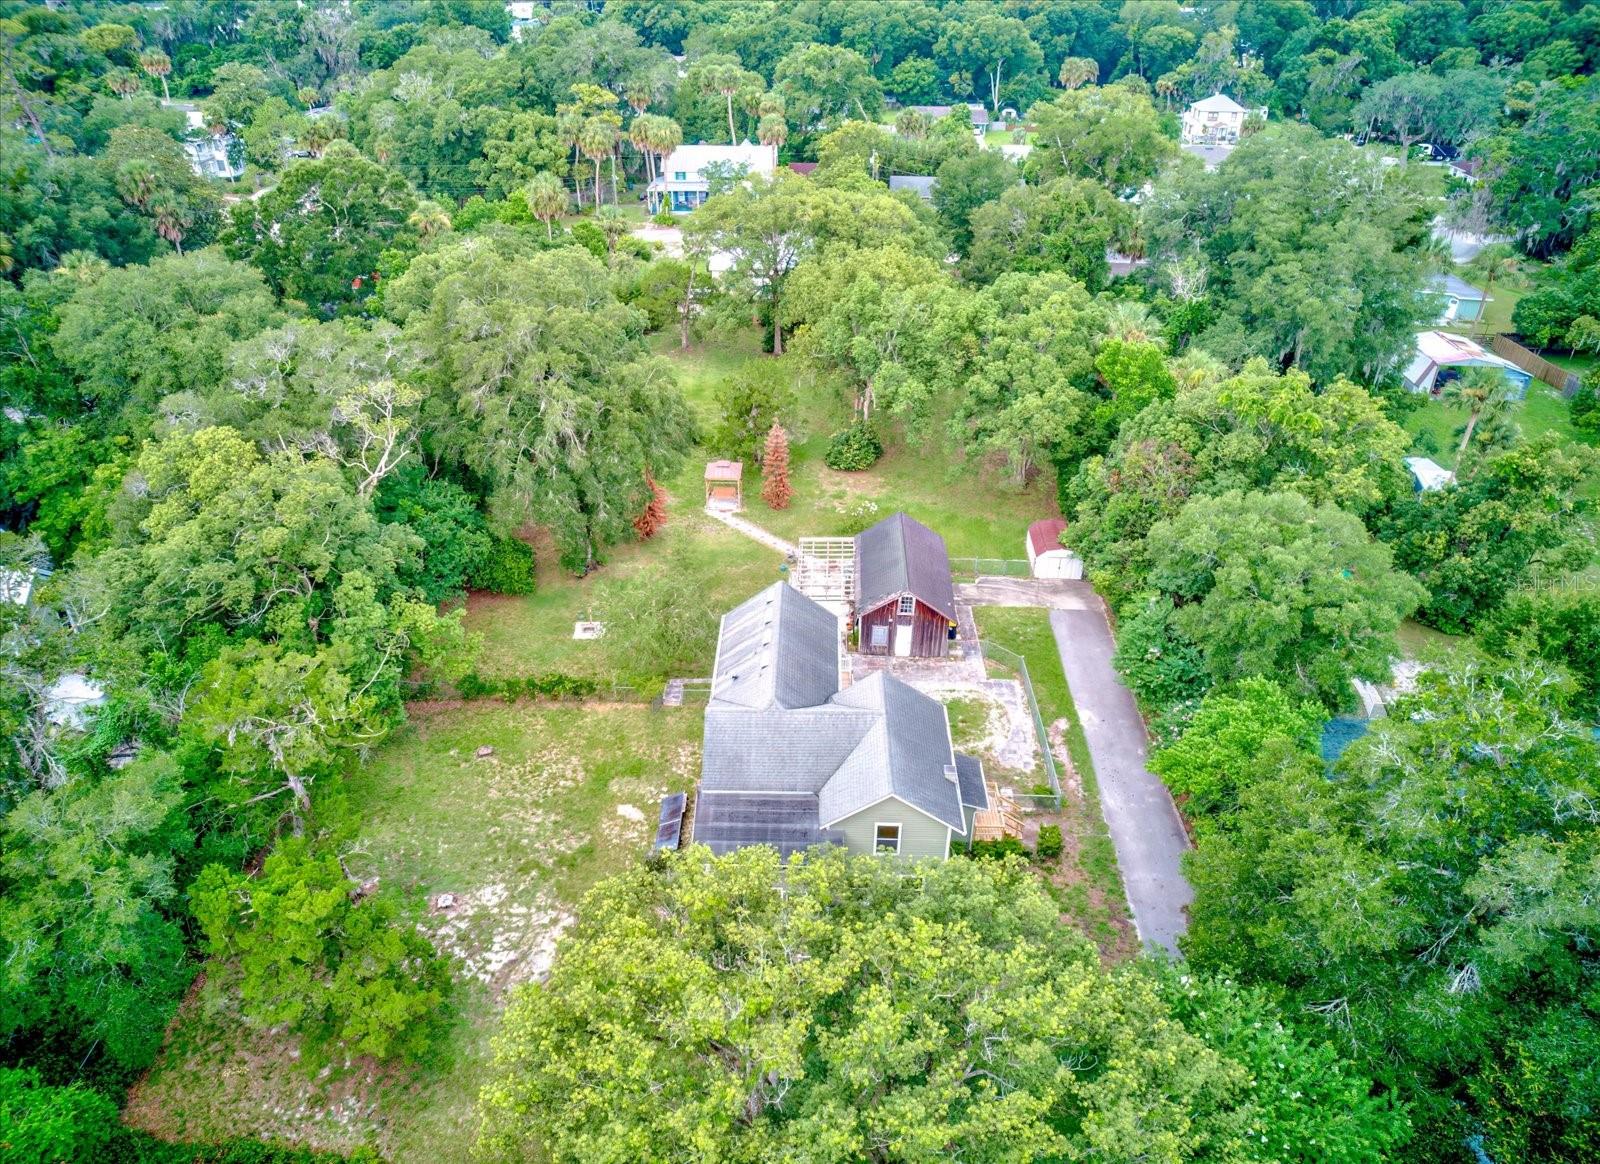
    1.01

  • Lot Size(square feet)

    44,187

  • Property Type

    Residential

  • Property Sub Type

    Single Family Residence

Price

  • Sales Price

    $519,000

  • Tax Amount

    $871

  • Sq. Footage

    2,502

  • Price/SqFt

    $207

HOA

  • Association

    No

School District

  • Elementary School

    Orange City Elem

  • Middle School

    River Springs Middle School

  • High School

    University High School-VOL

Property Features

  • New Construction

    NO

  • Ownership

    Fee Simple

  • Senior Community YN

    NO

  • Sewer

    Septic Tank

  • Tax Lot

    6

  • Water Source

    Public

Schedule a Showing

Showing scheduled successfully.

<
>
IN PERSON
VIA CHAT

What is 3 + 4 ?


Change time

Mortgage calculator

Estimate your monthly mortgage payment, including the principal and interest, property taxes, and HOA. Adjust the values to generate a more accurate rate.

Your payment

Principal and Interest:

$

Property taxes:

$

HOA fees:

$

Total loan payment:

$

Total interest amount:

$

Location

County

Volusia

Elementary School

Orange City Elem

Middle School

River Springs Middle School

High School

University High School-VOL

Listing Courtesy of Kevin Crager , LPT REALTY, LLC

RealHub Information is provided exclusively for consumers' personal, non-commercial use, and it may not be used for any purpose other than to identify prospective properties consumers may be interested in purchasing. All information deemed reliable but not guaranteed and should be independently verified. All properties are subject to prior sale, change or withdrawal. RealHub website owner shall not be responsible for any typographical errors, misinformation, misprints and shall be held totally harmless.

Agent Ashley Baillio

FOUNDER

Ashley Baillio

Call Ashley today to schedule a private showing.


* Listings on this website come from the FMLS IDX Compilation and may be held by brokerage firms other than the owner of this website. The listing brokerage is identified in any listing details. Information is deemed reliable but is not guaranteed. If you believe any FMLS listing contains material that infringes your copyrighted work please click here to review our DMCA policy and learn how to submit a takedown request.© 2024 FMLS.
Modern Comfort. Timeless Farmhouse Charm.

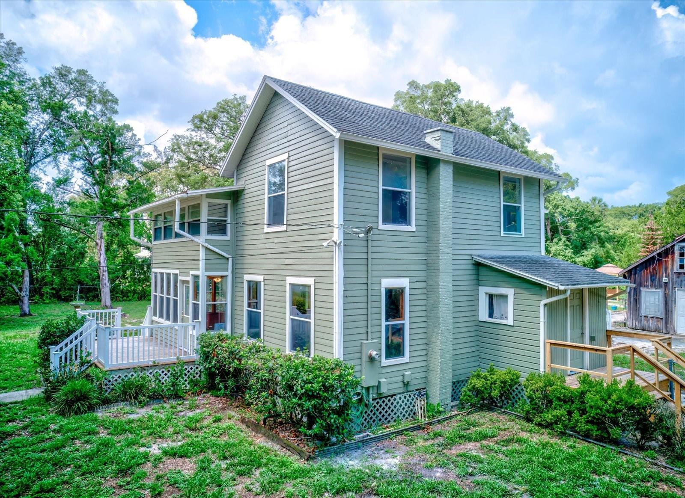
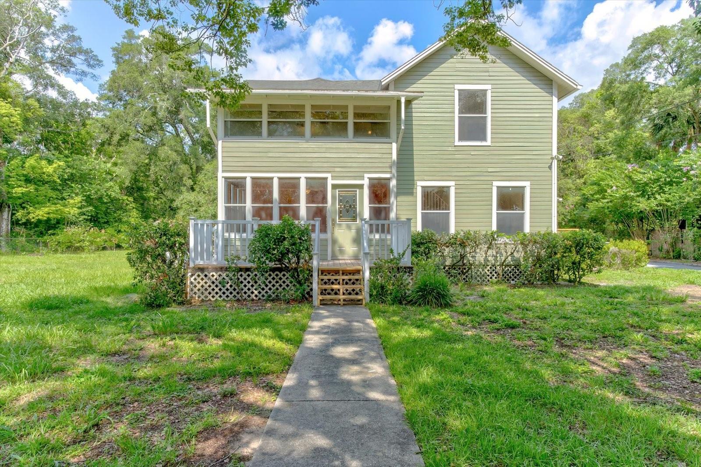
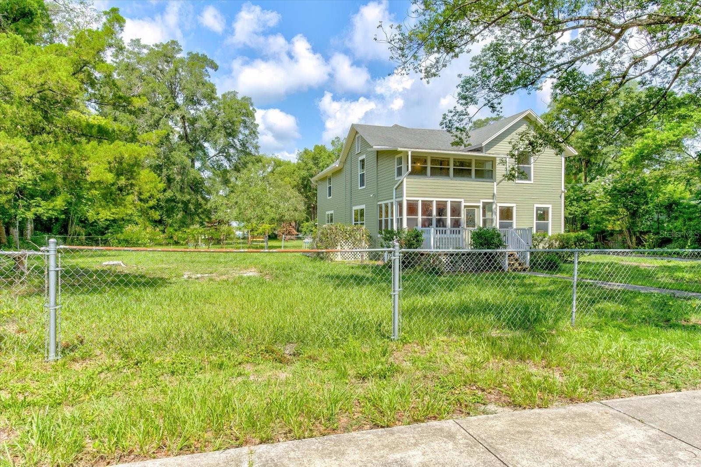
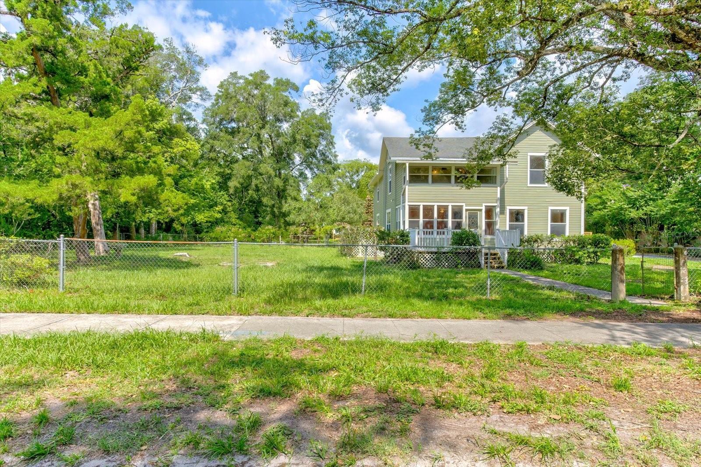
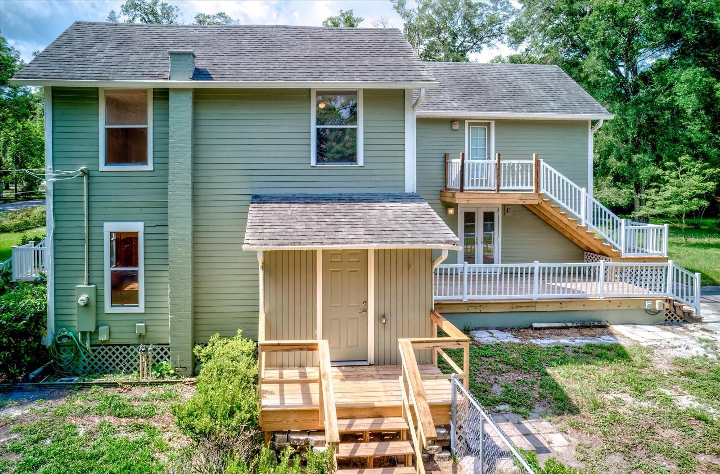
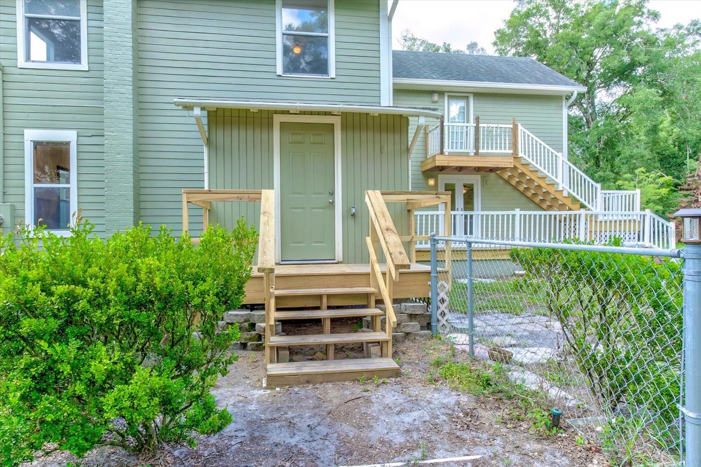
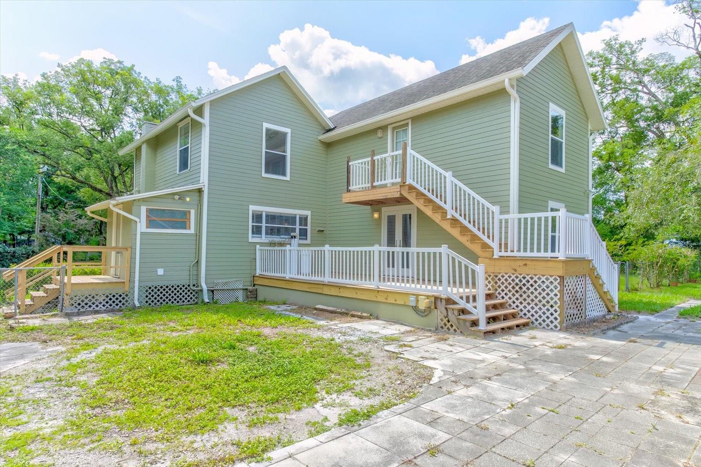
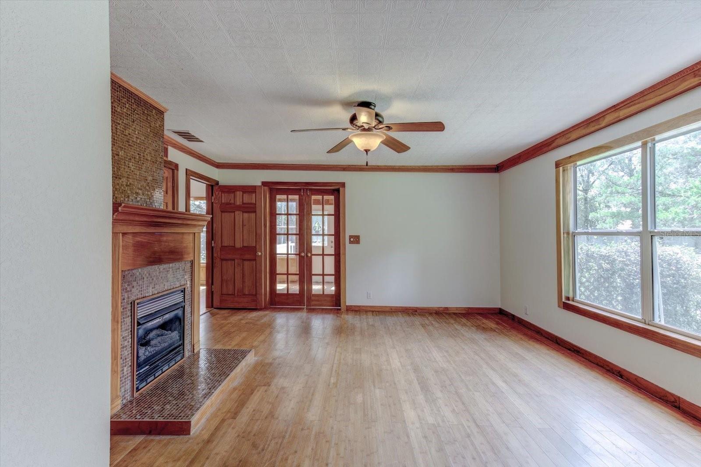
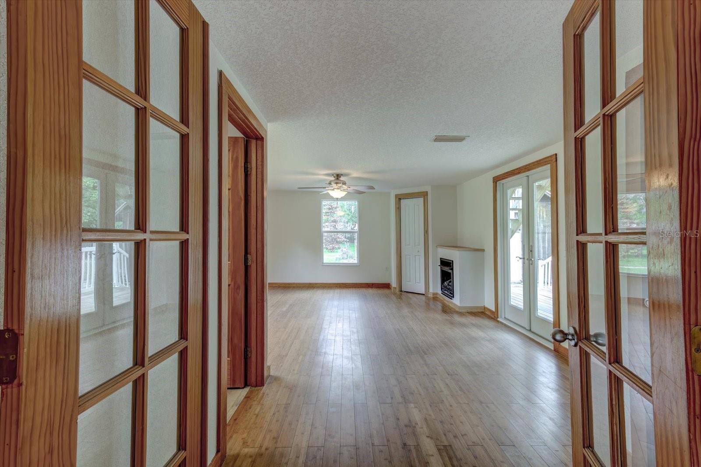
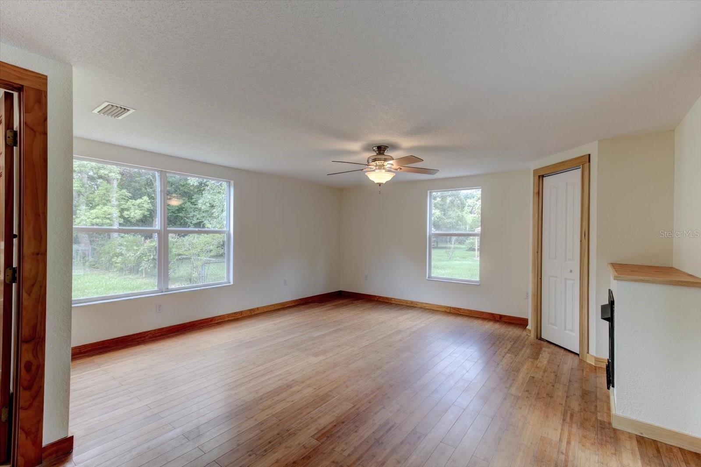
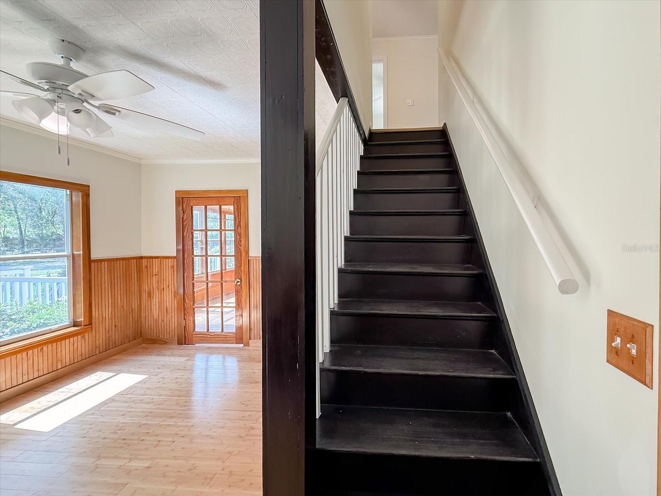
Thoughtfully updated while preserving its old-fashioned character, 543 N Thorpe Avenue blends the warmth of a classic farmhouse with the conveniences of modern living.

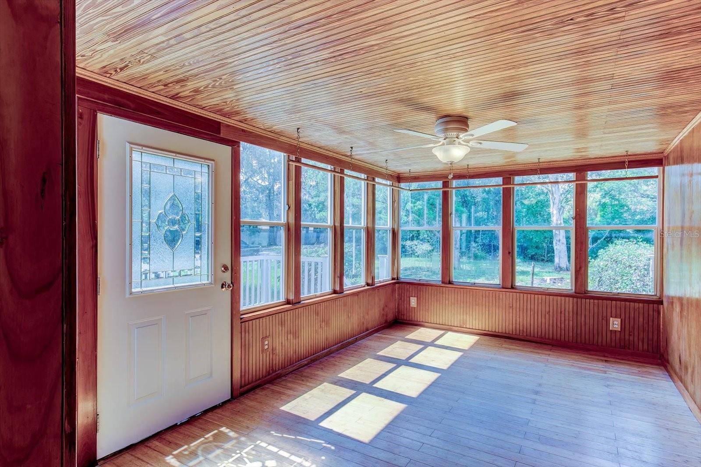
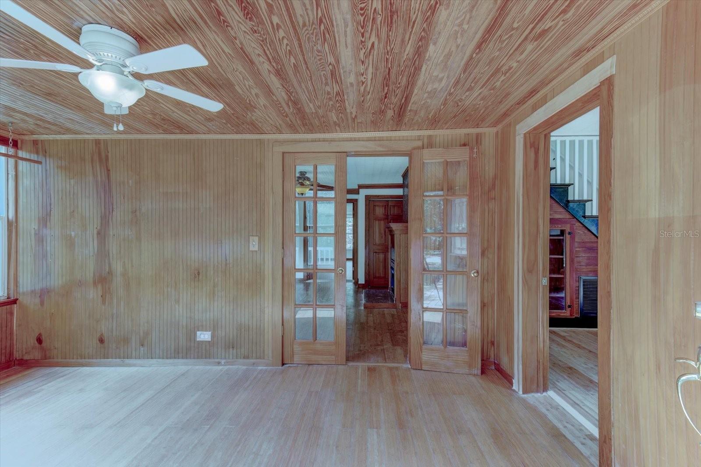
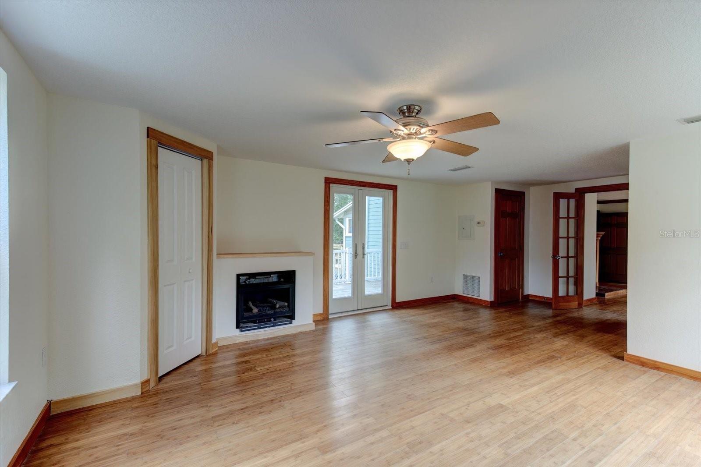
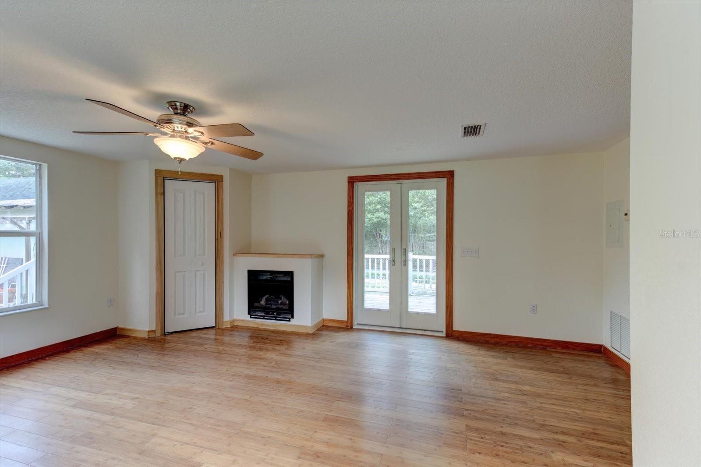
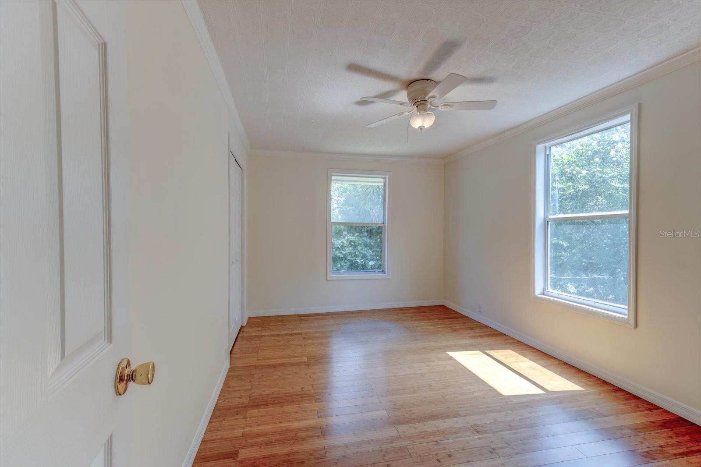
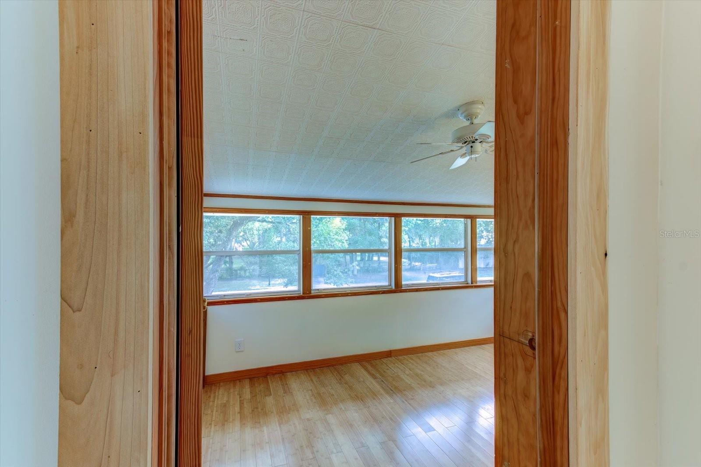
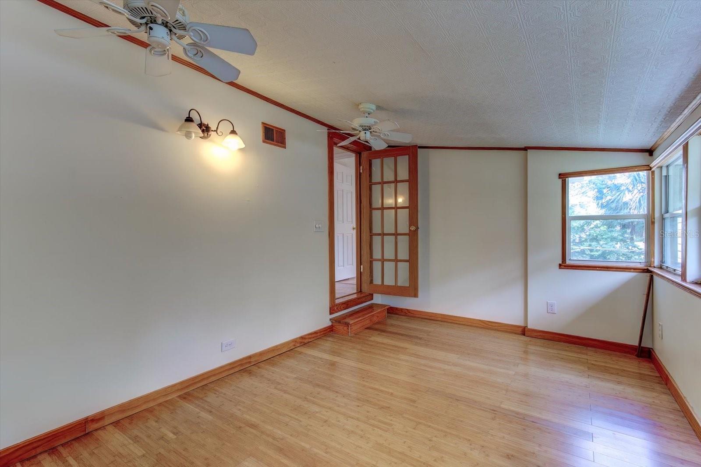
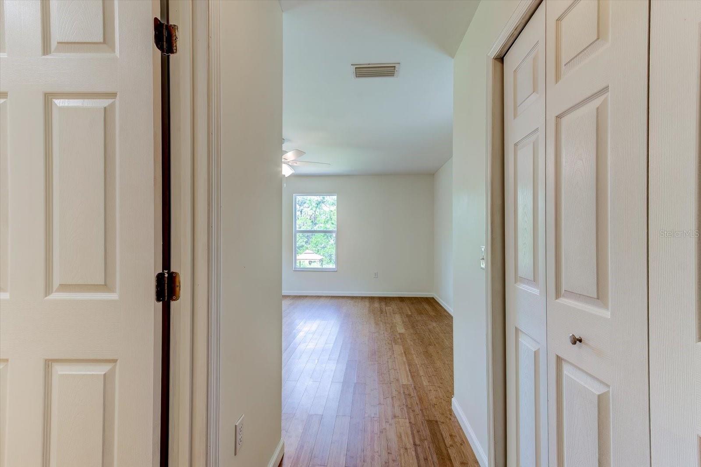
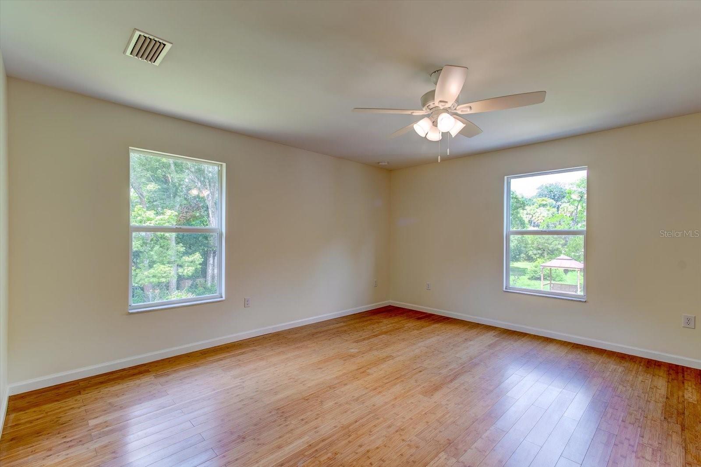
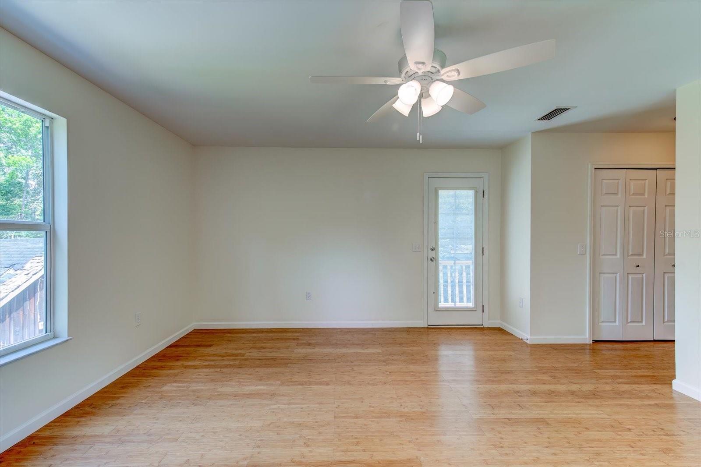
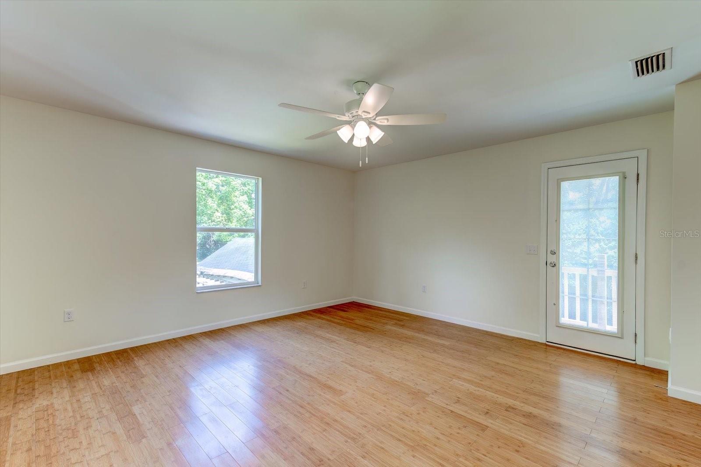
The flexible floor plan includes two primary suites, including one on the first floor, making it ideal for guests, multigenerational living, or added privacy. Real bamboo flooring adds natural warmth throughout the home, while acoustic ceiling tiles create a quieter, more comfortable environment.

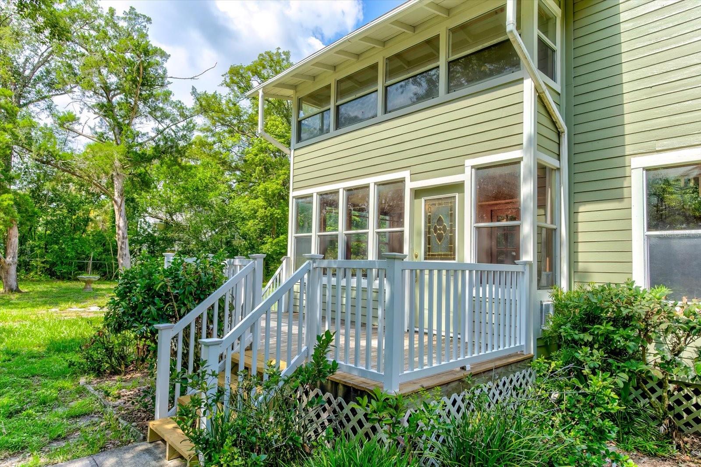
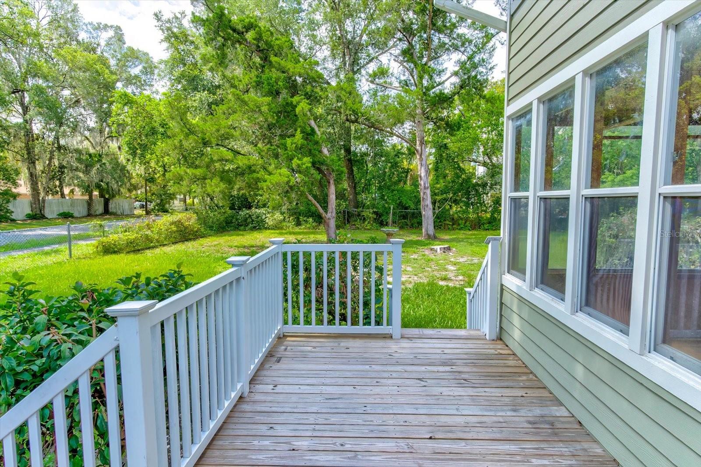
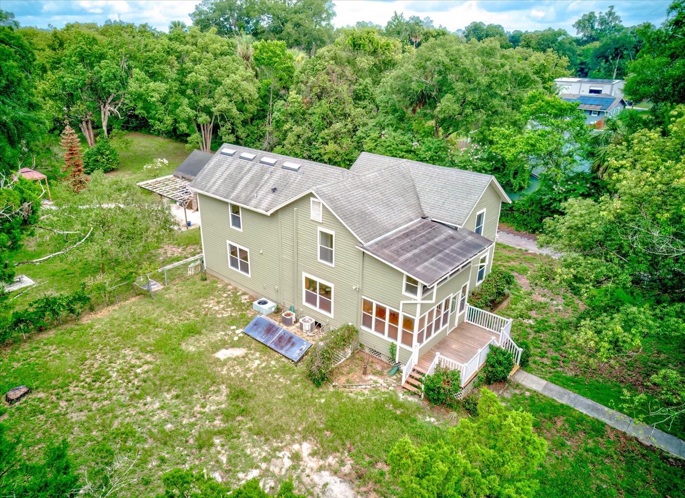
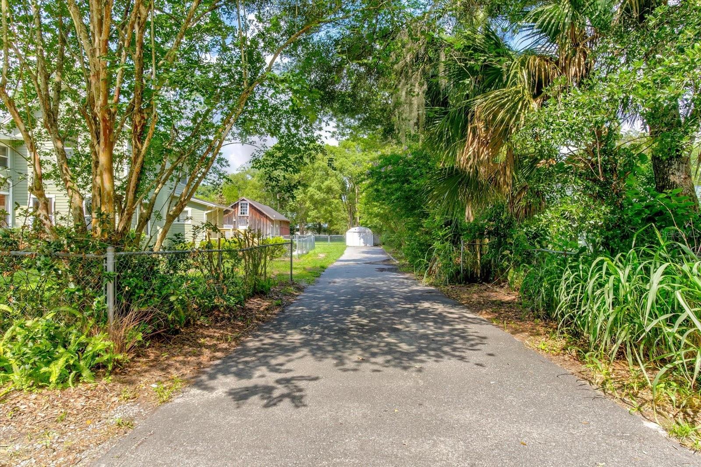
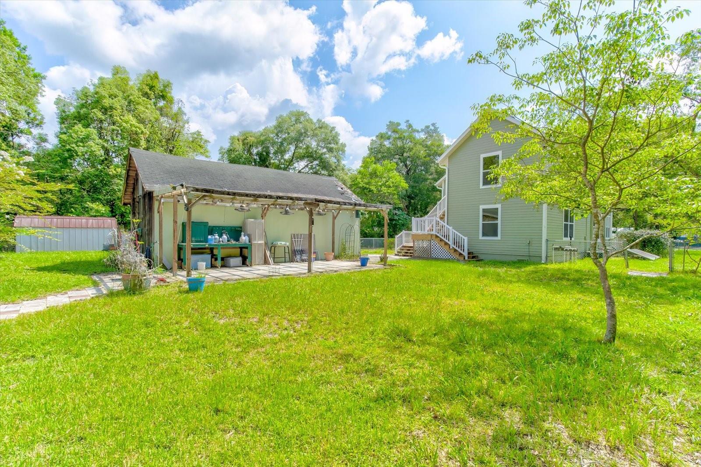
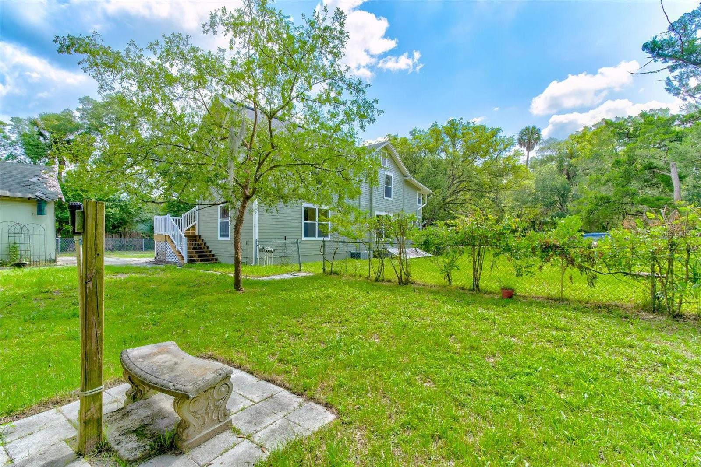
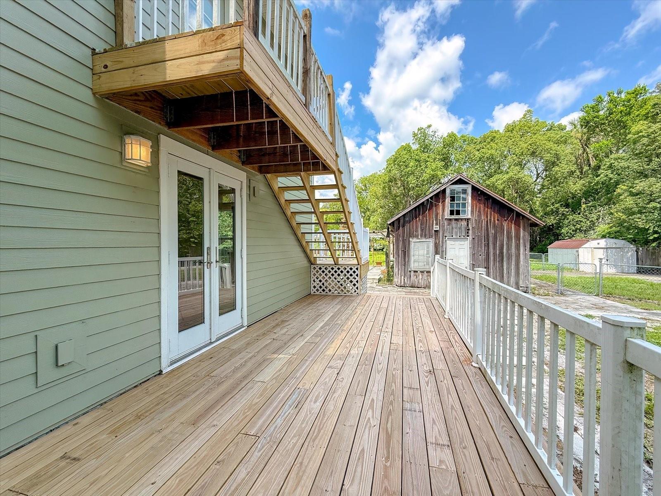
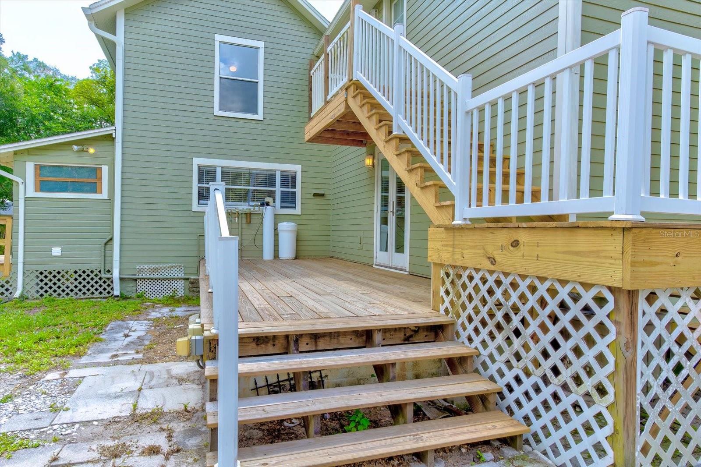
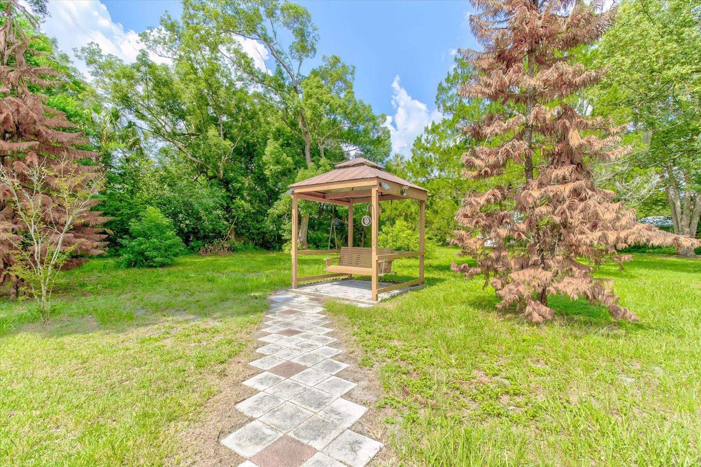
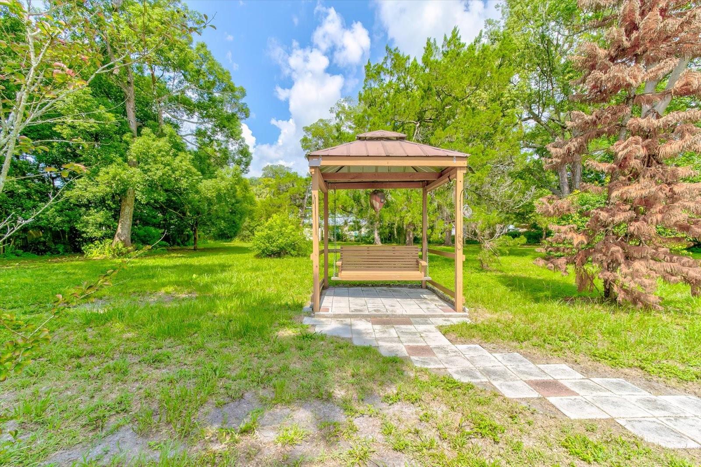
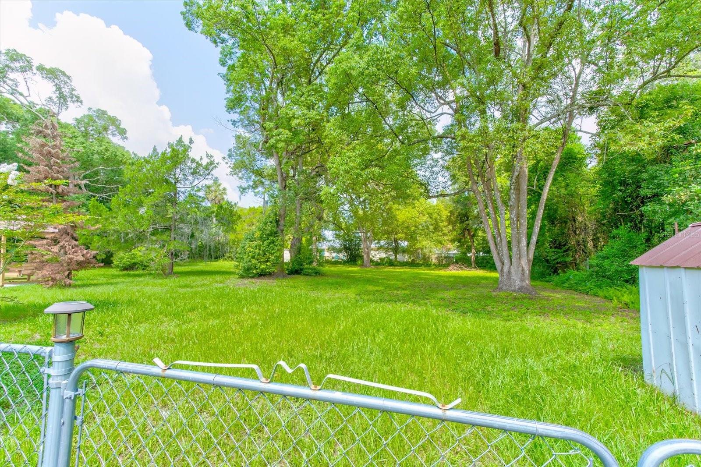
Set on 1.01 acres, the property features two decks, including a second-floor deck overlooking the spacious grounds. A solar-assisted water heater adds energy efficiency, while the home's unique combination of rustic charm and modern amenities creates a setting that feels both timeless and inviting. Three natural gas fireplaces also add energy savings in the winter.

543 N THORPE AVENUE

Message successfully sent.

What would you like to know?

What is 3 + 4 ?

I agree to receive email communication and understand I can unsubscribe at any time.

I agree to be contacted by Sell South Florida via call, email, and text for real estate services. To opt out, you can reply 'stop' at any time or reply 'help' for assistance. You can also click the unsubscribe link in the emails. Message and data rates may apply. Message frequency may vary. Privacy Policy

Related Properties

Price reduced
Welcome to this stunning brand-new 2026 construction home, perfectly located only 5 minutes from Blue Springs! This beautifully designed residence offers modern elegance and thoughtful upgrades throughout. Featuring gorgeous ceramic tile flooring, granite countertops, and luxurious designer hanging light fixtures, every detail has been carefully selected to create a modern living space.The open-concept floor plan provides a seamless flow for entertaining and everyday living, while the spacious yard offers endless possibilities for outdoor enjoyment. The home includes 2 full bathrooms and 1 half bathroom, providing comfort and convenience for family and guests alike.Retreat to the spacious primary suite featuring a bathroom with dual sinks, a large walk-in shower, and modern finishes. A standout feature is the spacious 2-car garage, providing ample room for vehicles, tools, and recreational equipment, along with a dedicated storage room for added organization and convenience. Combining style, functionality, and a prime location, this move-in-ready home is an exceptional opportunity you won’t want to miss!
#S5151860

ORANGE CITY

881 W WISCONSIN AVENUE

4 Beds

2 Baths

2,102 Sq.Ft.

$440,000

MLS#: S5151860
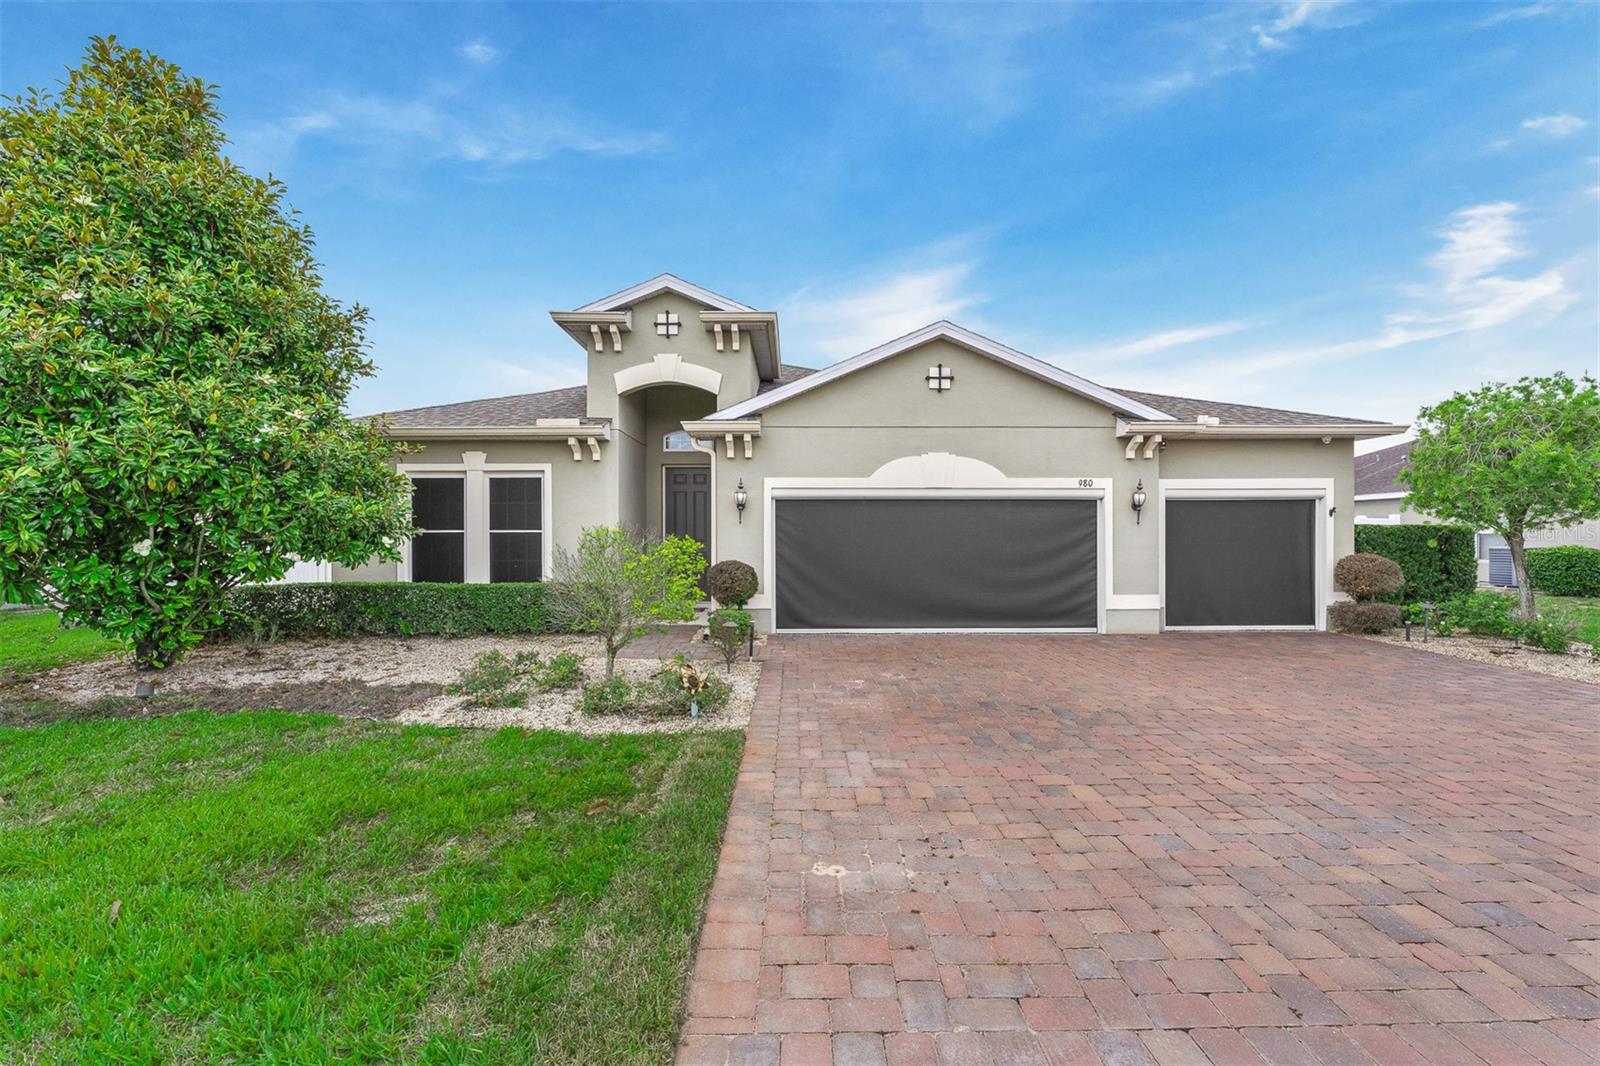
Welcome to your private paradise! Built in 2019 and meticulously maintained, this exceptional single-family pool home in the desirable Shadow Ridge Phase II community offers the epitome of modern luxury living. Boasting over $250,000 in premium builder and aftermarket upgrades, this residence seamlessly blends high-end sophistication with ultimate everyday practicality.
The Ultimate Backyard Oasis
Step through the sliding glass doors into a masterfully designed outdoor retreat. The massive, screen-enclosed paver patio plays host to a sparkling, custom saltwater pool featuring a built-in sun deck and dynamic color-changing LED lighting. The fully fenced backyard is an absolute gardener's dream, framed by mature, professional landscaping and an established orchard of producing fruit trees, including avocado, peach, and mango.
Exterior Features: 7-zone irrigation system covering the entire yard, exterior color-changing ambient architectural lighting surrounding the home, a dedicated hookup for a backup generator.
Structural Integrity: A durable roof with architectural shingles, paired with new gutters and gutter screens installed in 2021.
Generator connection outside, just connect generator to it
Smart-Home Interior
Inside, an expansive open-floorplan layout with high ceilings and beautiful ceramic tile flooring throughout the main living areas creates an airy, elegant atmosphere. The chef’s gourmet kitchen is equipped with solid granite countertops, a large island breakfast bar, stainless steel appliances, and premium cabinetry, making it the perfect hub for entertaining.
The home’s flexible floor plan features three generously sized bedrooms alongside a dedicated den/office space—perfect for a quiet work-from-home setup.
The Ultimate Bonus & Movie Room
The home’s standard garage has been expertly insulated and converted into a spectacular, climate-controlled bonus movie theater. This space comes fully loaded with:
A newer, independent mini-split A/C unit for precise temperature control.
Custom, glow-in-the-dark epoxy flooring.
A premium movie projector and massive viewing screen.
Attic has radiant barrier boards to help with cooling and creates walking space and storage space
Unmatched Green Energy Efficiency
Say goodbye to high utility bills. This home is packed with high-efficiency, eco-friendly infrastructure designed to drastically lower energy costs:
Upgraded solar screens fitted on all windows throughout the property.
An 80-gallon hybrid Rheem water heater.
An advanced whole-house capacitor system designed to regulate voltage and optimize electrical usage.
Extra thick, blown-in insulation added to both the garage and attic spaces.
Prime Location & Nearby Amenities
Situated in a peaceful pocket of Orange City, this property places you just minutes from everyday conveniences, outdoor recreation, and top-tier healthcare.
Commuter's Dream: Enjoy effortless travel across Central Florida. The property is located just moments from Interstate 4 (I-4) and State Road 472 (FL-472), offering a straight shot north to Daytona Beach or south to Sanford, Lake Mary, and downtown Orlando.
#O6407903

ORANGE CITY

980 GLAZEBROOK LOOP

3 Beds

2 Baths

2,001 Sq.Ft.

$474,900

MLS#: O6407903
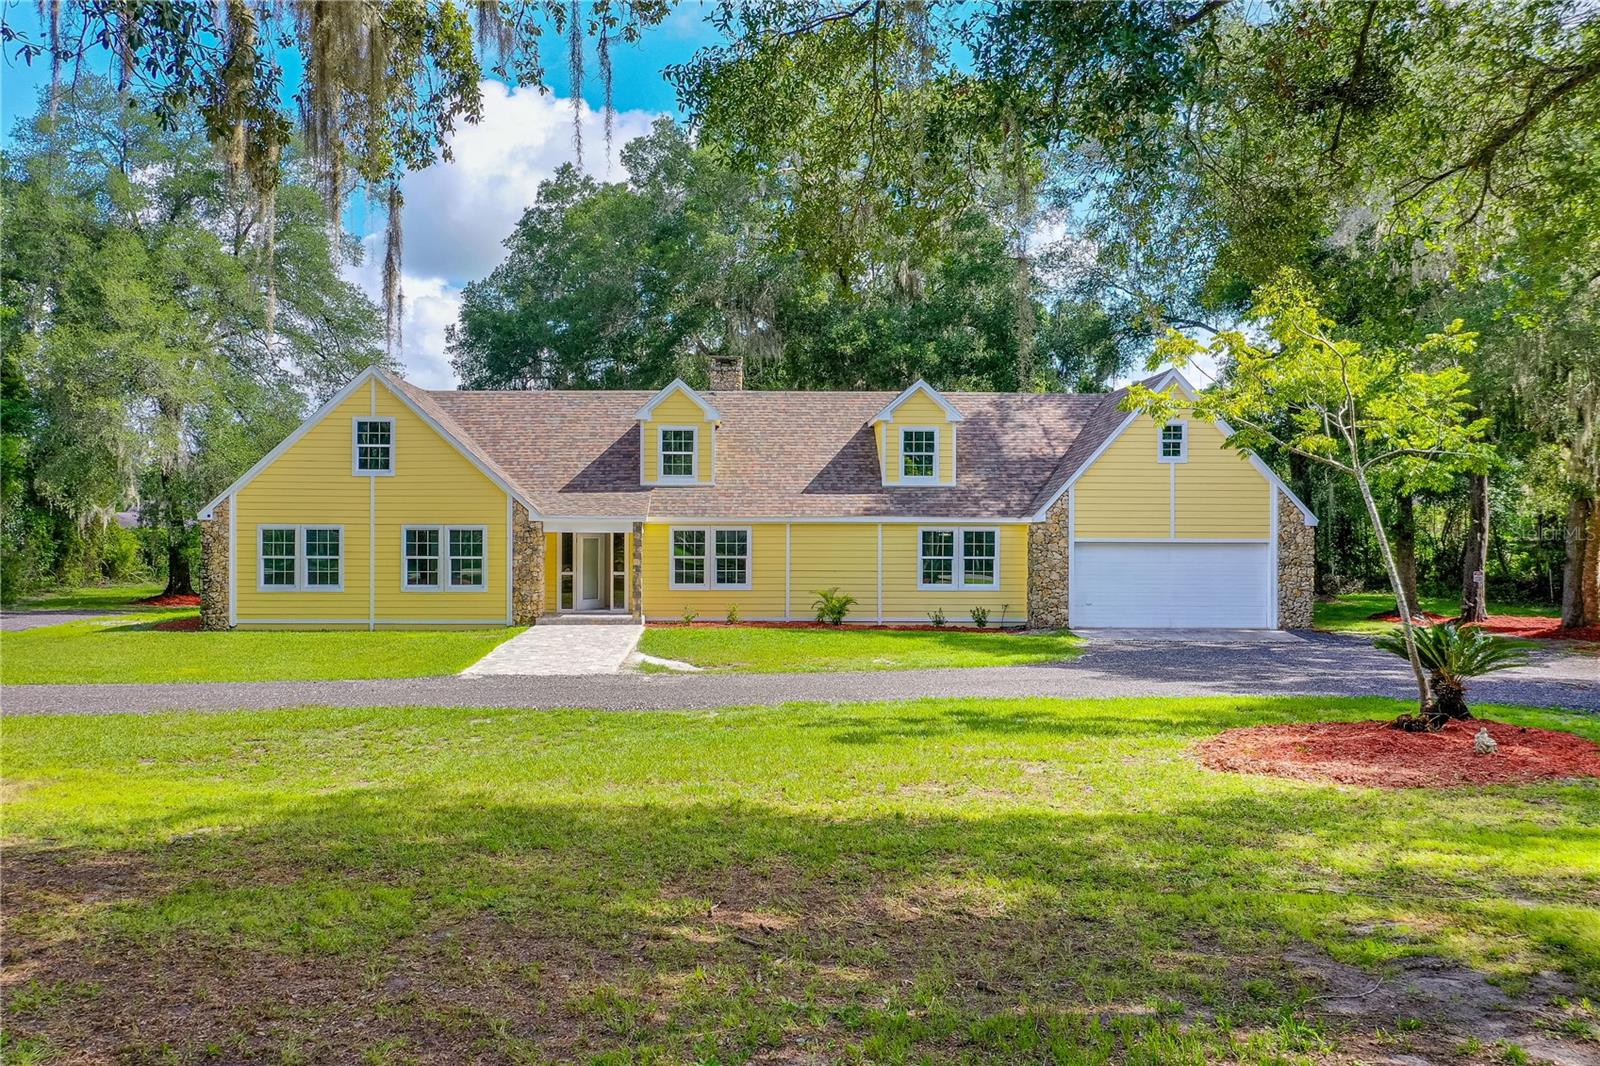
Price reduced
BY FAR THE BEST VALUE IN WEST VOLUSIA!! No Homeowners Association (HOA)! Enjoy complete freedom and flexibility with this stunning Orange City estate, offering nearly one acre of private wooded surroundings and over 4,200 square feet of beautifully renovated living space. Featuring 5 bedrooms, 4.5 bathrooms, including three en-suites and an additional flex room, this spacious home is designed for comfort, style, and multi-generational living. A charming paver walkway leads to the grand entrance, where you'll find luxury vinyl plank and tile flooring throughout. The inviting living area centers around a real wood-burning fireplace with striking stone and coquina detailing, adding warmth and elegance to the heart of the home. The chef's kitchen impresses with granite countertops with a waterfall edge, solid wood cabinetry, soft-close drawers, GE appliances, and a thoughtfully designed layout perfect for entertaining. Upstairs, enjoy additionalliving space and two full bathroomsideal for guests or extended family. Each bathroom has been beautifully updated with quartz countertops, designer fixtures, and modern shower panels. The home also features fresh interior wall and ceiling textures, new sliding doors, and updated baseboards for a refined finish. Enjoy peace of mind with major updates including a NEW intense color, Owens Corning Aged Copper ROOF IN 2022 (35 Year Architectural Shingles, Class 4 impact resistant design, known for premium high performance coverage & extended life!) , two recently serviced A/C units, and brand-new hurricane-rated windows for comfort and energy efficiency. Outside, a massive circular driveway provides ample parking for your RV, boat, or guests. The oversized two-car garage features epoxy floors, and the outdoor shower is perfect for pets or post-beach cleanups. The huge backyard offers plenty of room to add a pool, while the rear porch renovation is nearly completeideal for relaxing and entertaining year-round. Surrounded by mature trees and natural beauty, this exceptional property combines privacy, craftsmanship, and modern updates in a truly unique setting. Freshly painted inside and out!
Don't miss this rare opportunity to own a one-of-a-kind estate in Central Floridaschedule your private tour today!
#FC318577

ORANGE CITY

475 E WISCONSIN AVENUE

5 Beds

4 Baths

4,200 Sq.Ft.

$598,500

MLS#: FC318577
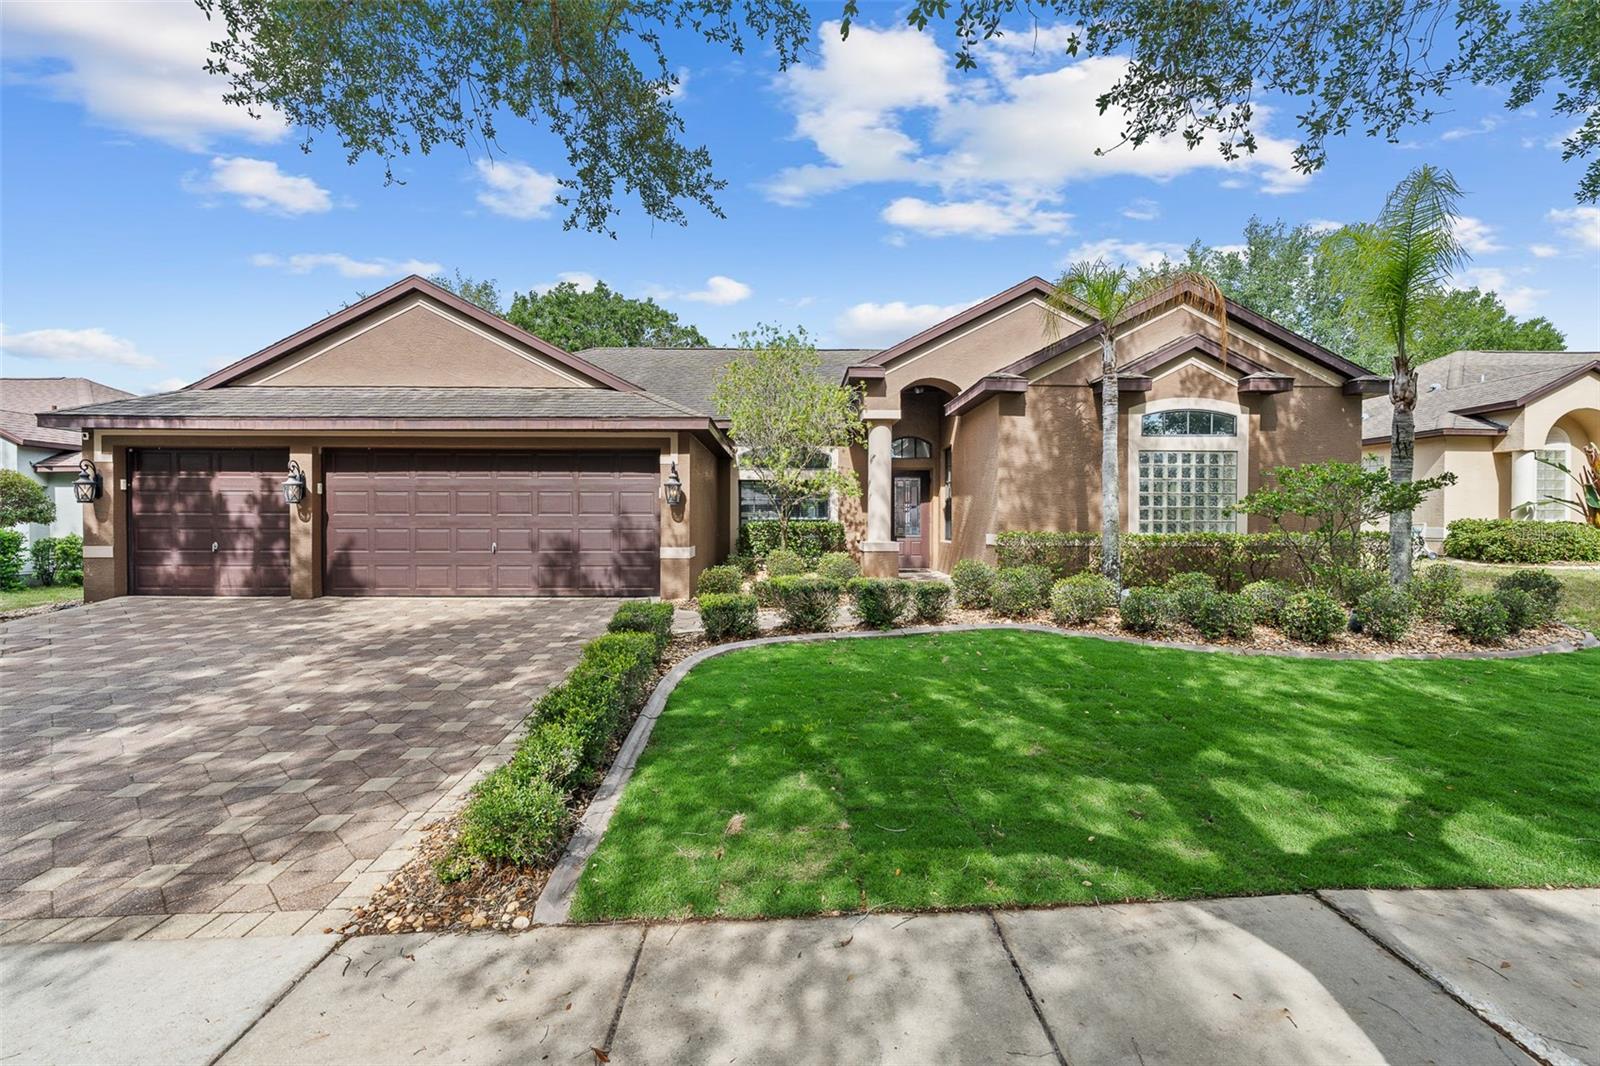
BRAND NEW ROOF just installed! POOL HOME with 3 CAR GARAGE in sought-after Oakhurst Golf Estates! This 4 BDRM, 3 bath home offers over 2,500 sq ft with a desirable split floor plan, multiple living areas, dedicated office/flex space, screened saltwater pool, covered lanai, and fenced backyard. Features include a spacious primary suite, generous secondary bedrooms, formal living and dining areas, open kitchen flowing into the main living space, and excellent indoor/outdoor entertaining potential. Seller improvements include the newly installed roof, new water heater to be installed before closing, and additional minor window repair items being addressed. Similar neighborhood homes support strong values, making this a rare opportunity to secure space, pool, 3 car garage, and upside in a gated Orange City community near shopping, dining, medical, I-4, Orlando and Daytona.
#FC318007

ORANGE CITY

1059 NATURAL OAKS DRIVE

4 Beds

3 Baths

2,567 Sq.Ft.

$485,000

MLS#: FC318007
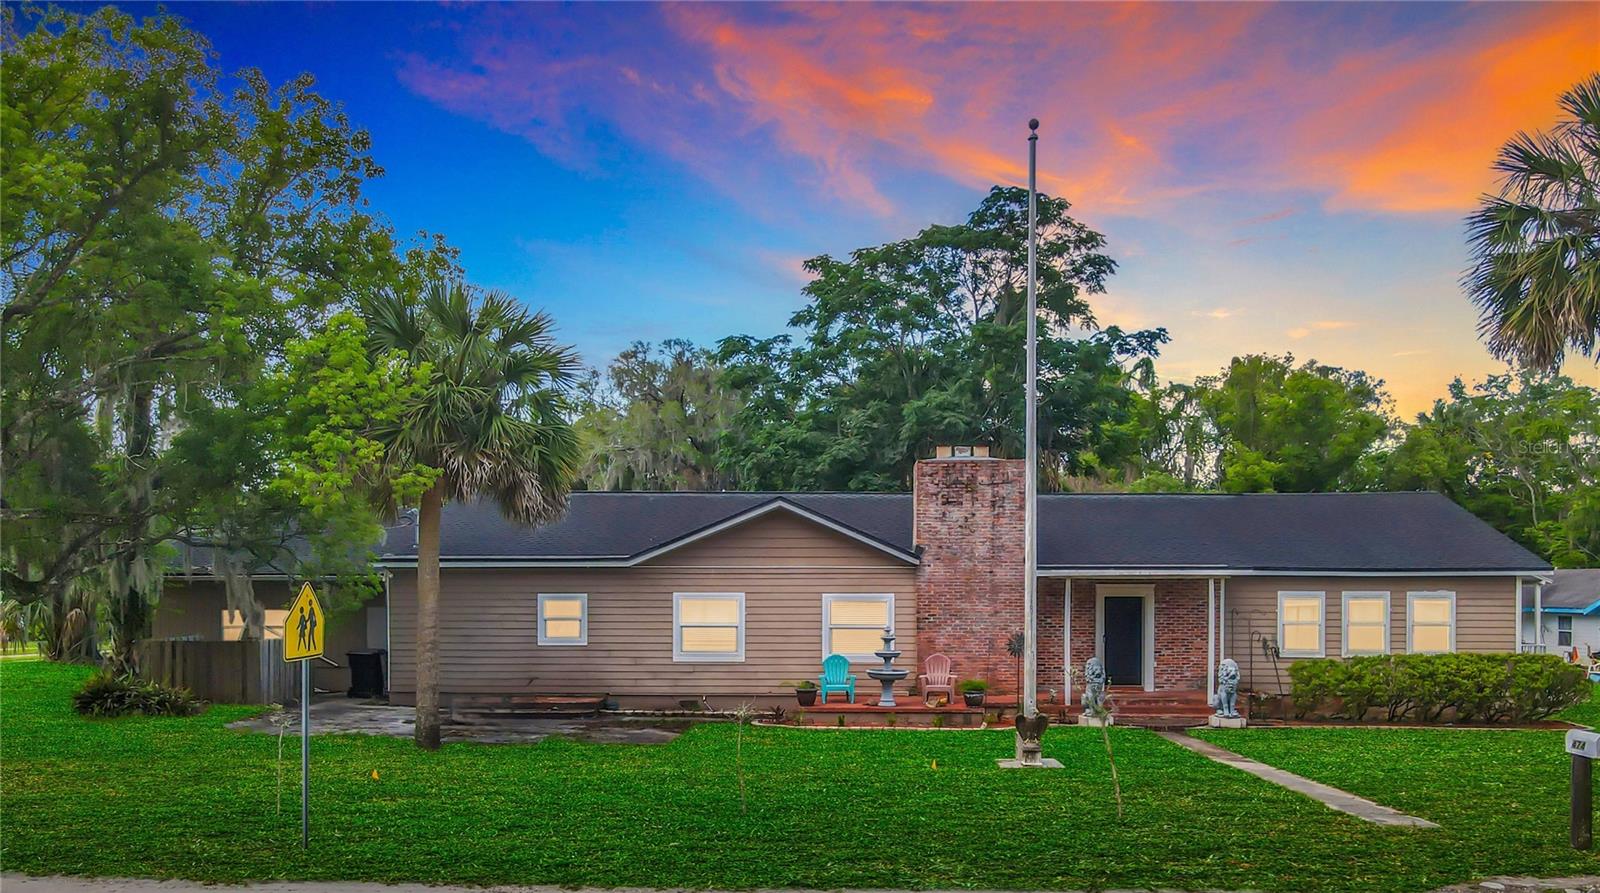
NOW, this is an amazing opportunity! If you are looking for SPACE well then look no further! Bring the whole family, even the in-laws! Do you have TOYS, bring those too! Situated over an acre, this home features a large swimming pool for family gatherings or lazy afternoons. No HOA fees. Original wood floors. Newer Roof replaced in 2018. Great room contains a wood burning fireplace for cozy evenings. The primary bedroom has an Ensuite plus a large walk-in closet and pocket doors. The kitchen features an open style layout with wood cabinets. Plus, walk outside into a separate workshop that's included with the property with an additional 1,260 sq ft. with its own kitchenette, bedroom and bathroom all included as a great In Law Suite and large attached workshop or garages. Located in quaint Orange City it needs some love but with some TLC the potential is endless. Easy Access to I-4 then west to Orlando attractions or east to the Rivers and Beaches. Come enjoy yourself and make this your own one-of-a-kind gem with space and entertainment for all!
#V4948101

ORANGE CITY

474 E UNIVERSITY AVENUE

5 Beds

3 Baths

3,734 Sq.Ft.

$499,000

MLS#: V4948101
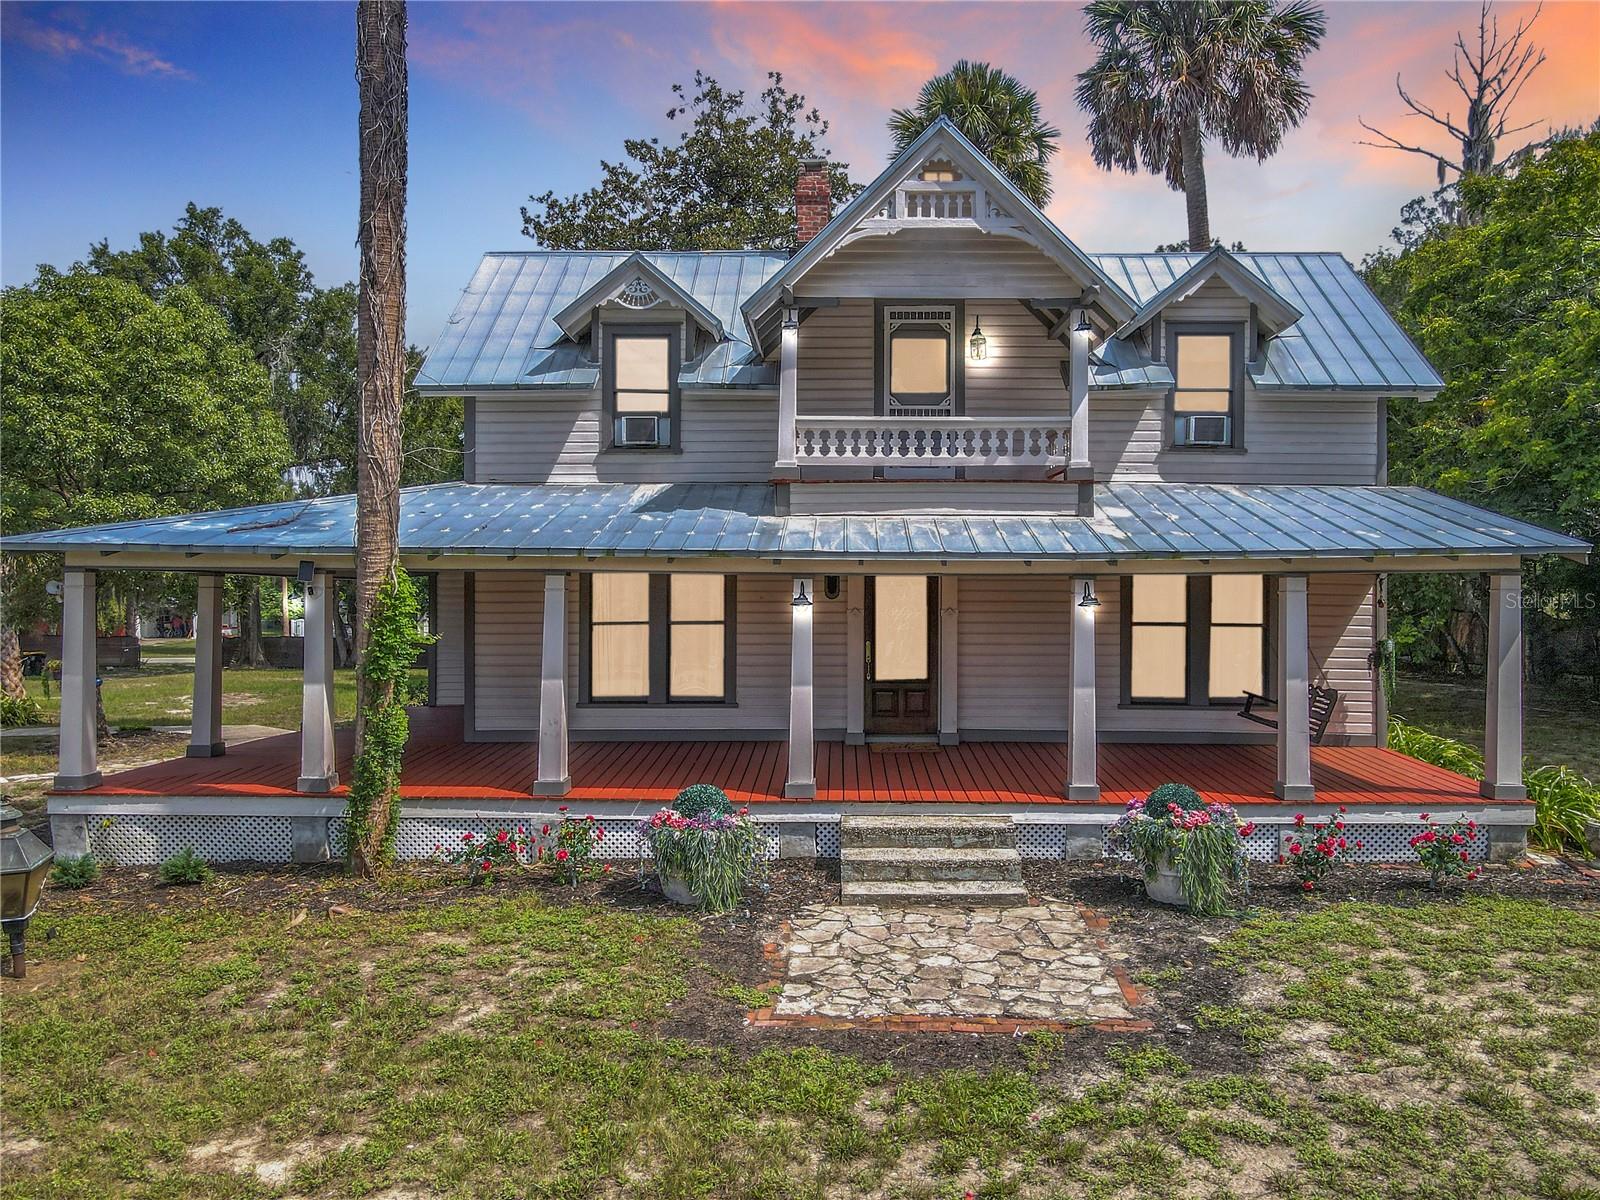
Virtually Staged. Step Into History And Discover The Timeless Beauty Of This Charming 1886 Victorian Home, A True Landmark Right Here In Orange City. Nestled On 1.76 Acres Of Peaceful, Park-Like Land, This Property Welcomes You With A Majestic Palm-Lined Driveway That Once Guided Horse-Drawn Carriages To The Front Porch. The Grand Wraparound Porch, Multiple Screened Porches, And Second-Floor Balcony Create Endless Opportunities To Relax, Host Gatherings, Or Simply Enjoy The Gentle Breeze And Shaded Outdoor Living Spaces.  Inside, Every Room Reflects Warmth And Historic Character, From The Handcrafted Woodwork To The Many Fireplaces Found Throughout. Large Windows Invite Natural Light Into The Living Room And Dining Room, Both Of Which Feature Beautiful Fireplace Details And Built-Ins.
The Updated Kitchen, Located Just Off The Dining Room, Offers Stainless Steel Appliances, A 6x6 Walk-In Pantry, And Easy Access To The Back Screened Porch And Charming Garden Area.  The Main Level Also Includes A Bright, Spacious Room With A Fireplace That The Previous Owners Used As A Primary Suite, But It Would Also Make A Wonderful Sitting Room, Office, Library, Or Guest Space.
Use The Beautiful Wooden Staircase At The Front Of The Home To Reach The Second Floor, Where You’ll Find The True Primary Suite Featuring A Large 6x16 Walk-In Closet, A Soaking Tub, And Peaceful Views Of The Grounds. Across The Hall Sits Another Bedroom.
One Very Unique Feature Of This Property Is The Private Back Entrance, Located Off The Kitchen And Screened Porch, Providing Direct Access To The Third Bedroom Upstairs Without Going Through The Main Living Areas. This Is Perfect For Someone Who Works From Home, Needs A Private Studio Or Office, Or Wants A Comfortable Guest Space With Extra Privacy. Outside, You’ll Find A Detached Two-Car Garage Complete With An Electric Vehicle Charging Station, Along With Ample Areas For Gardening, Pets, Play, Or Simply Enjoying The Quiet Surroundings. The Property Feels Tucked Away Yet Remains Convenient To Everything — Shopping, Restaurants, Medical Facilities, And More. Blue Spring State Park Is Only Minutes Away, Along With Downtown Deland, New Smyrna Beach, Downtown Orlando, And I-4.
 This Is A Rare Opportunity To Own A Beautiful Piece Of Orange City’s History With All The Charm, Space, And Timeless Appeal You’ve Been Looking For.
#V4944648

ORANGE CITY

525 W BLUE SPRINGS AVENUE

3 Beds

2 Baths

2,168 Sq.Ft.

$489,000

MLS#: V4944648
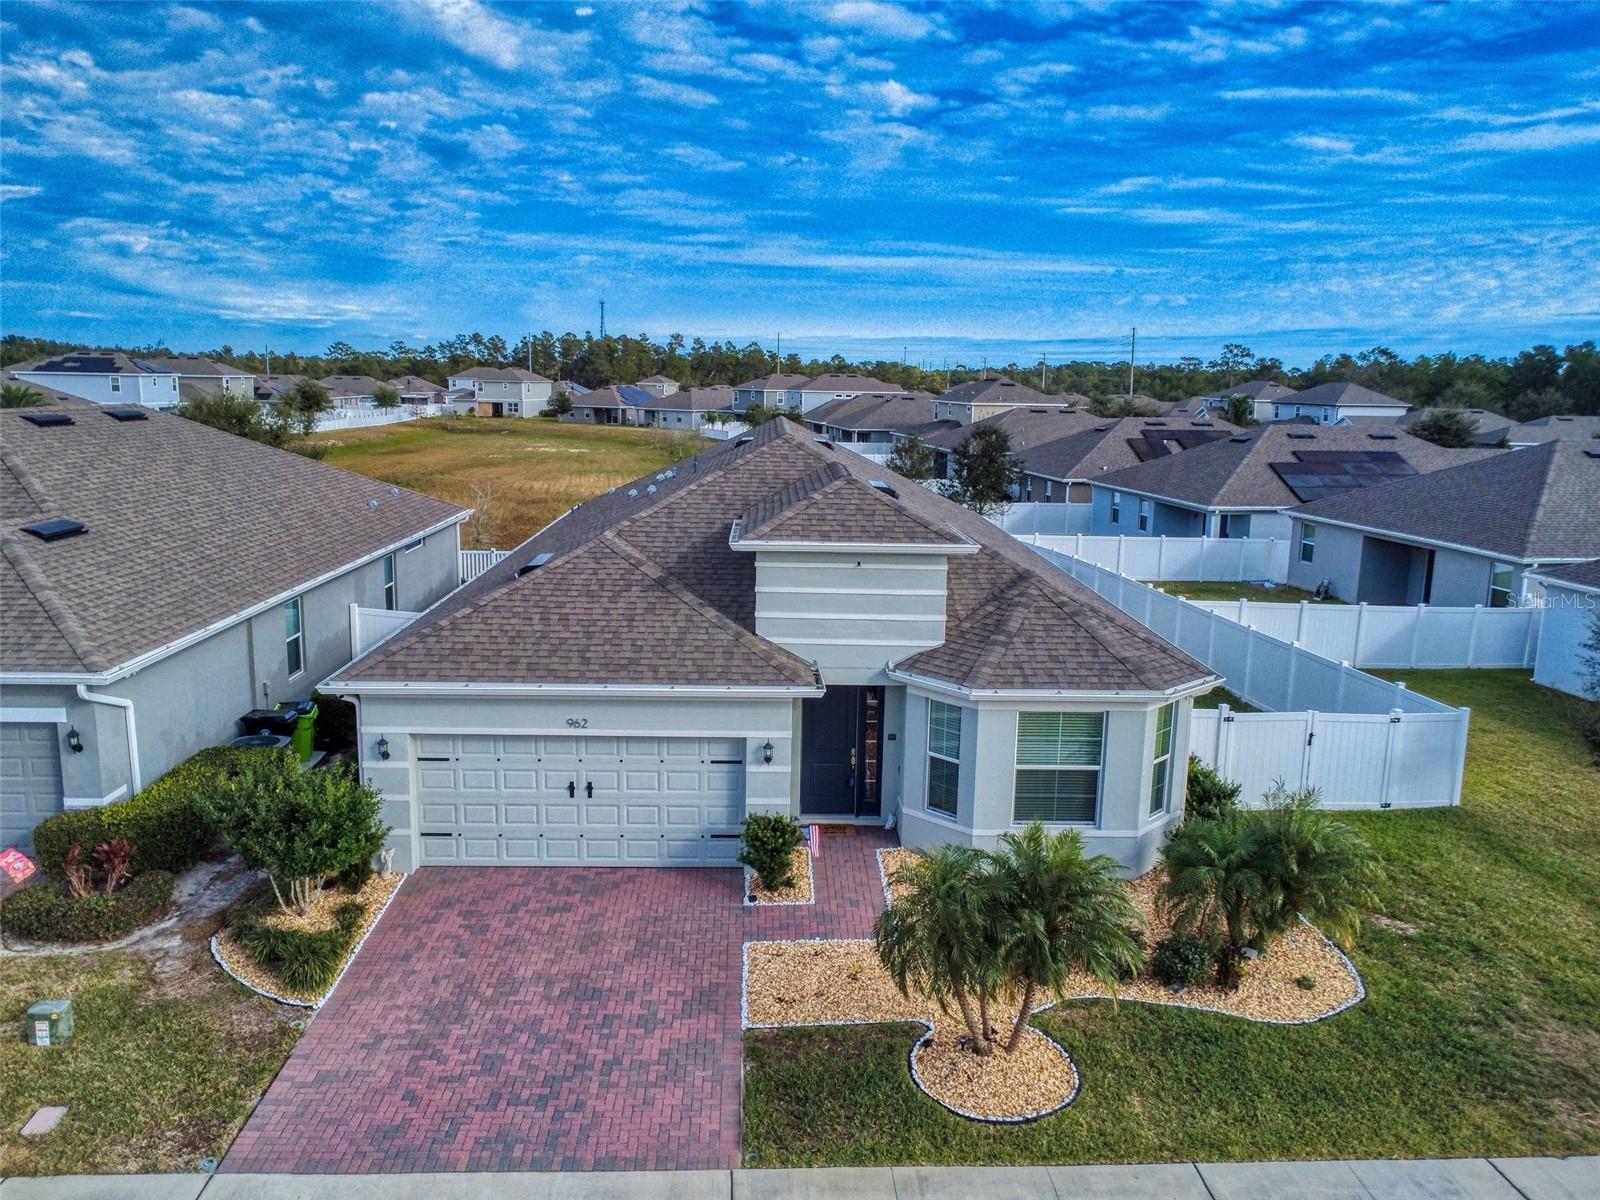
MOTIVATED SELLER!...Spectacular and spacious 4 bedroom, 3 full bath home on a beautifully manicured and oversized, vinyl fenced lot overlooking a large scenic greenbelt area. The first thing you'll notice when entering the house is the open floor plan and stunning views of the spacious lanai and custom pool. Inside there is a large eat-in kitchen with a huge island that seats 8, quartz countertops, and upgraded stainless steel appliances. The primary suite has a spacious bathroom with a huge glass & tiled shower, 2 sinks, and a good-sized and air conditioned walk-in closet. Along with two other guest bedrooms and a guest bathroom...there is also a separate & private 4th bedroom with its own bathroom, which is perfect for guests or extended family. There is also a separate living room that could be used as an office or movie/ playroom. All the floors in the main living areas are wood grained ceramic tile, and the house still shows and feels like it's brand new! Off the rear of the house, there is a big covered porch overlooking the stunning custom pool with LED lighting, a large swim out, and great views of the greenbelt area. All this is located in a high & dry convenient location, and is close to the Elementary, Middle, and High School. Historic Orange City is located only minutes to Interstate-4, the Orlando Metro Area, and the beaches. The owner has taken meticulous care of the home both inside and out, and has priced it to sale. Call your agent today to schedule an appointment! (SEE REALTOR REMARKS)
#V4940326

ORANGE CITY

962 COMPASS LANDING DRIVE

4 Beds

3 Baths

2,379 Sq.Ft.

$520,000

MLS#: V4940326

 - property

Send a message

Message successfully sent.

Your message

What is 3 + 4 ?

Reason for contacting?

I agree to receive email communication and understand I can unsubscribe at any time.

I agree to be contacted by Sell South Florida via call, email, and text for real estate services. To opt out, you can reply 'stop' at any time or reply 'help' for assistance. You can also click the unsubscribe link in the emails. Message and data rates may apply. Message frequency may vary. Privacy Policy

Sign Out

Virtual Assistant

Would you like to take the next step with this property? We can help you schedule a showing or virtual tour, or send you more details.

Yes, I would like more information.

Thank You for Your Reply, One of Our Agents will contact you as soon as possible

No, maybe later.

Thank you, you can always contact me via email, phone number or through the contact form.

Realhub AI

Lucy - Your AI-Powered Realtor

Update Your Temporary Password

Personalize your search

Enter your email and we'll notify you immediately when new listings match what you're looking for.

or enter email address

Already have an account ? Login here

Continue your home search

I agree to receive communications and understand I can unsubscribe at any time.

I agree to be contacted by Sell South Florida via call, email, and text for real estate services. To opt out, you can reply 'stop' at any time or reply 'help' for assistance. You can also click the unsubscribe link in the emails. Message and data rates may apply. Message frequency may vary. Privacy Policy

Already have an account ? Login here

We use cookies

We use cookies primarily for analytics to enhance your experience. By accepting, you agree to our use of these cookies. You can manage your preferences or learn more about our cookies policy.