Features & Amenities

Interior

  • Other Interior Features

    Cathedral Ceiling(s), Dry Bar, Eat-in Kitchen, High Ceilings, Open Floorplan, Stone Counters, Vaulted Ceiling(s), Walk-In Closet(s)

  • Total Bedrooms

    3

  • Bathrooms

    3

  • Cooling YN

    YES

  • Cooling

    N/A

  • Heating YN

    YES

  • Heating

    Central, Electric

  • Pet friendly

    Yes

Exterior

  • Garage

    Yes

  • Garage spaces

    2

  • Construction Materials

    Vinyl Siding

  • Other Exterior Features

    Lighting, Rain Gutters

  • Parking

    Driveway, Garage Door Opener, Golf Cart Garage, Attached

  • Patio and Porch Features

    Covered, Enclosed, Front Porch, Patio, Rear Porch, Screened

  • Pool

    No

  • Waterfront YN

    NO

  • View

    Pond, Water, Golf Course

Area & Lot

  • Lot Features

    Cul-De-Sac, Landscaped, On Golf Course, Paved

  • Lot Size(acres)

    0.24

  • Lot Size(square feet)

    10,527

  • Property Type

    Residential

  • Property Sub Type

    Single Family Residence

Price

  • Sales Price

    $675,000

  • Tax Amount

    $8,528

  • Zoning

    X

  • Sq. Footage

    2,483

  • Price/SqFt

    $271

HOA

  • Association

    YES

  • Association Fee

    $3,001.13

  • Association Fee Frequency

    Quarterly

  • Association Fee Includes

    N/A

School District

  • Elementary School

    N/A

  • Middle School

    N/A

  • High School

    N/A

Property Features

  • Association Amenities

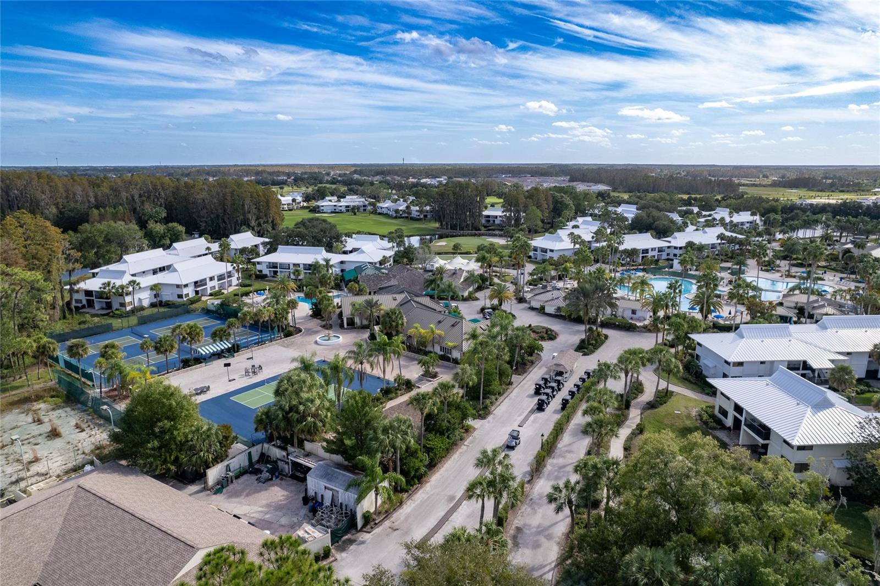
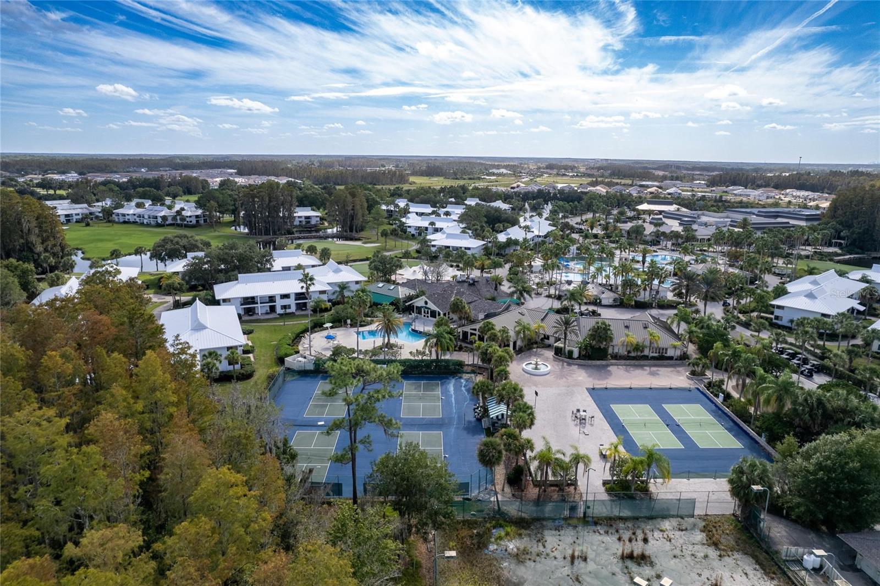
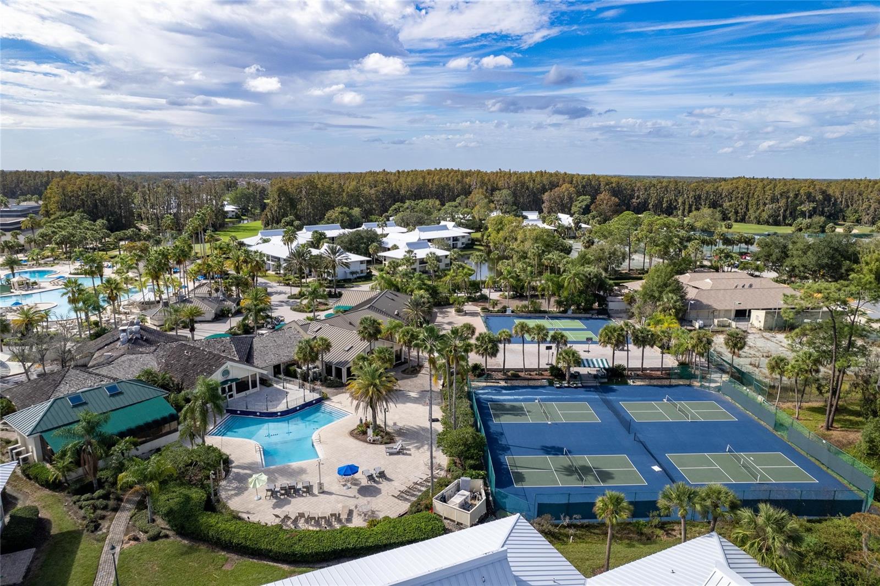
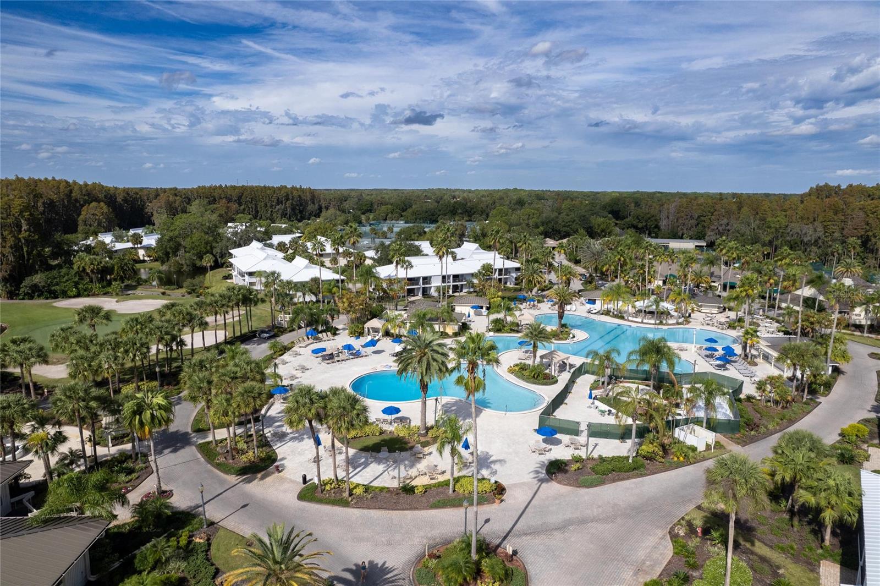
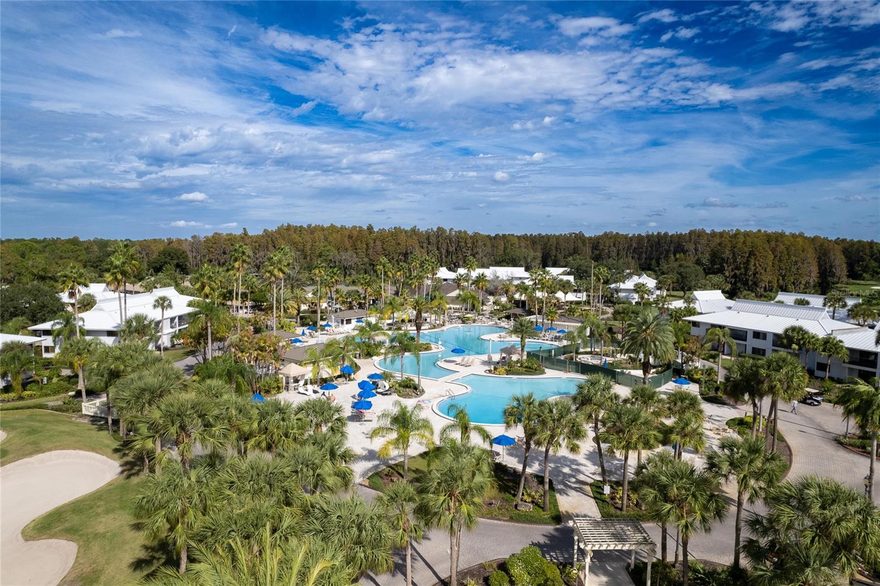
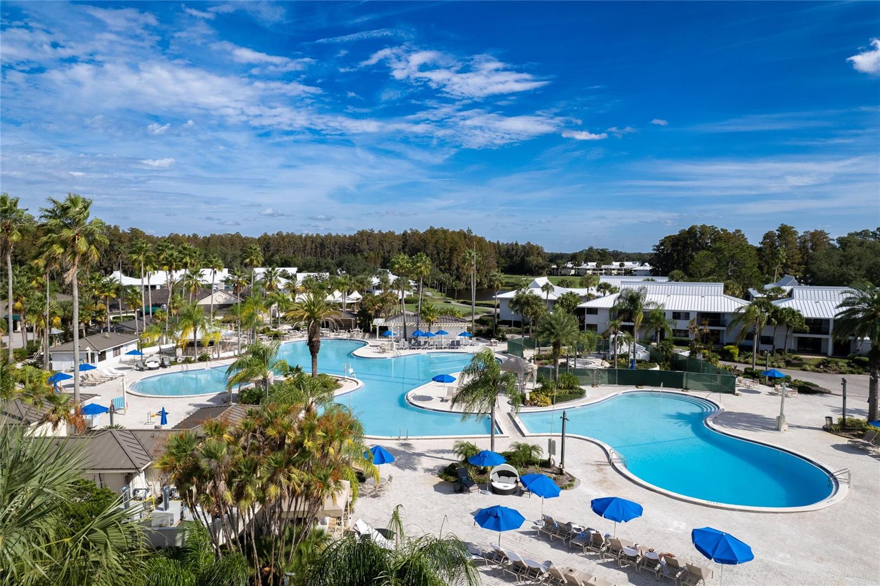
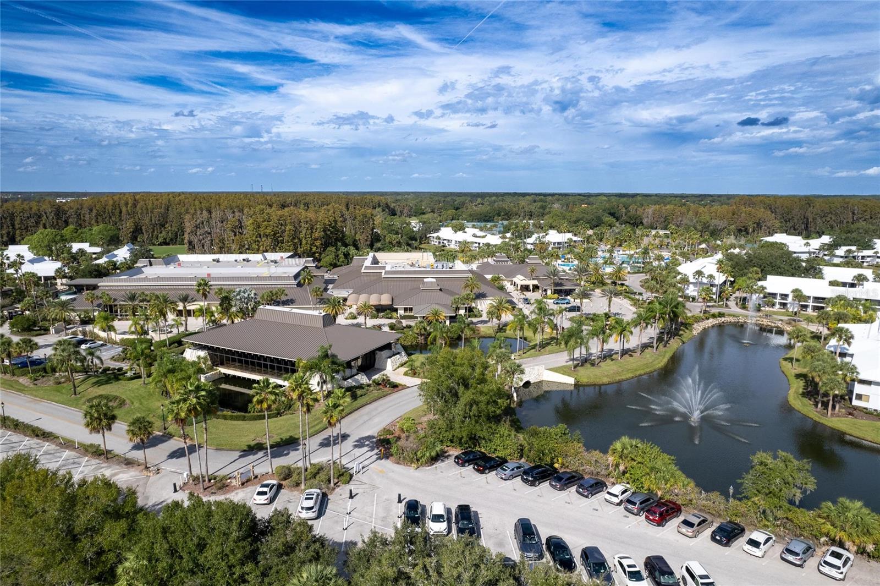
    Basketball Court, Clubhouse, Fitness Center, Gated, Golf Course, Park, Playground, Pool, Racquetball, Recreation Facilities, Sauna, Spa/Hot Tub, Tennis Court(s)

  • Foundation Details

    Slab

  • Ownership

    Fee Simple

  • Sewer

    Public Sewer

Schedule a Showing

Showing scheduled successfully.

<
>
IN PERSON
VIA CHAT

What is 3 + 4 ?


Change time

Mortgage calculator

Estimate your monthly mortgage payment, including the principal and interest, property taxes, and HOA. Adjust the values to generate a more accurate rate.

Your payment

Principal and Interest:

$

Property taxes:

$

HOA fees:

$

Total loan payment:

$

Total interest amount:

$

Location

County

Pasco

Elementary School

Middle School

High School

Listing Courtesy of Julie McKim, PA , FLORIDA LUXURY REALTY INC

RealHub Information is provided exclusively for consumers' personal, non-commercial use, and it may not be used for any purpose other than to identify prospective properties consumers may be interested in purchasing. All information deemed reliable but not guaranteed and should be independently verified. All properties are subject to prior sale, change or withdrawal. RealHub website owner shall not be responsible for any typographical errors, misinformation, misprints and shall be held totally harmless.

Agent Ashley Baillio

FOUNDER

Ashley Baillio

Call Ashley today to schedule a private showing.


* Listings on this website come from the FMLS IDX Compilation and may be held by brokerage firms other than the owner of this website. The listing brokerage is identified in any listing details. Information is deemed reliable but is not guaranteed. If you believe any FMLS listing contains material that infringes your copyrighted work please click here to review our DMCA policy and learn how to submit a takedown request.© 2024 FMLS.
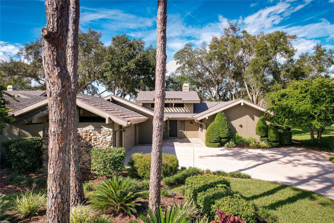
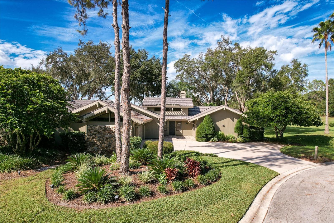
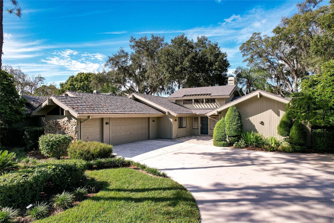
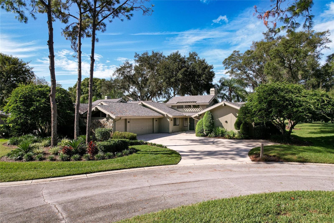
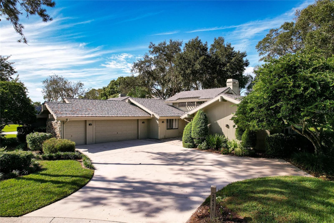
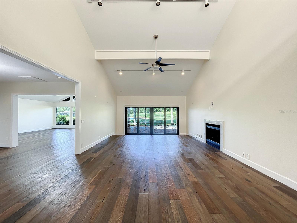
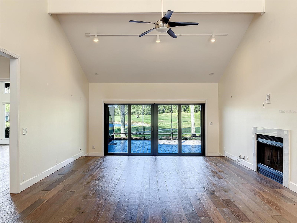
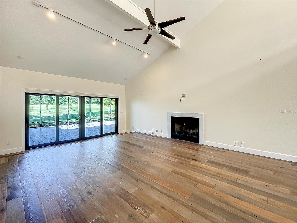
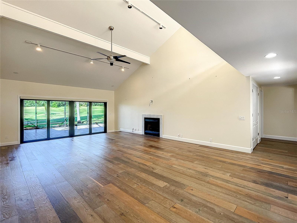
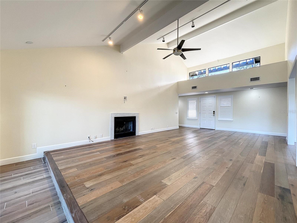
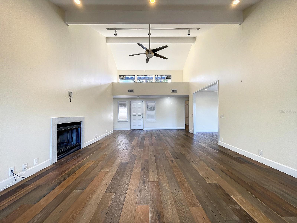
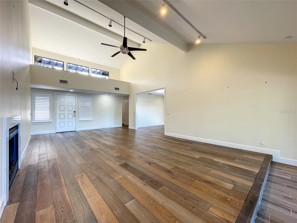
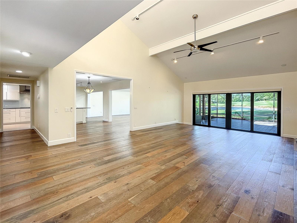
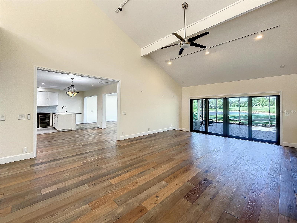
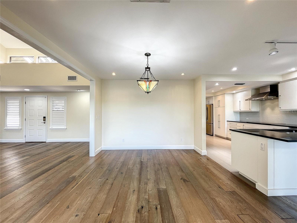
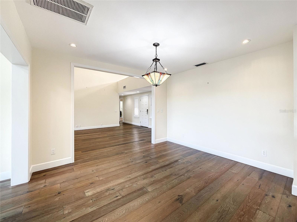
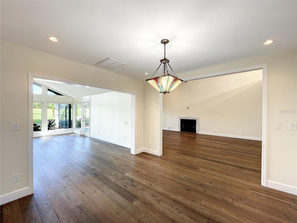
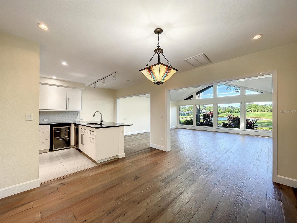
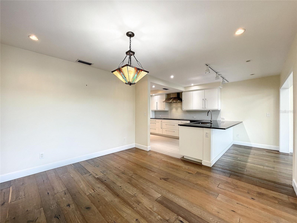
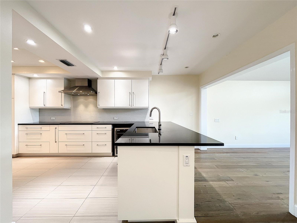
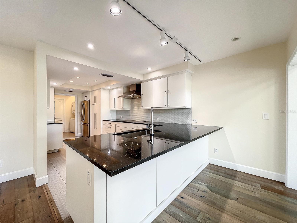
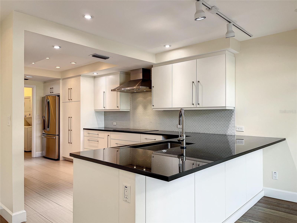
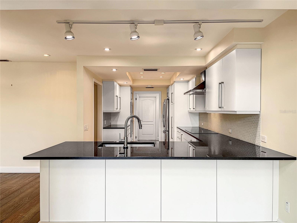
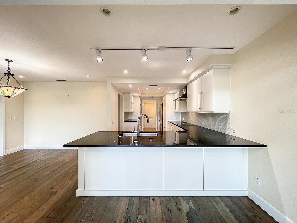
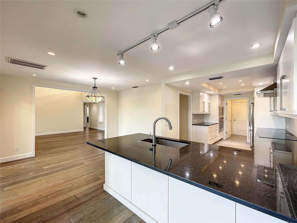
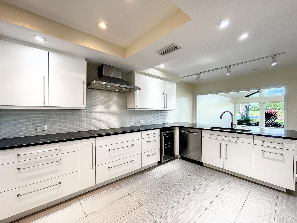
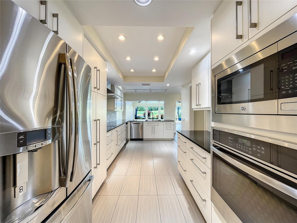
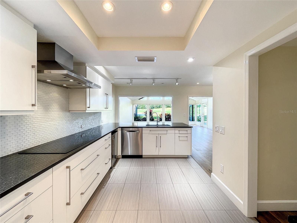
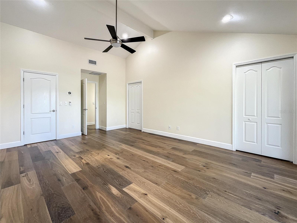
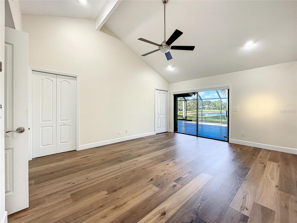
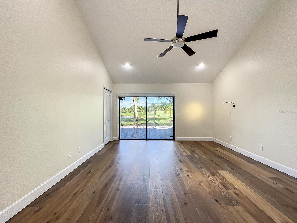
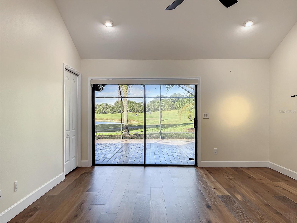
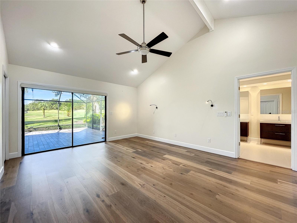
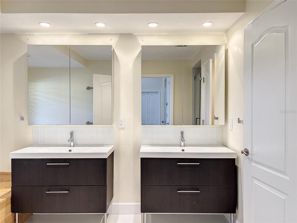
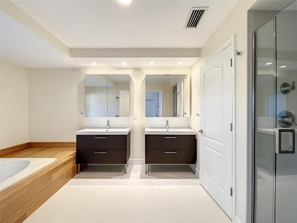
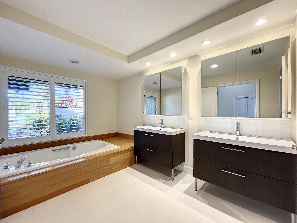
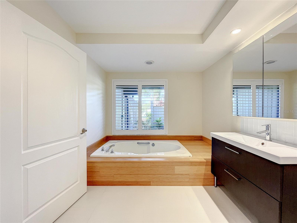
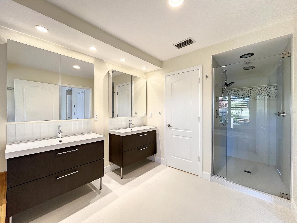
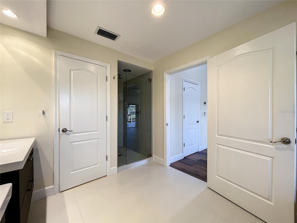
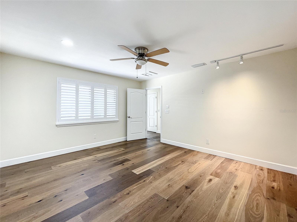
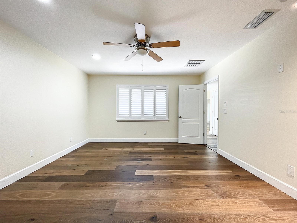
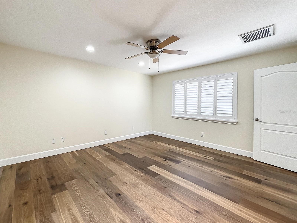
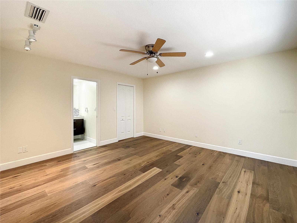
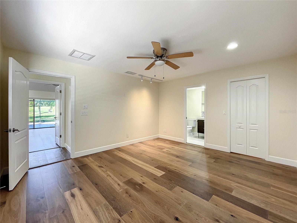
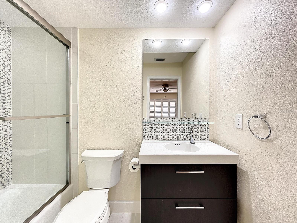
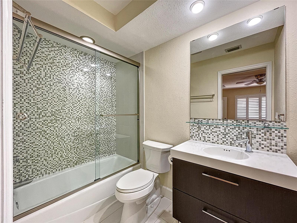
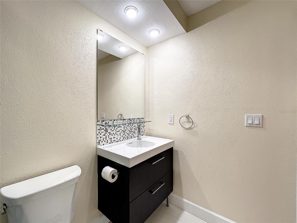
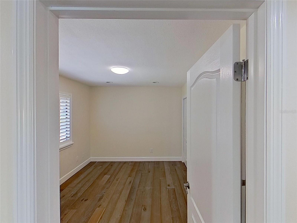
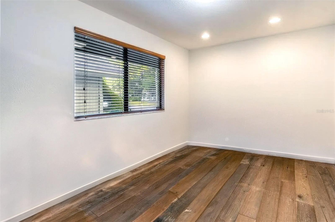
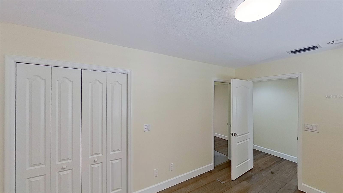
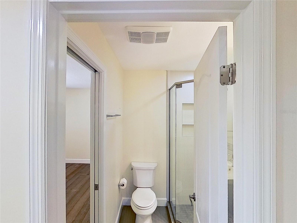
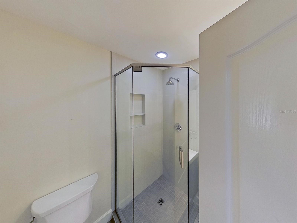
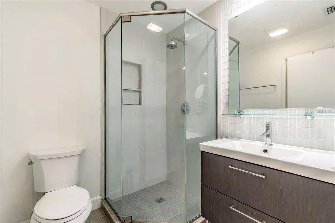
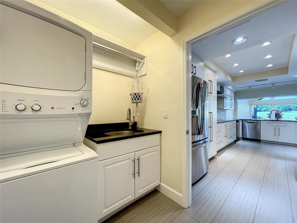
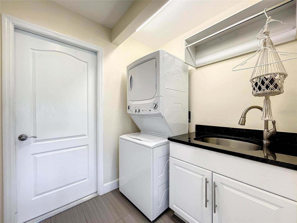
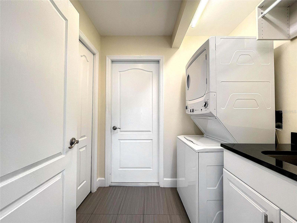
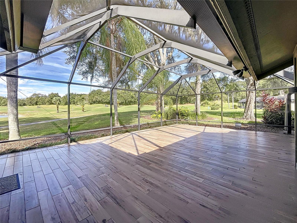
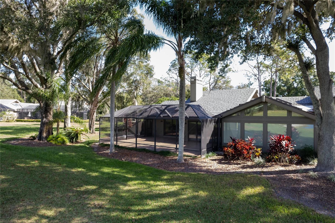
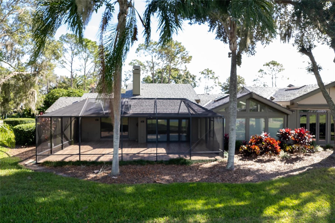
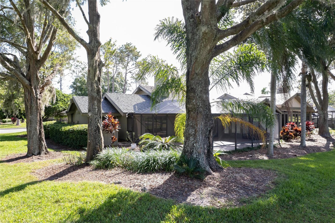
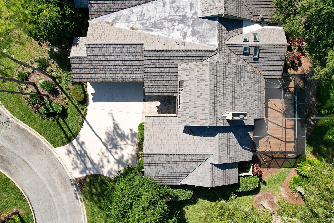
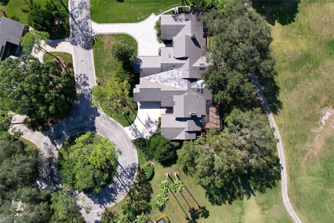
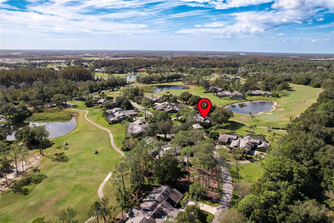
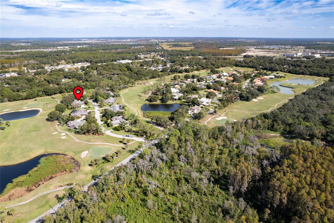
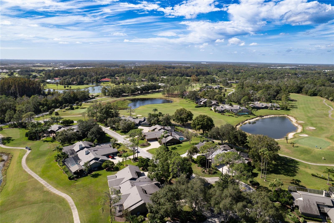
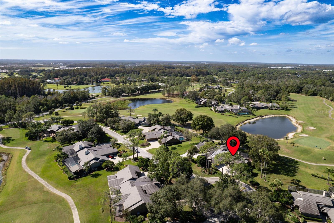
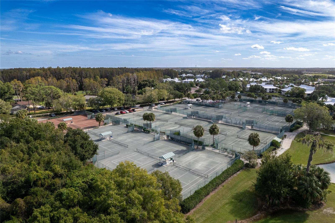
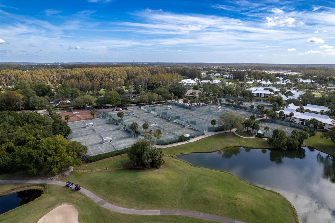
If you are looking for a home that is the perfect blend of luxury, functionality, and a breathtaking setting, that offers a lifestyle that caters to both relaxation and entertainment, THIS IS THE HOME FOR YOU! This 3 bedroom/ 3 bath, 2,483 sq ft maintenance-free home is COMPLETELY RENOVATED INSIDE  and not only overlooks a gorgeous pond but is also the 8th hole of the BEAUTIFUL Saddlebrook Golf Course! Enjoy the gorgeous sunsets and the water/golf course view from not just your patio but also your living room, family room, kitchen, master bedroom, and master bath! The abundance of natural light that flows through the large windows, sliding glass doors, and skylights creates a bright and airy atmosphere that showcases all the beauty of the backyard and golf course. This open-plan cluster home has all NEW Engineered hardwood throughout!  The kitchen truly is a chef's dream! The chef's dream kitchen is equipped with top-of-the-line amenities, new custom-designed cabinets, luxury high-end Quartz Countertops, a built-in microwave, stainless steel appliances, built-in double wall gourmet ovens, a range hood, an induction top cooktop, a pull-out pantry, and a wine cooler/beverage fridge, perfect for entertaining. The open layout and eating bar area make it perfect for both cooking and entertaining. The kitchen opens up to the formal dining room area overlooking those gorgeous views. Two of the three bedrooms have their own beautifully renovated private bathrooms, as well as walk-in closets with closet organizers/shelving. The master bath, with its double sink vanity and large garden tub, offers a relaxing retreat after a day of golf.  The oversized back porch with its new ceramic tile, drain system, and breathtaking views is perfect for entertaining or simply enjoying the panoramic surroundings. It truly is one of the best views in all of Saddlebrook! The family room, is complete with a wood-burning fireplace and hurricane-impact sliding glass doors, providing a cozy and inviting space for relaxation. The home's new hurricane/storm-rated sliding glass doors and plantation shutters/electric roll-up shades add privacy and a layer of safety and protection to the home. High ceilings and ample closet and cabinet space throughout the home offer practical storage. The spacious 2.5 oversized car garage has plenty of room to park your cars as well as a separate space for your golf cart. The HOA fee covers the roof, grounds, landscape maintenance, pest control of the exterior, building maintenance and exterior insurance,  pool maintenance and 24-hour guarded gates. Saddlebrook offers two of Florida's most beautiful pristine golf courses and has 45 tennis courts where many professional tennis players have played! The home is close to Wire Grass, the Outlet Mall, I-75, Hospitals, Shopping, and Restaurants. Make your appointment to see this beauty today!

5421 KEMKERRY ROAD

Message successfully sent.

What would you like to know?

What is 3 + 4 ?

I agree to receive email communication and understand I can unsubscribe at any time.

I agree to be contacted by Sell South Florida via call, email, and text for real estate services. To opt out, you can reply 'stop' at any time or reply 'help' for assistance. You can also click the unsubscribe link in the emails. Message and data rates may apply. Message frequency may vary. Privacy Policy

Related Properties

New on site 1 day ago
Six-bedroom homes rarely come up in Seven Oaks. Fully renovated ones on a conservation cul-de-sac come up almost never.

Tucked at the end of a quiet cul-de-sac, this 3,825 sq ft two-story backs to conservation and looks out over protected green space and a pond that cannot be built on. The privacy here is permanent, not temporary.

Impact-rated double entry doors open to a two-story great room anchored by a custom 20-foot accent wall and lit by a linear pendant chandelier. The open staircase climbs past recessed step lighting to a second-floor catwalk overlooking the space below.

The kitchen was built for people who cook. Calacatta quartz runs the counters and continues up the wall in a full-height slab backsplash. Extended-height shaker cabinetry with crown detail and matte black hardware. New stainless appliances, a large island with undermount sink and matte black faucet, and open sightlines to the great room and the woods beyond. A walk-in pantry keeps everything within reach.

All three bathrooms are brand new. The primary features an oversized walk-in shower with floor-to-ceiling porcelain tile, rainfall and handheld fixtures, a pebble floor and frameless glass, alongside his-and-hers quartz vanities with designer sconce lighting and a walk-in closet. Both secondary baths have new tubs, new tile and new quartz vanities.

Then there's the part you don't see. Three complete new HVAC systems. New roof. New water heater. New double-pane low-E windows throughout. Premium Parkay luxury vinyl plank in extra-wide, extra-long planks with no carpet anywhere. Oversized 1x8 baseboards. Matte black handles and hinges on every door in the house. Epoxy-coated three-car garage. No deferred maintenance and no major capital expense waiting.

Six bedrooms across 3,825 sq ft means the floor plan adapts — media room, home office, gym, guest suite, or all of the above. A full-width screened lanai overlooks the trees. The laundry room carries the same finish level with a quartz vanity and undermount deep sink.

All renovation work was completed by a licensed general contractor and permitted through Pasco County. Documentation available on request.

Seven Oaks delivers the rest: clubhouse, resort-style pool with waterslide, lap pool, splash park, fitness center, movie theater, cafe, tennis, basketball and sand volleyball courts, playgrounds and trails. Minutes to The Shops at Wiregrass, Tampa Premium Outlets, AdventHealth and I-75.

Nothing left to do.
#TB8543758

WESLEY CHAPEL

3519 LOGGERHEAD WAY

6 Beds

3 Baths

3,825 Sq.Ft.

$775,000

MLS#: TB8543758

New on site 2 days ago
This is the one you’ve been waiting for! Located in the highly sought-after Marbella section of Estancia at Wiregrass Ranch, this exceptional 4-bedroom, 3-bathroom home with a spacious loft offers 2,825 square feet of beautifully designed living space with thoughtful upgrades and impressive attention to detail throughout. Built in 2016 by Standard Pacific, this stunning home makes an unforgettable first impression and only gets better as you step inside. The open, thoughtfully designed floor plan offers no wasted space, creating an effortless flow that is equally perfect for everyday living and entertaining. At the heart of the home is an exceptional gourmet kitchen featuring a large center island, rich espresso-finished solid wood cabinetry, 42-inch upper cabinets, beautiful granite countertops, custom tile backsplash, and high-end stainless-steel appliances. It’s a kitchen that truly brings people together! The bright, open living areas seamlessly connects to the kitchen, creating a welcoming space filled with natural light. Luxury ceramic tile flooring extends throughout the first floor, while the engineered wood staircase leads to the second level, where the hallway, game room, and three bedrooms feature the same beautiful flooring. The spacious owner's retreat is your private escape, complete with a dramatic tray ceiling, oversized custom walk-in closets, and a luxurious ensuite bath. Relax in the oversized walk-in shower or enjoy the convenience of dual vanities with custom cabinetry, granite countertops, and upgraded fixtures. And then there are the details of the upgrades that truly set this home apart. Enjoy extensive wood molding, upgraded lighting, custom cabinetry, granite countertops, custom interior paint, window treatments, a water softener, tankless gas water heater, and surround sound with individual volume controls in five rooms. Professionally designed landscaping adds beautiful curb appeal from the moment you arrive. But the luxury doesn't stop at your front door! Estancia at Wiregrass Ranch delivers a true resort-style lifestyle, with beautifully landscaped parks, scenic walking trails, and an impressive clubhouse and resort-style pool providing the perfect setting to relax, entertain, and enjoy the Florida lifestyle. And the location? Simply exceptional. You’re minutes from The Shops at Wiregrass, AdventHealth Wesley Chapel, I-75, top-rated schools, dining, shopping, entertainment, and so much more.
#TB8543059

WESLEY CHAPEL

4028 EMPOLI COURT

4 Beds

3 Baths

2,825 Sq.Ft.

$635,000

MLS#: TB8543059

New on site 2 days ago
Welcome to 8302 West Dr - situated on 1.22 acres in a GATED Equestrian community, this spacious 3-bedroom, 2-bath POOL home offers privacy, versatility, and a rare advantage: access and security through the Saddlewood community gate without HOA membership or HOA fees.  Zoned to allow one horse and other permitted grazing animals, including chickens, the property provides plenty of room to enjoy a relaxed country lifestyle while remaining convenient to Tampa-area amenities. A DOUBLE Entry door welcomes you into a LIGHT-FILLED , OPEN floor plan with VAULTED ceilings and beautiful WOOD flooring. The spacious GREAT ROOM and dining area are anchored by a distinctive DOUBLE-SIDED decorative FIREPLACE, creating an inviting setting for everyday living and entertaining. The kitchen overlooks the main living space and features a BREAKFAST BAR, PANTRY, generous cabinetry, and an open connection to the great room. The SPLIT BEDROOM layout provides added privacy. The generous primary suite offers a sitting area, a cozy double-sided FIREPLACE, a large WALK-IN closet with built-in storage, and an UPDATED en-suite bathroom featuring a GARDEN TUB and an impressive WALK-IN shower. An air-conditioned enclosed Florida room off of the Great Room adds valuable flexible living space—ideal for a home office, fitness room, playroom, media room, or hobby area. An indoor laundry room adds everyday convenience. Step outside to your own private retreat, complete with an inground swimming POOL with a huge screened Lanai and an expansive deck offering abundant space for entertaining, dining, and relaxing. The oversized side-entry two-car garage, extended driveway, and TWO DOUBLE GATES provide excellent access and parking for multiple vehicles, a boat, trailer, camper, or RV. Additional highlights include a NEW Trane HVAC system installed in 2024, an approximately three-year-old water heater, a NEW pool pump and filter in 2026, a NEW Roof in 2017, and a Culligan water softener and filtration system. This home is not in a designated flood zone. This location also offers convenient access to I-75 and I-275, Tampa Premium Outlets, The Shops at Wiregrass, dining, entertainment, and more. This distinctive property combines acreage, gated access, equestrian-friendly zoning, a private pool, and freedom from HOA fees—all in one exceptional opportunity. Schedule your private property tour today!
#TB8543436

WESLEY CHAPEL

8302 WEST DRIVE

3 Beds

2 Baths

1,958 Sq.Ft.

$575,000

MLS#: TB8543436

New on site 2 days ago
Under Construction. What's Special: No Rear Neighbors | Oversized Lot | 3-Car Garage. New Construction - January Completion! Welcome to the Lazio at 29668 Imperati Boulevard in Esplanade at Wiregrass Ranch! This charming new home has an open-concept floor plan centered around a spacious great room that flows seamlessly into both dining areas and the gourmet kitchen, which shines with quartz countertops. The private primary suite is tucked away at the rear of the home and includes an en-suite bathroom and generous walk-in closet. Two secondary bedrooms, a study, and an expansive lanai with a screened enclosure provide flexible spaces to relax, work, and enjoy Florida's indoor-outdoor lifestyle. Additional Highlights Include: tray ceiling package, double pocket doors into the study, 8' interior doors, laundry sink, outdoor kitchen rough-in, washer and dryer, and wood like tile flooring. Photos are for representative purposes only. MLS#TB8543537 - Esplanade at Wiregrass Ranch is a 55+ community that offers a resort-style lifestyle centered on wellness, social connection, and recreation. Residents enjoy curated experiences including wine tastings, chef-inspired dining, live entertainment, and excursions, along with luxury amenities designed to support an active and engaging everyday lifestyle.
#TB8543537

WESLEY CHAPEL

29668 IMPERATI BOULEVARD

3 Beds

3 Baths

2,327 Sq.Ft.

$775,999

MLS#: TB8543537

New on site 3 days ago
Spread across 1.44 acres with expansive lawn space and mature trees, this distinctive 4-bedroom, 4-bath home offers an additional 1,804 sq. ft. of finished basement space, providing an impressive amount of room for living, entertaining, and everyday versatility. A 2021 roof and 2022 water heater add to the home's appeal, while the brick exterior and elevated covered entry create a welcoming first impression. Inside, the kitchen offers tile flooring, white cabinetry, granite countertops, stainless steel appliances, a dual-basin sink beneath a window, and a wide breakfast bar connecting easily to the dining area. Nearby, the spacious dining room provides room for gatherings and French doors leading toward the screened patio. Step down into the impressive lower-level family room, where tile flooring, a dramatic vaulted ceiling with exposed wood beams, and a striking floor-to-ceiling dark stone wood-burning fireplace create one of the home's most memorable gathering spaces. Bedrooms 2 and 3 offer comfortable accommodations with natural light and built-in closets, while the exceptionally spacious primary suite features tile flooring, contrasting accents, ceiling beams, a large closet, and plenty of room for a sitting area. Its private bathroom includes black cabinetry, a dual-sink countertop, two mirrors, a walk in shower, frosted window and more. Bedroom 4 also offers tile flooring, a large closet with distinctive red louvered doors, and direct access to an adjoining bathroom with a red vanity, granite countertop, and tub/shower combination. A spacious laundry and utility room adds everyday functionality with extensive built-in cabinetry, open shelving, washer and dryer connections, and water treatment equipment. Step outside to the large covered and fully screened patio, offering generous space for outdoor dining, entertaining, or relaxing while overlooking the surrounding greenery. Sliding glass doors and French-style doors connect this inviting area to the interior, while steps lead to the expansive backyard. A detached enclosed gazebo provides another place to unwind and enjoy views across the property, while the long concrete driveway, mature oaks, palms, and broad lawn areas provide plenty of outdoor space for recreation or gardening. Conveniently located near shopping, dining, parks, recreation, and everyday amenities, this property combines space, character, and versatility in a peaceful setting.
#W7888922

WESLEY CHAPEL

28850 LINDENHURST DRIVE

4 Beds

4 Baths

1,804 Sq.Ft.

$580,000

MLS#: W7888922

New on site 4 days ago
Violeta 
BELOW MARKET INTEREST RATES with use of Seller's Preferred Lender.
Live boldly in the Violeta, a two-story masterpiece featuring 5 bedrooms, 3 bathrooms, den and 3-car garage. The open-concept layout invites you into a stunning kitchen that seamlessly flows into the expansive living and dining areas, which opens to a generously sized lanai—perfect for both hosting and relaxing. The kitchen was designed to impress with sleek quartz countertops, 42” upper cabinets, stainless steel appliances and luxury vinyl plank flooring. A versatile den, accessible from the foyer, offers an ideal spot for a private office or home gym. On the first floor, a secluded guest suite with its own bathroom ensures comfort and privacy. Upstairs, you'll find a flexible recreation room alongside the luxurious owner’s suite, featuring a floor-to-ceiling tile walk-in shower, dual vanities, and an oversized walk-in closet. The additional bedrooms are also located upstairs with the spacious laundry room! Outside, the stylish elevation and professional landscaping enhance the home’s curb appeal, while the smart thermostat ensures perfect comfort year-round. 
Just outside your door, life at Pasadena Landing in Wesley Chapel puts you close to local favorites like KRATE at The Grove and The Grove at Wesley Chapel, with community amenities including a pool, dog park, and tot lot—and all without CDD fees. 
Images shown are for illustrative purposes only and may differ from actual home. Completion date subject to change.
Contact or make an appointment for more details on interest rates.
#TB8542718

WESLEY CHAPEL

31737 CHATEAU MANOR LANE

5 Beds

3 Baths

3,288 Sq.Ft.

$566,020

MLS#: TB8542718

New on site 4 days ago
Under Construction. Pulte Homes is now selling in Vida’s Way, in a sought-after Wesley Chapel, FL, location. Enjoy pristine land that provides miles of walking trails, a dog park, and a community garden. A clubhouse with fitness, rec, and social spaces sits alongside a resort-style pool, playground, event lawn, fire-pit and pickleball courts for all.
The consumer-inspired Whitmore floor plan, with an open-concept home design, has all the upgraded finishes you've been looking for. The designer kitchen showcases a large kitchen pantry, spacious center island, a large, single-bowl sink, modern white cabinets, 3cm quartz countertops with a 3"x6" herringbone tiled backsplash, and Whirlpool stainless steel appliances including a microwave, range, refrigerator and dishwasher.
The bathrooms have matching cabinets and quartz countertops and comfort height commodes. Plus, the Owner’s bath features a walk-in shower with heavy glass door, linen closet, private commode, and dual sinks. There is 6”x24” tile flooring in the main living area, baths, and laundry room and plush, stain resistant carpet in the bedrooms. 
This home also features a 1st floor guest bedroom and full bath, a convenient 2nd laundry room with Whirlpool washer and dryer, an Owner’s suite with 2 walk-in closets, an extended covered lanai, and a 2-car garage with speckled epoxy flooring.
Additional features and upgrades include LED downlights and floor outlet in the gathering room, pendant pre-wiring in the kitchen, TV prep in the gathering room, iron balusters with oak handrail and a Smart Home technology package with a video doorbell. 
Enjoy peace of mind with Pulte’s transferable, 10-year Limited Structural Warranty that covers materials and workmanship in the 1st year, workability of plumbing, electrical, HVAC, and other mechanical systems through the 2nd year, various types of water infiltration and internal leaks through the 5th year, and the structural integrity of the home through the 10th year. Plus, we’re currently offering limited-time incentives and below-market rates!
#TB8542437

WESLEY CHAPEL

33506 BARNEBROOK DRIVE

5 Beds

4 Baths

3,144 Sq.Ft.

$558,120

MLS#: TB8542437

New on site 4 days ago
Welcome to this beautifully upgraded 4-bedroom, 3-bath residence in Union Park, one of Wesley Chapel’s desirable master-planned communities. From the moment you arrive, this home showcases thoughtful improvements, modern finishes, and exceptional functionality designed for comfortable Florida living. The beautifully remodeled kitchen features elegant quartz countertops and offers an updated, stylish setting for everyday living and entertaining, while the remodeled bathrooms also include quartz countertops and provide fresh, contemporary finishes throughout. Major improvements include a 2025 roof and 2025 Water heater, adding valuable peace of mind for the next owner. Additional features include a wholehome central vacuum system, a water filtration system, and a reverse osmosis system for drinking water. Modern blinds of the living room and the kitchen home complement the clean, contemporary feel. The spacious layout offers four bedrooms and three full bathrooms, providing flexibility for guests, work-from-home space, and everyday living. The primary suite offers a private retreat with a comfortable bedroom and beautifully updated bath. The open living areas provide an inviting flow between the main living spaces, while abundant natural light enhances the home’s warm and welcoming atmosphere. Step outside to the fenced backyard and covered outdoor sitting area, creating an ideal setting for morning coffee, weekend gatherings, outdoor dining, or simply enjoying the Florida lifestyle.  Located within Union Park Phase 3A, residents can enjoy an impressive collection of community amenities, including resort-style pools, clubhouse facilities, fitness areas, playgrounds, walking and recreational trails, and outdoor spaces designed for recreation and relaxation. The Wesley Chapel location provides convenient access to shopping, dining, entertainment, recreation, major roadways, and everyday conveniences. With its extensive list of updates, modern features, and access to Union Park amenities, this home 
presents an outstanding opportunity to enjoy the best of contemporary Wesley Chapel living.
#TB8541655

WESLEY CHAPEL

1880 TONKA TERRACE

4 Beds

3 Baths

2,419 Sq.Ft.

$549,900

MLS#: TB8541655

Under Construction. The builder is offering buyers up to $25,000 towards closing costs with the use of a preferred lender and title company. Located off SR-56, Woodcreek offers new homes in Wesley Chapel with a prime location that you won’t want to pass up. At the center of this growing city, you’ll be just 15 minutes from I-75 and Tampa Premium Outlets, Main Event Entertainment, and just 5 minutes from Wiregrass Mall and its several dining establishments such as Grill Smith, Red Robin, Noble Crust, and countless other options. Several hospitals serve the area such as St. Joseph and Advent Health, which is just minutes from the community. Pasco County Schools are within 10 minutes of Woodcreek, as is the soon-to-be Wesley Chapel Sports Complex. Target and Publix are all right down the road as well. 
Woodcreek features express and tradition series that include Luxury Vinyl in the main living and dining area, a stainless-steel appliance package, and quartz countertops. Each home is built with durable concrete block construction on the first and second stories and includes Smart Home System for seamless modern living.

Pictures, photographs, colors, features, and sizes are for illustration purposes only and will vary from homes as built. Home and community information, including pricing, included features, terms, availability, and amenities, are subject to change and prior sale at any time without notice or obligation. Materials may vary based on availability.
#TB8540139

WESLEY CHAPEL

2391 STERLING FOREST COURT

4 Beds

3 Baths

3,316 Sq.Ft.

$555,000

MLS#: TB8540139

Picture perfect!  This 4 bedroom, 3 bath pool home is nestled within the intimate gated community of Arbor Woods.  A freshly painted exterior and foyer welcome you into formal dining and living areas – which can also easily serve as an office, den or flex space.  Beyond the central rotunda is a most gorgeous kitchen with 42” cabinetry, quartz counters, a double convection oven and 5-burner gas range, LED accent lighting, dinette nook and additional breakfast bar overlooking the family room.  Its electric fireplace with surrounding custom woodwork serves as a luxurious yet comfortable focal point.  Adjoining sliders to the lanai introduce an outdoor space designed for entertaining… the Florida lifestyle from sunrise to sunset, with coffee or cocktails.  The heated saltwater pool and spa added in 2022 are a highlight with swim-up seating and surrounding flagstone pavers.  Yard is fully fenced with plenty of established landscaping.  The primary suite enjoys its own back wing with dual walk-in closets, a garden tub and oversized separate shower enclosure.  Two middle guestrooms share the hallway bath, and then there’s a private front bedroom with its own bathroom as well – this split floorplan is ideal for families and/or hosting guests offering versatility no matter what your home life desires.  Well-appointed throughout with luxury vinyl plank flooring, high ceilings, loads of natural light, crown molding, wainscotting, plantation shutters and custom carpentry that ties the whole interior together seamlessly.  Located in Flood Zone X, no CDD, A-rated schools and just minutes to I-75, the Shops at Wiregrass, Tampa Premium Outlets, restaurants plus amenities galore, Costco / Sam’s Club, multiple major hospitals, along with pretty much anything you’d want close by.  This property is the complete package… come see!
#TB8541153

WESLEY CHAPEL

1664 VIRGINIA WILLOW DRIVE

4 Beds

3 Baths

2,358 Sq.Ft.

$630,000

MLS#: TB8541153

 - property

Send a message

Message successfully sent.

Your message

What is 3 + 4 ?

Reason for contacting?

I agree to receive email communication and understand I can unsubscribe at any time.

I agree to be contacted by Sell South Florida via call, email, and text for real estate services. To opt out, you can reply 'stop' at any time or reply 'help' for assistance. You can also click the unsubscribe link in the emails. Message and data rates may apply. Message frequency may vary. Privacy Policy

Sign Out

Virtual Assistant

Would you like to take the next step with this property? We can help you schedule a showing or virtual tour, or send you more details.

Yes, I would like more information.

Thank You for Your Reply, One of Our Agents will contact you as soon as possible

No, maybe later.

Thank you, you can always contact me via email, phone number or through the contact form.

Realhub AI

Lucy - Your AI-Powered Realtor

Update Your Temporary Password

Personalize your search

Enter your email and we'll notify you immediately when new listings match what you're looking for.

or enter email address

Already have an account ? Login here

Continue your home search

I agree to receive communications and understand I can unsubscribe at any time.

I agree to be contacted by Sell South Florida via call, email, and text for real estate services. To opt out, you can reply 'stop' at any time or reply 'help' for assistance. You can also click the unsubscribe link in the emails. Message and data rates may apply. Message frequency may vary. Privacy Policy

Already have an account ? Login here

We use cookies

We use cookies primarily for analytics to enhance your experience. By accepting, you agree to our use of these cookies. You can manage your preferences or learn more about our cookies policy.
