Features & Amenities

Interior

  • Other Interior Features

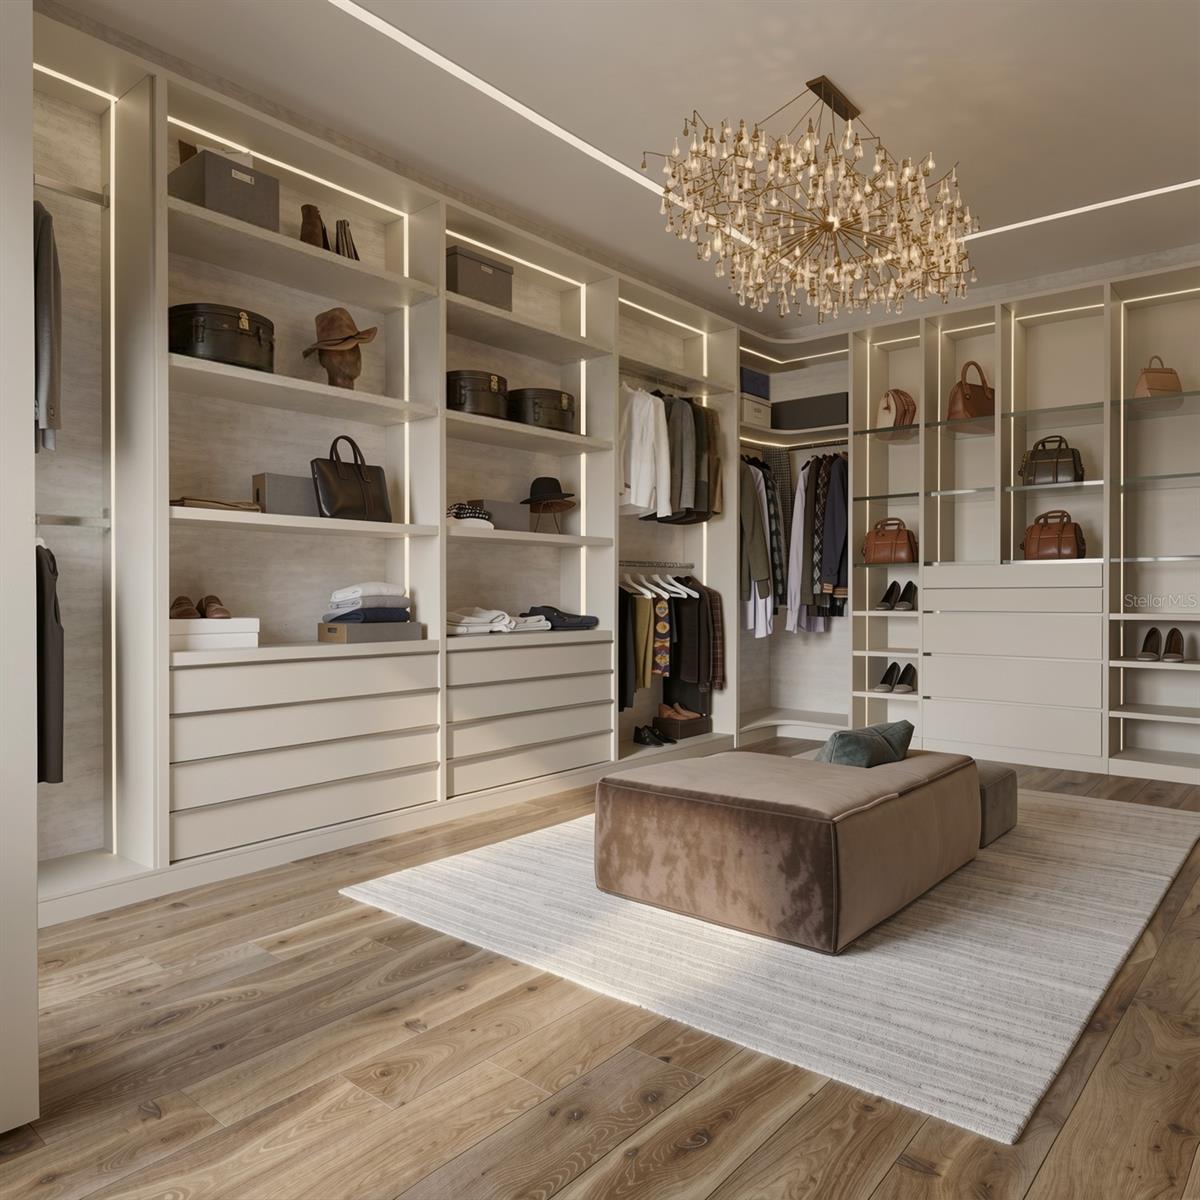
    Eat-in Kitchen, Elevator, High Ceilings, Open Floorplan, Tray Ceiling(s), Walk-In Closet(s)

  • Total Bedrooms

    6

  • Bathrooms

    6

  • 1/2 Bathrooms

    2

  • Cooling YN

    YES

  • Cooling

    Central Air

  • Fireplace YN

    YES

  • Heating YN

    YES

  • Heating

    Electric, Natural Gas

  • Pet friendly

    N/A

Exterior

  • Garage

    Yes

  • Garage spaces

    8

  • Construction Materials

    Block, Stucco

  • Other Exterior Features

    Balcony, Outdoor Grill, Outdoor Kitchen

  • Parking

    Covered, Garage Door Opener, Attached

  • Patio and Porch Features

    Covered, Patio, Rear Porch

  • Pool

    Yes

  • Pool Features

    Heated, In Ground, Salt Water, Private

  • Waterfront YN

    NO

  • View

    City

Area & Lot

  • Lot Features

    Paved

  • Lot Size(acres)

    0.25

  • Lot Size(square feet)

    11,049

  • Property Type

    Residential

  • Property Sub Type

    Single Family Residence

  • Architectural Style

    Contemporary

Price

  • Sales Price

    $5,999,000

  • Tax Amount

    $13,838.02

  • Sq. Footage

    7,124

  • Price/SqFt

    $842

HOA

  • Association

    No

School District

  • Elementary School

    Gorrie-HB

  • Middle School

    Wilson-HB

  • High School

    Plant-HB

Property Features

  • New Construction

    YES

  • Foundation Details

    Block, Pillar/Post/Pier, Slab

  • Ownership

    Fee Simple

  • Senior Community YN

    NO

  • Sewer

    Public Sewer

  • Tax Lot

    16

  • Water Source

    Public

Schedule a Showing

Showing scheduled successfully.

<
>
IN PERSON
VIA CHAT

What is 3 + 4 ?


Change time

Mortgage calculator

Estimate your monthly mortgage payment, including the principal and interest, property taxes, and HOA. Adjust the values to generate a more accurate rate.

Your payment

Principal and Interest:

$

Property taxes:

$

HOA fees:

$

Total loan payment:

$

Total interest amount:

$

Location

County

Hillsborough

Elementary School

Gorrie-HB

Middle School

Wilson-HB

High School

Plant-HB

Listing Courtesy of Adisleydi Schrot , COLDWELL BANKER REALTY

RealHub Information is provided exclusively for consumers' personal, non-commercial use, and it may not be used for any purpose other than to identify prospective properties consumers may be interested in purchasing. All information deemed reliable but not guaranteed and should be independently verified. All properties are subject to prior sale, change or withdrawal. RealHub website owner shall not be responsible for any typographical errors, misinformation, misprints and shall be held totally harmless.

Agent Ashley Baillio

FOUNDER

Ashley Baillio

Call Ashley today to schedule a private showing.


* Listings on this website come from the FMLS IDX Compilation and may be held by brokerage firms other than the owner of this website. The listing brokerage is identified in any listing details. Information is deemed reliable but is not guaranteed. If you believe any FMLS listing contains material that infringes your copyrighted work please click here to review our DMCA policy and learn how to submit a takedown request.© 2024 FMLS.
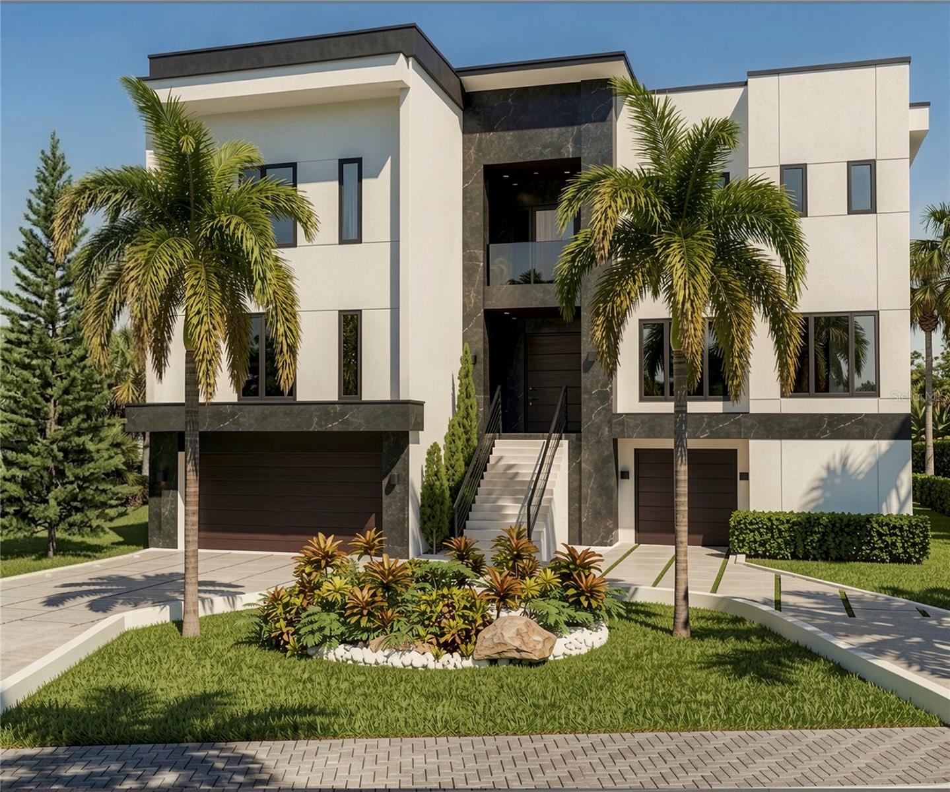
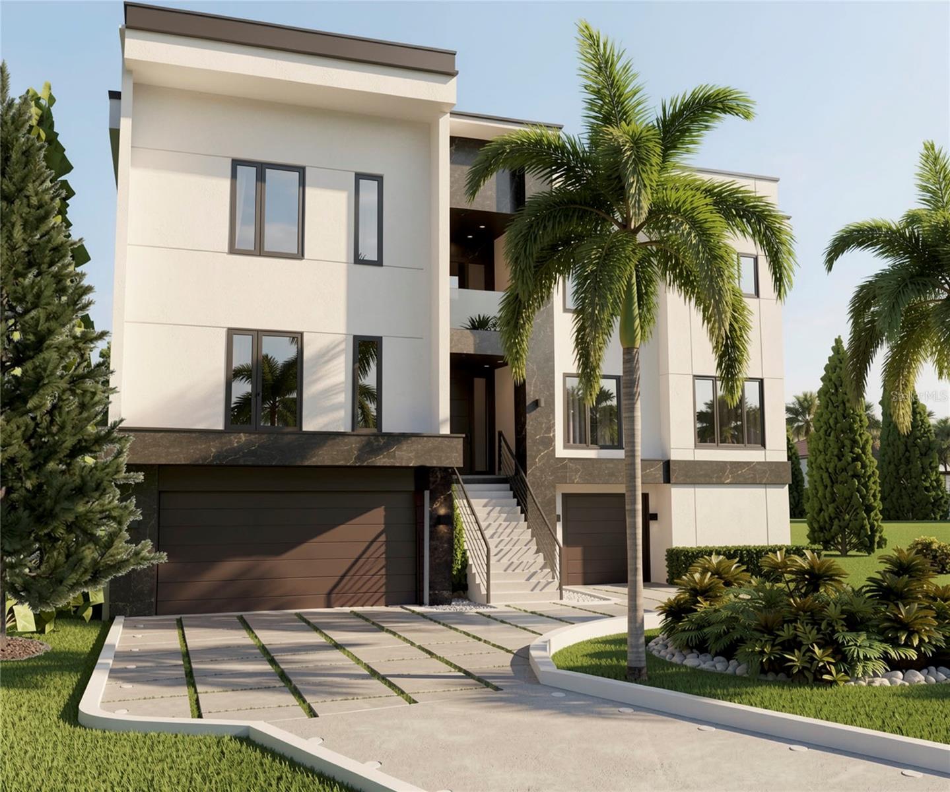
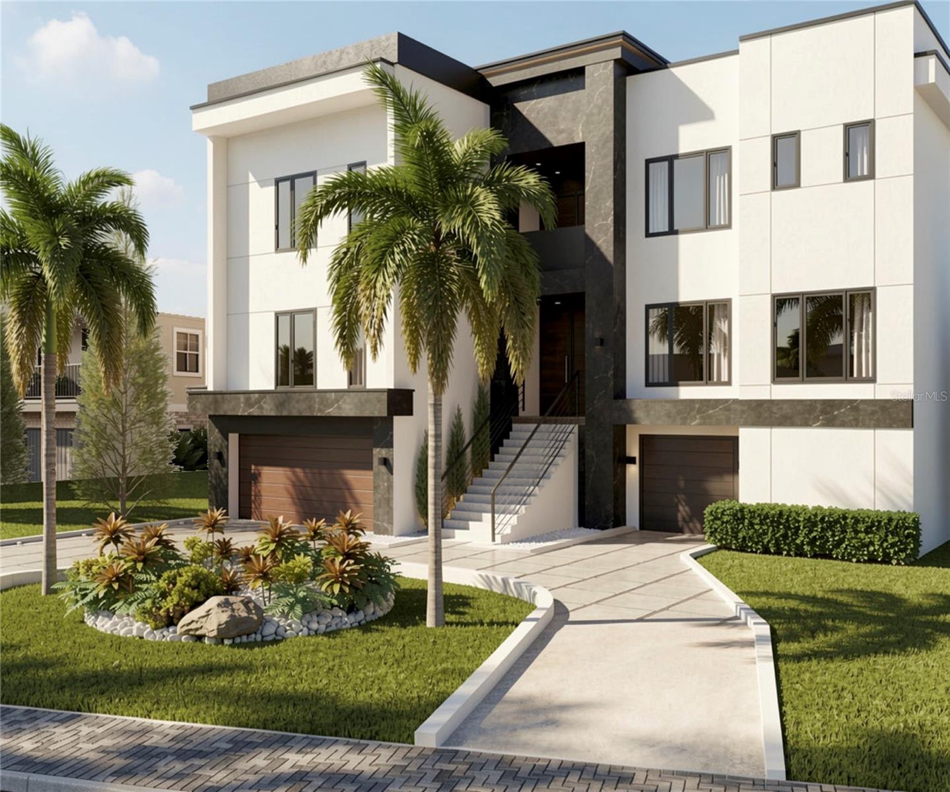
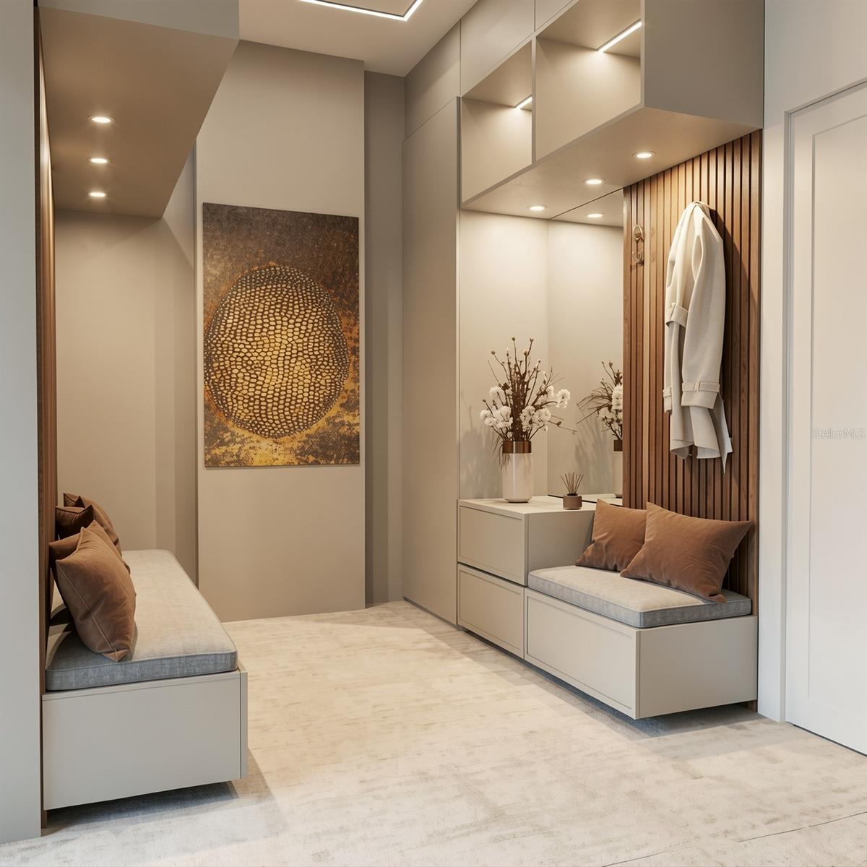
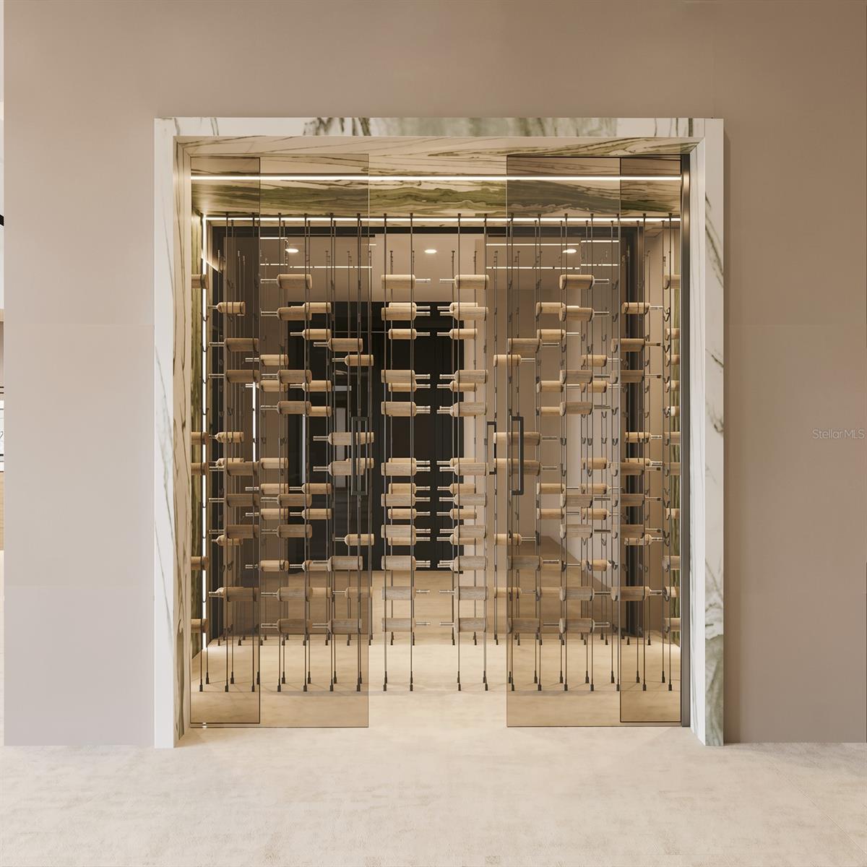
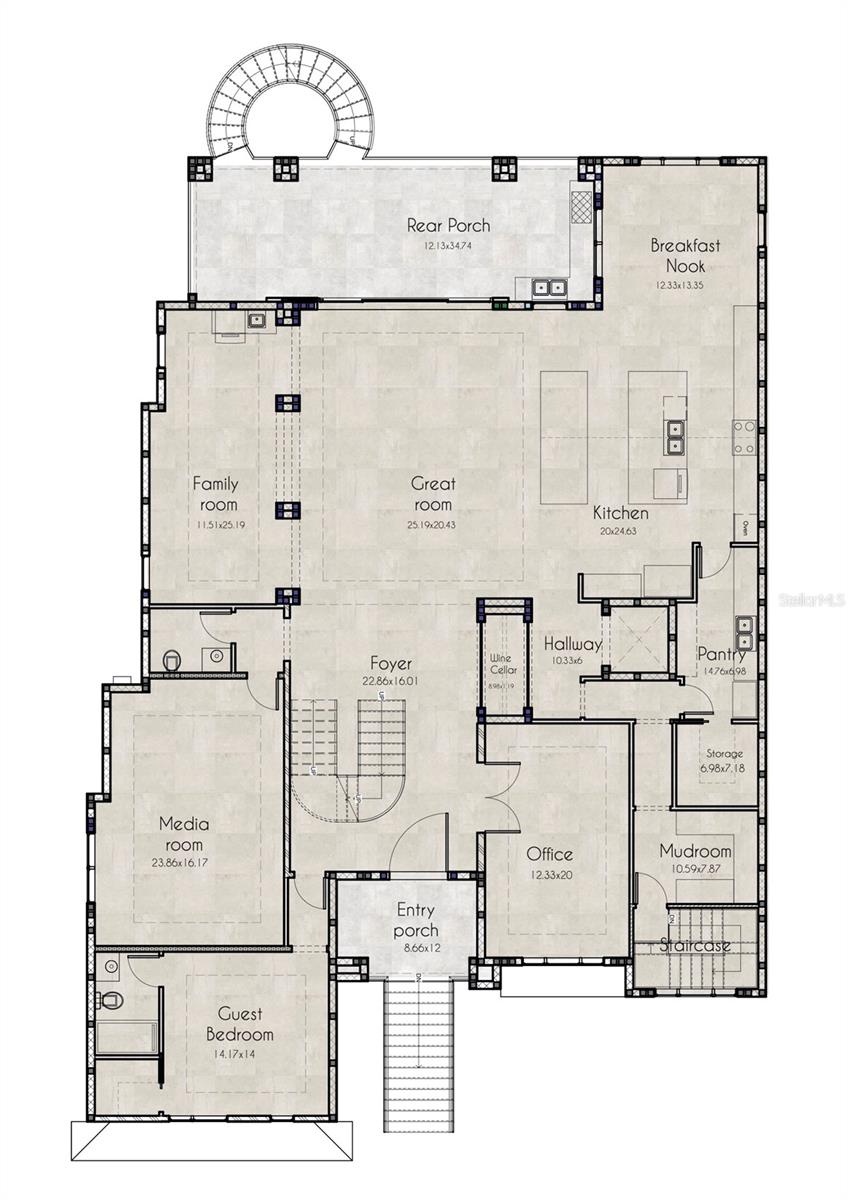
Under Construction. An architectural statement of modern luxury, this exceptional new construction is perfectly positioned on Davis Islands, Tampa Bay’s most coveted address. Offering 7,124 sq ft of refined living, this residence blends bold contemporary design with effortless functionality, creating a home that is as striking as it is livable.

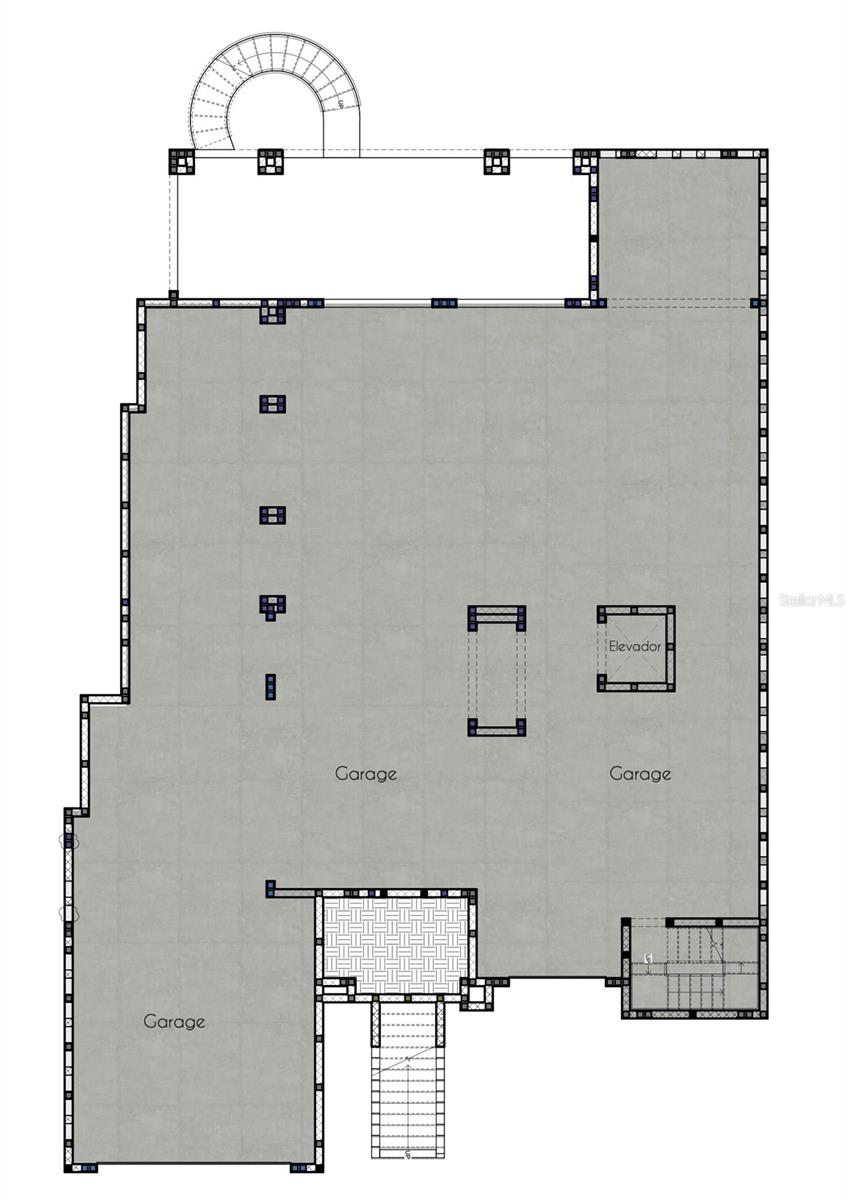
The home features a rare full lower-level garage accommodating 8–12 vehicles, complete with private elevator access servicing all levels. A grand floating staircase, wide-plank white oak flooring, and natural stone finishes set the tone for a truly elevated living experience.

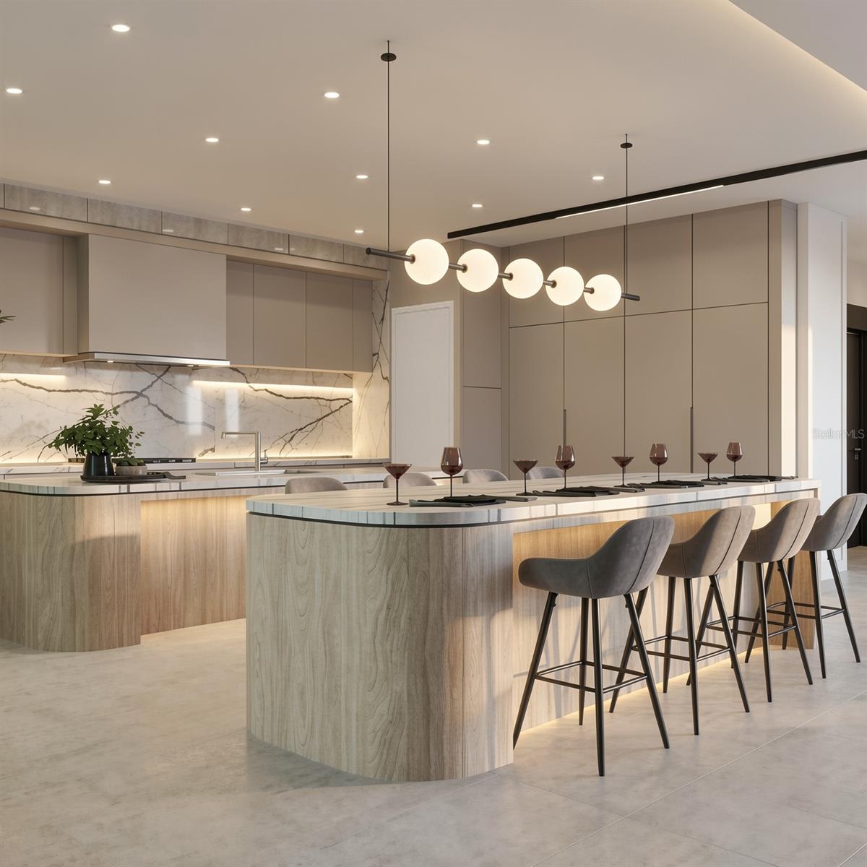
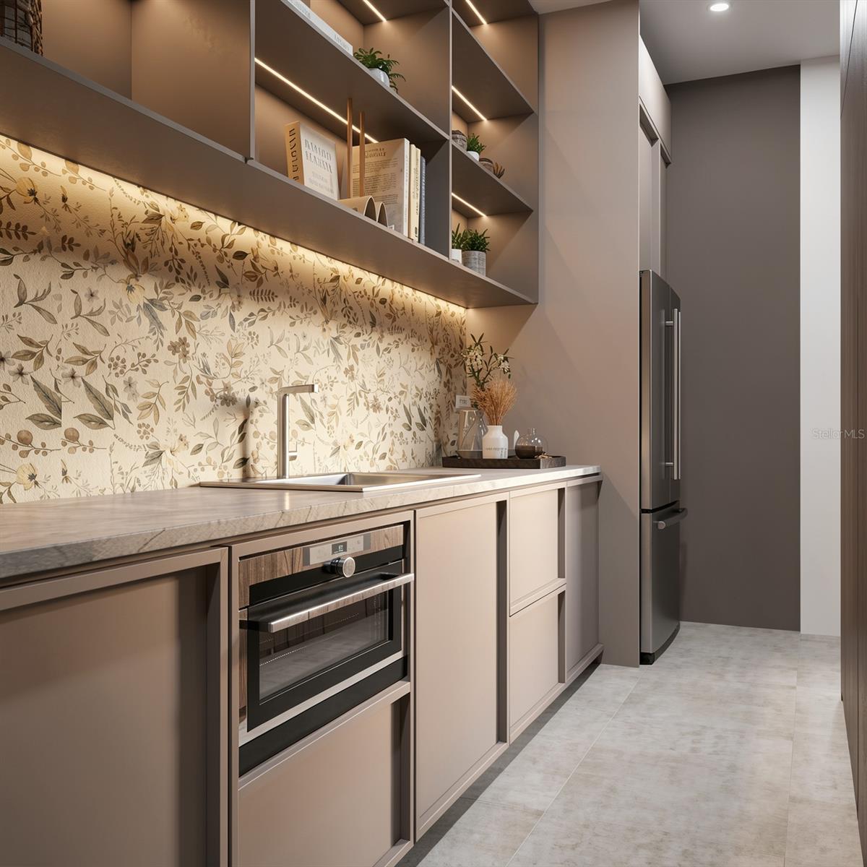
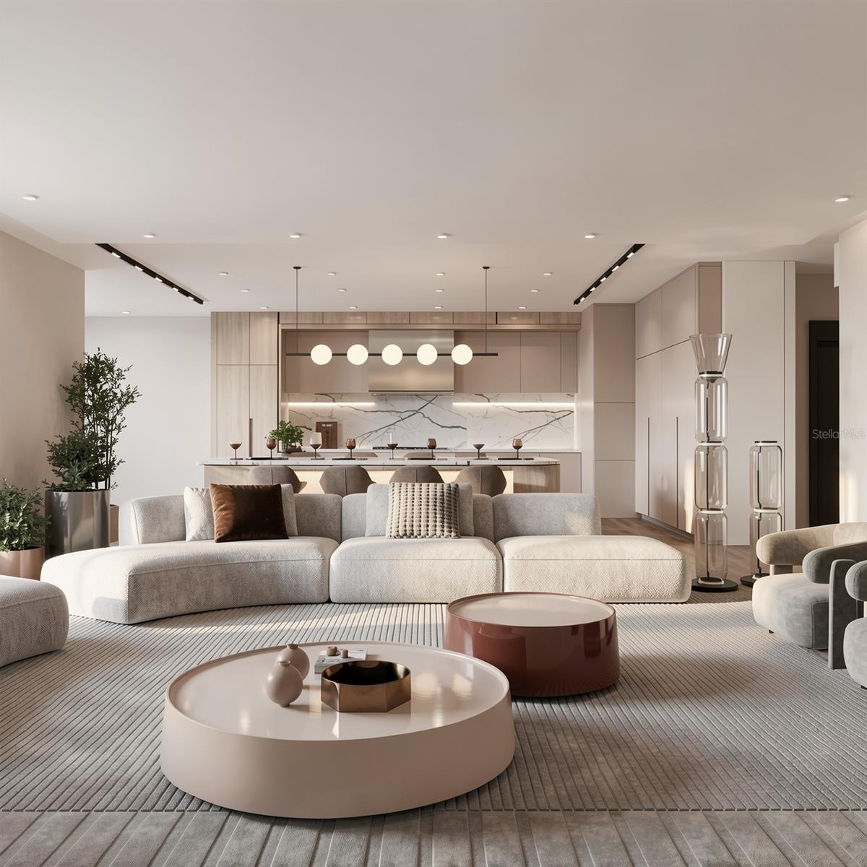
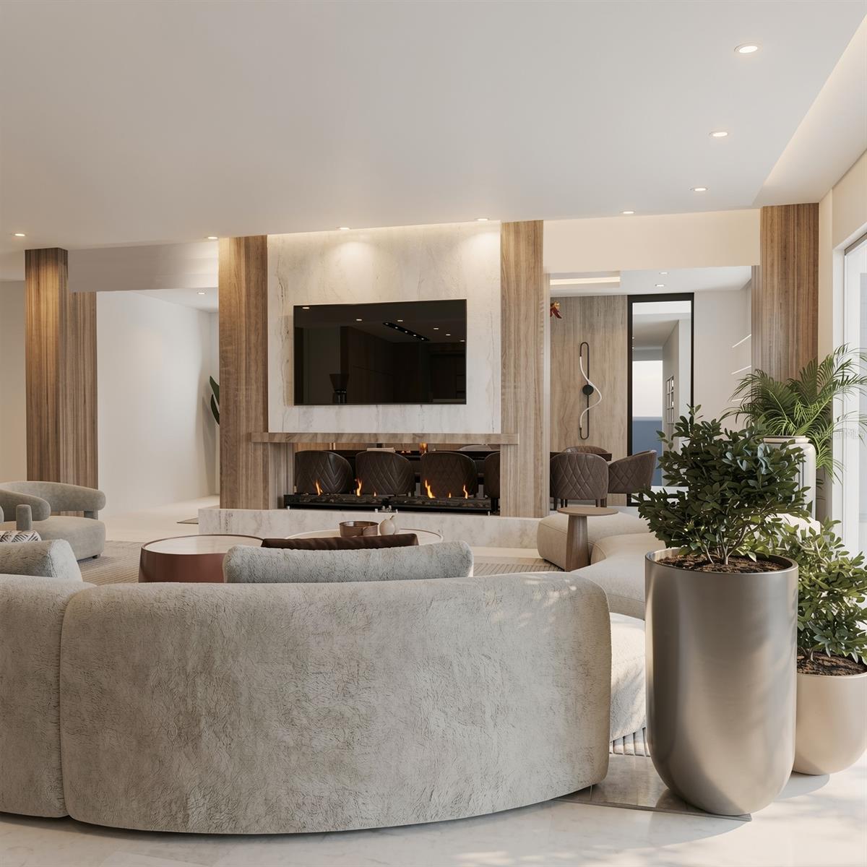
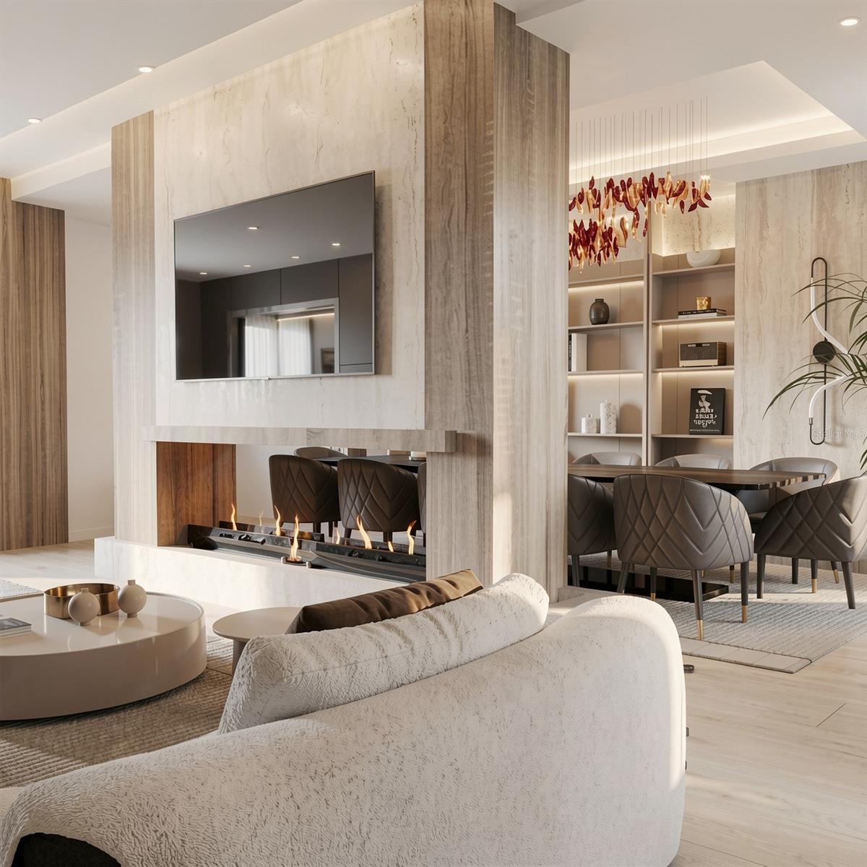
Designed for both everyday living and unforgettable entertaining, the heart of the home features a chef’s double-island kitchen with Sub-Zero refrigeration, Wolf appliances, natural gas range, and an oversized pantry with additional refrigeration. The open-concept layout flows seamlessly into the family room and formal dining space, all centered around a stunning ethanol fireplace, creating a warm, sophisticated ambiance throughout. 

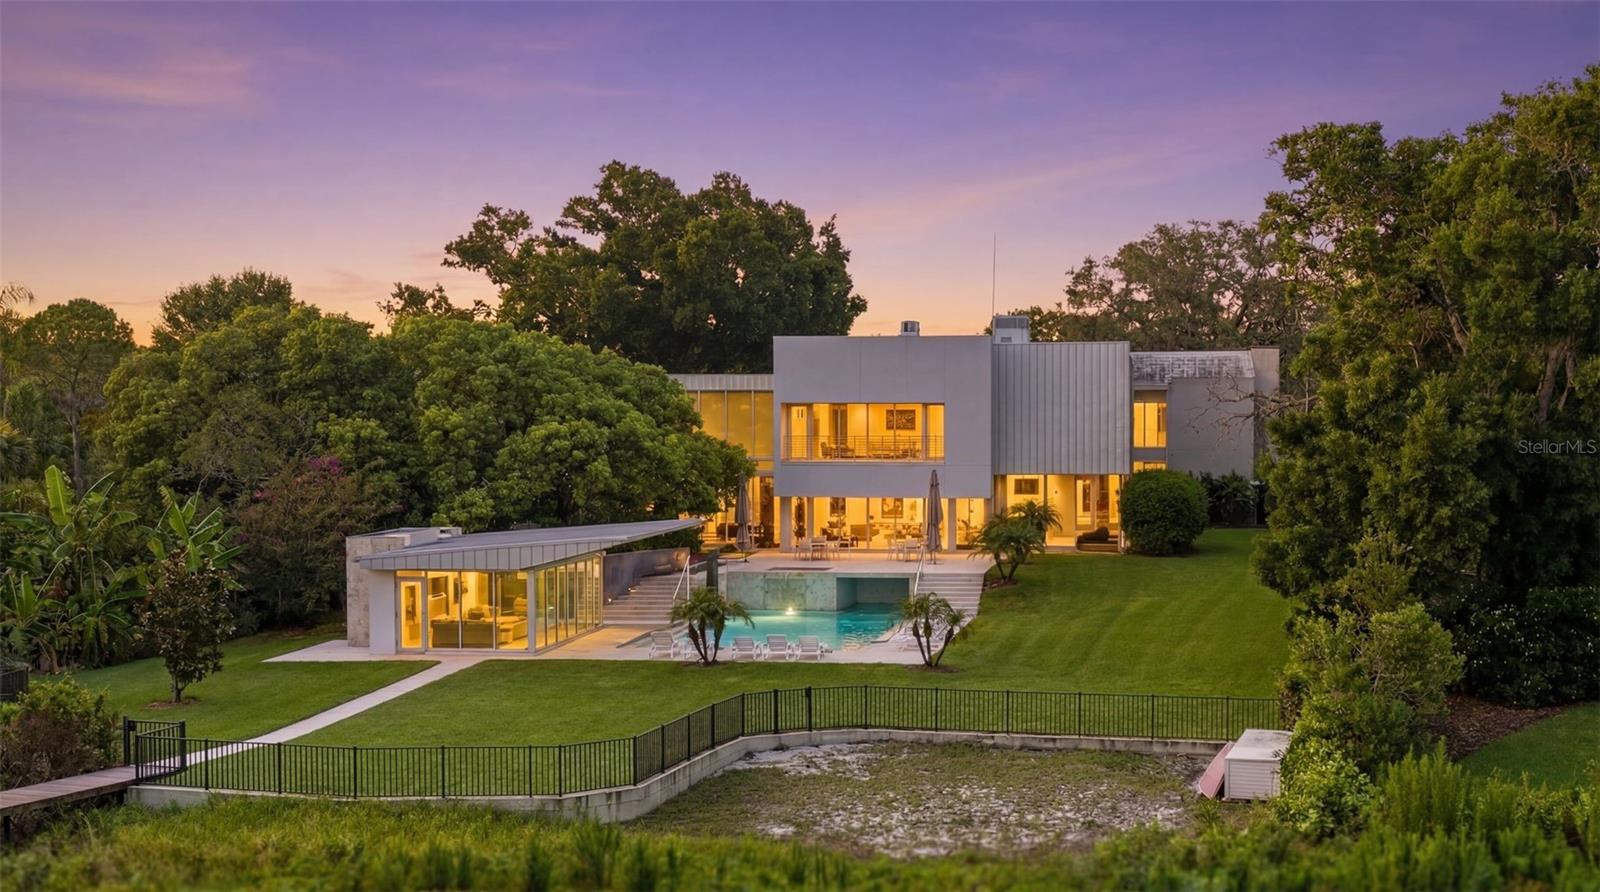
Indoor-outdoor living leads to a resort-style backyard with pool, spa, and gas-heated features designed for year round enjoyment.

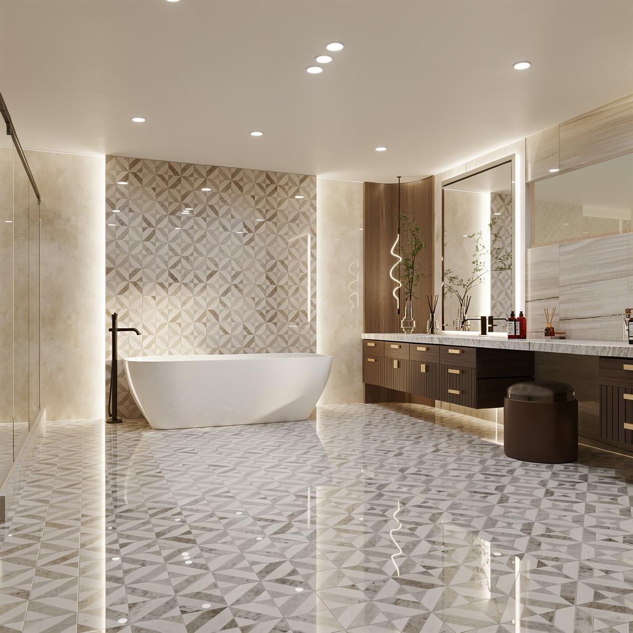
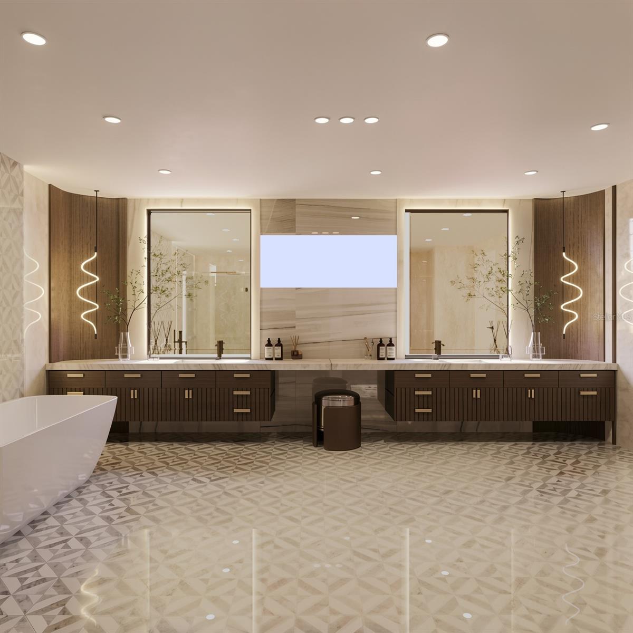
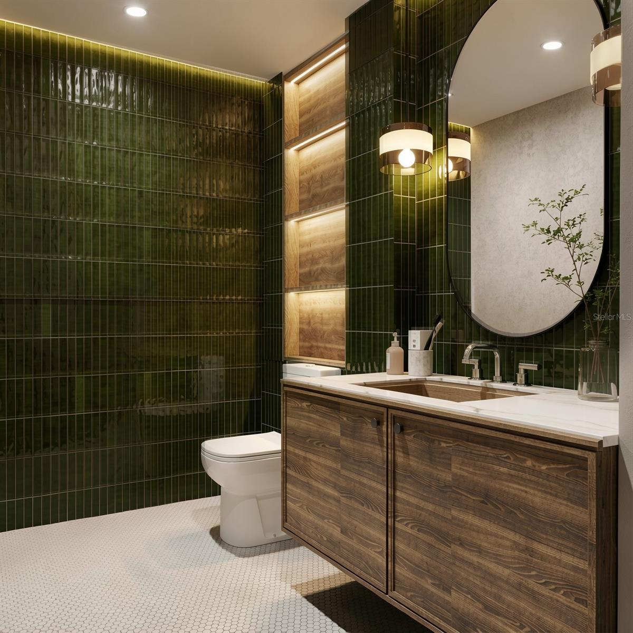
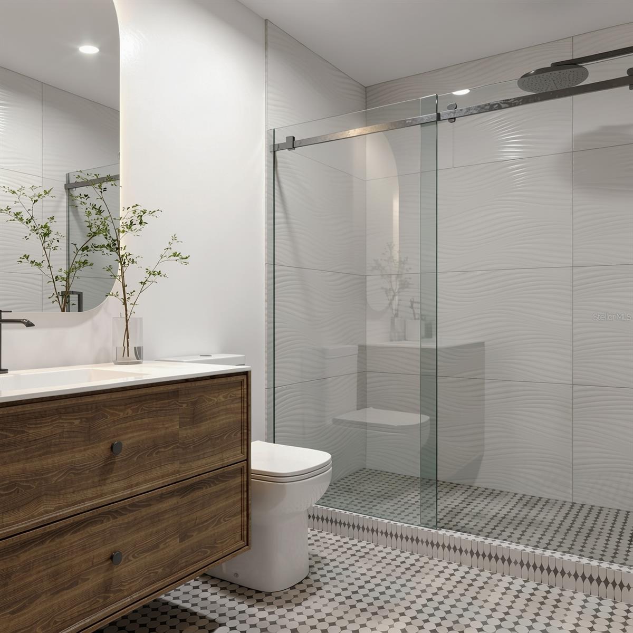
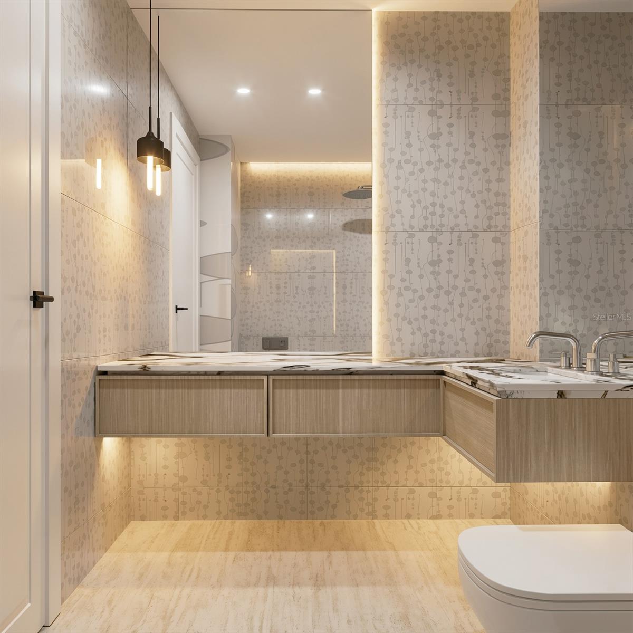
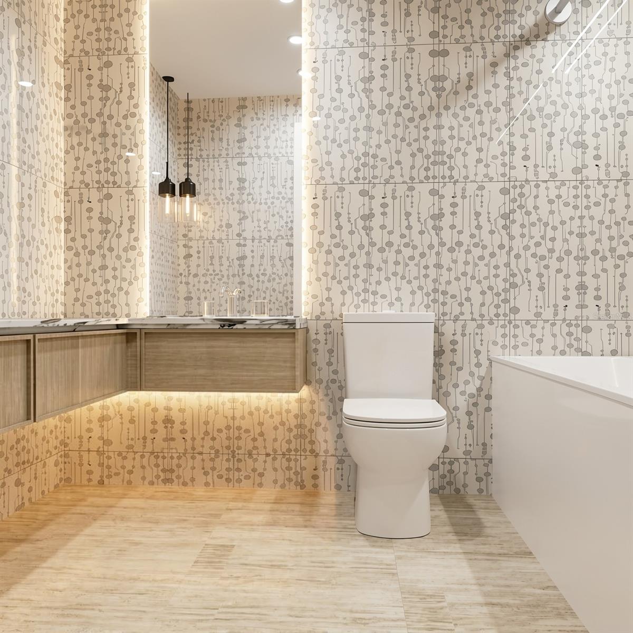
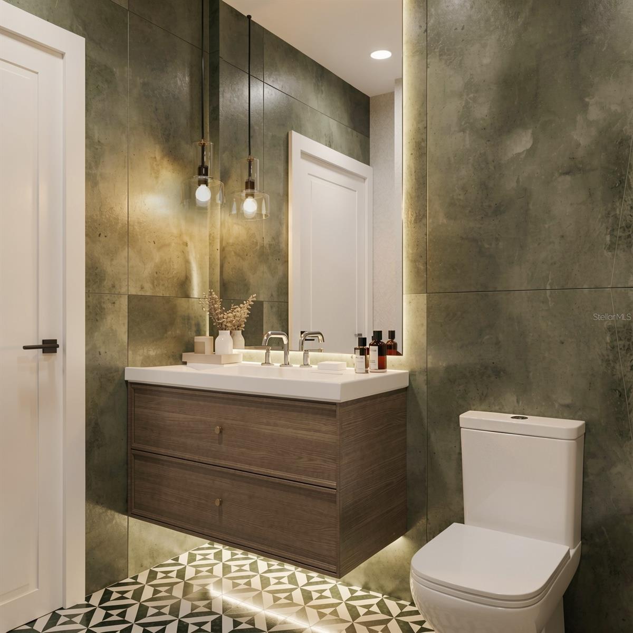
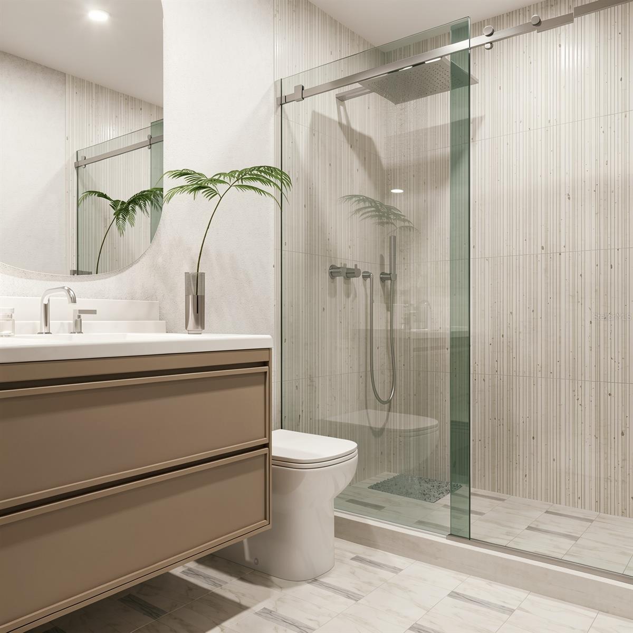
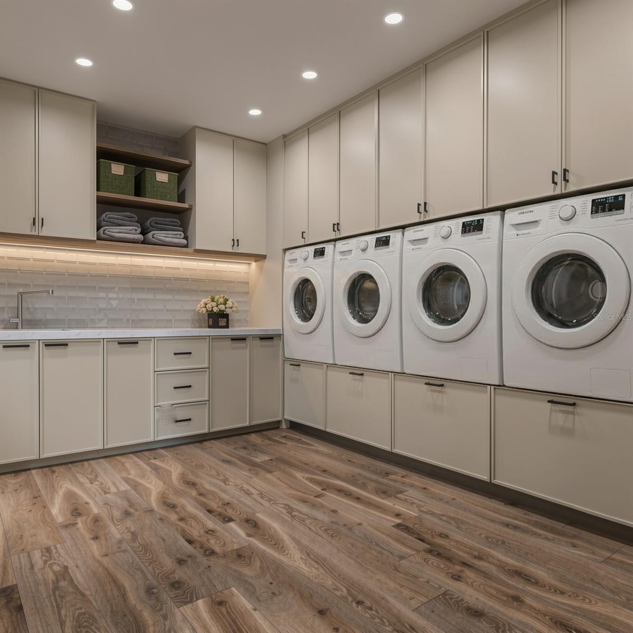
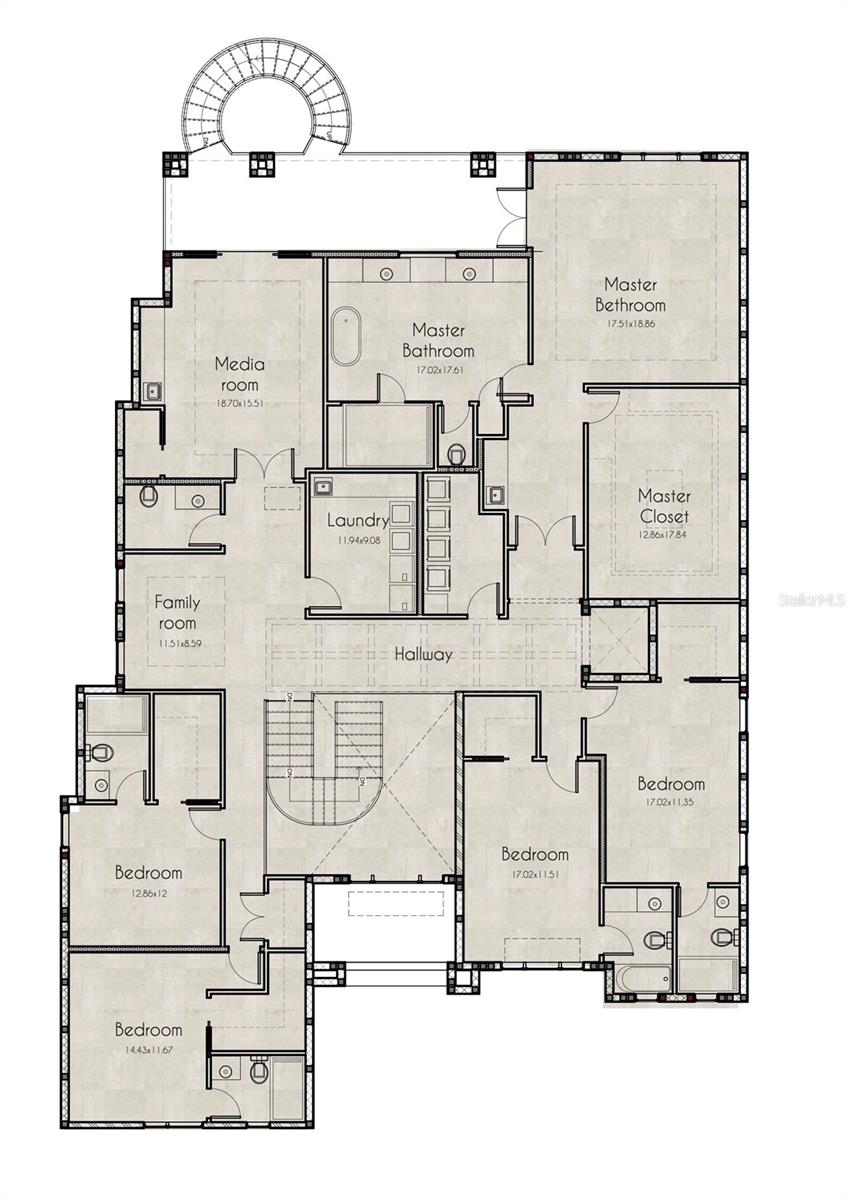
With 6 bedrooms and 8 bathrooms, the home offers a luxurious primary suite retreat with a spa-inspired bath, oversized shower, and dual vanities. A spacious upper-level laundry room with two washers and two dryers adds a layer of everyday ease without compromising design.

Crowning the home is a rooftop terrace with sweeping, far-reaching views—an elevated escape perfect for sunset gatherings or quiet moments above it all. Additional highlights include a gas-powered outdoor kitchen and thoughtfully designed flexible living spaces.

A rare opportunity to own a new modern residence in Davis Islands, where location, design, and lifestyle converge. Renderings are for illustrative purposes only; actual construction, specifications, and finishes may vary at builder's discretion.

530 LUCERNE AVENUE

Message successfully sent.

What would you like to know?

What is 3 + 4 ?

I agree to receive email communication and understand I can unsubscribe at any time.

I agree to be contacted by Sell South Florida via call, email, and text for real estate services. To opt out, you can reply 'stop' at any time or reply 'help' for assistance. You can also click the unsubscribe link in the emails. Message and data rates may apply. Message frequency may vary. Privacy Policy

Related Properties

Architectural icon poised on the waterfront in one of South Tampa’s most coveted enclaves, this modern estate embodies luxury, sophistication, and innovation. Featuring six bedrooms, a private office, six bathrooms, and breathtaking water views, this 7,250-square-foot residence offers exceptional amenities, including a home theater, sauna, gym, elevator, pool + jacuzzi, and an oversized 3-car garage—designed for an elevated lifestyle in the exclusive Beach Park neighborhood. A bold sense of arrival begins with the fully enclosed steel gate system, blending security and sophistication. Enhanced by MyQ technology, this gate provides owners control via smartphone, including video surveillance, guest access, and remote functionality. The gourmet kitchen, custom-designed by Allikristé, is a culinary dream with Wolf appliances, dual refrigerators and freezer towers, reverse osmosis filtration with chiller, and a spacious pantry. The open-concept living and dining areas flow effortlessly, featuring RH chandeliers, soaring ceilings, glass walls framing the water, and a sleek gas-powered marble fireplace. A climate-controlled wine cellar with capacity for over 200 bottles ensures your finest vintages are stored. The owners’ suite, offering spectacular sunset views, serves as a luxury retreat. The expansive bedroom includes a private balcony, automated blackout shades, and striking custom wall features. A bespoke built-in wet bar and gas fireplace add both elegance and comfort. The walk-in closet is fully customized, and the oversized bathroom features a walk-in shower, sculptural tub, and double vanities, creating a serene spa-like atmosphere. Each of the five secondary bedrooms is a private retreat, with California Closets, spa-inspired bathrooms, and luxurious finishes. The state-of-the-art media room features Dolby Atmos technology, while the private home gym with a hot rock sauna offers a perfect space for relaxation. Outdoor enhancements include a custom digital-coded secure delivery mailbox, ideal for packages, offering front & rear secure access. The driveway and surrounding landscaping are wrapped in 360-degree artificial turf, minimizing maintenance while providing year-round greenery. A smart underground irrigation system supports live plants, blending nature with modern design. The oversized 3-car garage offers ample space for vehicles and storage, plus an EV charger. The home is integrated with a Savant smart home system, allowing seamless control of lighting, audio, climate, and automated blinds, all compatible with Apple HomeKit. Designed for entertaining, the outdoor spaces rival any five-star resort. A custom saltwater pool and spa with dual pumps, new gas heaters, fire features, and AquaLink smart controls set the tone for relaxation. The adjacent designer summer kitchen, equipped with a 40” grill, sink, and refrigerator, invites al fresco dining, while the rooftop terrace offers panoramic water views. A unique fire feature with direct access to a wet bar creates a show-stopping setting for sunset gatherings. The private boat dock with an automatic lift accommodates two jet skis and can be retrofitted for vessels up to 6,000 lbs, providing effortless access to open water year-round. Powered by a Generac 26 kW generator, this estate ensures reliable power during any interruptions. This residence is more than a home. It’s where sophistication meets sanctuary.
#TB8537958

TAMPA

5131 W NEPTUNE WAY

6 Beds

6 Baths

7,250 Sq.Ft.

$6,995,000

MLS#: TB8537958

Pre-Construction. To be built. 12,640 square foot waterfront  LOT/LAND CAN BE PURCHASED SEPARATELY – MLS # TB8337278 To be built by award-winning Windstar Homes, the Rosewood is an exceptional two-story residence created for sophisticated waterfront living and the ultimate Florida lifestyle. Its striking architectural presence showcases a crisp white stucco exterior, contemporary metal roof, expansive windows, classic shutters, decorative coastal railings, and an inviting covered entry. A graceful paver driveway leads to the three-car side-load garage, while lush tropical landscaping and stately palms frame the home in natural beauty.
O??ering more than 4,400 square feet of conditioned living space and over 6,600 total square feet, this thoughtfully designed residence features five bedrooms, four-and-a-half baths, and an
impressive collection of indoor and outdoor living spaces. At the heart of the home is an expansive, chef-inspired kitchen featuring Sub-Zero and Wolf appliances. The main kitchen flows into a convenient prep—or “dirty” kitchen, which connects directly to the outdoor kitchen, creating a seamless layout for entertaining, catered gatherings, and everyday living.
Located on the first floor for easy access and enhanced privacy, the spacious primary suite o??ers a serene personal sanctuary featuring a luxurious en-suite bath with large soaking tub and separate dual walk-in closets. Additional gathering spaces include a welcoming family room, dining room, VIP suite, all thoughtfully placed for next level living. Designed to embrace its waterfront setting, the outdoor space features generous, covered living areas, a fully equipped outdoor kitchen, and a resort-style swimming pool and spa surrounded by
lush tropical landscaping. Walls of glass invite natural light into the home and create a beautiful
connection between the interiors, pool terrace, and water beyond. From its distinctive coastal architecture and thoughtfully planned interiors to its tropical surroundings and enviable waterfront lifestyle, the Rosewood delivers an exceptional expression of luxury, comfort, and timeless Florida living.
#TB8540666

TAMPA

5123 W NEPTUNE WAY

5 Beds

4 Baths

4,420 Sq.Ft.

$6,350,000

MLS#: TB8540666

Pièce de resistance!! RARE opportunity to own a 5000sf entire-floor penthouse with an incredible 3,420sf private 360 degree wrap around balcony, at The Alagon on Bayshore, where exceptional privacy, sophisticated design and sweeping water views define a truly remarkable residence in the sky. An elevator opens directly to your private foyer, creating an exclusive sense of arrival. Occupying the entire floor, this exquisitely and thoughtfully renovated  4-bedroom, 4.5-bath penthouse showcases sleek, modern finishes and multiple expansive open living spaces.  This property and balcony were particularly designed to capture the beauty of its 360 degree waterfront setting. Water views in every room, fill the residence with natural light and the ever-changing backdrop of Tampa Bay and St. Petersburg. Perhaps most extraordinary is the incredible rare 3,420-square-foot 360 degree private balcony—an exceptional amount of outdoor living space rarely found in condominium living. This expansive balcony creates a seamless extension of the residence, offering an extraordinary setting for dining, entertaining and relaxing while taking in panoramic water and skyline views. Set along iconic Bayshore Boulevard, The Alagon offers an intimate luxury lifestyle with just 49 residences and an impressive collection of amenities, including 24-hour security, a heated pool and spa, fitness center, theater, club and billiards rooms, catering kitchen, guest suites and outdoor entertaining areas. A truly exceptional opportunity to own one of Bayshore Boulevard’s most distinctive penthouse residences!
#TB8529042

TAMPA

3507 BAYSHORE BOULEVARD 2101

4 Beds

4 Baths

4,953 Sq.Ft.

$4,999,999

MLS#: TB8529042

Virtually Staged. Under Construction. Under Construction – Luxury New Construction Waterfront Home on Davis Islands

Imagine ending each day watching the sun melt into the canal, golden light pouring through as shimmering waterfront views become the backdrop to everyday living. This exceptional new construction waterfront residence on Davis Islands is more than a home—it's a statement of craftsmanship, timeless design, and elevated coastal luxury.

Positioned on 85+ feet of canal frontage and protected by a brand-new seawall, this 4,500+ square foot custom residence has been thoughtfully designed to maximize natural light, breathtaking water views, and effortless indoor-outdoor living. A private elevator services every level of the home, offering seamless accessibility while enhancing both convenience and long-term livability. Wide-plank oak floors, soaring ceilings, warm designer finishes, and impeccable attention to detail create an atmosphere that is both sophisticated and welcoming.

The heart of the home was designed for gathering. A stunning chef's kitchen showcases a premium Sub-Zero and Wolf appliance package, quartz countertops, an oversized island, and a spacious walk-in pantry, all flowing effortlessly into expansive living and dining spaces framed by floor-to-ceiling windows overlooking the canal. The main level also offers a private library or executive office along with a climate-controlled flex room, perfectly suited as a wine room, owner's storage, or additional custom space. Just beyond, the covered lanai creates an elegant extension of the living area, overlooking the custom pool and spa, while the thoughtfully designed covered lower-level cabana beneath the home offers an additional outdoor retreat ideal for relaxing after a long day or entertaining family and friends. Connecting every floor with ease, the private elevator ensures each level of the home is as functional as it is luxurious.

Upstairs, all four bedrooms feature beautifully appointed en-suite baths, including an extraordinary primary suite with a spa-inspired bath designed to rival the finest luxury resorts. A spacious media room and loft provide additional living space, while the second-floor outdoor kitchen and covered terrace create yet another spectacular setting to entertain, dine al fresco, or enjoy unforgettable sunsets over the canal. Making this home equally impressive for everyday living and entertaining.

With 4 bedrooms, 5.5 baths, a private elevator, a three-car garage, and the opportunity to keep your boat just steps from your backyard, this remarkable residence embodies the coveted Davis Islands lifestyle. Enjoy golf cart rides to dinner, waterfront sunsets, the island's private airport and marina, top-rated schools, and convenient access to Downtown Tampa, Water Street, Tampa General Hospital, and world-class dining, shopping, and entertainment.

Offered at $5,149,000.

Some photos and/or renderings depicted may be AI-generated and/or represent examples of finishes and craftsmanship from previous builder projects. They are intended to illustrate the builder's quality, architectural vision, and level of finish. Features, materials, selections, and specifications for the subject property are subject to change without notice.
#TB8484447

TAMPA

654 GENEVA PLACE

4 Beds

5 Baths

4,565 Sq.Ft.

$5,149,000

MLS#: TB8484447
Prepare to be amazed — this massive, gorgeous White Trout Lake estate is unlike anything else on the market, and located just 15 minutes from downtown Tampa. From the moment you arrive, incredible architectural detail sets the tone for a home that was designed to impress at every turn. Inside, the 5 oversized bedrooms are joined by a jaw-dropping lineup of bonus spaces you won’t find anywhere else: a dedicated GOLF room, a full EXERCISE room, a MOVIE room, a GAME room loft plus and extra BONUS room! There is even a dedicated outdoor area for PICKLEBALL! Whatever your passion, this home has a room built just for it. With 6 full bathrooms and 2 half baths - there’s effortless comfort for family and guests alike. Head outside and step into your own private RESORT. A stunning POOL and SPA are complemented by an incredible air-conditioned CABANA with a FULL KITCHEN and plenty of room to enjoy a lovely meal poolside. The thrilling SLIDE makes this backyard a nonstop hit with the kids and a full BATHROOM adds convenience for everyone. The expansive BACKYARD is fully FENCED which adds peace of mind to the non-stop fun. For boaters, the private dock, boat lift, and jet ski dockage put the water at your fingertips. Enjoy water skiing, tubing, fishing and other water sports at any time on this private 78 acre SKI LAKE. Want more? There are multiple garages that can accommodate a serious car collection plus air-conditioned storage and a large shed for everything else. A home generator means the fun never has to stop, no matter the weather. This isn’t just a home — it’s a lifestyle, and it’s one you have to see to believe. Estates like this simply don’t come along twice. Schedule your private tour today!
#TB8528300

TAMPA

2821 LINTHICUM PLACE

5 Beds

6 Baths

8,657 Sq.Ft.

$6,250,000

MLS#: TB8528300
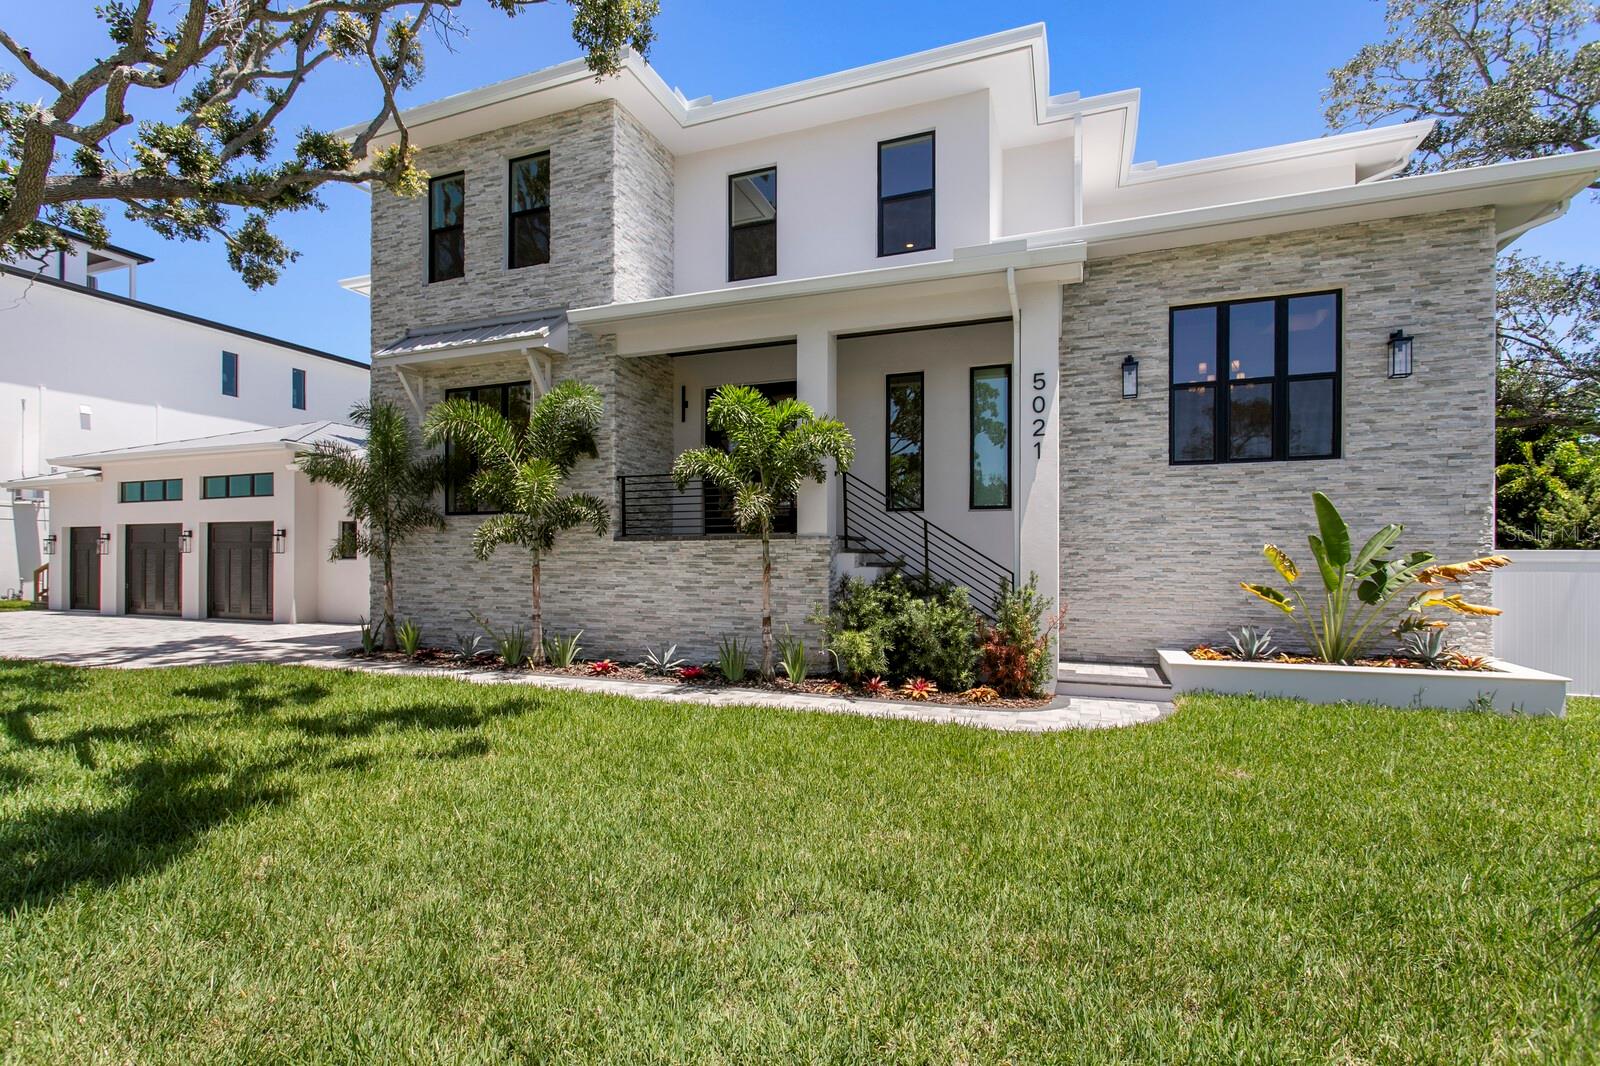
Virtually Staged. Designed for elevated living and effortless entertaining, this newly COMPLETED 2026 custom residence delivers an impressive blend of modern design and appointments and resort-inspired amenities in the luxury waterfront enclave of Madsen Isles. Tailored for modern luxury living, the home makes a dramatic first impression with a grand foyer that sets the tone for a light-filled open floor plan featuring rich hardwood flooring, statement lighting and soaring architectural scale. With 10-foot ceilings throughout the main and upper levels and an impressive 20-foot foyer ceiling, the residence offers elegant entertaining spaces including a formal dining room with wine room focal feature, dry bar, expansive great room with exposed beams, retracting sliders to the covered patio, gas fireplace and a fully equipped scullery. The exceptional chef’s kitchen features a large center island with integrated sink, quartz waterfall-edge countertop, breakfast area and a comprehensive stainless steel appliance package including two refrigerators, wine chiller, dual gas range, double ovens and ice maker. First-level living continues with a guest bedroom with en suite/pool bath, office and spacious bonus room with wet bar and prewired audio/video and surround sound. Upstairs, the luxurious primary suite serves as a private retreat with expansive dual custom closets, elegant bath, dramatic walk-in shower and deep soaking tub. A gracious loft provides flexible living space, while three additional guest bedrooms with en suite baths, a second office, media/fitness room and laundry room complete the second level. Outdoor living and entertaining are equally impressive, with a resort-style pool and spa surrounded by generous covered living areas, a fully appointed outdoor kitchen and a fenced backyard. A spacious three-car garage, first-floor mudroom with stackable laundry closet and abundant storage further enhance the home’s refined livability. The residence features block construction, impact-rated windows and doors, natural gas service for the kitchen cooktop and tankless water heating system, and a comprehensive security system with keypads in the garage and primary suite, along with motion detection technology. Combining exceptional craftsmanship, appointments and modern design, this extraordinary residence offers a distinctive luxury lifestyle. Madsen Isles is a South Tampa waterfront enclave planned for eight homesites, including six waterfront properties and two off-water properties, with brick paver roadways, underground utilities and a refined residential setting convenient to downtown Tampa, Tampa International Airport, dining, shopping, recreation, sports venues and area beaches.
#TB8518095

TAMPA

5021 W LEONA STREET

5 Beds

5 Baths

6,596 Sq.Ft.

$4,900,000

MLS#: TB8518095
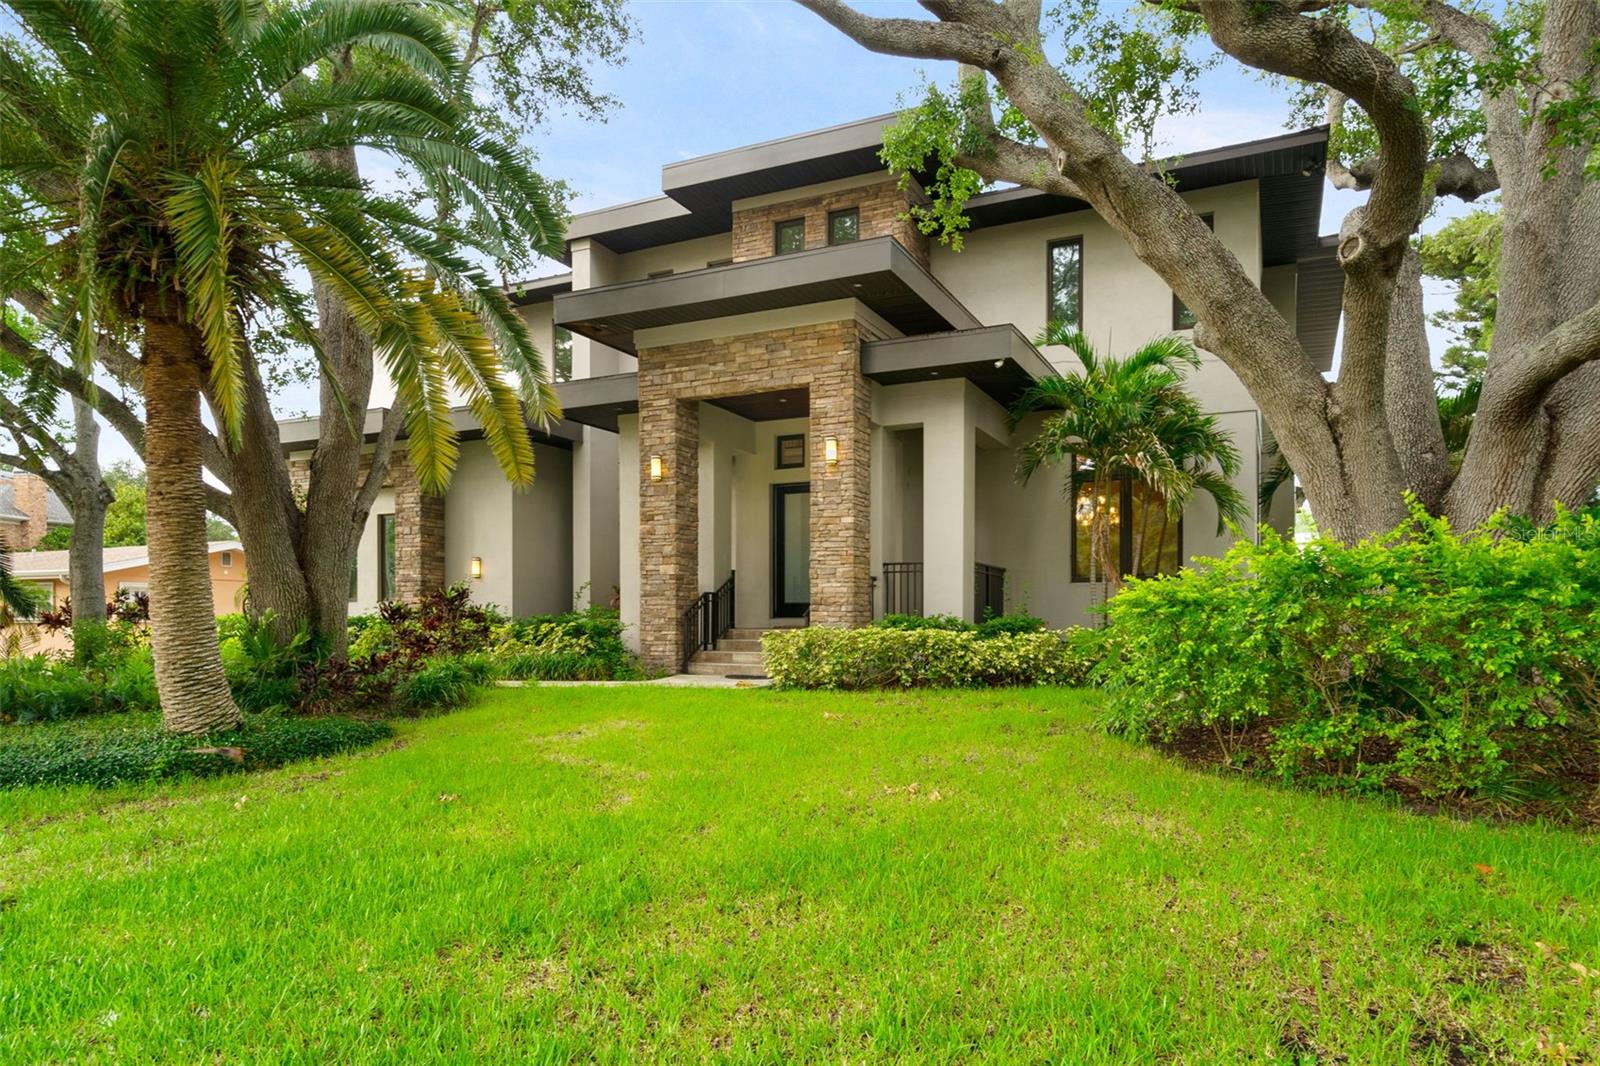
Welcome to an exceptional waterfront residence positioned in one of South Tampa’s most premier and sought-after neighborhoods. This private luxury property offers a rare opportunity to experience refined coastal living with breathtaking water views and direct access to Tampa’s scenic waterways.
Designed with both elegance and livability in mind, the home showcases expansive, light-filled interiors complemented by impressive ceiling heights, elegant architectural details, and an open-concept layout that seamlessly blends indoor and outdoor living. Walls of windows capture stunning waterfront vistas, creating a bright and inviting atmosphere throughout.
The gourmet kitchen is thoughtfully designed for both everyday living and elevated entertaining, featuring abundant cabinetry, SUBZERO appliances, generous prep space, and seamless flow into the main living and dining areas. Spacious bedrooms provide private retreats, each offering comfort, style, and well-appointed finishes that appeal to today’s luxury buyer.
Step outside to your own private waterfront oasis. The property boasts a private boat lift, offering convenient, direct access to Tampa Bay—perfect for boating enthusiasts and those seeking an authentic Florida lifestyle. Enjoy peaceful mornings, sunset views, and effortless outdoor entertaining in this serene and exclusive setting.
Located just minutes from Tampa’s premier dining, upscale boutiques, top-rated schools, and vibrant waterfront destinations, this home delivers the ultimate combination of location, luxury, and lifestyle.
A rare, move-in-ready waterfront opportunity in South Tampa—this is where elegance meets everyday.
#TB8515550

TAMPA

4905 W SPRING LAKE DRIVE

5 Beds

5 Baths

5,567 Sq.Ft.

$5,250,000

MLS#: TB8515550
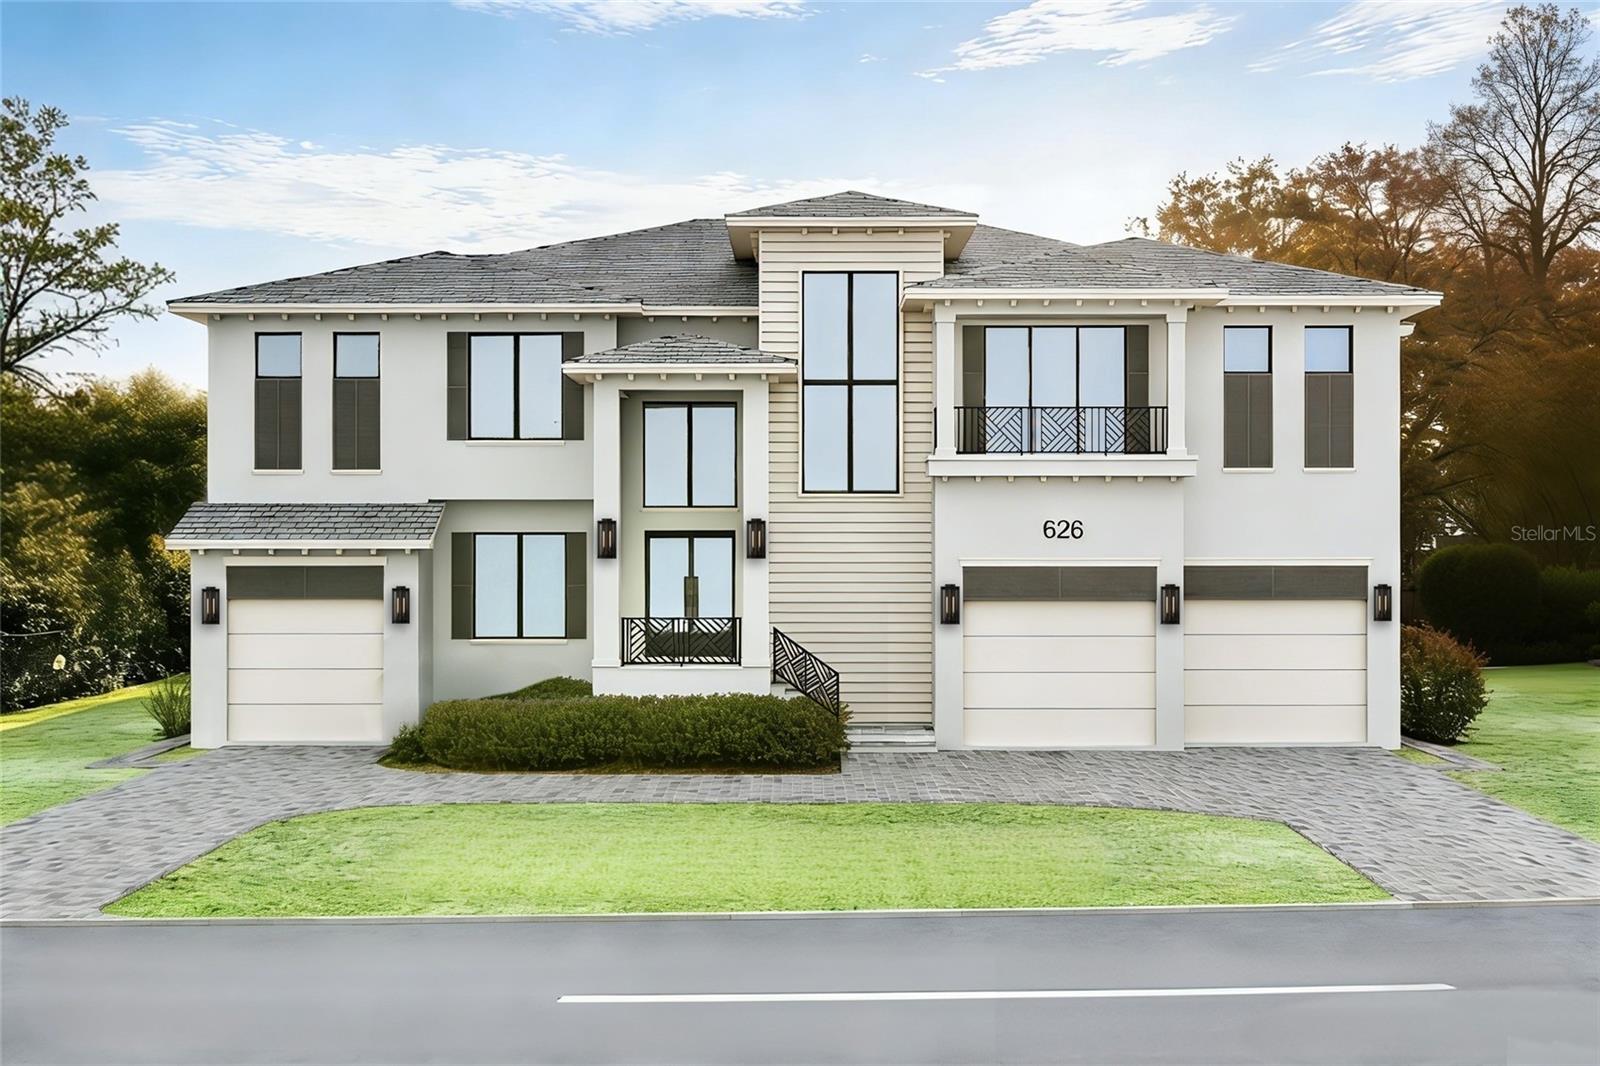
Under Construction. Welcome to 626 Danube Avenue, an extraordinary newly constructed TB Homes coastal estate in the heart of Davis Islands—one of Tampa’s most iconic and sought-after neighborhoods. Perfectly blending timeless charm with modern luxury, this exceptional residence offers over 6,200 square feet of thoughtfully designed living space, featuring 5 bedrooms, expansive entertaining areas, and elevated finishes throughout. The Kitchen and it's separate Dirty Kitchen include, SubZero Integrated Column Appliances (36" Fridge/36" Freezer/30" Wine), Miele Coffee Station, 2 Dishwashers, 48" Wolf Range, Wolf Microwave Drawer, and a Scottsman Nugget Ice Machine. Exceptional custom upgrades include a whole-house Generac 28kW Generator for peace of mind, Control4 Smart Home System, Pre-wire for Car Lifts, a Private 2-person Infrared Sauna in the spa-like Primary Bath, a dedicated fully equipped Golf Simulator room for year-round practice and entertainment, and a private elevator servicing all levels for ultimate convenience. Outdoors, enjoy resort-style living with a stunning pool and spa with fire features, an expansive covered lanai, and a summer kitchen ideal for entertaining. Beyond the home itself, Davis Islands offers an unmatched lifestyle— charming village shops and restaurants, scenic waterfront paths, marinas, a private airport, parks, and proximity to downtown Tampa, Tampa General Hospital, and Bayshore Boulevard—making this a rare opportunity to own a luxury home in one of South Tampa’s most beloved neighborhoods. Renderings are solely for artistic inspiration and should not be relied upon for accuracy. Please request a copy of the building plans, spec sheet, pool plan and landscape plan.
#TB8509584

TAMPA

626 DANUBE AVENUE

5 Beds

5 Baths

6,281 Sq.Ft.

$4,950,000

MLS#: TB8509584
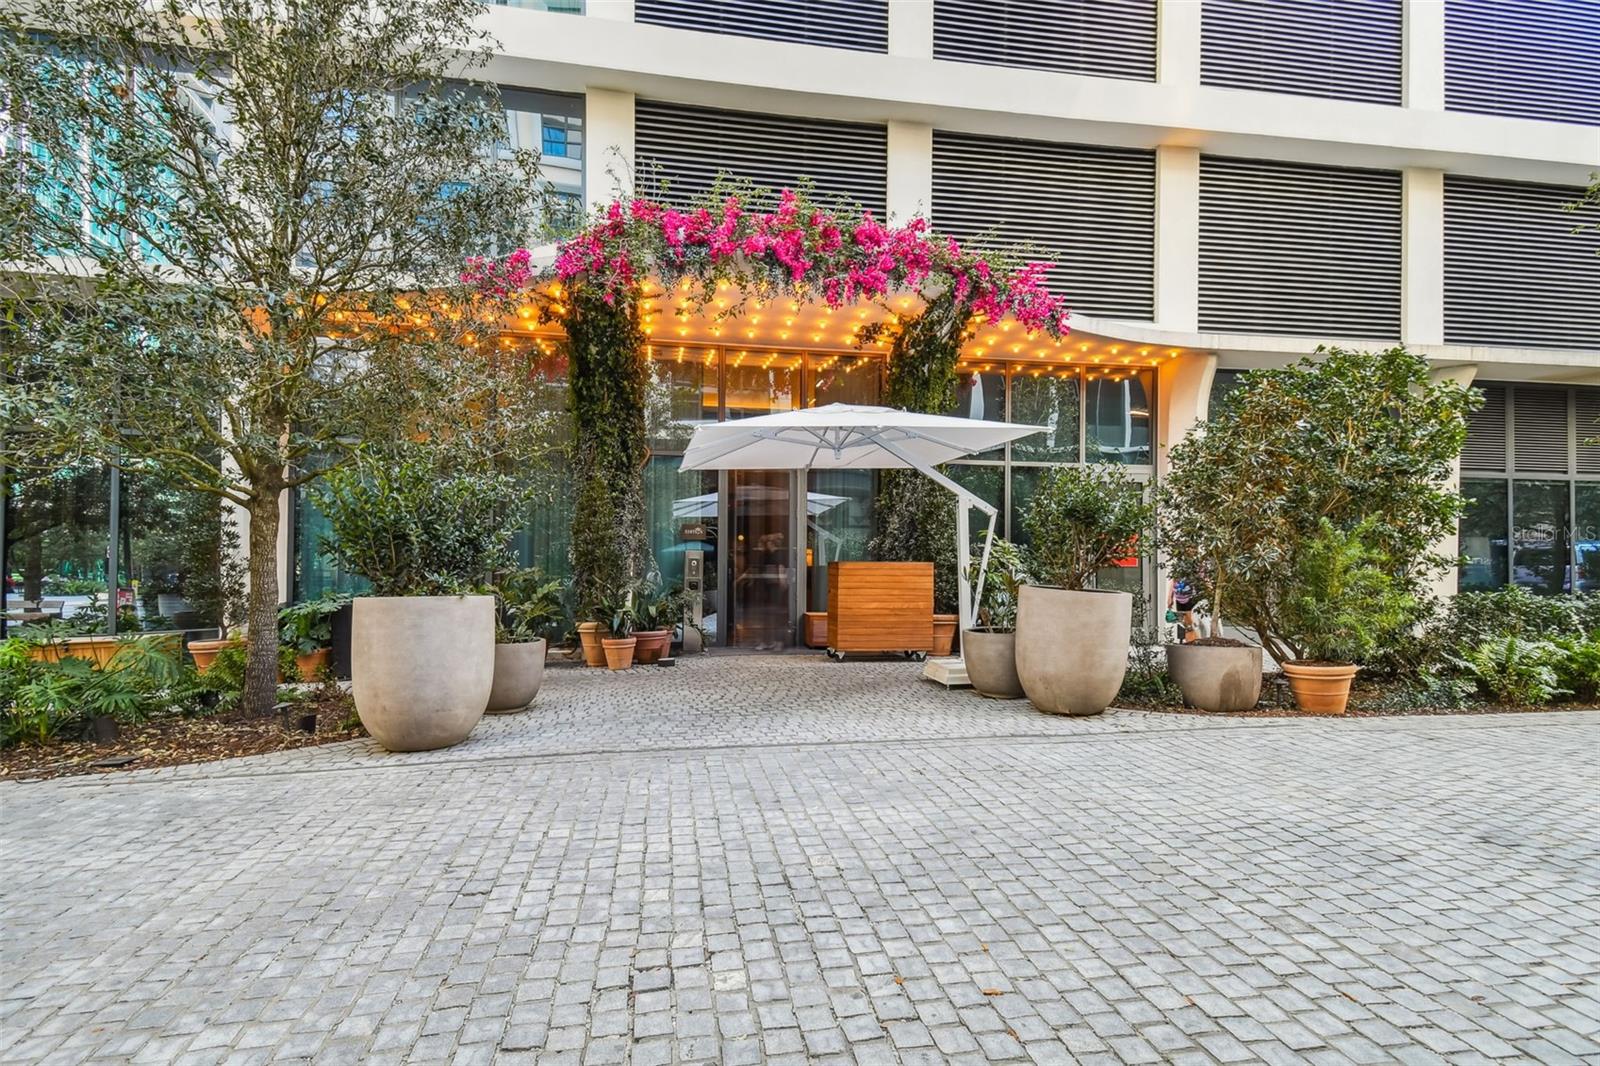
Discover an exclusive living experience in this fully furnished, three-bedroom, three-and-a-half-bathroom condo soaring above a five-star hotel. Residents will benefit from the signature EDITION lifestyle. The condo features floor-to-ceiling windows that frame breathtaking views of Tampa Bay and the downtown skyline. Sliding glass doors open onto expansive wraparound terraces with sleek glass railings. Interiors, inspired by the acclaimed designers Roman and Williams, offer light-filled, welcoming spaces with soaring ten-foot ceilings. The gourmet kitchen is outfitted with top-of-the-line appliances, including a Sub-Zero refrigerator, Miele range hood, and Gaggenau built-in oven, microwave, and gas cooktop. This distinctive, fully furnished unit also boasts a dry bar adjacent to a fully equipped laundry room, a living moss wall, custom-built closets, a surround sound theater system, two reserved parking spaces, and an additional storage room. Available starting September 1st. Schedule your private tour today!
#TB8507476

TAMPA

1000 WATER STREET 2501

3 Beds

3 Baths

2,388 Sq.Ft.

$4,999,000

MLS#: TB8507476
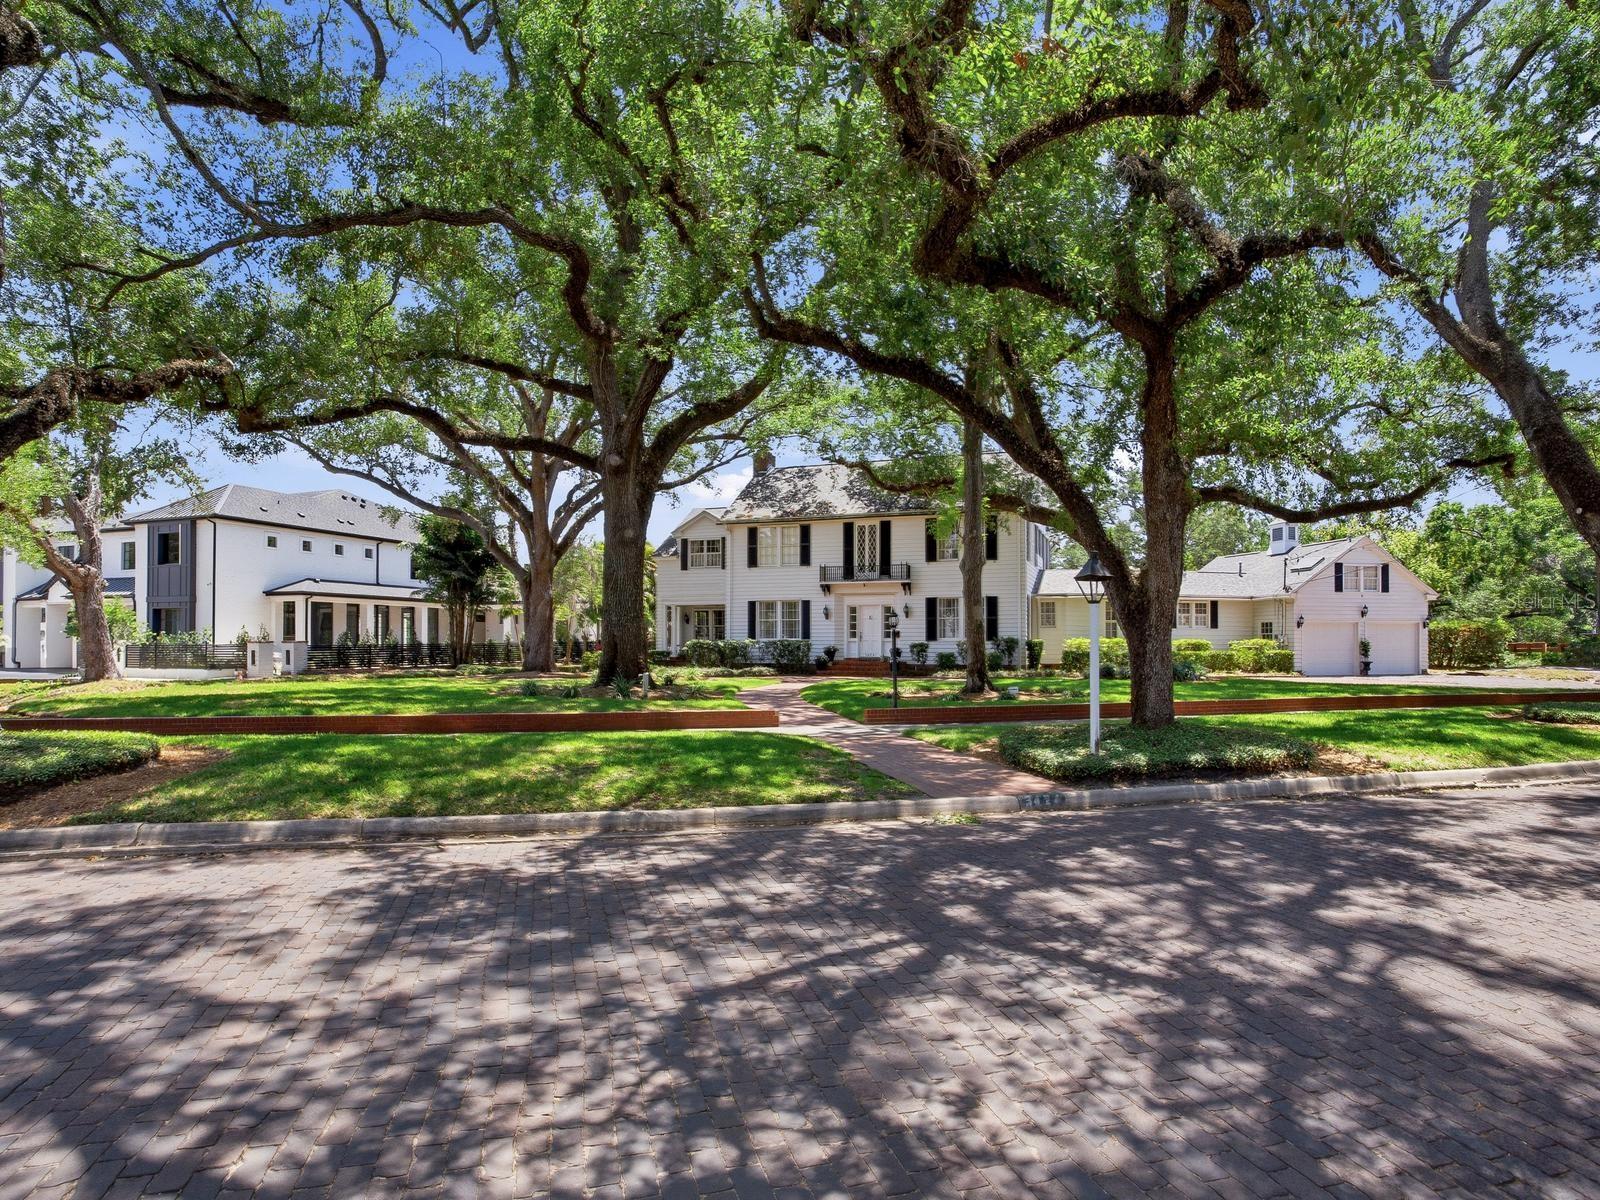
Set along the prestigious Palma Ceia Golf Course in South Tampa, this exceptional Colonial estate rests on an expansive, two lot, park-like parcel exceeding 30,000 square feet with 166’ of golf course frontage. Framed by mature trees and lush, curated landscaping, the residence enjoys a picturesque setting along a charming brick-lined street, adjacent to a serene side park.
Inside, the home reveals a masterful blend of timeless sophistication and inviting comfort. Offering four elegant bedrooms, two smaller private offices, a sunlit garden room, and refined formal living and dining spaces, every corner is designed for both grand entertaining and intimate living. A distinguished sitting room, or library, and powder room add to the home’s classic appeal, while the well-appointed kitchen flows seamlessly into a warm family gathering area overlooking the sweeping golf course vistas and expansive grounds beyond. The third office is a major room off the living room that overlooks the golf course and private terrace. 
A dramatic sweeping staircase, accented by dual landings, leads to three beautifully proportioned bedrooms, a shared bath, and a tranquil sitting area within the primary suite. The primary retreat is further enhanced by an extraordinary, room-sized dressing closets for his and hers. A secondary staircase offers a private ascent to the fourth bedroom suite, distinguished by its unique architectural ceilings and charming character and cathedral ceiling sitting area overlooking the golf course.
Throughout the home, each room is meticulously curated with period antiques and collectible details, evoking the ambiance of a refined gallery while maintaining a light-filled, airy atmosphere. Outdoors, an expansive patio and elegant pavilion provide a stunning setting for entertaining, all against the breathtaking backdrop of the golf course.
A rare offering, this residence embodies classic Old World elegance with a relaxed yet sophisticated sensibility—truly one of a kind. Located in the heart of South Tampa, Tampa International Airport, Midtown, premier shopping, major malls, and top-rated schools are all within proximity. Gulf beaches and local theme parks, Busch Gardens and Zoo Tampa are approximately 20 minutes away and only an hour and a half to Disney.
#TB8505326

TAMPA

3424 JEAN CIRCLE

5 Beds

5 Baths

5,027 Sq.Ft.

$5,300,000

MLS#: TB8505326

 - property

Send a message

Message successfully sent.

Your message

What is 3 + 4 ?

Reason for contacting?

I agree to receive email communication and understand I can unsubscribe at any time.

I agree to be contacted by Sell South Florida via call, email, and text for real estate services. To opt out, you can reply 'stop' at any time or reply 'help' for assistance. You can also click the unsubscribe link in the emails. Message and data rates may apply. Message frequency may vary. Privacy Policy

Sign Out

Virtual Assistant

Would you like to take the next step with this property? We can help you schedule a showing or virtual tour, or send you more details.

Yes, I would like more information.

Thank You for Your Reply, One of Our Agents will contact you as soon as possible

No, maybe later.

Thank you, you can always contact me via email, phone number or through the contact form.

Realhub AI

Lucy - Your AI-Powered Realtor

Update Your Temporary Password

Personalize your search

Enter your email and we'll notify you immediately when new listings match what you're looking for.

or enter email address

Already have an account ? Login here

Continue your home search

I agree to receive communications and understand I can unsubscribe at any time.

I agree to be contacted by Sell South Florida via call, email, and text for real estate services. To opt out, you can reply 'stop' at any time or reply 'help' for assistance. You can also click the unsubscribe link in the emails. Message and data rates may apply. Message frequency may vary. Privacy Policy

Already have an account ? Login here

We use cookies

We use cookies primarily for analytics to enhance your experience. By accepting, you agree to our use of these cookies. You can manage your preferences or learn more about our cookies policy.