


Property
Beds
4
Full Baths
3
1/2 Baths
None
Year Built
2000
Sq.Footage
3,391
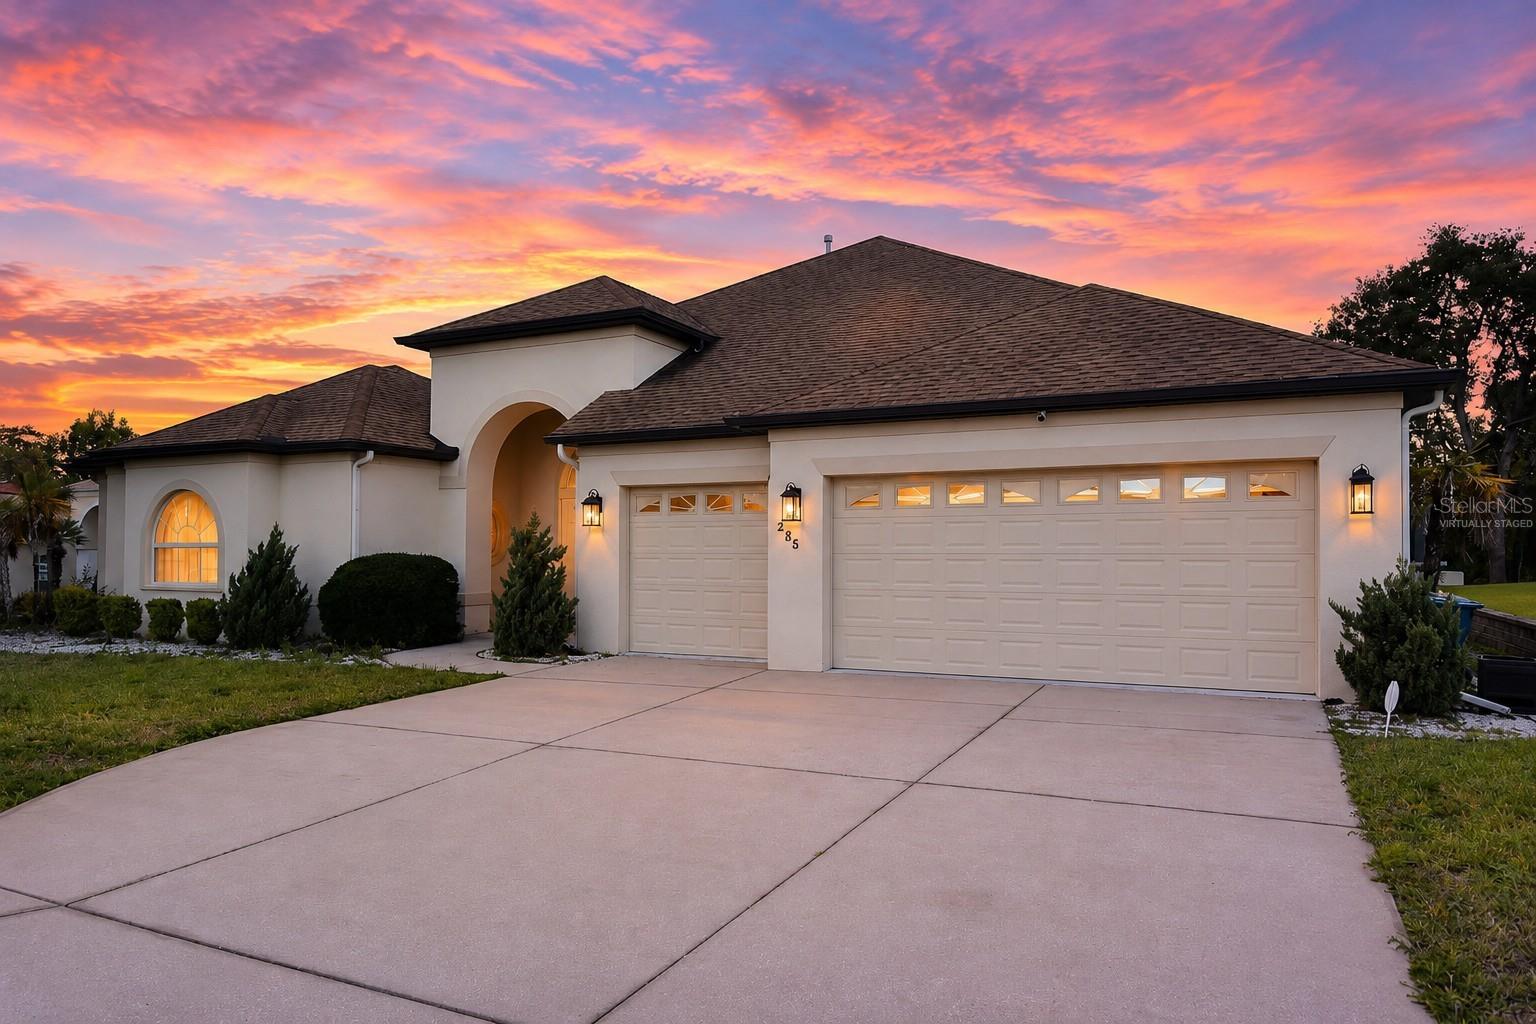
This Mediterranean-inspired estate offers exceptional architectural detail and custom craftsmanship, starting with a striking paver porte-cochère, circular drive, and double stained-glass entry doors. Inside, a two-story grand foyer features a custom hardwood staircase with wrought-iron balusters leading into soaring living areas, where double-height transoms frame views of the fairway. The gourmet kitchen boasts rich cherry cabinetry, granite countertops, built-in wall ovens, and a sunlit breakfast nook overlooking a heated saltwater pool. Perfect for entertaining, multiple French doors open to an expansive, paver patio situated right on the 11th Green with no rear neighbors. Practical updates include a new 3,000 BTU HVAC unit upstairs, a new 3,500 BTU HVAC downstairs, new St Augustine sod, a well pump, and a new central vac motor and circuit board. The primary suite serves as a luxury retreat complete with a 6x16 custom walk-in closet and a spa-inspired bath, while practical highlights include a showcase 4-car garage with brick paver flooring, dual Tesla EV chargers, impact-resistant doors and windows, and a 400-amp electrical capacity—all located within the gated Silverthorn Golf and Country Club. Schedule a showing today and see why this one is so special!
Features & Amenities
Interior
-
Other Interior Features
Cathedral Ceiling(s), Coffered Ceiling(s), Eat-in Kitchen, High Ceilings, Stone Counters, Walk-In Closet(s)
-
Total Bedrooms
4
-
Bathrooms
3
-
Cooling YN
YES
-
Cooling
Central Air
-
Fireplace YN
NO
-
Heating YN
YES
-
Heating
Central, Electric
-
Pet friendly
Number Limit, Yes
Exterior
-
Garage
Yes
-
Garage spaces
4
-
Construction Materials
Block, Frame
-
Other Exterior Features
Lighting, Private Entrance, Private Yard, Rain Gutters
-
Parking
Covered, Driveway, Garage Door Opener, Oversized, Workshop in Garage, Attached
-
Patio and Porch Features
Front Porch, Patio, Rear Porch, Wrap Around
-
Pool
Yes
-
Pool Features
Gunite, Heated, In Ground, Salt Water, Private
-
Waterfront YN
NO
-
View
Golf Course, Pool, Trees/Woods
Area & Lot
-
Lot Features
Landscaped, Near Golf Course
-
Lot Size(acres)
0.49
-
Lot Size(square feet)
21,641
-
Property Type
Residential
-
Property Sub Type
Single Family Residence
Price
-
Sales Price
$875,000
-
Tax Amount
$5,532.49
-
Sq. Footage
3,391
-
Price/SqFt
$258
HOA
-
Association
YES
-
Association Fee
$629.19
-
Association Fee Frequency
Quarterly
-
Association Fee Includes
N/A
-
Total Monthly Fees
$209.73
School District
-
Elementary School
Pine Grove Elementary School
-
Middle School
West Hernando Middle School
-
High School
Hernando High
Property Features
-
Stories
2
-
New Construction
NO
-
Association Amenities
Basketball Court, Clubhouse, Fitness Center, Gated, Golf Course, Pool, Recreation Facilities, Security, Tennis Court(s)
-
Foundation Details
Slab
-
Ownership
Fee Simple
-
Senior Community YN
NO
-
Sewer
Private Sewer
-
Tax Lot
045
-
Water Source
Public
Schedule a Showing
Showing scheduled successfully.
Mortgage calculator
Estimate your monthly mortgage payment, including the principal and interest, property taxes, and HOA. Adjust the values to generate a more accurate rate.
Your payment
Principal and Interest:
$
Property taxes:
$
HOA fees:
$
Total loan payment:
$
Total interest amount:
$
Location
County
Hernando
Elementary School
Pine Grove Elementary School
Middle School
West Hernando Middle School
High School
Hernando High
Listing Courtesy of Steven Pitts , REDFIN CORPORATION
RealHub Information is provided exclusively for consumers' personal, non-commercial use, and it may not be used for any purpose other than to identify prospective properties consumers may be interested in purchasing. All information deemed reliable but not guaranteed and should be independently verified. All properties are subject to prior sale, change or withdrawal. RealHub website owner shall not be responsible for any typographical errors, misinformation, misprints and shall be held totally harmless.

FOUNDER
Ashley Baillio
Call Ashley today to schedule a private showing.

* Listings on this website come from the FMLS IDX Compilation and may be held by brokerage firms other than the owner of this website. The listing brokerage is identified in any listing details. Information is deemed reliable but is not guaranteed. If you believe any FMLS listing contains material that infringes your copyrighted work please click here to review our DMCA policy and learn how to submit a takedown request.© 2024 FMLS.
Related Properties

SPRING HILL
12754 SERONERA VALLEY COURT
5 Beds
4 Baths
3,983 Sq.Ft.
$949,000
MLS#: TB8541639

SPRING HILL
16547 CROSSANDRA LANE
3 Beds
3 Baths
2,980 Sq.Ft.
$799,000
MLS#: TB8543602

SPRING HILL
9550 PURDY STREET
4 Beds
3 Baths
2,636 Sq.Ft.
$949,000
MLS#: W7888421

SPRING HILL
16142 BREAKWATER LANE
3 Beds
2 Baths
2,020 Sq.Ft.
$975,000
MLS#: TB8531422
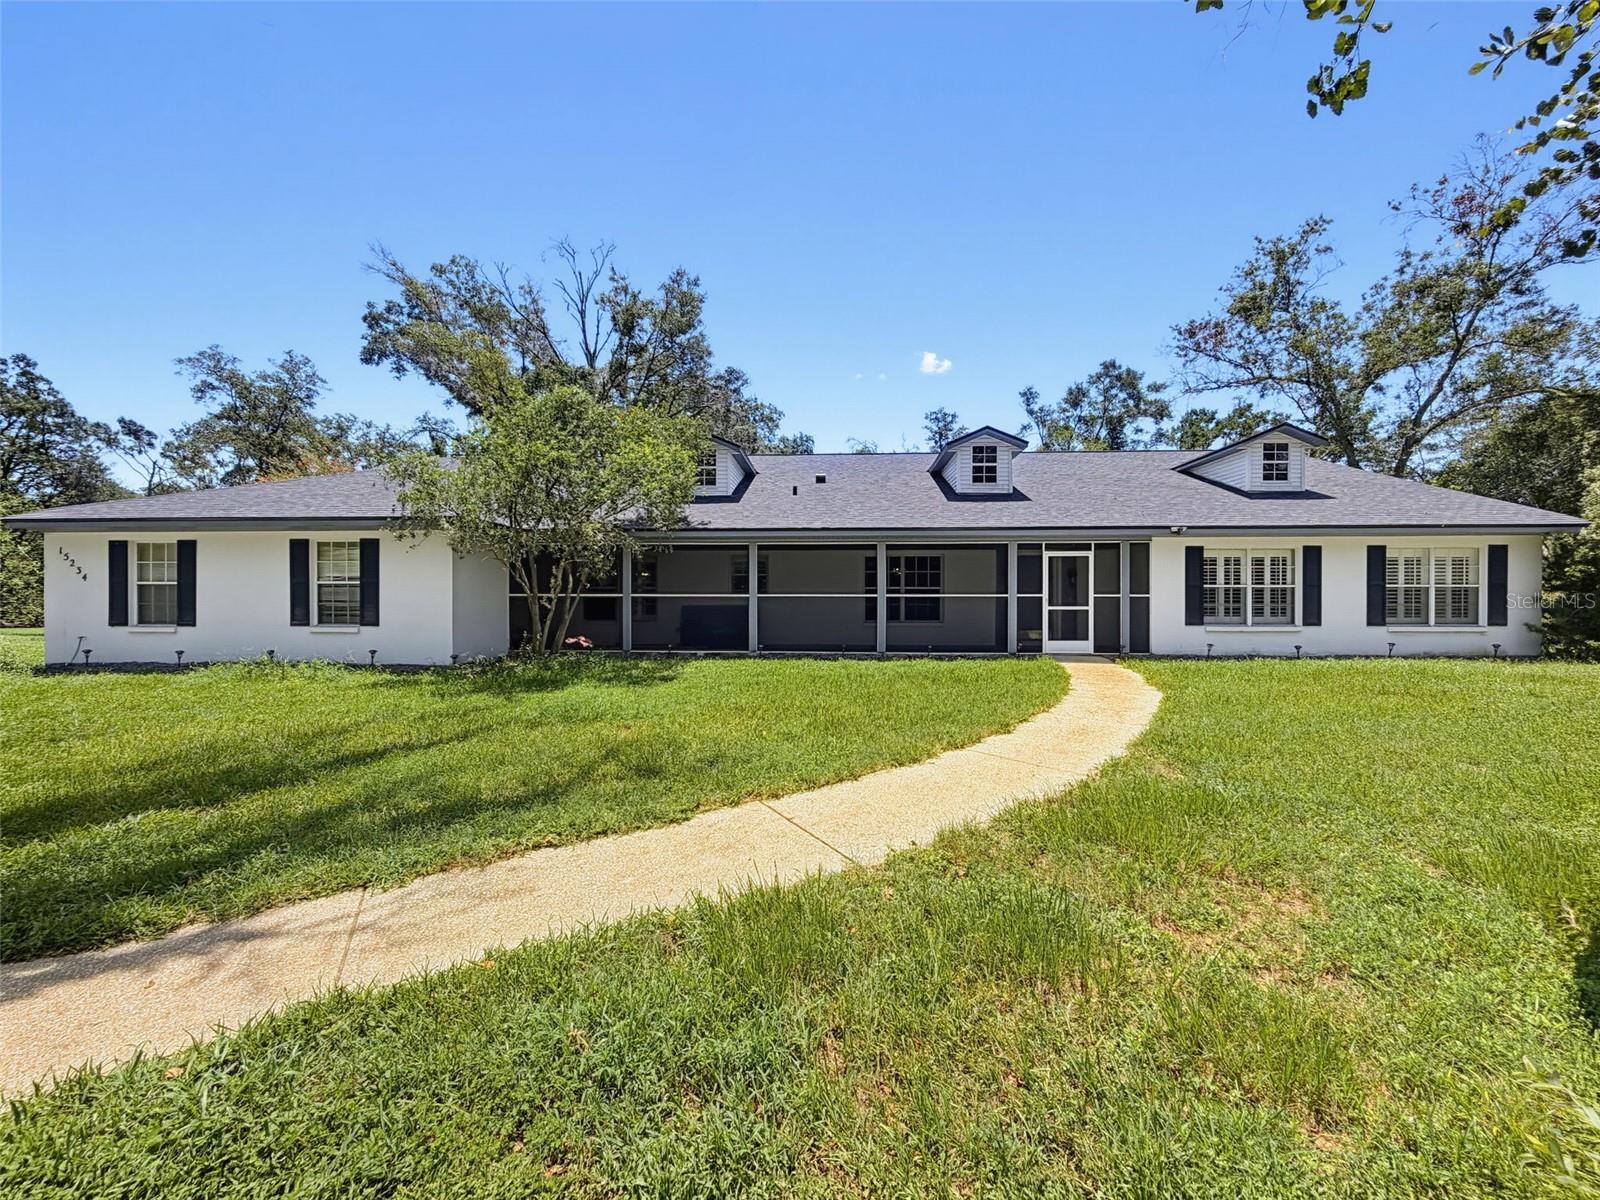
SPRING HILL
15234 SCANIO
6 Beds
3 Baths
4,026 Sq.Ft.
$810,000
MLS#: W7887686
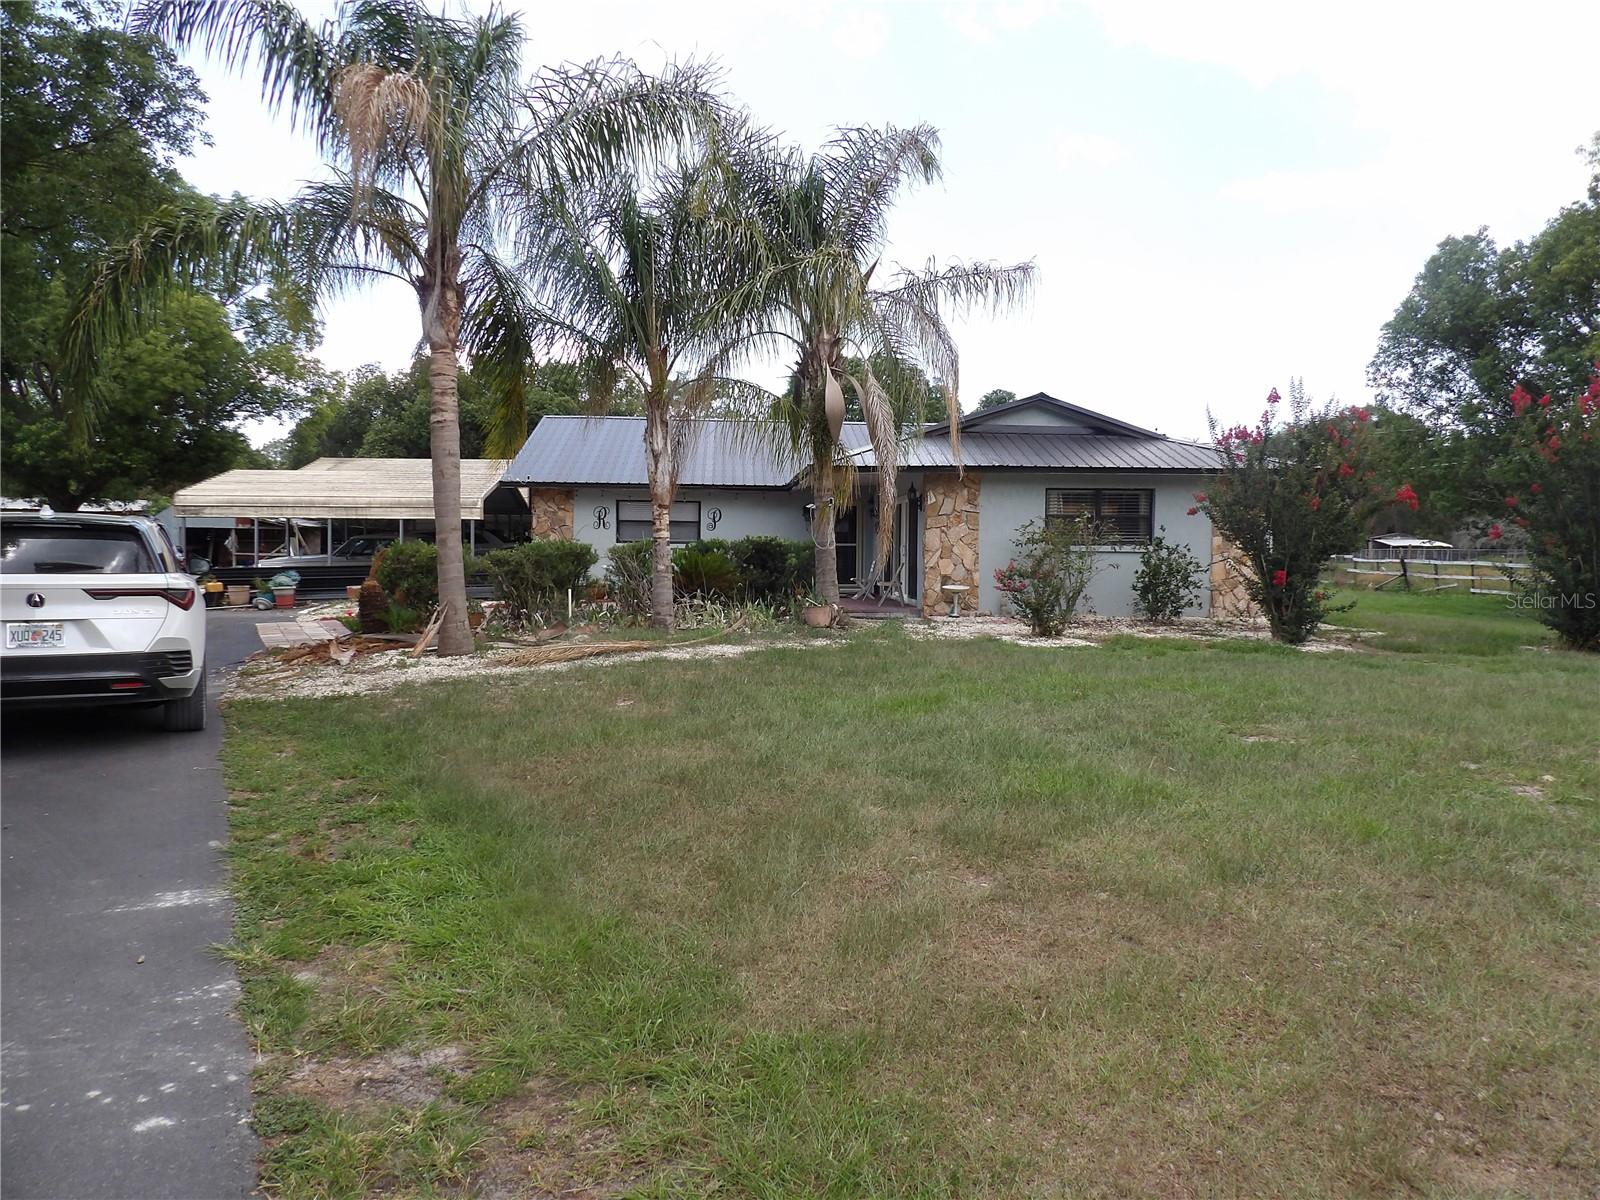
SPRING HILL
18211 OAKLAWN
3 Beds
2 Baths
1,862 Sq.Ft.
$750,000
MLS#: TB8528309
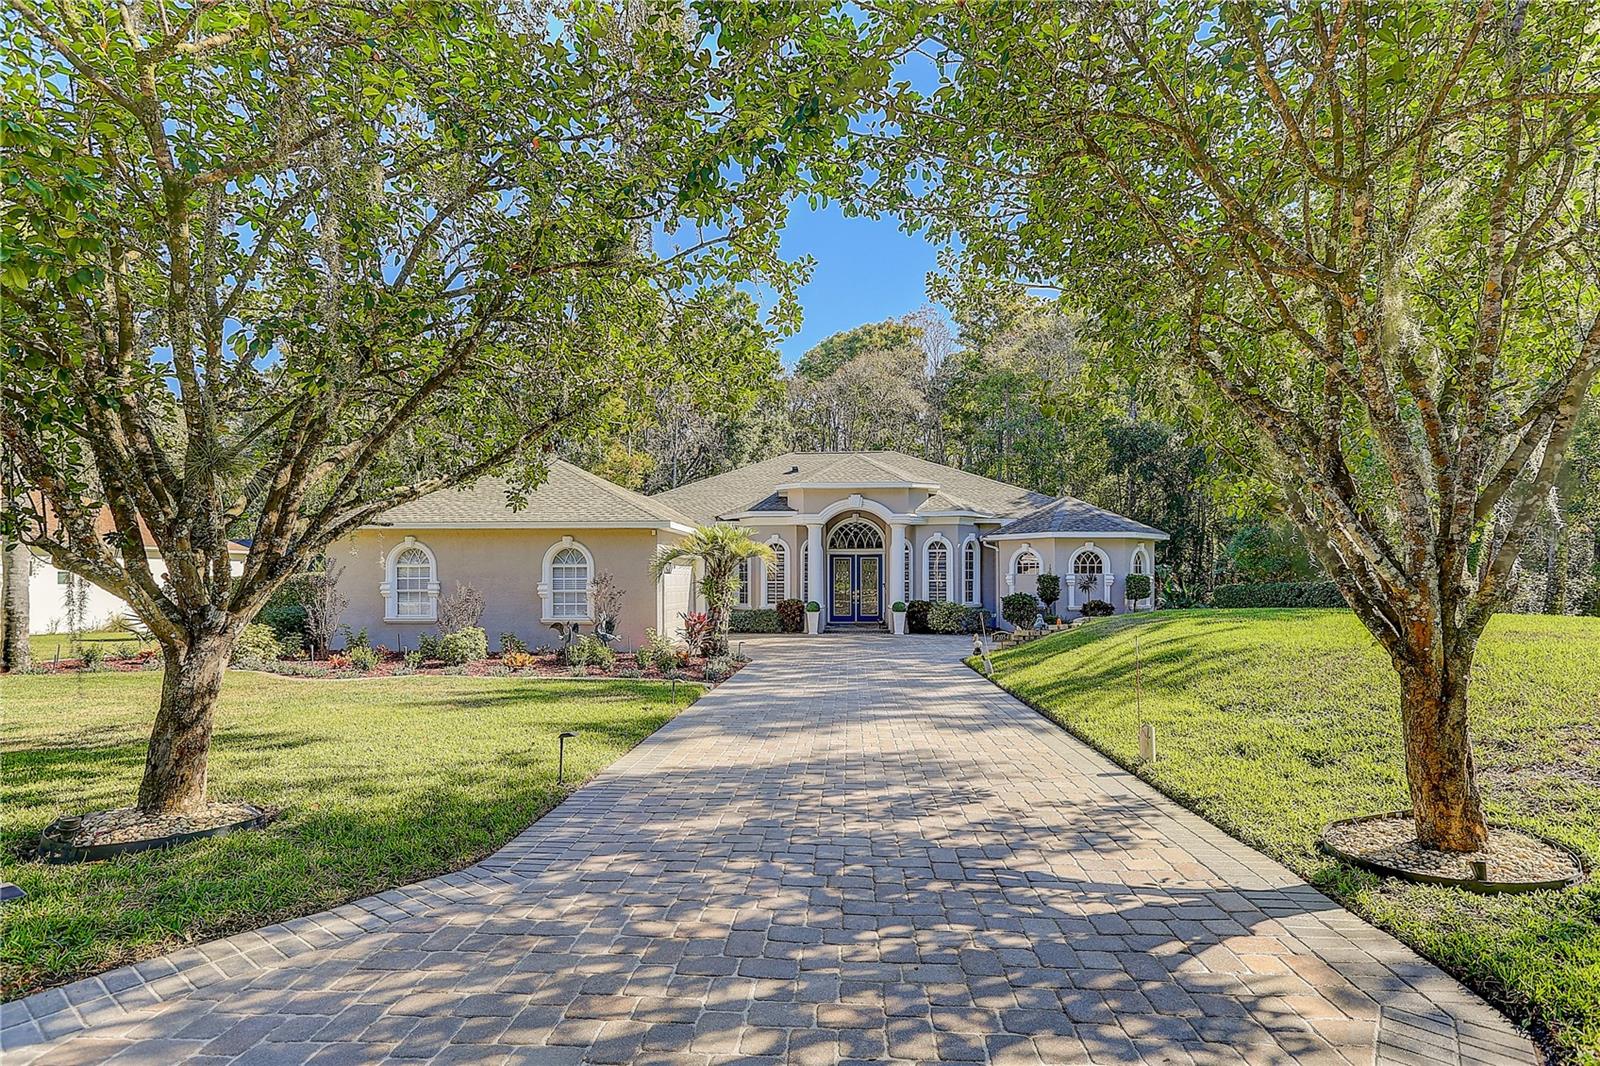
SPRING HILL
12054 QUAIL RIDGE DRIVE
4 Beds
3 Baths
3,192 Sq.Ft.
$799,990
MLS#: TB8518409
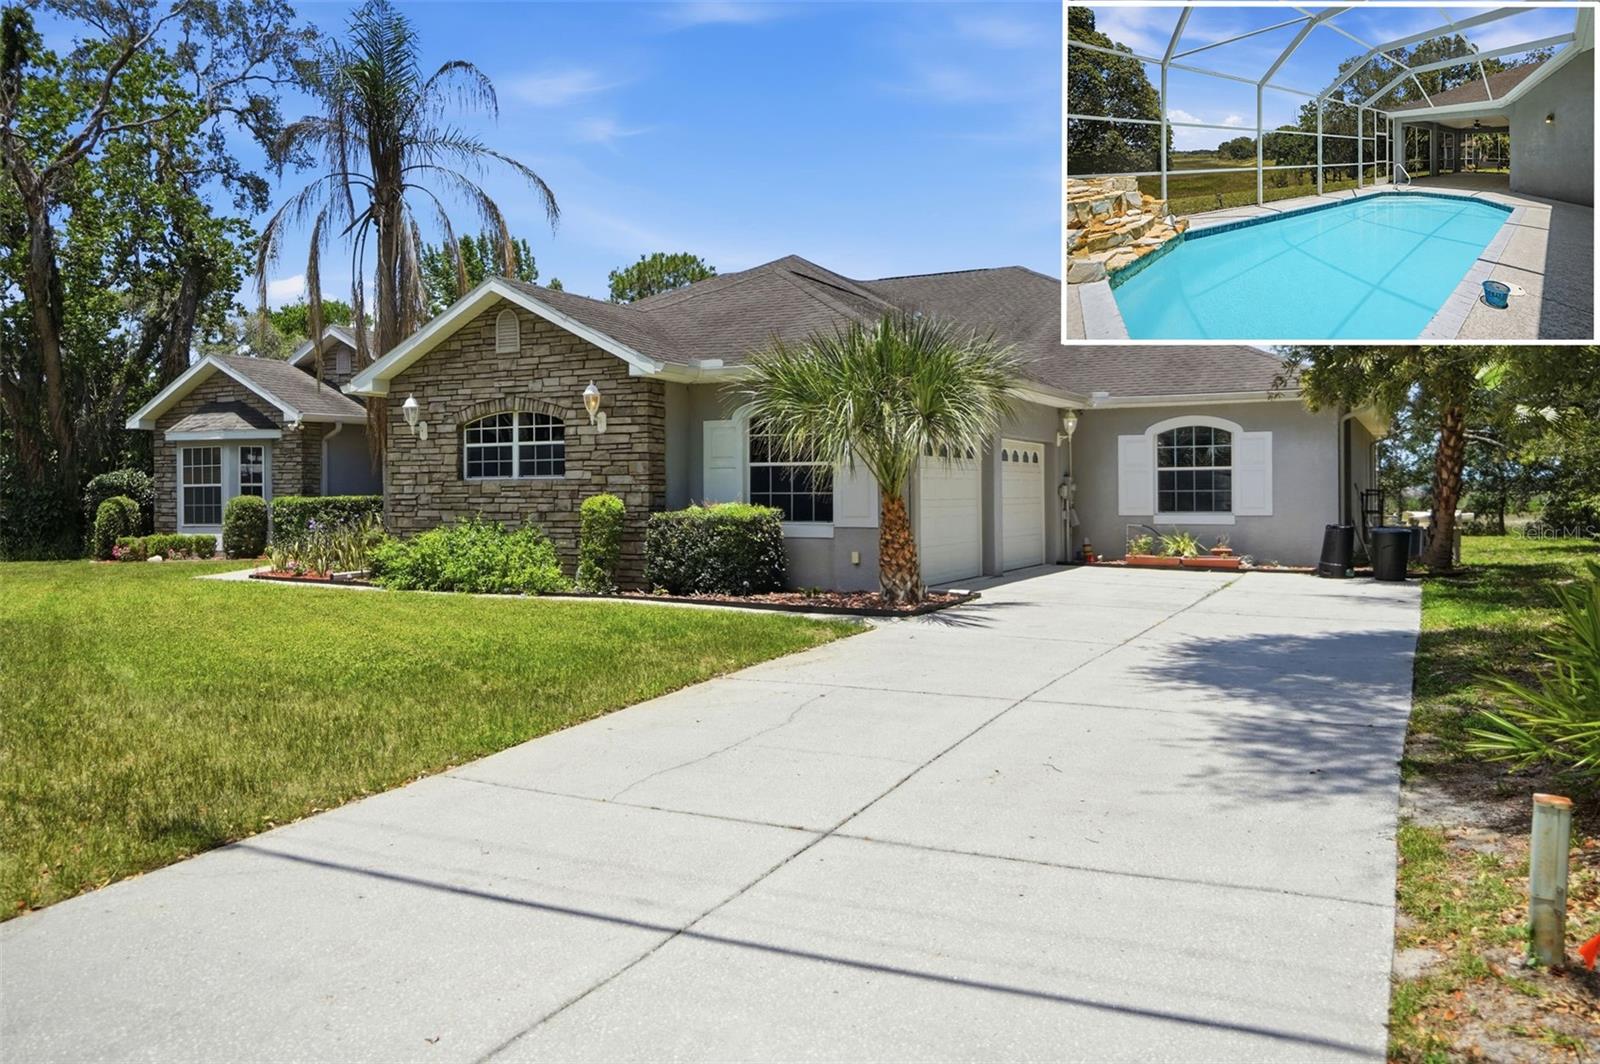
SPRING HILL
9011 FOXDALE LANE
3 Beds
3 Baths
4,114 Sq.Ft.
$785,000
MLS#: W7886485
SPRING HILL
285 WOODSTREAM WAY
5 Beds
5 Baths
4,854 Sq.Ft.
$769,000
MLS#: W7886488
