Property
Beds
3
Full Baths
2
1/2 Baths
1
Year Built
1994
Sq.Footage
1,676
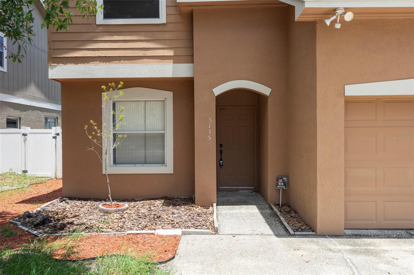
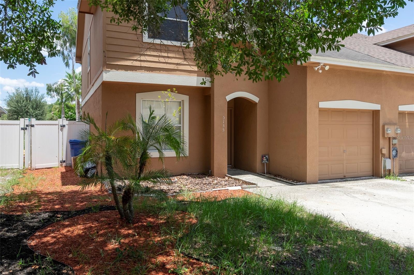
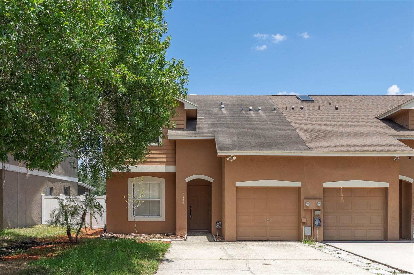
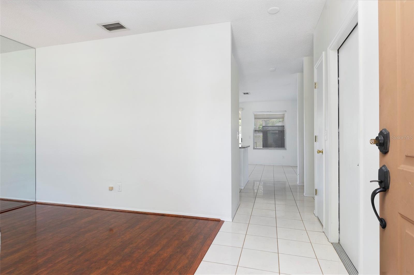
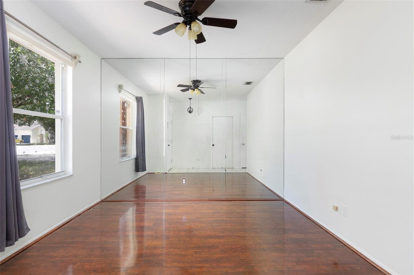
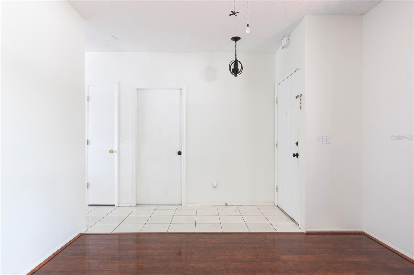
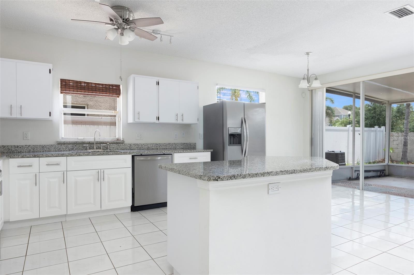
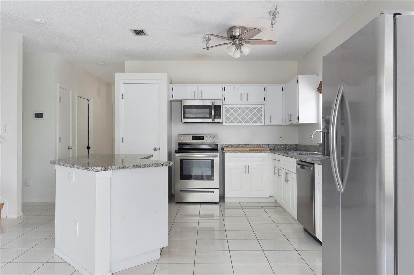
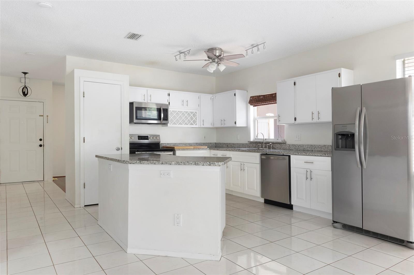
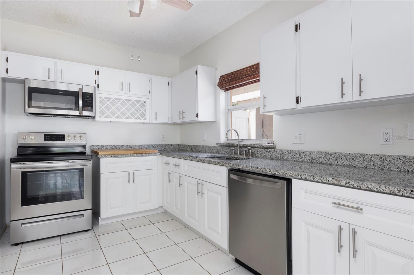
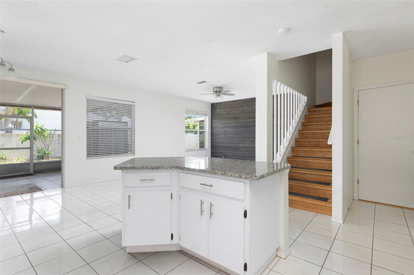
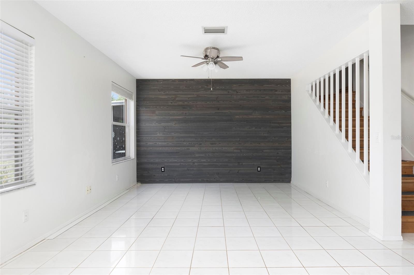
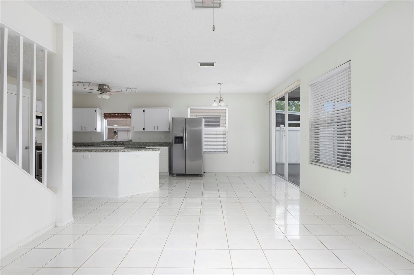
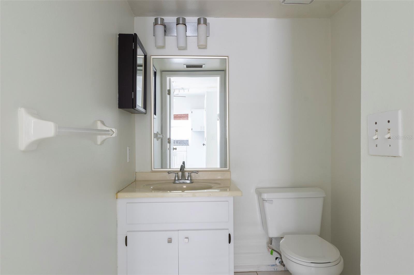
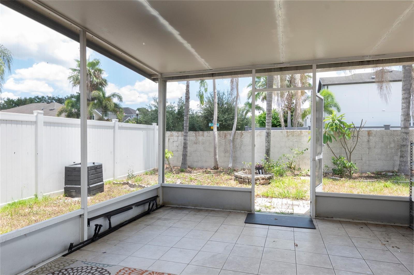
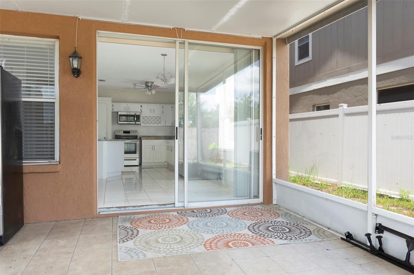
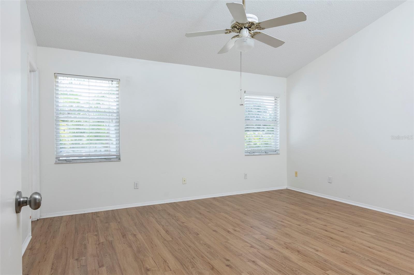
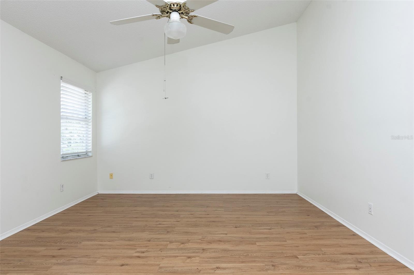
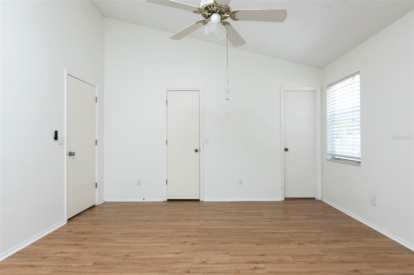
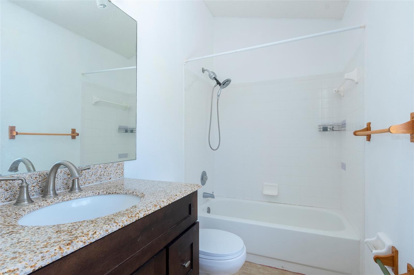
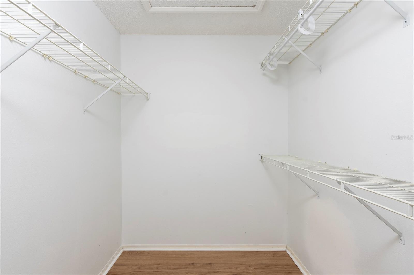
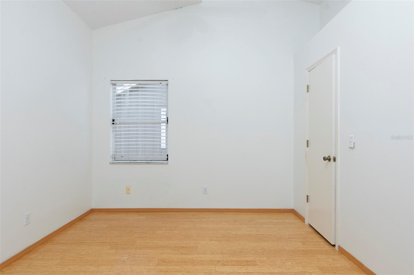
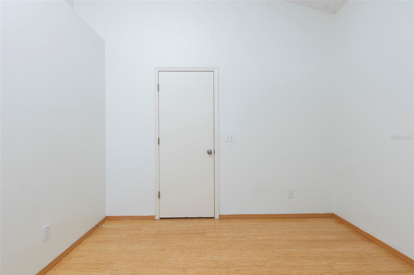
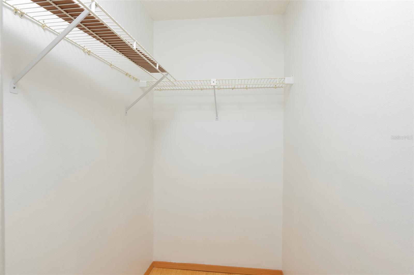
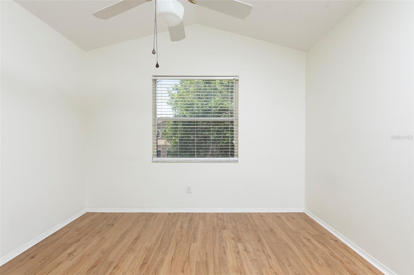
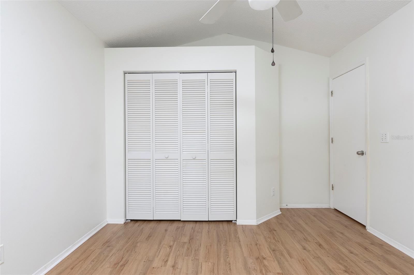
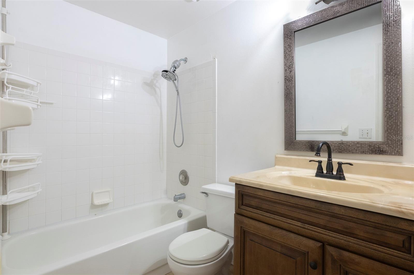
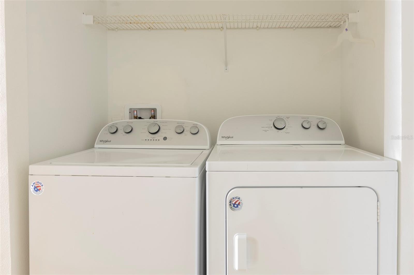
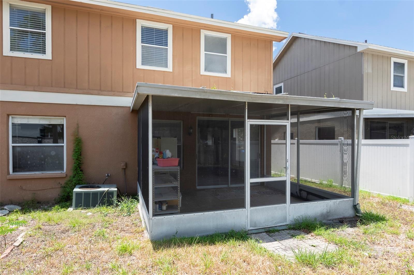
Escape the hustle and step into this bright, beautiful end-unit townhome in the highly desirable Le Clare Shores community. Offering the privacy of a duplex-style layout with only one attached neighbor, this property perfectly blends modern convenience with a relaxed, resort-style vibe. Why You’ll Love Living Here: Space to Flex: Enjoy an open-concept kitchen and family room, plus a versatile downstairs bonus room that makes the perfect home office, gym, or playroom. Private Retreat: Slide open the glass doors to your private, screened lanai and fenced backyard—featuring no direct rear neighbors for peaceful morning coffees. Upstairs Convenience: All three bedrooms feature massive walk-in closets, including a sprawling owner's suite. Plus, the laundry room is upstairs right where you need it. The Ultimate Location & Lifestyle: Live like you're on vacation with exclusive access to an 18-acre lake, community pool, playground, nature trails, and a private boat ramp/kayak launch. Tucked away in the Greater Northdale area, you’re just minutes from major highways, premier shopping, and zoned for top-tier, A-rated schools (including Steinbrenner High)! Don't wait—homes in this lakeside community go fast. Schedule your tour today! Property is offered as a LEASE ONLY, owner will manage after placement. BASICS Address: 5135 Corvette Dr, Tampa, FL 33624 Bedrooms: 3 Bathrooms: 2.5 Approx. Sq Ft: 1676 Lease Term: 12 months (minimum) Pets: limit 2, with approval and applicable pet fees Parking: Garage Utilities: Resident responsible for all utilities. THE IMPORTANT THINGS TO KNOW No Smoking Application Fee: $50 per adult (non-refundable) Application turnaround time is typically 1–3 business days Security Deposit: Generally one month’s rent (subject to screening) Other terms, fees, and conditions may apply. All information is deemed reliable but not guaranteed and is subject to change. Rent is subject to change. For any questions related to rent, notices, or legal processes, be sure to check local laws and regulations with your landlord attorney and/or current written laws.
Features & Amenities
Interior
-
Other Interior Features
Stone Counters
-
Total Bedrooms
3
-
Bathrooms
2
-
1/2 Bathrooms
1
-
Cooling YN
YES
-
Cooling
Central Air
-
Fireplace YN
NO
-
Heating YN
YES
-
Heating
Central
-
Pet friendly
Yes
Exterior
-
Garage
Yes
-
Garage spaces
1
-
Parking
Attached
-
Patio and Porch Features
Screened
-
Pool
No
-
Waterfront YN
NO
Area & Lot
-
Lot Size(acres)
0.08
-
Lot Size(square feet)
3,500
-
Property Type
Residential Lease
-
Property Sub Type
Townhouse
Price
-
Sales Price
$2,400
-
Sq. Footage
1,676
-
Price/SqFt
$1
HOA
-
Association
YES
-
Association Fee Includes
N/A
School District
-
Elementary School
Northwest-HB
-
Middle School
Hill-HB
-
High School
Steinbrenner High School
Property Features
-
Stories
2
-
New Construction
NO
-
Association Amenities
Clubhouse
-
Senior Community YN
NO
-
Sewer
Public Sewer
-
Water Source
Public
Schedule a Showing
Showing scheduled successfully.
Mortgage calculator
Estimate your monthly mortgage payment, including the principal and interest, property taxes, and HOA. Adjust the values to generate a more accurate rate.
Your payment
Principal and Interest:
$
Property taxes:
$
HOA fees:
$
Total loan payment:
$
Total interest amount:
$
Location
County
Hillsborough
Elementary School
Northwest-HB
Middle School
Hill-HB
High School
Steinbrenner High School
Listing Courtesy of Sammerleigh Becchetti , KEY RENTER ST. PETE
RealHub Information is provided exclusively for consumers' personal, non-commercial use, and it may not be used for any purpose other than to identify prospective properties consumers may be interested in purchasing. All information deemed reliable but not guaranteed and should be independently verified. All properties are subject to prior sale, change or withdrawal. RealHub website owner shall not be responsible for any typographical errors, misinformation, misprints and shall be held totally harmless.

FOUNDER
Ashley Baillio
Call Ashley today to schedule a private showing.

* Listings on this website come from the FMLS IDX Compilation and may be held by brokerage firms other than the owner of this website. The listing brokerage is identified in any listing details. Information is deemed reliable but is not guaranteed. If you believe any FMLS listing contains material that infringes your copyrighted work please click here to review our DMCA policy and learn how to submit a takedown request.© 2024 FMLS.
