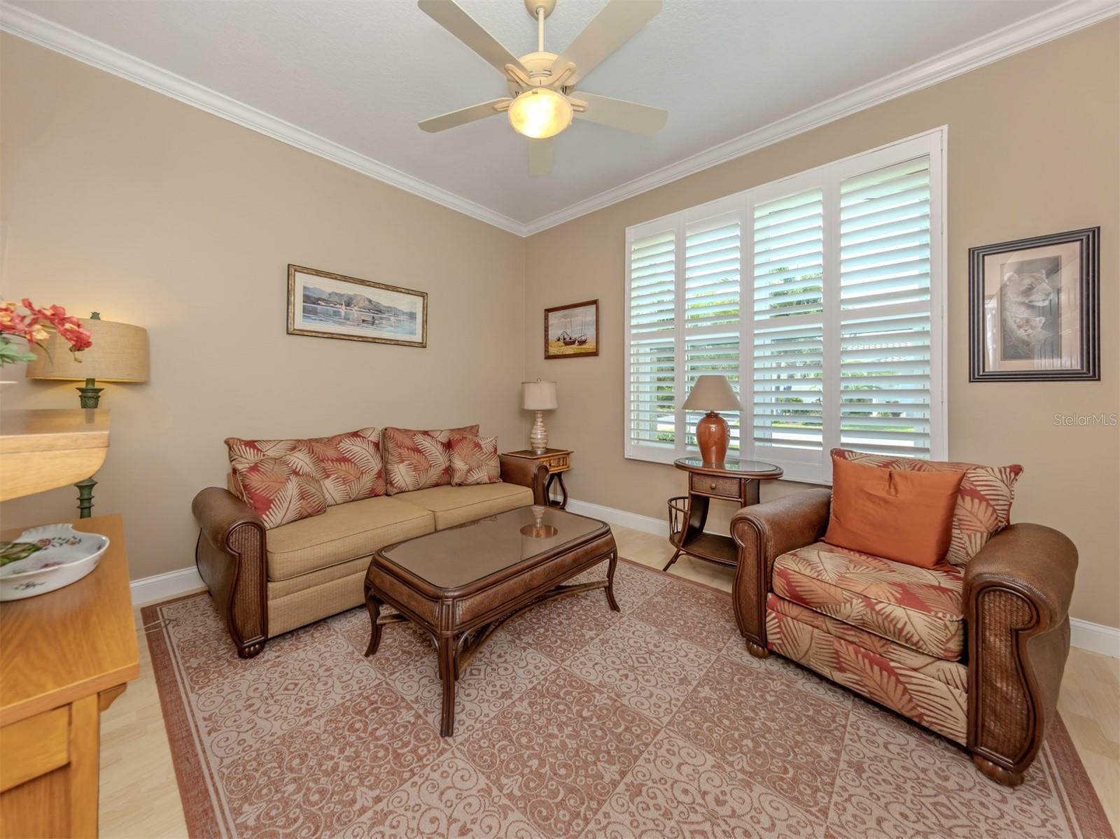
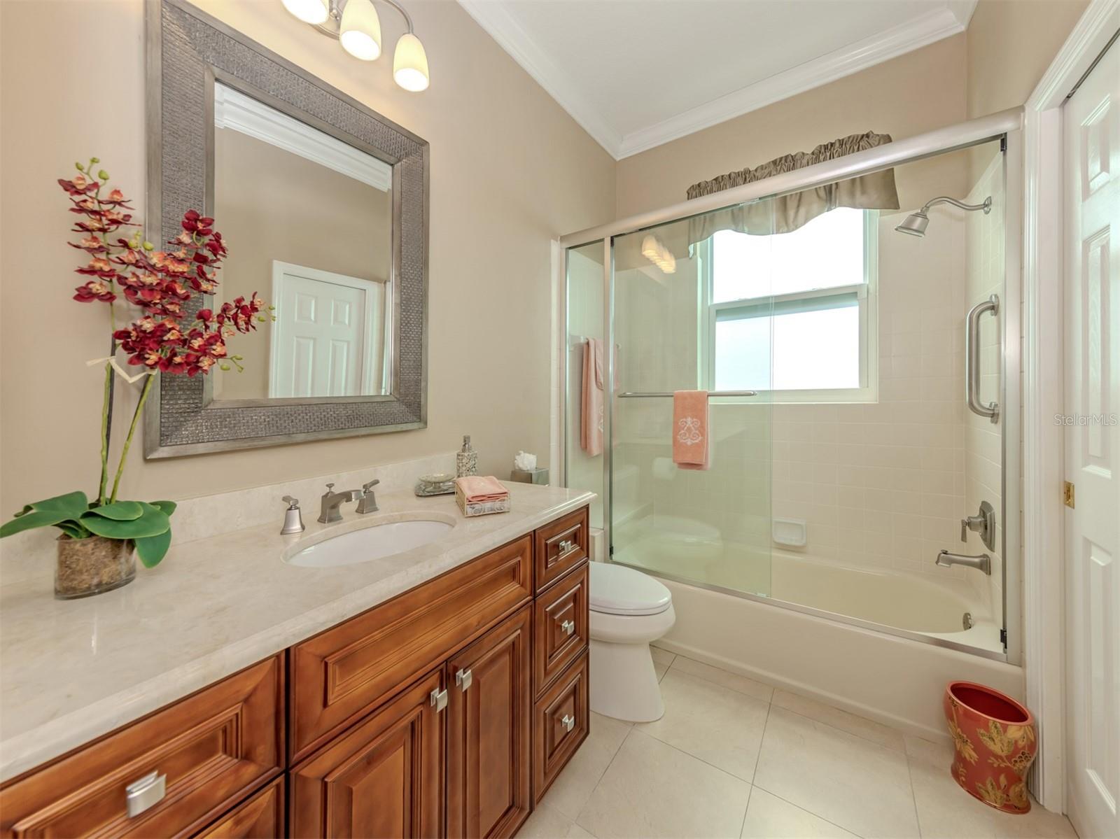
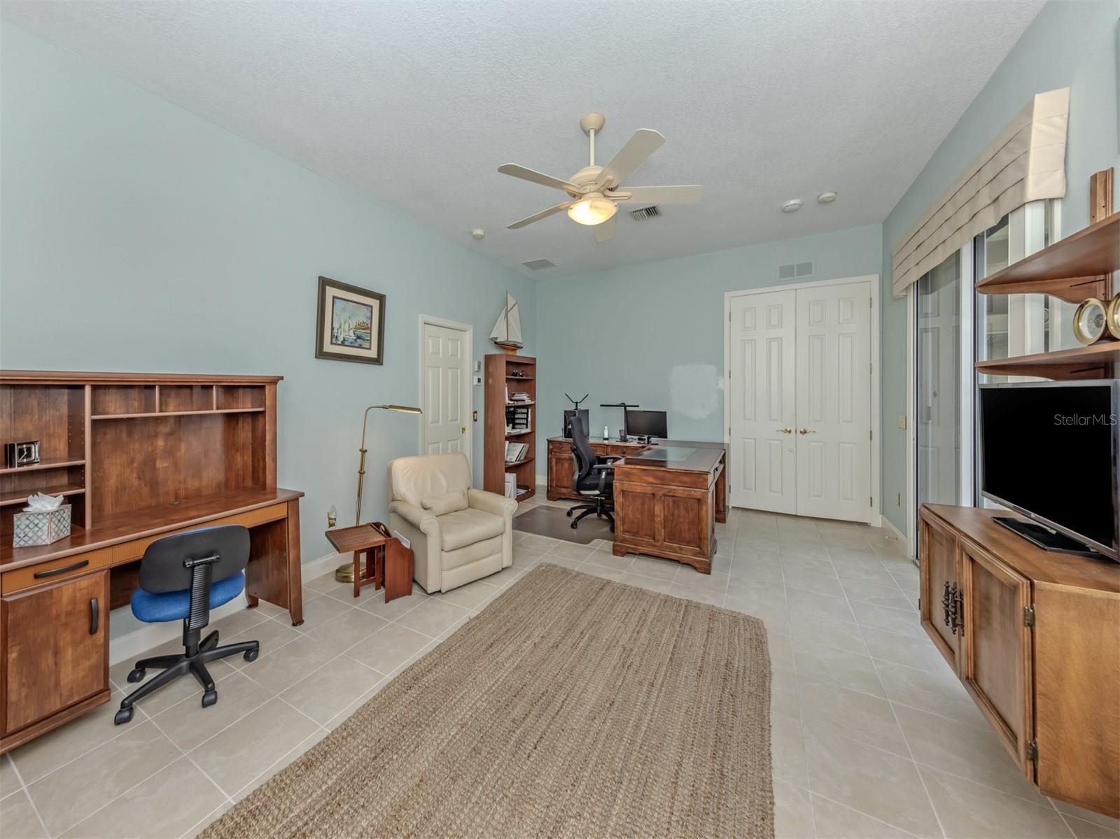
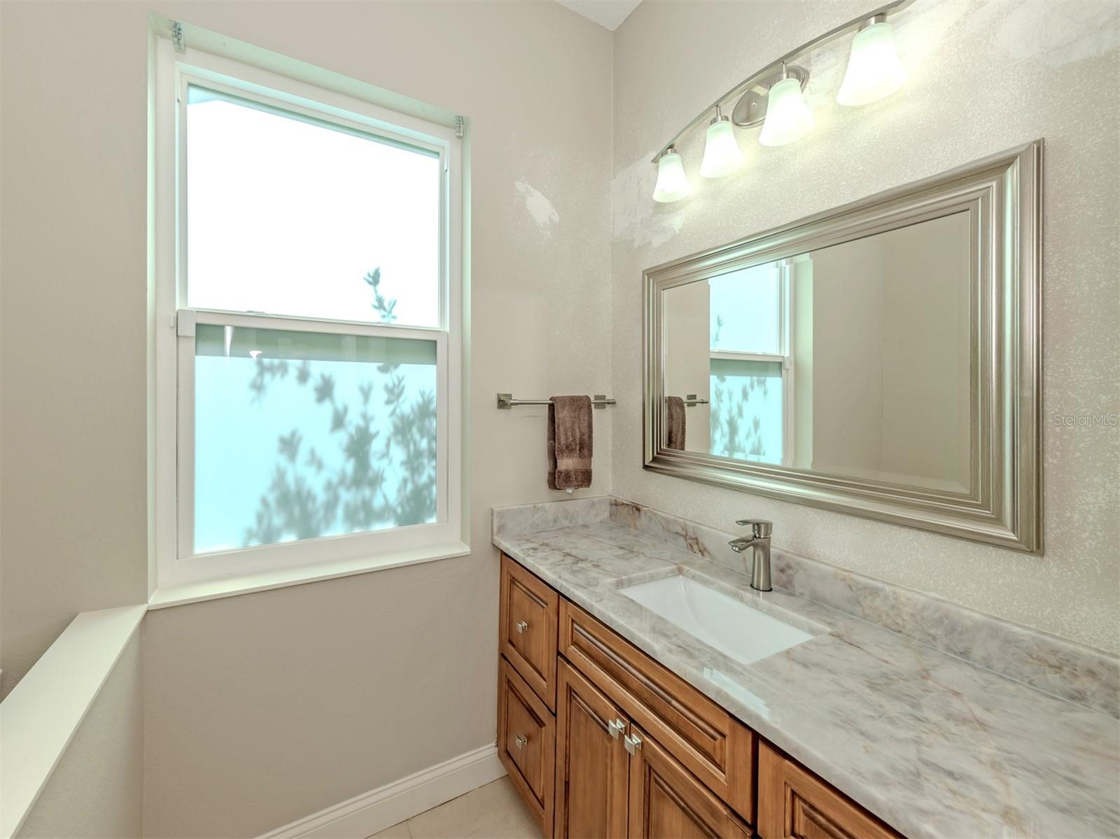


Features & Amenities

Interior

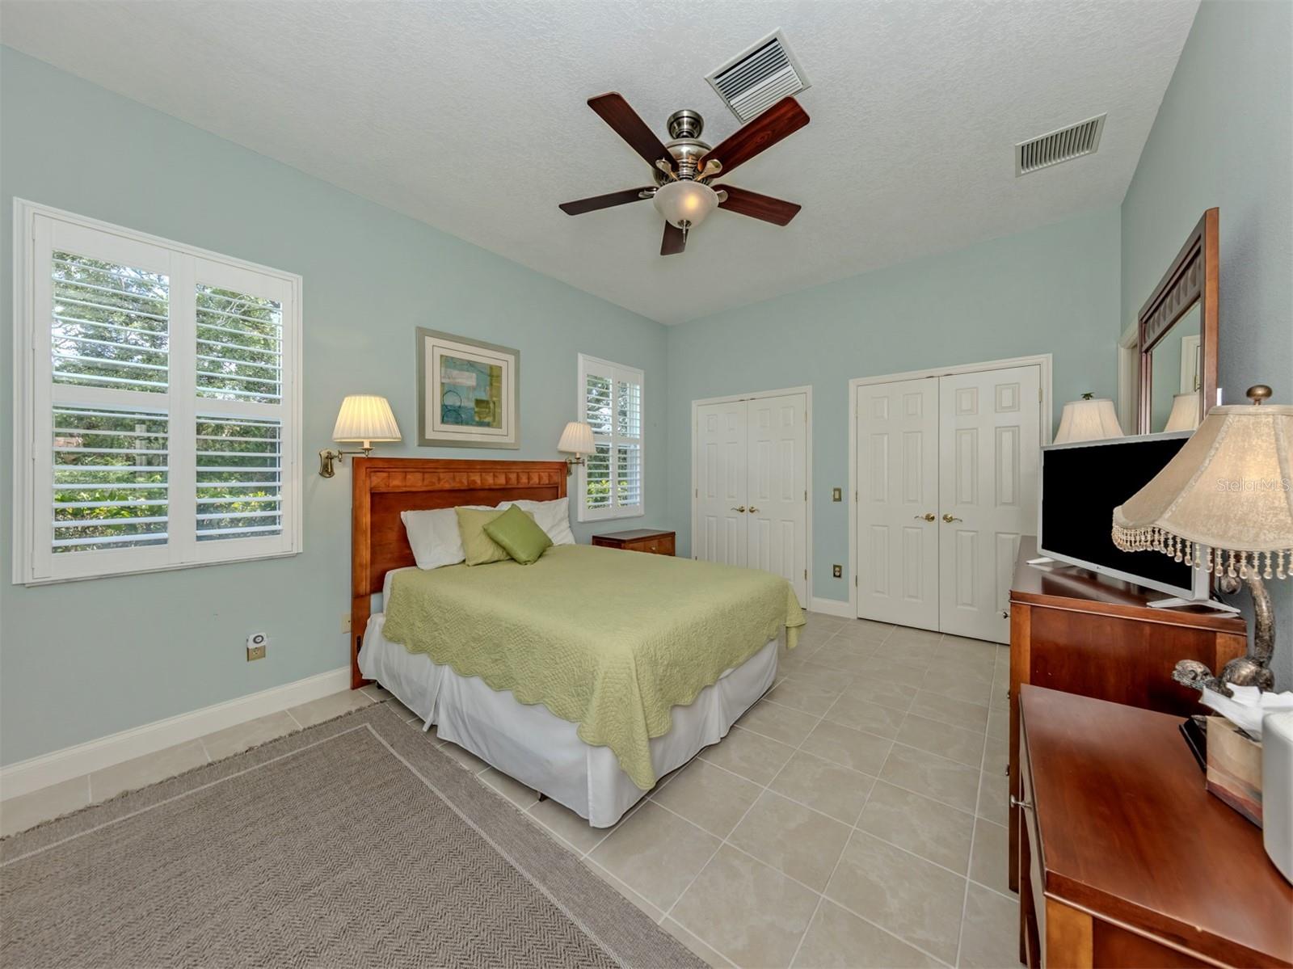
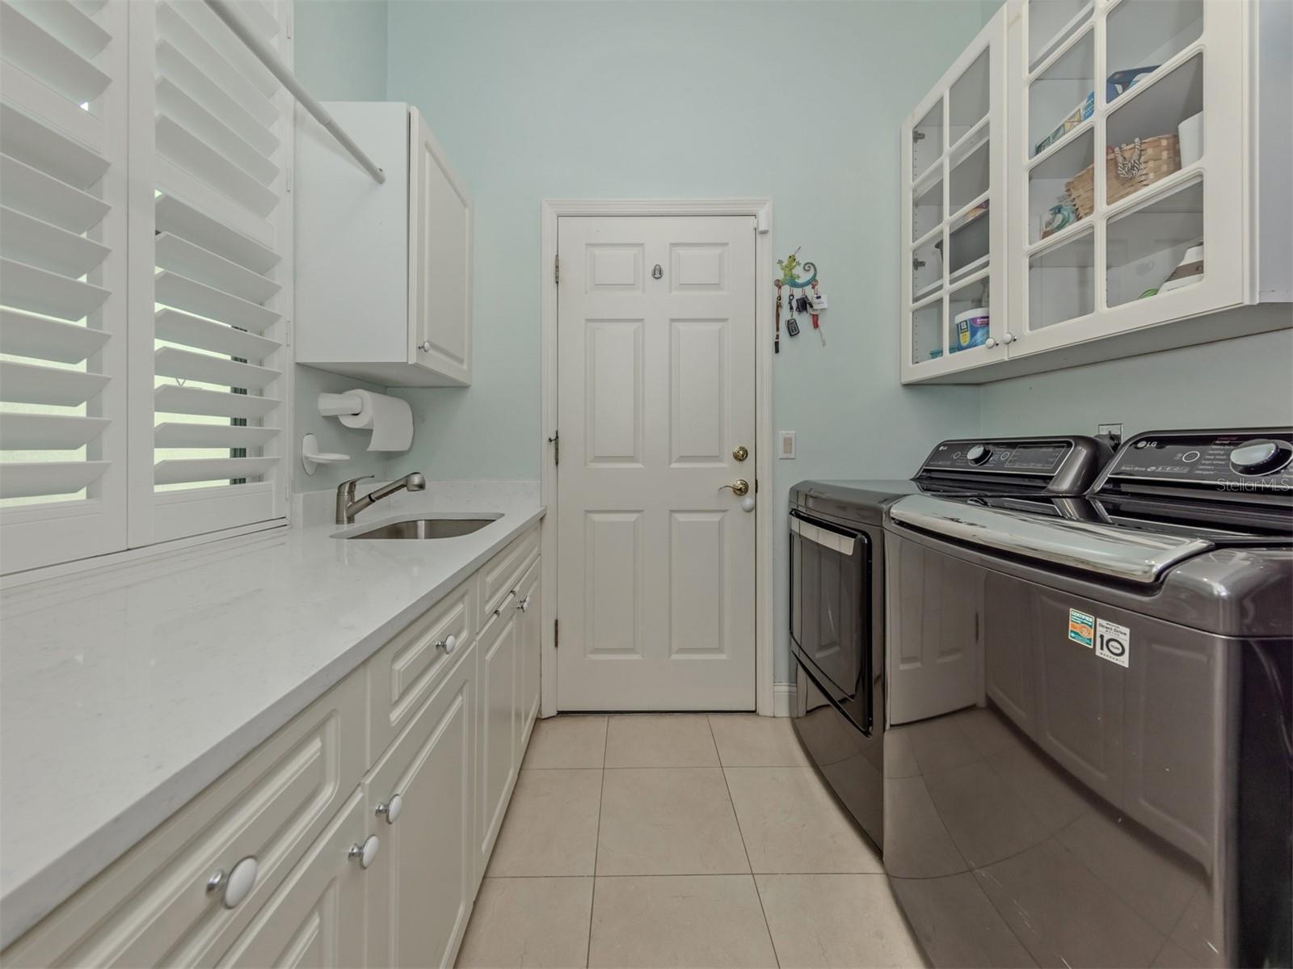
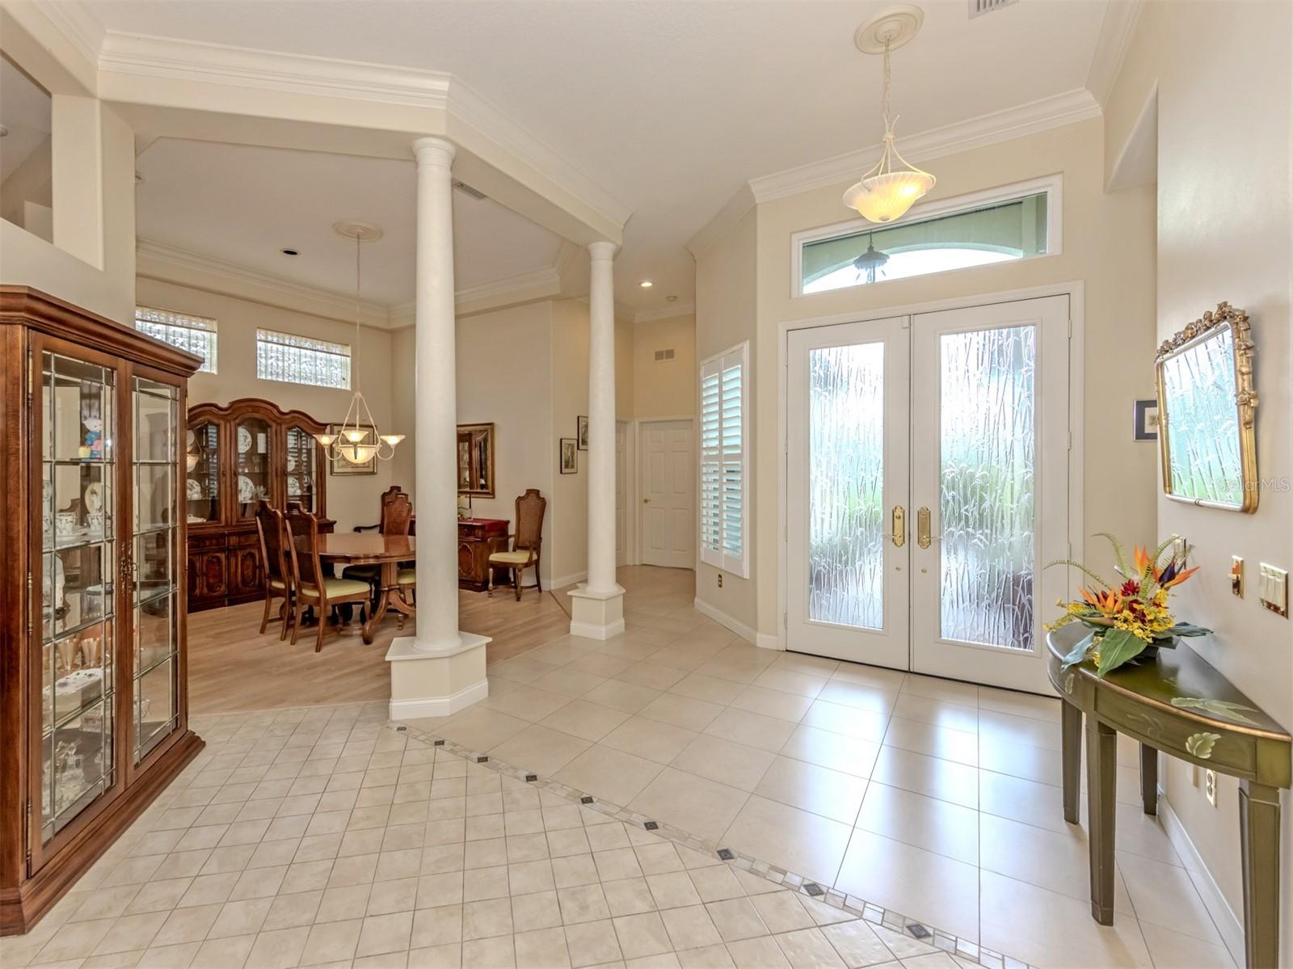
  • Other Interior Features

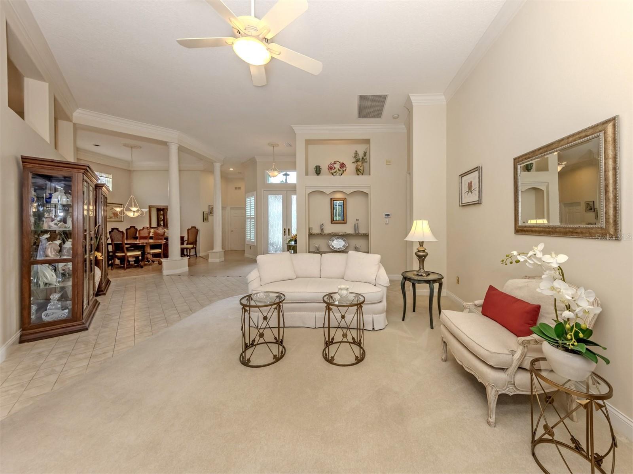
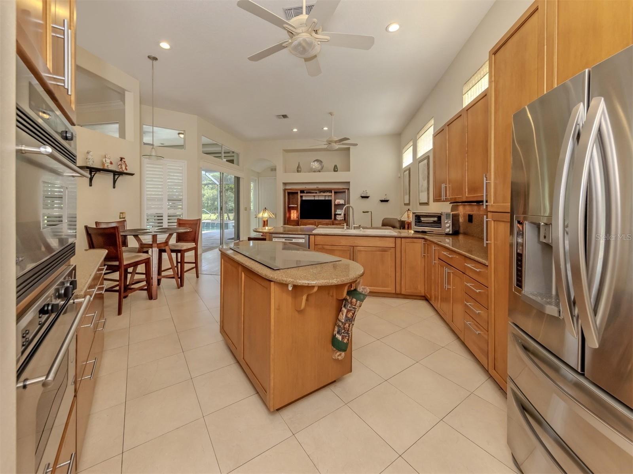
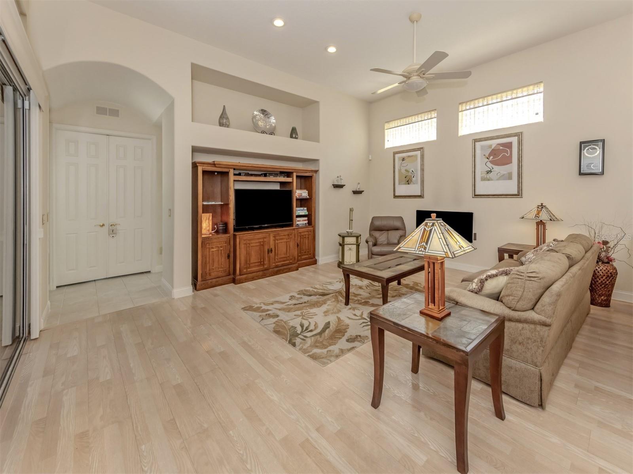
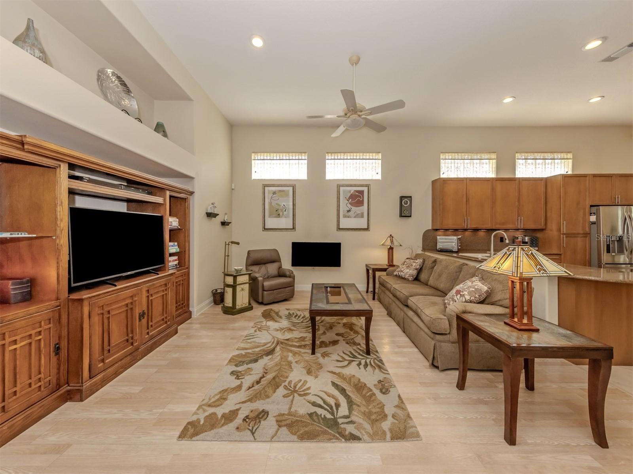
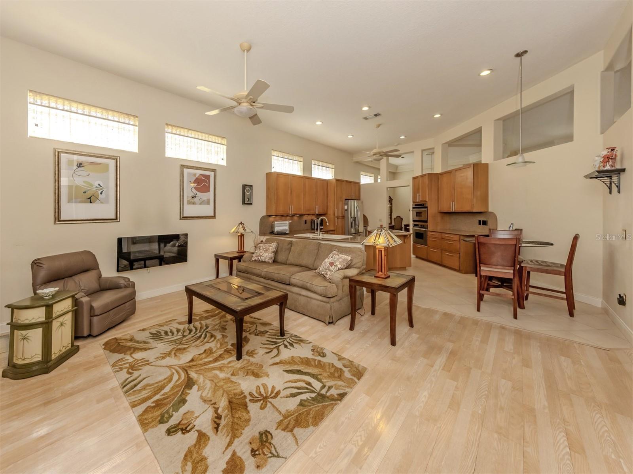
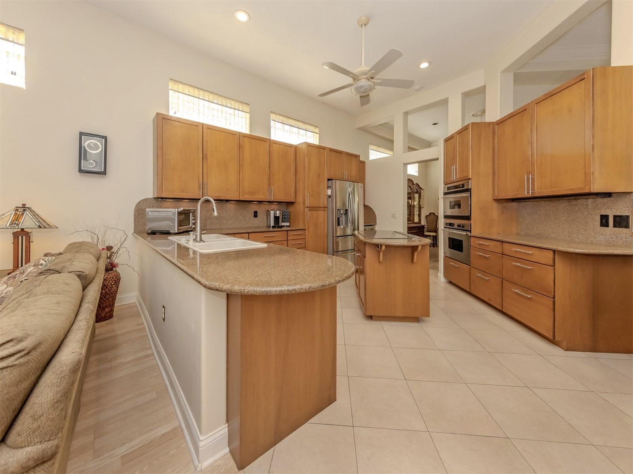
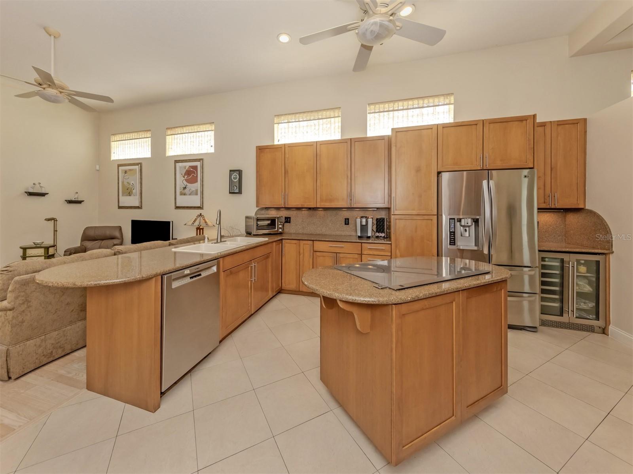
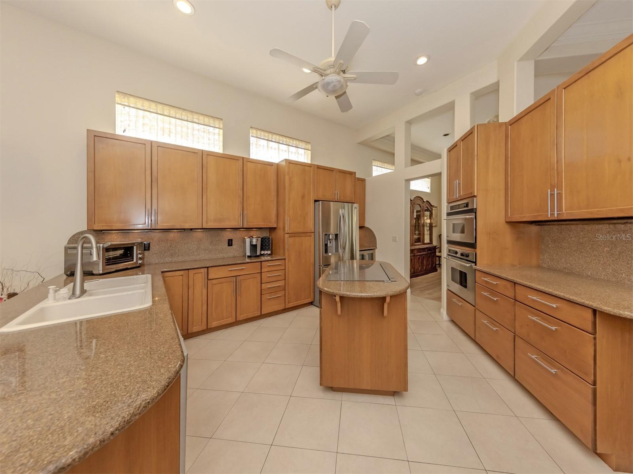
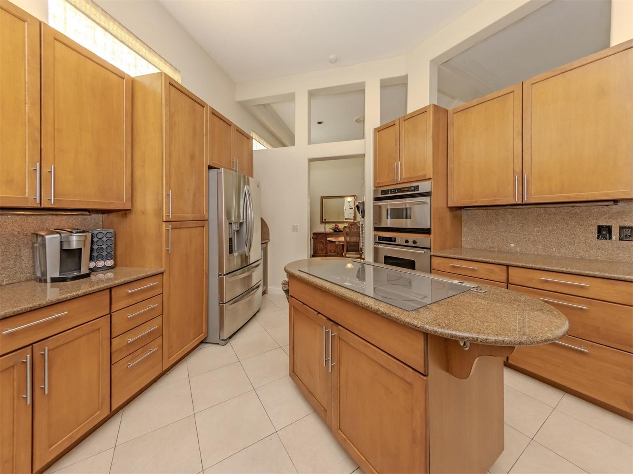
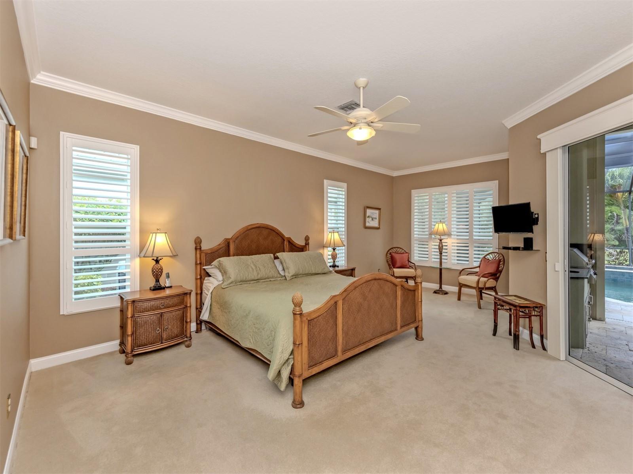
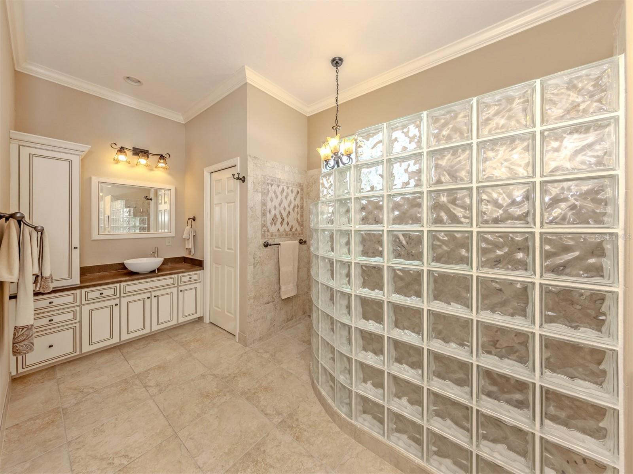
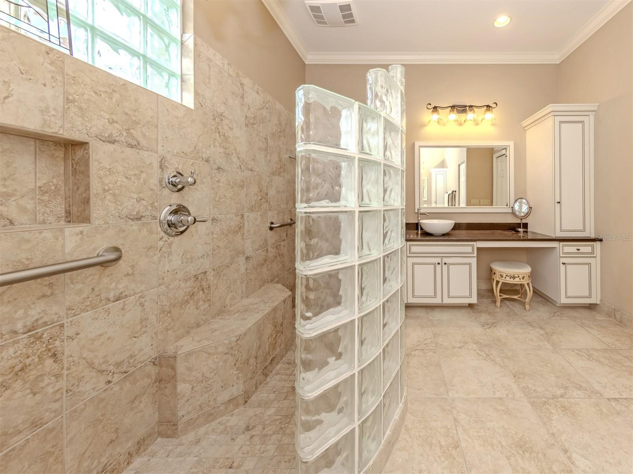
    Built-in Features, Crown Molding, Eat-in Kitchen, High Ceilings, Open Floorplan, Walk-In Closet(s)

  • Total Bedrooms

    3

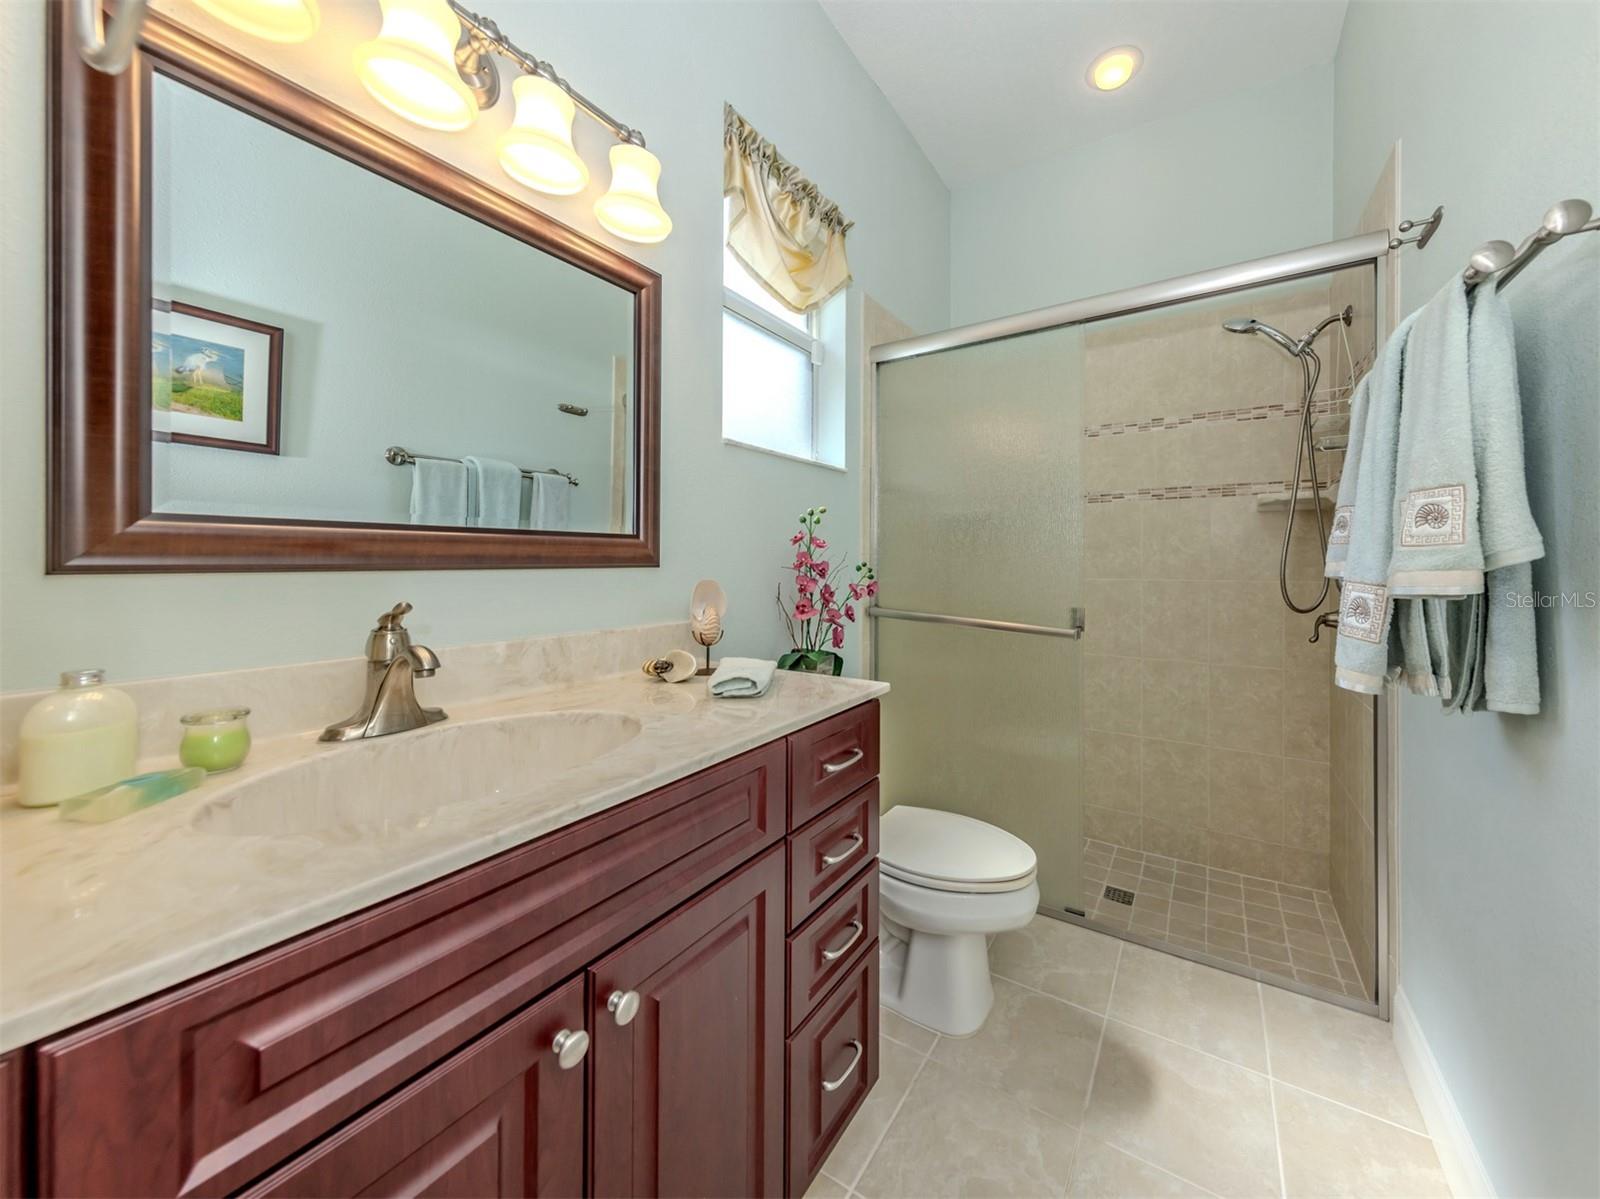
  • Bathrooms

    3

  • 1/2 Bathrooms

    1

  • Cooling YN

    YES

  • Cooling

    Central Air

  • Fireplace YN

    NO

  • Heating YN

    YES

  • Heating

    Central, Electric

  • Pet friendly

    Yes

Exterior

  • Garage

    Yes

  • Garage spaces

    2

  • Construction Materials

    Block, Stucco

  • Other Exterior Features

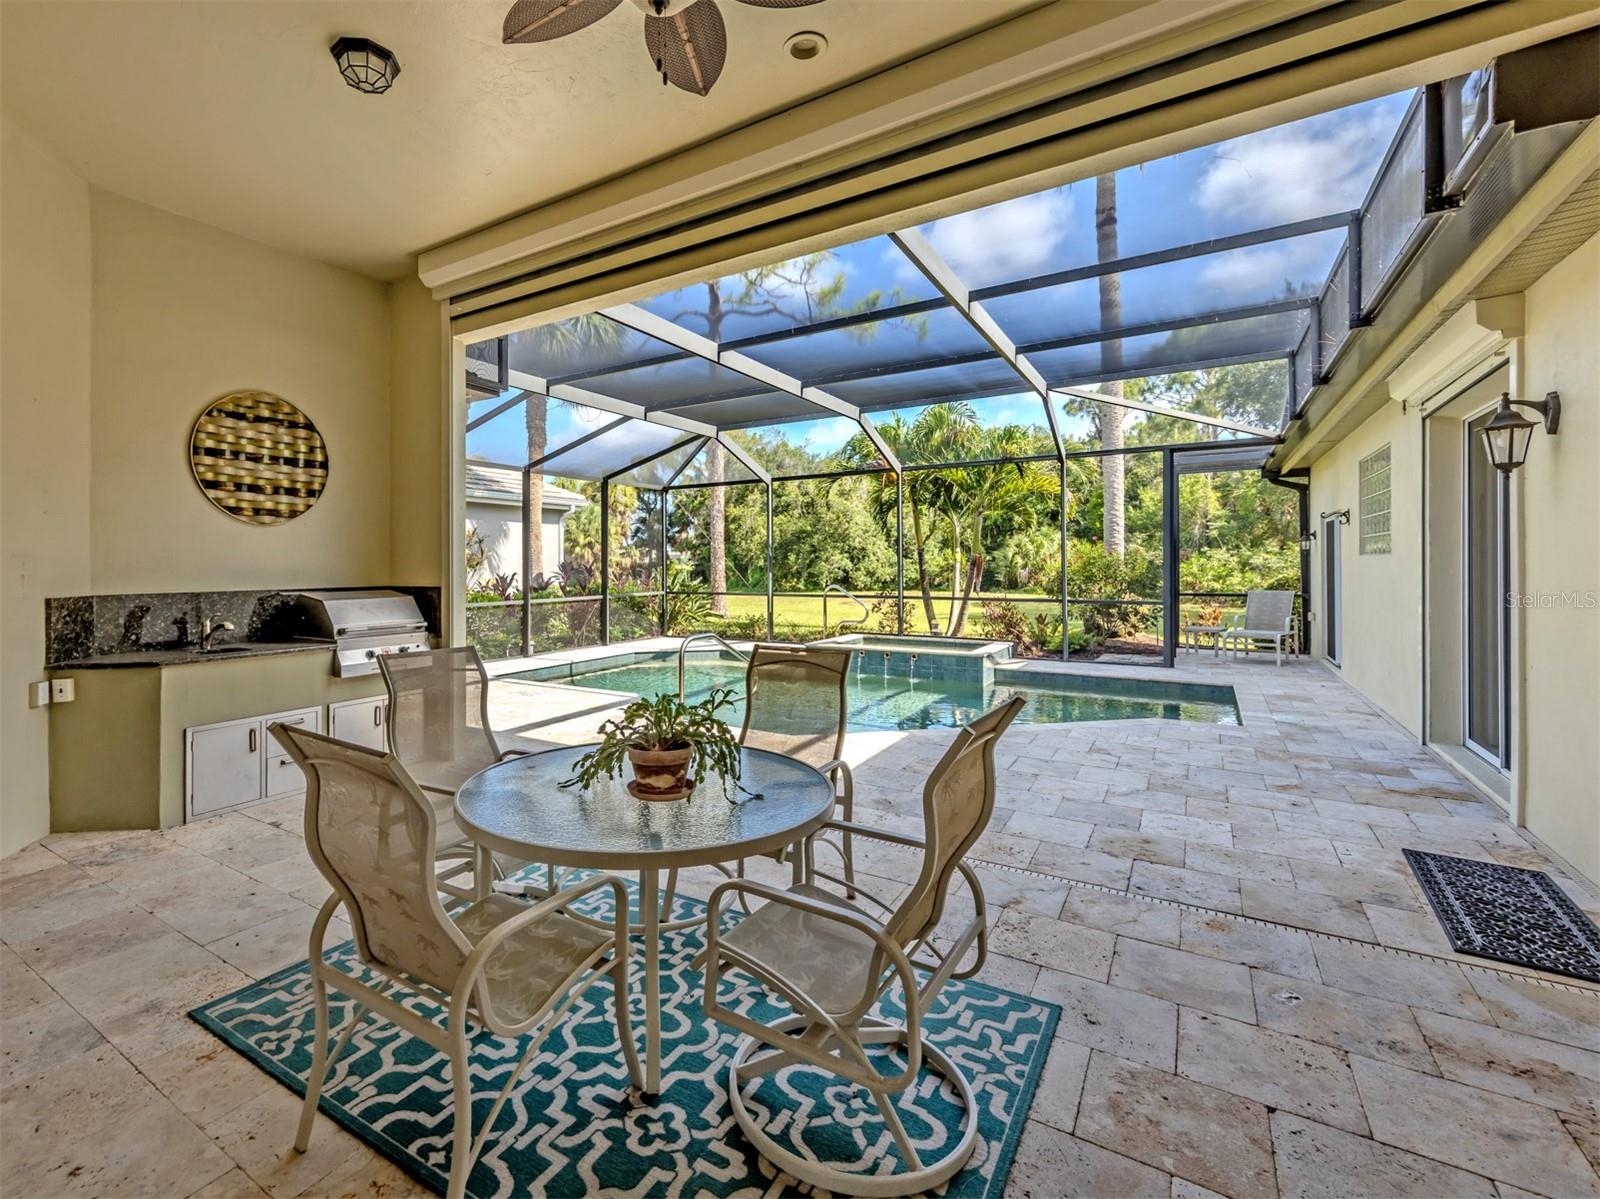
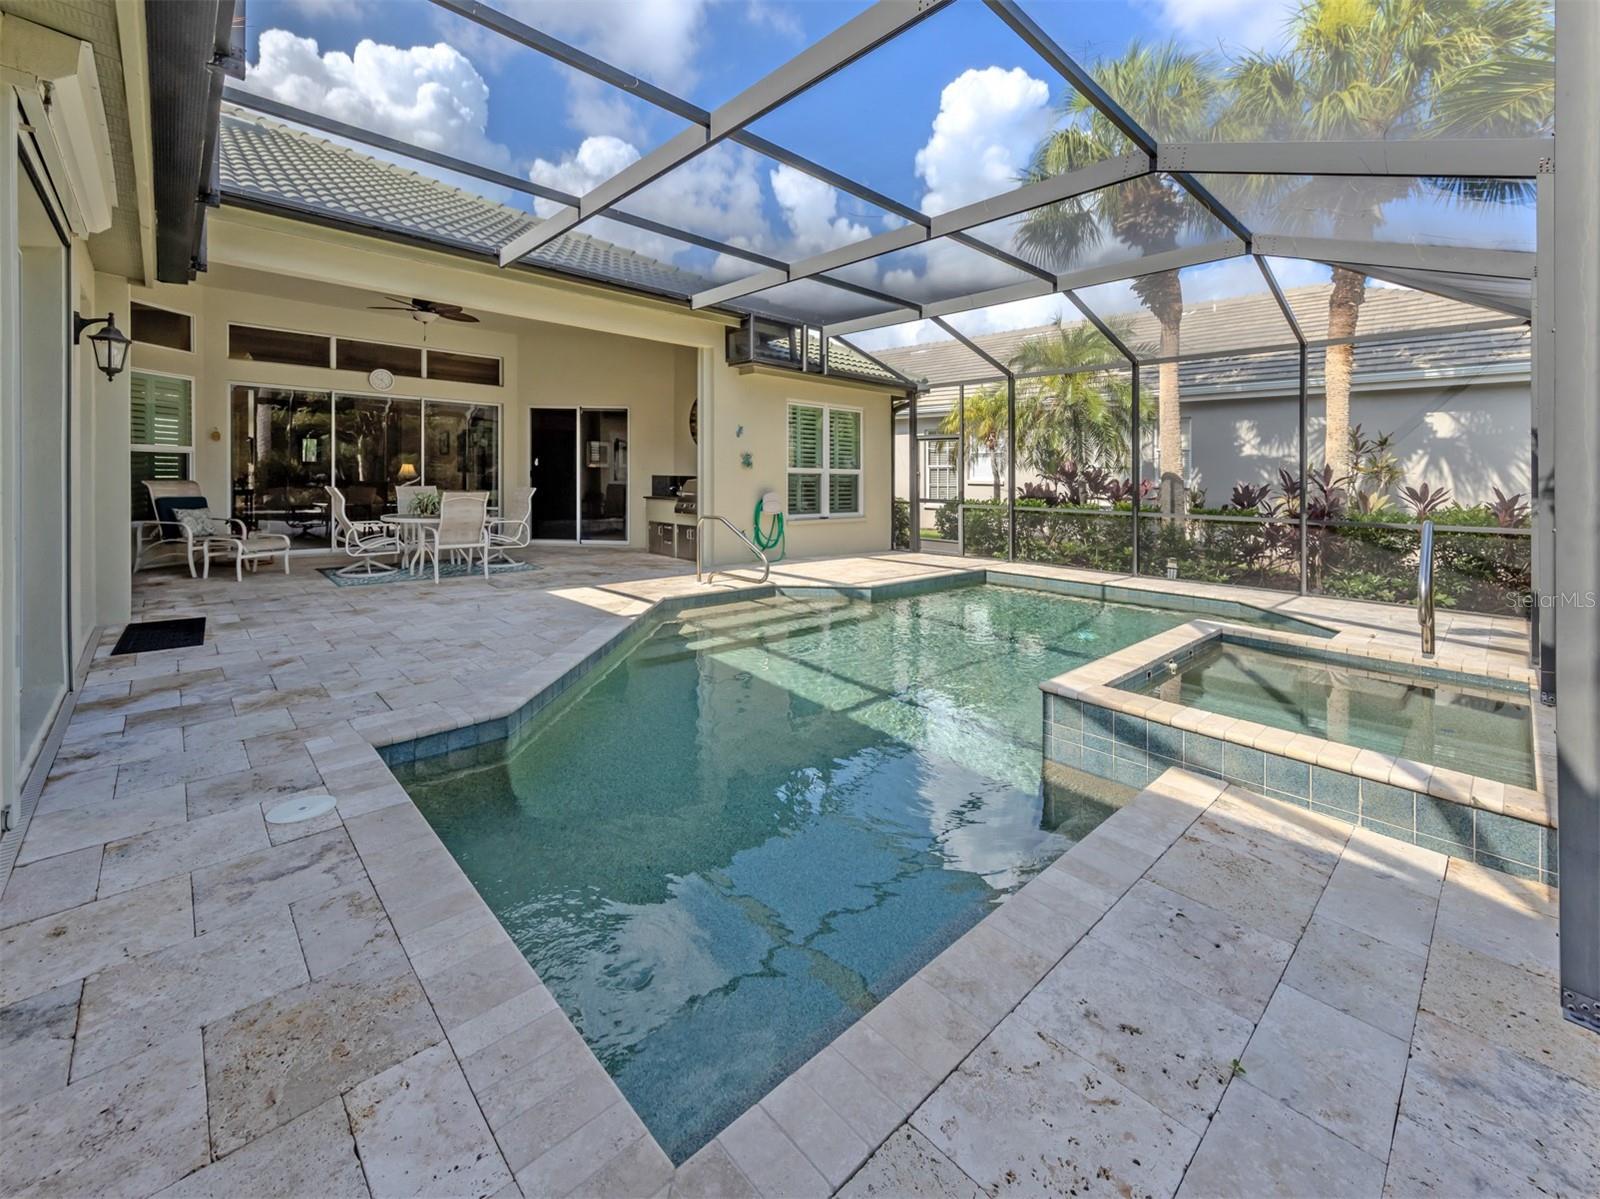
    Lighting, Outdoor Kitchen, Rain Gutters

  • Parking

    Attached

  • Pool

    Yes

  • Pool Features

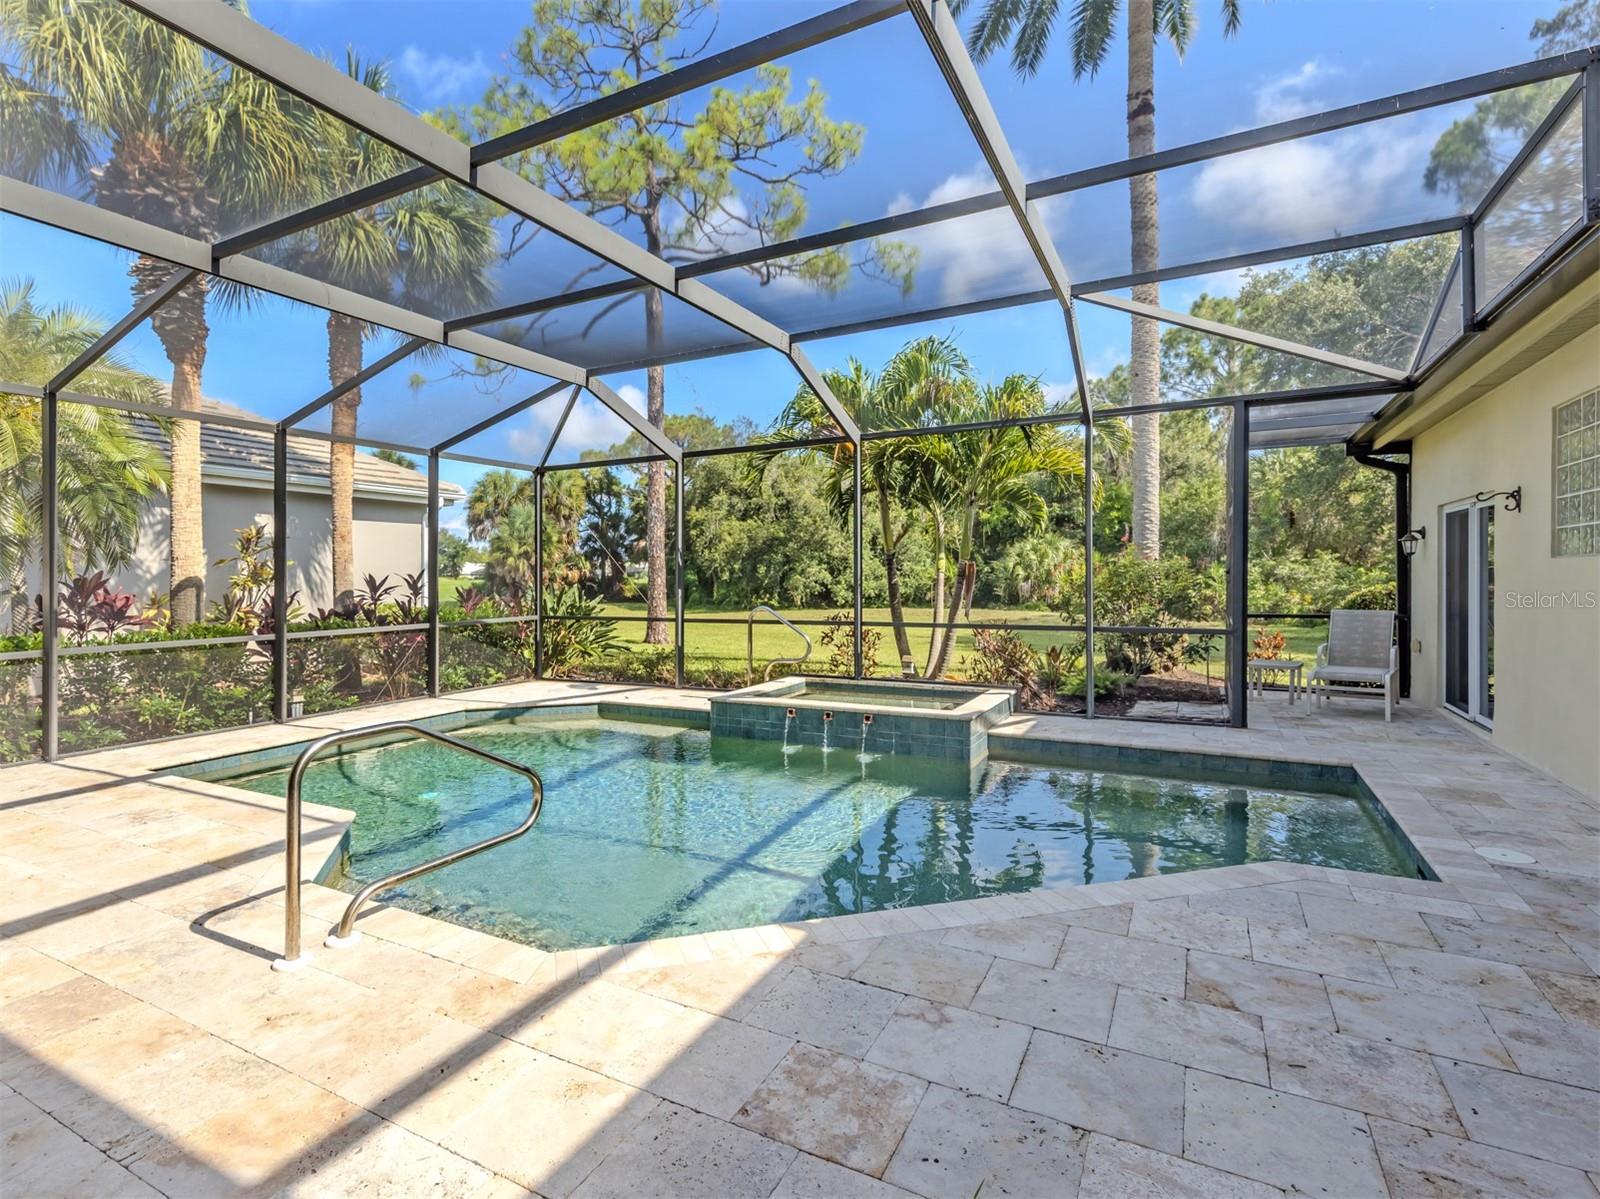
    In Ground, Private

  • Waterfront YN

    NO

Area & Lot

  • Lot Size(acres)

    0.19

  • Lot Size(square feet)

    8325.0

  • Property Type

    Residential

  • Property Sub Type

    Single Family Residence

Price

  • Sales Price

    $699,000

  • Tax Amount

    $4,598

  • Sq. Footage

    3, 114

  • Price/SqFt

    $224

HOA

  • Association

    YES

  • Association Fee 2

    $3,000

  • Association Fee

    $2,900

  • Association Fee Frequency

    Annually

  • Association Fee 2 Frequency

    Annually

  • Association Fee Includes

    N/A

  • Total Monthly Fees

    $491.67

School District

  • Elementary School

    Taylor Ranch Elementary

  • Middle School

    Venice Area Middle

  • High School

    Venice Senior High

Property Features

  • New Construction

    NO

  • Association Amenities

    Clubhouse, Fitness Center, Gated, Golf Course, Pool, Recreation Facilities, Security, Spa/Hot Tub, Storage, Tennis Court(s)

  • Foundation Details

    Slab

  • Ownership

    Fee Simple

  • Senior Community YN

    NO

  • Sewer

    Public Sewer

  • Tax Lot

    394

  • Water Source

    Public

Schedule a Showing

Showing scheduled successfully.

<
>
IN PERSON
VIA CHAT

What is 3 + 4 ?


Change time

Mortgage calculator

Estimate your monthly mortgage payment, including the principal and interest, property taxes, and HOA. Adjust the values to generate a more accurate rate.

Your payment

Principal and Interest:

$

Property taxes:

$

HOA fees:

$

Total loan payment:

$

Total interest amount:

$

Location

County

Sarasota

Elementary School

Taylor Ranch Elementary

Middle School

Venice Area Middle

High School

Venice Senior High

Listing Courtesy of Debi Cohoon , PREMIER SOTHEBYS INTL REALTY

RealHub Information is provided exclusively for consumers' personal, non-commercial use, and it may not be used for any purpose other than to identify prospective properties consumers may be interested in purchasing. All information deemed reliable but not guaranteed and should be independently verified. All properties are subject to prior sale, change or withdrawal. RealHub website owner shall not be responsible for any typographical errors, misinformation, misprints and shall be held totally harmless.

Agent Ashley Baillio

FOUNDER

Ashley Baillio

Call Ashley today to schedule a private showing.


* Listings on this website come from the FMLS IDX Compilation and may be held by brokerage firms other than the owner of this website. The listing brokerage is identified in any listing details. Information is deemed reliable but is not guaranteed. If you believe any FMLS listing contains material that infringes your copyrighted work please click here to review our DMCA policy and learn how to submit a takedown request.© 2024 FMLS.
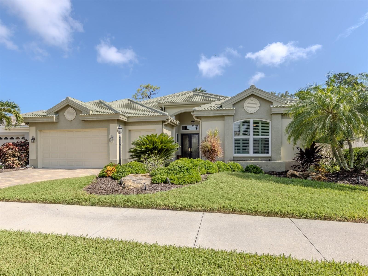
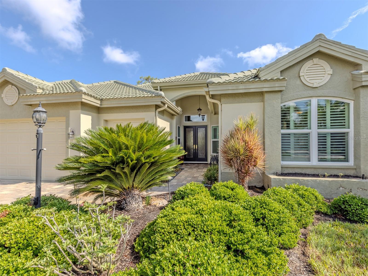
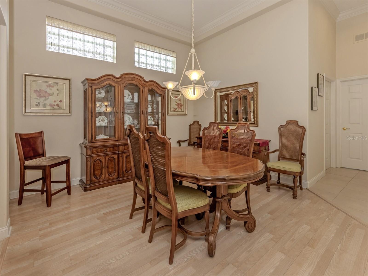
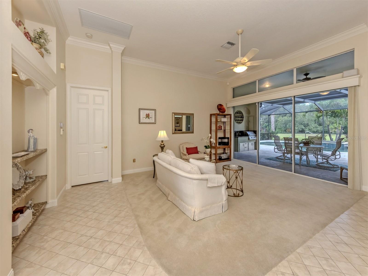
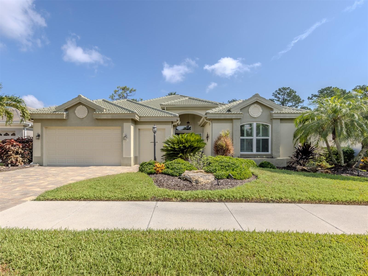
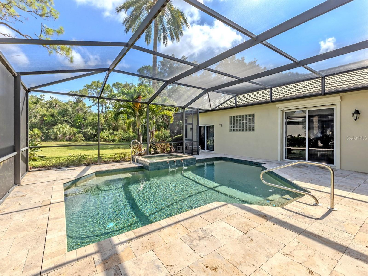
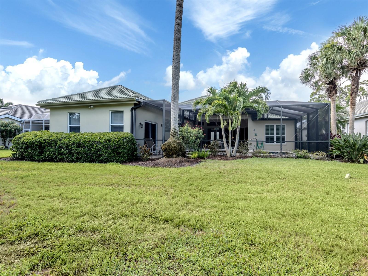
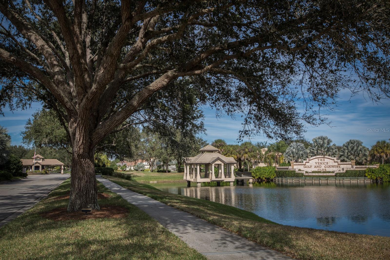
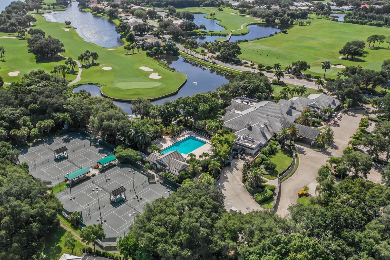
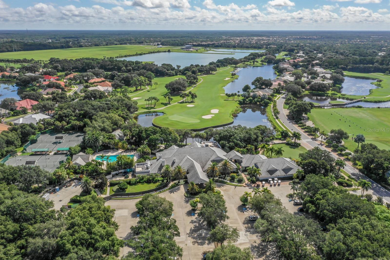
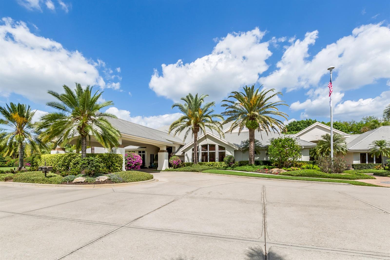
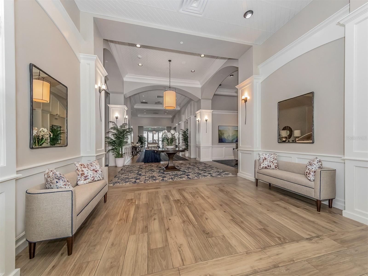
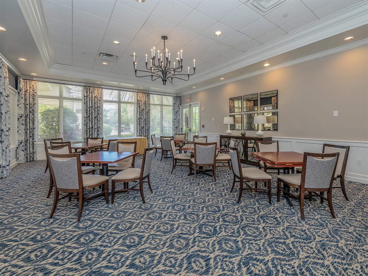
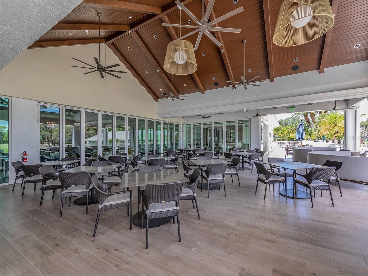
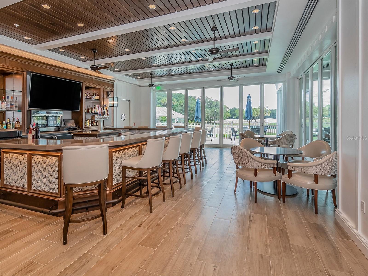
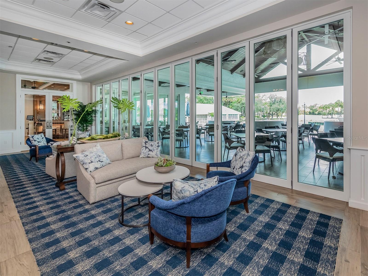
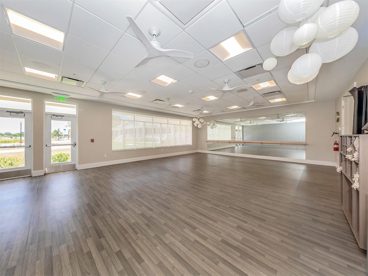
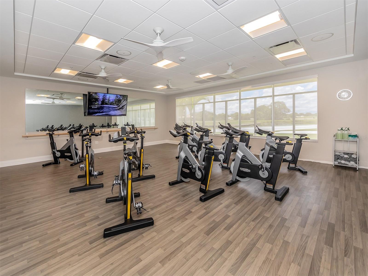
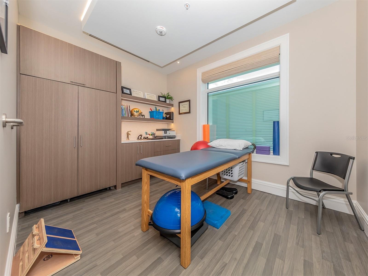
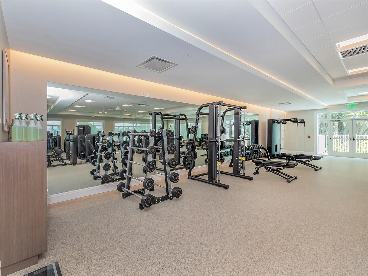
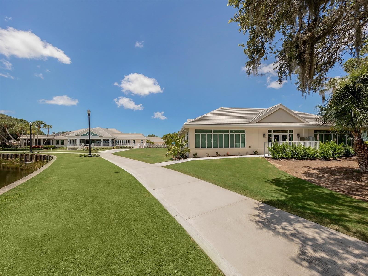
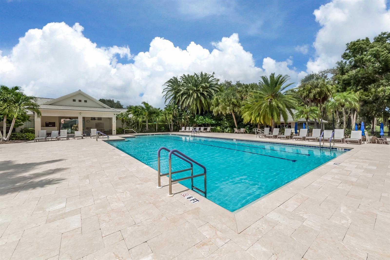
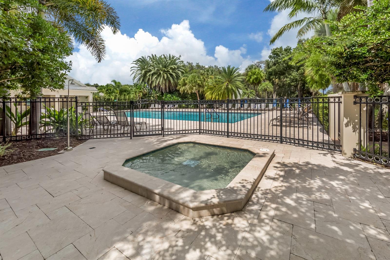
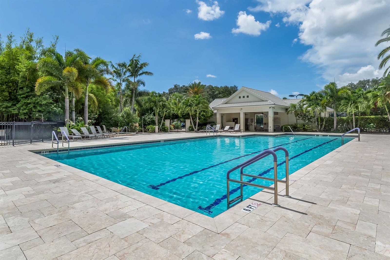
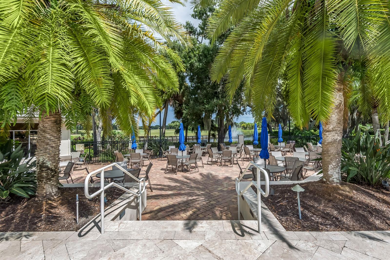
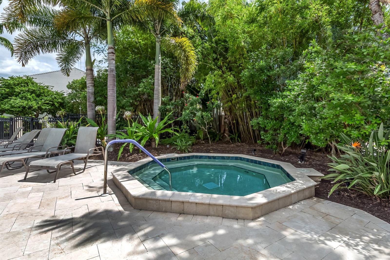
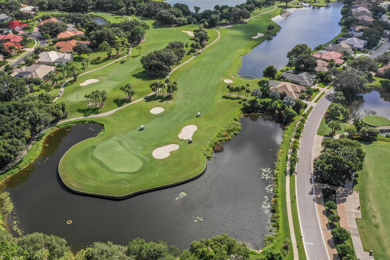
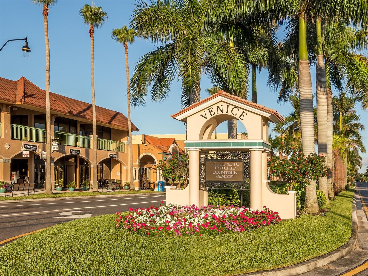
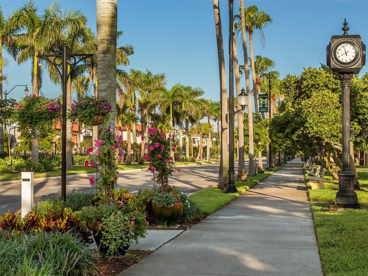
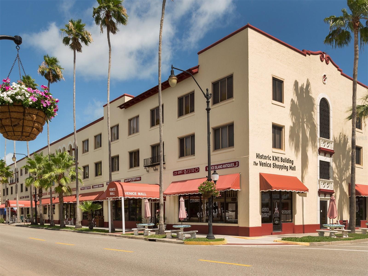
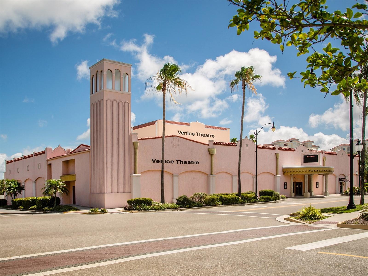
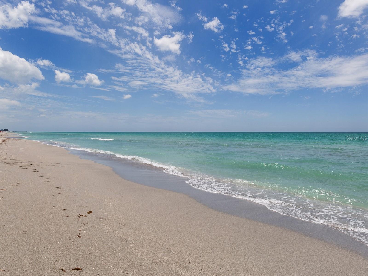
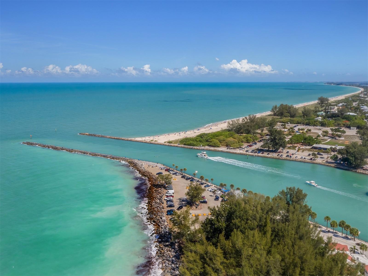
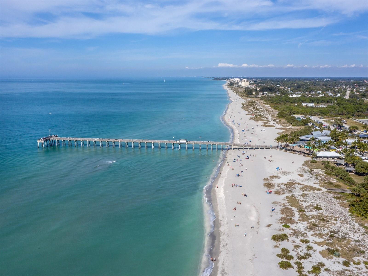
Elegant and luxurious single-family home with three bedrooms, four baths and a two-car garage with added golf cart garage parking. On a private cul-de-sac away from service and golf cart traffic, this residence is sure to delight. A private and protected preserve view with no homes behind or golf cart path in sight. Providing a flood zone X lot adds security and peace of mind. Hurricane impact windows, roof replaced, garage door replaced and house re-plumbed. Renovated pool and spa with pebble interior finish, travertine pool deck, designer copper spa spillways, summer kitchen with barbecue and a covered sitting area with Kevlar hurricane electric rolldown curtain complete this backyard oasis. Offered with a full golf membership opportunity. The Venice Golf and Country Club has been recently reimagined. The expanded clubhouse features a spacious gathering bar, gourmet and commercial kitchens, and a cozy fire pit. Members enjoy casual and special event dinners throughout the year. The new state-of-the-art Wellness Center offers massage therapy, fitness classes, yoga, physical therapy, and personal training, providing a holistic approach to health and well-being. The beautifully renovated Ted McAnlis-designed 18-hole championship golf course is treasured and highly rated as one of the best and well-maintained golf courses in the region. Residents also enjoy Har-Tru tennis courts, bocce ball and a junior Olympic-sized pool and spa, balancing active living with relaxation. As a Geo-Certified Audubon Cooperative Sanctuary, VGCC embraces environmental stewardship and sustainability. With an A+ financial rating, the community is as solid as it is serene. Ideally just minutes from airports, shopping, dining, Interstate 75, cultural venues and Wellen Park is this charming home. It's also a short drive to treasured Venice Island, where 14 miles of pristine beaches meet the sparkling Gulf Coast. Envision your next exceptional journey at The Venice Golf and Country Club.

513 CHEVAL DRIVE

Message successfully sent.

What would you like to know?

What is 3 + 4 ?

I agree to receive email communication and understand I can unsubscribe at any time.

I agree to be contacted by Sell South Florida via call, email, and text for real estate services. To opt out, you can reply 'stop' at any time or reply 'help' for assistance. You can also click the unsubscribe link in the emails. Message and data rates may apply. Message frequency may vary. Privacy Policy

Related Properties

Bellagio, one of the most popular neighborhoods directly on the Island of Venice in a high end gated community.  Bellagio is not new but this home has had many new up-grades all in the past year!  New roof, new Air conditioning system, (both units), New water heater and garage door springs.  The kitchen appliances in this large and open kitchen with spacious Island breakfast/entertainment bar are just three years old.  If you like courtyard plans you will love the popular Trieste plan with fully enclosed heated pool and deck area.  Extended family and friends that might visit for an extended stay may never want to leave with their own detached bedroom suite just off the private pool area.  Very inviting with just enough separation at night.  This home has been professionally cleaned and painted inside including the pool deck and the garage.  The back of the home faces the intra coastal waterway!  On the shady side of the home perfect for afternoon and evening cocktails on the open patio deck to watch the boats ply the Venice waterway, very relaxing with a nice cool sea breeze in the shade.  A rare X zone for great elevation on the island of Venice so flood insurance is not required by many lenders.  The complex has a beautiful community pool and club house with tennis courts for an active lifestyle and neighborhood get togethers.  A rare and fabulous location on the Island Of Venice that is close to everyday necessities. Rarely offered directly on the Intra Coastal Waterway.  Don't miss this charmer!
#N6144732

VENICE

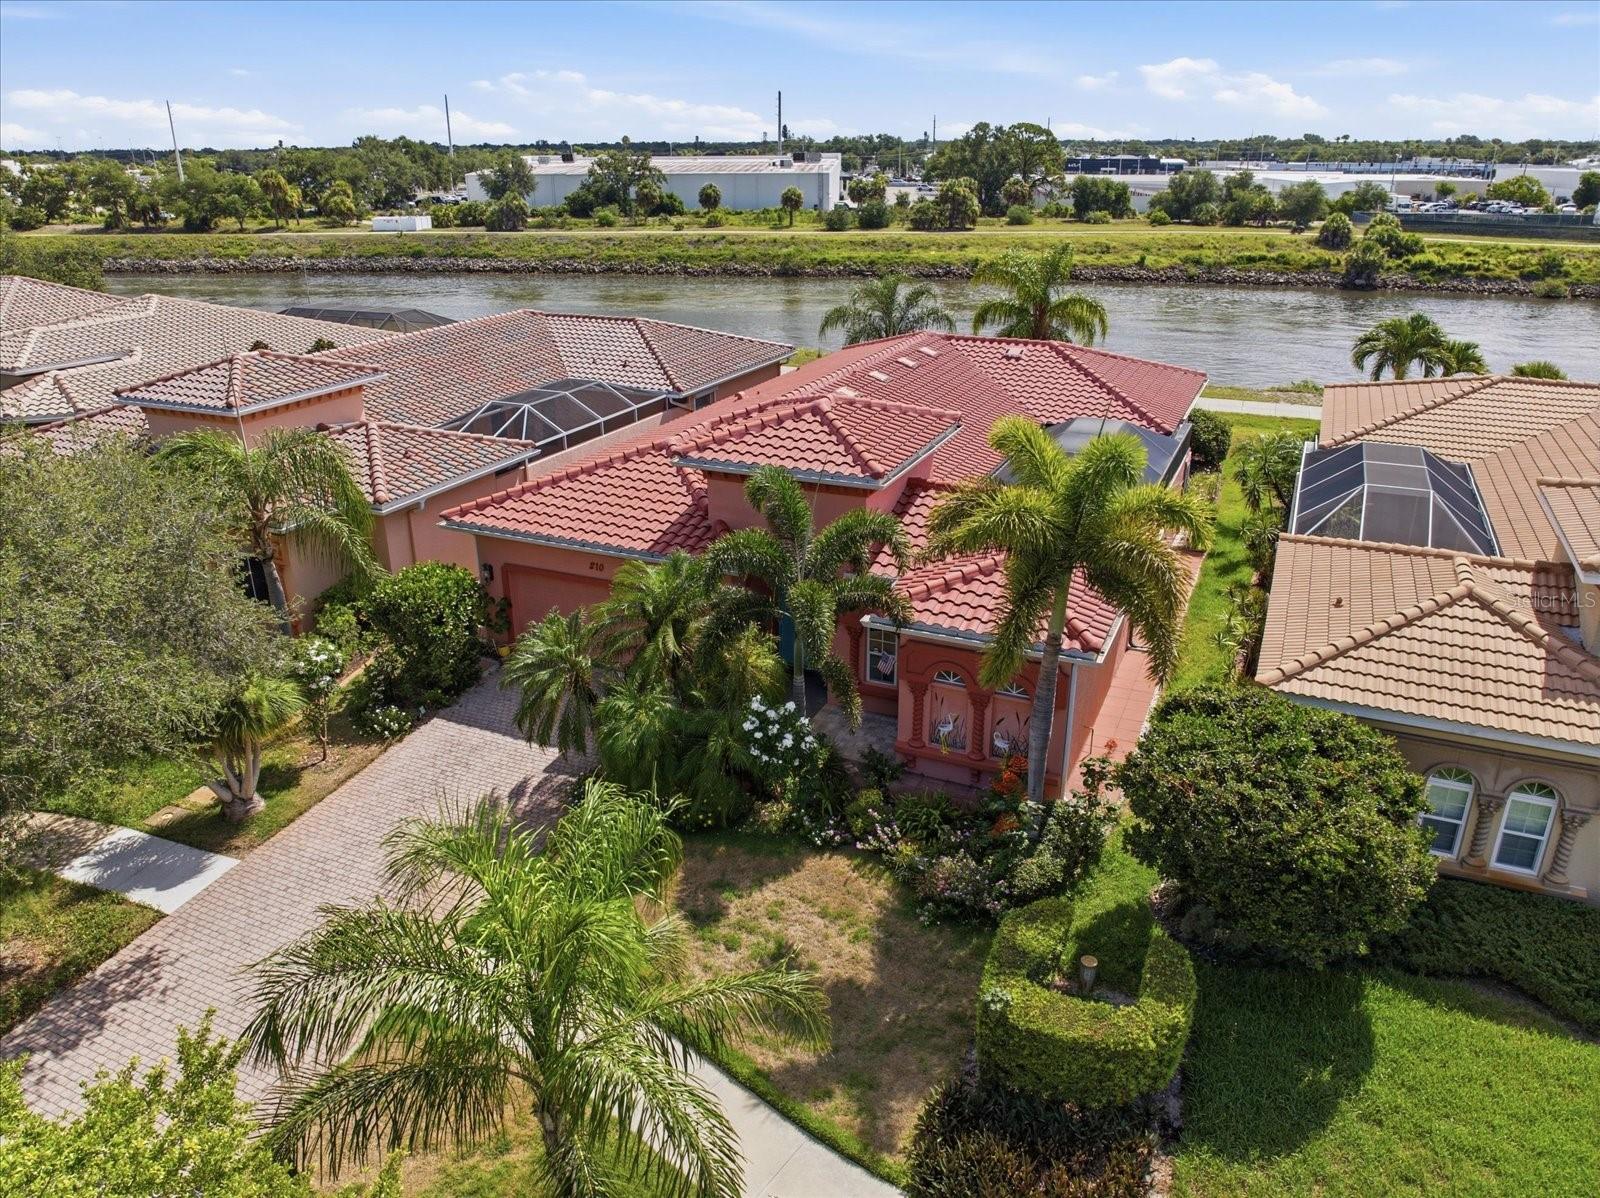
210 RIO TERRA

3 Beds

3 Baths

1,998 Sq.Ft.

$800,000

MLS#: N6144732
New on site 2 days ago
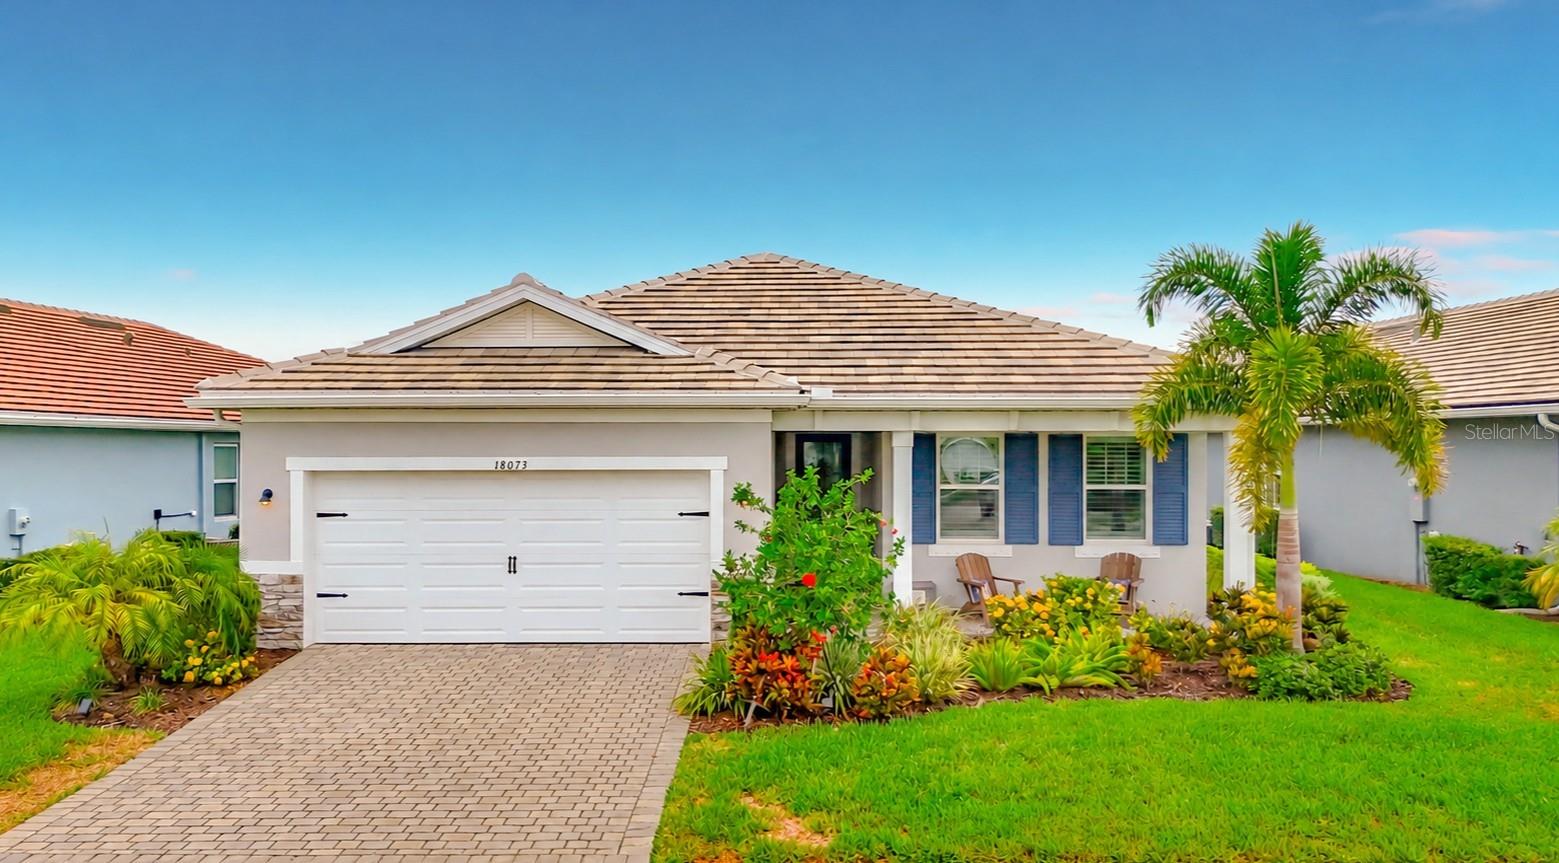
Modern design, thoughtful upgrades, and an unbeatable Wellen Park lifestyle come together in this exceptional home! Built just 3 years ago, this impeccably maintained "Gateway" floor plan by Mattamy Homes features 4-bedrooms, 2.5-baths and 2,200+ sq. ft. of light-filled living space with a desirable split-bedroom plan that provides privacy and comfort for both family and guests. From the moment you step inside, you'll appreciate the soaring volume ceilings, 8-foot doors, expansive windows that fill the home with natural light, and elegant staggered rectangular tile flooring throughout all main living areas. Every detail has been thoughtfully curated, creating a warm yet elegant atmosphere. At the heart of the home is the impressive Executive Kitchen, designed for everyday living and entertaining. It features quartz countertops, wall oven, stainless steel vent hood, tile backsplash, upgraded refrigerator, spacious walk-in pantry, and an oversized center island wrapped in charming shiplap that serves as both a beautiful focal point and gathering place. The owners suite creates a peaceful sanctuary and includes a spa-inspired ensuite bath. Curated with designer finishes, this luxurious retreat features an expansive walk-in shower with a frameless glass enclosure, complete with dual shower heads and independent shower controls for the ultimate personalized experience. A striking decorative tile feature wall creates a dramatic focal point, while pendant lighting and a dual-sink quartz vanity topped with two LED-backlit mirrors add both style and function. Every detail evokes the feeling of a boutique luxury spa, creating a serene space you'll look forward to retreating to each day. Plantation shutters throughout the home add timeless elegance, while a powered retractable shade over the living room sliding glass doors offers convenience and comfort at the touch of a button. Additional features include hurricane shutters for added storm protection and the peace of mind of being located in desirable Flood Zone X. The upgrades continue into the farmhouse-inspired laundry room, complete with added cabinetry and open shelving for both style and functionality. Step outside to your screened lanai overlooking a protected preserve, providing exceptional privacy and tranquil views. With ample space to add the pool of your dreams, the possibilities are endless! Until then, you're less than a 5-minute stroll from Sunstone's spectacular amenities center. Living in Sunstone at Wellen Park means enjoying the epitome of The Florida Lifestyle with a remarkably reasonable HOA fee that includes lawn maintenance, basic cable and internet, resort-style amenities, a community pool, a fitness center, pickleball courts, neighborhood events, and a beautifully maintained common areas -allowing you to spend more time enjoying everything this vibrant community has available! Even better, you're just a short golf cart or bike ride from the heart of Downtown Wellen Park, where you'll enjoy dining, boutique shopping, live entertainment, the weekly farmers market, community festivals, and scenic walking trails. Wellen Park High School, everyday conveniences, restaurants, Costco, medical facilities, and both Venice and Englewood Gulf beaches are just minutes away. Offering the perfect blend of style, comfort, convenience, and location, this move-in-ready home presents an exceptional opportunity to enjoy one of Southwest Florida's most sought-after master-planned communities.
#N6144931

VENICE

18073 GRAND PROSPERITY DRIVE

4 Beds

2 Baths

2,209 Sq.Ft.

$564,900

MLS#: N6144931
New on site 3 days ago
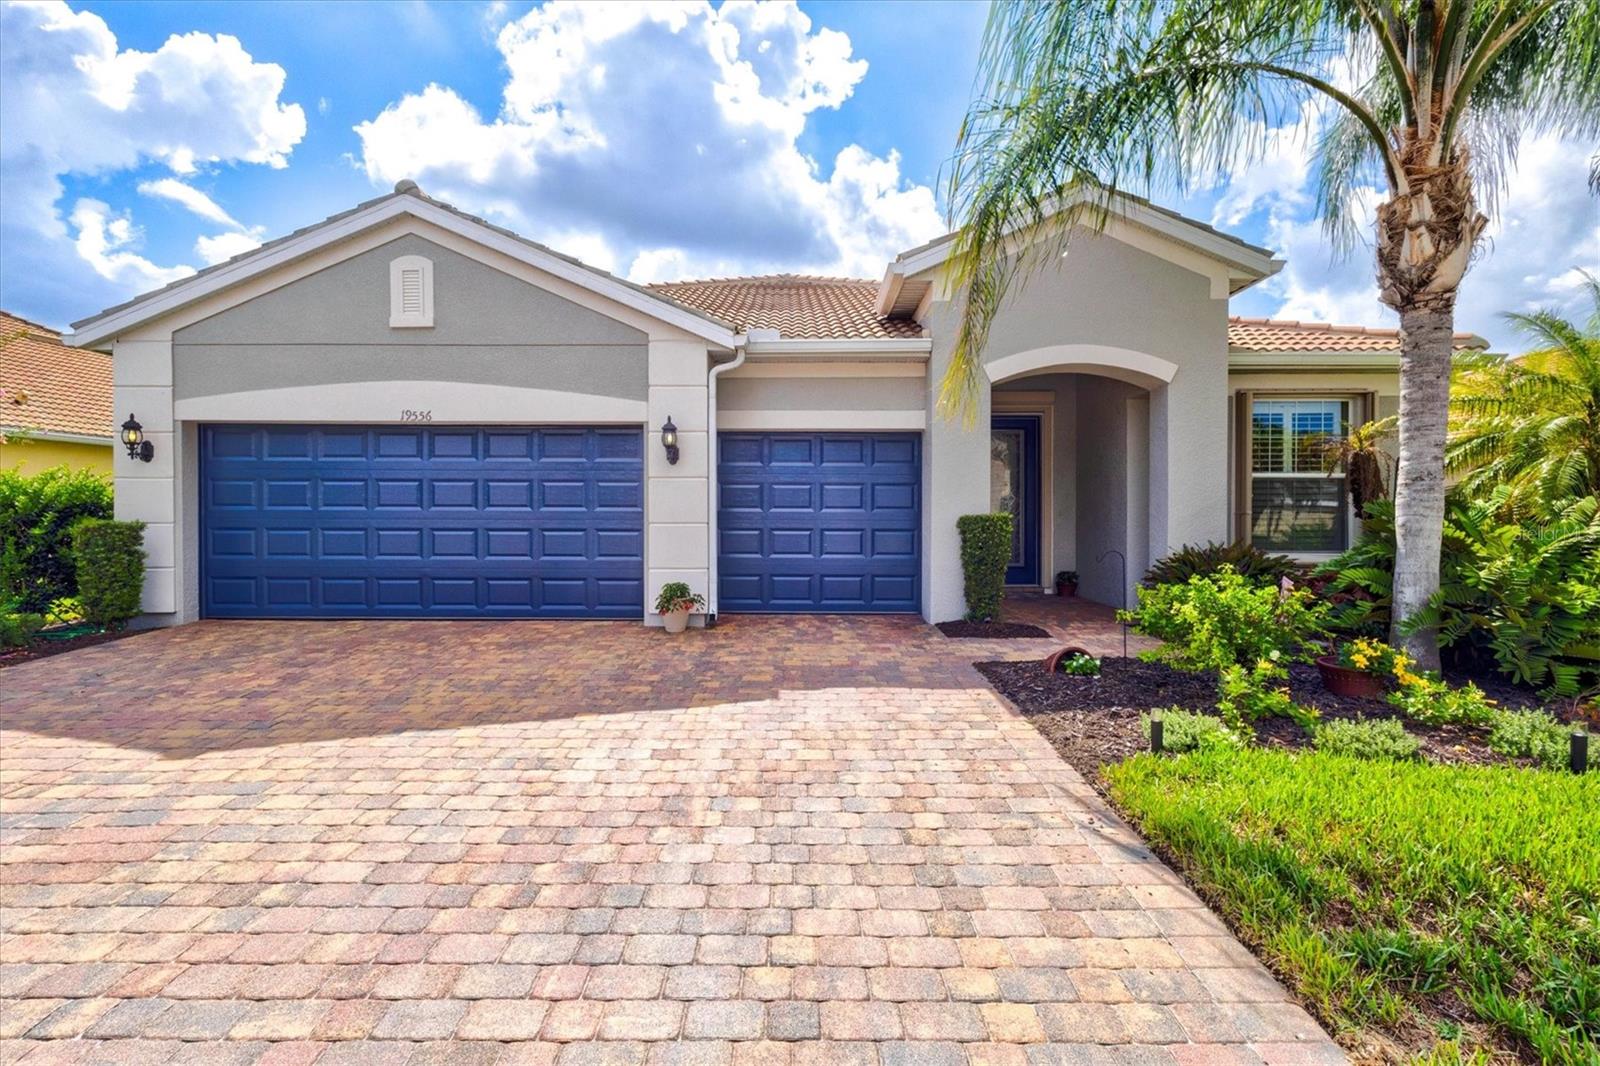
Nestled on **one of the largest homesites in all of IslandWalk**, this exceptional **Cambridge model** offers the perfect combination of privacy, space, and luxury. Featuring **3 bedrooms, 3 full bathrooms, a versatile flex room, and an oversized 3-car garage**, this meticulously maintained residence is designed for both everyday living and effortless entertaining.

From the moment you arrive, you'll appreciate the home's outstanding curb appeal with its freshly painted exterior, lush landscaping, and expansive lot overlooking a peaceful preserve where native Florida birds and butterflies provide a tranquil backdrop. The spacious screened lanai and covered outdoor living area create the perfect setting for morning coffee, outdoor dining, or simply relaxing while enjoying the private views.

Inside, the thoughtfully designed split-bedroom floor plan offers over-the-top functionality with soaring ceilings, 8-foot interior doors, abundant natural light, and an open-concept layout that feels both spacious and inviting. Diagonal tile flooring flows throughout the main living areas, complemented by neutral finishes that provide a timeless look.

At the heart of the home is a chef-inspired kitchen featuring **two oversized islands**, abundant cabinetry, a walk-in pantry, recessed lighting, and generous counter space that makes entertaining family and friends a breeze. The adjoining dining area and expansive great room seamlessly connect to the lanai through triple sliding glass doors, blending indoor and outdoor living.

The spacious owner's suite enjoys peaceful preserve views and features plantation shutters, a custom walk-in closet, dual vanities, and a large walk-in shower. A nearby flex room with solid doors offers endless possibilities as a home office, media room, or hobby space.

Ideal for guests or multigenerational living, one guest suite is privately situated with its own en-suite bath, while the third bedroom offers laminate flooring, plantation shutters, a custom closet, and convenient access to a full guest bathroom.

Additional upgrades include accordion hurricane shutters, a whole-home water filtration system, reverse osmosis at the kitchen sink, generator hookup, laundry room with cabinetry and utility sink, and an included one-year home warranty for added peace of mind.

Located within the highly sought-after, guard-gated community of **IslandWalk at Wellen Park**, residents enjoy resort-style amenities including three pools, two fitness centers, twelve pickleball courts, eight tennis courts, bocce ball, a dog park, library, event center, community kitchens, and a full-time activities director. The low HOA fee includes lawn maintenance, landscaping, mulch, tree trimming, high-speed internet, and cable television.

IslandWalk also offers a private resident entrance to **CoolToday Park**, home of the Atlanta Braves Spring Training, along with convenient access to Downtown Wellen Park, Publix, restaurants, shopping, entertainment, the weekly Farmers Market, beautiful Gulf beaches, golf courses, Historic Downtown Venice, and I-75, making travel to multiple airports quick and convenient.

This is a rare opportunity to own one of IslandWalk's premier homes on one of the community's most desirable oversized lots.
#N6144877

VENICE

19556 PETRINO STREET

3 Beds

3 Baths

2,382 Sq.Ft.

$750,000

MLS#: N6144877
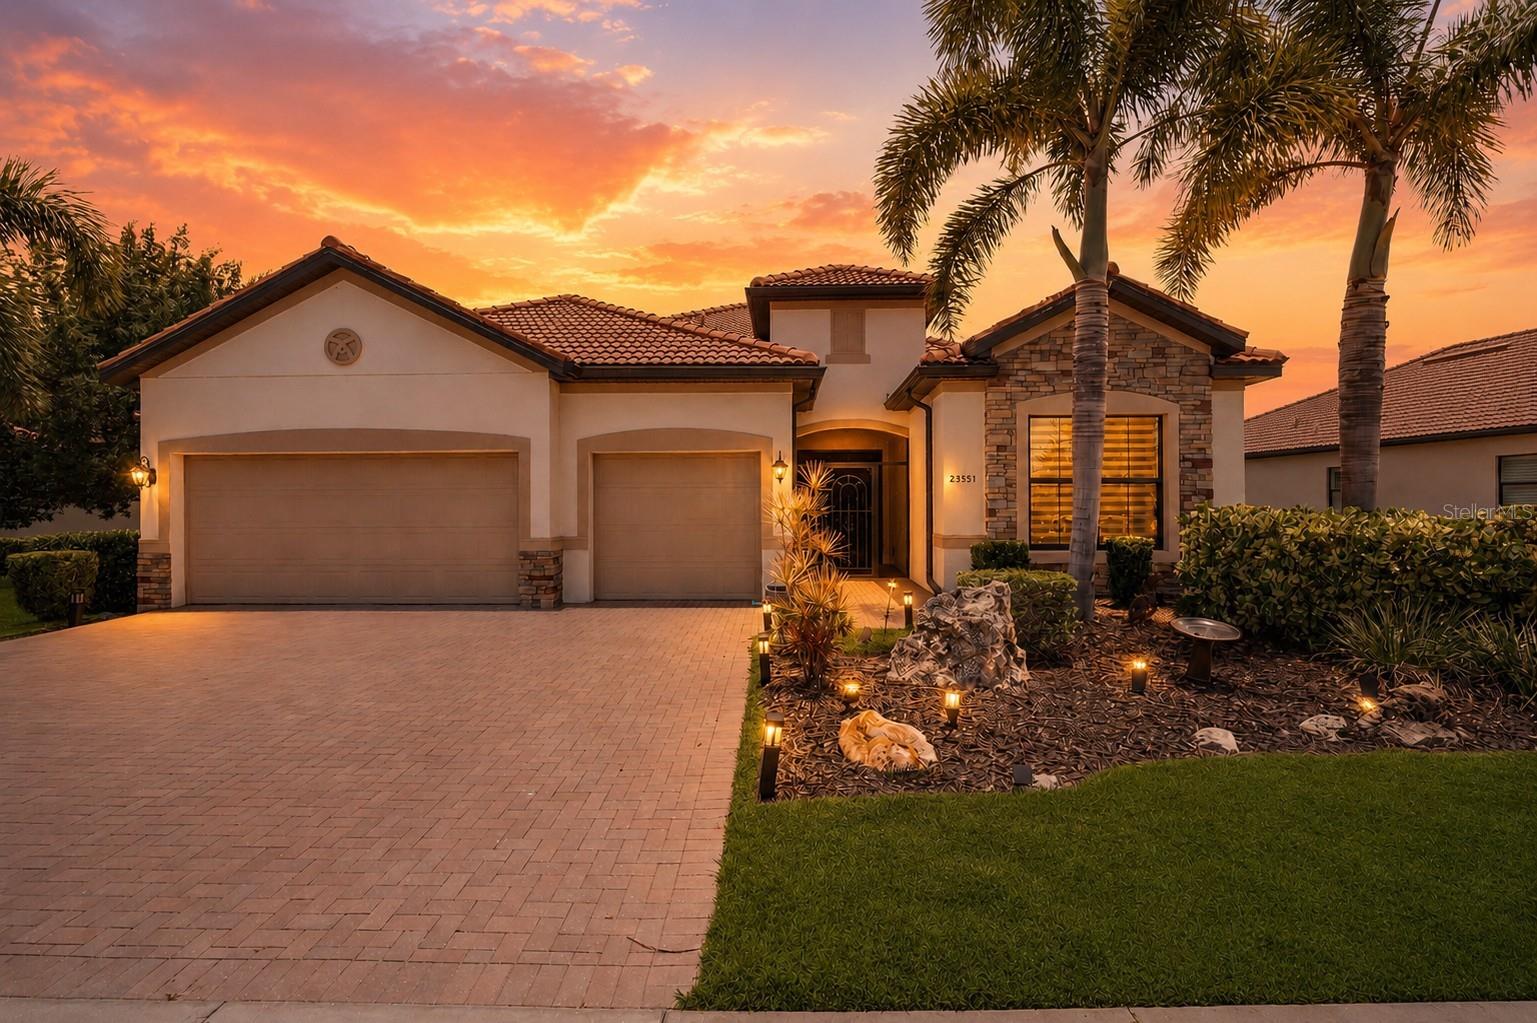
Virtually Staged. WELCOME TO 23551 WAVERLY CIRCLE—an exceptional 3-bedroom, 3-bath, plus den residence with a 3-car garage and beautiful water view in the highly sought-after, guard-gated Sarasota National community. Built in 2018, this expansive single-level home offers approximately 2,440 square feet of air-conditioned living space on an oversized .26-acre homesite, combining generous room sizes, refined finishes, and the Florida lifestyle buyers come to Venice for.

The light and open layout features high ceilings, ceramic tile flooring, solid wood cabinetry, solid-surface countertops, hurricane protection, and a flexible den that can serve as a home office, media room, hobby space, or additional sitting area. The primary suite is privately positioned and offers a spacious en-suite bath with a soaking tub, separate shower, and walk-in closets. Two additional bedrooms and two additional full baths provide comfortable accommodations for guests or multigenerational living.

Outside, enjoy a screened and covered lanai overlooking peaceful water views, mature landscaping, and a private backyard setting. The 3-car garage includes valuable room for vehicles, storage, golf carts, and all the extras that come with an active Florida lifestyle.

Sarasota National is one of Venice’s premier resort-style communities, centered around an 18-hole Gordon Lewis-designed championship golf course and surrounded by conservation land, lakes, and preserve areas. Residents enjoy a spectacular clubhouse campus with resort-style pool and lap lanes, spa, fitness center, tennis, pickleball, bocce ball, restaurant and tiki bar, library, card room, playground, dog park, social events, and more. Golf membership availability and community requirements should be independently verified by buyer.

Beyond the gates, enjoy everything Venice and Sarasota County have to offer: historic Downtown Venice shops and dining, the Venice Fishing Pier, Gulf beaches, shark-tooth hunting, boating, fishing, golf, biking along the Venetian Waterway Trail, nearby Wellen Park, Braves spring training, cultural events, medical facilities, and convenient access to I-75. Sarasota County is known for its incredible Gulf Coast lifestyle, including world-renowned beaches, waterfront dining, arts and culture, parks, trails, and year-round recreation.

This is more than a home—it is an opportunity to live the Sarasota National lifestyle in one of Southwest Florida’s most desirable communities. Schedule your private showing today.
#C7527827

VENICE

23551 WAVERLY CIRCLE

3 Beds

3 Baths

2,440 Sq.Ft.

$749,000

MLS#: C7527827
Price reduced
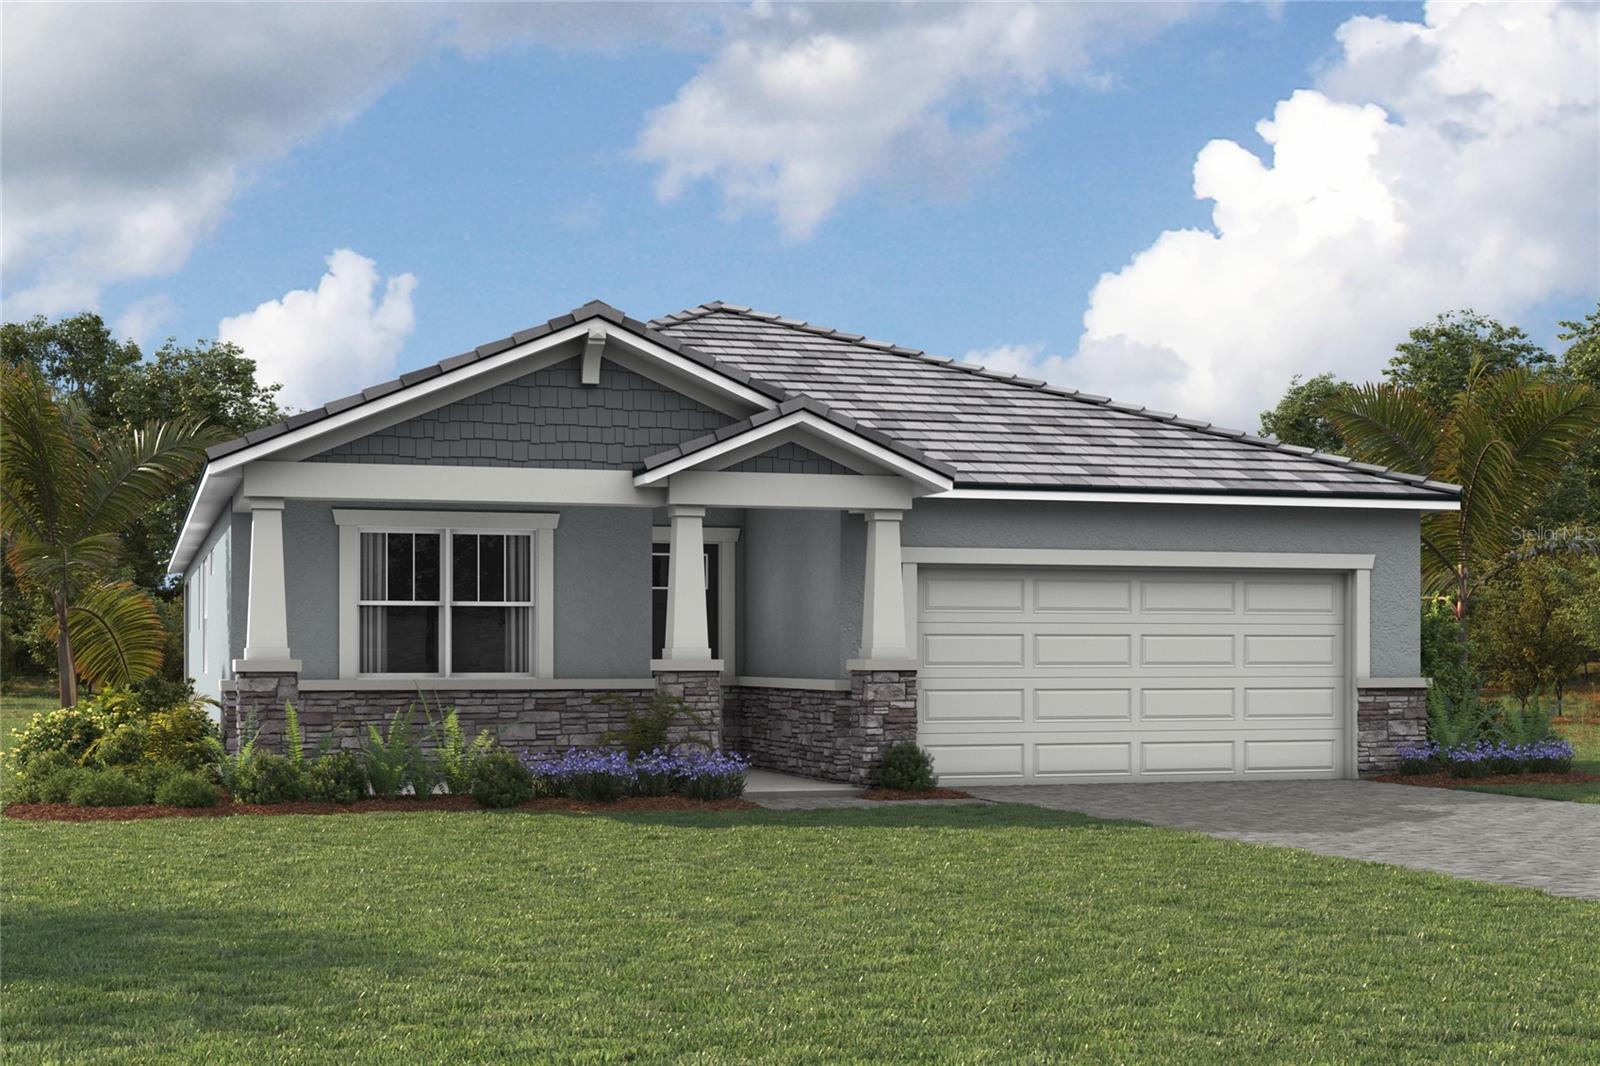
he Merigold in Brightmore is a masterclass in refined Florida living—where curated design, elevated finishes, and effortless comfort come together in a home that feels both modern and timeless.The Merigold by Mattamy Homes offers refined single-story living with an open, airy layout and beautifully curated Luxe Warm design selections. This home features impact windows, 8' interior doors, and stylish Bishop Shores LVP flooring throughout the main living areas. The gourmet kitchen impresses with Sonoma Maple Rye cabinetry, Carrara Breve quartz countertops, a Vesper 6x6 stacked backsplash, and a full Whirlpool stainless appliance suite.

The owner’s suite includes a spa-inspired bath with quartz countertops, dual rectangle sinks, and a fully tiled shower extending to the ceiling. Bath 2 features a recessed walk-in shower with upgraded tile. Additional highlights include a private study, screened lanai with pavers, pendant pre-wiring, and a complete laundry package. A beautifully finished, move-in-ready home in the desirable Brightmore community. Brightmore’s 55+ active-adult enclave offers a resort-inspired lifestyle designed for comfort, connection, and everyday ease. Surrounded by the natural beauty of Wellen Park and North Port, this gated neighborhood blends elegant amenities with a warm, welcoming atmosphere where residents can truly live well.

At the heart of the community is the resort-style clubhouse, a beautifully designed gathering space for social events, clubs, and activities. Outdoors, residents enjoy a heated pool with an expansive sun deck, perfect for morning laps or relaxing afternoons in the Florida sunshine. Pickleball courts, walking paths, and well-appointed fitness facilities support an active, wellness-focused lifestyle.

Brightmore also offers pet-friendly spaces, maintenance-free living, and a full calendar of social clubs and planned activities, making it easy to build friendships and stay engaged. With its thoughtful design, peaceful surroundings, and vibrant community spirit, Brightmore delivers a refined yet relaxed way of life tailored to today’s active adults.


Photos, renderings and plans are for illustrative purposes only and should never be relied upon and may vary from the actual home. Pricing, dimensions and features can change at any time without notice or obligation. The photos may be from a furnished model home and not the home offered for sale.
#TB8519923

VENICE

18296 CHROMATA DRIVE

2 Beds

2 Baths

1,991 Sq.Ft.

$614,649

MLS#: TB8519923
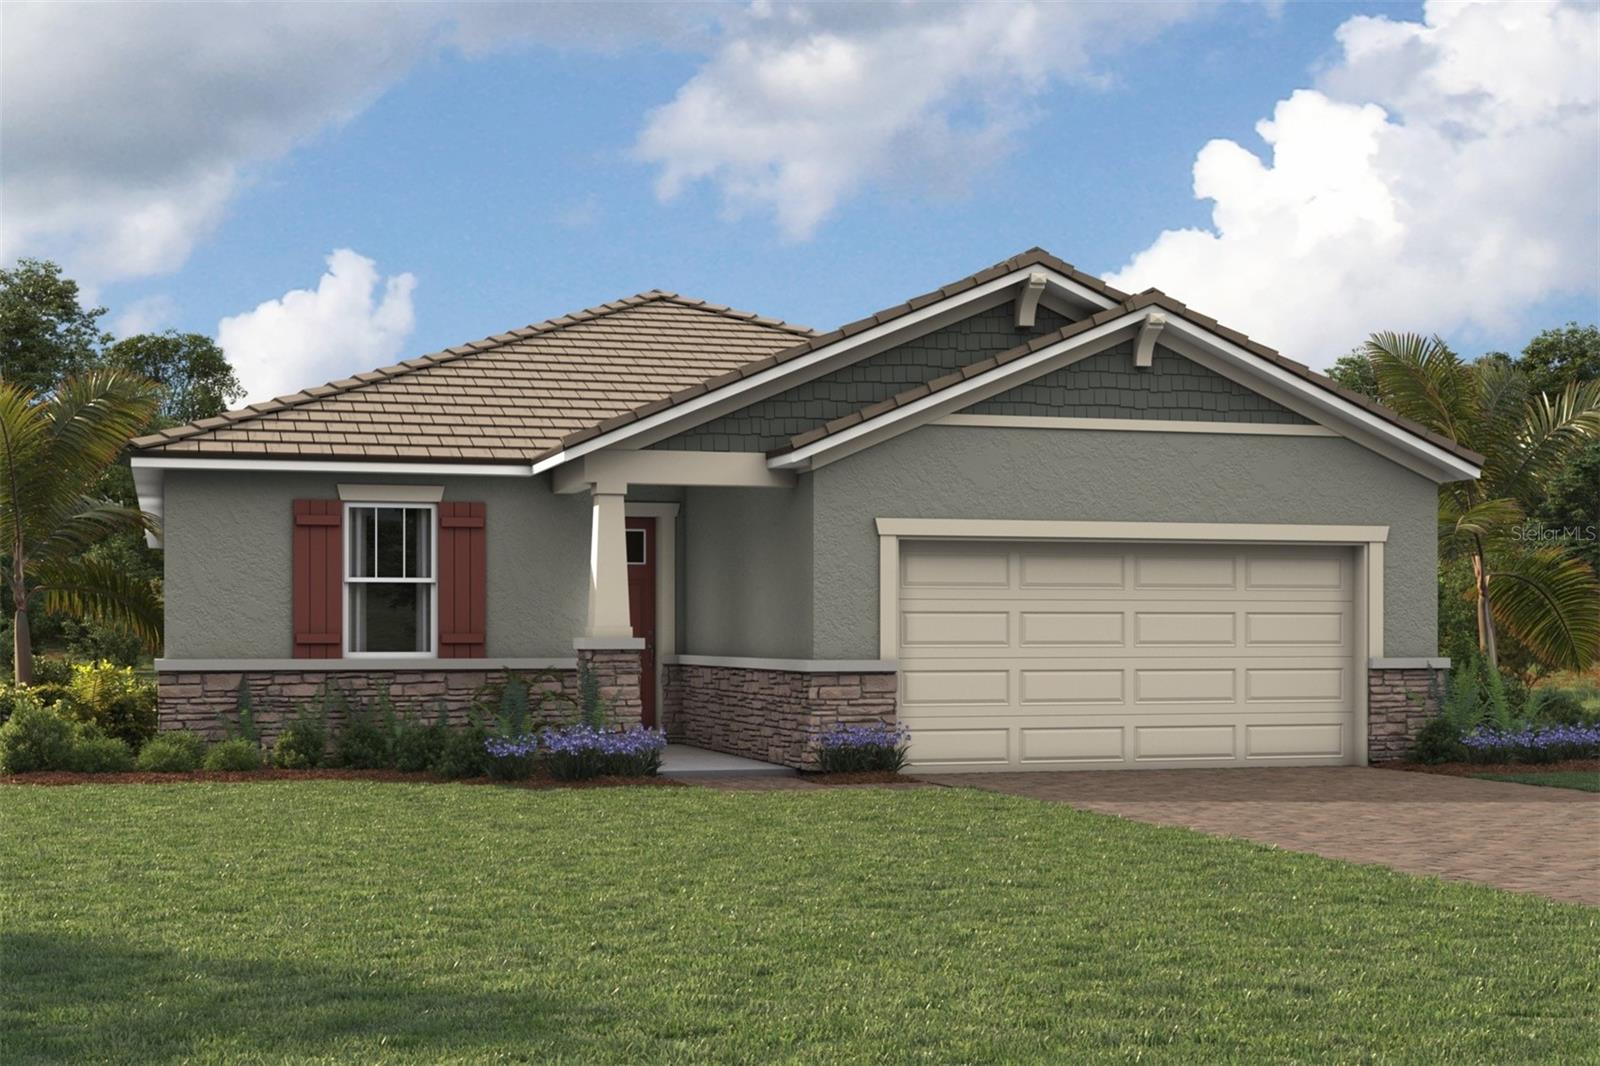
Welcome to the beautifully designed Mandarin (S40U) floor plan by Mattamy Homes, located in the sought-after Brightmore 50’s community of North Port. This single-story Craftsman-elevation home offers an inviting open layout, upgraded finishes, and modern Florida living at its best. The Mandarin in Brightmore 50’s is a refined expression of modern Florida living—where thoughtful architecture, curated finishes, and elevated comfort come together in a home that feels both sophisticated and effortlessly livable. Designed with Mattamy’s signature craftsmanship, this Craftsman-elevation residence blends warm design elements with upscale upgrades throughout.

Brightmore 55+ is Wellen Park’s newest luxury active-adult enclave, where resort-style living, modern design, and a warm, connected lifestyle come together in one beautifully planned community. Surrounded by manicured landscapes and the natural charm of Southwest Florida, Brightmore offers an elevated living experience designed for those who want more—more comfort, more connection, and more ways to enjoy every day.

At the heart of the community is the resort-inspired clubhouse, a sophisticated social hub featuring inviting gathering spaces, activity rooms, and areas designed for clubs, events, and wellness programs. Outside, residents enjoy a heated pool with an expansive sun deck, perfect for morning swims, afternoon lounging, or sunset relaxation.

For those who love to stay active, Brightmore offers pickleball courts, walking and biking paths, and thoughtfully designed outdoor spaces that encourage movement and connection. A fully equipped fitness center supports strength, cardio, and low-impact workouts, while the community’s vibrant calendar of social clubs and planned activities makes it easy to build friendships and stay engaged.

Brightmore is also designed for ease and comfort, with maintenance-free living that includes exterior care and landscaping—giving residents more time to enjoy the lifestyle they’ve earned. Pet-friendly areas ensure four-legged companions feel right at home, too.

Every detail of Brightmore 55+ reflects a commitment to elevated living, from its welcoming atmosphere to its resort-style amenities. It’s a place where neighbors become friends, days feel fuller, and life feels beautifully uncomplicated.


Photos, renderings and plans are for illustrative purposes only and should never be relied upon and may vary from the actual home. Pricing, dimensions and features can change at any time without notice or obligation. The photos may be from a furnished model home and not the home offered for sale.
#TB8522297

VENICE

18319 CHROMATA DRIVE

2 Beds

2 Baths

1,909 Sq.Ft.

$608,948

MLS#: TB8522297
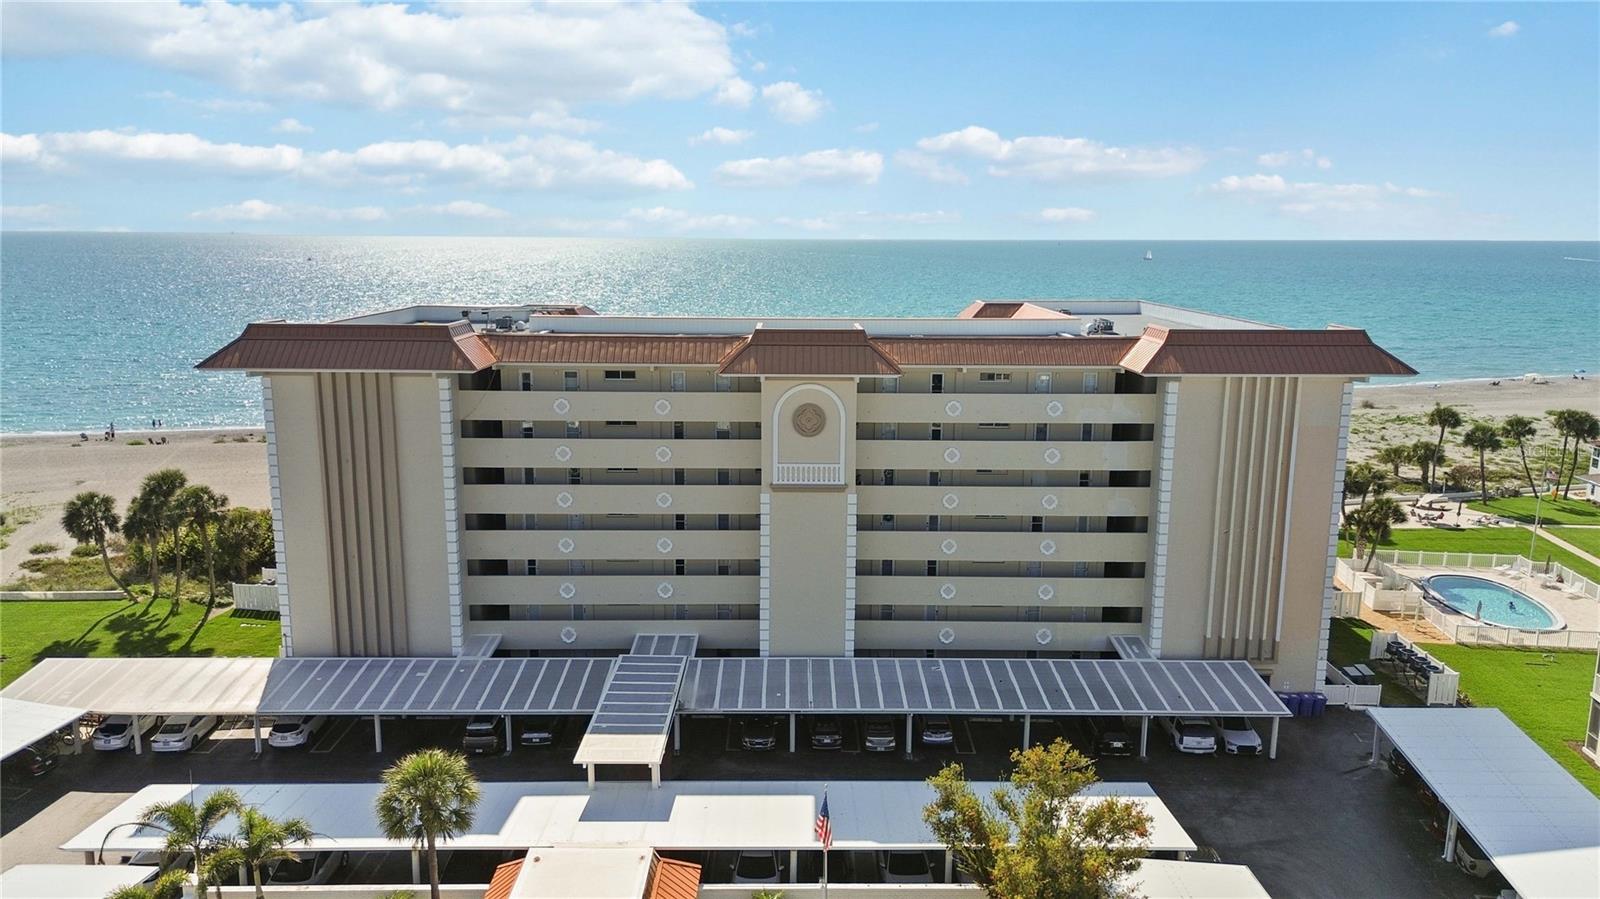
Experience the best of coastal living from this beautifully updated 2-bedroom, 2-bathroom beachfront condominium on Venice Island, ideally positioned to capture southern-facing Gulf views and breathtaking beach vistas. Just steps from the sand, this residence offers an exceptional blend of comfort, style, and location. Inside, the home has been thoughtfully refreshed with luxury vinyl plank flooring, fresh interior paint, and plantation shutters throughout, creating a light and inviting coastal ambiance. The well-appointed kitchen features new Samsung white glass appliances, while the spacious layout includes a large primary suite with en-suite bath and walk-in closets, offering both comfort and privacy. One of the most impressive features is the expansive 31-foot lanai, where you can relax and enjoy long, unobstructed views of the beach and turquoise Gulf waters, enhanced by its desirable southern exposure—filling the home with natural light throughout the day. Additional upgrades include a new hot water heater and new HVAC system. The unit also offers an in-unit laundry hook-up for added convenience. Residents enjoy amenities designed to complement the beachfront lifestyle, including a large beachfront pool, outdoor beach showers, BBQ grilling area, and bike & kayak storage, along with a laundry facility conveniently located on the same floor. Ideally located across the street from the Freedom Boat Club, Venice Yacht Club, and Pelican Bay, where boat slips may be available for rent. The Towers is a pet-friendly building—one of the few on Venice Island. The monthly condo fee includes internet, cable, water, sewer, trash, exterior maintenance, and pest control, allowing for easy, maintenance-free living. Each unit also includes a private 5’ x 4’ storage cage located in the shared laundry area on your floor—perfect for storing beach gear and bikes. A well-managed association ensures the community is consistently maintained and cared for. Enjoy the convenience of being just minutes from historic downtown Venice, where you’ll find boutique shopping, dining, tennis and pickleball courts, and a vibrant cultural scene. Whether you're seeking a full-time residence, seasonal retreat, or investment opportunity, this is a rare opportunity to own a prime Gulf-view property in one of Venice Island’s most desirable beachfront locations
#N6144806

VENICE

1150 TARPON CENTER DRIVE #208

2 Beds

2 Baths

1,205 Sq.Ft.

$675,000

MLS#: N6144806
Price reduced
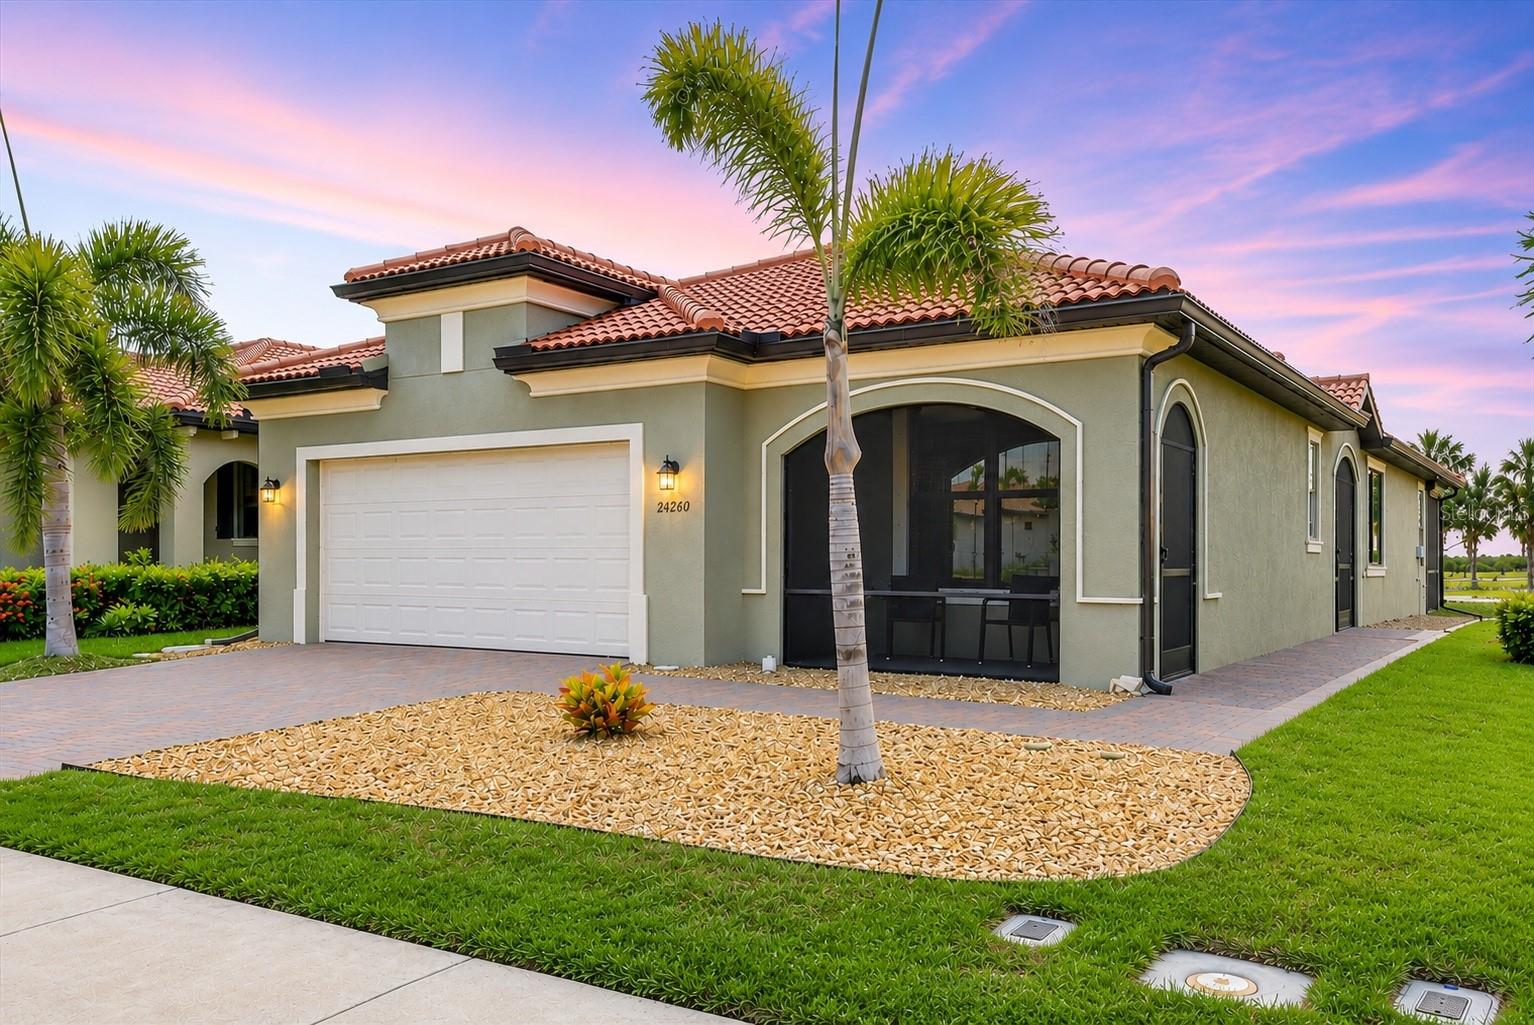
Virtually Staged. PRICE REDUCTION AND SELLER HAS PAID ENTIRE GOLF ASSESSMENT FOR THE NEW COURSE RENOVATION........this beautifully appointed Roma floor plan in the highly sought-after Sarasota National Golf Community is ready for new ownership, offering 2-bedroom, 2 bathrooms, a versatile den/office/3 rd bedroom,
a 2-car garage and 2 golf memberships. Whether you are searching for a full-time residence,
seasonal getaway, or investment in the Florida lifestyle, this exception home delivers comfort,
elegance, and resort-style living.

Designed for both everyday living and entertaining, the open-concept floor plan seamlessly
connects the kitchen, dining area, and great room. Expansive sliding glass doors open to the
spacious screened back lanai, where you have it all - waterfront and wildlife views and a front
row seat to the 6 th hole putting green, the bunker shots, and the manicured fairway. This
premium homesite is perfectly positioned on one of the community’s largest lakes, showcasing
breathtaking panoramic views of both the water and the championship golf course.
The well-equipped kitchen features granite countertops, stainless steel appliances, abundant
cabinetry, convenient pull-out drawers, recessed lighting, and a functional layout. The dining
area easily accommodates larger tables, while the spacious great room offers an inviting place to
unwind. The private den, enhanced by elegant glass French doors, provides exceptional
flexibility. Additional custom upgrades include, newly installed hurricane-rated impact
windows, motorized Storm Smart hurricane protection screens, a custom Closet Tech
organization system in both bedroom closets, ceiling fans, a screened front porch, complete tile
re-grouting, a new kitchen sink and faucet, and thoughtfully designed maintenance-free
landscaping—all contributing to the home’s exceptional quality and ease of ownership.
Sarasota National is one of Southwest Florida’s premier resort communities. Residents have 2
memberships to the Golf Course, private Golf Clubhouse, exclusive dining at the 19th Hole
Restaurant, use of the golf simulator and an extraordinary collection of world-class amenities,
including a resort-style pool and lap pool, poolside Tiki Bar, Palm Club restaurant, coffee
lounge, library, state-of-the-art fitness center, fitness classes, tennis courts, a tennis pro, 8
pickleball courts, a pickleball pro, bocce courts, water aerobics, two dog parks, playground, and
a full calendar of social events and activities.

Exciting renovations have begun on a new golf course designed by internationally famed
Fry/Straka Global and will completed soon. The elite plan includes rebuilding all greens to
USGA specifications, re-grassing all fairways, roughs, and tee boxes, and installing a new state-
of-the-art irrigation system. Additionally, the practice facility will be expanded to a 47,000-
square-foot putting complex and 1.75-acre short game area. Completion date expected December
2026! Owner has paid the FULL golf assessment.

Sarasota National is recognized as an Audubon International Certified Signature Sanctuary.
Conveniently located just minutes from Wellen Park, CoolToday Park, historic downtown
Venice, and the Gulf Coast’s beaches, this location offers endless opportunities to experience the
very best of Florida living. Welcome to paradise.
#A4698215

VENICE

24260 SPARTINA DRIVE

2 Beds

2 Baths

1,907 Sq.Ft.

$565,000

MLS#: A4698215
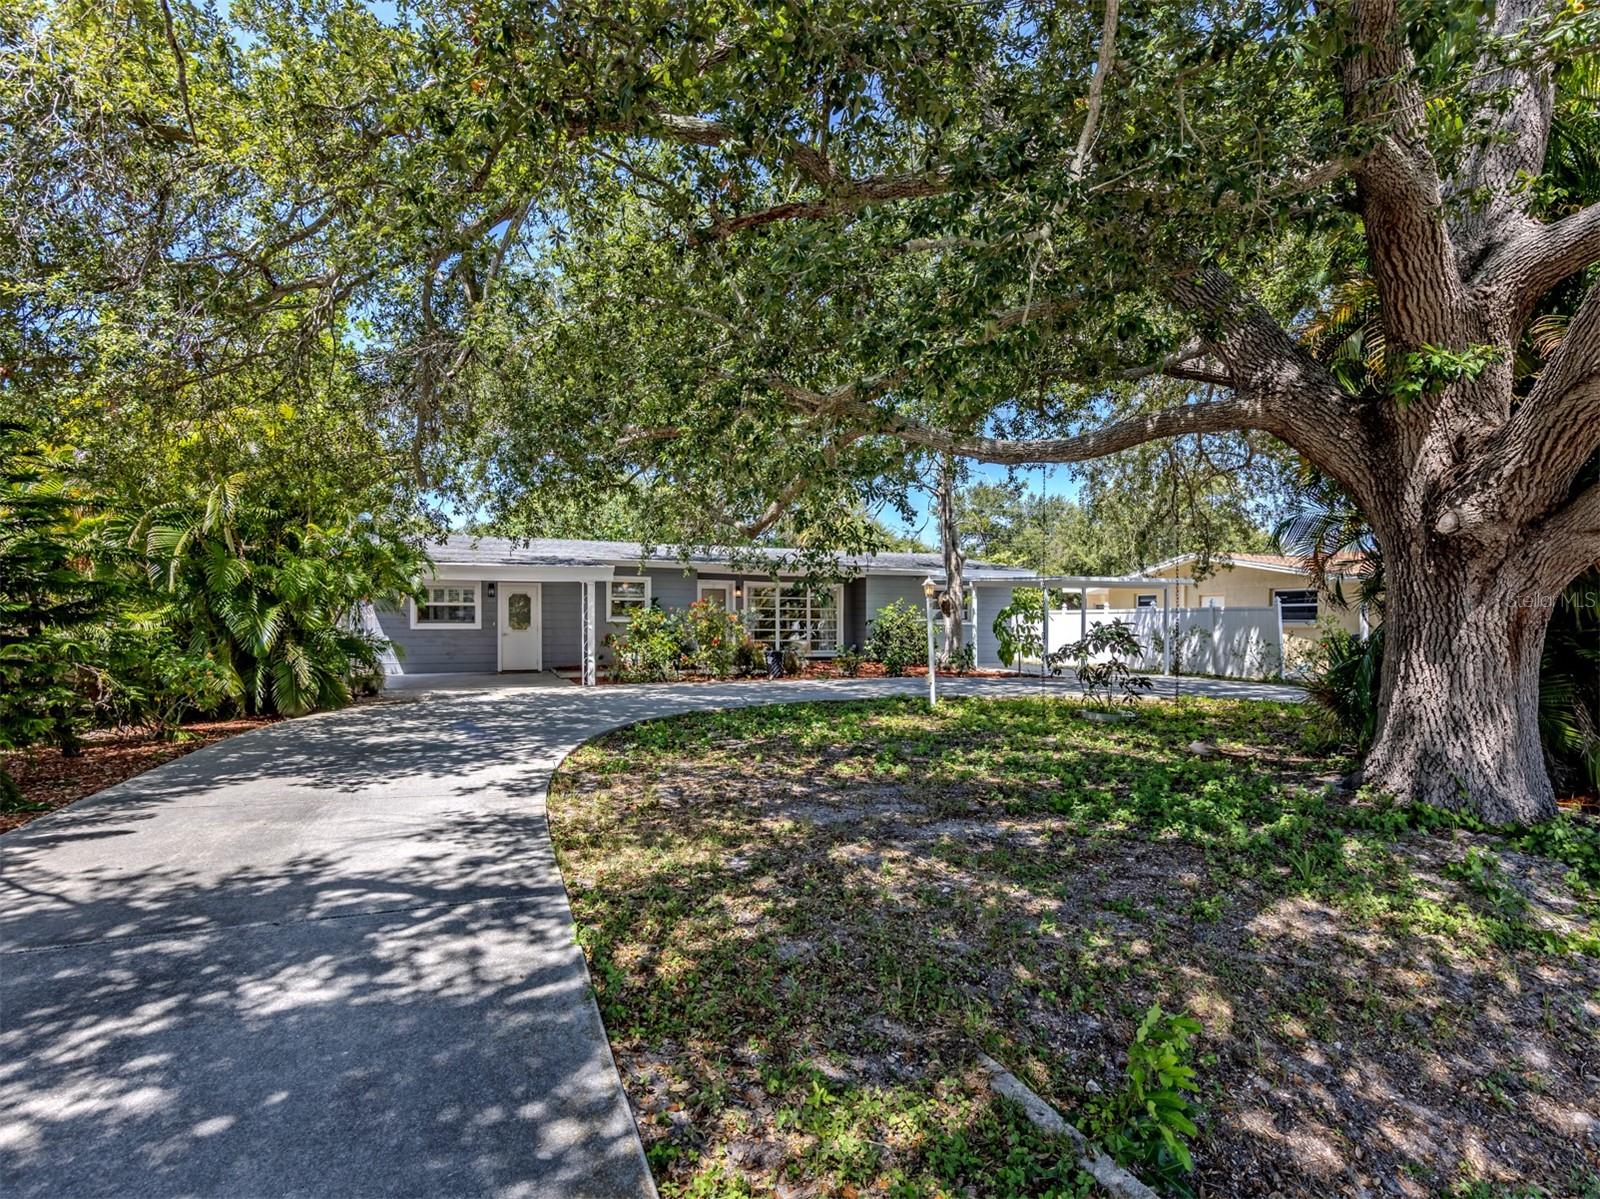
Location! Location! Location! Located in the highly sought-after heart of Venice Island, this charming home at 814 Guild Dr offers the perfect blend of coastal comfort and unbeatable convenience. And high and dry, never flooded! 

Step inside to find a beautifully designed interior that feels incredibly light, bright, and open, creating an inviting and airy atmosphere perfect for relaxing or entertaining.

Beyond the front door, you are perfectly positioned to enjoy the very best of Venice:

The Legacy Trail: Just steps away! A quick 2-minute walk (approx. 0.1 miles) connects you directly to this premier paved trail for miles of biking, walking, and running.

Historic Downtown Venice: Only a 3-minute drive or a scenic 15-minute walk (approx. 0.7 miles) to incredible boutique shopping, award-winning dining, and local theater.

Publix Super Market (Venice Shopping Center): An effortless 2-minute drive or 7-minute walk (approx. 0.4 miles) makes grocery runs a absolute breeze.

Live where everything is just around the corner—beaches, parks, and daily conveniences are all within easy reach!
#N6144712

VENICE

814 GUILD DRIVE

2 Beds

2 Baths

1,778 Sq.Ft.

$559,900

MLS#: N6144712

 - property

Send a message

Message successfully sent.

Your message

What is 3 + 4 ?

Reason for contacting?

I agree to receive email communication and understand I can unsubscribe at any time.

I agree to be contacted by Sell South Florida via call, email, and text for real estate services. To opt out, you can reply 'stop' at any time or reply 'help' for assistance. You can also click the unsubscribe link in the emails. Message and data rates may apply. Message frequency may vary. Privacy Policy

Sign Out

Virtual Assistant

Would you like to take the next step with this property? We can help you schedule a showing or virtual tour, or send you more details.

Yes, I would like more information.

Thank You for Your Reply, One of Our Agents will contact you as soon as possible

No, maybe later.

Thank you, you can always contact me via email, phone number or through the contact form.

Realhub AI

Lucy - Your AI-Powered Realtor

Update Your Temporary Password

Personalize your search

Enter your email and we'll notify you immediately when new listings match what you're looking for.

or enter email address

Already have an account ? Login here

Continue your home search

I agree to receive communications and understand I can unsubscribe at any time.

I agree to be contacted by Sell South Florida via call, email, and text for real estate services. To opt out, you can reply 'stop' at any time or reply 'help' for assistance. You can also click the unsubscribe link in the emails. Message and data rates may apply. Message frequency may vary. Privacy Policy

Already have an account ? Login here

We use cookies

We use cookies primarily for analytics to enhance your experience. By accepting, you agree to our use of these cookies. You can manage your preferences or learn more about our cookies policy.