Property
Beds
3
Full Baths
2
1/2 Baths
1
Year Built
1969
Sq.Footage
1,500
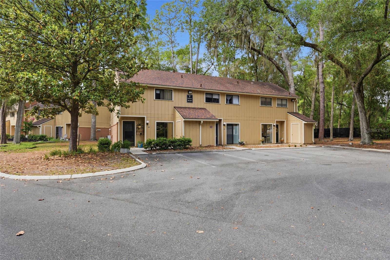
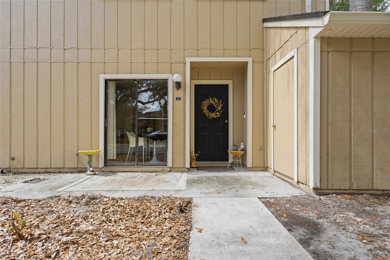
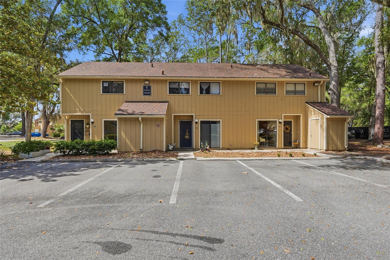
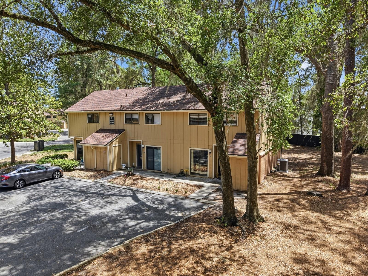
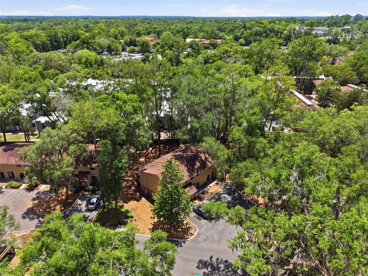
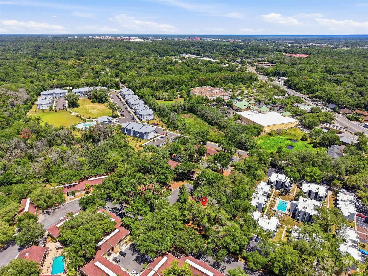
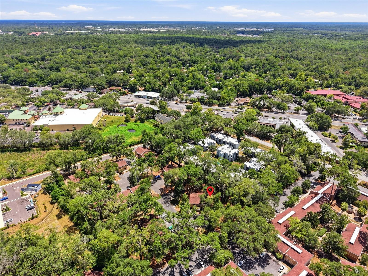
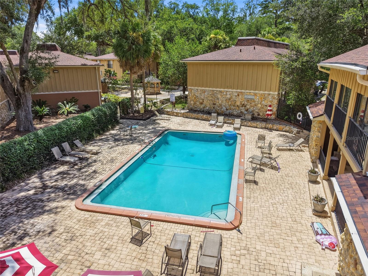
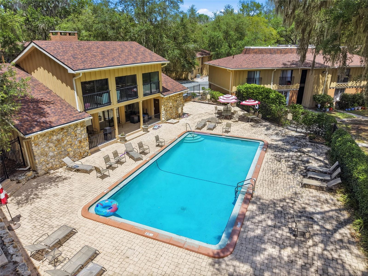
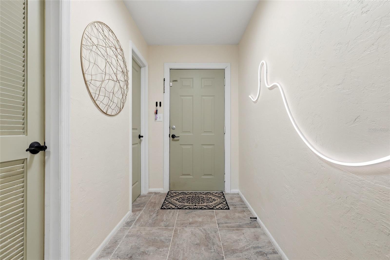
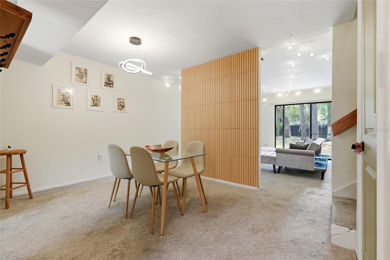
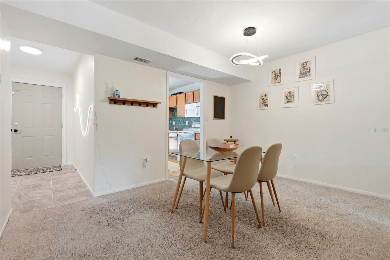
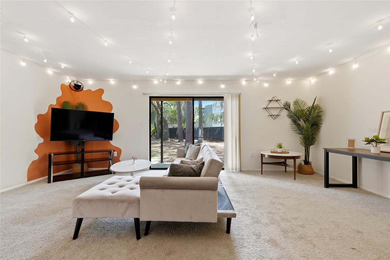
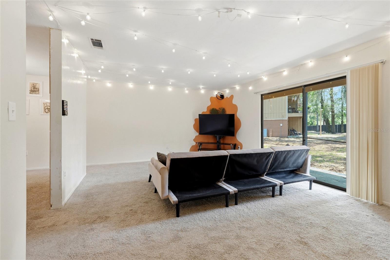
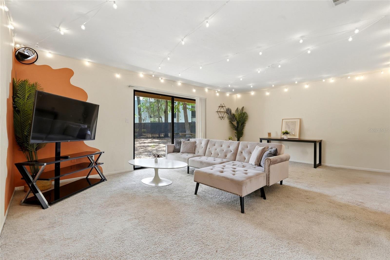
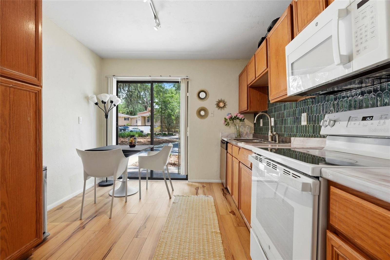
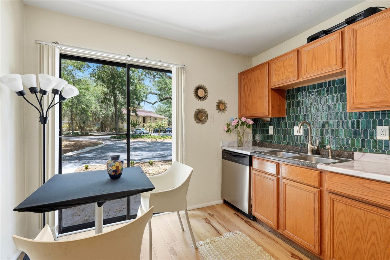
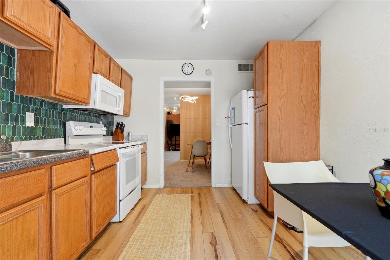
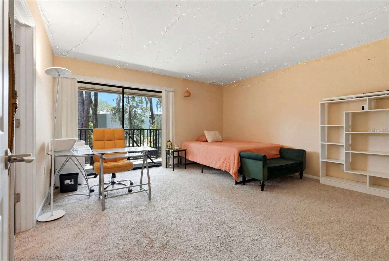
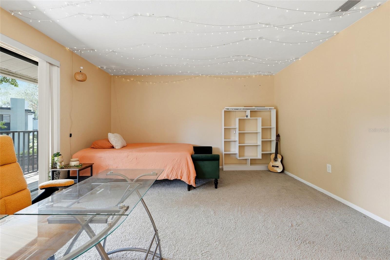
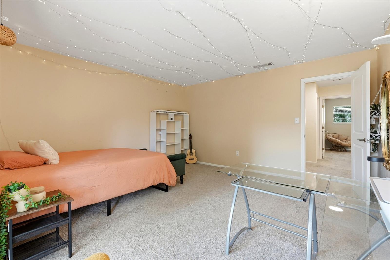
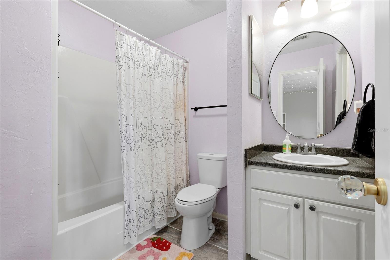
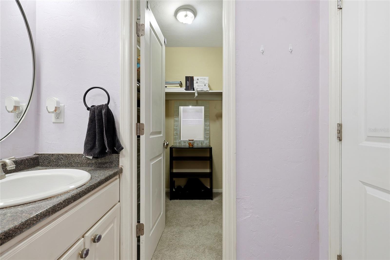
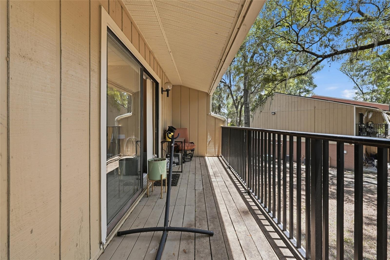
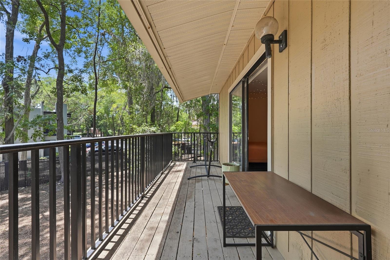
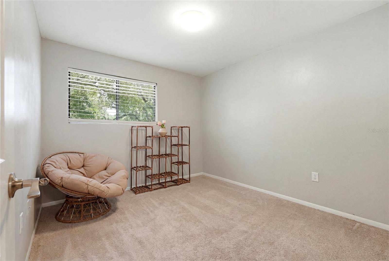
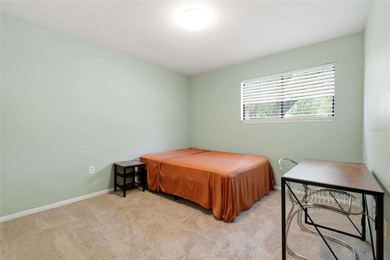
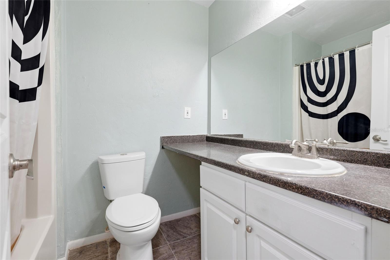
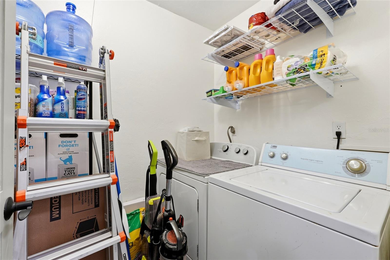
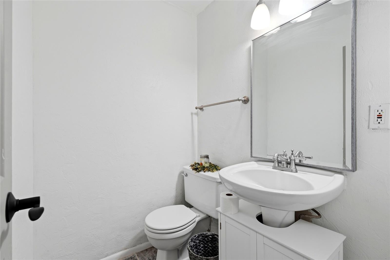
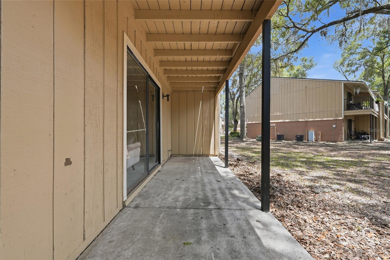
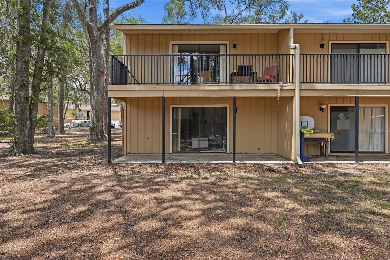
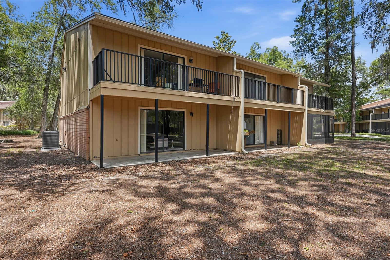
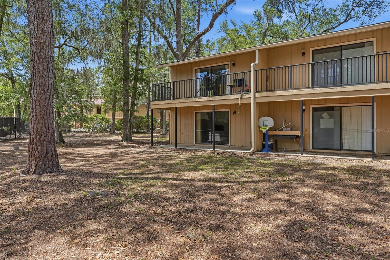
Welcome to the largest floor plan in the Hawthorne Reserve community! This spacious 3-bedroom, 2.5-bath condominium offers a functional layout with generously sized living spaces, providing the perfect blend of comfort and convenience. Upstairs, the private primary suite serves as a peaceful retreat, complete with its own private balcony, perfect for enjoying your morning coffee or unwinding at the end of the day. The home also features a brand-new HVAC system (2026) for added comfort and peace of mind. To make your move even easier, the seller is including select furnishings with the sale. Ideally located just 4.3 miles (approximately 10 minutes) from the University of Florida, this home is within walking distance of Regal Cinemas, popular restaurants, shopping, and everyday conveniences along Newberry Road, making it easy to enjoy everything Gainesville has to offer. Residents of Hawthorne Reserve enjoy access to a community pool, fitness center, clubhouse, tennis courts, dog park, and beautifully maintained grounds. With the community's largest floor plan, an unbeatable location, and valuable recent updates, this home is ready for its next owner. Schedule your private showing today!
Features & Amenities
Interior
-
Total Bedrooms
3
-
Bathrooms
2
-
1/2 Bathrooms
1
-
Cooling YN
YES
-
Cooling
Central Air
-
Fireplace YN
NO
-
Heating YN
YES
-
Heating
Central
-
Pet friendly
Breed Restrictions, Cats OK, Dogs OK, Number Limit
Exterior
-
Garage
No
-
Construction Materials
Frame, Wood Siding
-
Other Exterior Features
Balcony, Storage
-
Patio and Porch Features
Covered, Front Porch, Patio, Rear Porch
-
Pool
Yes
-
Pool Features
In Ground, Private
-
Waterfront YN
NO
Area & Lot
-
Lot Features
Corner Lot, Level
-
Lot Size(acres)
0.02
-
Lot Size(square feet)
889.0
-
Property Type
Residential
-
Property Sub Type
Condominium
-
Architectural Style
Contemporary
Price
-
Sales Price
$159,900
-
Tax Amount
$3,259.71
-
Sq. Footage
1, 500
-
Price/SqFt
$106
HOA
-
Association
YES
-
Association Fee Frequency
Monthly
-
Association Fee Includes
N/A
-
Total Monthly Fees
$561
School District
-
Elementary School
Littlewood Elementary School-AL
-
Middle School
Westwood Middle School-AL
-
High School
Gainesville High School-AL
Property Features
-
Stories
2
-
New Construction
NO
-
Association Amenities
Pool
-
Foundation Details
Slab
-
Ownership
Condominium
-
Senior Community YN
NO
-
Sewer
Public Sewer
-
Tax Lot
0
-
Water Source
Public
Schedule a Showing
Showing scheduled successfully.
Mortgage calculator
Estimate your monthly mortgage payment, including the principal and interest, property taxes, and HOA. Adjust the values to generate a more accurate rate.
Your payment
Principal and Interest:
$
Property taxes:
$
HOA fees:
$
Total loan payment:
$
Total interest amount:
$
Location
County
Alachua
Elementary School
Littlewood Elementary School-AL
Middle School
Westwood Middle School-AL
High School
Gainesville High School-AL
Listing Courtesy of Samantha Chrisopulos , DALTON WADE INC
RealHub Information is provided exclusively for consumers' personal, non-commercial use, and it may not be used for any purpose other than to identify prospective properties consumers may be interested in purchasing. All information deemed reliable but not guaranteed and should be independently verified. All properties are subject to prior sale, change or withdrawal. RealHub website owner shall not be responsible for any typographical errors, misinformation, misprints and shall be held totally harmless.

FOUNDER
Ashley Baillio
Call Ashley today to schedule a private showing.

* Listings on this website come from the FMLS IDX Compilation and may be held by brokerage firms other than the owner of this website. The listing brokerage is identified in any listing details. Information is deemed reliable but is not guaranteed. If you believe any FMLS listing contains material that infringes your copyrighted work please click here to review our DMCA policy and learn how to submit a takedown request.© 2024 FMLS.
Related Properties
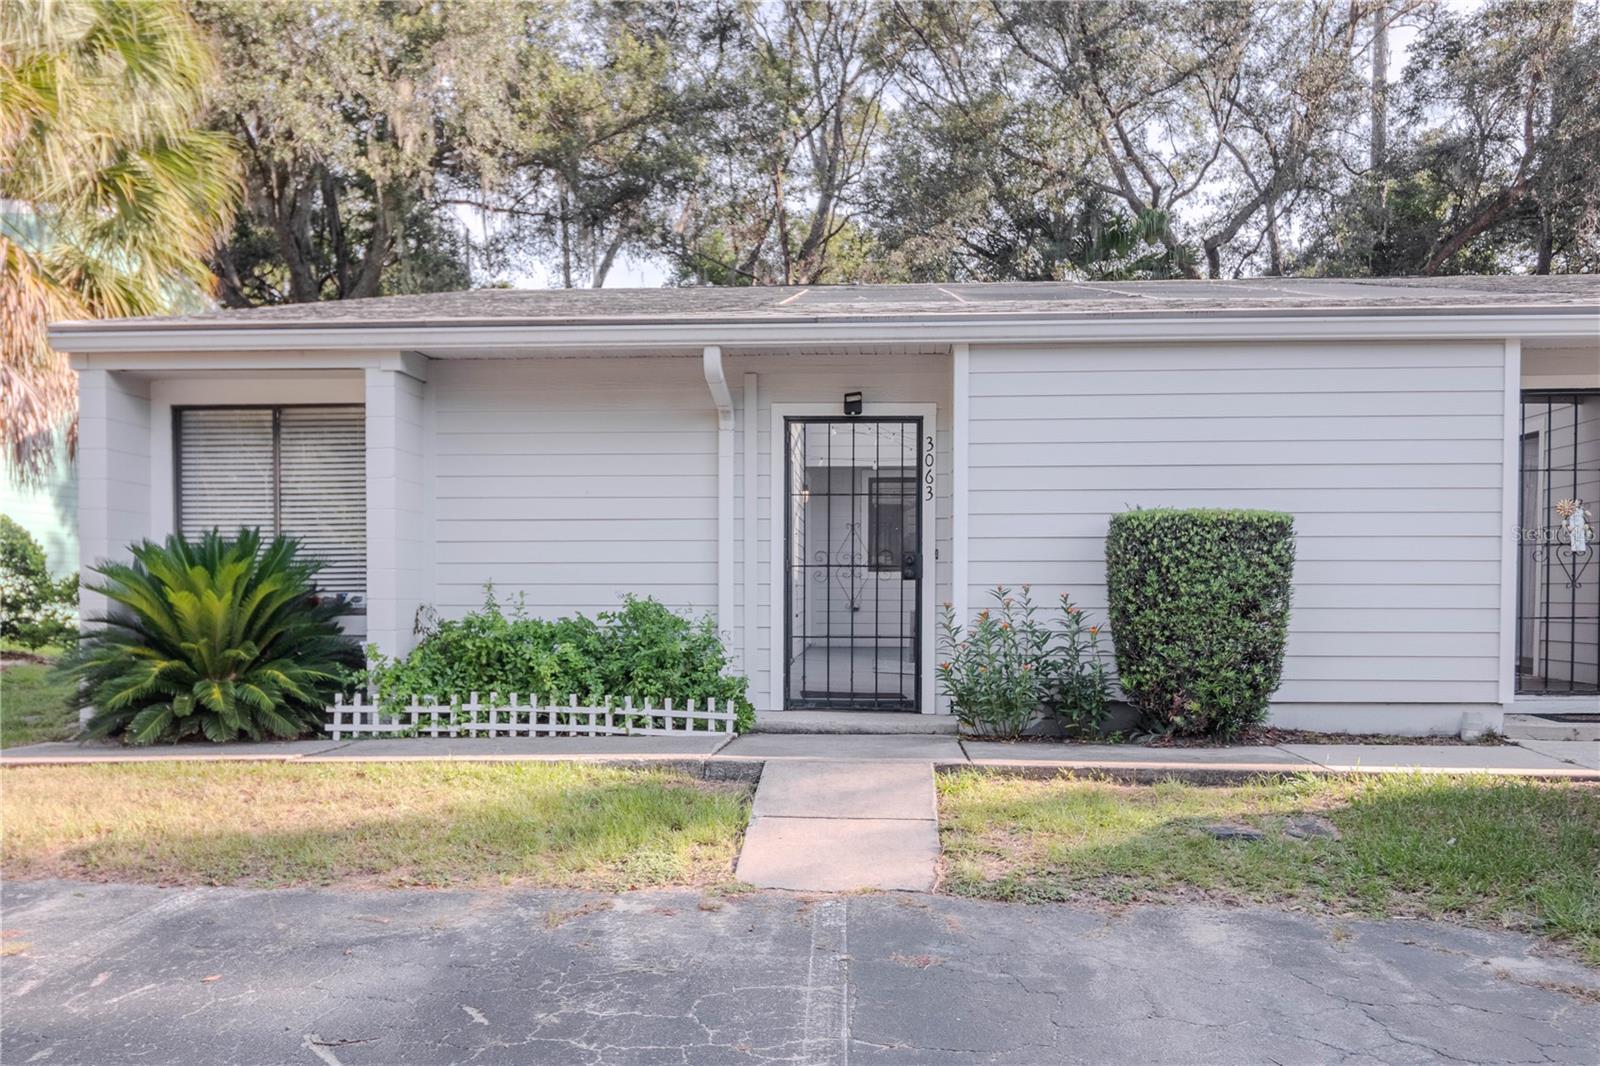
GAINESVILLE
3063 NW 28TH CIRCLE
2 Beds
2 Baths
1,235 Sq.Ft.
$179,000
MLS#: GC541573
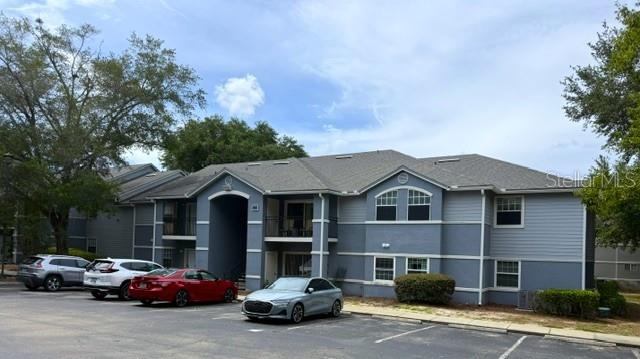
GAINESVILLE
3705 SW 27TH STREET 916
2 Beds
2 Baths
950 Sq.Ft.
$159,000
MLS#: OM727925
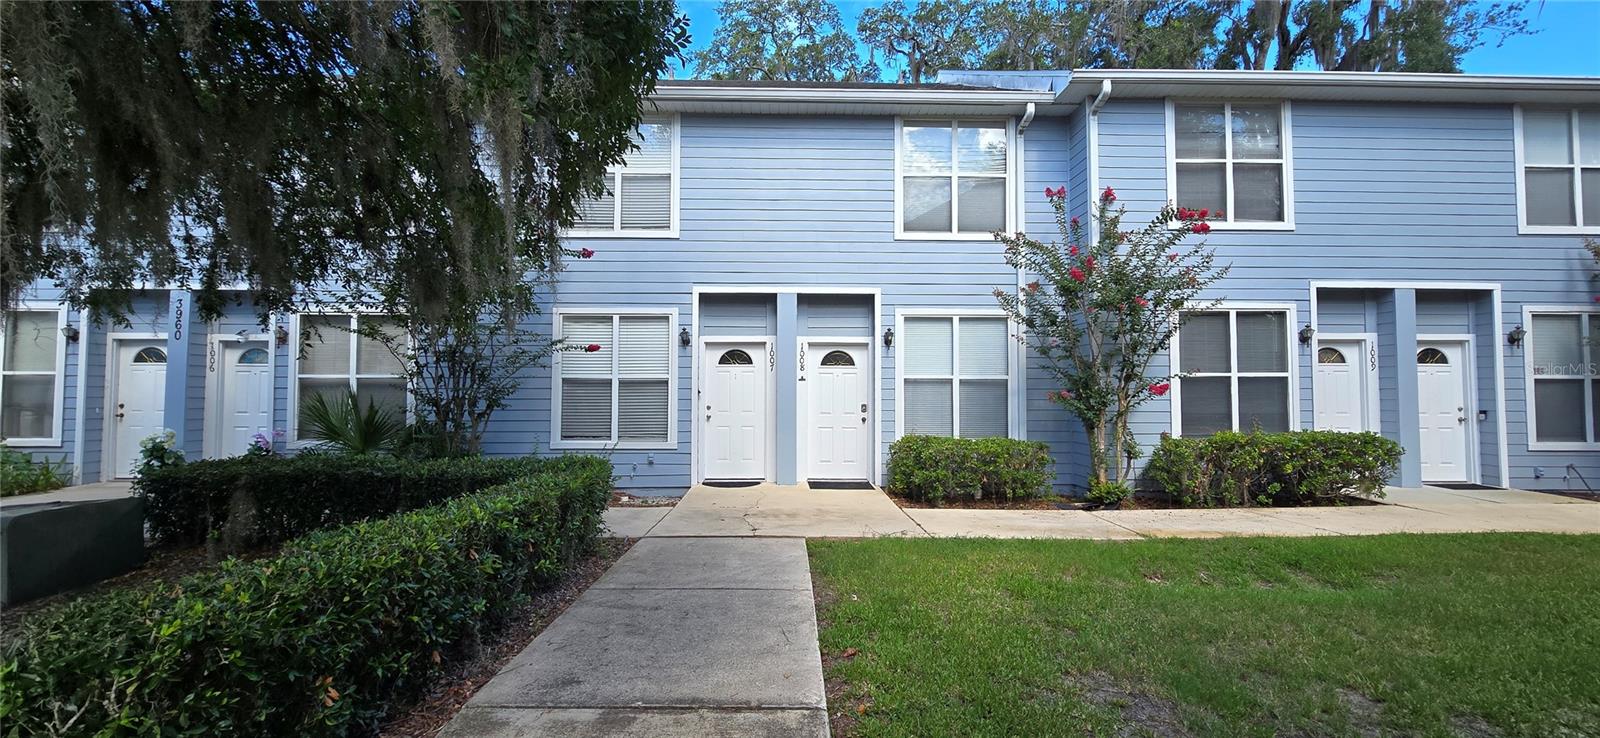
GAINESVILLE
3940 SW 20TH AVENUE 1107
2 Beds
2 Baths
1,176 Sq.Ft.
$190,000
MLS#: GC541639
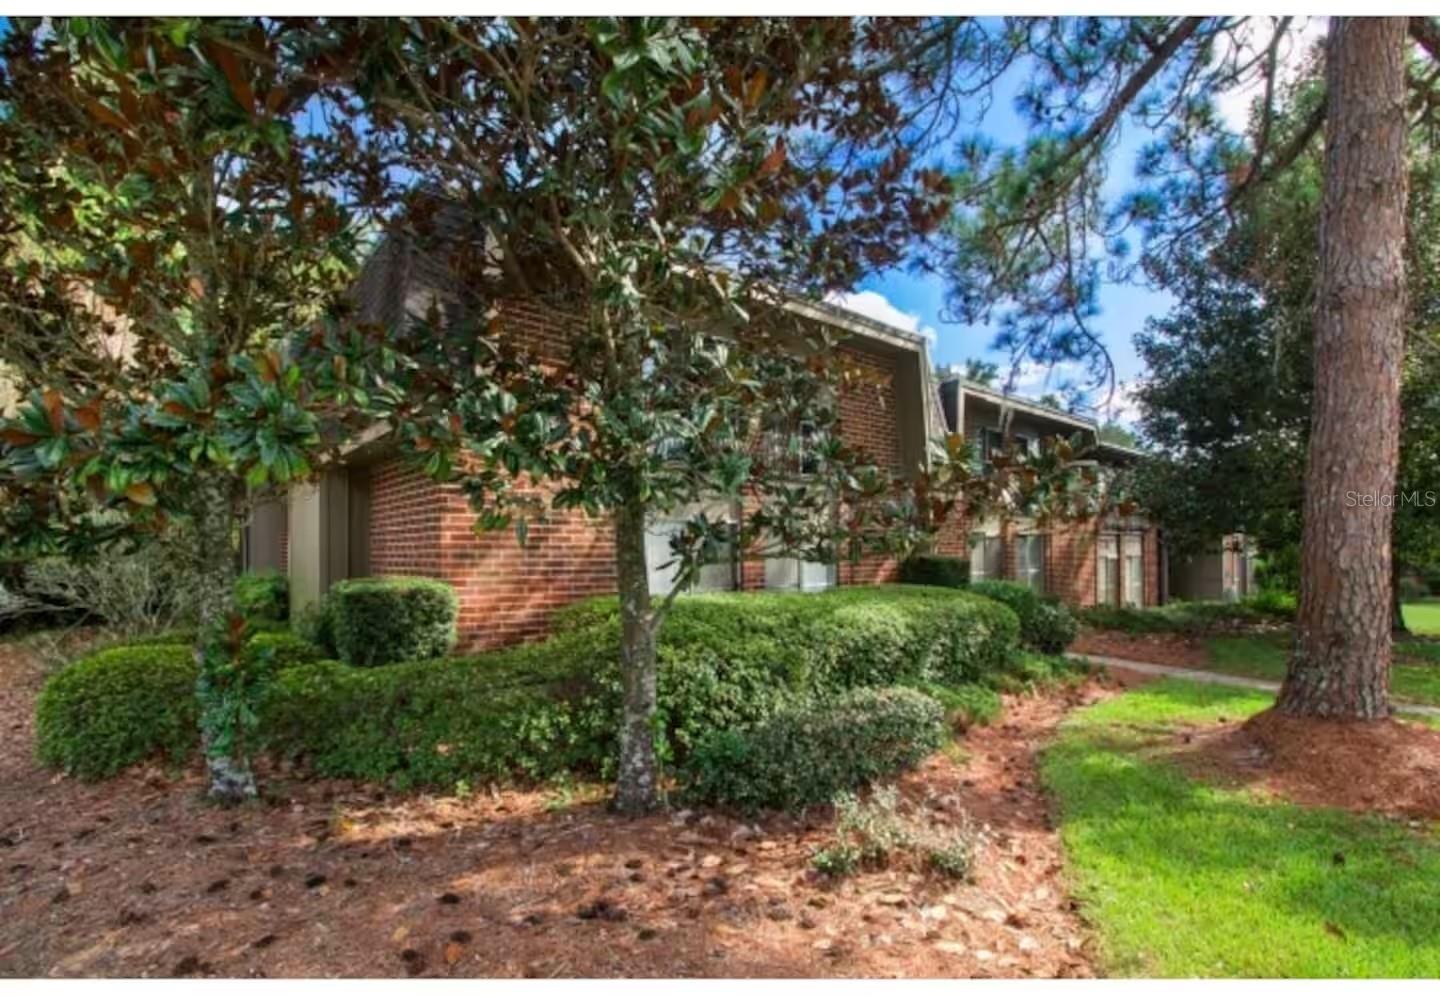
GAINESVILLE
1700 SW 16TH COURT A5
1 Beds
1 Baths
574 Sq.Ft.
$135,000
MLS#: GC541698
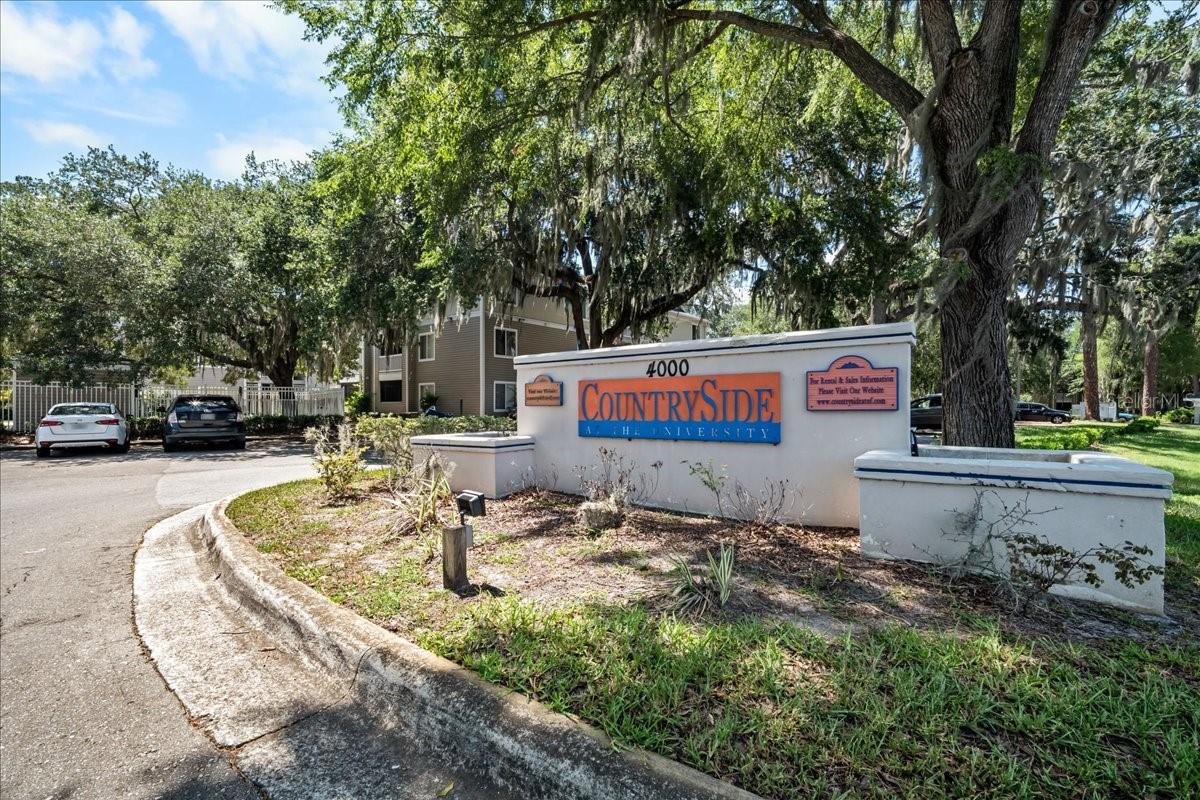
GAINESVILLE
4000 SW 23RD STREET 4-305
4 Beds
4 Baths
1,177 Sq.Ft.
$189,900
MLS#: GC541620
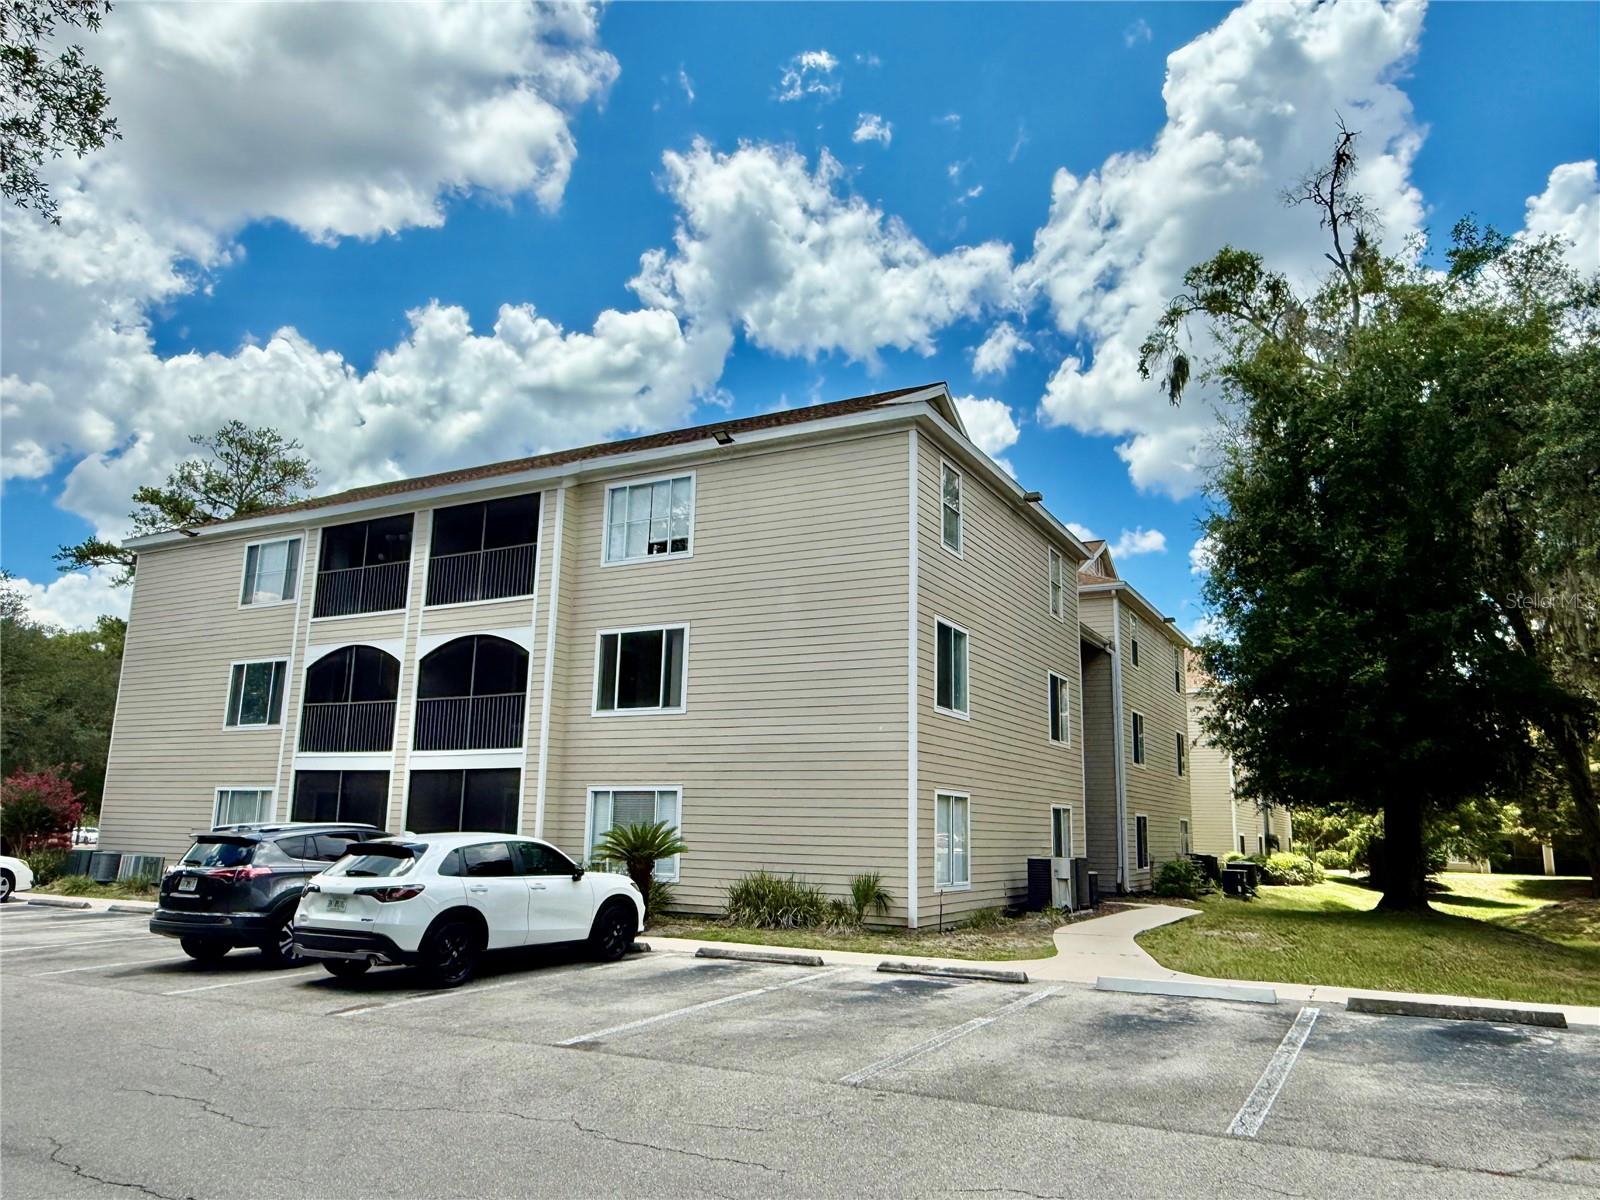
GAINESVILLE
3800 SW 20TH AVENUE 207
4 Beds
4 Baths
1,225 Sq.Ft.
$184,900
MLS#: GC541686
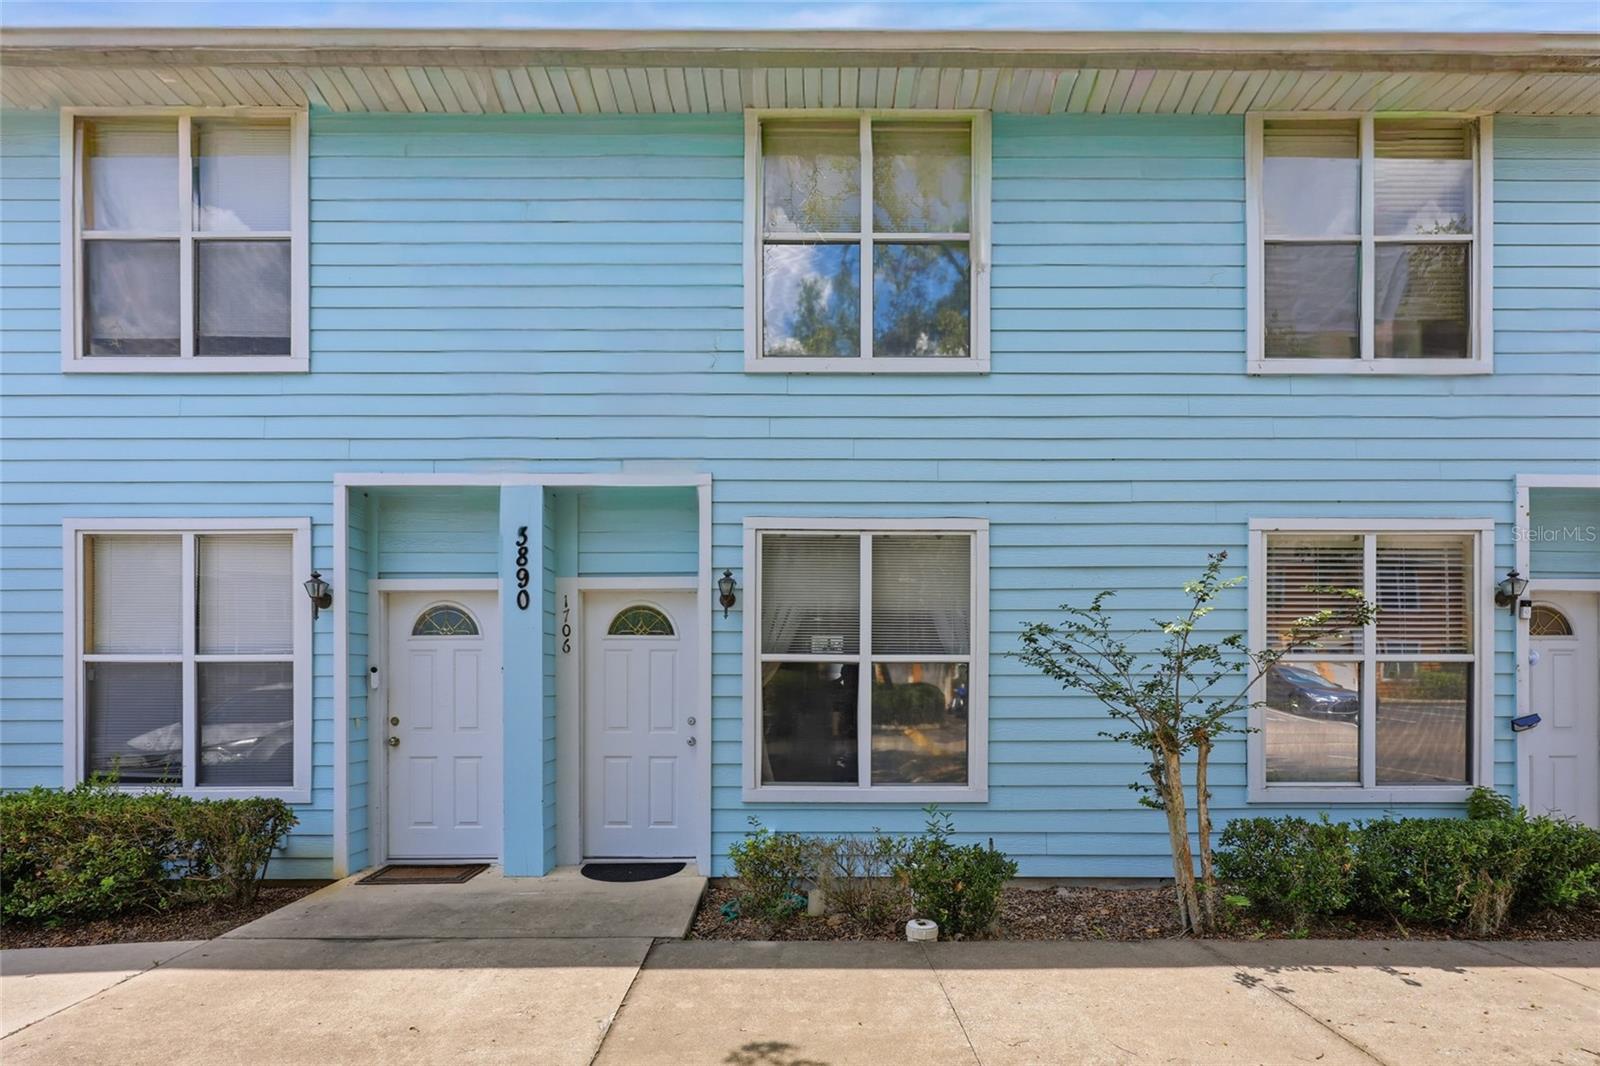
GAINESVILLE
3890 SW 20TH AVENUE 1706
2 Beds
2 Baths
1,176 Sq.Ft.
$174,000
MLS#: GC541449
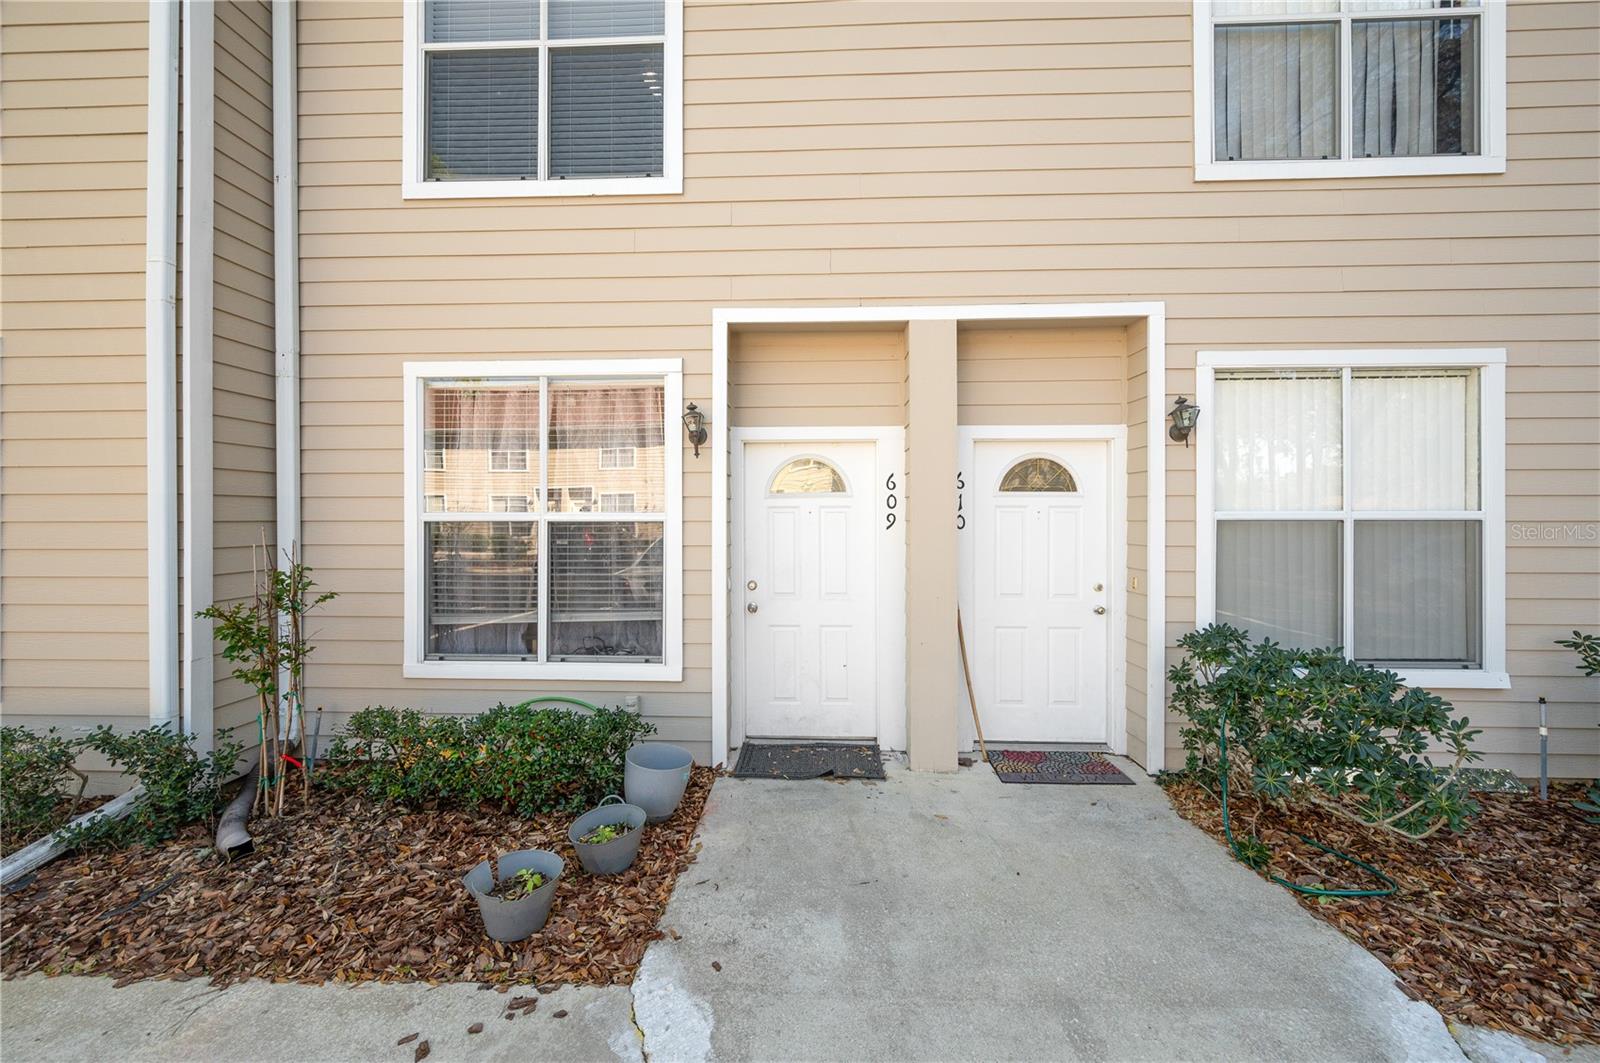
GAINESVILLE
3901 SW 20TH AVENUE 609
2 Beds
2 Baths
1,176 Sq.Ft.
$175,900
MLS#: GC541606
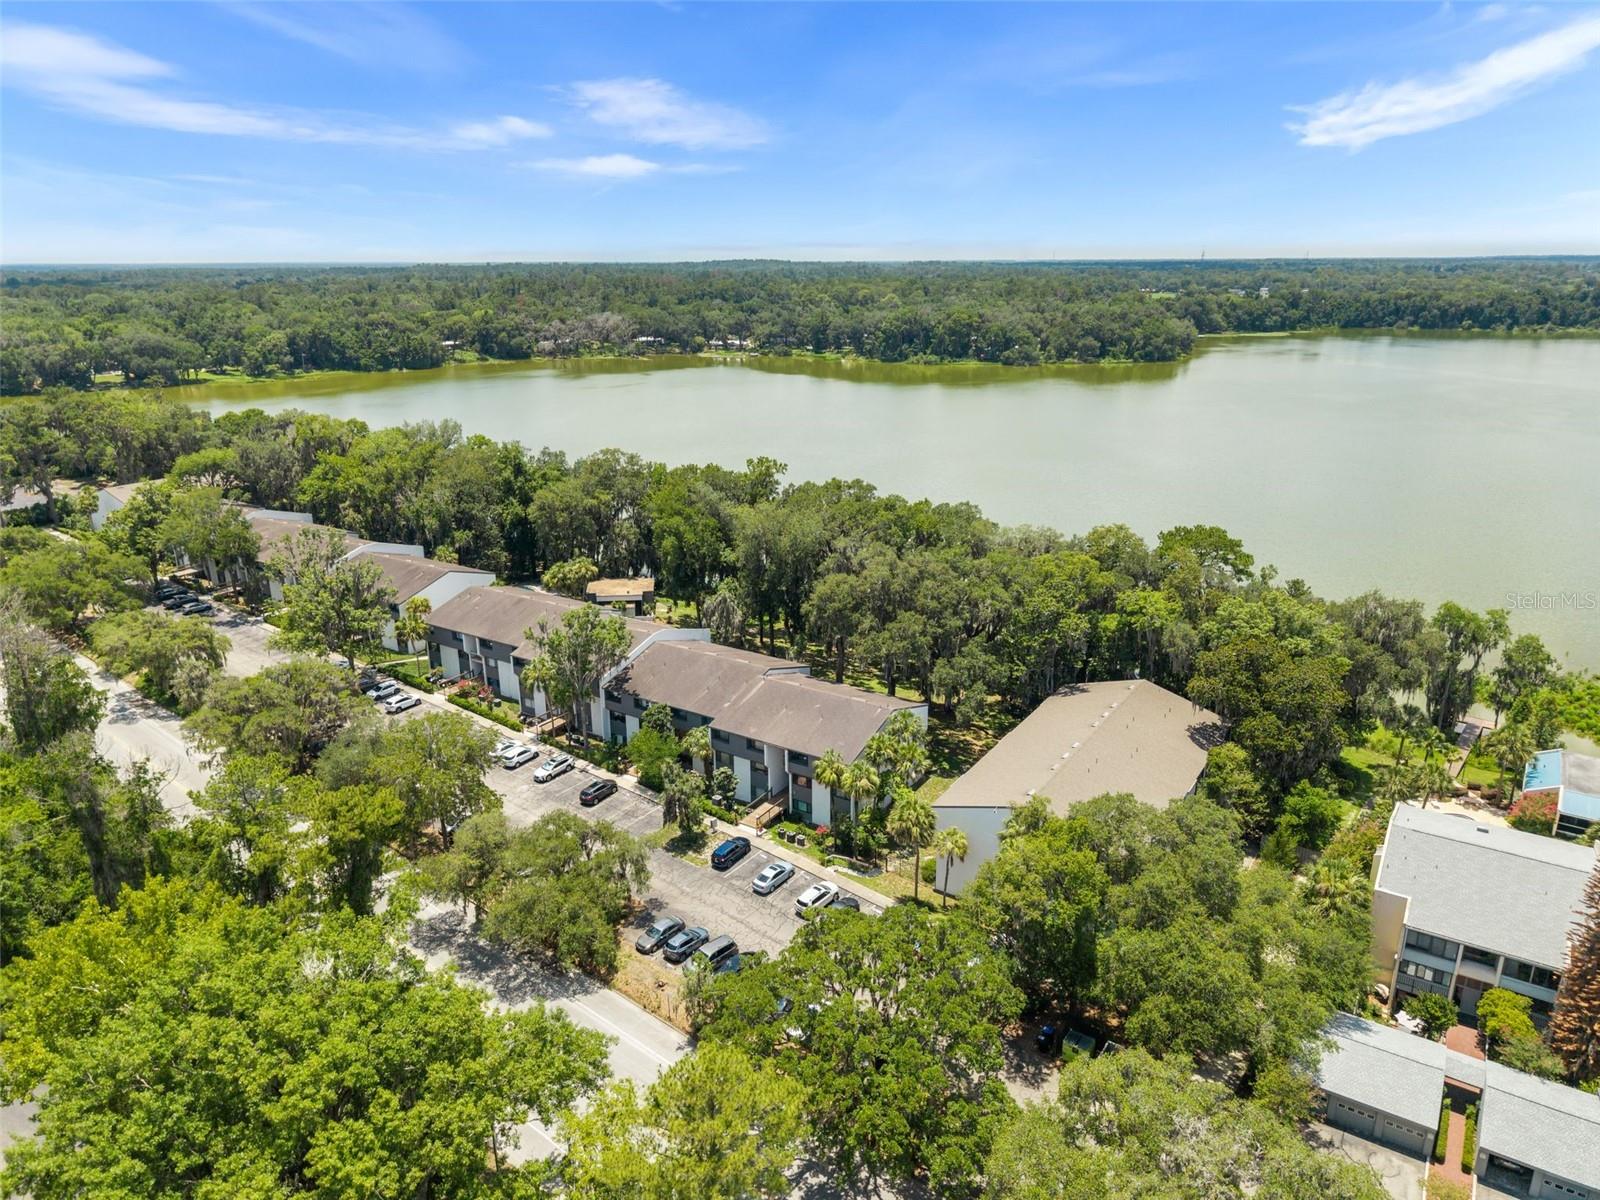
GAINESVILLE
2660 SW 14TH DRIVE 125
2 Beds
1 Baths
1,076 Sq.Ft.
$189,900
MLS#: GC541496
