Features & Amenities

Interior

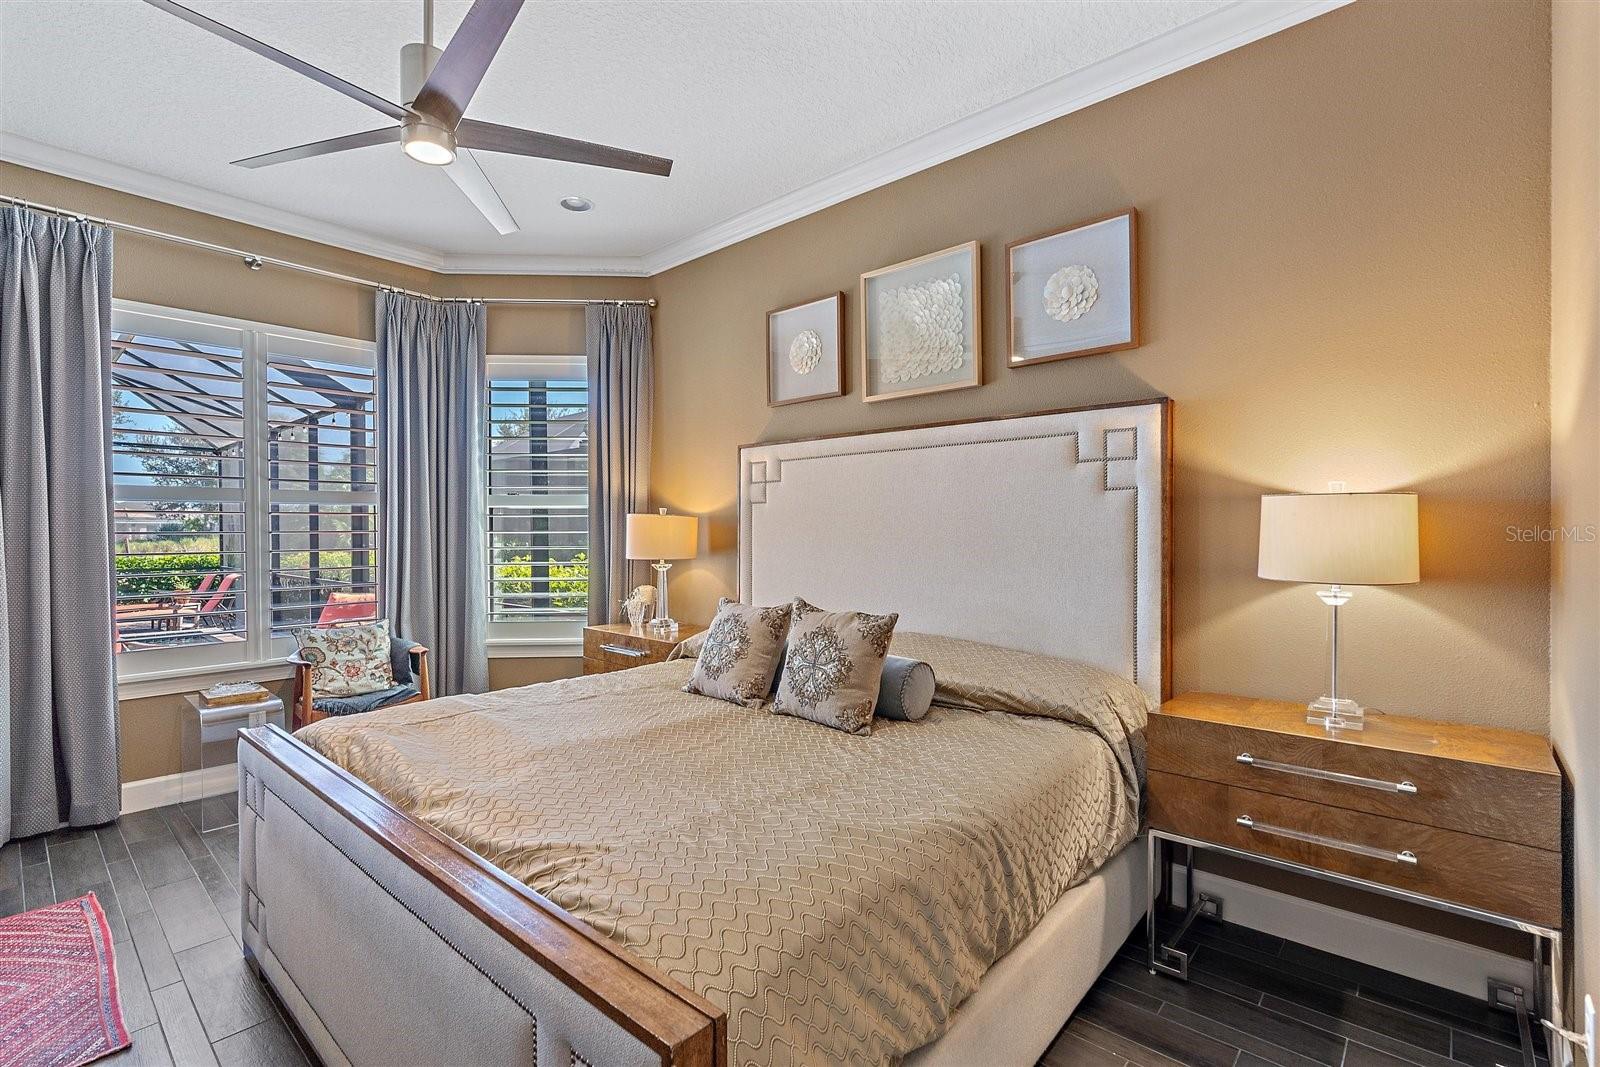
  • Other Interior Features

    Crown Molding

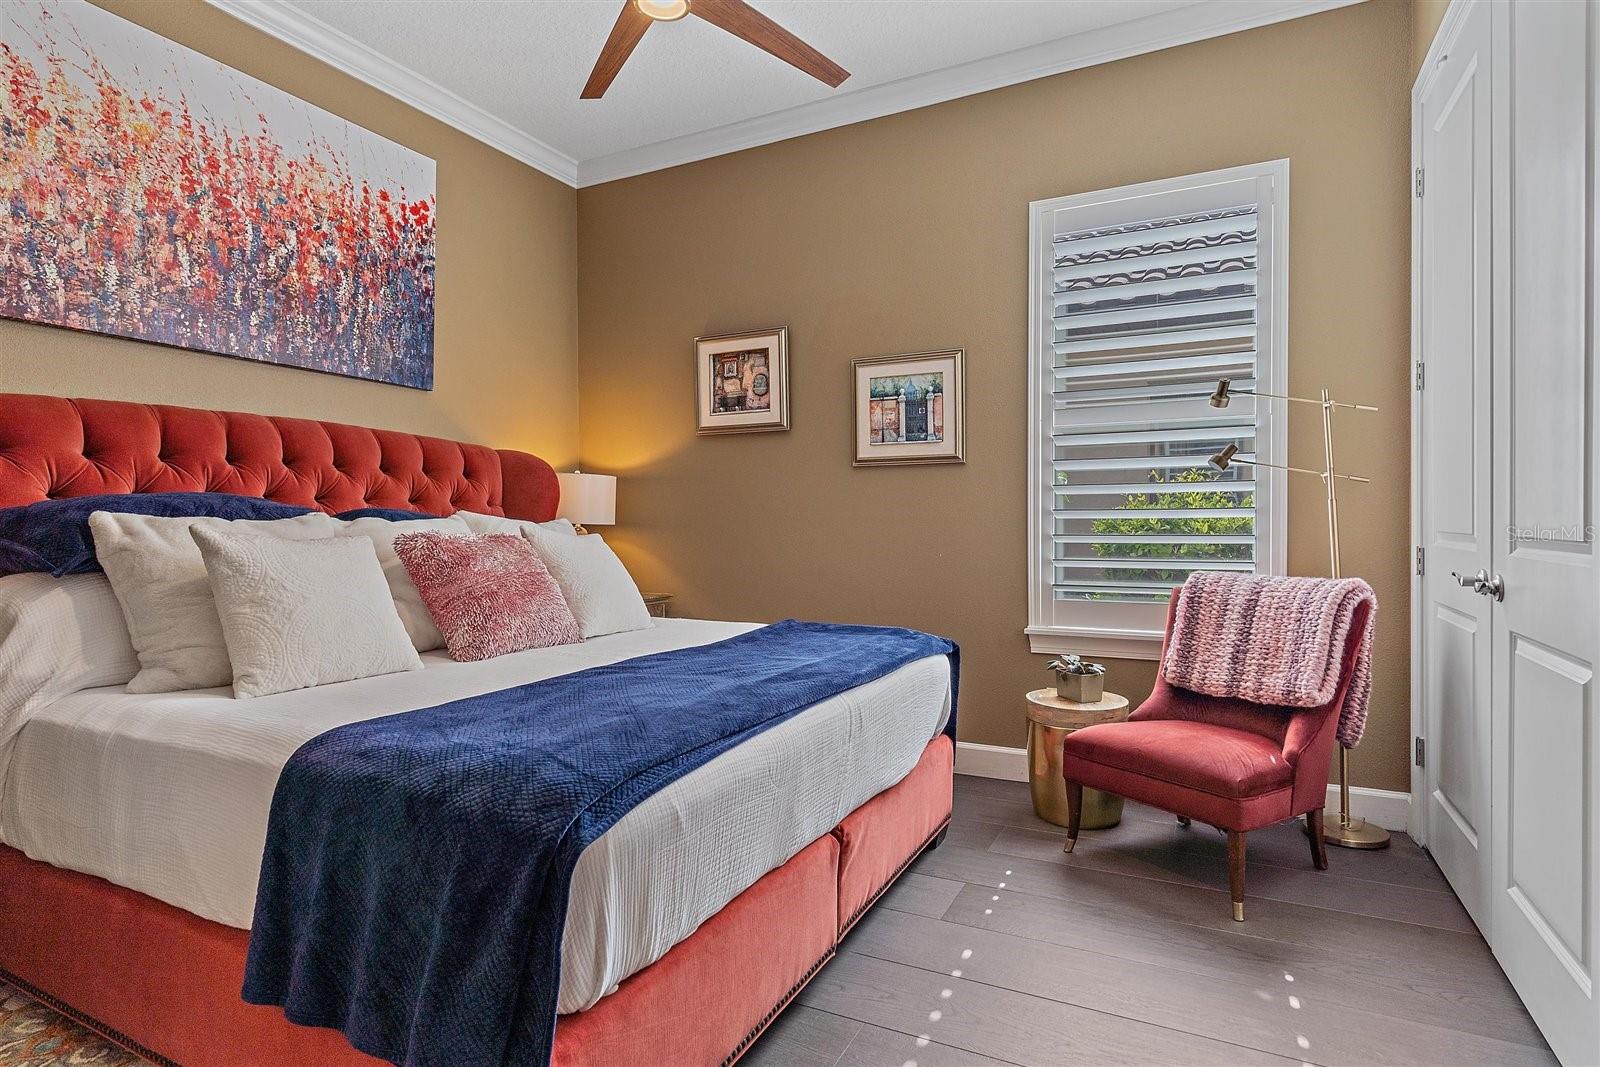
  • Total Bedrooms

    2

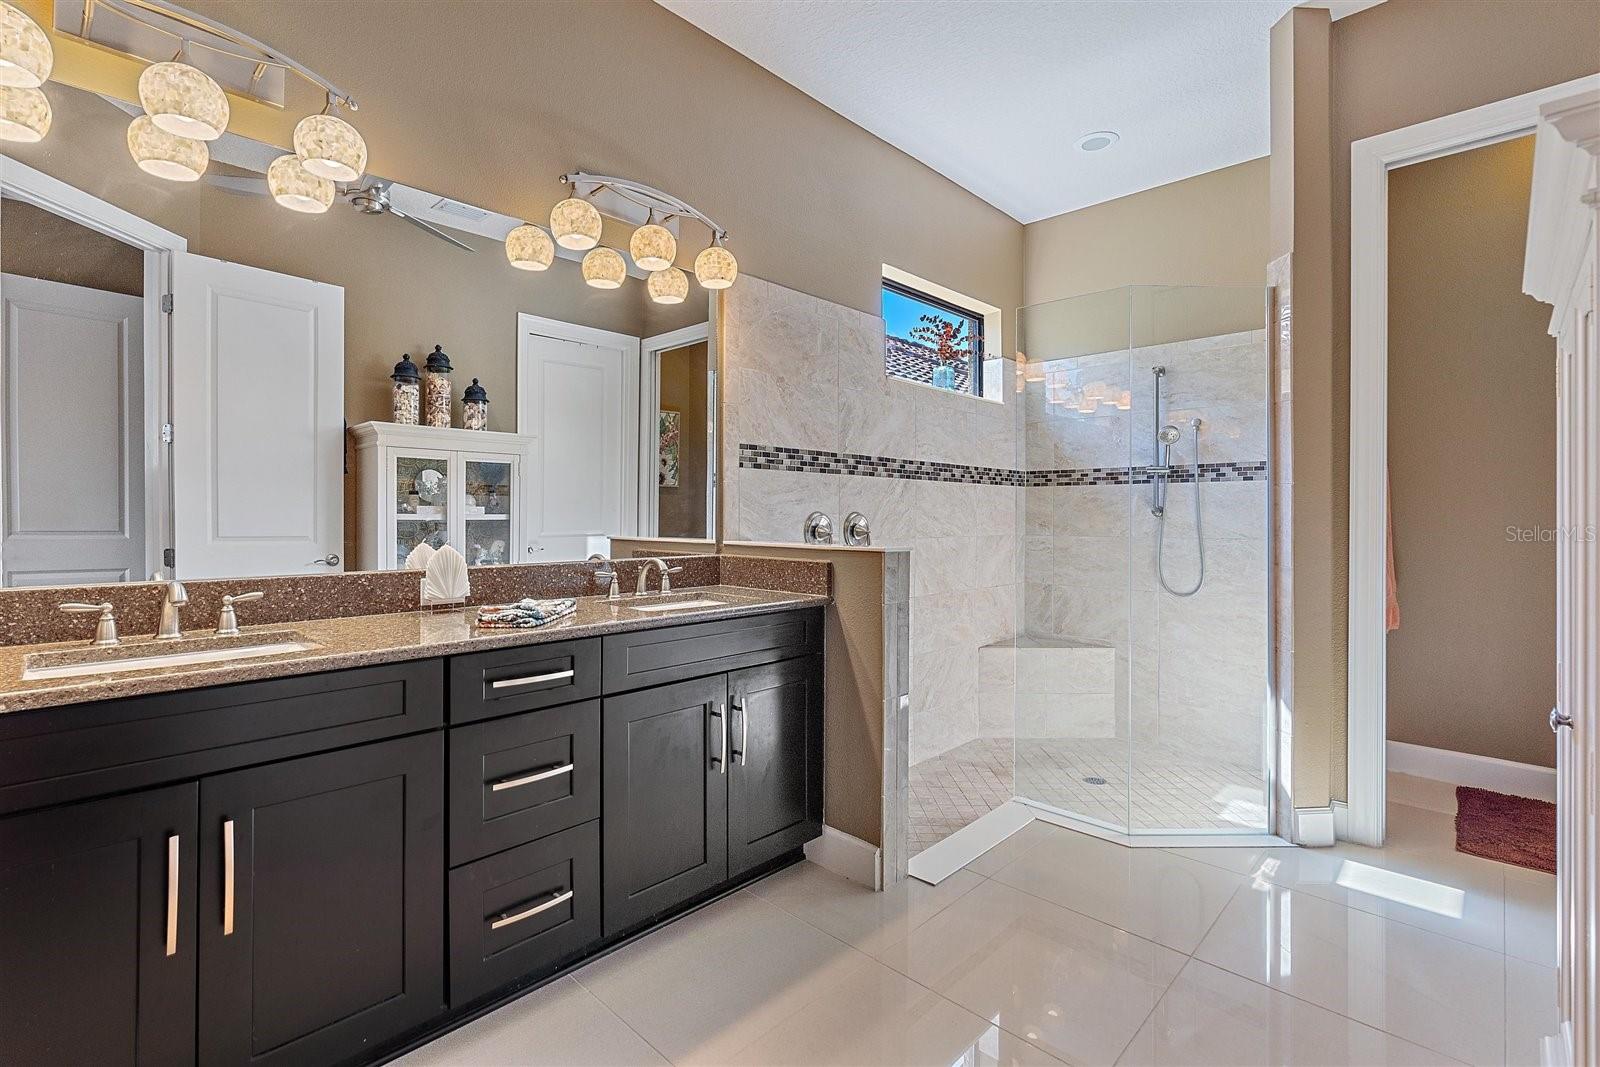
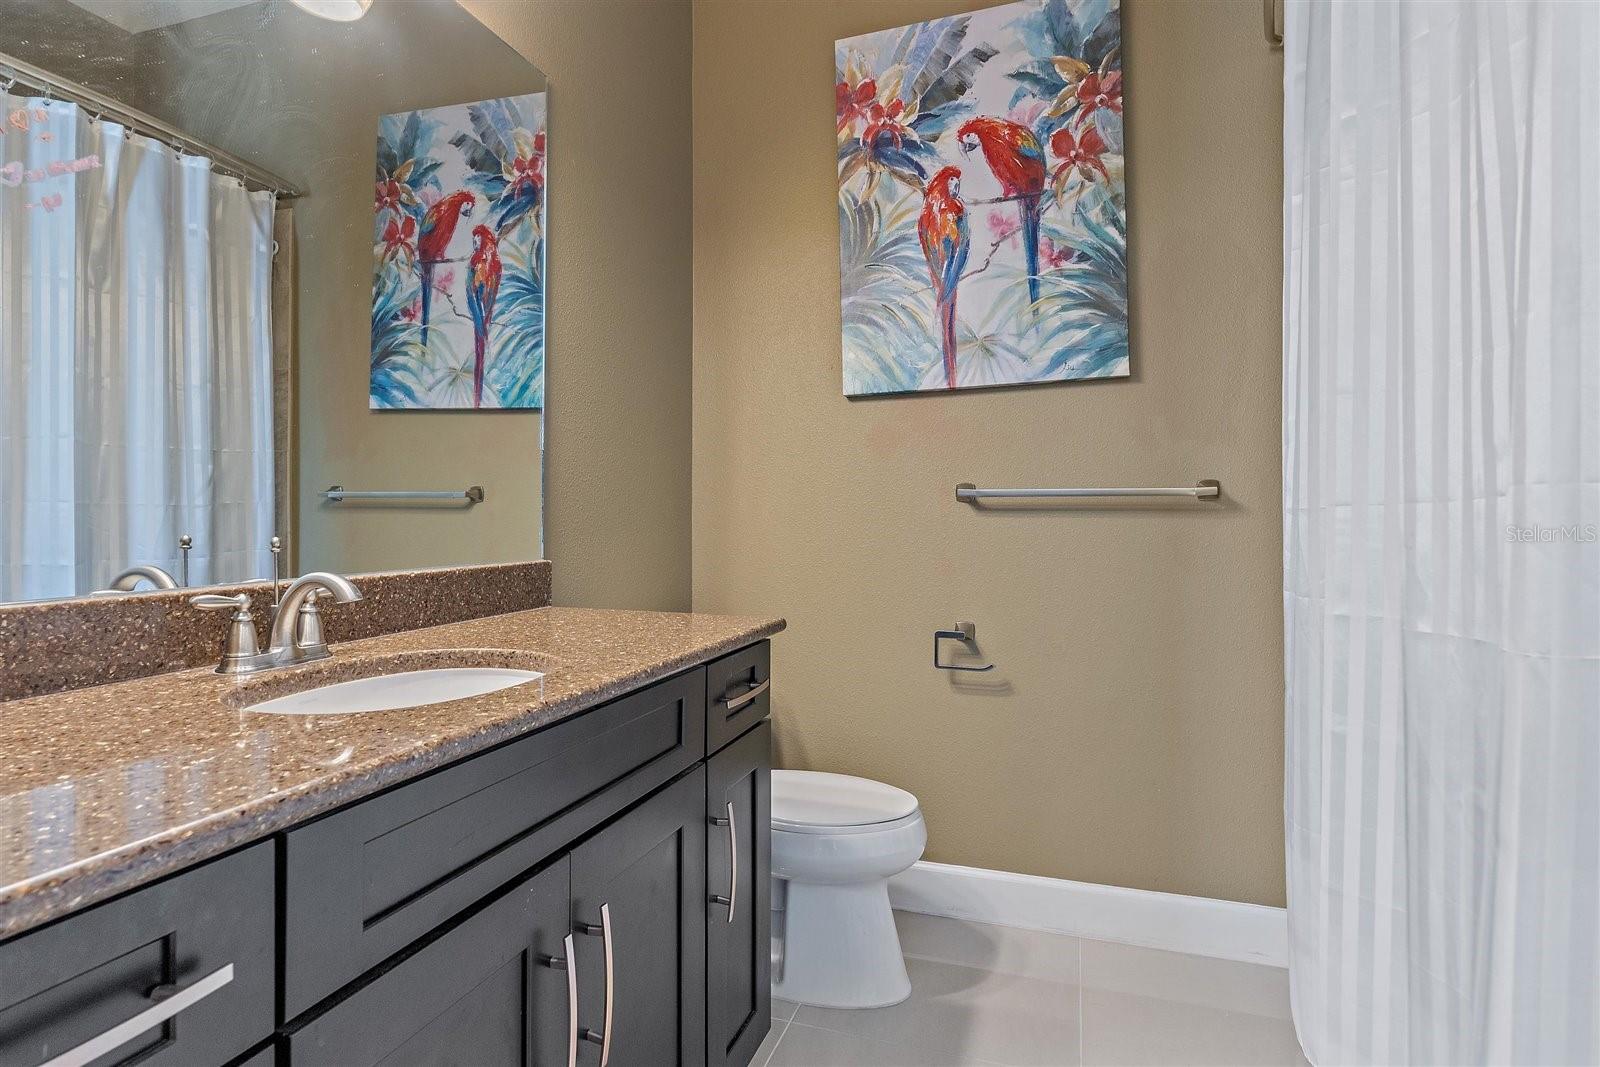
  • Bathrooms

    2

  • 1/2 Bathrooms

    1

  • Cooling YN

    YES

  • Cooling

    N/A

  • Heating YN

    YES

  • Heating

    Central

  • Pet friendly

    Yes

Exterior

  • Garage

    Yes

  • Garage spaces

    2

  • Construction Materials

    Concrete, Stucco

  • Other Exterior Features

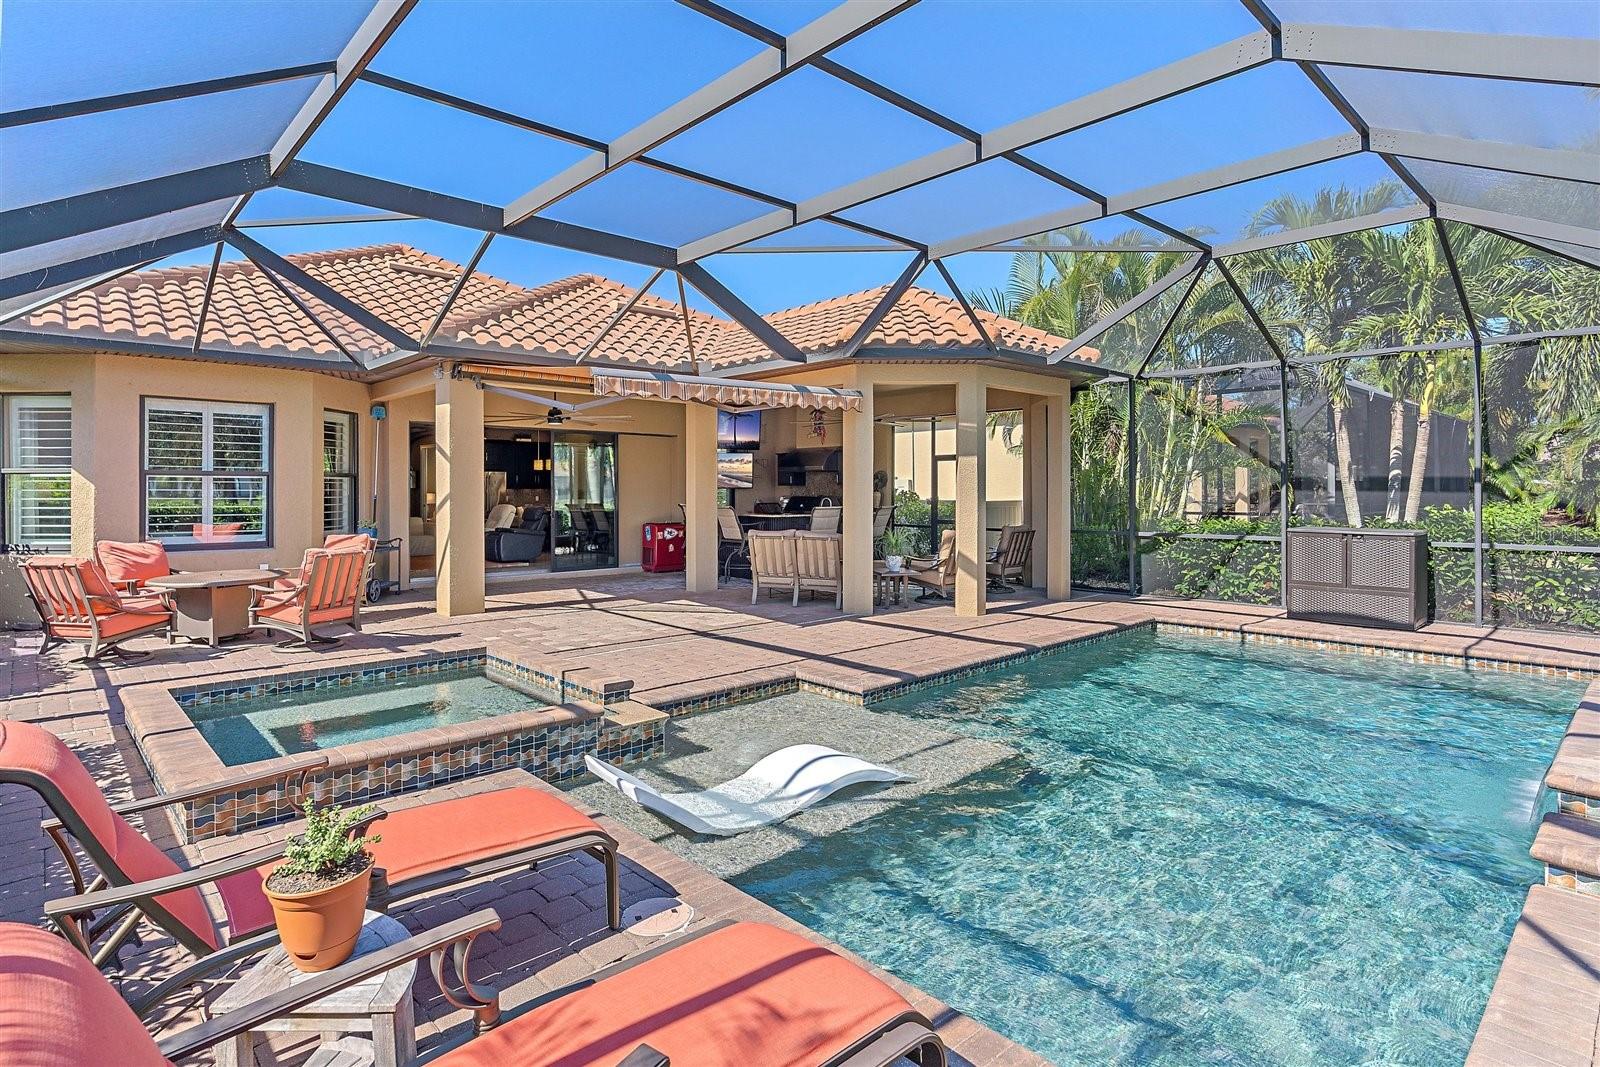
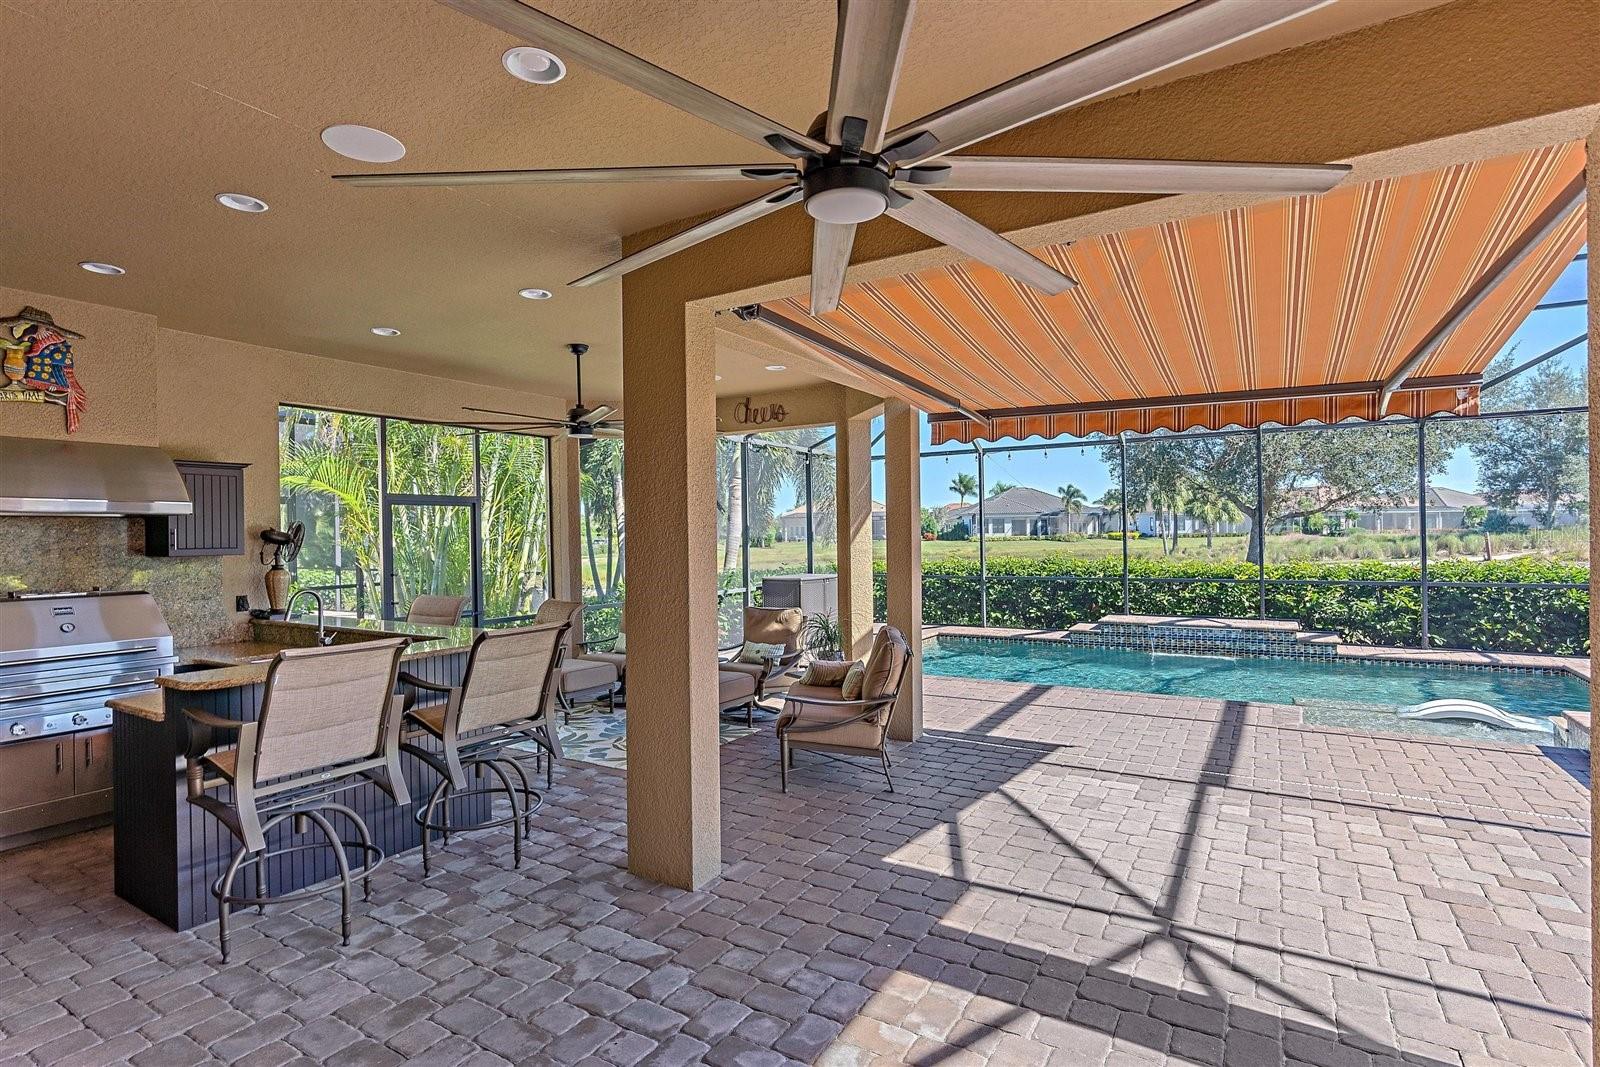
    Awning(s), Lighting, Outdoor Grill, Outdoor Kitchen

  • Parking

    Driveway, Garage Door Opener, Oversized, Attached

  • Patio and Porch Features

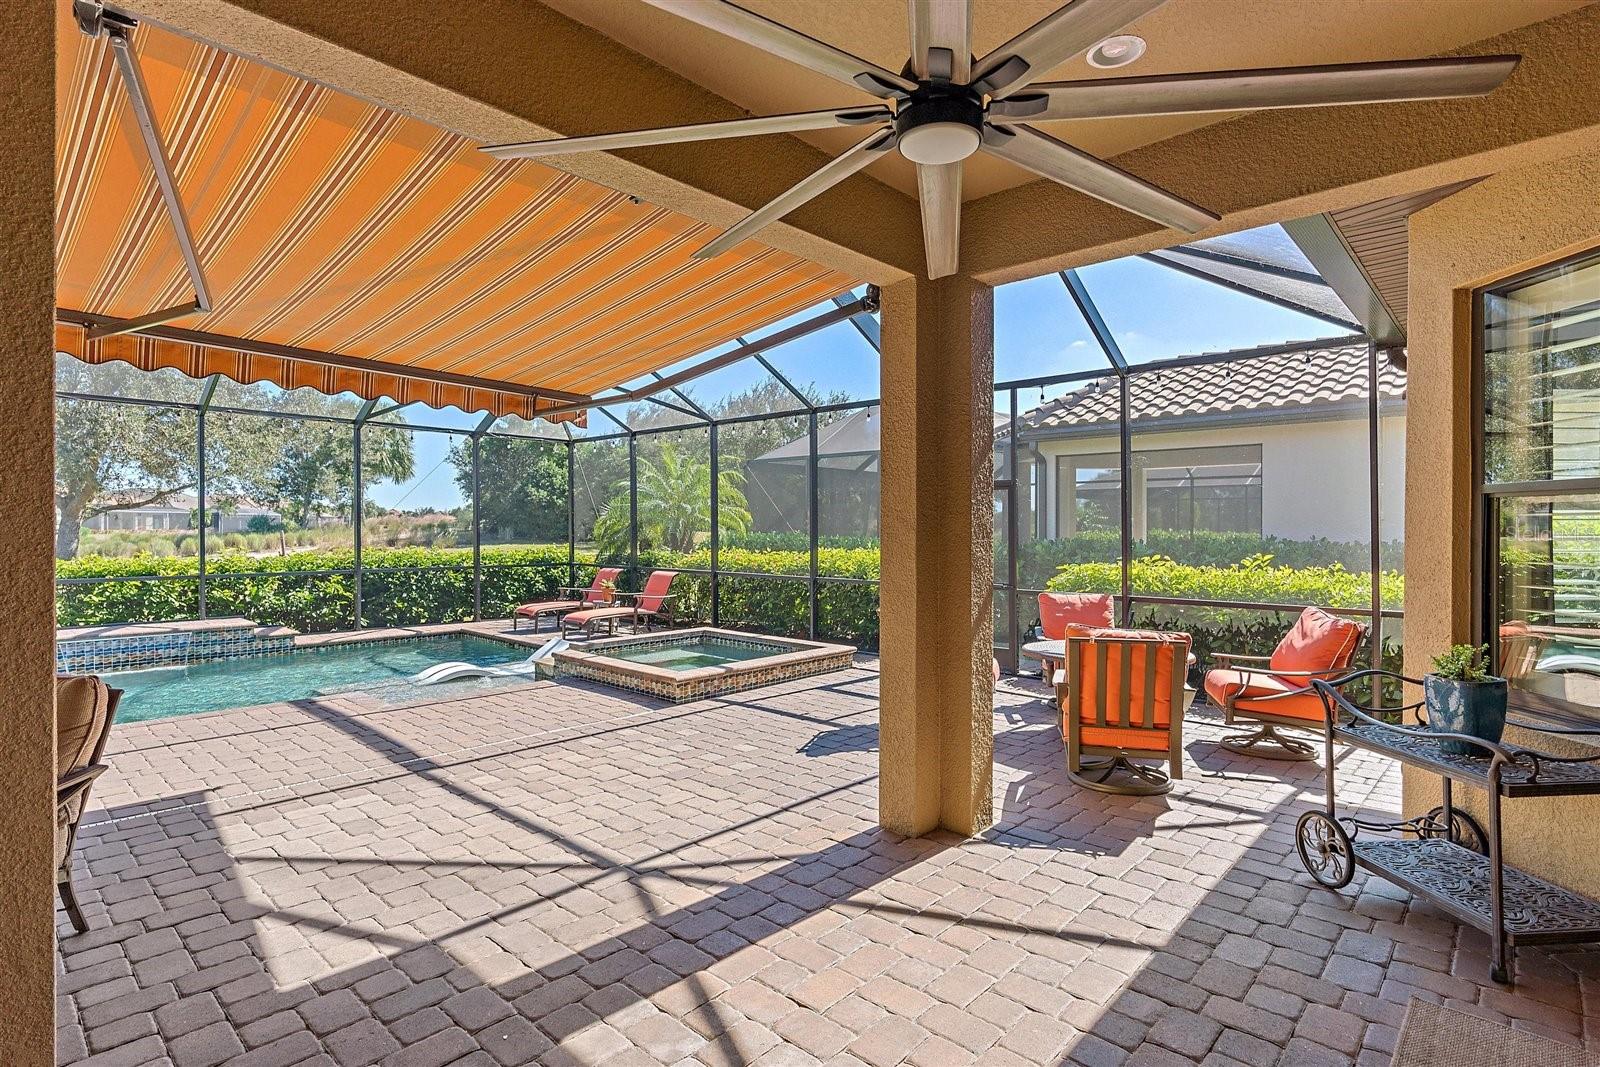
    Covered, Deck, Enclosed, Screened

  • Pool

    Yes

  • Pool Features

    Gunite, Heated, In Ground, Salt Water, Screen Enclosure, Private

  • Waterfront YN

    NO

  • View

    Pool, Water

Area & Lot

  • Lot Features

    Landscaped, Near Golf Course, Paved, Private

  • Lot Size(acres)

    0.19

  • Lot Size(square feet)

    8,089

  • Property Type

    Residential

  • Property Sub Type

    Single Family Residence

  • Architectural Style

    Ranch, Mediterranean

Price

  • Sales Price

    $939,500

  • Tax Amount

    $7,884

  • Zoning

    PDMU

  • Sq. Footage

    1,969

  • Price/SqFt

    $477

HOA

  • Association

    YES

  • Association Fee

    $2,139

  • Association Fee Frequency

    Quarterly

  • Association Fee Includes

    N/A

School District

  • Elementary School

    Gullett Elementary

  • Middle School

    Dr Mona Jain Middle

  • High School

    Lakewood Ranch High

Property Features

  • Association Amenities

    Clubhouse, Fitness Center, Gated, Golf Course, Playground, Pool, Racquetball, Recreation Facilities, Security, Spa/Hot Tub, Tennis Court(s)

  • Foundation Details

    Slab

  • Ownership

    Fee Simple

  • Sewer

    Public Sewer

Schedule a Showing

Showing scheduled successfully.

<
>
IN PERSON
VIA CHAT

What is 3 + 4 ?


Change time

Mortgage calculator

Estimate your monthly mortgage payment, including the principal and interest, property taxes, and HOA. Adjust the values to generate a more accurate rate.

Your payment

Principal and Interest:

$

Property taxes:

$

HOA fees:

$

Total loan payment:

$

Total interest amount:

$

Location

County

Manatee

Elementary School

Gullett Elementary

Middle School

Dr Mona Jain Middle

High School

Lakewood Ranch High

Listing Courtesy of Lisa Vanoverbake, PA , KELLER WILLIAMS ON THE WATER S

RealHub Information is provided exclusively for consumers' personal, non-commercial use, and it may not be used for any purpose other than to identify prospective properties consumers may be interested in purchasing. All information deemed reliable but not guaranteed and should be independently verified. All properties are subject to prior sale, change or withdrawal. RealHub website owner shall not be responsible for any typographical errors, misinformation, misprints and shall be held totally harmless.

Agent Ashley Baillio

FOUNDER

Ashley Baillio

Call Ashley today to schedule a private showing.


* Listings on this website come from the FMLS IDX Compilation and may be held by brokerage firms other than the owner of this website. The listing brokerage is identified in any listing details. Information is deemed reliable but is not guaranteed. If you believe any FMLS listing contains material that infringes your copyrighted work please click here to review our DMCA policy and learn how to submit a takedown request.© 2024 FMLS.
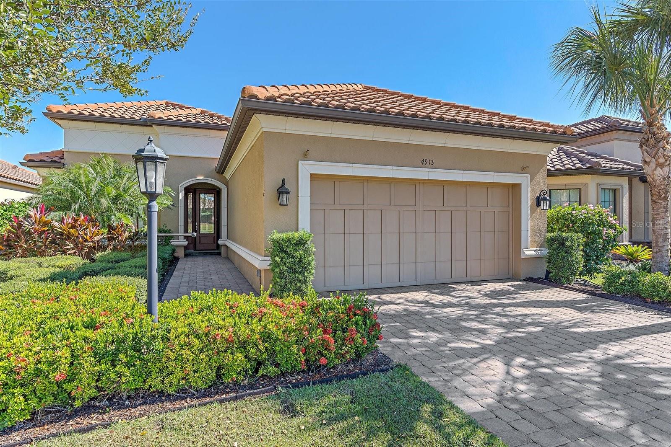
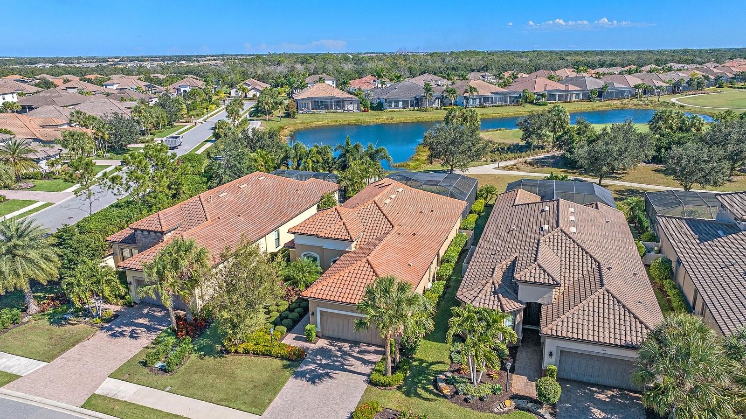
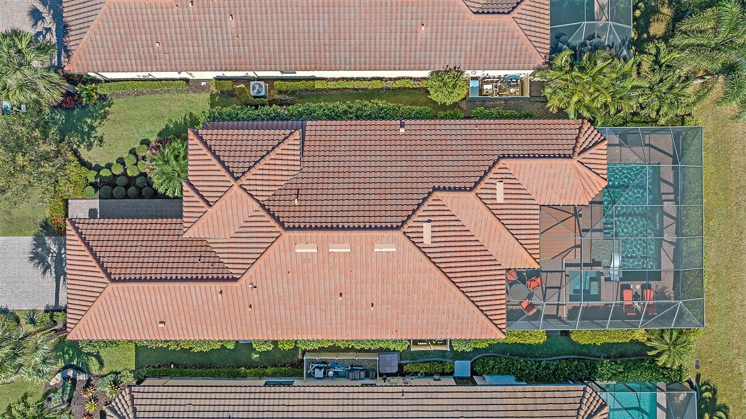
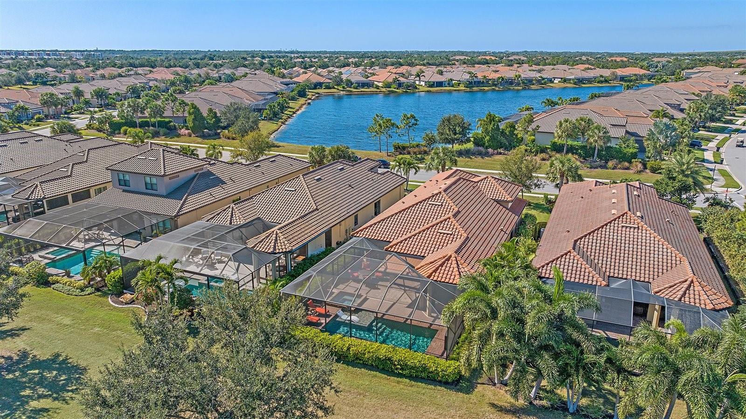
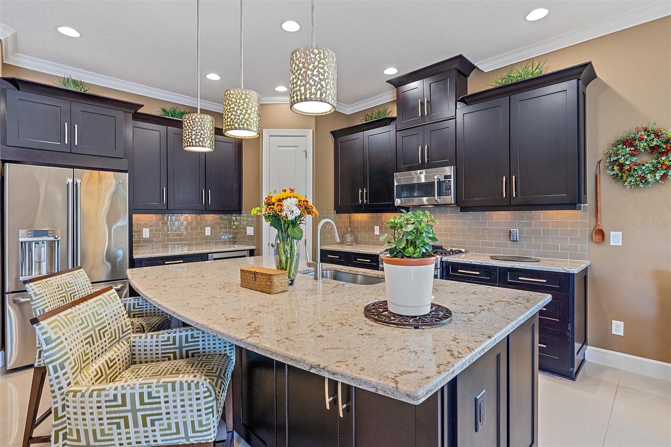
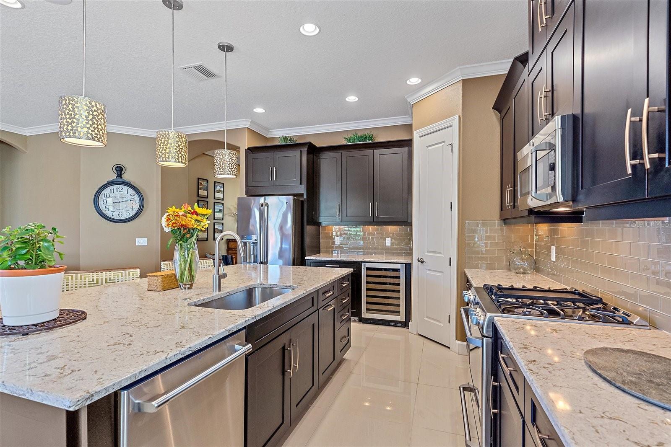
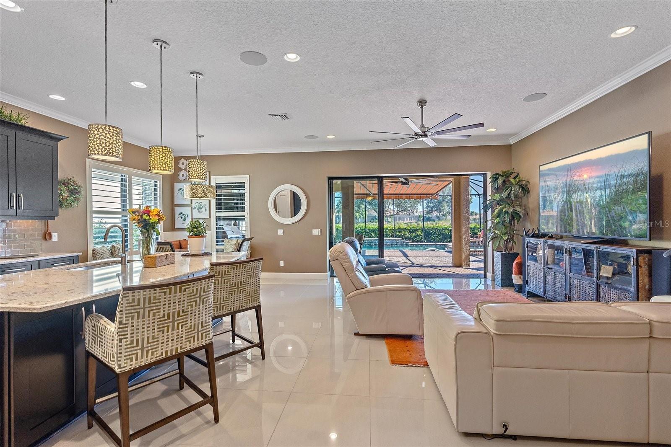
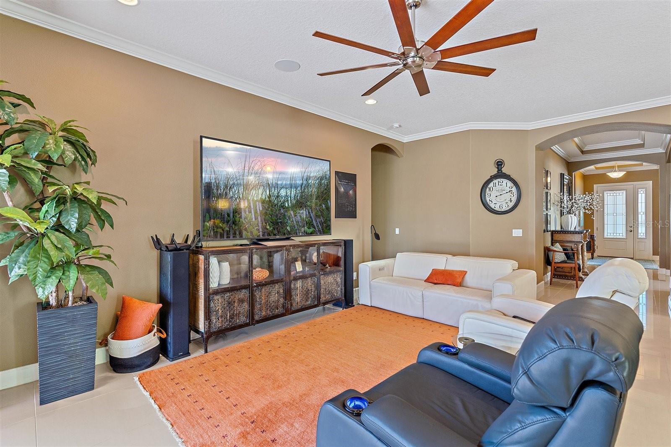
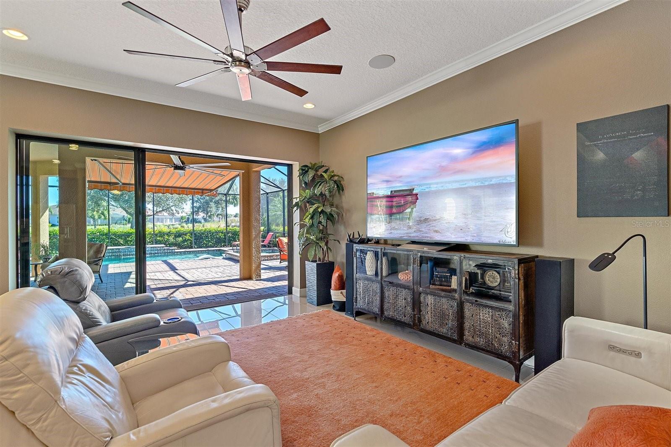
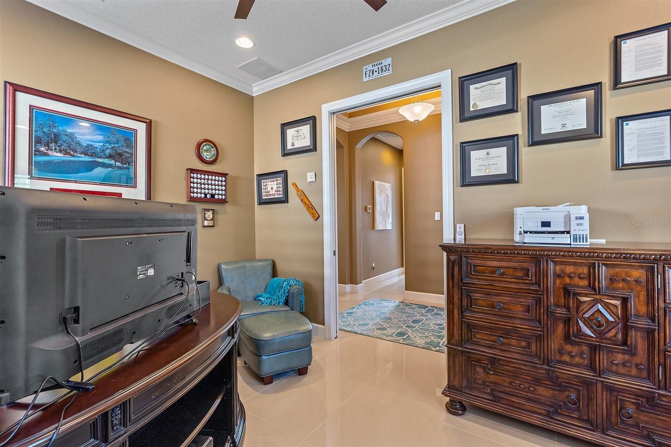
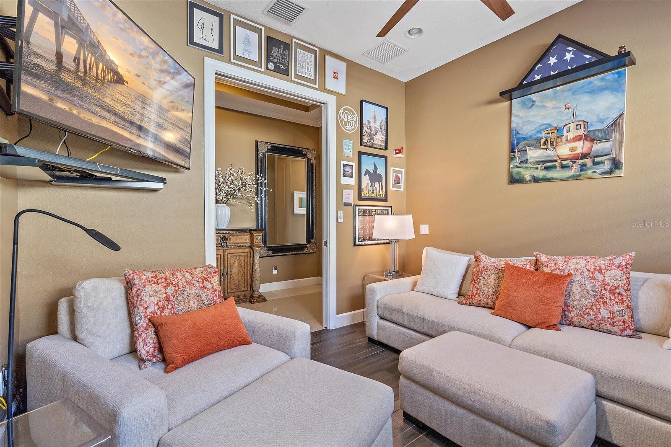
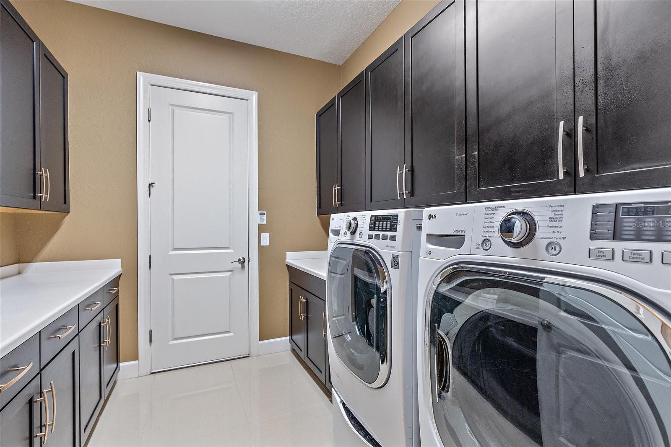
Golf-membership, pool home with a water view! This upgraded, immaculate Farnese model with all the bells and whistles is sure to delight. Throughout you will find high-gloss, oversized tile, 4” plantation shutters, built-in closets, 8’ doors, crown molding, and much more. You have 2 bedrooms with ensuites plus a 3rd flex space for another bedroom, office or den. The dining room also has space-saving pocket doors and can be used alternatively. The kitchen features quartz countertops, extra-large sink, upgraded cabinetry and GE Cafe appliances. The extended lanai is a showstopper - heated salt pool with water features and oversized hot tub, a gourmet kitchen with Kalamazoo multi-fuel grill and oversized hood vent, AV system, fridge, icemaker, an electric awning, and of course water views! Other notable mentions is the 2.5 extended car garage with overhead and wall storage systems, large laundry room with double countertops and large top and bottom cabinetry, whole house central vac and dehumidifier, Lutron light switches, and much more. Esplanade is the place to be ~ enjoy the golf membership, racquet sports, spa, restaurants, community events, and amenities galore.

4913 NAPOLI RUN

Message successfully sent.

What would you like to know?

What is 3 + 4 ?

I agree to receive email communication and understand I can unsubscribe at any time.

I agree to be contacted by Sell South Florida via call, email, and text for real estate services. To opt out, you can reply 'stop' at any time or reply 'help' for assistance. You can also click the unsubscribe link in the emails. Message and data rates may apply. Message frequency may vary. Privacy Policy

Related Properties

Step inside this beautifully maintained Pulte Homes Pinnacle model in Del Webb Lakewood Ranch and immediately enjoy the impressive sightline from the front foyer through the open living space, beyond the zero-corner sliders and out to the screened lanai and backyard. Used exclusively as a vacation home during the owner’s eight years of ownership, this 3-bedroom, 3-bath home with den has been exceptionally lightly lived in and shows beautifully.


Just off the foyer, the private den and guest bedroom with ensuite bath provide an ideal setup for an office and visiting guests. The heart of the home opens into a spacious great room, dining area and gourmet kitchen featuring white cabinetry, quartz countertops, stainless steel appliances, gas cooktop, built-in cooking appliances, a walk-in pantry, and oversized island with breakfast-bar seating. Tile flooring, crown molding, plantation shutters, and double-pane windows for added energy efficiency enhance the home throughout.


Storage is plentiful, with walk-in closets in every bedroom, including a spacious primary bedroom walk-in closet and the generous kitchen pantry. Open the zero-corner sliders and the indoor and outdoor spaces seamlessly connect, creating an inviting setting for morning coffee, entertaining, or simply enjoying the Florida lifestyle.


Privately positioned off the great room, the spacious primary suite features a large walk-in closet, dual-sink vanity and oversized walk-in shower. A third bedroom and full bath are located on the opposite side of the home for additional privacy. The laundry room offers cabinetry and a utility sink and leads directly to the 3-car garage, configured for two vehicles plus a golf cart.


Additional owner improvements include accordion hurricane shutters added to the windows and doors in 2023, plus a motorized high-wind-rated roll-down hurricane screen protecting the covered lanai. The original builder hurricane panels remain stored in the garage. The roof was professionally pressure washed in July 2026, further adding to the home's fresh, well-maintained appearance.


Del Webb residents enjoy an exceptional 55+ lifestyle with a 28,000-square-foot clubhouse, resort-style pool, fitness center, pickleball, tennis, activities and the community's Sailfish Bar & Grill. All just minutes from Lakewood Ranch Main Street, Waterside Place, UTC, I-75, Downtown Sarasota and Gulf Coast beaches.
#A4703306

BRADENTON

6839 CHESTER TRAIL

3 Beds

3 Baths

2,488 Sq.Ft.

$787,500

MLS#: A4703306

New on site 1 day ago
Tucked within the private enclave of Greyhawk Landing, this Sam Rogers Cortez model home is set on a third of an acre with a very private setting. 3,175-square-foot, three-bedroom, three-bath with office/den home blends modern sophistication with serene, Florida resort-style living. This stunning home embodies Florida elegance, defined by earthy hues, layered textures and refined finishes. The thoughtful design is evident from the moment you arrive with engineered hardwood flooring throughout, and the 12 ft double trey ceilings, and crown molding. The light-filled living room is anchored by a gas fireplace and features sliding glass doors seamlessly connecting the indoors to the outdoors. Architectural arches in the dining and entry area add to the home’s Mediterranean ambiance. Stylish butler’s pantry with mounted shelving ideal and wine refrigerator for effortless entertaining. The chef’s size kitchen features gas stove top, solid maple cabinets and stainless steel appliances, a custom kitchen island, and plenty of space at the breakfast bar. The kitchen dining area features sliding doors for full integration with the lanai and pool area. The primary suite is a luxurious private retreat, complete with two walk-in closets, and access to the den/office with its own full bath. The spa-inspired primary bath has solid wood cabinets, and a sunken tub is a relaxing oasis. On the opposite side of the home the two guest bedrooms and family room offering privacy and comfort for family or guests. Go outside to your private resort, an expansive screened lanai featuring covered and open-air seating and dining areas, a freeform heated pool with waterfalls and fountain with heated spa plus outdoor kitchen with gas grill and sink, all set against the tranquil backdrop of a tropical oasis. Additional highlights include an oversized three car garage, Kevlar Hurricane panels for all windows, whole home stereo system, whole home generator, both a/c units 2024, tankless water heater, water softener, and security system. Greyhawk Landing is a popular, master-planned 24 hour gated community in eastern Bradenton, Florida, located just off State Road 64 near Lakewood Ranch. Spanning roughly 960 to 1,100 acres with over half dedicated to preserved open space and nature, the neighborhood features extensive lakes and trails alongside resort-style recreation centers. The amenities include: 2 Clubhouses, Baseball field, Soccer Field, 2 lagoon-style pools with spas ( Water features in slides in one of the pools), Fitness Center, Light tennis courts, Light basketball courts, 2 Playgrounds, several Miles of walking and biking trails, Fishing Lakes with pier, Banquet facilities, and a nature preserve with walking and bike trails. Come and enjoy paradise.
#A4704641

BRADENTON

13112 PEREGRIN CIRCLE

3 Beds

3 Baths

3,175 Sq.Ft.

$889,000

MLS#: A4704641

New on site 2 days ago
Experience effortless Florida living in this beautifully situated residence within the gated community of Rosedale Golf & Country Club. Offering 2,852 square feet of thoughtfully designed living space, this 3-bedroom, 3-bath home with a private office combines generous proportions, exceptional outdoor living, and the convenience of a maintenance-free lifestyle.
At the heart of the home is a large, welcoming kitchen with abundant space to gather—the kind of kitchen where meals are shared, conversations linger, and lasting memories are made. Whether preparing a quiet dinner at home or hosting family and friends, the kitchen provides a natural gathering place and flows effortlessly into the home's spacious living and entertaining areas.
Designed to embrace Florida’s indoor-outdoor lifestyle, the home opens to an expansive patio and private pool. Enjoy peaceful mornings with a cup of coffee, afternoons relaxing poolside, and evenings entertaining.
The dedicated office provides a private and versatile space for working from home, reading, or pursuing your favorite interests. The generously sized primary suite offers a relaxing retreat and features an impressive walk-in closet with abundant storage.
One of the home’s greatest advantages is the opportunity to enjoy the privacy and space of a single-family residence while benefiting from maintenance-free living—leaving more time to enjoy the pool, the community, and everything the Florida lifestyle has to offer.
Rosedale Golf & Country Club is known for its beautifully maintained surroundings, 24-hour gated access, golf-course setting, and convenient location near Lakewood Ranch. Shopping, dining, medical facilities and recreation are just minutes away, while nearby I-75 provides convenient access to Sarasota, Tampa and the renowned beaches of Florida’s Gulf Coast.
Welcome home to Rosedale.
#A4704509

BRADENTON

4830 88TH STREET E

3 Beds

3 Baths

2,852 Sq.Ft.

$845,000

MLS#: A4704509

HIGH AND DRY! Gracefully positioned along the serene waters of McLewis Bayou, this HANDYMAN/FIXER-UPPER offers an incredible opportunity with approximately 90 FEET OF WATERFRONT and DIRECT BOATING ACCESS to the Manatee River and Gulf of Mexico. This 11,905 sq. ft. lot has Protected water, substantial boat capability and quick access to the Manatee River make this an exceptional setting for boaters and waterfront enthusiasts.

THE POTENTIAL IS ENDLESS! Renovate and restore the charm of the existing 1947 home, or start fresh and build your dream waterfront residence on this special parcel ATTACHED DEMO QUOTE OF HOUSE AND DRIVEWAY IS $18,900. The current home features 3 bedrooms, 2 baths and WATER VIEWS from the elevated back deck—a perfect spot to imagine what could be. Current shingle roof is 2012. 

McLewis Bayou is tucked within the historic Riverview Boulevard/River District area, one of Bradenton’s most established and sought-after residential corridors, known for its mature landscaping, distinctive homes and Old Florida character.

Whether you’re a BOATER, BUILDER, INVESTOR or buyer searching for the perfect waterfront homesite, opportunities like this are increasingly hard to find. Bring your vision and create something truly special on McLewis Bayou! Saint Stephen’s Episcopal School is just around the corner, along with convenient shopping, restaurants, and grocery stores. The beautiful Manatee River Garden Club is nearby, as are the scenic Riverview Boulevard corridor, Robinson Preserve, De Soto National Memorial and Palma Sola Bay. And when it’s time for the beach, the sugar-sand shores of Anna Maria Island are just a short drive away. Enjoy the best of both worlds—an Old Florida waterfront setting with boating access and all the conveniences of NW Bradenton right at your fingertips.
#A4704286

BRADENTON

103 40TH STREET COURT NW

3 Beds

2 Baths

2,180 Sq.Ft.

$775,000

MLS#: A4704286

TURNKEY VACATION RENTAL WITH STRONG RENTAL HISTORY - 5 Star Reviews | RESORT-STYLE BACKYARD | MINUTES TO ANNA MARIA ISLAND

Welcome to Boca Breeze, a beautifully furnished and exceptionally well-appointed vacation rental offering an outstanding investment opportunity in a prime Bradenton location. This 4-bedroom, 2-bath home is being offered fully furnished and turnkey, with a proven history of significant vacation rental revenue and a guest-focused design that sets it apart from competing properties.

The private backyard is truly the centerpiece, featuring a brand-new heated saltwater pool and hot tub, oversized sun shelf, custom tiki hut, outdoor grill, fire pit and corn hole area—creating a private resort experience guests love. Inside are three spacious king bedrooms plus a fourth bedroom+ game room with a twin-over-full bunk bed and twin pullout, making the home ideal for families, groups and sports travelers.

The location is ideal for vacation rental demand, approximately 5 miles from the beaches of Anna Maria Island, 3 miles from IMG Academy and downtown Bradenton, 1 mile from GT Bray Park and its 20 covered pickleball courts, and minutes from restaurants, shopping, golf, medical facilities and spring training at LECOM Park.

Whether purchased as an investment property, second home, or combination of both, Boca Breeze provides the rare opportunity to acquire a turnkey coastal Florida vacation rental with established income, exceptional amenities and a location that consistently attracts visitors year-round.

Rental income and financial information available to qualified buyers upon request.

Buyer to verify all measurements, room dimensions, zoning, rental regulations.
#A4703397

BRADENTON

5211 17TH AVENUE W

4 Beds

2 Baths

1,754 Sq.Ft.

$799,000

MLS#: A4703397

Opportunities abound for endless good times and memories, in the sought after Tidewater Preserve neighborhood. Located along the Manatee River in a protected boat basin, with your own boat lift in the backyard. This lifestyle is all about waterfront living in a newer modern neighborhood. The lifestyle center includes a large recreation room, swimming pool, workout room loaded with equipment, to keep your workouts within minutes of home. Once you arrive at the home you cannot help but to be drawn in when approaching the front door. Once you enter the foyer the journey begins, with views over the lagoon basin, pool and hot tub. The kitchen, living room and master bedroom all have these fantastic water views. The sliding doors (from the great room), lead to the outdoor paradise and large lanai. Offering 2316 square feet of air-conditioned living, with 3 bedrooms, a den and 2 1/2 bathrooms.  In 2024 an extensive update, which includes but is not limited to, new kitchen appliances, quartz counter tops, updated bathrooms and a washer and dryer as well as an exterior modernization with a new brick paver driveway, entry sidewalk, coach lights and complete exterior painting.  All of these features are just a click away, in either the virtual tour or photography. The home is the perfect balance of a spacious open concept and privacy. Inside and outside have been meticulously maintained, thoughtfully improved and updated. Tidewater Preserve provides ground maintenance for you (cutting, trimming, weeding, mulching) and an excellent entertainment package with Spectrum TV cable, Internet all built into the modest HOA fees, with no CDD's. Also included are the resort-style amenities: fitness center, two clubhouses, pools, Har-Tru tennis courts, walking trail along the river, dog park, playground, kayak launch, lifts from the boating lagoon out to the Manatee River, Intracoastal Waterway, leading to the Gulf of Mexico. Within the 24-hour guard gates, there is also a Private Marina. Enjoy the Florida lifestyle in a premier boating community convenient to the Gulf Beaches, Tampa, St. Petersburg, Sarasota, and Lakewood Ranch.
#A4704162

BRADENTON

5109 TIDEWATER PRESERVE BLVD

3 Beds

2 Baths

2,316 Sq.Ft.

$1,125,000

MLS#: A4704162

Experience an exceptional blend of comfort, style and resort living in this fully furnished three-bedroom, three-and-a-half-bath villa within the exclusive Bollettieri Resort Villas at IMG Academy. Offering more than 3,000 square feet of thoughtfully designed living space, this residence features the community’s largest floor plan and is one of only eight townhomes on campus.
The main living areas are designed for effortless entertaining, with an open-concept kitchen, dining area and family room extending seamlessly to an expansive tiled terrace—one of the largest outdoor spaces in the community. Tall sliding glass doors bring the outdoors in while creating an inviting setting for relaxed gatherings or quiet evenings.
Each of the three spacious bedrooms features a private ensuite bath, generous closet space and refined architectural details including crown molding. The primary suite offers a peaceful retreat with a custom walk-in closet and spa-inspired bath appointed with dual vanities, a Jacuzzi tub and oversized walk-in shower.
At the heart of the home, the well-appointed kitchen features stainless steel appliances, Corian countertops, a granite-topped island and breakfast bar, all opening to the adjoining dining and living spaces. The first floor also includes a private home office, dedicated laundry room with built-in cabinetry and a convenient half bath.
Additional highlights include two covered, dedicated carport spaces and guest parking. Within the gated Bollettieri Resort Villas community, residents enjoy access to a heated pool, hot tub and fitness room.
Ideally positioned within IMG Academy, this residence places you just minutes from Sarasota-Bradenton International Airport, the Gulf beaches of Bradenton and Anna Maria Island, and the vibrant dining, shopping and cultural attractions of downtown Sarasota.
An exceptional opportunity to own one of the most distinctive residences within Bollettieri Resort Villas, offering generous proportions, turnkey furnishings and a coveted setting within the IMG Academy campus.
#A4703862

BRADENTON

3409 54TH DRIVE W 103

3 Beds

3 Baths

3,046 Sq.Ft.

$999,000

MLS#: A4703862

**ROOM FOR EVERYONE, A BACKYARD YOU'LL LOVE, AND NOTHING LEFT TO DO BUT ENJOY.** Welcome to 11234 Rivers Bluff Circle, a beautifully updated five-bedroom home in the established Summerfield community of Lakewood Ranch. With a clean, modern interior, peaceful lake views, mature trees and an extensive list of recent improvements, this is the kind of home that makes it easy to settle in and start enjoying life.

Built by Sarasota's premier custom home builder, Lee Weatherington, this spacious home offers the flexibility today's families need — five bedrooms for children, guests, a home office or whatever life requires. The interior has been refreshed with a modern, clean aesthetic, including a beautifully remodeled white kitchen, updated bathrooms and fresh paint throughout. The open living areas are bright and welcoming, with large windows and sliders that connect the main living spaces to the pool and backyard beyond.

Outside, you'll find a private screened pool area overlooking the lake, creating a peaceful backdrop for morning coffee, family afternoons in the pool or evenings together. The saltwater pool was refinished in 2025 and features a heater, chiller, new equipment and full automation. The pool deck was repaved, the cage was re-screened, and the removal of the vertical cage supports creates an impressive clear-view span that blends the screened area with the open water views.

And the updates are extensive. **New roof in April 2026. Remodeled bathrooms and interior updates in 2026. Remodeled kitchen, new gutters, new landscaping, pool improvements, pool deck and pool cage improvements in 2025.** The major work has already been taken care of, giving the next owner the opportunity to simply move in and enjoy.

One of the things that makes this location special is the established neighborhood itself. Mature trees, sidewalks and walking trails create a comfortable setting for families to walk, ride bikes and enjoy the outdoors. You're conveniently located near Braden River Elementary, Braden River Middle School, golf, shopping, dining and everything Lakewood Ranch has to offer.

**Five bedrooms, a modern move-in-ready interior, a peaceful lake setting and virtually every major update already completed — this is a home designed for real family living in one of Lakewood Ranch's established communities. Come see it for yourself and discover how easy it is to move in, settle down and simply enjoy.**
#A4704187

BRADENTON

11234 RIVERS BLUFF CIRCLE

5 Beds

3 Baths

2,643 Sq.Ft.

$875,000

MLS#: A4704187

0.5809 Acre preserve lot, 4 BD, 3 Full Baths, 2779 Sq Ft, 3 Car oversized Garage, Tile Roof, Paver Driveway & Lanai, Great Rm w/ lg Open Floorplan, Home Office, Primary Suite Main Floor.  SUPERIOR ½-ACRE HOMESITE WITH EXCEPTIONAL PRIVACY AND NO NEIGHBORS BEHIND YOU! The expansive open field directly behind the property, followed by a wooded backdrop, creates the feeling of nearly an acre of open space and provides a peaceful, private setting that is increasingly hard to find in Manatee. Built in 2016, this spacious 2,779 sq. ft. home offers 4 bedrooms, 3 full baths, an oversized 3-car garage and an extra-large open floor plan with desirable split-bedroom design ensuring everyone their privacy. At the heart of the home is a LARGE OPEN FLOOR PLAN with Great Room, Kitchen & Dinette Area perfect for entertaining or fun family gatherings.  This spacious kitchen featuring an extra-large sit-at granite counter, solid wood cabinetry, stainless steel appliances and a walk-in pantry, all opening to the home’s generous living and entertaining areas. The large primary suite is the perfect oasis at the end of a long day, featuring wood flooring, custom plantation shutters and a resort-quality en suite private bath with separate granite vanities, custom glass-enclosed shower, soaking tub and dedicated makeup vanity. An oversized walk-in closet with custom wood cabinetry provides exceptional storage.
Thoughtful upgrades include a new hurricane-rated glass front door and sidelight, freshly painted exterior, 2025 dryer, plantation shutters throughout, and all carpeting replaced with luxury vinyl flooring. Space, privacy, an exceptional homesite and a beautifully designed floor plan — this home offers the features today’s buyers are looking for without the burden of pool maintenance. Rye Wilderness has very low HOA fees & No CDD taxes. Rye Wilderness is close to what makes Florida Living Great such as A-Rated Schools, Nearby shopping & dining, quick access to LWR.  A short drive to world class beaches, St Pete, Tampa Airport & Sarasota......
#A4704049

BRADENTON

16607 2ND AVENUE E

4 Beds

3 Baths

2,779 Sq.Ft.

$769,000

MLS#: A4704049

Exceptional Mill Creek Estate Home!!!
Welcome to an exceptional Mill Creek residence where space, privacy, upgrades, and resort-style outdoor living come together on over an acre of beautifully landscaped property. Offering more than 3,300 square feet of living space, 4 bedrooms, 3½ baths, new roof in 2024, and an abundance of thoughtful upgrades, this remarkable home is nestled in one of the community’s quietest and most desirable neighborhoods, surrounded by mature shade trees and stunning conservation views.
From the moment you arrive, the home’s welcoming wrap-around porch and beautiful setting make an unforgettable first impression. Inside, soaring vaulted ceilings, generous living spaces, and quality finishes create an open, comfortable atmosphere. The gourmet eat-in kitchen is designed for both everyday living and entertaining, featuring granite countertops, stainless-steel appliances, abundant cabinetry, and exceptional storage.
The spacious primary suite is a true retreat, highlighted by elegant crown molding and a beautiful en-suite bath. Additional bedrooms are generously sized, providing plenty of room for family and guests.
One of the home’s standout features is the spectacular 40' x 20' bonus room. Complete with a pool table, large 100 inch TV, 42 gun safe, and a full bar, all included with the sale, this incredible space is perfect for entertaining, game nights, watching the big game, or creating the ultimate private man cave.
Outdoor living is equally impressive. Multiple covered lanais, upper and lower wood decks, and an oversized pool deck overlook gorgeous conservation and preserve views. Enjoy the private pool and hot tub, gather around the firepit, or simply relax in the beautifully vinyl fenced (new in 2024) backyard while taking in the peaceful surroundings. A small neighborhood park directly across the street adds to the home’s picturesque setting.
The oversized three-car garage provides exceptional parking and storage, along with the convenience of a Tesla charger. With privacy, space, mature landscaping, and gorgeous conservation views, this property offers the rare combination of tranquility and entertaining potential.
Located in highly desirable Mill Creek, the home also offers great neighbors, low HOA fees, no CDD fees, and top-rated schools. Located near major highways, shopping, restaurants, airports, medical, churches, and our award winning beaches.
This is more than a home—it’s a private retreat designed for comfortable everyday living and unforgettable entertaining. An exceptional opportunity to own a truly special Mill Creek property.
#A4703699

BRADENTON

608 WOODVIEW WAY

4 Beds

3 Baths

3,312 Sq.Ft.

$959,900

MLS#: A4703699

 - property

Send a message

Message successfully sent.

Your message

What is 3 + 4 ?

Reason for contacting?

I agree to receive email communication and understand I can unsubscribe at any time.

I agree to be contacted by Sell South Florida via call, email, and text for real estate services. To opt out, you can reply 'stop' at any time or reply 'help' for assistance. You can also click the unsubscribe link in the emails. Message and data rates may apply. Message frequency may vary. Privacy Policy

Sign Out

Virtual Assistant

Would you like to take the next step with this property? We can help you schedule a showing or virtual tour, or send you more details.

Yes, I would like more information.

Thank You for Your Reply, One of Our Agents will contact you as soon as possible

No, maybe later.

Thank you, you can always contact me via email, phone number or through the contact form.

Realhub AI

Lucy - Your AI-Powered Realtor

Update Your Temporary Password

Personalize your search

Enter your email and we'll notify you immediately when new listings match what you're looking for.

or enter email address

Already have an account ? Login here

Continue your home search

I agree to receive communications and understand I can unsubscribe at any time.

I agree to be contacted by Sell South Florida via call, email, and text for real estate services. To opt out, you can reply 'stop' at any time or reply 'help' for assistance. You can also click the unsubscribe link in the emails. Message and data rates may apply. Message frequency may vary. Privacy Policy

Already have an account ? Login here

We use cookies

We use cookies primarily for analytics to enhance your experience. By accepting, you agree to our use of these cookies. You can manage your preferences or learn more about our cookies policy.