


Property
Beds
2
Full Baths
2
1/2 Baths
1
Year Built
2018
Sq.Footage
1,390
Fifty floors above Biscayne Bay at Aria on the Bay, Residence 5009 is a fully furnished two-bedroom, two-and-a-half-bath home with bay, Miami Beach, and ocean views. From the moment the elevator opens into your private foyer, you are greeted by designer wallcoverings and the attention to detail of a top bicoastal interior designer, who renovated it as her own Miami pied-à-terre. No one has lived in it since. Floor-to-ceiling impact glass and 9-foot ceilings frame the view: across the bay to the heart-shaped Pace Picnic Island, the Venetian Causeway, the Miami Beach skyline, and the Atlantic. At this height it is private and quiet, and the northern exposure keeps the rooms cool through the afternoon. The living room is built around a floor-to-ceiling media wall in white lacquer and wood veneer, its floating unit topped in hand-selected Tempest Crystal quartzite. Concealed LED lighting, a backlit wallpapered soffit, and Sonos surround sound turn it into the centerpiece of the room at night. The open kitchen has a quartz island, a hand-glazed zellige backsplash, and a new, never-used Frigidaire Gallery induction cooktop; off the kitchen are an Ornare-fitted hall closet and an added open pantry not on the standard floor plan. The primary suite is the showpiece. A built-in bed wall of channel-tufted panels, mirrors, and pendants sits under an illuminated soffit, with floating nightstands in waterfall-edge quartzite. Floor-to-ceiling cabinetry is built deep enough for designer shoe and handbag collections in their original boxes, and a waterfall-quartzite desk and dresser sits across from the bed. Frameless frosted-glass doors open to his-and-hers Ornare walk-in closets and continue into the bath. The second bedroom sits on the far side of the plan for privacy; the Miami sunrise comes up over the bay outside its window, as if you were floating above the water. It has its own walk-in closet and en-suite bath. Storage is rare for a two-bedroom: his-and-hers walk-ins and a walk-in in the second bedroom, floor-to-ceiling primary cabinetry for shoe and handbag collections and a built-in dresser, closed storage along the full media wall, a lift-up storage bed, an Ornare hall closet, and an added pantry not on the standard plan. The 310-square-foot curved terrace opens from the living room and both bedrooms; one end catches the sunrise over the bay, the other the sunset over the city. This is Unit V, a plan built only on floors 48 to 51 and the largest two-bedroom on the tower floors, and it rarely comes to market. The residence is offered turnkey: furniture, art, televisions, and Sonos convey. New flooring over sound insulation, designer wallcoverings, Lutron and Brilliant smart lighting, linear vents, and screwless outlets run throughout, and an assigned parking space sits on the first parking level, right at the garage entrance. Aria on the Bay sits directly on the water beside Margaret Pace Park, with sunrise and sunset pools, a waterfront hot tub, spa, fitness center, screening room, and 24-hour concierge, security, and valet. The building is pet-friendly, with a dog park next door. Forbes has called Edgewater home to "the hottest and most exclusive condominium developments in the city." Major Food Group and Whole Foods are here, new restaurants keep opening, Miami Beach is a walk across the Venetian Causeway, and Wynwood is a walk the other way. New towers are rising behind Aria; this residence is in front, on the bay, and ready now. This is a must-see; photographs cannot capture all of the detail. Offered at $1,295,000. Private showings by appointment.
Features & Amenities
Interior
-
Other Interior Features
Built-in Features, Entrance Foyer, Elevator, Kitchen Island, Soaking Tub, Walk-In Closet(s), Bar
-
Total Bedrooms
2
-
Bathrooms
2
-
1/2 Bathrooms
1
-
Cooling YN
YES
-
Cooling
Central Air, Ceiling Fan(s)
-
Fireplace YN
NO
-
Heating YN
YES
-
Heating
Central, Electric
-
Main Level Bedrooms
2
-
Pet friendly
Cats OK, Dogs OK, Size Limit, Yes
Exterior
-
Garage
Yes
-
Garage spaces
1
-
Construction Materials
Block
-
Other Exterior Features
Balcony
-
Parking
Attached, Garage, Valet
-
Patio and Porch Features
Covered
-
Pool
Yes
-
Pool Features
Association, Heated
-
Waterfront YN
YES
-
View
Bay, City, Ocean, Water
Area & Lot
-
Lot Features
Waterfront
-
Property Type
Residential
-
Property Sub Type
Condominium
-
Architectural Style
Contemporary
Price
-
Sales Price
$1,295,000
-
Tax Amount
$13,747.21
-
Financing Options
Cash, Conventional
-
Sq. Footage
1,390
-
Price/SqFt
$931
HOA
-
Association
YES
-
Association Fee
$1,475.43
-
Association Fee Frequency
Monthly
-
Association Fee Includes
N/A
School District
-
Elementary School
Phillis Wheatley
-
Middle School
Jose De Diego
-
High School
Booker T. Washington
Property Features
-
Stories
53
-
Association Amenities
Pool, Billiard Room, Clubhouse, Fitness Center, Maintenance Grounds, Picnic Area, Playground, Parking, Recreation Facilities, Sauna, Spa/Hot Tub, Trash, Elevator(s)
-
Senior Community YN
NO
-
Sewer
Public Sewer
-
Water Source
Public
Schedule a Showing
Showing scheduled successfully.
Mortgage calculator
Estimate your monthly mortgage payment, including the principal and interest, property taxes, and HOA. Adjust the values to generate a more accurate rate.
Your payment
Principal and Interest:
$
Property taxes:
$
HOA fees:
$
Total loan payment:
$
Total interest amount:
$
Location
County
Miami-Dade
Elementary School
Phillis Wheatley
Middle School
Jose De Diego
High School
Booker T. Washington
Listing Courtesy of Shane Aronson, Serhant
RealHub Information is provided exclusively for consumers' personal, non-commercial use, and it may not be used for any purpose other than to identify prospective properties consumers may be interested in purchasing. All information deemed reliable but not guaranteed and should be independently verified. All properties are subject to prior sale, change or withdrawal. RealHub website owner shall not be responsible for any typographical errors, misinformation, misprints and shall be held totally harmless.

FOUNDER
Ashley Baillio
Call Ashley today to schedule a private showing.

* Listings on this website come from the FMLS IDX Compilation and may be held by brokerage firms other than the owner of this website. The listing brokerage is identified in any listing details. Information is deemed reliable but is not guaranteed. If you believe any FMLS listing contains material that infringes your copyrighted work please click here to review our DMCA policy and learn how to submit a takedown request.© 2024 FMLS.
Related Properties

Miami
4271 SW 13TH Street
3 Beds
3 Baths
1,920 Sq.Ft.
$1,550,000
MLS#: B26089530

Miami
1581 Brickell Avenue 406
3 Beds
4 Baths
2,403 Sq.Ft.
$1,445,000
MLS#: B26013337
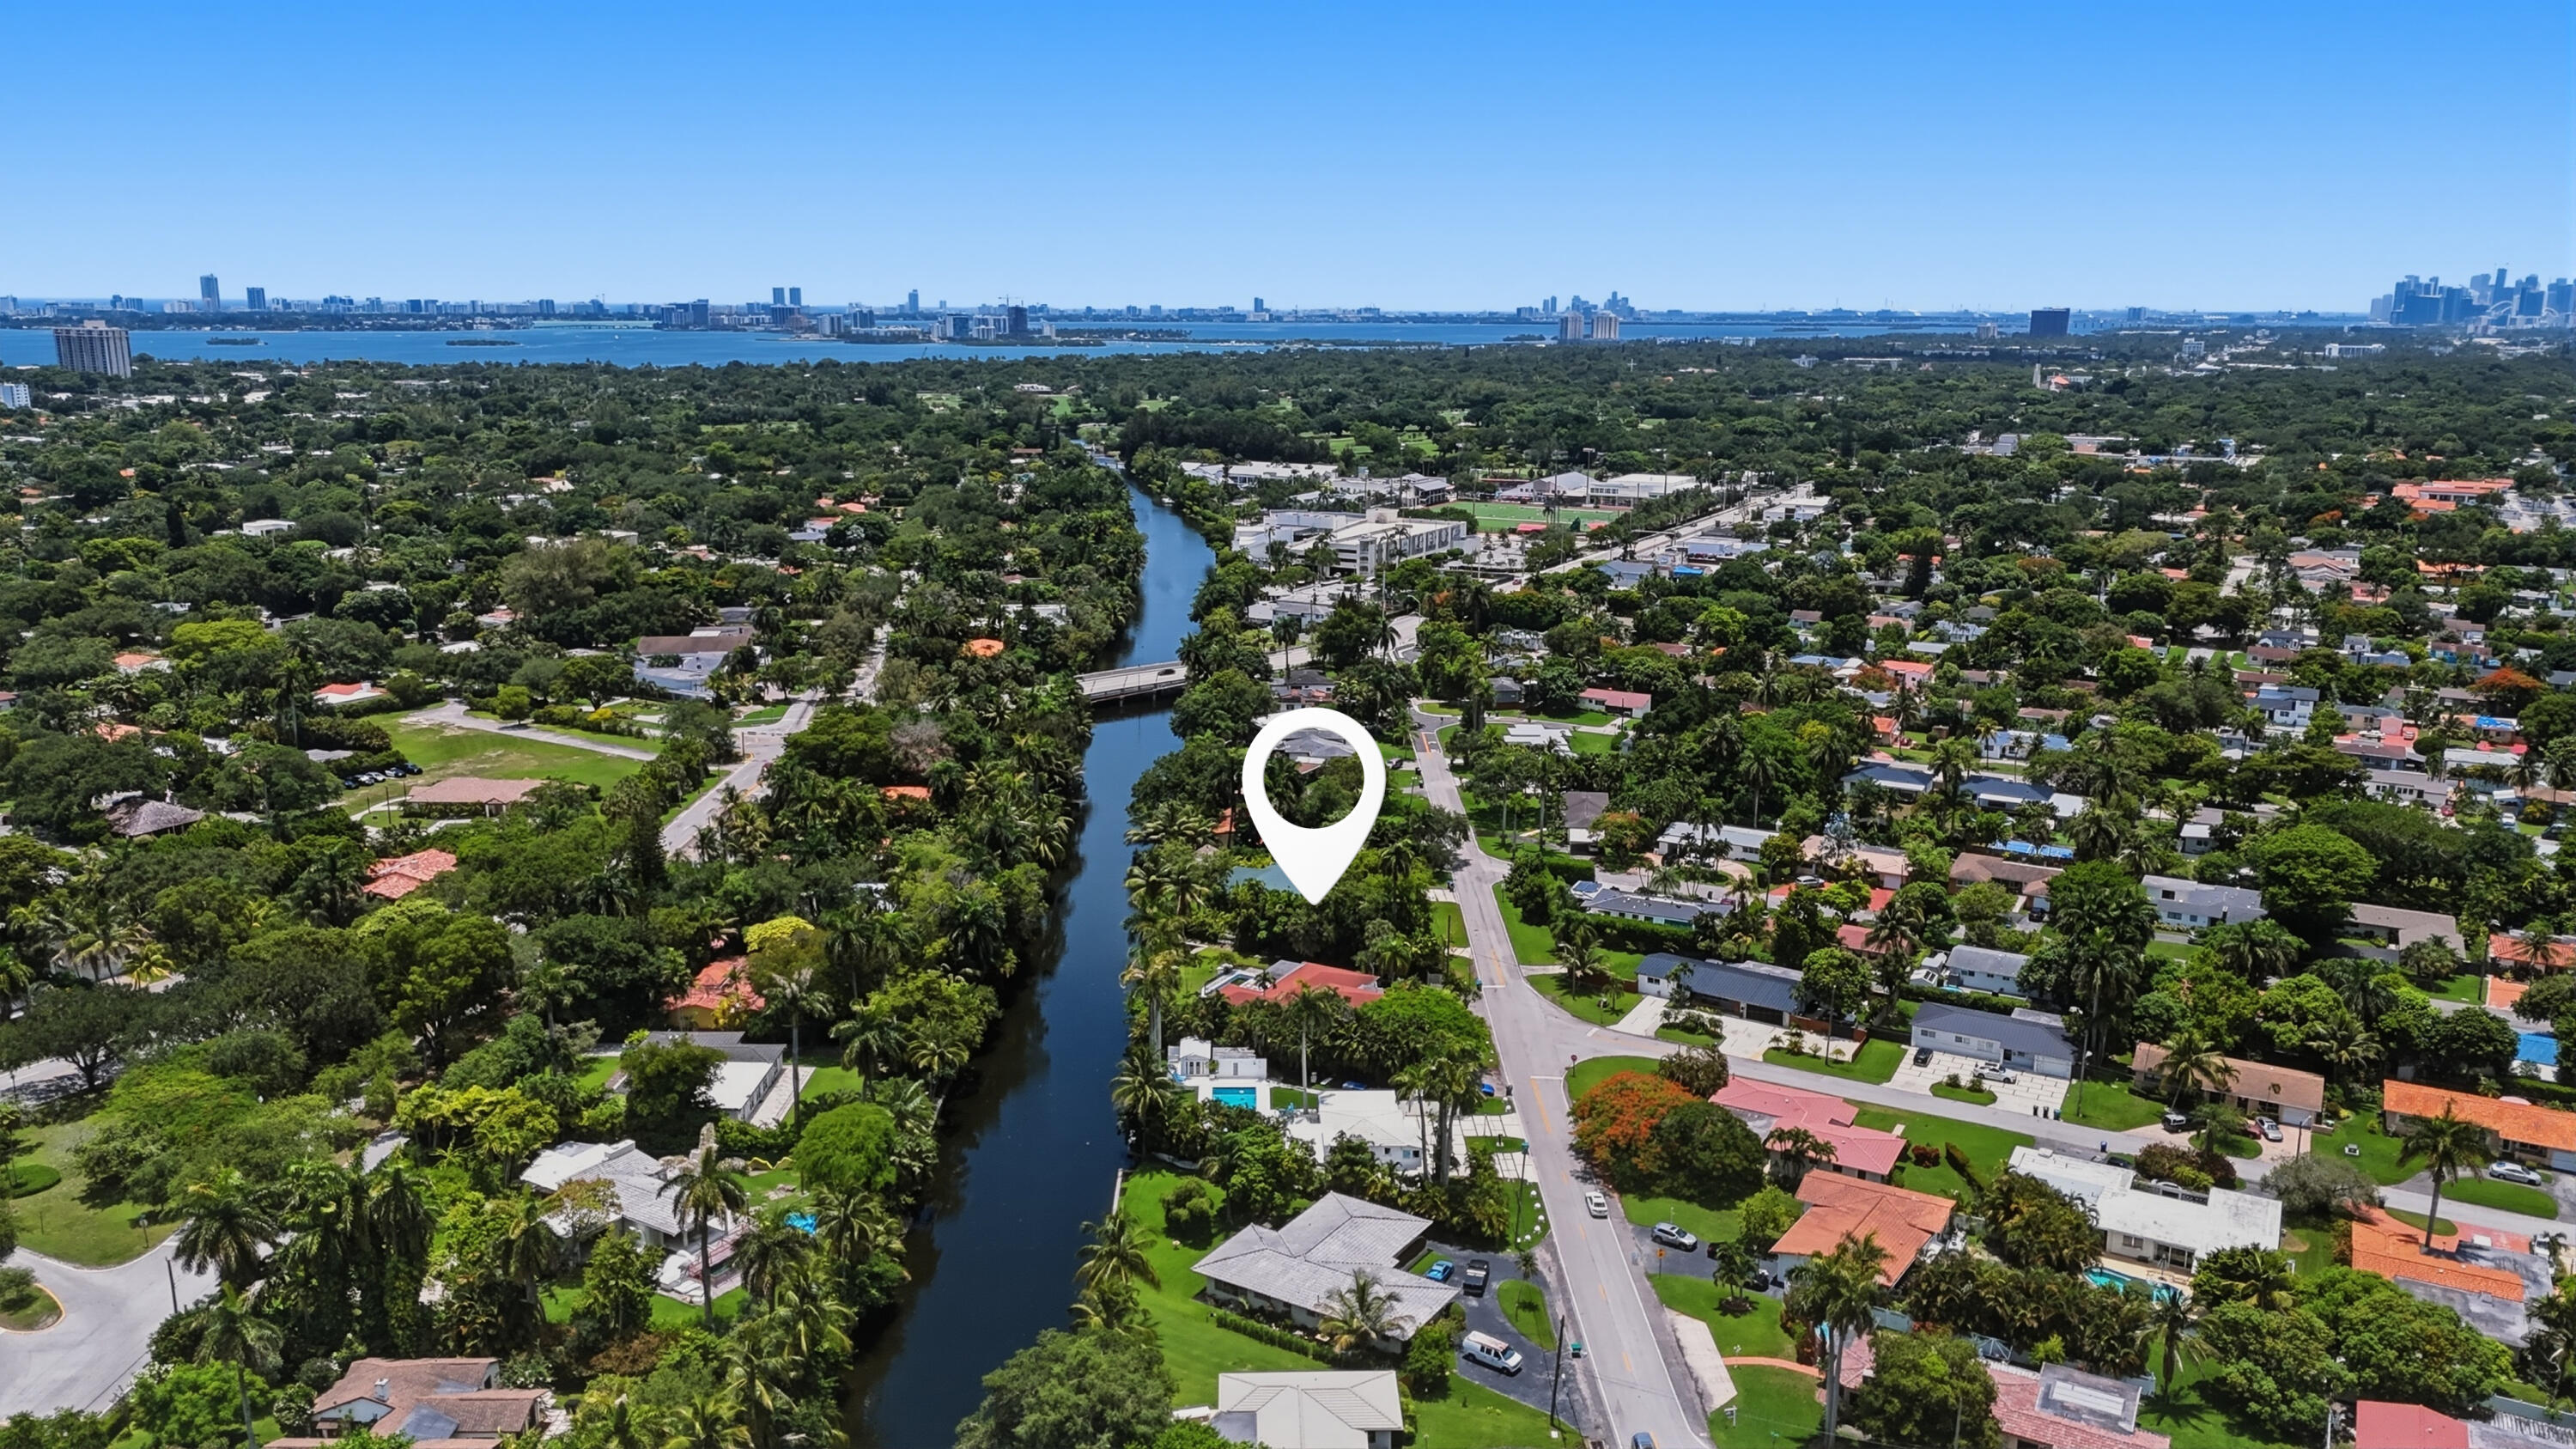
Miami
11401 W Biscayne Canal Road
4 Beds
4 Baths
3,488 Sq.Ft.
$1,475,000
MLS#: B26049567

Miami
8966 SW 40th Terrace
4 Beds
3 Baths
2,054 Sq.Ft.
$1,550,000
MLS#: B26012052

Miami
1749 NE Miami Court 405
1 Beds
2 Baths
1,946 Sq.Ft.
$1,325,000
MLS#: B26056125

Miami
495 BRICKELL Avenue 1605
2 Beds
2 Baths
1,450 Sq.Ft.
$1,110,000
MLS#: B26055594
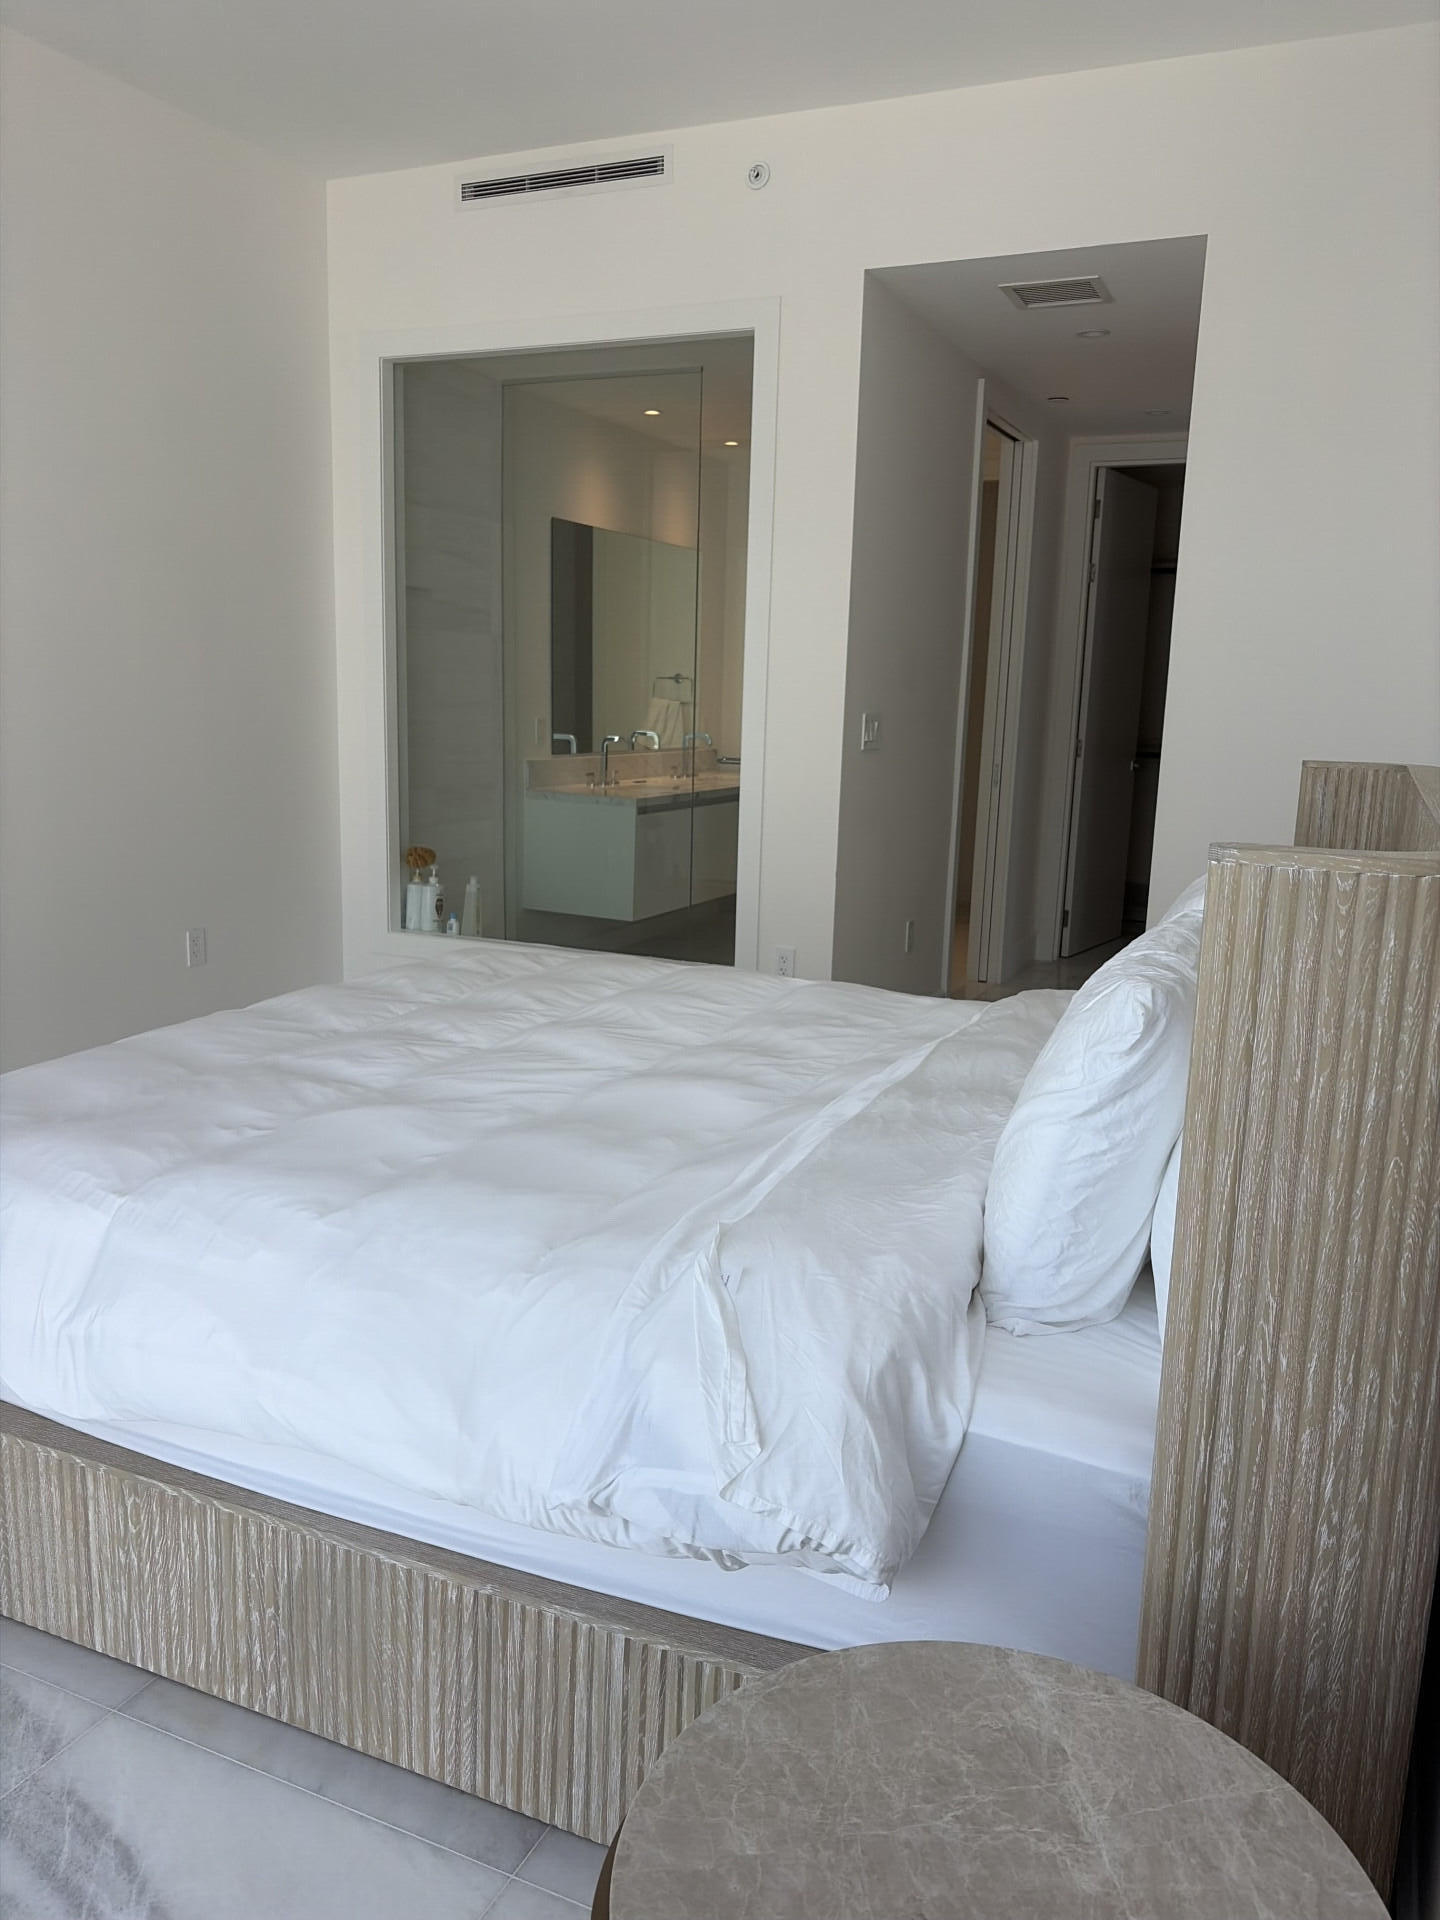
Miami
700 NE 26th Terrace 2006
2 Beds
2 Baths
1,229 Sq.Ft.
$1,299,000
MLS#: B26053089

Miami
3090 SW 17th Street
3 Beds
3 Baths
2,381 Sq.Ft.
$1,299,000
MLS#: B26052827
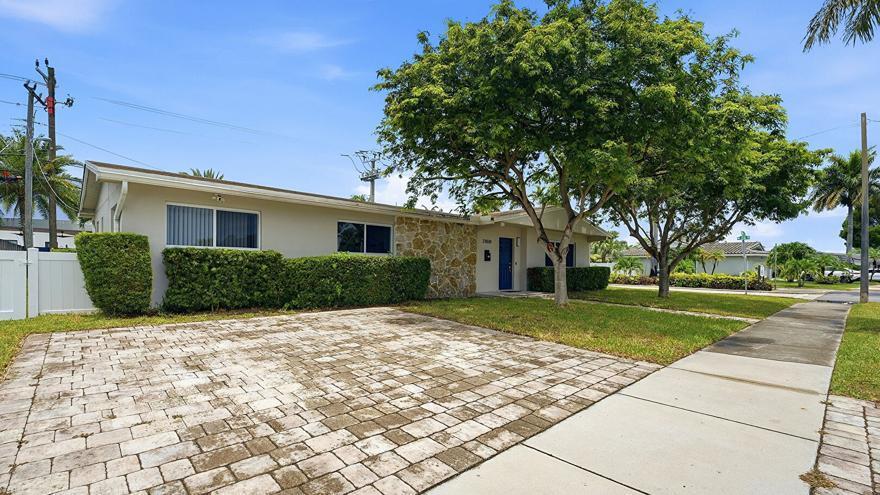
Miami
21020 Highland Lakes Boulevard
4 Beds
3 Baths
2,091 Sq.Ft.
$1,195,000
MLS#: B26049334
