


Property
Beds
4
Full Baths
4
1/2 Baths
2
Year Built
2025
Sq.Footage
3,798
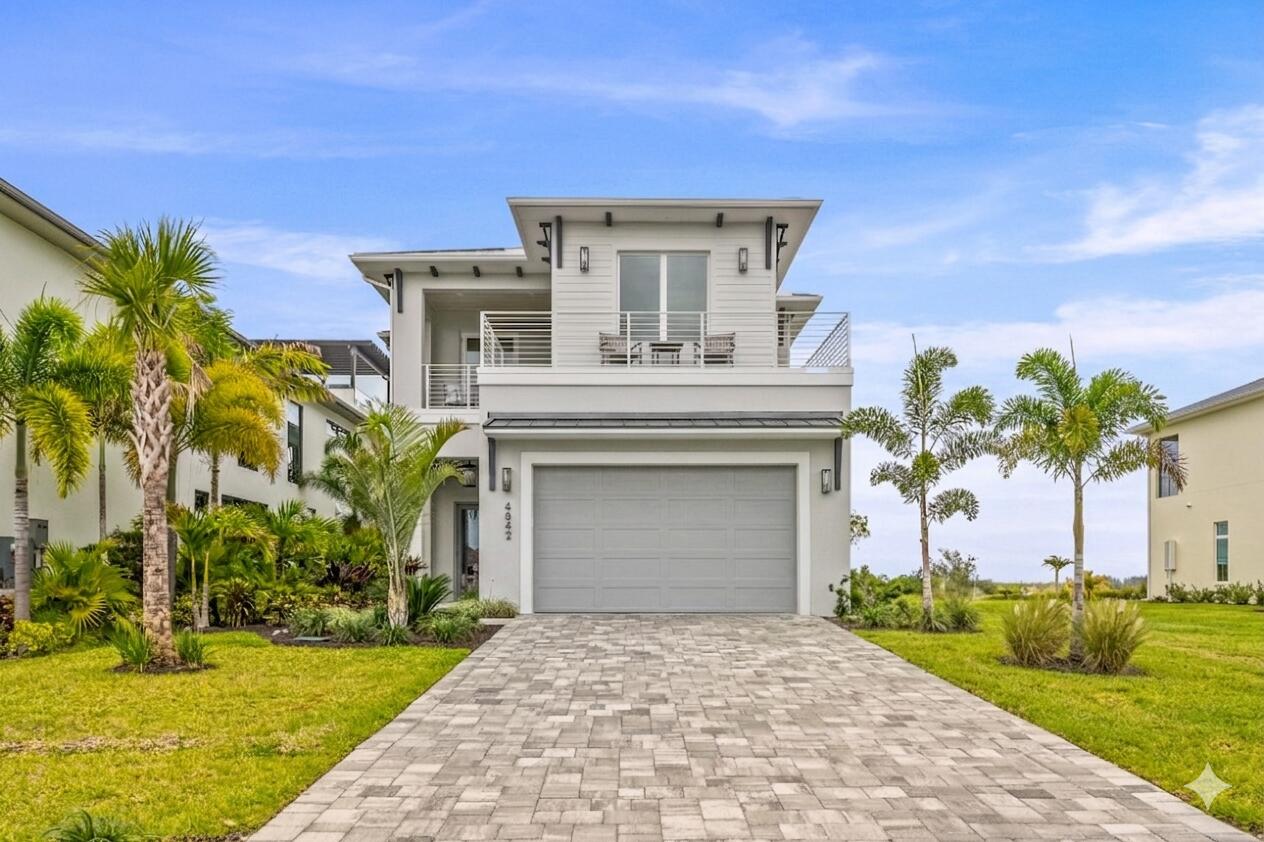
Welcome to the exquisite coastal-style home situated in the highly sought-after Laguna Village directly on the Intracoastal/Indian River within prestigious Grand Harbor. This luxury riverfront estate offers the ultimate in luxury and comfort, with direct riverfront views and an impressive 4 bedrooms, 4 full bathrooms, and 2 half bathrooms. The al fresco riverfront kitchen is perfect for entertaining guests and enjoying outdoor meals while taking in the breathtaking river views. Sip your coffee & watch the sunrise from your riverfront lanai complete with summer kitchen and heated pool. With over 3,798 square feet of air-conditioned living space and a total of 5,261 square feet, this 2-story home is designed to exceed your expectations. Built with the utmost attention to detail, this home features 12 foot ceilings in the living spaces and 10' ceilings upstairs. The open floorplan kitchen features custom cabinetry and a spacious island. The primary suite is complete with a spacious bath, huge shower and soaking tub. Its best feature is a large covered patio with river views for miles. The concrete block construction, a durable metal roof, impact glass windows, and icynene insulation provide optimal energy efficiency and safety. For added convenience, an elevator is included, providing easy access to all levels of the home. The custom garage by Obsessed Garage. Enjoy exclusive access to Grand Harbor's 2 golf courses, beach club, marina, and the fitness and wellness center. Truly exceptional!
Features & Amenities
Interior
-
Other Interior Features
Entrance Foyer, Elevator, High Ceilings, Kitchen Island, Pantry, Soaking Tub, Walk-In Closet(s)
-
Total Bedrooms
4
-
Bathrooms
4
-
1/2 Bathrooms
2
-
Cooling YN
YES
-
Cooling
Central Air, Electric
-
Fireplace YN
YES
-
Heating YN
YES
-
Heating
Central, Electric
-
Main Level Bedrooms
1
-
Pet friendly
Cats OK, Dogs OK, Yes
Exterior
-
Garage
Yes
-
Garage spaces
2
-
Construction Materials
Block
-
Other Exterior Features
Balcony, Built-in Barbecue, Barbecue, Outdoor Kitchen
-
Parking
Attached, Garage, Garage Door Opener
-
Patio and Porch Features
Covered, Patio, Porch
-
Pool
Yes
-
Pool Features
Heated, In Ground, Association, Private
-
Waterfront YN
YES
-
View
Water, River
Area & Lot
-
Lot Features
Waterfront
-
Lot Size(acres)
0.21
-
Property Type
Residential
-
Property Sub Type
Single Family Residence
Price
-
Sales Price
$3,799,900
-
Tax Amount
$8,359.17
-
Financing Options
Cash, Conventional
-
Sq. Footage
3,798
-
Price/SqFt
$1,000
HOA
-
Association
YES
-
Association Fee
$903
-
Association Fee Frequency
Monthly
-
Association Fee Includes
N/A
School District
-
Elementary School
Beachland
-
Middle School
Gifford
-
High School
Vero Beach
Property Features
-
Stories
2
-
Association Amenities
Pool, Beach Rights, Clubhouse, Fitness Center, Golf Course, Tennis Court(s), Trail(s)
-
Senior Community YN
NO
-
Sewer
Public Sewer
-
Water Source
Public
Schedule a Showing
Showing scheduled successfully.
Mortgage calculator
Estimate your monthly mortgage payment, including the principal and interest, property taxes, and HOA. Adjust the values to generate a more accurate rate.
Your payment
Principal and Interest:
$
Property taxes:
$
HOA fees:
$
Total loan payment:
$
Total interest amount:
$
Location
County
Indian River
Elementary School
Beachland
Middle School
Gifford
High School
Vero Beach
Listing Courtesy of Peggy Berkoff, North County Properties
RealHub Information is provided exclusively for consumers' personal, non-commercial use, and it may not be used for any purpose other than to identify prospective properties consumers may be interested in purchasing. All information deemed reliable but not guaranteed and should be independently verified. All properties are subject to prior sale, change or withdrawal. RealHub website owner shall not be responsible for any typographical errors, misinformation, misprints and shall be held totally harmless.

FOUNDER
Ashley Baillio
Call Ashley today to schedule a private showing.

* Listings on this website come from the FMLS IDX Compilation and may be held by brokerage firms other than the owner of this website. The listing brokerage is identified in any listing details. Information is deemed reliable but is not guaranteed. If you believe any FMLS listing contains material that infringes your copyrighted work please click here to review our DMCA policy and learn how to submit a takedown request.© 2024 FMLS.
Related Properties

Vero Beach
12356 HIGHWAY A1A Highway
1 Beds
1 Baths
900 Sq.Ft.
$3,800,000
MLS#: B26083723

Vero Beach
1935 Quay Dock Road
1 Beds
2 Baths
1,260 Sq.Ft.
$3,950,000
MLS#: B26075290

Vero Beach
4832 S HARBOR Drive
4 Beds
4 Baths
3,959 Sq.Ft.
$3,989,000
MLS#: B26059693

Vero Beach
4840 S Harbor Drive
4 Beds
4 Baths
3,816 Sq.Ft.
$3,899,900
MLS#: B26058389

Vero Beach
1010 EASTER LILY Lane 204
3 Beds
3 Baths
5,684 Sq.Ft.
$4,250,000
MLS#: B26053727
Vero Beach
4842 S Harbor Drive
4 Beds
4 Baths
3,702 Sq.Ft.
$3,729,000
MLS#: B26037645

Vero Beach
12880 Highway A1a
4 Beds
4 Baths
2,324 Sq.Ft.
$3,150,000
MLS#: F10534373
