Features & Amenities

Interior

  • Total Bedrooms

    4

  • Bathrooms

    3

  • Cooling YN

    YES

  • Cooling

    Central Air

  • Fireplace YN

    YES

  • Heating YN

    YES

  • Heating

    Central

  • Pet friendly

    N/A

Exterior

  • Garage

    Yes

  • Garage spaces

    2

  • Construction Materials

    Brick

  • Other Exterior Features

    Lighting, Storage

  • Parking

    Attached

  • Pool

    No

  • Waterfront YN

    NO

Area & Lot

  • Lot Size(acres)

    6.0

  • Lot Size(square feet)

    217,800

  • Property Type

    Residential

  • Property Sub Type

    Single Family Residence

Price

  • Sales Price

    $650,000

  • Tax Amount

    $3,692.49

  • Financing Options

    Cash, Conventional, FHA, USDA Loan, VA Loan

  • Sq. Footage

    2,876

  • Price/SqFt

    $226

HOA

  • Association

    No

School District

  • Elementary School

    N/A

  • Middle School

    N/A

  • High School

    N/A

Property Features

  • New Construction

    NO

  • Foundation Details

    Block

  • Ownership

    Fee Simple

  • Senior Community YN

    NO

  • Sewer

    Septic Tank

  • Tax Lot

    0000

  • Water Source

    Private, Well

Schedule a Showing

Showing scheduled successfully.

<
>
IN PERSON
VIA CHAT

What is 3 + 4 ?


Change time

Mortgage calculator

Estimate your monthly mortgage payment, including the principal and interest, property taxes, and HOA. Adjust the values to generate a more accurate rate.

Your payment

Principal and Interest:

$

Property taxes:

$

HOA fees:

$

Total loan payment:

$

Total interest amount:

$

Location

County

Sumter

Elementary School

Middle School

High School

Listing Courtesy of Donato Scarcello, GAILEY ENTERPRISES REAL ESTATE

RealHub Information is provided exclusively for consumers' personal, non-commercial use, and it may not be used for any purpose other than to identify prospective properties consumers may be interested in purchasing. All information deemed reliable but not guaranteed and should be independently verified. All properties are subject to prior sale, change or withdrawal. RealHub website owner shall not be responsible for any typographical errors, misinformation, misprints and shall be held totally harmless.

Agent Ashley Baillio

FOUNDER

Ashley Baillio

Call Ashley today to schedule a private showing.


* Listings on this website come from the FMLS IDX Compilation and may be held by brokerage firms other than the owner of this website. The listing brokerage is identified in any listing details. Information is deemed reliable but is not guaranteed. If you believe any FMLS listing contains material that infringes your copyrighted work please click here to review our DMCA policy and learn how to submit a takedown request.© 2024 FMLS.
PRIVATE 6-ACRE RETREAT JUST MINUTES FROM THE VILLAGES!

Experience the perfect blend of privacy, space, and convenience with this beautiful 4-bedroom, 3-bath home plus a den and a separate large bonus room, situated on 6 picturesque acres in Wildwood. Surrounded by mature trees and natural beauty, this property offers a peaceful country setting with NO HOA and NO CDD fees.

Inside, you'll find a spacious and versatile floor plan featuring room for a formal living room, family room, and dining room, along with a dedicated den perfect for a home office or study. The separate oversized bonus room offers endless possibilities and can easily be transformed into a game room, media room, home gym, playroom, hobby space, or whatever best fits your lifestyle.

Step outside and enjoy Florida living at its finest with a screened-in lanai and an expansive rear porch, perfect for entertaining, relaxing, or taking in the peaceful views of the property. The acreage is beautifully shaded by mature trees and includes a detached garage/workshop as well as a charming mini-farm area ideal for chickens or other small animals.

Located just 15 minutes from Lake Sumter Landing in The Villages, less than 45 minutes from Ocala, and under an hour from Orlando and Walt Disney World, this property offers the best of both worlds—private country living with convenient access to shopping, dining, entertainment, and major attractions.

Whether you're looking for room to grow, space for your hobbies, or simply a private retreat close to everything in Central Florida, this exceptional property delivers it all.

4711 COUNTY ROAD 134

Message successfully sent.

What would you like to know?

What is 3 + 4 ?

I agree to receive email communication and understand I can unsubscribe at any time.

I agree to be contacted by Sell South Florida via call, email, and text for real estate services. To opt out, you can reply 'stop' at any time or reply 'help' for assistance. You can also click the unsubscribe link in the emails. Message and data rates may apply. Message frequency may vary. Privacy Policy

Related Properties

New on site 1 day ago
Pull into your circular drive-way on 6.5 ACRES with Canopy Oaks, NO HOA, NO FLOOD ZONE, MINUTES FROM THE VILLAGES! Located in the heart of Coleman, Florida, this 3-bedroom, 3-bathroom block stucco home offers easy access to Florida's Turnpike and I-75. Built in 2019, the home features 1,780 square feet of living space with an open-concept layout, vaulted ceilings, and a split-bedroom floor plan. The spacious living area opens to the dining room and kitchen, providing a functional layout for everyday living and entertaining. The primary suite features a large walk-in closet, dual vanities, a private water closet, and an oversized walk-in shower. The primary bathroom also offers a private entrance to the screened-in back porch. Two additional bedrooms are located on the opposite side of the home, including one with its own private ensuite bathroom. A dedicated laundry room features a separate exterior exit door, allowing the space to function as a mudroom as well. Enjoy the outdoors from the covered front porch or screened-in back porch, accessible through French doors off the kitchen and dining area. Additional property features include new gutters, a circular asphalt driveway, a workshop/storage building with electricity, and additional storage sheds. With 6.5 acres and no HOA, the property offers ample space for recreational vehicles, equipment, gardening, and outdoor activities. Conveniently located just a short drive from Brownwood Paddock Square, the Village of Fenney, Publix at Magnolia Plaza, Middleton, and the growing Eastport area of The Villages. Enjoy easy access to grocery stores, restaurants, shopping, entertainment, and the expanding amenities of South Sumter County while maintaining the privacy and space of country living. Schedule your private showing today!
#O6449644

WILDWOOD

3074 COUNTY ROAD 521

3 Beds

3 Baths

1,750 Sq.Ft.

$575,000

MLS#: O6449644

MODERN FARMHOUSE LIVING MEETS THE FLORIDA LIFESTYLE! Built in 2022 and beautifully situated on 1.038 fenced acres, this stunning 4-bedroom, 3.5-bath home with office and 2-car garage offers 2,443 sq. ft. of living area and 3,348 total sq. ft. A beautiful private gated entrance framed by classic black board fencing sets the tone as you approach this exceptional property, where modern farmhouse style, privacy and incredible indoor-outdoor living seamlessly come together.
The inviting covered front porch welcomes you into a light-filled open-concept floor plan filled with warmth and character. The spacious great room features a vaulted ceiling with wood beam detail, gas fireplace, abundant natural light and views of the outdoor living area. At the heart of the home is a gorgeous kitchen designed for both everyday living and entertaining, featuring abundant cabinetry, gas range, statement vent hood, quartz countertops, farmhouse sink and a huge center island with plenty of seating.
Just off the kitchen, the oversized walk-in pantry is a standout feature, complete with a dedicated coffee bar/prep station, cabinetry, countertop space and shelving—providing tremendous storage while keeping small appliances conveniently tucked away and the kitchen counters clutter-free.
The spacious primary suite offers a relaxing retreat with a large custom walk-in closet and beautifully appointed bath featuring a freestanding soaking tub, oversized appealing walk-in shower and dual vanities. Generously sized secondary bedrooms and baths provide comfortable accommodations for family and guests, while the dedicated office/flex room adds versatility. The spacious laundry/mud room offers cabinetry and an extended work and folding counter for even more everyday functionality.
The resort-style outdoor living is truly one of the highlights of this property. The expansive covered lanai opens to a heated saltwater pool and separate hot tub, surrounded by a generous pool deck with plenty of room for lounging and entertaining. An impressive outdoor grilling and prep area with built-in cabinetry, countertop space and beverage refrigeration makes entertaining a breeze, with additional space for outdoor dining. String lighting adds to the atmosphere, while the nearby fire-pit gathering area tucked beneath the pines offers another inviting place to relax and enjoy the peaceful surroundings, beautiful views and visiting wildlife.
Need even more space? A 24' x 18' detached building with full electric, currently used as a photography studio, provides fantastic flexibility for a creative studio, hobby space, workshop or additional storage.
Thoughtfully equipped for Florida living, the property also features a whole-house generator with 500-gallon tank, water softener with UV light system, sprinkler system, fenced grounds and plenty of usable outdoor space.
Enjoy the peaceful atmosphere and privacy of country living without sacrificing convenience. Located just minutes from The Villages, shopping, dining, medical facilities and hospitals, with easy access to I-75 and the Florida Turnpike, everything you need is within easy reach.
Beautiful inside and out, thoughtfully designed and exceptionally versatile, this modern farmhouse delivers the space, privacy and Florida lifestyle you've been looking for. This is one you truly need to see in person to appreciate everything it has to offer!
#OM733239

WILDWOOD

8556 COUNTY ROAD 243

4 Beds

3 Baths

2,443 Sq.Ft.

$749,000

MLS#: OM733239

PRIME MULTIFAMILY DEVELOPMENT OPPORTUNITY IN THE HEART OF WILDWOOD! This 0.71-acre parcel, located within the City of Wildwood, is zoned R-10 and offers an excellent opportunity for residential or multifamily development. R-10 zoning may allow for a density of approximately 10–12 dwelling units per acre, subject to confirmation with the City of Wildwood and applicable development standards.

Adding even greater potential, two additional parcels surrounding this property are also currently being offered for sale and are zoned R-10, creating a unique opportunity for a developer or investor to assemble multiple contiguous parcels for a larger-scale residential project.

Situated in the heart of Wildwood, this property benefits from the tremendous growth occurring throughout the area and its strategic Central Florida location. Convenient access to The Villages, I-75, Florida’s Turnpike, US Highway 301, shopping, dining, employment centers, and expanding residential development makes this an outstanding location for future housing.

Whether purchased individually or assembled with the neighboring available parcels, this property presents an opportunity to secure R-10 zoned land in one of Central Florida’s rapidly growing communities. Buyer and buyer’s agent to verify zoning, density, utilities, permitted uses, development requirements, and availability of adjacent parcels with the appropriate governmental authorities.
#G5117812

WILDWOOD

323 S OLD WIRE ROAD

3 Beds

2 Baths

1,608 Sq.Ft.

$600,000

MLS#: G5117812

Welcome to an exceptional custom-built estate, completed in 2023 and thoughtfully designed for those who appreciate superior craftsmanship, modern luxury, and effortless comfort. Nestled on a sprawling 1.3-acre homesite in the desirable golf cart community of Oak Hill, this stunning residence features 3 bedrooms, 2 baths, a private office, and an impressive extra flex room, blending elegance with functionality at every turn. From the moment you arrive, the home's striking curb appeal captivates with decorative stone accents, a custom-crafted front entry door flanked by sidelights and meticulously designed architectural details. Step inside to soaring 10-foot ceilings, 8-foot interior doors, and a dramatic 12-foot tray ceiling that creates a grand sense of space and sophistication. The heart of the home is the spectacular gourmet kitchen, featuring granite countertops, a massive 9-foot granite island, custom 42-inch cabinetry with soft-close doors and drawers, double ovens, and a premium suite of Bosch appliances including a 30-inch five-burner gas cooktop, convenient pot filler, 650 CFM exhaust hood, dishwasher, and microwave drawer, and custom walk in pantry with designer wood shelving and premium wallcoverings. The spacious great room is anchored by a beautiful stone wood-burning fireplace with custom hearth and mantel, while a whole-home KLIPSCH multi-room surround sound system elevates everyday living. Expansive 12-foot-wide triple sliding glass doors seamlessly connect the indoor living space to the oversized screened lanai. Retreat to the luxurious owner's suite, complete with tray ceilings, a designer 65-inch fan, double French doors with built-in blinds leading to the backyard, and an extraordinary custom walk-in closet with 11' x 6' wood shelving system. The spa-inspired primary bath includes a dual granite vanity, a relaxing Jacuzzi soaking tub, and an oversized designer shower featuring a rainfall showerhead, handheld sprayer, body jets, built-in bench, glass enclosure, and custom waterfall tile design. Designed for versatility, the home also includes a dedicated office and an impressive 11' x 20' flex room with a private entrance and plumbing already installed for a future sink-good for a guest suite, studio, or hobby space. Additional premium features include: • Central vacuum system • 8O-gallon hybrid water heater• 16-SEER HVAC system with variable-speed air handler• Return air vents in every room for superior comfort • Indoor 6' x 6' storage room with custom shelving • Laundry area with granite-topped sink and gas or electric dryer hookup • Spray foam insulation in trusses and core-filled block walls for outstanding energy performance Outdoor living is equally impressive. The expansive 12' x 39' screened lanai is equipped with three DC motor fans, ceiling speakers, and is pre-plumbed with water and electric for a future use. The fully fenced backyard features four-board fencing and ample room to create your dream outdoor oasis. For hobbyists, or workshop needs, the 12' x 24' detached insulated building is pre-wired and finished with insulated walls and ceilings. This remarkable custom residence combines luxury finishes, advanced energy efficiency, exceptional storage, and flexible living spaces-all set on a private 1.29-acre homesite- a rare opportunity to own a truly one-of-a-kind Florida estate where every detail has been carefully curated for luxury, comfort and lasting value. There is a $5000 buyers' incentive.
#O6440053

WILDWOOD

2075 COUNTY ROAD 243F

3 Beds

2 Baths

2,368 Sq.Ft.

$679,900

MLS#: O6440053

Price reduced
Just reduced & $10,000 IN CONCESSIONS W/ A SUCCESSFUL CLOSING
Welcome to an exceptional Florida retreat in the beautiful community of Fox Hollow, offering the space, privacy, and freedom that are hard to find—just minutes from the conveniences surrounding The Villages, yet without Villages restrictions. Set on a spacious 1-ACE LOT, this unique 3-BEDROOM, 3-BATHROOM home is designed around a stunning PRIVATE POOL, creating a true indoor-outdoor living experience.
From nearly every room, enjoy beautiful views of the pool and courtyard through 8-FOOT STACKED SLIDING  glass doors. The heart of the home is the spectacular outdoor oasis, featuring a sparkling POOL with a rock waterfall and SPA, all surrounded by an elegant sandstone pool deck. Whether hosting friends or enjoying a quiet afternoon, this space feels like your own private resort.
Inside, impressive 10-FOOT CEILINGS enhance the home’s open and spacious atmosphere. The chef’s kitchen is perfectly suited for entertaining, offering generous countertop space, beautiful wood cabinetry with crown molding, durable Corian countertops, and tile flooring. Just beyond the kitchen, the cozy sunken family room provides an inviting gathering space accented by a stylish tray ceiling and soft new carpeting.
The oversized primary suite offers a peaceful retreat of its own, complete with a spacious sitting area where you can relax and unwind. The luxurious primary bathroom features a two-person jetted tub with 16 jets, a large Corian shower with dual showerheads, dual sinks, a generous vanity, and custom built-in cabinetry in the primary closet. A dedicated mini-split system provides added comfort in the primary suite.
Quality craftsmanship and thoughtful details continue throughout the home with Corian countertops in all bathrooms, tile flooring in the kitchen, bedrooms, bathrooms, and laundry room, oversized natural wood crown molding, substantial baseboards, and a whole-house sound system extending throughout the home and pool area—creating the perfect atmosphere for entertaining indoors or out.
Adding even more versatility is the private guest retreat, providing separate accommodations for guests, extended family, or multigenerational living while maintaining privacy from the main living areas. Additional interior living space may also provides the potential to be converted into an accessory dwelling unit or mother-in-law suite, subject to applicable zoning, permitting, and building requirements.
The oversized two-car garage features impressive 12-FOOT CEILINGS, offering abundant room for vehicles, storage, and hobbies. A separate 14' x 14' concrete-block GARAGE  or WORKSHOP  provides even more space for golf carts, recreational equipment, tools, or all your favorite toys.
A spacious circular driveway welcomes you to the property and provides plenty of parking for family and guests. Major improvements include a ROOF REPLACED IN 2024 and  HOT WATER TANK REPLACED  in 2023.
Best of all, all furniture is included, making this exceptional home truly move-in ready—just bring your suitcase and begin enjoying the Florida lifestyle!
This is more than a home—it is a lifestyle. Imagine relaxing beside your pool, entertaining under the Florida sky, enjoying expansive indoor-outdoor views, and having the freedom of a full acre without the restrictions of The Villages. This is a rare opportunity to enjoy privacy, space, versatility, luxury, and convenience in one extraordinary property.
#G5117092

WILDWOOD

4725 COUNTY ROAD 121D

3 Beds

3 Baths

2,573 Sq.Ft.

$759,000

MLS#: G5117092

SEPARATE 3-BAY GARAGE! NEW ROOF 2026!  
Set on a full acre of beautifully maintained grounds, this refined Gardenia residence blends comfort, craftsmanship, and exceptional outdoor amenities. Manicured gardens, an extended driveway, and a welcoming paver patio create an immediate sense of quiet sophistication.

Inside, soaring ceilings enhance the open feel of the formal living and dining spaces. Solid wood cabinetry, ceramic tile flooring, and a sunlit breakfast nook add warmth and character. The home features three generously sized bedrooms, including a primary suite with direct lanai access, a step-in shower, and an elegant makeup vanity.

Stacked sliders lead to a spacious screened lanai overlooking the fully fenced backyard—perfect for morning coffee, evening gatherings, or simply enjoying the privacy of your one-acre estate.

The showpiece of this property is the extraordinary 40×30 detached, insulated, air-conditioned 3-bay garage. Designed for enthusiasts and craftsmen, it offers soaring ceilings, wood workbenches, storage shelving, and is fully lift-ready for automotive projects. Whether used as a luxury workshop, studio, or climate-controlled storage for prized vehicles, this garage is a rare and valuable amenity. A 50-amp RV hookup adds even more versatility.

Additional upgrades include NEW ROOF (2026), refreshed carpet (2024), AC (2020), drain field (2023), water filtration system (2024), and hot water heater (2006).
A truly exceptional property for those who value space, capability, and craftsmanship.
#G5116287

WILDWOOD

4190 COUNTY ROAD 121D

3 Beds

2 Baths

1,955 Sq.Ft.

$529,000

MLS#: G5116287

Exceptional opportunity to acquire 3 acres in a highly strategic growth corridor with potential for annexation into the City of Wildwood. Ideally situated on Warm Springs Avenue directly across from the Village of Fenney, this property offers outstanding visibility and exposure with nearly 19,000 daily traffic trips.

The location provides convenient access to residents of The Villages, one of the nation's fastest-growing master-planned communities, making it an attractive prospect for future commercial development or other potential uses. With strong surrounding growth and excellent road frontage, this property presents significant investment and development potential.

The value is in the land; the existing home is being sold as-is and is not considered contributory to the property's value. Buyers are encouraged to conduct their own due diligence and verify all information, including zoning, annexation possibilities, and future land-use opportunities.
#A4697082

WILDWOOD

3848 WARM SPRINGS AVENUE

3 Beds

2 Baths

1,620 Sq.Ft.

$779,000

MLS#: A4697082
Don't miss this opportunity - Welcome to your dream home in the highly sought-after Oak Hill subdivision in Wildwood, Florida.  This superior quality, newer build, sits on over an acre of beautifully landscaped land. Inside, you’ll find three well -proportioned bedrooms and two luxurious baths, along with a den/office space separated by a stylish barn door, perfect for a private workspace or creative retreat.  Enjoy a spacious game room with built-in cabinetry offering plenty of storage for games and media, creating the ideal space for entertainment or family fun.  A convenient laundry room also offers built-in cabinetry ensuring organization and ease. Flowing seamlessly from the living spaces, the home features a custom kitchen boasting café appliances, a unique custom hood vent, and a microwave drawer in the island.  The kitchen also features stunning Cambria Quartz countertops complemented by 42-inch cabinetry with soft-close doors and drawers completing this exceptional home.  Relax by the elegant electric fireplace with a brick-look paver hearth, a floating mantle, and shiplap accents above.  The dormers, along with the beautiful board and batten Hardie Board exterior, add both character and curb appeal to the home.  Step outside to enjoy a backyard oasis, where a four-board wood fence encloses the space, providing privacy and a perfect setting to relax, entertain, and enjoy the serenity of this exquisite home.  This spacious lot offers plenty of room for a future pool and even a covered lanai addition, perfect for outdoor entertaining, all in a serene, coveted location—don’t miss your chance!
#OM726414

WILDWOOD

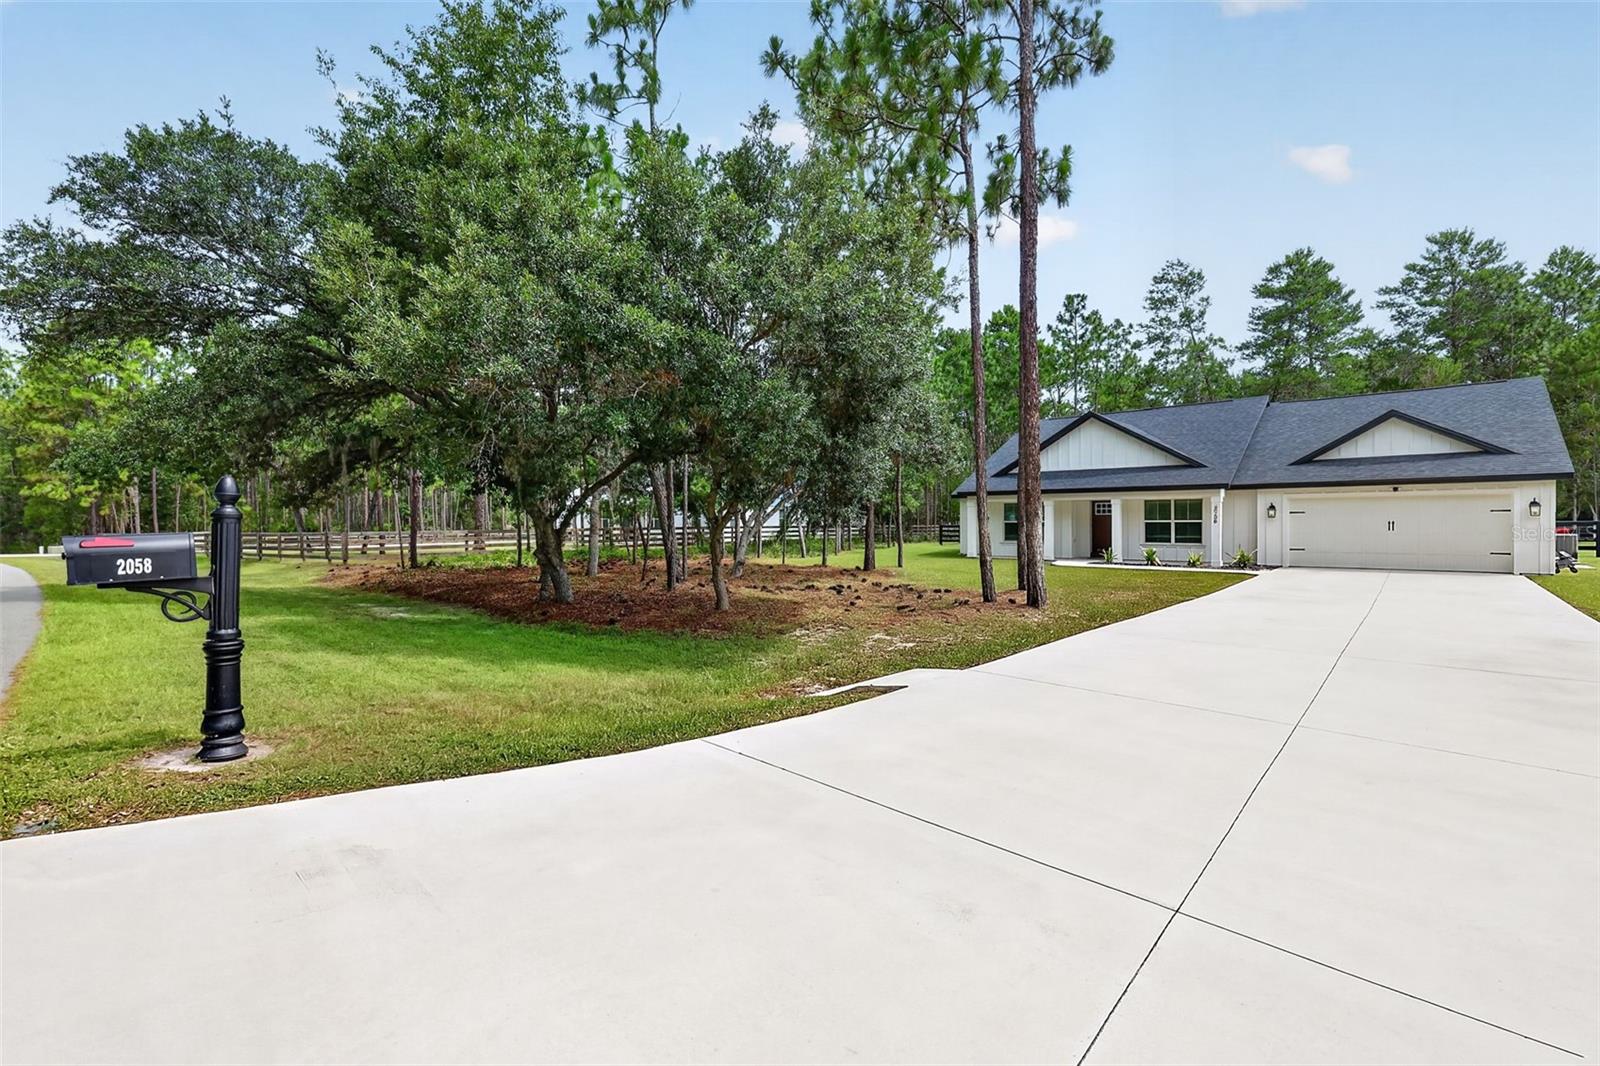
2058 COUNTY ROAD 243F

3 Beds

2 Baths

1,865 Sq.Ft.

$579,999

MLS#: OM726414
Price reduced
Virtually Staged. A rare opportunity to own a home that offers both space to live and flexibility to adapt, all in a location that keeps you connected to everything that matters. Perfect for buyers seeking the convenience and lifestyle of The Villages while enjoying the freedom of larger lots, added privacy, and minimal HOA restrictions.
Tucked away in a quiet Wildwood setting, this expansive residence spans nearly 3,000 square feet and is designed for comfort, functionality, and versatility. The interior welcomes you with cathedral ceilings and an open flow that naturally connects the main living areas, creating a bright and inviting atmosphere throughout.
At the center of the home, the kitchen is both practical and welcoming, featuring stainless steel appliances, ample storage, and a layout that keeps you engaged whether you’re hosting or enjoying a quiet evening at home. Adjacent living and dining spaces provide the ideal backdrop for everyday living and gatherings alike.
One of the standout design elements is the pocket sliding glass doors that open fully into the Florida room, creating a seamless transition between indoor and outdoor living. This feature not only enhances natural light but expands your living space, perfect for entertaining, relaxing, or enjoying Florida’s year-round climate.
The primary suite offers a sense of privacy and retreat, complete with a spacious layout, dual closets, and a well-appointed bath with separate tub and shower. Additional rooms provide flexibility for guests, office use, or hobbies, adapting easily to your needs over time.
One of the most distinctive features of this property is the detached, air-conditioned garage/studio. This separate space opens the door to endless possibilities, whether used as a dedicated workspace, creative studio, fitness area, or private guest quarters. It’s a level of versatility that is rarely found and highly sought after.
Outdoor living is equally inviting, with an enclosed Florida room and a generously sized fenced yard offering room to relax, entertain, or simply enjoy the Florida climate in your own private setting.
Recent improvements add confidence and value, including a newer HVAC system (2024), water heater (2025), roof (2017).
Located just a short drive from The Villages, this home provides convenient access to dining, shopping, golf, and medical facilities, while maintaining the independence and flexibility that many buyers are seeking today.
A property that balances location, livability, and long-term versatility, ready to meet you where you are and grow with you over time.
#G5111269

WILDWOOD

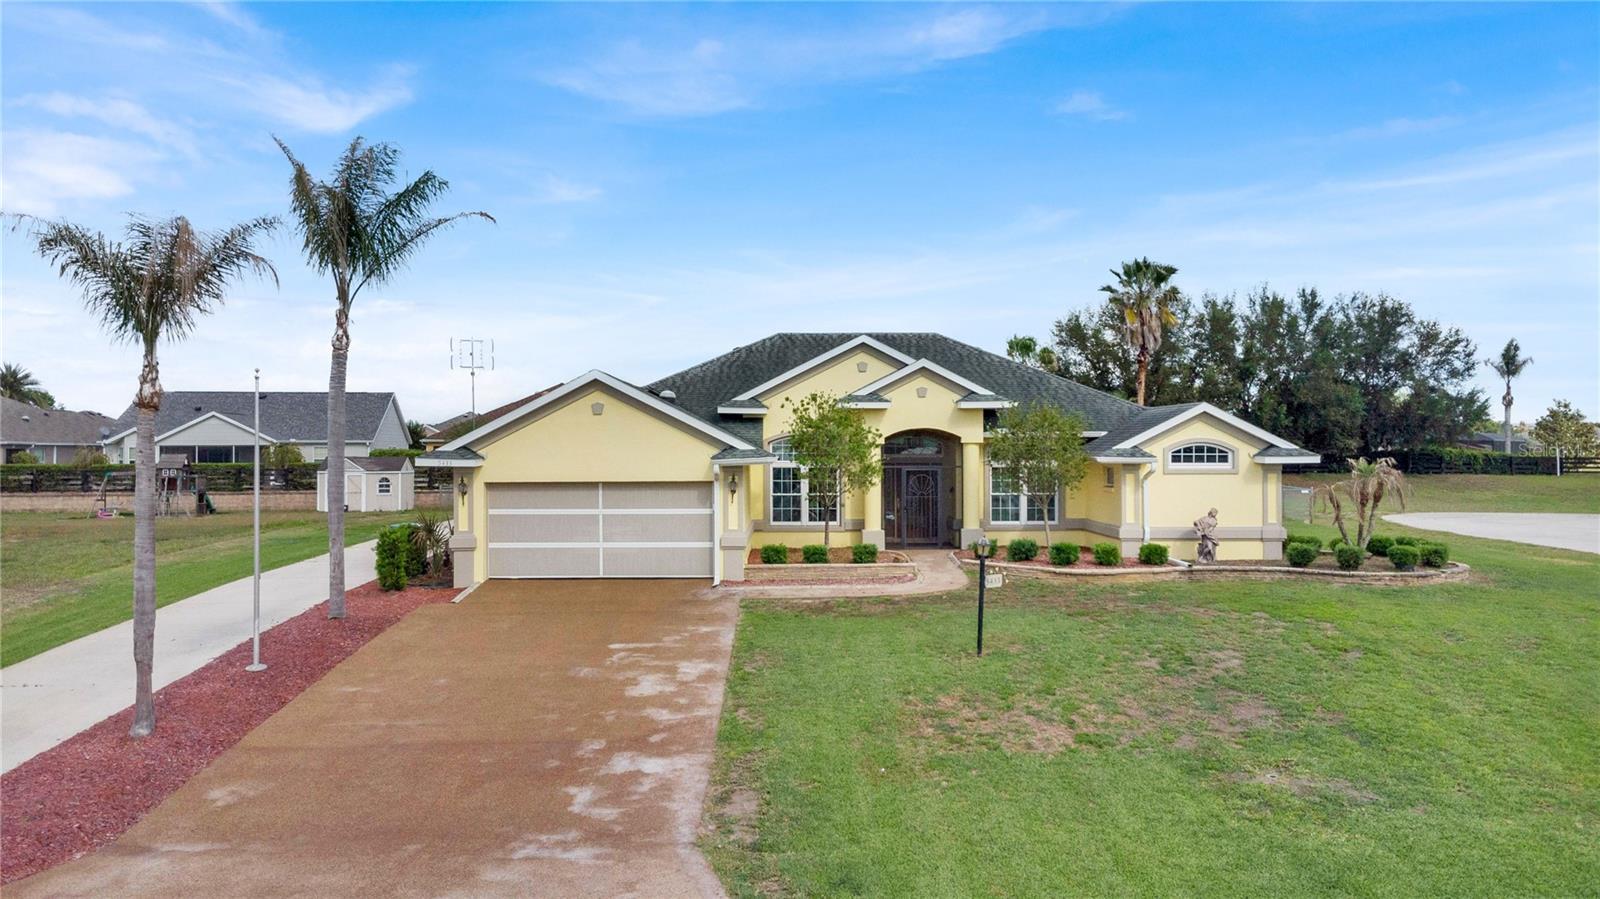
5433 COUNTY ROAD 125

3 Beds

2 Baths

2,116 Sq.Ft.

$575,000

MLS#: G5111269

Send a message

Message successfully sent.

Your message

What is 3 + 4 ?

Reason for contacting?

I agree to receive email communication and understand I can unsubscribe at any time.

I agree to be contacted by Sell South Florida via call, email, and text for real estate services. To opt out, you can reply 'stop' at any time or reply 'help' for assistance. You can also click the unsubscribe link in the emails. Message and data rates may apply. Message frequency may vary. Privacy Policy

Sign Out

Virtual Assistant

Would you like to take the next step with this property? We can help you schedule a showing or virtual tour, or send you more details.

Yes, I would like more information.

Thank You for Your Reply, One of Our Agents will contact you as soon as possible

No, maybe later.

Thank you, you can always contact me via email, phone number or through the contact form.

Realhub AI

Lucy - Your AI-Powered Realtor

Update Your Temporary Password

Personalize your search

Enter your email and we'll notify you immediately when new listings match what you're looking for.

or enter email address

Already have an account ? Login here

Continue your home search

I agree to receive communications and understand I can unsubscribe at any time.

I agree to be contacted by Sell South Florida via call, email, and text for real estate services. To opt out, you can reply 'stop' at any time or reply 'help' for assistance. You can also click the unsubscribe link in the emails. Message and data rates may apply. Message frequency may vary. Privacy Policy

Already have an account ? Login here

We use cookies

We use cookies primarily for analytics to enhance your experience. By accepting, you agree to our use of these cookies. You can manage your preferences or learn more about our cookies policy.