Features & Amenities

Interior

  • Other Interior Features

    Vaulted Ceiling(s), Walk-In Closet(s), In-Law Floorplan

  • Total Bedrooms

    4

  • Bathrooms

    3

  • Cooling YN

    YES

  • Cooling

    Central Air, Wall/Window Unit(s)

  • Fireplace YN

    NO

  • Heating YN

    YES

  • Heating

    Electric

  • Pet friendly

    N/A

Exterior

  • Garage

    No

  • Construction Materials

    Block, Concrete

  • Other Exterior Features

    Private Yard

  • Pool

    No

  • Waterfront YN

    NO

Area & Lot

  • Lot Size(acres)

    0.16

  • Lot Size(square feet)

    7,000

  • Property Type

    Residential

  • Property Sub Type

    Single Family Residence

Price

  • Sales Price

    $965,000

  • Tax Amount

    $8,552

  • Sq. Footage

    2,528

  • Price/SqFt

    $381

HOA

  • Association

    No

School District

  • Elementary School

    N/A

  • Middle School

    N/A

  • High School

    N/A

Property Features

  • New Construction

    NO

  • Foundation Details

    Slab

  • Ownership

    Fee Simple

  • Senior Community YN

    NO

  • Sewer

    Public Sewer

  • Tax Lot

    15

  • Water Source

    None

Schedule a Showing

Showing scheduled successfully.

<
>
IN PERSON
VIA CHAT

What is 3 + 4 ?


Change time

Mortgage calculator

Estimate your monthly mortgage payment, including the principal and interest, property taxes, and HOA. Adjust the values to generate a more accurate rate.

Your payment

Principal and Interest:

$

Property taxes:

$

HOA fees:

$

Total loan payment:

$

Total interest amount:

$

Location

County

Orange

Elementary School

Middle School

High School

Listing Courtesy of Tina Bollet , FLORIDA HOME TEAM REALTY LLC

RealHub Information is provided exclusively for consumers' personal, non-commercial use, and it may not be used for any purpose other than to identify prospective properties consumers may be interested in purchasing. All information deemed reliable but not guaranteed and should be independently verified. All properties are subject to prior sale, change or withdrawal. RealHub website owner shall not be responsible for any typographical errors, misinformation, misprints and shall be held totally harmless.

Agent Ashley Baillio

FOUNDER

Ashley Baillio

Call Ashley today to schedule a private showing.


* Listings on this website come from the FMLS IDX Compilation and may be held by brokerage firms other than the owner of this website. The listing brokerage is identified in any listing details. Information is deemed reliable but is not guaranteed. If you believe any FMLS listing contains material that infringes your copyrighted work please click here to review our DMCA policy and learn how to submit a takedown request.© 2024 FMLS.
Exceptional Winter Park Opportunity with In-Law Suite & Income Potential

Discover the opportunity to own a versatile property in one of Central Florida’s most desirable locations. 471 Holt Ave. in Winter Park offers buyers something increasingly valuable: flexibility. With a private in-law suite, this property presents an exciting opportunity for multigenerational living, a guest suite, home office, or potential rental income.

For homeowners, the additional living space provides the freedom to accommodate family members or guests while maintaining privacy and separation. For investors, the configuration creates the potential to generate supplemental income, subject to applicable local regulations and requirements.

The property’s location adds to its appeal, placing you near Winter Park’s renowned dining, shopping, parks, cultural attractions, and vibrant community amenities. Also, just a short distance to Rollins College! Whether you’re looking to offset your mortgage, create an additional income stream, or simply secure a property with adaptable living options, this home offers a compelling combination of lifestyle and investment potential.

Opportunities with this level of flexibility are hard to find. Live in the main residence, utilize the suite for family or guests, or explore its income-producing potential. 471 Holt Ave. offers the versatility today’s buyers are looking for and the potential long-term value investors appreciate.

Don’t miss the opportunity to make this flexible Winter Park property your next home or investment.

471 HOLT AVENUE

Message successfully sent.

What would you like to know?

What is 3 + 4 ?

I agree to receive email communication and understand I can unsubscribe at any time.

I agree to be contacted by Sell South Florida via call, email, and text for real estate services. To opt out, you can reply 'stop' at any time or reply 'help' for assistance. You can also click the unsubscribe link in the emails. Message and data rates may apply. Message frequency may vary. Privacy Policy

Related Properties

Welcome to 1621 Chestnut Avenue, ideally situated in the heart of Winter Park's coveted "Tree Streets" neighborhood. Offered at $899,000, this single-story block home sits on a generous 50x150' lot and offers 2,022 square feet of living space with 3 bedrooms and 2.5 baths. Whether you envision a thoughtful remodel or a ground-up new build, this property presents outstanding potential in one of Winter Park's most desirable pockets, where similar transformations are already reshaping the streetscape.

Inside, tile flooring flows through the main living areas, complementing a versatile layout that includes a formal living room, a combined kitchen and dining area, and a separate den with pocket doors perfect for a home office or media room. The oversized bedrooms offer generous space throughout, including a primary suite with a private en suite bath. Two additional guest bedrooms share a convenient Jack-and-Jill bathroom, ideal for family or guests.

At the rear of the home, an enclosed sunroom provides a peaceful retreat overlooking the well-manicured backyard, a tranquil spot to relax and unwind. With its prime location, solid bones, and abundant possibilities, 1621 Chestnut Avenue is ready for its next owner to make it their own.
#O6435086

WINTER PARK

1621 CHESTNUT AVENUE

3 Beds

2 Baths

2,022 Sq.Ft.

$899,000

MLS#: O6435086

In the heart of Winter Park’s coveted Virginia Heights neighborhood, just moments from the boutiques, dining, and charm of Park Avenue and the green spaces of Seven Oaks Park, this exceptional Mediterranean-inspired end-unit condominium offers an unparalleled blend of elegance, comfort and accessible convenience. Encompassing nearly 2,000 square feet, the residence features three bedrooms, two-and-a-half baths and a thoughtfully designed floor plan that lives like a private home. Bathed in natural light, the interiors are framed by expansive window walls and floor-to-ceiling glass doors that create a bright, airy ambiance throughout. Architectural details including graceful arched passageways, column-lined hallways, and a custom wrought-iron spiral staircase add timeless character and sophistication. Beautifully updated and meticulously maintained, every room reflects a sense of warmth and refinement. The spacious primary retreat is a sanctuary, featuring soaring cathedral ceilings, dual walk-in closets and a spa-inspired bath designed for relaxation. Two additional bedrooms offer versatility for guests, family or a home office. The open-concept living and dining areas are enhanced by travertine and luxury vinyl plank flooring, coffered ceilings, designer lighting, and a beautifully appointed chef’s kitchen complete with solid wood cabinetry, granite countertops, a center island and generous walk-in pantry. French doors open to a freshly painted screened courtyard, creating a private outdoor escape ideal for entertaining or quiet evenings at home. Above, the freshly painted rooftop terrace provides a spectacular setting for alfresco dining, sunset gatherings or simply enjoying Florida’s year-round sunshine. Additional features include a powder bath, plantation shutters, ceiling fans throughout, an oversized two-car garage, and a third-floor walk-in attic offering abundant storage and exciting future expansion possibilities. Residents of Casa Jardin enjoy a beautifully refreshed community, recently enhanced with a new roof, exterior paint and professional landscaping. Ownership also includes exclusive access to Lake Virginia and renowned Winter Park Chain of Lakes through College Point, featuring a private lakefront gathering area along with kayak and paddleboard storage. Ideally near Azalea Lane Recreation Center, the Winter Park Tennis Center, Orange Avenue’s popular restaurants and shops, and top-rated schools, this remarkable residence offers a rare opportunity to enjoy one of Central Florida’s desirable lifestyles.
#O6417455

WINTER PARK

1278 S PENNSYLVANIA AVENUE 13

3 Beds

2 Baths

1,957 Sq.Ft.

$799,000

MLS#: O6417455

Virtually Staged. Set on nearly an acre in Winter Park, this stately two-story home offers five bedrooms and three and a half bathrooms across more than 3,200 square feet of elegant living space. A dramatic two-story foyer with a sweeping staircase welcomes you into light-filled formal and casual living areas, including a spacious great room anchored by a fireplace. The gourmet island kitchen features rich cabinetry, stainless steel appliances, and generous counter space, flowing effortlessly to the surrounding living and dining spaces finished with wood-look flooring. The expansive primary suite provides a spa-like bath with a soaking tub and a separate glass-enclosed shower, while four additional bedrooms offer ample room for rest or a home office. Outside, a screened, in-ground pool and spa are framed by a paver deck and a large fully fenced yard, complemented by a covered patio and an oversized three-car garage. A rare offering of space and comfort on a generous, secluded lot. Included 100-Day Home Warranty with buyer activation
#O6434232

WINTER PARK

120 LONGBRANCH ROAD

5 Beds

3 Baths

3,284 Sq.Ft.

$860,000

MLS#: O6434232

Welcome to this beautifully maintained 1960s home nestled in one of Winter Park’s desirable neighborhoods, where classic charm meets thoughtful modern updates. Set along picturesque brick streets shaded by mature trees, this inviting home offers a warm, light-filled interior and a private backyard oasis. From the moment you enter, you’ll notice the abundance of natural light and the large windows that frame the living spaces. The spacious living room flows seamlessly into a bright, functional kitchen featuring newer appliances and a large window overlooking the front yard. Just off the kitchen, an indoor laundry room adds everyday convenience. A beautiful sunroom overlooks the private, landscaped backyard and offers a versatile space that could easily serve as a home office, reading room, or additional sitting area. Down the hallway, the spacious primary suite features an en-suite bathroom, ample closet space, and abundant natural light with peaceful views of the backyard. The second bedroom is generously sized and includes a walk-in closet. Step outside to discover a true gardener’s paradise. The lush, private backyard features a beautiful paved patio, winding paved pathway, mature landscaping, and plenty of space to relax, entertain, or enjoy the outdoors. The location is hard to beat, walking distance to the beautiful Lake Knowles and Lake Wilbar, just minutes from Park Avenue, the Winter Park YMCA, AdventHealth Winter Park, Rollins College, the Winter Park Chain of Lakes, golf courses, and an abundance of exceptional dining and shopping. The home also offers access to top-rated Orange County schools. Important updates include a complete remodel and added square footage (2009), a newer roof (2022), regularly maintained HVAC system (2020), hot water heater (2024), updated bathrooms (2025), kitchen appliance updates (2026), and a regularly maintained irrigation system. This special home offers the perfect blend of classic Winter Park character, modern updates, beautiful outdoor living, and an unbeatable location.
#O6433195

WINTER PARK

1431 PALM AVENUE

2 Beds

2 Baths

1,540 Sq.Ft.

$850,000

MLS#: O6433195

A MUST SEE  BEAUTIFUL WELL MAINTAINED POOL HOME by ORIGINAL OWNERS in SOUGHT AFTER WINTER PARK ZIPCODE  & SCHOOLS.  PICTURES PROVIDE a GREAT PORTRAYAL of the FLOORPLAN  but THERE ARE MANY FEATURES TO POINT OUT - THIS 2868 SQFT HOME has a 3-WAY SPLIT with 4 BEDROOMS, 3 FULL BATHROOMS, plus BONUS ROOM & OFFICE.  YOU WILL NOT BELIEVE ALL THE STORAGE, STORAGE, STORAGE UNDER AIR!    The BONUS ROOM (12.4 X 11.7) OFF  PRIMARY BEDROOM COULD BE a NURSERY,  OFFICE,  EXERCISE ROOM, or  OWNERS RETREAT.  There is an ADDITIONAL OFFICE (13.6 X 11.6 ) with BUILT N DESK & STORAGE CABINETS MAKING a GREAT HOMESCHOOL ROOM,  CRAFT AREA, or  HOME OFFICE WHERE a  PRIVATE EXTERIOR ENTRY DOOR is NEEDED. ONE  BEDROOM could be USED as an IN-LAW SUITE with IT’S ENSUITE BATHROOM with SHOWER.  The SPACIOUS GARAGE has NEW SHARK FLOORING (7/26),  NEW PAINT,  NEW ELECTRIC CAR CHARGING OUTLET (6/26),  NEW INSULATED GARAGE DOOR  &  A MINI SPLIT AC – LOTS OF POSSIBILITIES!   MANY FUN MEMORIES can be ENJOYED with FAMILY & FRIENDS  AROUND the BEAUTIFUL SCREENED POOL & LARGE COVERED LANAI & DECK ( RESURFACED 9/25 )  The NEW OWNER of this  LOVELY HOME will  APPRECIATE all the  UPDATES that have BEEN DONE over LAST FEW YEARS – NEW $29K LENOX UPGRADED AC (3/26),   NEW FRONT DOOR (4/26),   NEW GOOGLE NEST DOORBELL (3/26),   NEW INSULATION in ATTIC & ON GARAGE DOOR (6/26),       NEW PAVER DRIVEWAY (5/26 )   NEW UPGRADED FLASHING AROUND CHIMNEY (5/26),   GAS TANKLESS WATER HEATER W RECIRCULATING FEATURE(2023),   NEW DUCT WORK (2019) NEW WINDOWS (2020),   WHOLE HOUSE REPLUMBED (2020),   ROOF (2016),   STAINLESS APPLIANCES (2019),    WHOLE HOUSE WATER SOFTNER & DOUBLE OSMOSIS SYSTEM for DRINKING WATER,  SELLER WILL CONSIDER CARPET ALLOWANCE WITH ACCEPTABLE OFFER.     ****** THIS HOME IS WORTH SEEING ******
#O6429844

WINTER PARK

2667 COCHISE TRAIL

4 Beds

3 Baths

2,868 Sq.Ft.

$1,000,050

MLS#: O6429844

BIG HOUSE. BIG KITCHEN. BIG FAMILY LIVING — FULLY RENOVATED IN WINTER PARK PINES.
Currently the largest home on the market in Winter Park Pines under $900,000, this fully renovated 5-bedroom, 4-bath family home checks all the boxes.

At the heart of the home is a brand-new designer kitchen anchored by a massive 9' x 5' double-waterfall island—the kind of kitchen where family memories are made. Two large skylights flood the kitchen and adjoining eating area with natural light, while extensive cabinetry and a custom range hood give the space a polished designer feel.

And when company comes over? Hide the mess.
The incredible 11-foot butler's pantry practically functions as a second kitchen, complete with its own sink, full-size refrigerator space, extensive cabinetry, countertops, and loads of storage. Party prep, appliances, groceries, and dirty dishes can stay tucked away while the main kitchen stays beautiful.

Then there’s the primary suite.
At approximately 13' x 22', this bedroom is large enough for its own sitting room, reading area, or private lounge. Add the oversized 7' x 8' walk-in closet, and you have a true owner's retreat.
But the primary bathroom may steal the show.
You might want to cancel the spa membership.
Imagine ending the day in a six-foot freestanding soaking tub beneath a skylight, framed by a dramatic fluted marble backdrop. Add an oversized shower with dual showerheads, double vanity, heated smart toilet, and designer finishes, and you have a bathroom straight out of a magazine.
Near the primary suite is another bedroom with its own ensuite bath—perfect for a home office, nursery, gym, guest room, or multigenerational living.

Then send the kids to the other side of the house.
The east wing features three large bedrooms and two baths, giving the younger members of the household a kingdom of their own where toys, homework, friends, and the occasional mayhem can stay comfortably contained.
At the front of the home, the formal living room is filled with natural sunlight and offers a peaceful place to sit and unwind. When it’s time to gather everyone together, the separate 22-foot family room features a dramatic 10-foot linear fireplace and connects directly to the rear porch, gazebo, and backyard.
Birthdays, holidays, Sunday dinners, graduation parties—this home gives you the space to bring everyone together without everyone sitting on top of each other.
Outside, enjoy newly installed Zoysia grass, a private putting green, shaded relaxation areas, porch, and gazebo—perfect for entertaining, playing, or enjoying the Florida lifestyle.
And this isn't simply a cosmetic renovation. Major improvements completed in 2026 include a new roof, electrical system, plumbing, and water heater. The HVAC system was installed in 2019.
Enjoy convenient access to Winter Park Pines Golf Course, neighborhood walking paths, the community pool, major medical centers, and everything that makes Winter Park such a desirable place to live.
Five bedrooms. Four baths. Separate bedroom wings. A magazine-worthy primary bath. A massive kitchen island. A second-kitchen-style pantry. Multiple living spaces. A putting green. And room for the entire family to actually live. This is a rare home giving a large family room to spread out, gather together, and truly enjoy it.
If you've been searching Winter Park for space without sacrificing style, location, or modern finishes, 724 Monmouth Way deserves to be at the top of your list
#O6424409

WINTER PARK

724 MONMOUTH WAY

5 Beds

3 Baths

2,832 Sq.Ft.

$848,949

MLS#: O6424409
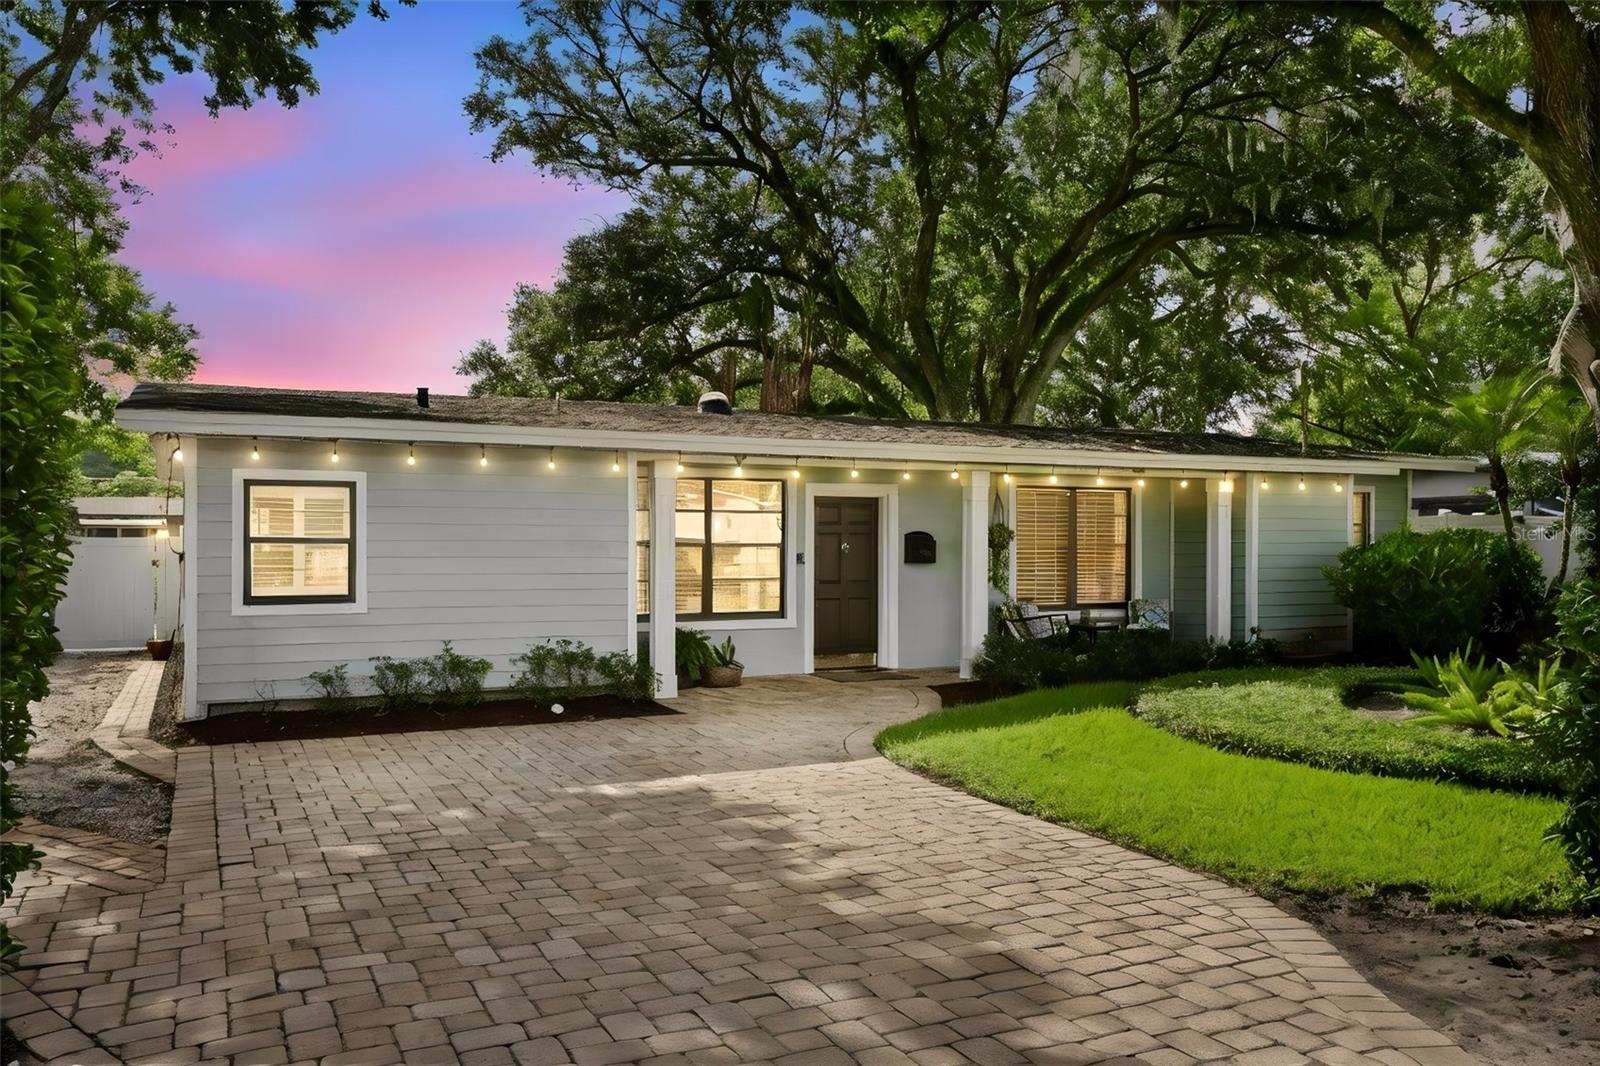
Welcome to 1562 Arbor Park Drive, a beautifully maintained four-bedroom, two-and-a-half-bath residence tucked along a charming brick street in the heart of Winter Park. This move-in-ready home combines elevated finishes, abundant natural light, a flexible split-bedroom floor plan, and an exceptional location near the shopping, dining, and cultural attractions that make Winter Park one of Central Florida’s most desirable communities.

At the center of the home is a completely redesigned kitchen that is both stylish and highly functional. New cabinetry, quartz countertops, stainless steel appliances, generous storage, and an oversized island with bar seating create an inviting setting for everyday meals and entertaining. A beautiful picture window frames views of the lush backyard and fills the kitchen with natural light. The open living spaces flow seamlessly together over wood-look tile flooring, while fresh interior paint, updated fixtures, and an electric fireplace add warmth and a polished contemporary feel.

Privately positioned on one side of the home, the expansive primary suite feels like a retreat of its own. The suite includes a custom designed walk-in closet and a beautifully designed bathroom with separate vanities, a freestanding soaking tub, an oversized walk-in shower, and a private water closet. Three additional bedrooms are located on the opposite side of the home,  providing separation and flexibility for family members or overnight guests.

The outdoor setting is equally impressive. The enormous, fully fenced backyard has been lovingly maintained and features mature greenery, privacy, and plenty of room for entertaining, recreation, gardening, pets, or a future outdoor living retreat. Bonus: there is additional parking on the west side of the home that is accessible from the backyard - perfect for hosting or entertaining! A cobblestone driveway enhances the home’s curb appeal, while notable improvements include replacement of the HVAC system and ductwork in 2016, numerous plumbing updates, and extensive interior renovations.

Enjoy a location that places the best of Winter Park within easy reach. The home is conveniently located near the Winter Park YMCA, Lakemont Elementary School, Phelps Park, Rollins College, and the Winter Park Chain of Lakes -  not to mention all of the boutiques, restaurants, museums, & cafés, and community events of historic Park Avenue. Baldwin Park, Winter Park Village,  and Audubon Park are also just minutes away, offering even more options for dining, shopping, entertainment, and outdoor recreation.

This is an exceptional opportunity to enjoy a gorgeous, fully updated home in the highly desirable in-town Winter Park address. Schedule your private showing and experience the lifestyle, location, and thoughtful design of 1562 Arbor Park Drive.
#O6425628

WINTER PARK

1562 ARBOR PARK DRIVE

4 Beds

2 Baths

1,899 Sq.Ft.

$775,000

MLS#: O6425628
Price reduced
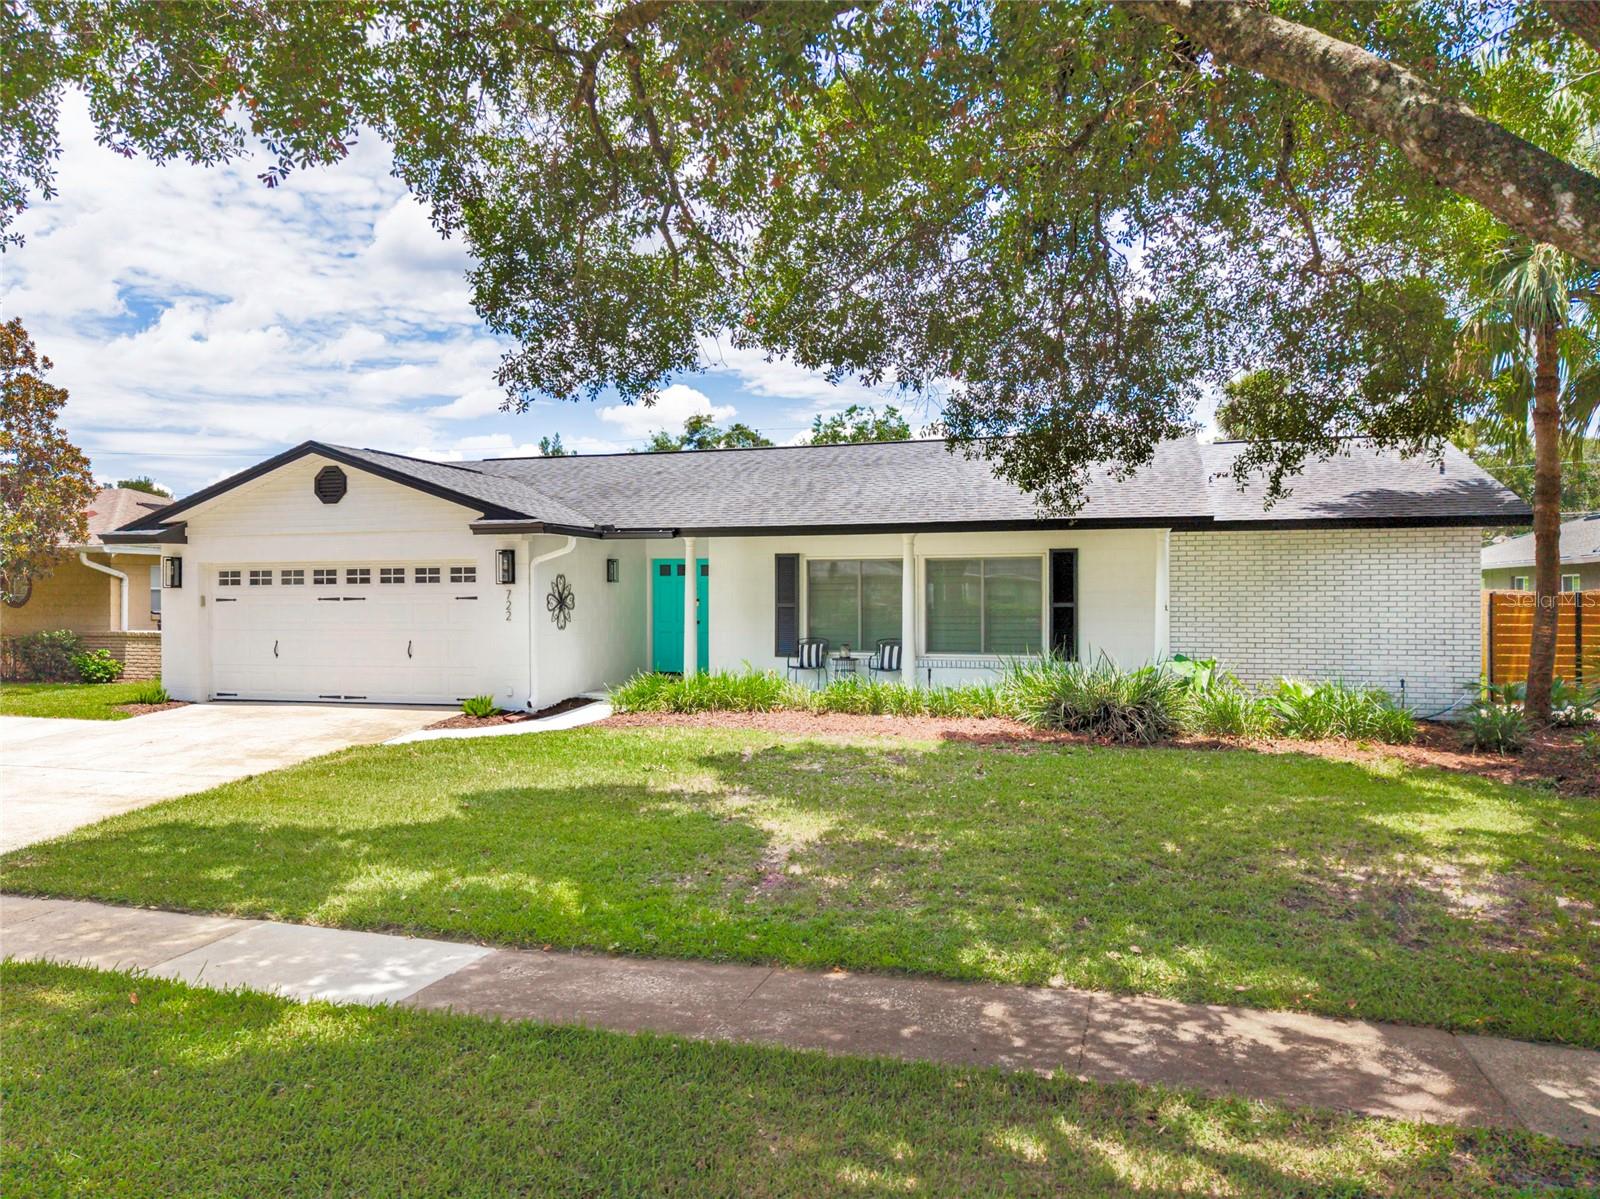
REDUCED PRICE TO SELL! Impeccably Renovated Turn-Key Oasis with a Resort-Style Backyard! No HOA with yard large enough for possible ADU.
Welcome home to this meticulously updated 4-bedroom, 3-bathroom residence where true pride of ownership shines through every detail. Absolutely turn-key and loaded with premium updates throughout, such as new electrical panel, newer water heater, new pool pavers, upgraded engineered floors throughout & much more! This home offers the perfect blend of modern luxury and effortless entertaining.The heart of the home seamlessly connects to the outdoors with a brilliant kitchen pass-through window, serving an enormous covered patio. Step into your own private, tranquil backyard oasis featuring a freshly resurfaced pool surrounded by stunning new pavers & large Perolga. Whether you are hosting a summer barbecue or rinsing off in your convenient outdoor shower after a swim, this backyard is built for Florida living at its finest. Property is zoned for highly rated schools with convenient location just moments away from Cady Way Park & trails, Winter Park Pines golf Course, Rollins, UCF, & Full Sail Colleges, just 4 miles from vibrant dining(Park Ave) & premier shopping.
#O6421873

WINTER PARK

722 S RANGER BOULEVARD

4 Beds

3 Baths

2,164 Sq.Ft.

$779,900

MLS#: O6421873
Price reduced
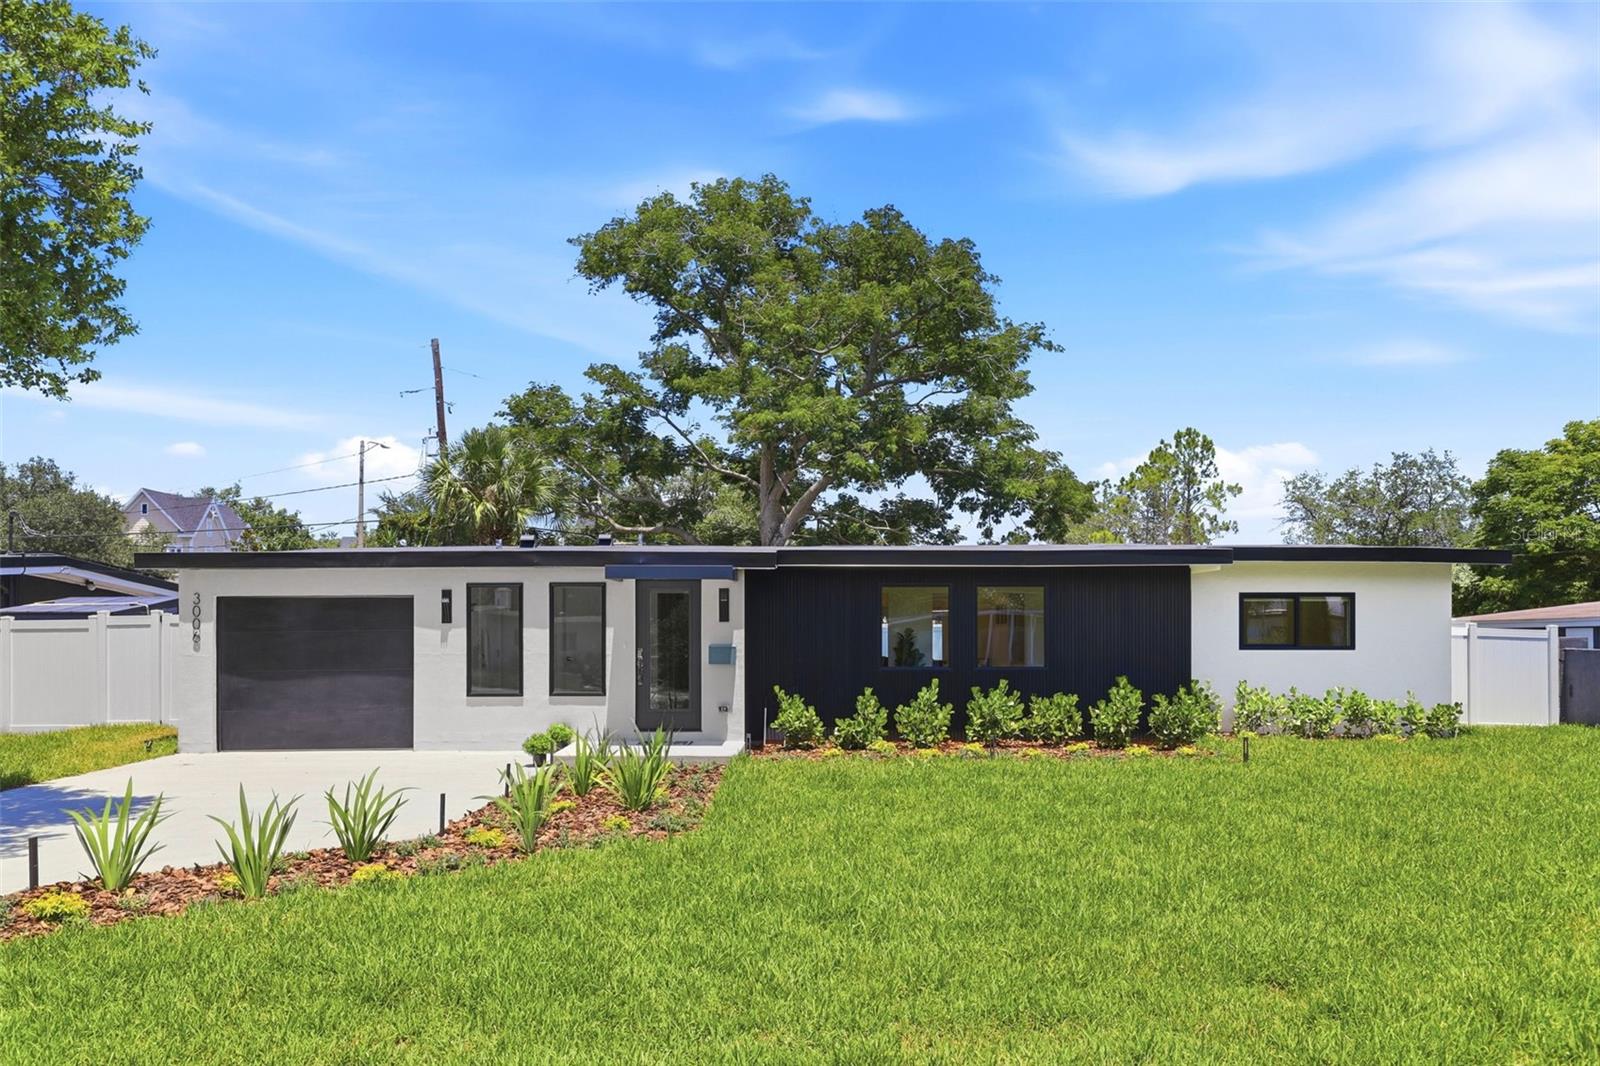
Reinvented from the ground up for modern living while honoring its 1953 mid-century modern roots, this 4-bedroom, 3-bath Winter Park home blends authentic MCM character with all-new finishes and systems. An open living, dining, and kitchen core opens to a light-filled sitting area, with white oak floors and designer lighting and ceiling fans throughout. The kitchen stuns with Taj Mahal quartzite counters and KitchenAid stainless appliances. Out back, an expanded patio overlooks a private, fenced yard built for gathering. Everything is new: roof, windows, 200-amp electrical, plumbing with new water heater, HVAC ductwork, and Nest thermostat. Best of all, you can live it on foot: walk to East End Market, Kelly's Homemade Ice Cream, Redlight Redlight, Sushi Lola's, and top-rated Audubon Park K-8. Zoned for Winter Park High, and minutes to Park Avenue and Rollins College. A turnkey classic in one of Winter Park's most established, walkable neighborhoods.
#O6419056

WINTER PARK

3006 NORTHWOOD BOULEVARD

4 Beds

3 Baths

2,075 Sq.Ft.

$999,000

MLS#: O6419056

 - property

Send a message

Message successfully sent.

Your message

What is 3 + 4 ?

Reason for contacting?

I agree to receive email communication and understand I can unsubscribe at any time.

I agree to be contacted by Sell South Florida via call, email, and text for real estate services. To opt out, you can reply 'stop' at any time or reply 'help' for assistance. You can also click the unsubscribe link in the emails. Message and data rates may apply. Message frequency may vary. Privacy Policy

Sign Out

Virtual Assistant

Would you like to take the next step with this property? We can help you schedule a showing or virtual tour, or send you more details.

Yes, I would like more information.

Thank You for Your Reply, One of Our Agents will contact you as soon as possible

No, maybe later.

Thank you, you can always contact me via email, phone number or through the contact form.

Realhub AI

Lucy - Your AI-Powered Realtor

Update Your Temporary Password

Personalize your search

Enter your email and we'll notify you immediately when new listings match what you're looking for.

or enter email address

Already have an account ? Login here

Continue your home search

I agree to receive communications and understand I can unsubscribe at any time.

I agree to be contacted by Sell South Florida via call, email, and text for real estate services. To opt out, you can reply 'stop' at any time or reply 'help' for assistance. You can also click the unsubscribe link in the emails. Message and data rates may apply. Message frequency may vary. Privacy Policy

Already have an account ? Login here

We use cookies

We use cookies primarily for analytics to enhance your experience. By accepting, you agree to our use of these cookies. You can manage your preferences or learn more about our cookies policy.