Features & Amenities

Interior

  • Other Interior Features

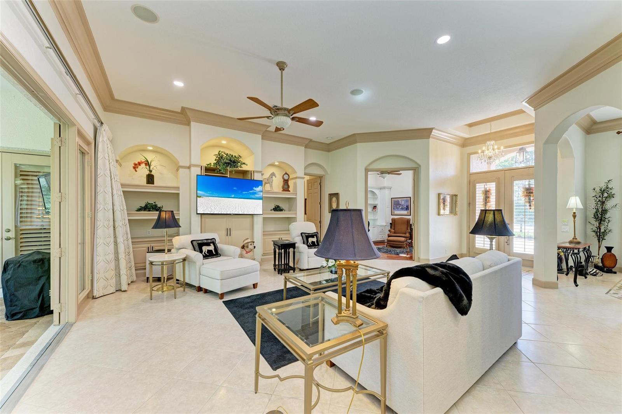
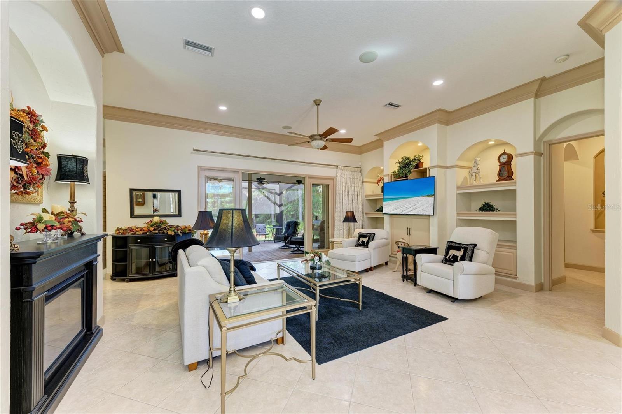
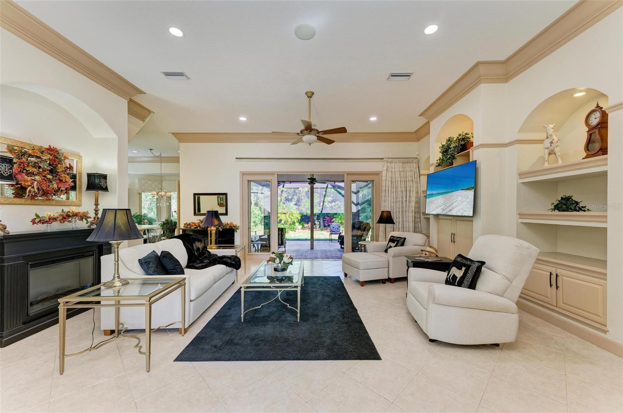
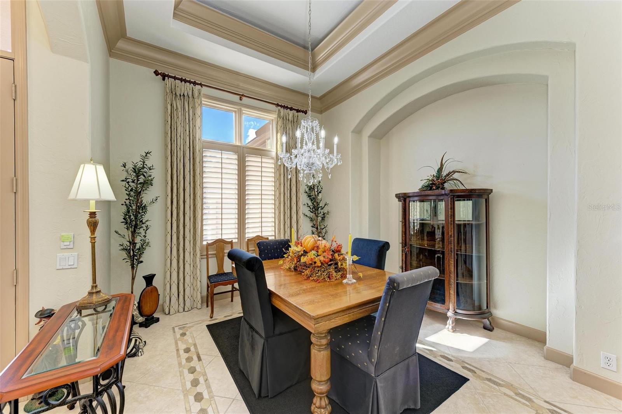
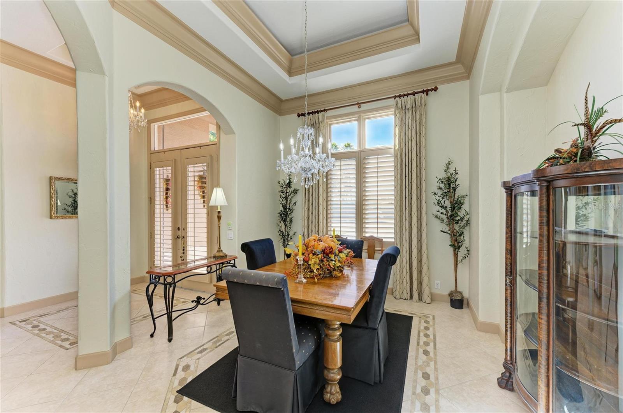
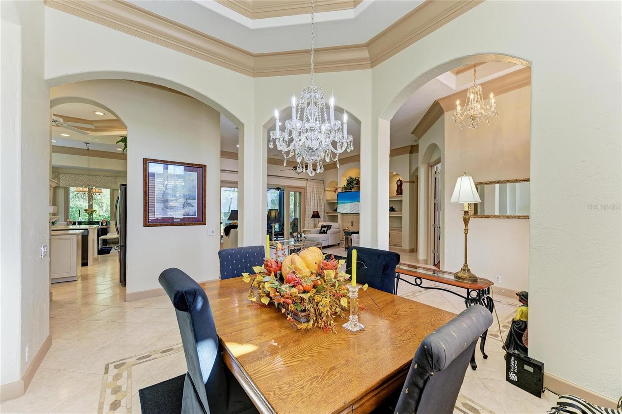
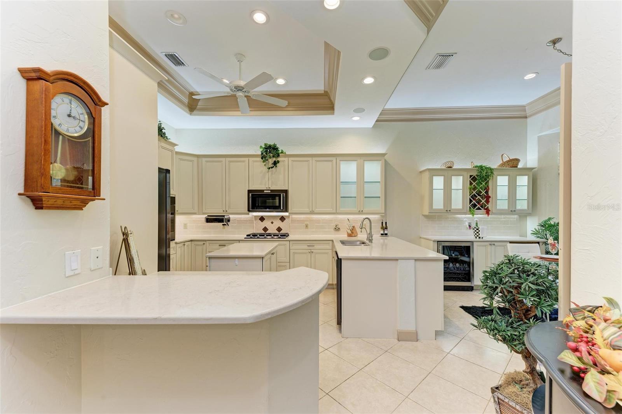
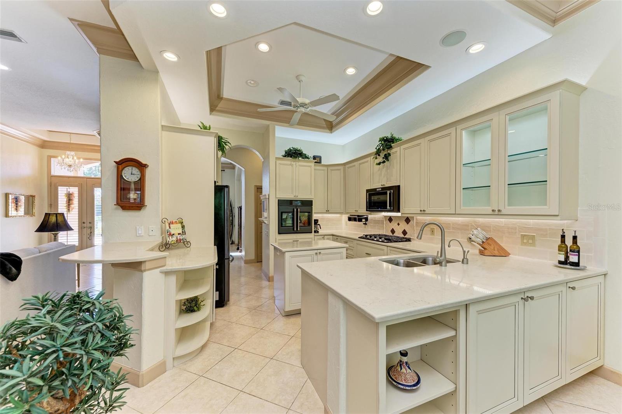
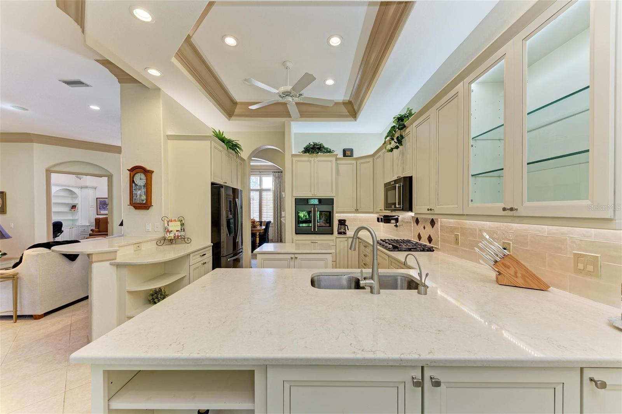
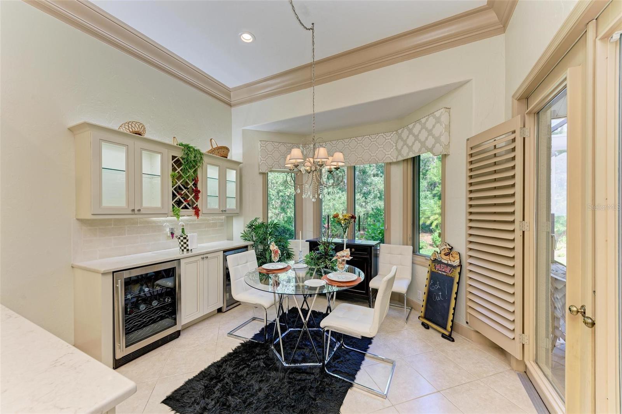
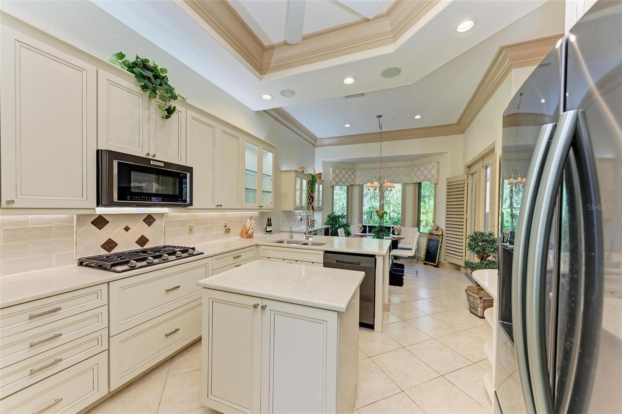
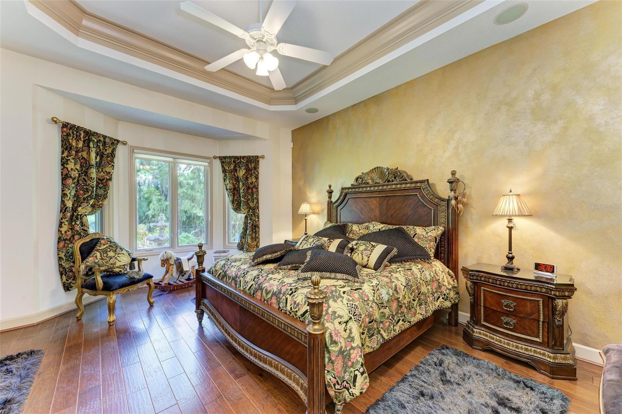
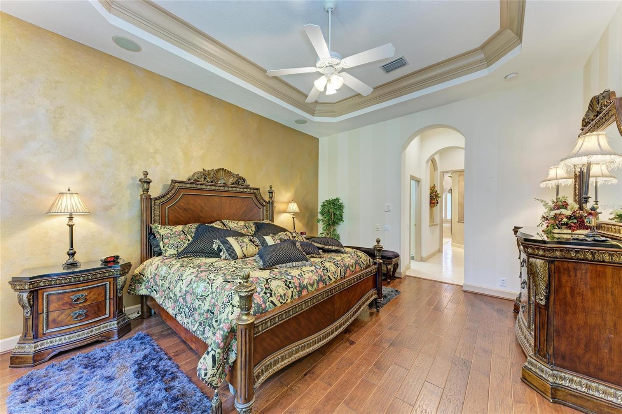
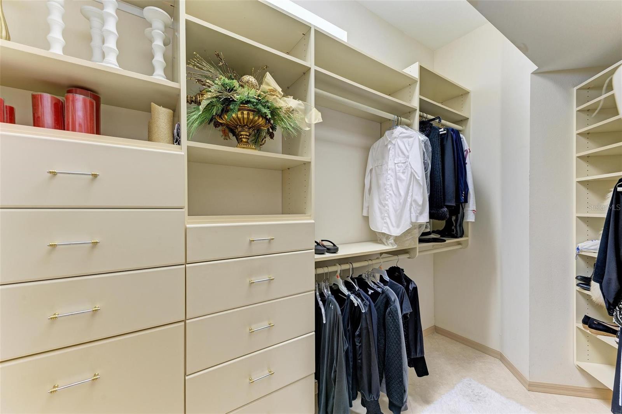
    Built-in Features, Cathedral Ceiling(s), Coffered Ceiling(s), Crown Molding, Dry Bar, Eat-in Kitchen, High Ceilings, Open Floorplan, Stone Counters, Tray Ceiling(s), Walk-In Closet(s)

  • Total Bedrooms

    3

  • Bathrooms

    3

  • Cooling YN

    YES

  • Cooling

    N/A

  • Fireplace YN

    YES

  • Heating YN

    YES

  • Heating

    Heat Pump, Natural Gas

  • Pet friendly

    Yes

Exterior

  • Garage

    Yes

  • Garage spaces

    2

  • Construction Materials

    Stucco

  • Other Exterior Features

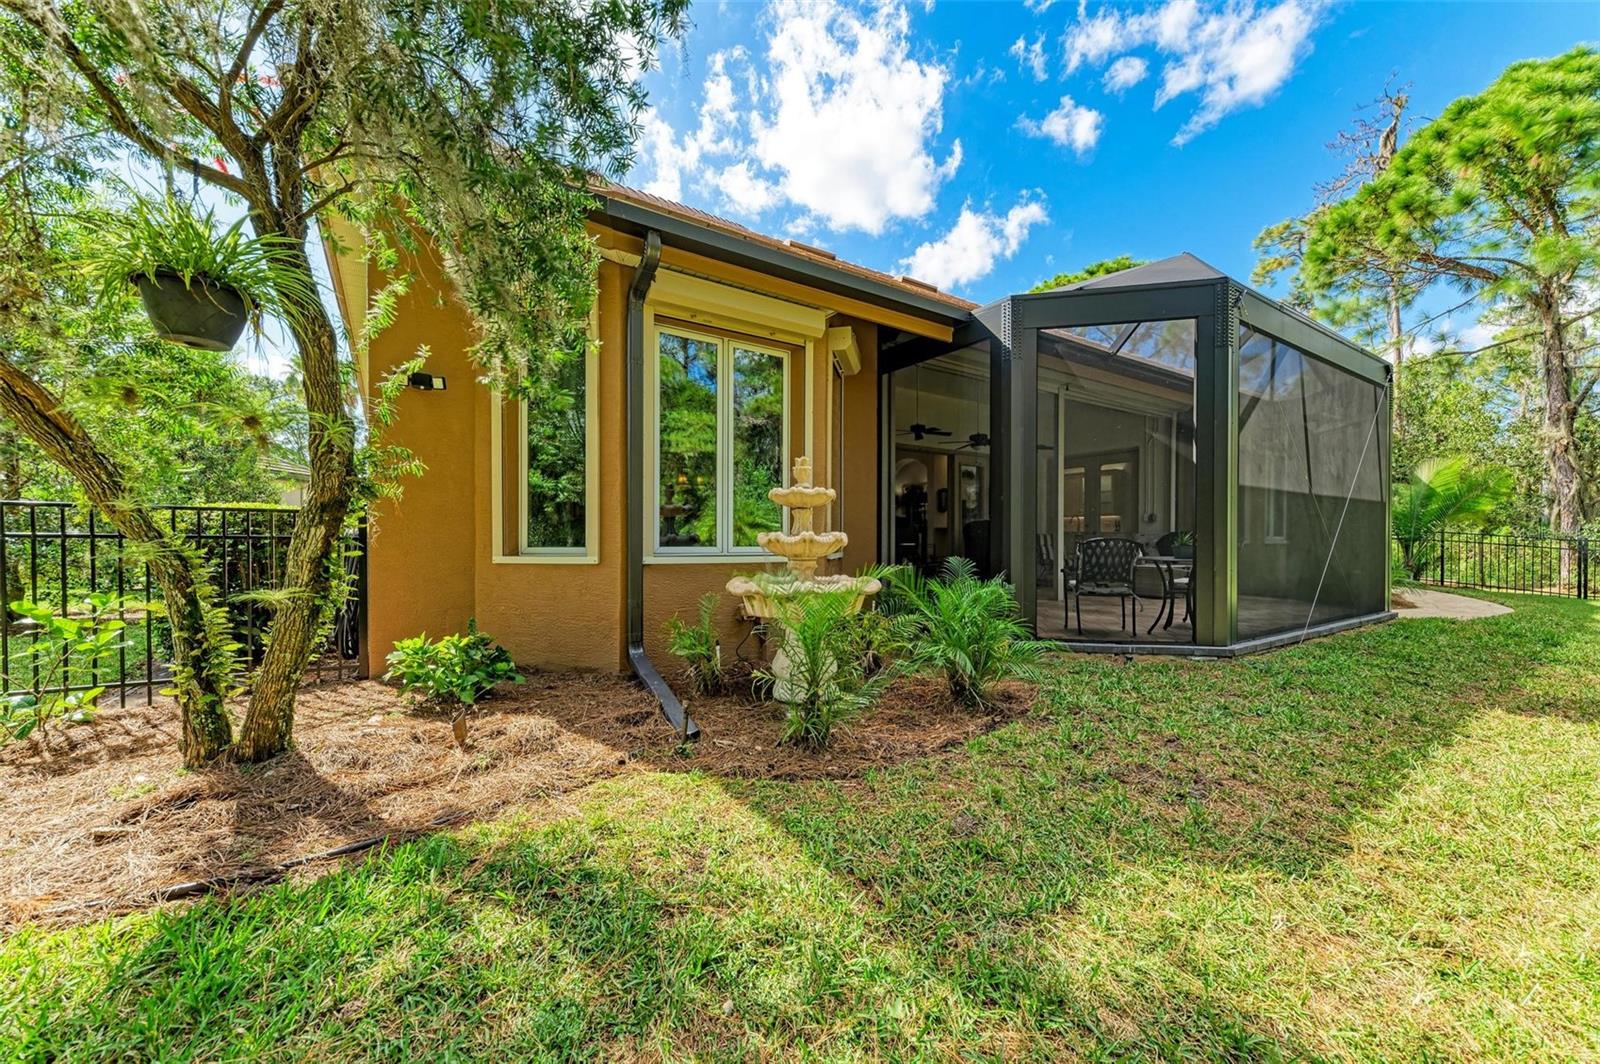
    Garden, Lighting, Other, Rain Gutters

  • Parking

    Driveway, Garage Door Opener, Garage Faces Side, Golf Cart Garage, Other, Oversized, Attached

  • Patio and Porch Features

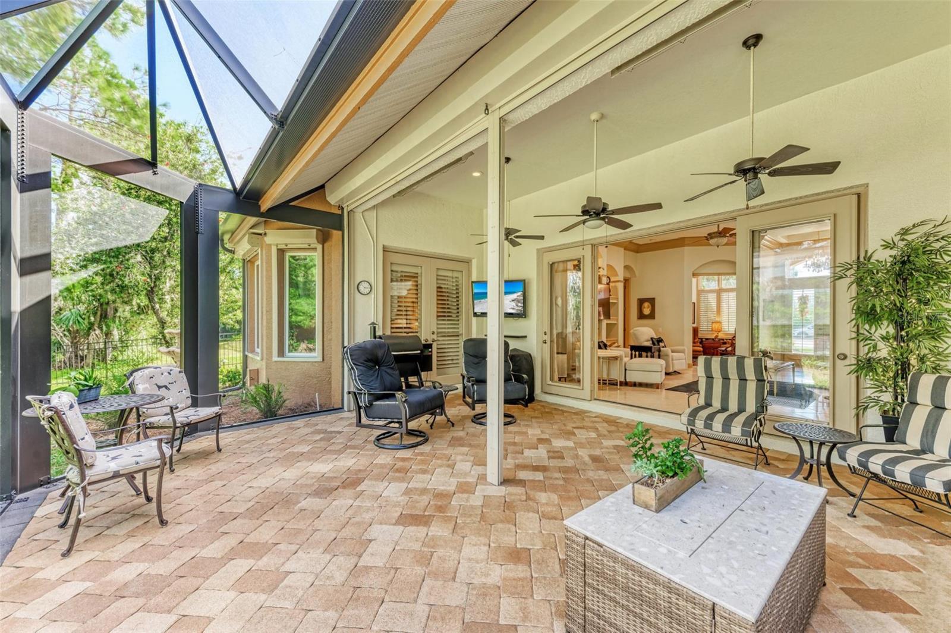
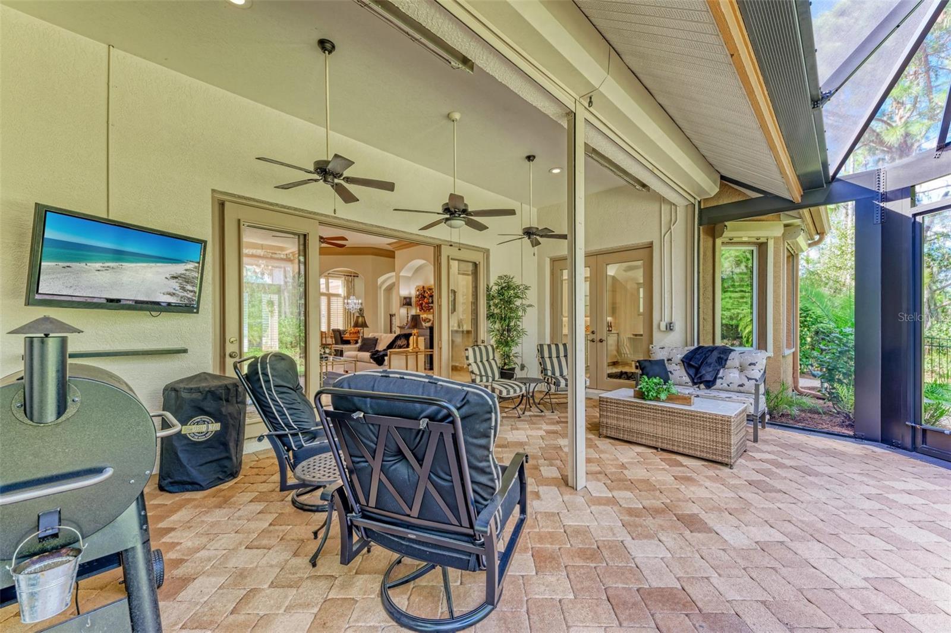
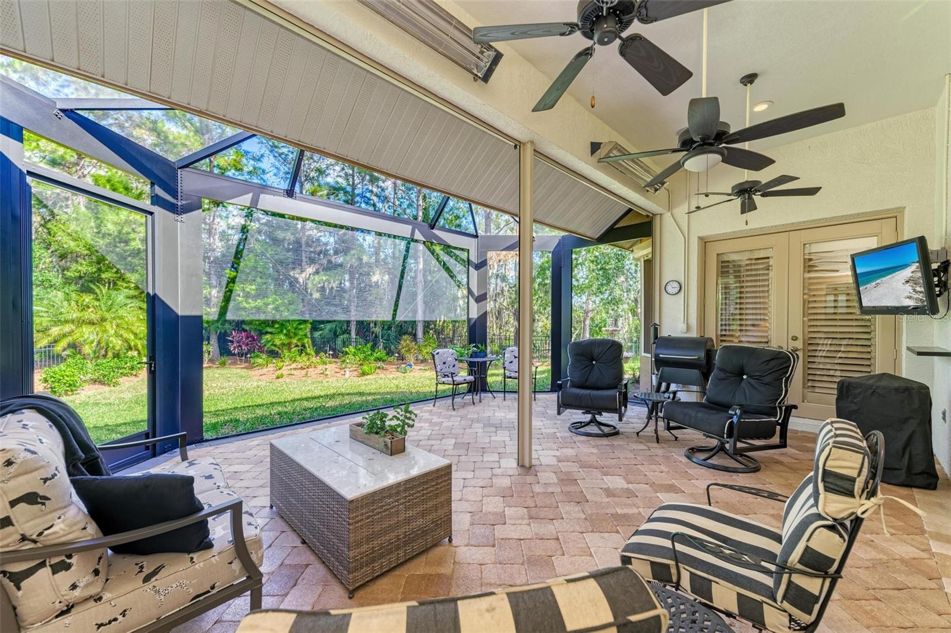
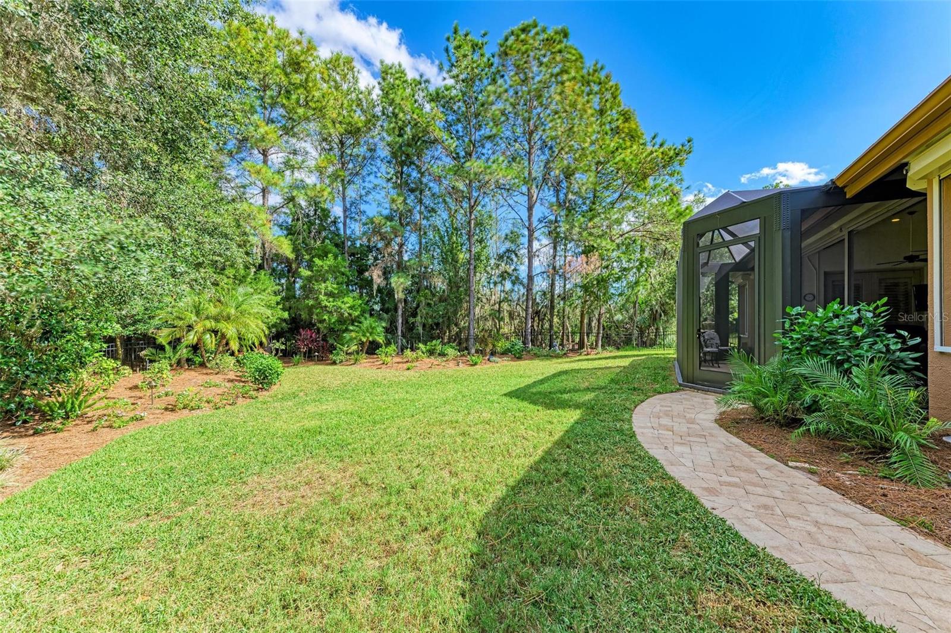
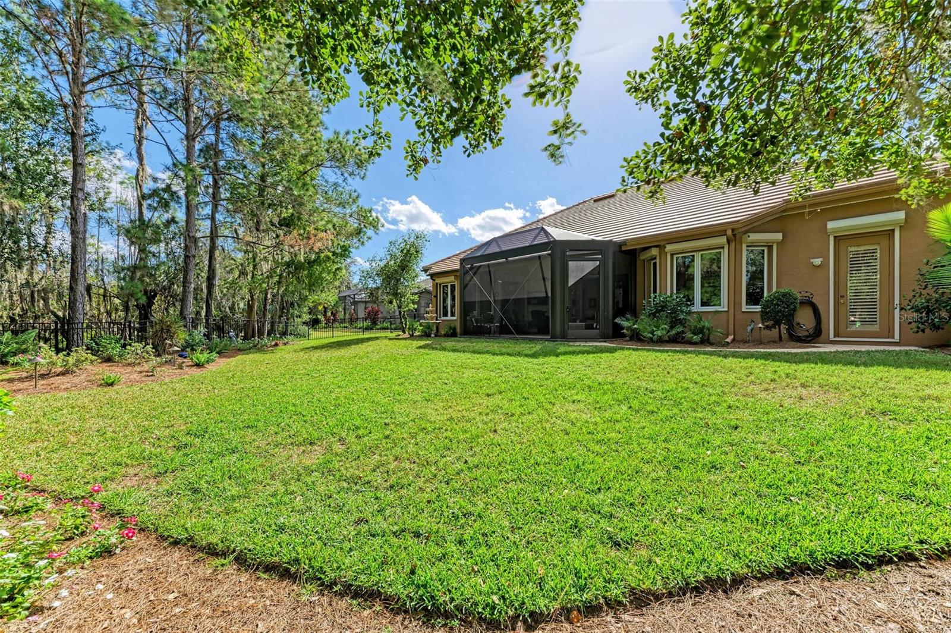
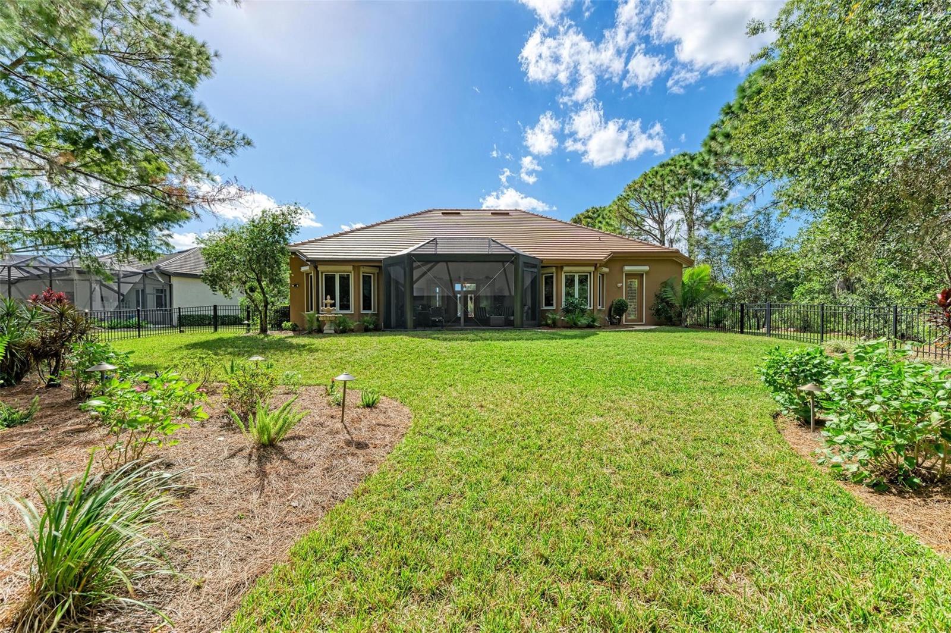
    Covered, Enclosed, Front Porch, Patio, Rear Porch, Screened

  • Pool

    No

  • Waterfront YN

    NO

  • View

    Garden, Park/Greenbelt, Trees/Woods

Area & Lot

  • Lot Features

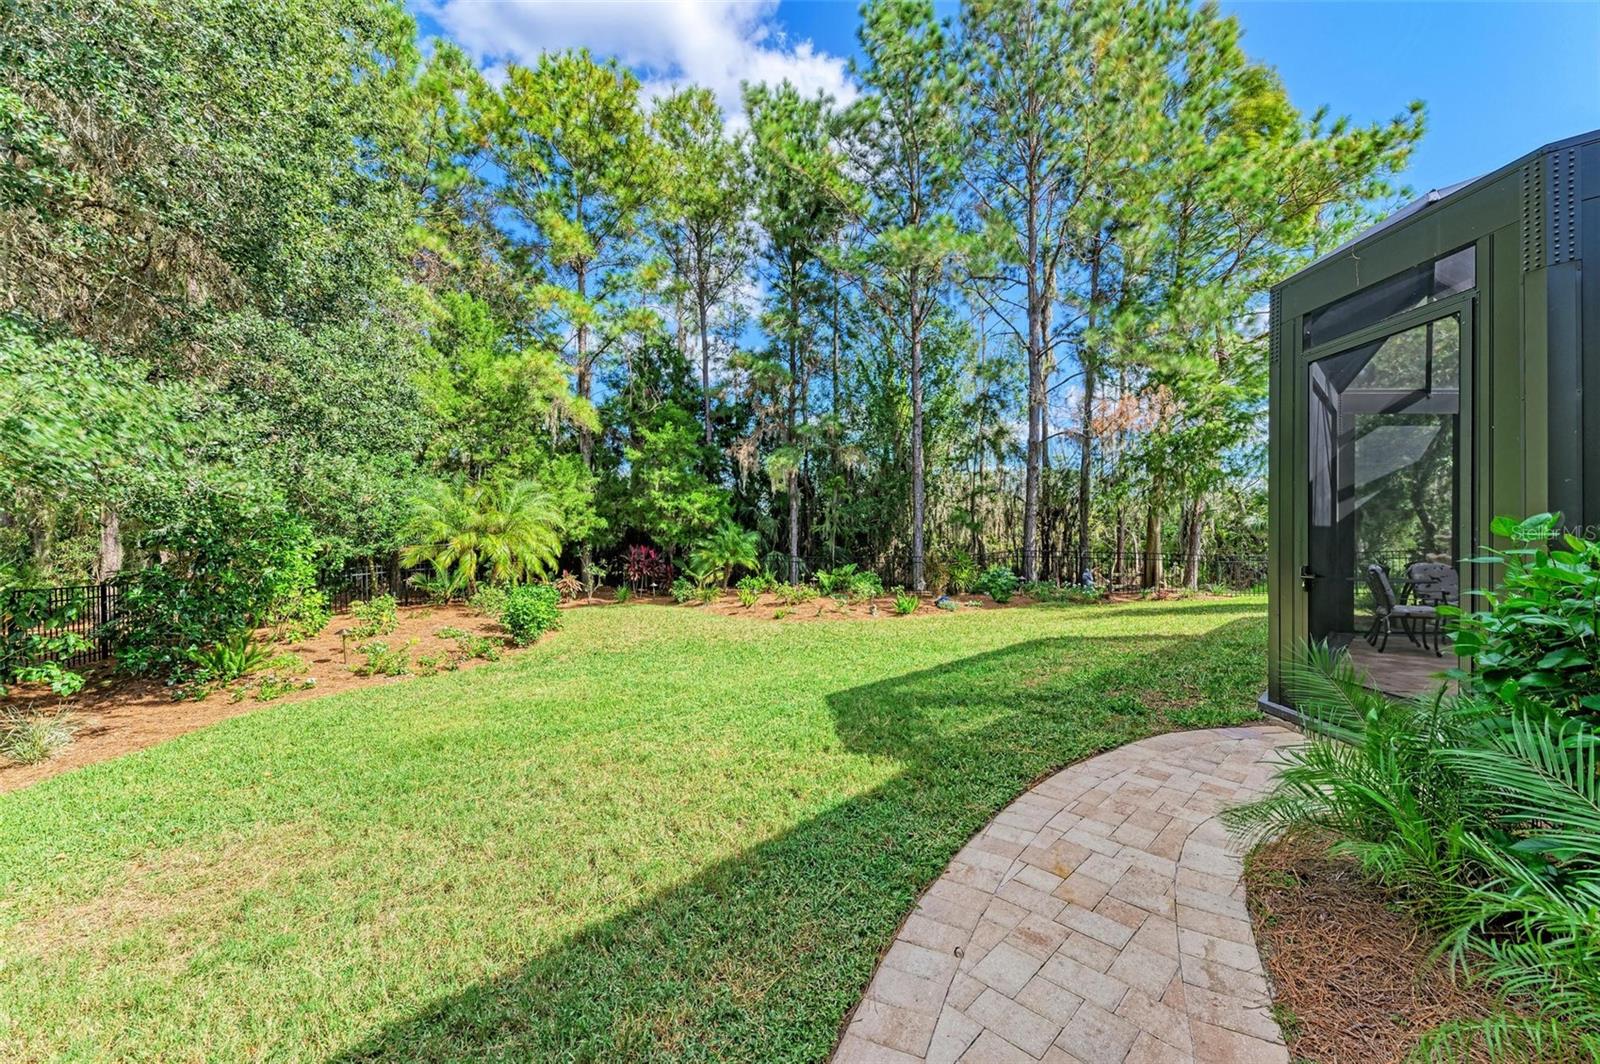
    Wooded, Cul-De-Sac, Greenbelt, Landscaped, Near Golf Course, Private, Paved

  • Lot Size(acres)

    0.55

  • Lot Size(square feet)

    23,784

  • Property Type

    Residential

  • Property Sub Type

    Single Family Residence

Price

  • Sales Price

    $915,000

  • Tax Amount

    $5,854

  • Zoning

    PDR/WPE

  • Sq. Footage

    2,573

  • Price/SqFt

    $355

HOA

  • Association

    N/A

School District

  • Elementary School

    Braden River Elementary

  • Middle School

    Braden River Middle

  • High School

    Lakewood Ranch High

Property Features

  • Association Amenities

    Cable TV, Gated, Other, Security

  • Foundation Details

    Block

  • Ownership

    Fee Simple

  • Senior Community YN

    NO

  • Sewer

    Public Sewer

Schedule a Showing

Showing scheduled successfully.

<
>
IN PERSON
VIA CHAT

What is 3 + 4 ?


Change time

Mortgage calculator

Estimate your monthly mortgage payment, including the principal and interest, property taxes, and HOA. Adjust the values to generate a more accurate rate.

Your payment

Principal and Interest:

$

Property taxes:

$

HOA fees:

$

Total loan payment:

$

Total interest amount:

$

Location

County

Manatee

Elementary School

Braden River Elementary

Middle School

Braden River Middle

High School

Lakewood Ranch High

Listing Courtesy of Debi Chaffee , COASTAL LUXURY PARTNERS, INC.

RealHub Information is provided exclusively for consumers' personal, non-commercial use, and it may not be used for any purpose other than to identify prospective properties consumers may be interested in purchasing. All information deemed reliable but not guaranteed and should be independently verified. All properties are subject to prior sale, change or withdrawal. RealHub website owner shall not be responsible for any typographical errors, misinformation, misprints and shall be held totally harmless.

Agent Ashley Baillio

FOUNDER

Ashley Baillio

Call Ashley today to schedule a private showing.


* Listings on this website come from the FMLS IDX Compilation and may be held by brokerage firms other than the owner of this website. The listing brokerage is identified in any listing details. Information is deemed reliable but is not guaranteed. If you believe any FMLS listing contains material that infringes your copyrighted work please click here to review our DMCA policy and learn how to submit a takedown request.© 2024 FMLS.
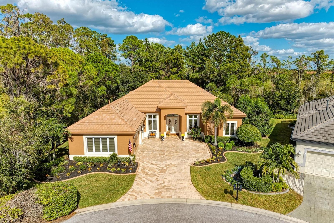
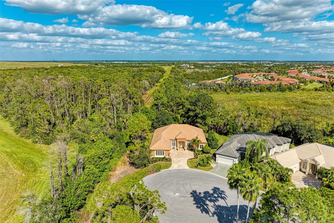
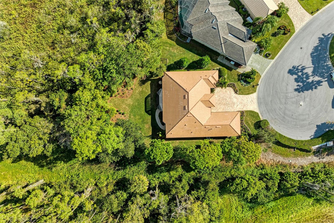
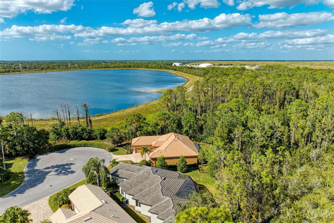
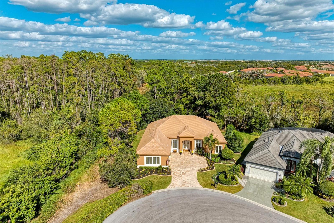
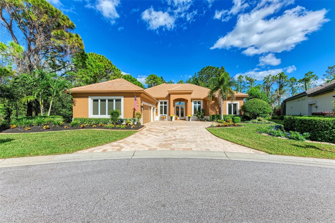
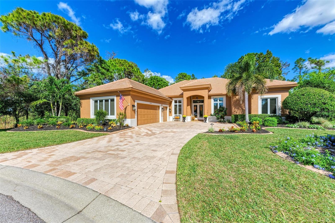
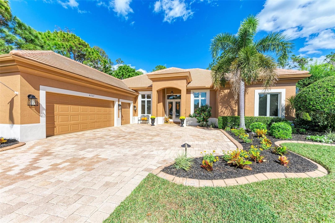
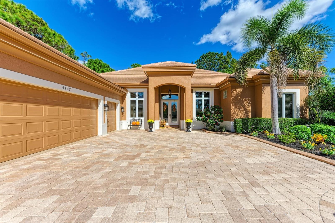
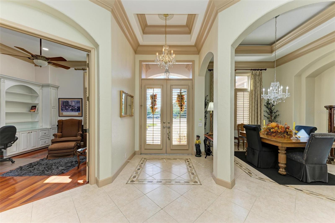
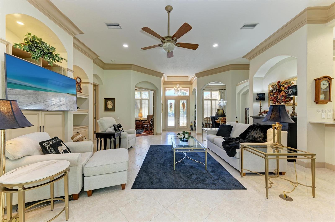
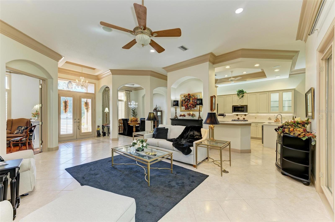
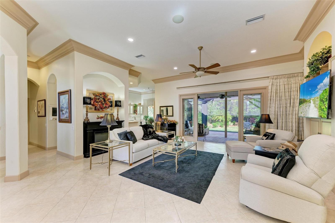
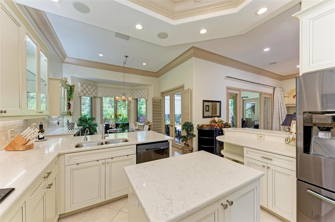
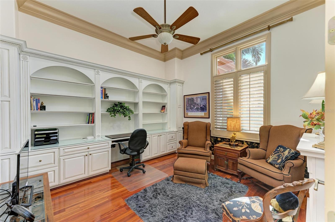
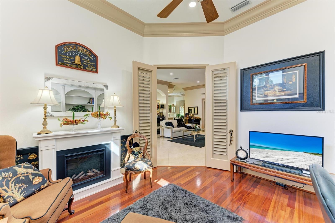
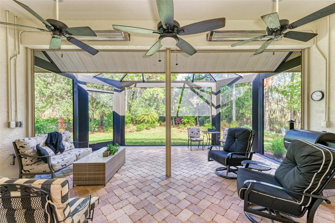
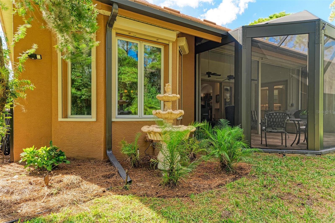
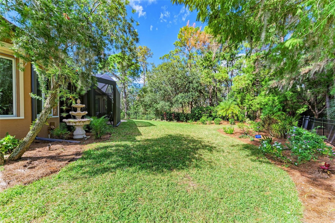
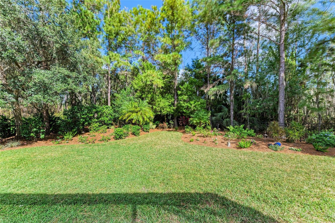
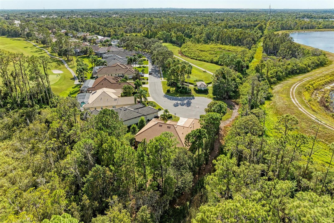
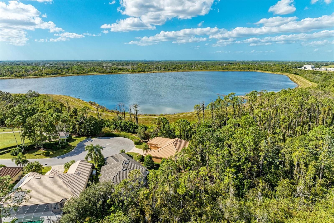
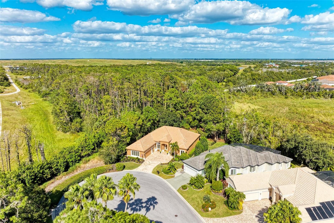
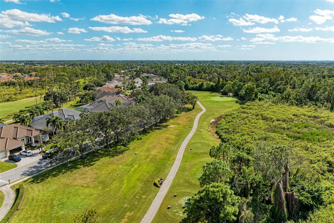
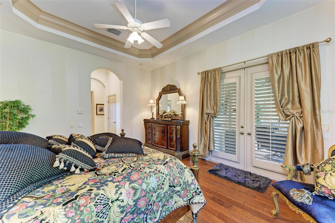
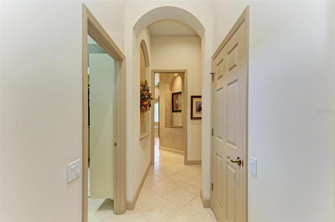
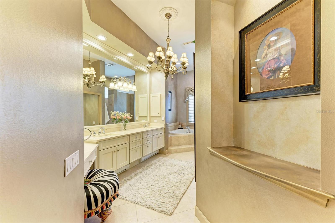
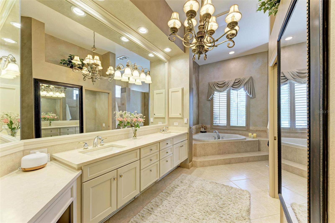
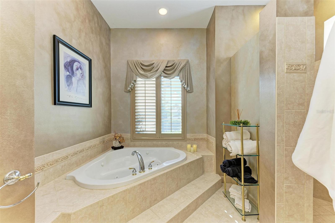
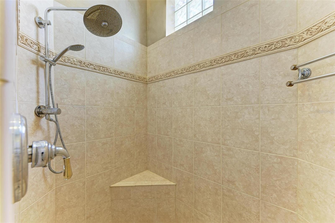
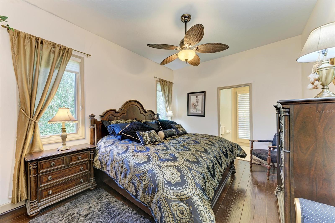
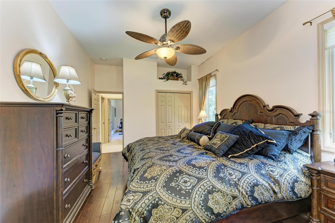
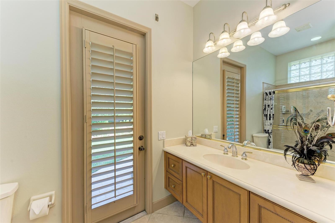
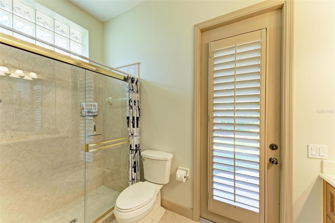
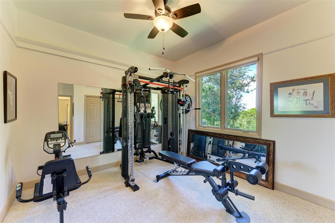
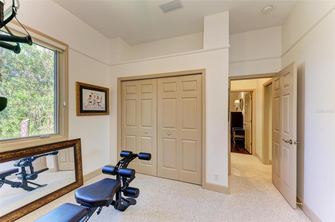
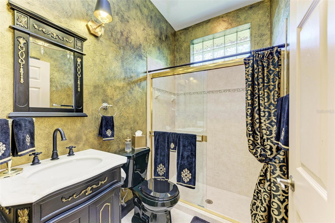
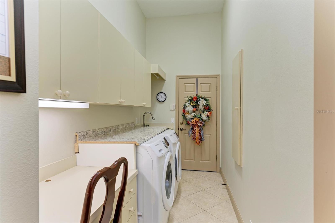
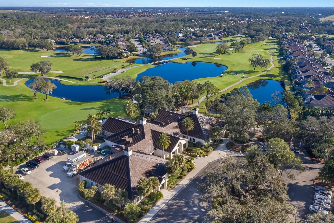
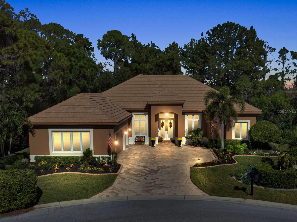
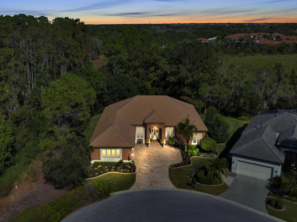
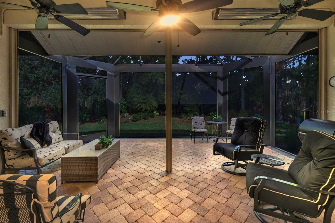
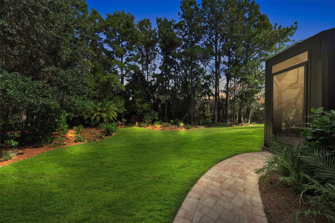
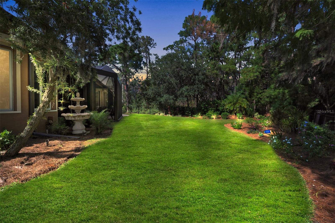
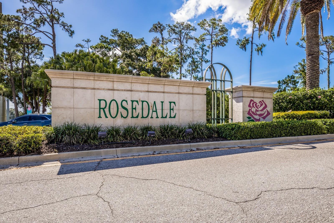
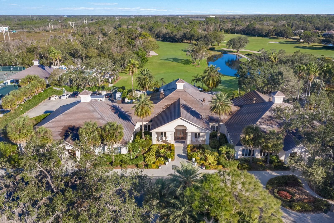
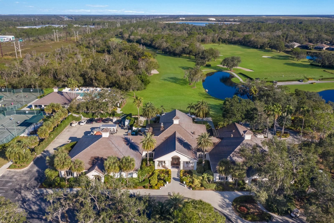
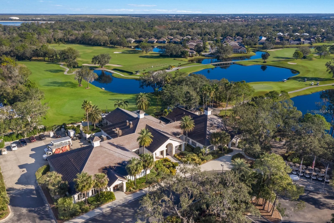
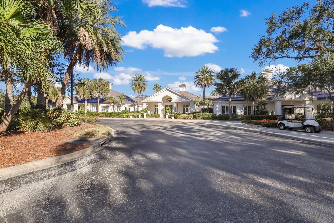
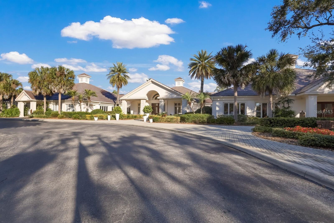
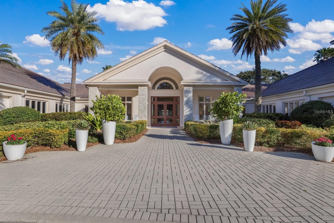
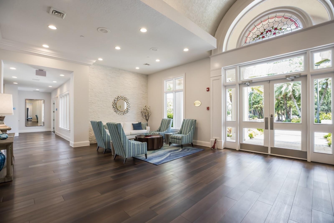
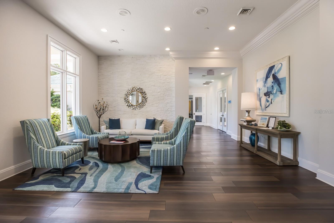
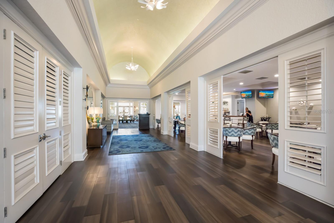
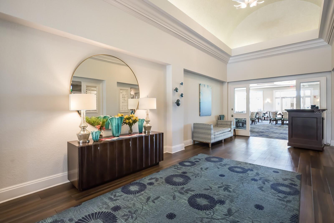
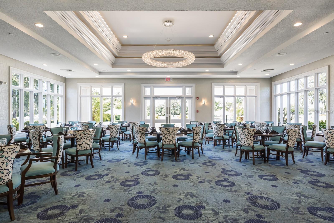
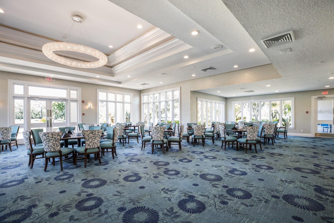
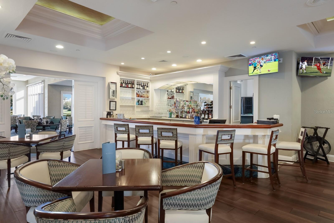
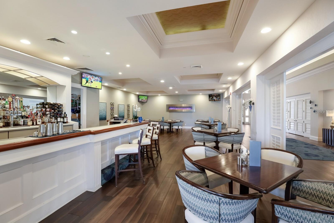
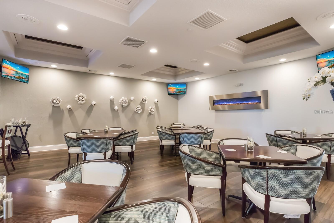
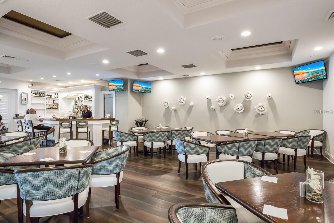
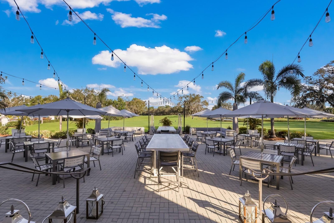
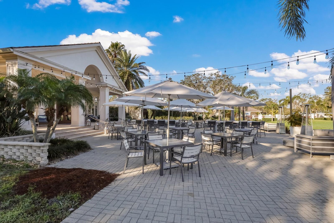
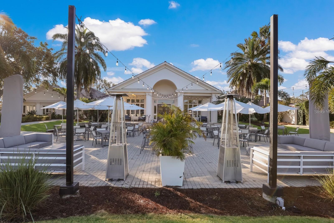
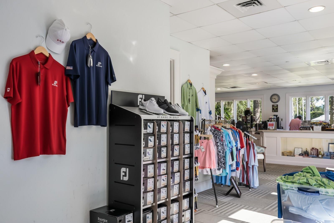
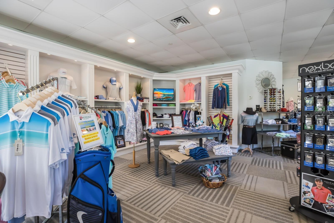
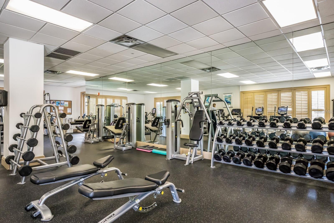
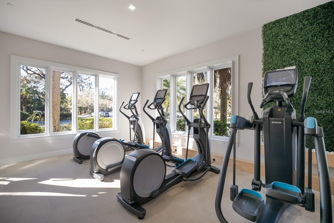
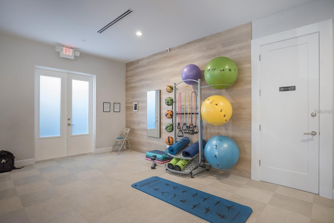
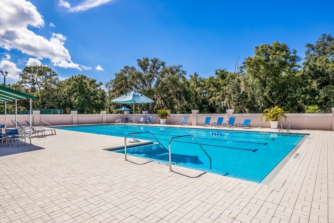
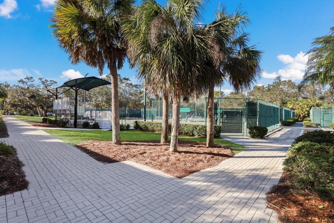
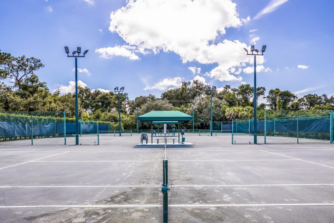
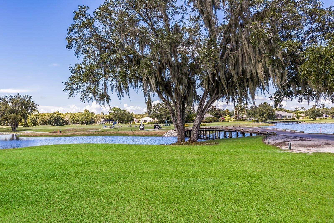
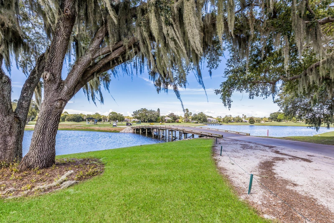
A Touch of Class…this star-studded home delivers! A rare opportunity to own a home within the elite enclave of the North Bridge subcommunity in Rosedale Golf & Country Club. This gorgeous 3 bedroom, 3 full bath, 2,573 sq. ft. home has it all! Situated on a private ½ acre preserve lot. The Sterling great room floor plan offers luxurious Florida living with a formal dining room, separate office/den, completely remodeled gourmet kitchen with café eat-in space, each bedroom with its very own ensuite bath. Impressive, high-quality improvements have been completed. They include New Roof 2023, New A/C 2021 w/transferable warranty, New Hot Water Heater 2019, Whole house water filtration R/O system, Complete Kitchen, and Bathroom remodels! High-end appliances and wine bar, new designer lighting, chandeliers, fans throughout, custom made draperies in most rooms, installed new wood flooring, freshly painted interior, exterior paint 2023, 2021 newly installed outdoor expanded lanai w/picture frame enclosure, new paver brick flooring with comfortable heaters and fans. The outdoor landscape has completely transformed with decorative curbing, accent and up lighting throughout the entire yard and gardens, magnificent water fountain, new backyard fencing with a mosquito misting system in place. The 2+ oversized garage with golf cart space has additional built-in storage cabinetry, new epoxy flooring and workspace. There is So Much More to Mention about this special home, this is a Truly Must See! Whether you're seeking an active or a more relaxed environment, Rosedale has something to offer each member of its community. With the appealing Social Membership to the Rosedale Golf & Country Club, you can enjoy amenities such as lighted Har-Tru tennis courts, bocce courts, and a 22,000 square foot clubhouse with a heated junior-size Olympic swimming pool, the recently upgraded fitness center features Peloton Bikes and mirror exercise equipment, daily workout classes and access to personal trainers. The Clubhouse features a full-service restaurant that hosts numerous social events and activities throughout the year. For the avid golfer, Rosedale Golf and Country Club offers various levels of golf memberships. HOA fees conveniently include cable & internet, landscaping, 24/7 manned gates, and dog parks. Rosedale is a meticulously maintained community conveniently located just east of I-75 between SR-70 and SR-64 centrally located to restaurants, UTC mall, the airport, great schools, and some of the best beaches in the country! Call for your preview today, this one will not last! P.S. No Mandatory Membership here and No CDD Fees!

4707 88TH STREET E

Message successfully sent.

What would you like to know?

What is 3 + 4 ?

I agree to receive email communication and understand I can unsubscribe at any time.

I agree to be contacted by Sell South Florida via call, email, and text for real estate services. To opt out, you can reply 'stop' at any time or reply 'help' for assistance. You can also click the unsubscribe link in the emails. Message and data rates may apply. Message frequency may vary. Privacy Policy

Related Properties

Step inside this beautifully maintained Pulte Homes Pinnacle model in Del Webb Lakewood Ranch and immediately enjoy the impressive sightline from the front foyer through the open living space, beyond the zero-corner sliders and out to the screened lanai and backyard. Used exclusively as a vacation home during the owner’s eight years of ownership, this 3-bedroom, 3-bath home with den has been exceptionally lightly lived in and shows beautifully.


Just off the foyer, the private den and guest bedroom with ensuite bath provide an ideal setup for an office and visiting guests. The heart of the home opens into a spacious great room, dining area and gourmet kitchen featuring white cabinetry, quartz countertops, stainless steel appliances, gas cooktop, built-in cooking appliances, a walk-in pantry, and oversized island with breakfast-bar seating. Tile flooring, crown molding, plantation shutters, and double-pane windows for added energy efficiency enhance the home throughout.


Storage is plentiful, with walk-in closets in every bedroom, including a spacious primary bedroom walk-in closet and the generous kitchen pantry. Open the zero-corner sliders and the indoor and outdoor spaces seamlessly connect, creating an inviting setting for morning coffee, entertaining, or simply enjoying the Florida lifestyle.


Privately positioned off the great room, the spacious primary suite features a large walk-in closet, dual-sink vanity and oversized walk-in shower. A third bedroom and full bath are located on the opposite side of the home for additional privacy. The laundry room offers cabinetry and a utility sink and leads directly to the 3-car garage, configured for two vehicles plus a golf cart.


Additional owner improvements include accordion hurricane shutters added to the windows and doors in 2023, plus a motorized high-wind-rated roll-down hurricane screen protecting the covered lanai. The original builder hurricane panels remain stored in the garage. The roof was professionally pressure washed in July 2026, further adding to the home's fresh, well-maintained appearance.


Del Webb residents enjoy an exceptional 55+ lifestyle with a 28,000-square-foot clubhouse, resort-style pool, fitness center, pickleball, tennis, activities and the community's Sailfish Bar & Grill. All just minutes from Lakewood Ranch Main Street, Waterside Place, UTC, I-75, Downtown Sarasota and Gulf Coast beaches.
#A4703306

BRADENTON

6839 CHESTER TRAIL

3 Beds

3 Baths

2,488 Sq.Ft.

$787,500

MLS#: A4703306

New on site 1 day ago
Tucked within the private enclave of Greyhawk Landing, this Sam Rogers Cortez model home is set on a third of an acre with a very private setting. 3,175-square-foot, three-bedroom, three-bath with office/den home blends modern sophistication with serene, Florida resort-style living. This stunning home embodies Florida elegance, defined by earthy hues, layered textures and refined finishes. The thoughtful design is evident from the moment you arrive with engineered hardwood flooring throughout, and the 12 ft double trey ceilings, and crown molding. The light-filled living room is anchored by a gas fireplace and features sliding glass doors seamlessly connecting the indoors to the outdoors. Architectural arches in the dining and entry area add to the home’s Mediterranean ambiance. Stylish butler’s pantry with mounted shelving ideal and wine refrigerator for effortless entertaining. The chef’s size kitchen features gas stove top, solid maple cabinets and stainless steel appliances, a custom kitchen island, and plenty of space at the breakfast bar. The kitchen dining area features sliding doors for full integration with the lanai and pool area. The primary suite is a luxurious private retreat, complete with two walk-in closets, and access to the den/office with its own full bath. The spa-inspired primary bath has solid wood cabinets, and a sunken tub is a relaxing oasis. On the opposite side of the home the two guest bedrooms and family room offering privacy and comfort for family or guests. Go outside to your private resort, an expansive screened lanai featuring covered and open-air seating and dining areas, a freeform heated pool with waterfalls and fountain with heated spa plus outdoor kitchen with gas grill and sink, all set against the tranquil backdrop of a tropical oasis. Additional highlights include an oversized three car garage, Kevlar Hurricane panels for all windows, whole home stereo system, whole home generator, both a/c units 2024, tankless water heater, water softener, and security system. Greyhawk Landing is a popular, master-planned 24 hour gated community in eastern Bradenton, Florida, located just off State Road 64 near Lakewood Ranch. Spanning roughly 960 to 1,100 acres with over half dedicated to preserved open space and nature, the neighborhood features extensive lakes and trails alongside resort-style recreation centers. The amenities include: 2 Clubhouses, Baseball field, Soccer Field, 2 lagoon-style pools with spas ( Water features in slides in one of the pools), Fitness Center, Light tennis courts, Light basketball courts, 2 Playgrounds, several Miles of walking and biking trails, Fishing Lakes with pier, Banquet facilities, and a nature preserve with walking and bike trails. Come and enjoy paradise.
#A4704641

BRADENTON

13112 PEREGRIN CIRCLE

3 Beds

3 Baths

3,175 Sq.Ft.

$889,000

MLS#: A4704641

New on site 1 day ago
TURNKEY FURNISHED! Welcome home to own your coastal retreat on Perico Island! Situated across the bridge from the beautiful beaches of Anna Maria Island, this is your opportunity to own a single-family home amongst the beautiful nature and nearby Robinson and Perico Preserves. This home offers a detached two car garage, a lovely PRIVATE POOL inside of your own courtyard, which leads to the French doors at home entrance. Upon entry, you arrive in the open and airy living room with a wood burning fireplace and high vaulted ceilings, creating a cozy feel. Kitchen is an open concept and the primary bedroom and bathroom are on the first floor for your convenience. There is also an oversized guest bedroom on the first floor as well, both with private patios. The second floor offers a charming loft area as well as another bedroom and bathroom. This home is designed for privacy, with all bedrooms separated by living areas. NEW ROOF in 2022 , new AC in 2025, and new pool heater in 2025 have all been installed as well. The community offers a clubhouse, pickle ball, tennis, community pool. Low HOAs and proximity to the beach make this an ideal find, schedule your visit today!
#A4703979

BRADENTON

11213 VERANDA COURT

3 Beds

3 Baths

2,140 Sq.Ft.

$750,000

MLS#: A4703979

New on site 2 days ago
Experience effortless Florida living in this beautifully situated residence within the gated community of Rosedale Golf & Country Club. Offering 2,852 square feet of thoughtfully designed living space, this 3-bedroom, 3-bath home with a private office combines generous proportions, exceptional outdoor living, and the convenience of a maintenance-free lifestyle.
At the heart of the home is a large, welcoming kitchen with abundant space to gather—the kind of kitchen where meals are shared, conversations linger, and lasting memories are made. Whether preparing a quiet dinner at home or hosting family and friends, the kitchen provides a natural gathering place and flows effortlessly into the home's spacious living and entertaining areas.
Designed to embrace Florida’s indoor-outdoor lifestyle, the home opens to an expansive patio and private pool. Enjoy peaceful mornings with a cup of coffee, afternoons relaxing poolside, and evenings entertaining.
The dedicated office provides a private and versatile space for working from home, reading, or pursuing your favorite interests. The generously sized primary suite offers a relaxing retreat and features an impressive walk-in closet with abundant storage.
One of the home’s greatest advantages is the opportunity to enjoy the privacy and space of a single-family residence while benefiting from maintenance-free living—leaving more time to enjoy the pool, the community, and everything the Florida lifestyle has to offer.
Rosedale Golf & Country Club is known for its beautifully maintained surroundings, 24-hour gated access, golf-course setting, and convenient location near Lakewood Ranch. Shopping, dining, medical facilities and recreation are just minutes away, while nearby I-75 provides convenient access to Sarasota, Tampa and the renowned beaches of Florida’s Gulf Coast.
Welcome home to Rosedale.
#A4704509

BRADENTON

4830 88TH STREET E

3 Beds

3 Baths

2,852 Sq.Ft.

$845,000

MLS#: A4704509

HIGH AND DRY! Gracefully positioned along the serene waters of McLewis Bayou, this HANDYMAN/FIXER-UPPER offers an incredible opportunity with approximately 90 FEET OF WATERFRONT and DIRECT BOATING ACCESS to the Manatee River and Gulf of Mexico. This 11,905 sq. ft. lot has Protected water, substantial boat capability and quick access to the Manatee River make this an exceptional setting for boaters and waterfront enthusiasts.

THE POTENTIAL IS ENDLESS! Renovate and restore the charm of the existing 1947 home, or start fresh and build your dream waterfront residence on this special parcel ATTACHED DEMO QUOTE OF HOUSE AND DRIVEWAY IS $18,900. The current home features 3 bedrooms, 2 baths and WATER VIEWS from the elevated back deck—a perfect spot to imagine what could be. Current shingle roof is 2012. 

McLewis Bayou is tucked within the historic Riverview Boulevard/River District area, one of Bradenton’s most established and sought-after residential corridors, known for its mature landscaping, distinctive homes and Old Florida character.

Whether you’re a BOATER, BUILDER, INVESTOR or buyer searching for the perfect waterfront homesite, opportunities like this are increasingly hard to find. Bring your vision and create something truly special on McLewis Bayou! Saint Stephen’s Episcopal School is just around the corner, along with convenient shopping, restaurants, and grocery stores. The beautiful Manatee River Garden Club is nearby, as are the scenic Riverview Boulevard corridor, Robinson Preserve, De Soto National Memorial and Palma Sola Bay. And when it’s time for the beach, the sugar-sand shores of Anna Maria Island are just a short drive away. Enjoy the best of both worlds—an Old Florida waterfront setting with boating access and all the conveniences of NW Bradenton right at your fingertips.
#A4704286

BRADENTON

103 40TH STREET COURT NW

3 Beds

2 Baths

2,180 Sq.Ft.

$775,000

MLS#: A4704286

Say hello to easy, elevated Florida living in Magnolia Ranch, an intimate 72-home gated enclave tucked into one of East Bradenton's most convenient pockets. This two-story, nearly 2,900 sq ft residence pairs everyday comfort with room to breathe: 4 bedrooms, 3.5 baths, and a huge upstairs loft ready to become a media lounge, playroom, home gym, or second hangout - whatever your life calls for.

At the center of it all is a large, open floor plan where the kitchen, dining, and living spaces flow together effortlessly, made for both easy everyday living and effortless entertaining. The fully upgraded kitchen is the natural gathering spot, with quartz countertops, generous cabinetry, and a spacious island that bring style and function together beautifully. Elegant touches like a tray ceiling finished with crown molding add a layer of refinement to the open, light-filled living spaces. The kind of details you feel the moment you walk in. The den/office flexes to fit your life, a home office, study, playroom, or quiet retreat. And at the end of the day, the spacious primary suite offers a restful escape with room to unwind and closet space to match.

The real showstopper, though, is out back. A generous outdoor living area centers on a travertine pool deck, where serene pond views set the tone for morning coffee, sunset swims, and weekends spent soaking up the sunshine. A two-car garage keeps everything tidy and in its place.

Beyond your doorstep, Magnolia Ranch keeps things simple with a gated entry, low-maintenance living, and NO CDD fees, the HOA handles the grounds so you don't have to. You're moments from the Fort Hamer Bridge, Lakewood Ranch, I-75, Costco, top schools, dining, and everyday essentials. Enjoy the quiet charm of a small neighborhood with the whole region at your fingertips.

Come see why this one just feels like home.
#TB8542896

BRADENTON

725 GADWALL COURT

4 Beds

3 Baths

2,855 Sq.Ft.

$749,900

MLS#: TB8542896

Experience the epitome of resort-style living the Florida Gulf Coast, where the best of both worlds converge, waterfront living and peace of mind with the buildings built to withstand hurricane force winds. There has been zero damage to this property from even the most severe recent hurricanes that we experienced! This TURNKEY 3 bedroom 3 bath condo, nestled just a mile away from the pristine, world-renowned beaches of Anna Maria Island, this luxurious gated community offers a serene escape, just bring your flip flops. Immerse yourself in nature with nearly two miles of paved trails encircling the private neighborhood lake. As a proud owner, you’ll have exclusive access to FOUR inviting POOLS, a spacious FITNESS CENTER with breathtaking BAY VIEWS, an ONSITE RESTAURANT and a glamorous clubhouse. The Oceana floor plan boasts a gourmet kitchen equipped with GRANITE countertops, a cozy dining area, and a large wall of window sliders that open to a spacious SCREENED IN LANAI overlooking the beautiful waters of Anna Maria Sound and amazing SUNSET VIEWS. Three generously sized bedrooms await, including two en suites and a third bedroom with a full bath nearby, ensuring ample space for your family and guests. Elevate your living experience with the convenience of an elevator, dedicated covered parking, and a spacious storage room with lots of added shelving to accommodate all your beach gear, bikes, and sundries. Step into a world of relaxing beach vibes where the decor has an inviting coastal charm, with stylish furniture, premium mattresses, updated lighting, and ceiling fans, all being offered TURNKEY. The serene beach-inspired color palette creates a tranquil ambiance throughout the property. This exceptional property at One Particular Harbor MARGARITAVILLE has served as the current owners’ private vacation retreat and a popular short-term rental when they’re not using it personally. Indulge in the onsite amenities of the beach club, restaurant, fitness center, pools, private beach overlooking the bay, kayaks, and launches. Explore the surrounding nature trails and immerse yourself in the beauty of the area. Also, conveniently located next door is Pier 77 - Safe Harbor Marina, you can bring your boat or join the Freedom Boat Club and simply walk from your condo for a day of sun-soaked adventures exploring the intracoastal waterways or adventures out in the ocean. Beyond all the immediate amenities, this property offers easy access to the beach and nearby nature preserves like Robinson. Whether you prefer to ride your bike or explore on foot, you’ll find everything you need to make the most of your time here. With its combination of short-term rental opportunities and exceptional amenities, this property stands out as a rare gem in the area. Don’t miss the chance to own a piece of paradise on the Florida Gulf Coast! The monthly fees may seem expensive at first glance, but the peace of mind and the amenities are more than worth it and the HOA board and management company are continuing to work towards decreasing it as the insurance companies and regulations allow, there recently was a reduction reflected in current fees.
#A4703911

BRADENTON

384 ARUBA CIRCLE 102

3 Beds

3 Baths

1,664 Sq.Ft.

$734,999

MLS#: A4703911

TURNKEY VACATION RENTAL WITH STRONG RENTAL HISTORY - 5 Star Reviews | RESORT-STYLE BACKYARD | MINUTES TO ANNA MARIA ISLAND

Welcome to Boca Breeze, a beautifully furnished and exceptionally well-appointed vacation rental offering an outstanding investment opportunity in a prime Bradenton location. This 4-bedroom, 2-bath home is being offered fully furnished and turnkey, with a proven history of significant vacation rental revenue and a guest-focused design that sets it apart from competing properties.

The private backyard is truly the centerpiece, featuring a brand-new heated saltwater pool and hot tub, oversized sun shelf, custom tiki hut, outdoor grill, fire pit and corn hole area—creating a private resort experience guests love. Inside are three spacious king bedrooms plus a fourth bedroom+ game room with a twin-over-full bunk bed and twin pullout, making the home ideal for families, groups and sports travelers.

The location is ideal for vacation rental demand, approximately 5 miles from the beaches of Anna Maria Island, 3 miles from IMG Academy and downtown Bradenton, 1 mile from GT Bray Park and its 20 covered pickleball courts, and minutes from restaurants, shopping, golf, medical facilities and spring training at LECOM Park.

Whether purchased as an investment property, second home, or combination of both, Boca Breeze provides the rare opportunity to acquire a turnkey coastal Florida vacation rental with established income, exceptional amenities and a location that consistently attracts visitors year-round.

Rental income and financial information available to qualified buyers upon request.

Buyer to verify all measurements, room dimensions, zoning, rental regulations.
#A4703397

BRADENTON

5211 17TH AVENUE W

4 Beds

2 Baths

1,754 Sq.Ft.

$799,000

MLS#: A4703397

Experience an exceptional blend of comfort, style and resort living in this fully furnished three-bedroom, three-and-a-half-bath villa within the exclusive Bollettieri Resort Villas at IMG Academy. Offering more than 3,000 square feet of thoughtfully designed living space, this residence features the community’s largest floor plan and is one of only eight townhomes on campus.
The main living areas are designed for effortless entertaining, with an open-concept kitchen, dining area and family room extending seamlessly to an expansive tiled terrace—one of the largest outdoor spaces in the community. Tall sliding glass doors bring the outdoors in while creating an inviting setting for relaxed gatherings or quiet evenings.
Each of the three spacious bedrooms features a private ensuite bath, generous closet space and refined architectural details including crown molding. The primary suite offers a peaceful retreat with a custom walk-in closet and spa-inspired bath appointed with dual vanities, a Jacuzzi tub and oversized walk-in shower.
At the heart of the home, the well-appointed kitchen features stainless steel appliances, Corian countertops, a granite-topped island and breakfast bar, all opening to the adjoining dining and living spaces. The first floor also includes a private home office, dedicated laundry room with built-in cabinetry and a convenient half bath.
Additional highlights include two covered, dedicated carport spaces and guest parking. Within the gated Bollettieri Resort Villas community, residents enjoy access to a heated pool, hot tub and fitness room.
Ideally positioned within IMG Academy, this residence places you just minutes from Sarasota-Bradenton International Airport, the Gulf beaches of Bradenton and Anna Maria Island, and the vibrant dining, shopping and cultural attractions of downtown Sarasota.
An exceptional opportunity to own one of the most distinctive residences within Bollettieri Resort Villas, offering generous proportions, turnkey furnishings and a coveted setting within the IMG Academy campus.
#A4703862

BRADENTON

3409 54TH DRIVE W 103

3 Beds

3 Baths

3,046 Sq.Ft.

$999,000

MLS#: A4703862

**ROOM FOR EVERYONE, A BACKYARD YOU'LL LOVE, AND NOTHING LEFT TO DO BUT ENJOY.** Welcome to 11234 Rivers Bluff Circle, a beautifully updated five-bedroom home in the established Summerfield community of Lakewood Ranch. With a clean, modern interior, peaceful lake views, mature trees and an extensive list of recent improvements, this is the kind of home that makes it easy to settle in and start enjoying life.

Built by Sarasota's premier custom home builder, Lee Weatherington, this spacious home offers the flexibility today's families need — five bedrooms for children, guests, a home office or whatever life requires. The interior has been refreshed with a modern, clean aesthetic, including a beautifully remodeled white kitchen, updated bathrooms and fresh paint throughout. The open living areas are bright and welcoming, with large windows and sliders that connect the main living spaces to the pool and backyard beyond.

Outside, you'll find a private screened pool area overlooking the lake, creating a peaceful backdrop for morning coffee, family afternoons in the pool or evenings together. The saltwater pool was refinished in 2025 and features a heater, chiller, new equipment and full automation. The pool deck was repaved, the cage was re-screened, and the removal of the vertical cage supports creates an impressive clear-view span that blends the screened area with the open water views.

And the updates are extensive. **New roof in April 2026. Remodeled bathrooms and interior updates in 2026. Remodeled kitchen, new gutters, new landscaping, pool improvements, pool deck and pool cage improvements in 2025.** The major work has already been taken care of, giving the next owner the opportunity to simply move in and enjoy.

One of the things that makes this location special is the established neighborhood itself. Mature trees, sidewalks and walking trails create a comfortable setting for families to walk, ride bikes and enjoy the outdoors. You're conveniently located near Braden River Elementary, Braden River Middle School, golf, shopping, dining and everything Lakewood Ranch has to offer.

**Five bedrooms, a modern move-in-ready interior, a peaceful lake setting and virtually every major update already completed — this is a home designed for real family living in one of Lakewood Ranch's established communities. Come see it for yourself and discover how easy it is to move in, settle down and simply enjoy.**
#A4704187

BRADENTON

11234 RIVERS BLUFF CIRCLE

5 Beds

3 Baths

2,643 Sq.Ft.

$875,000

MLS#: A4704187

 - property

Send a message

Message successfully sent.

Your message

What is 3 + 4 ?

Reason for contacting?

I agree to receive email communication and understand I can unsubscribe at any time.

I agree to be contacted by Sell South Florida via call, email, and text for real estate services. To opt out, you can reply 'stop' at any time or reply 'help' for assistance. You can also click the unsubscribe link in the emails. Message and data rates may apply. Message frequency may vary. Privacy Policy

Sign Out

Virtual Assistant

Would you like to take the next step with this property? We can help you schedule a showing or virtual tour, or send you more details.

Yes, I would like more information.

Thank You for Your Reply, One of Our Agents will contact you as soon as possible

No, maybe later.

Thank you, you can always contact me via email, phone number or through the contact form.

Realhub AI

Lucy - Your AI-Powered Realtor

Update Your Temporary Password

Personalize your search

Enter your email and we'll notify you immediately when new listings match what you're looking for.

or enter email address

Already have an account ? Login here

Continue your home search

I agree to receive communications and understand I can unsubscribe at any time.

I agree to be contacted by Sell South Florida via call, email, and text for real estate services. To opt out, you can reply 'stop' at any time or reply 'help' for assistance. You can also click the unsubscribe link in the emails. Message and data rates may apply. Message frequency may vary. Privacy Policy

Already have an account ? Login here

We use cookies

We use cookies primarily for analytics to enhance your experience. By accepting, you agree to our use of these cookies. You can manage your preferences or learn more about our cookies policy.