Features & Amenities

Interior

  • Other Interior Features

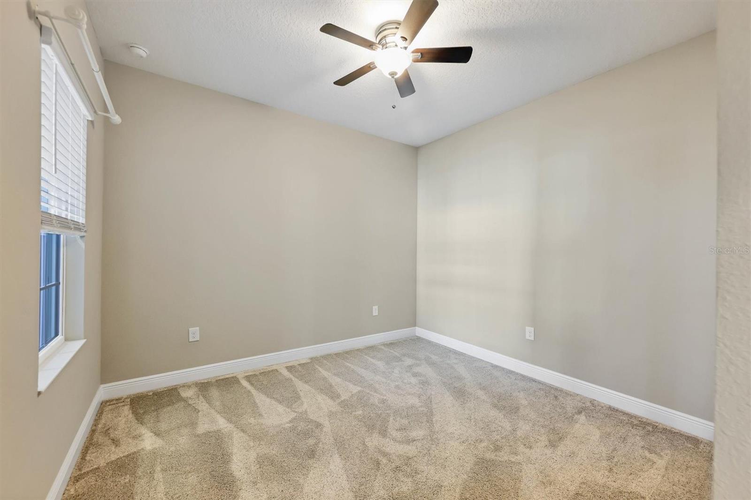
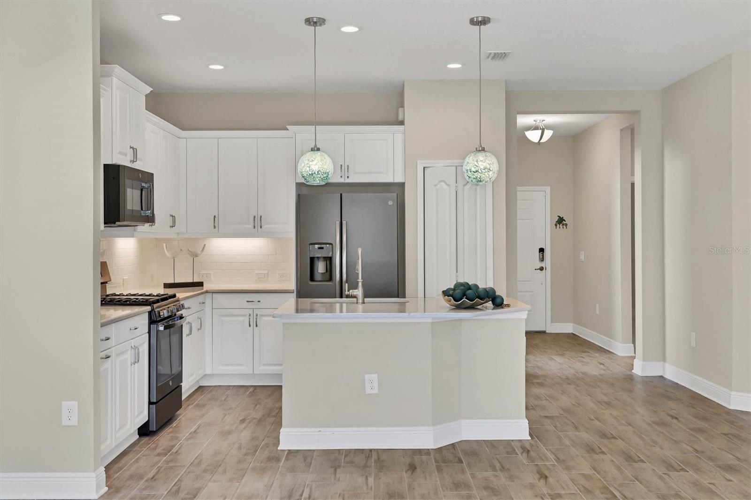
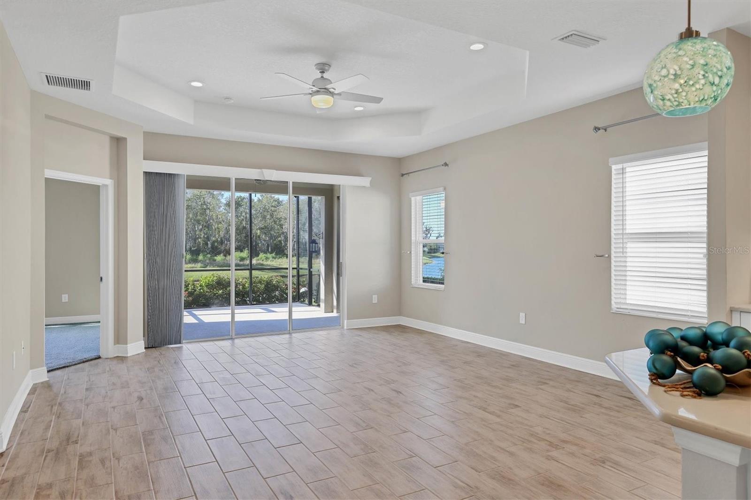
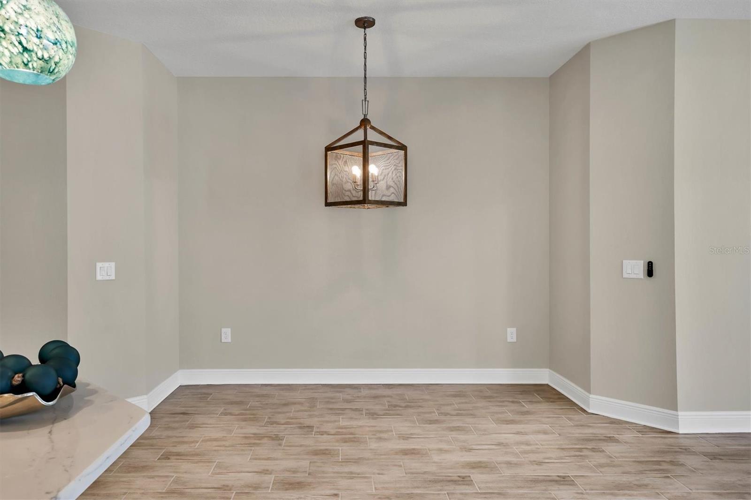
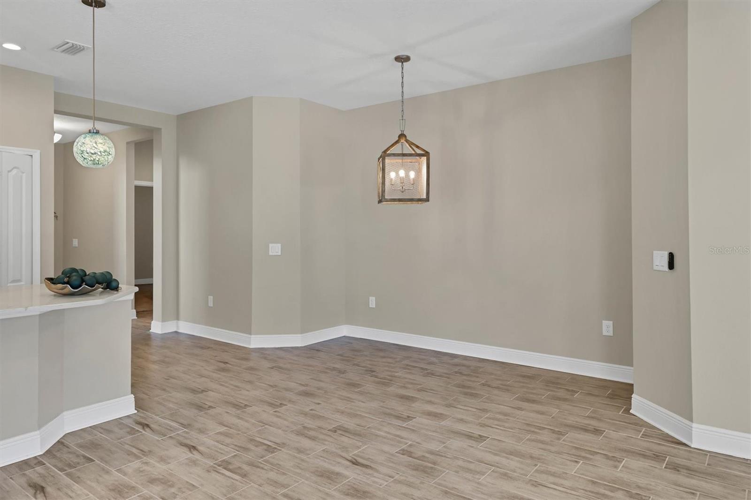
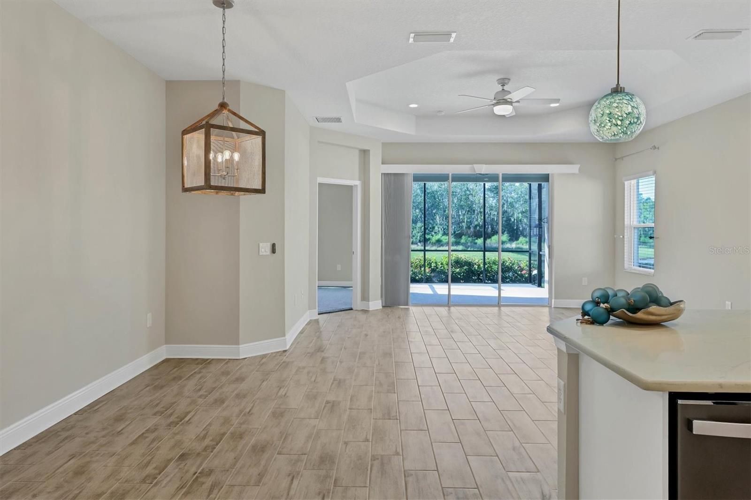
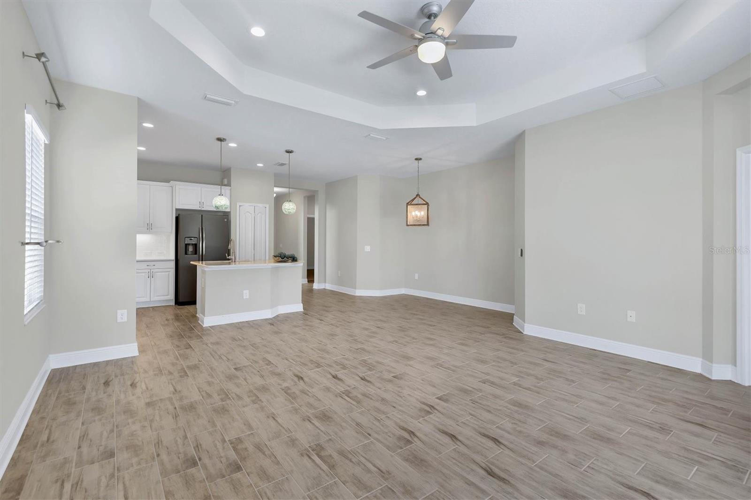
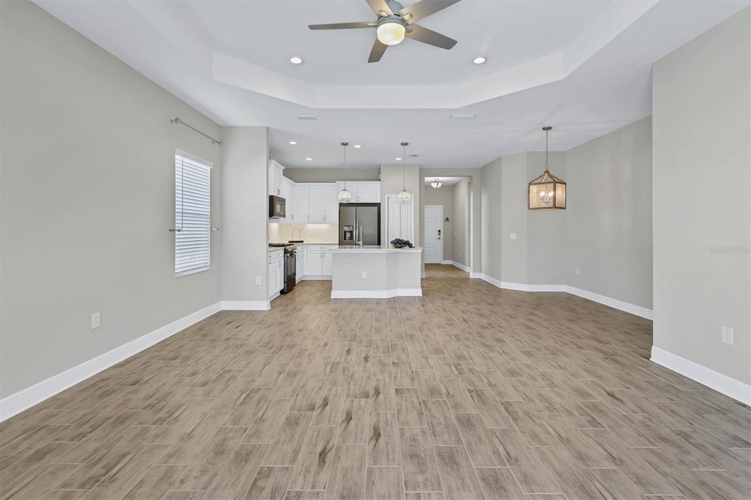
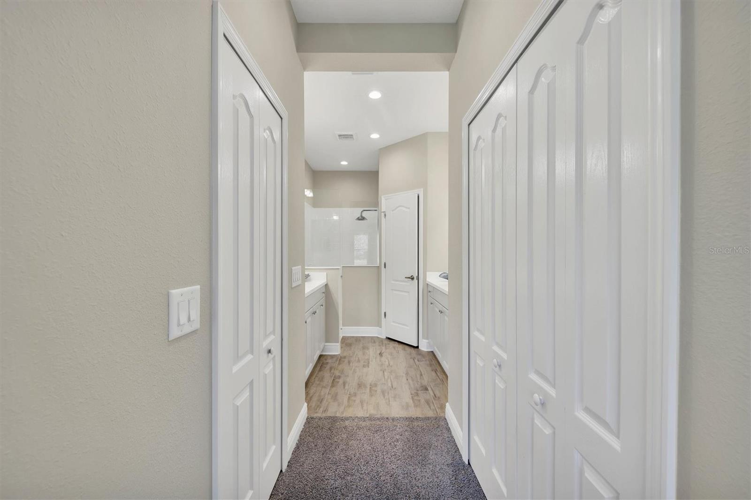
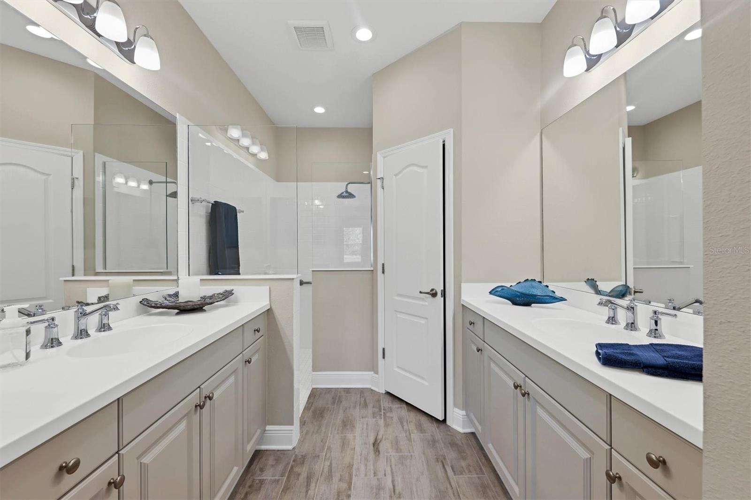
    Eat-in Kitchen, High Ceilings, Open Floorplan, Walk-In Closet(s)

  • Total Bedrooms

    2

  • Bathrooms

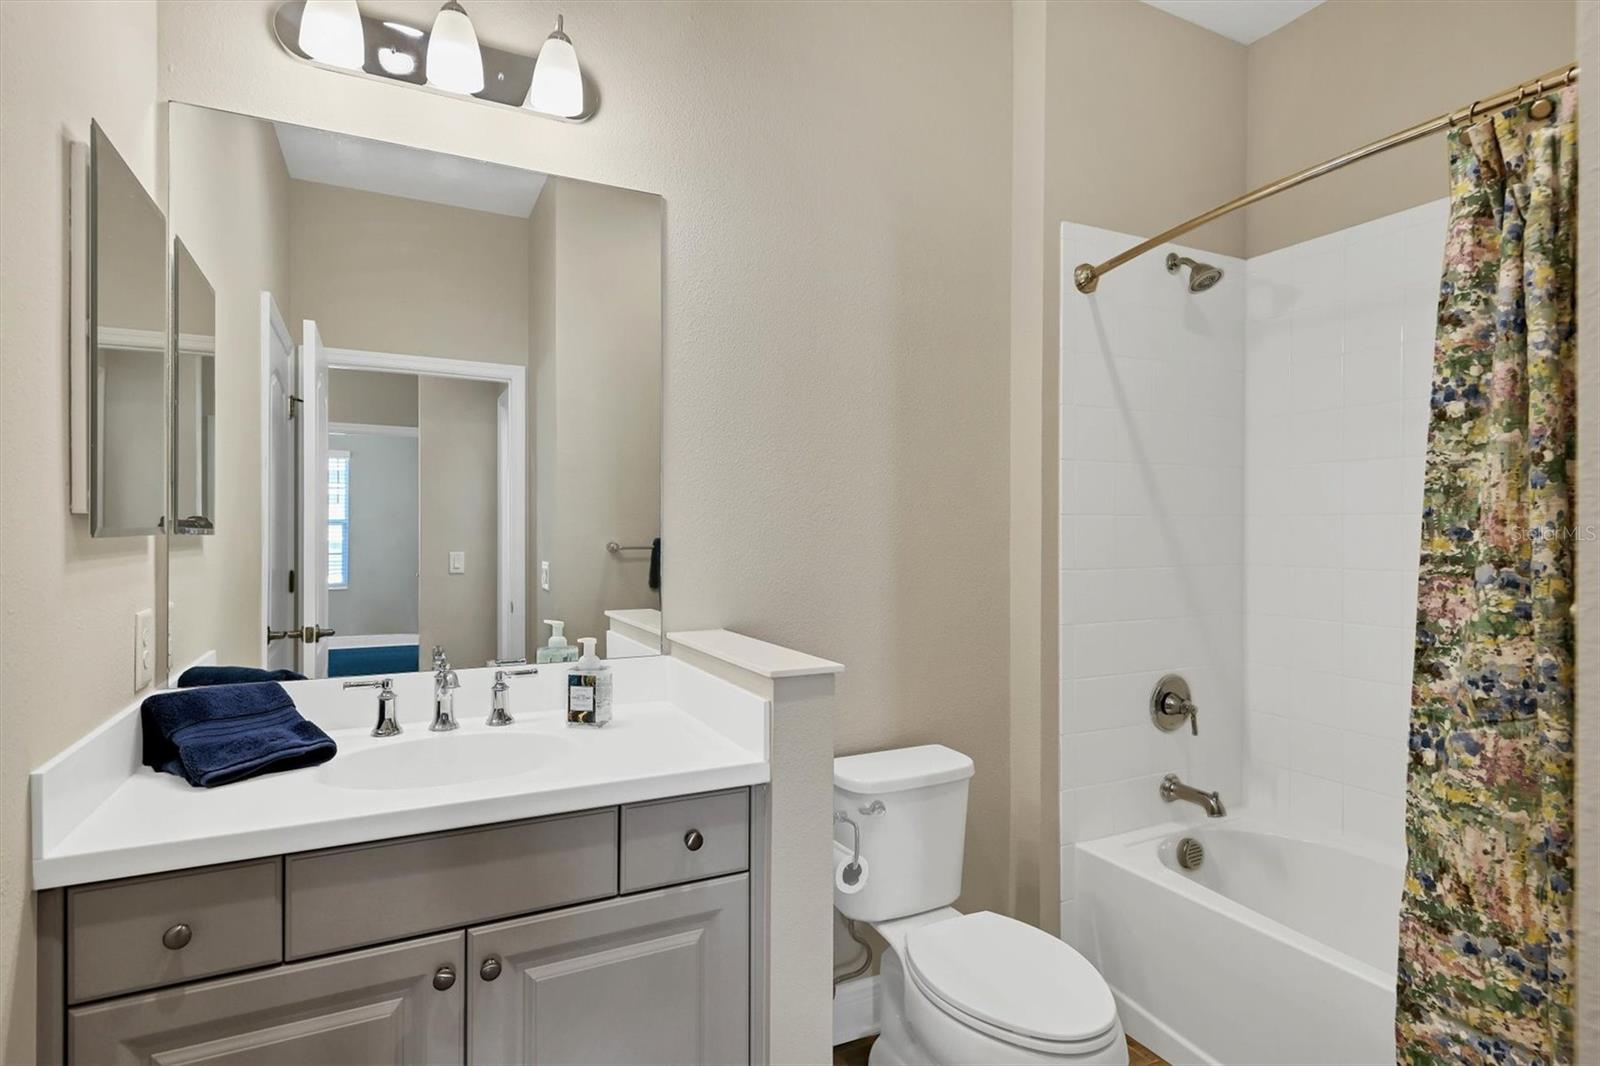
    2

  • Cooling YN

    YES

  • Cooling

    N/A

  • Heating YN

    YES

  • Heating

    Central

  • Pet friendly

    Yes

Exterior

  • Garage

    Yes

  • Garage spaces

    2

  • Construction Materials

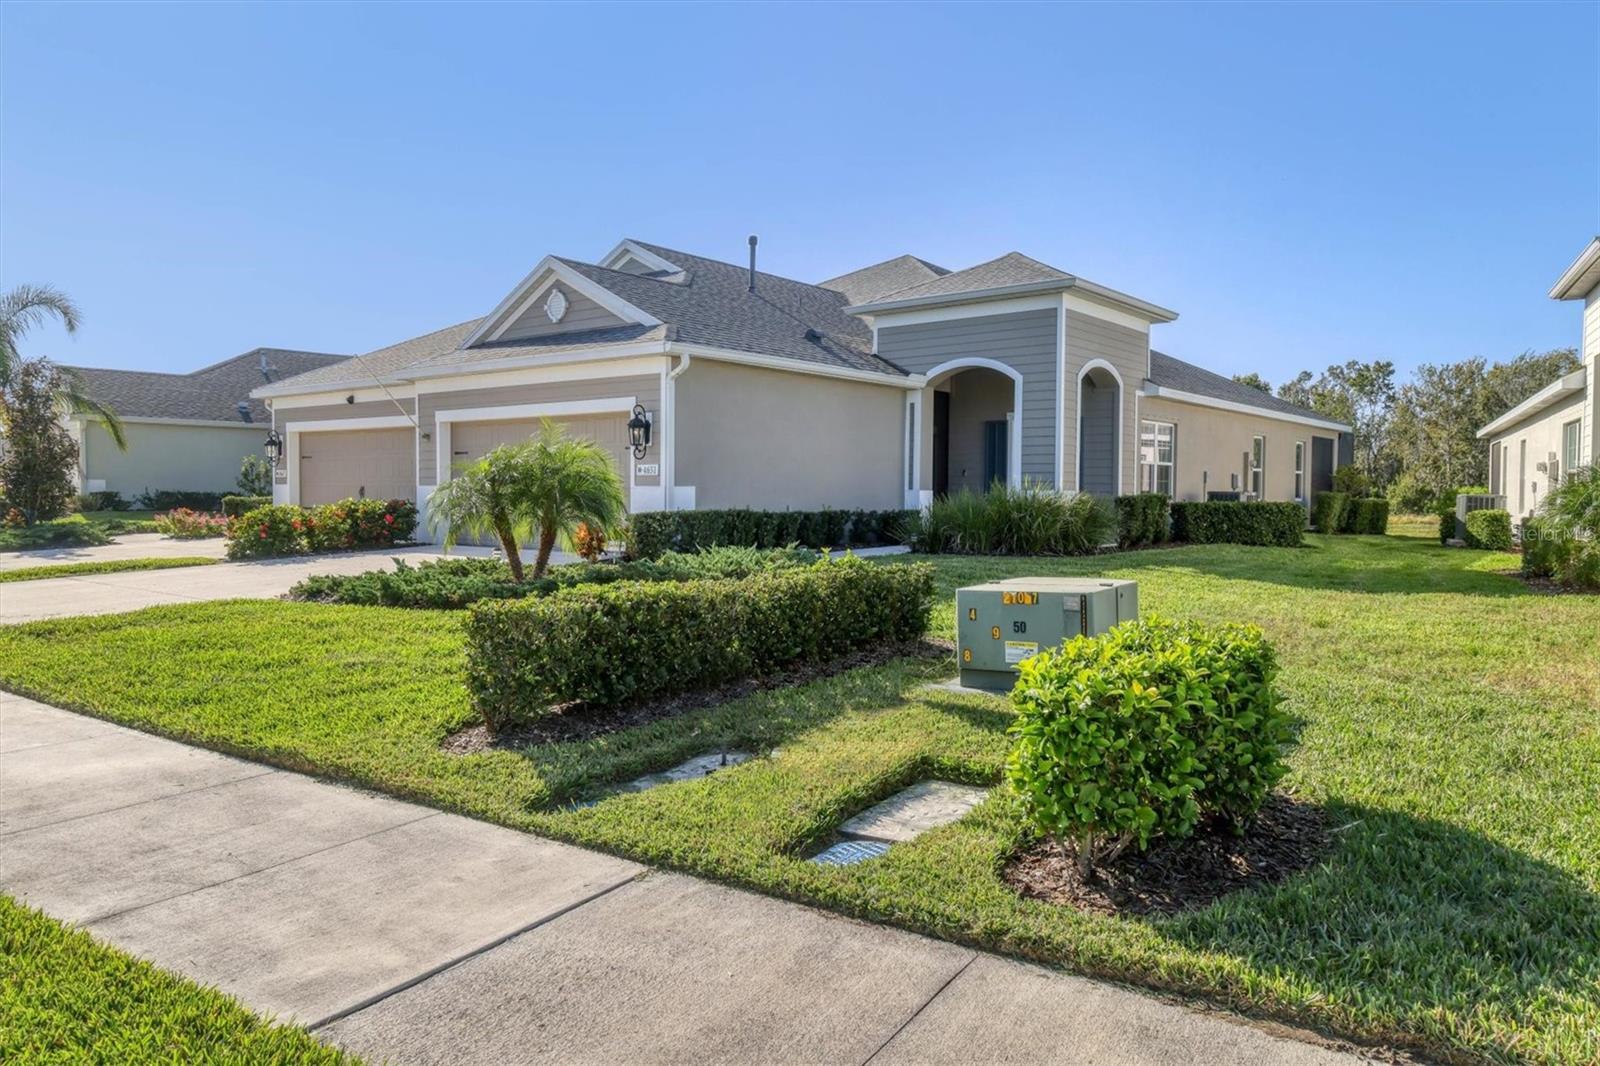
    Block, Stucco

  • Parking

    Driveway, Garage Door Opener, Attached

  • Patio and Porch Features

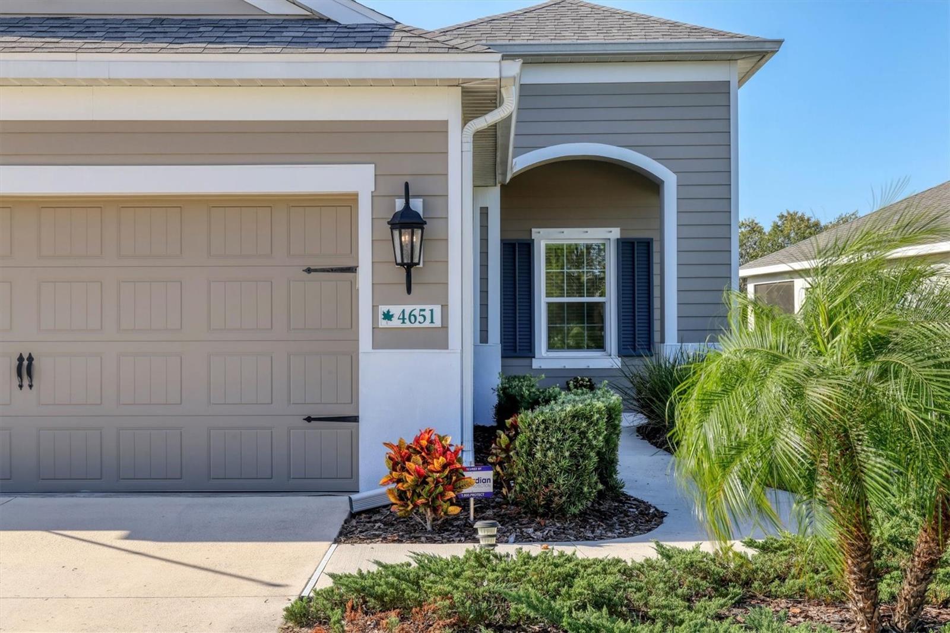
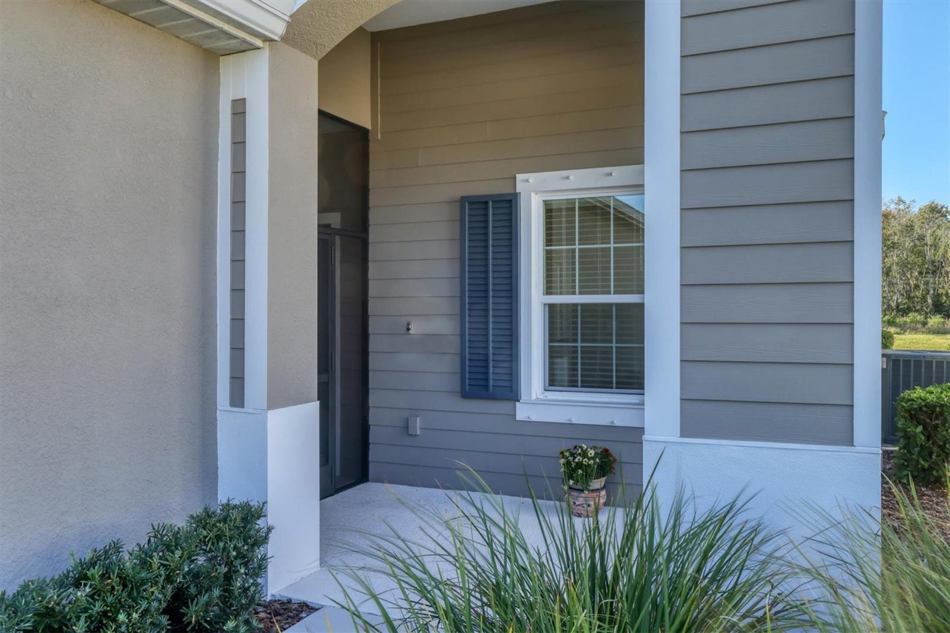
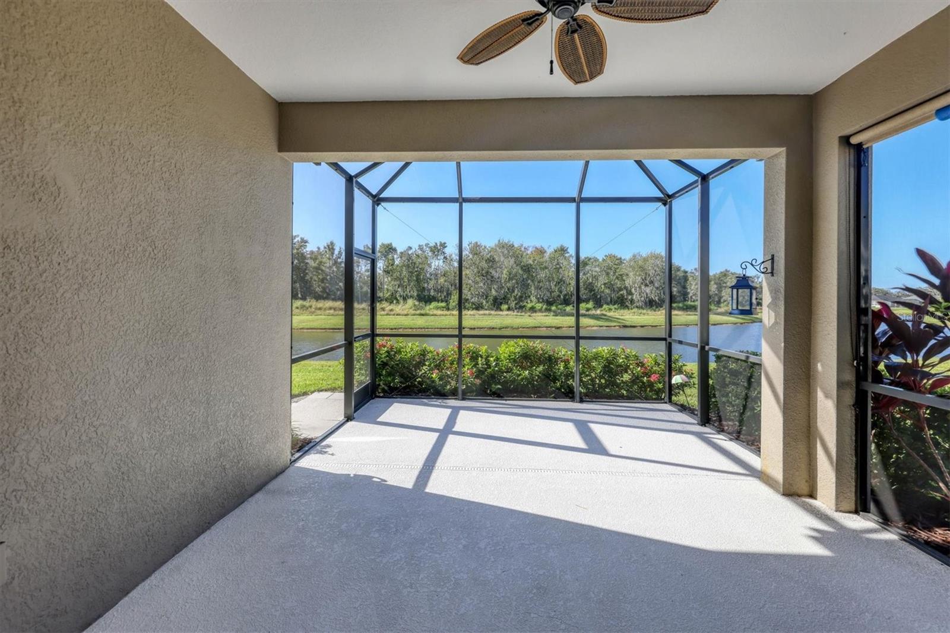
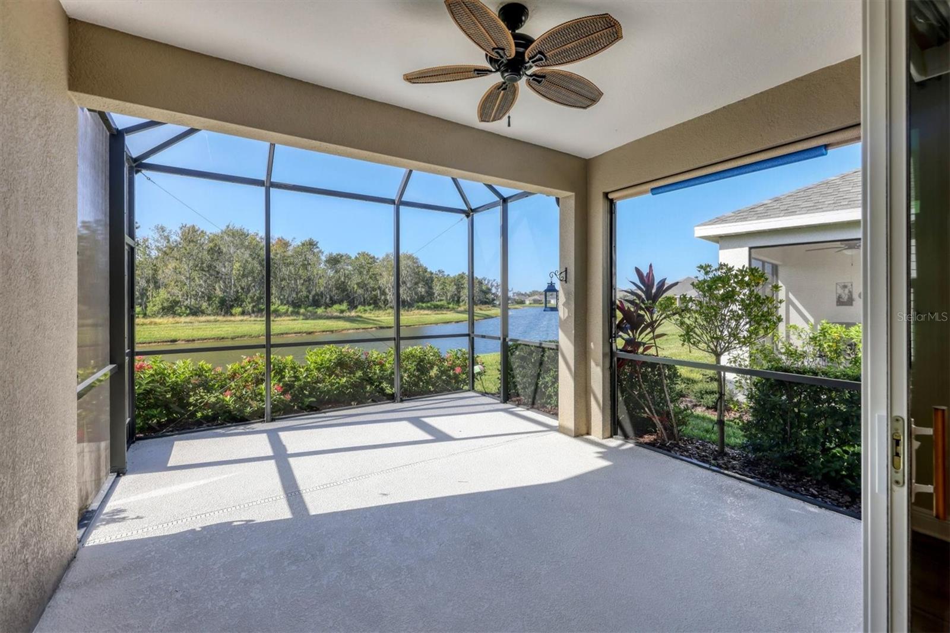
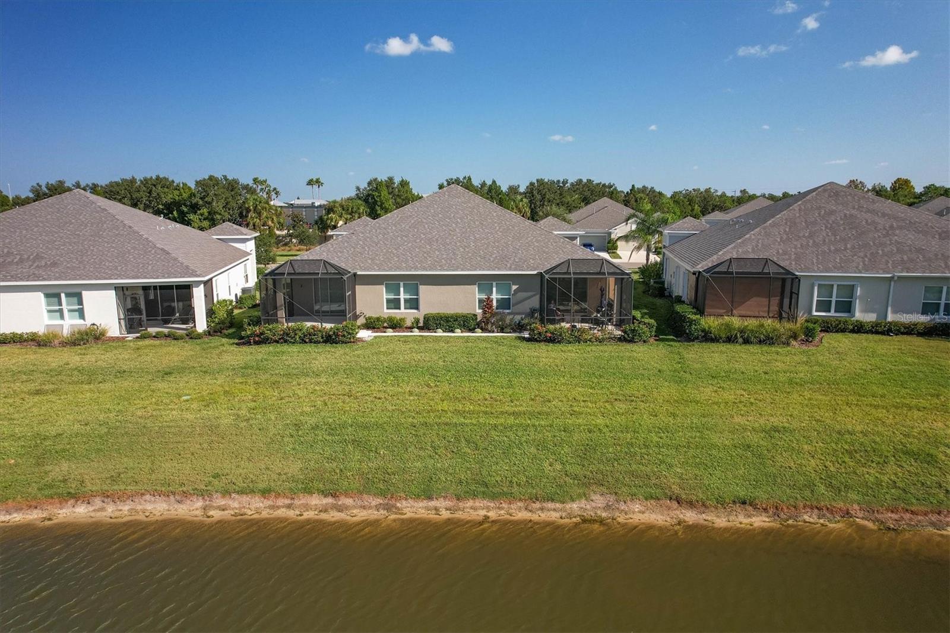
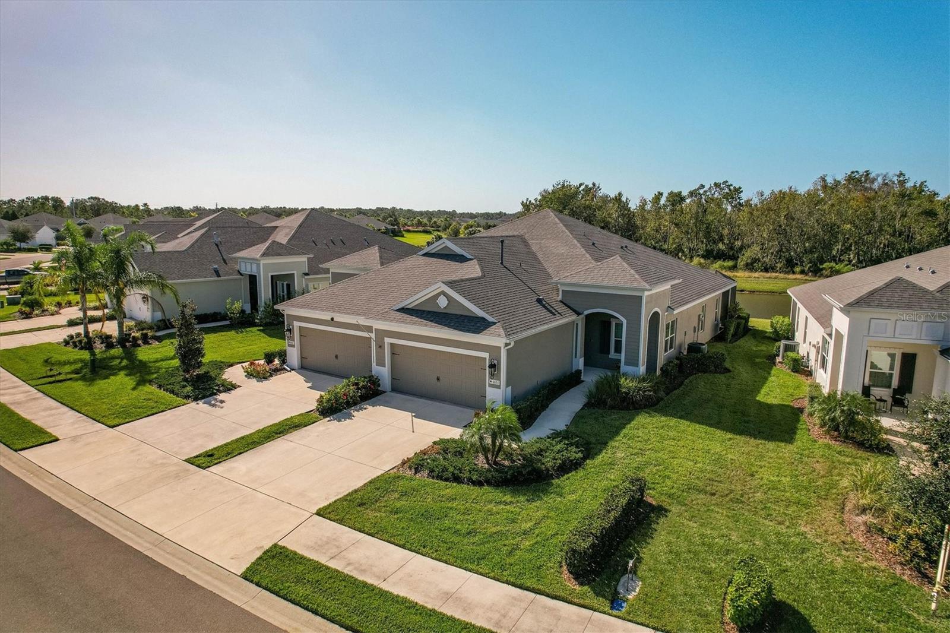
    Covered, Front Porch, Rear Porch, Screened

  • Pool

    No

  • Waterfront YN

    YES

  • View

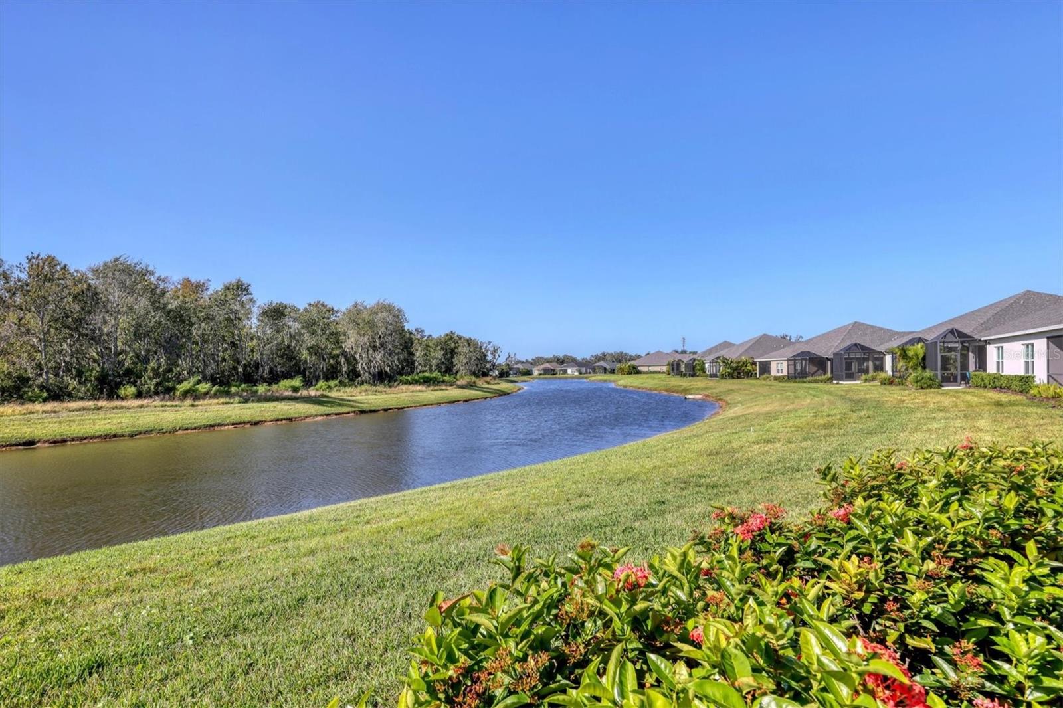
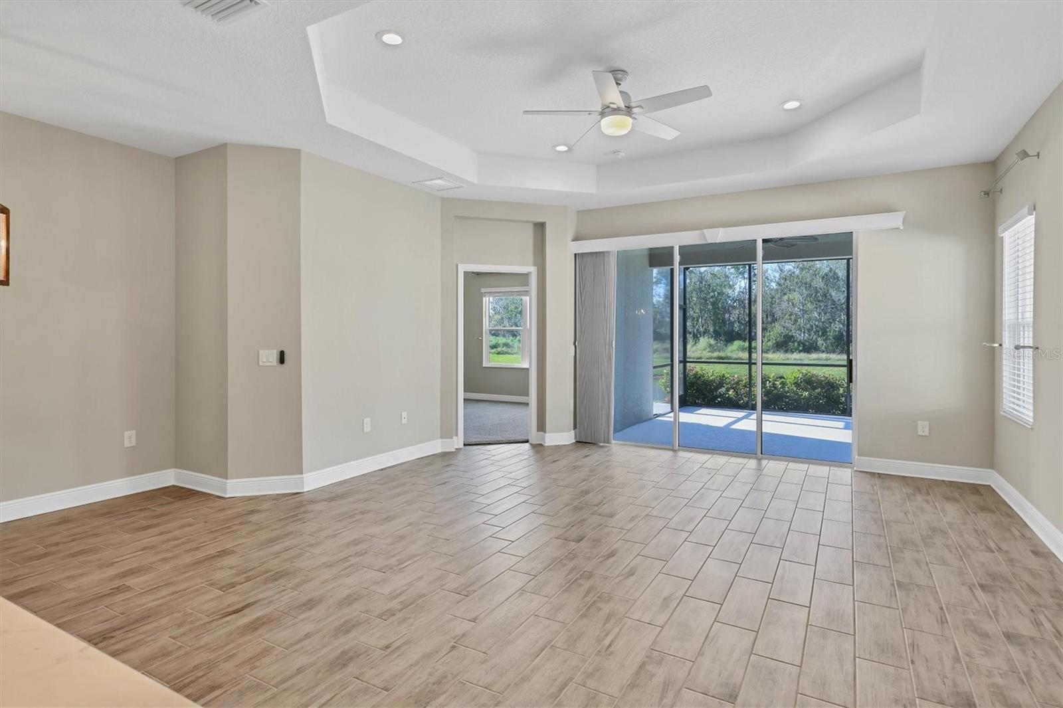
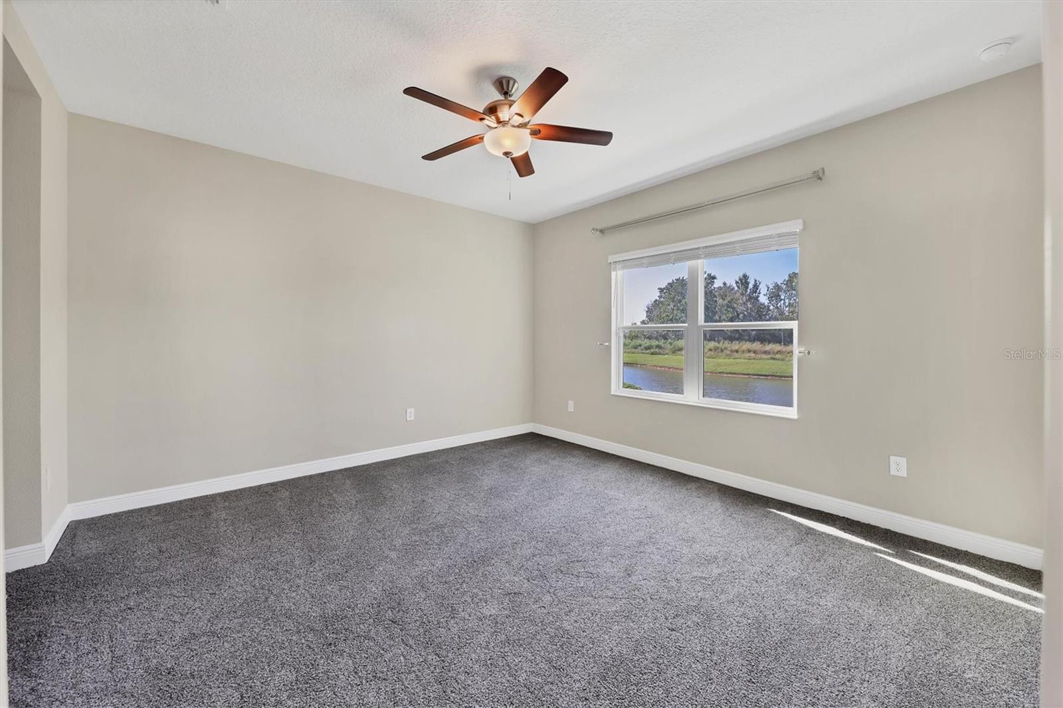
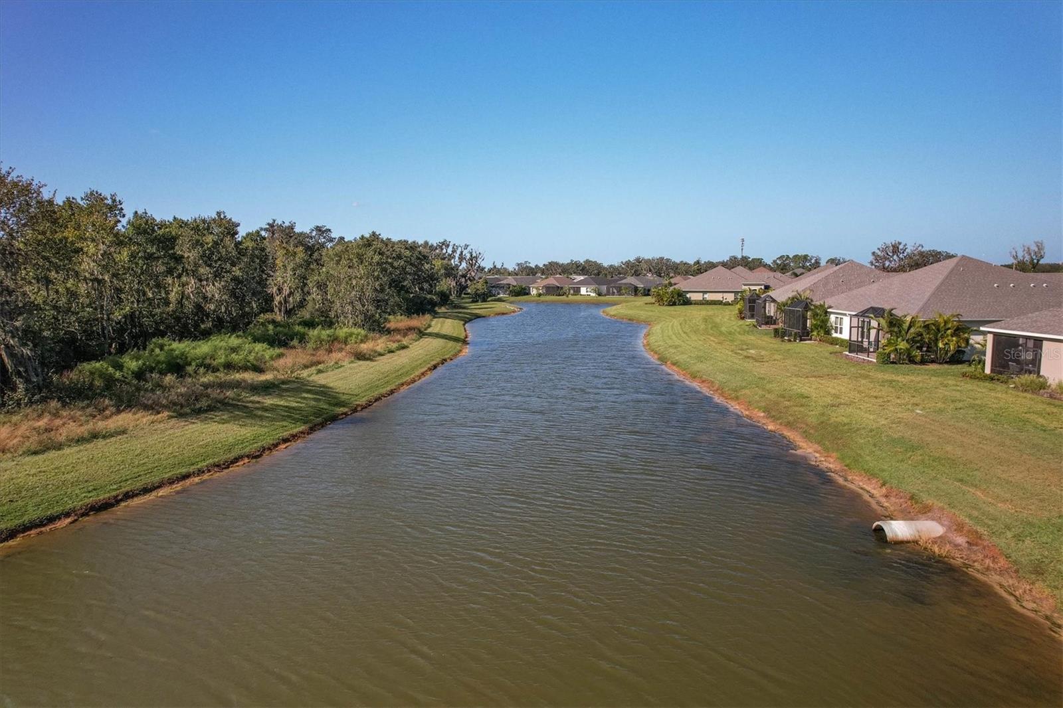
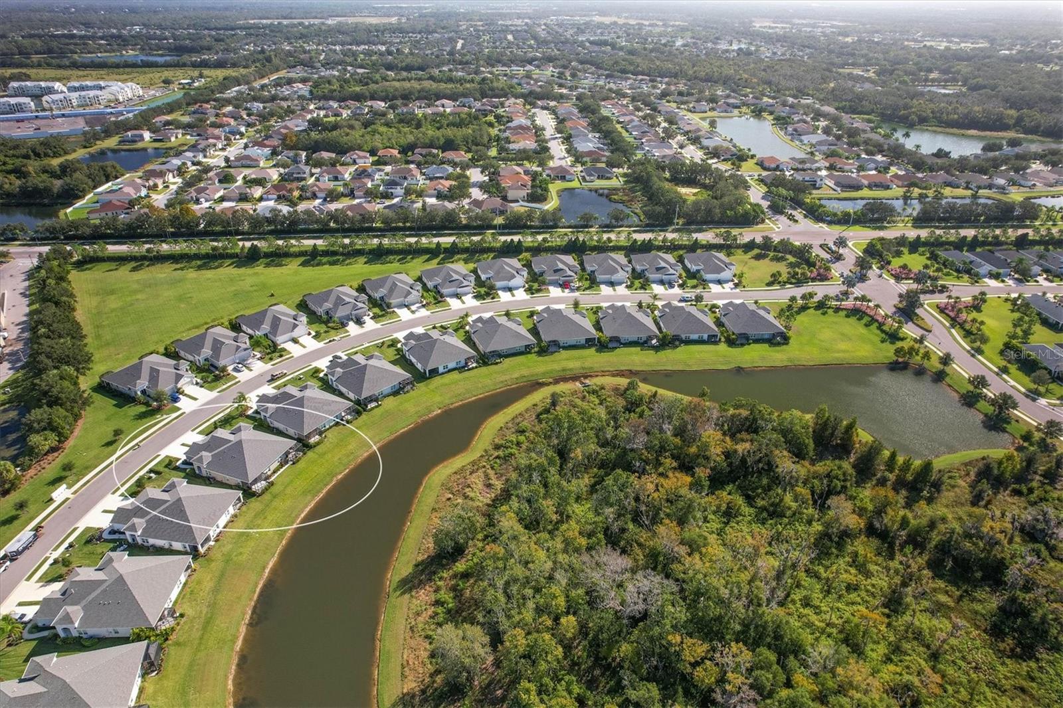
    Pond, Water, Trees/Woods

Area & Lot

  • Lot Features

    Landscaped, Level, Near Golf Course, Paved, Waterfront

  • Lot Size(acres)

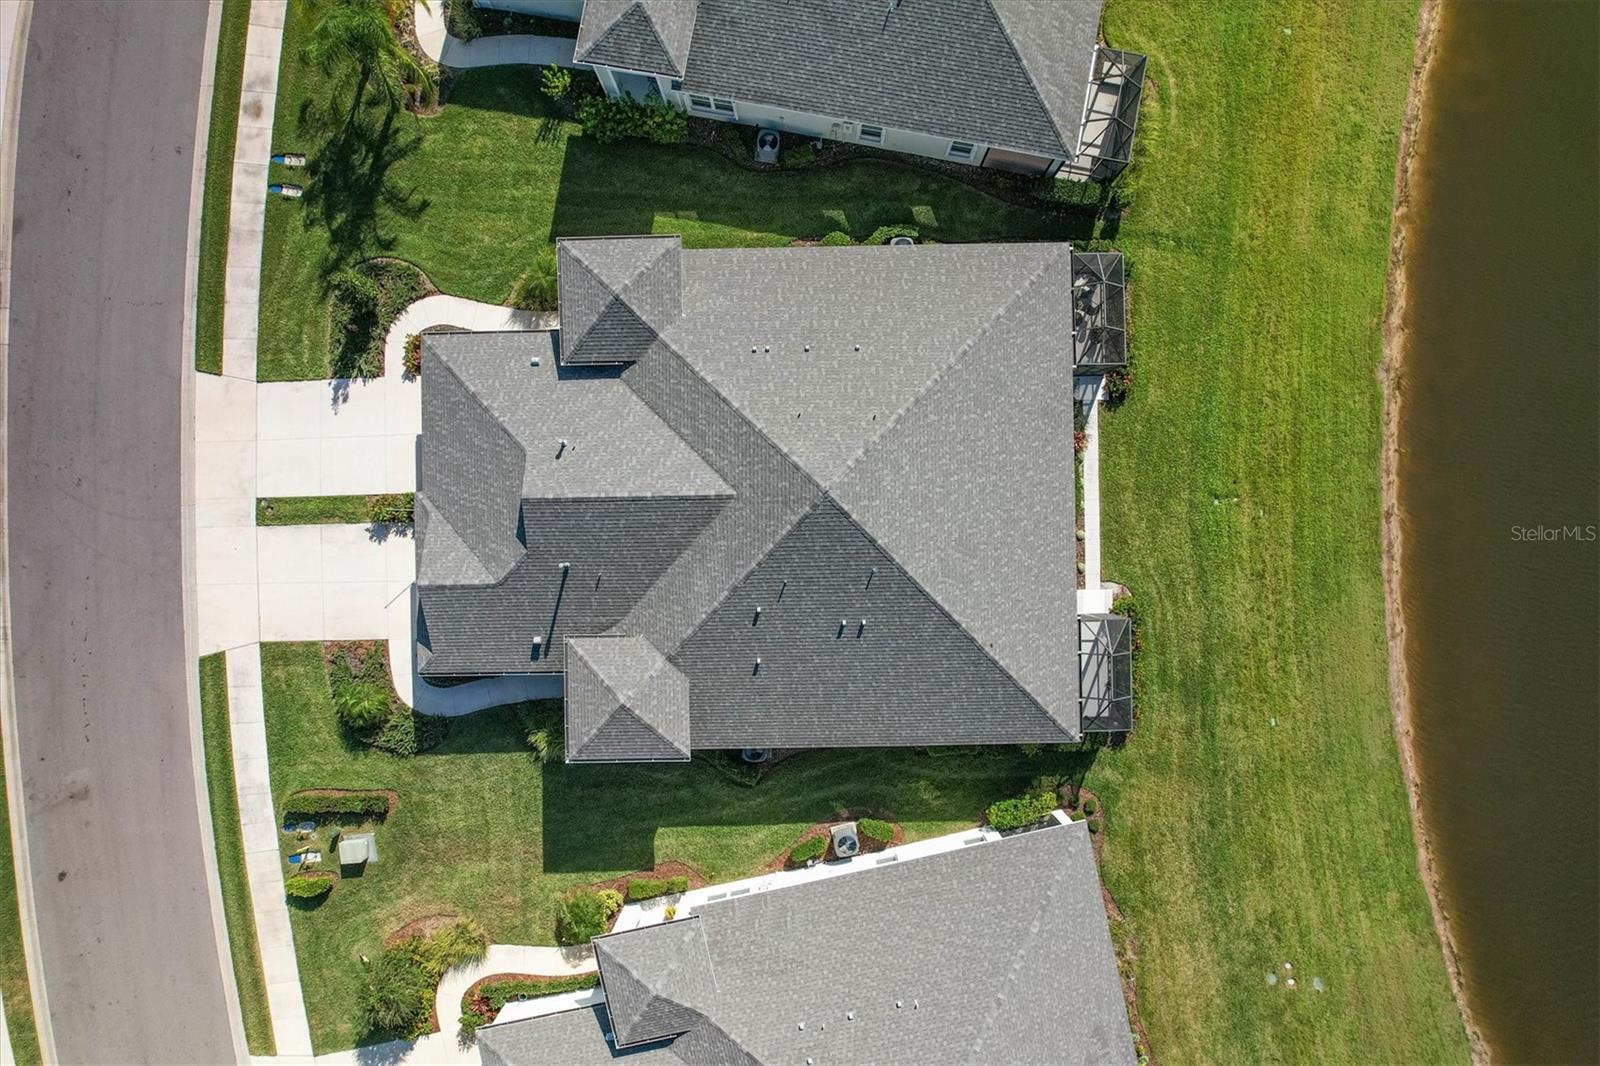
    0.12

  • Lot Size(square feet)

    5,327

  • Property Type

    Residential

  • Property Sub Type

    Single Family Residence

  • Architectural Style

    Coastal

Price

  • Sales Price

    $419,000

  • Tax Amount

    $4,386

  • Zoning

    PD-R

  • Sq. Footage

    1,525

  • Price/SqFt

    $274

HOA

  • Association

    YES

  • Association Fee

    $541

  • Association Fee Frequency

    Quarterly

  • Association Fee Includes

    N/A

School District

  • Elementary School

    Williams Elementary

  • Middle School

    Buffalo Creek Middle

  • High School

    Parrish Community High

Property Features

  • Association Amenities

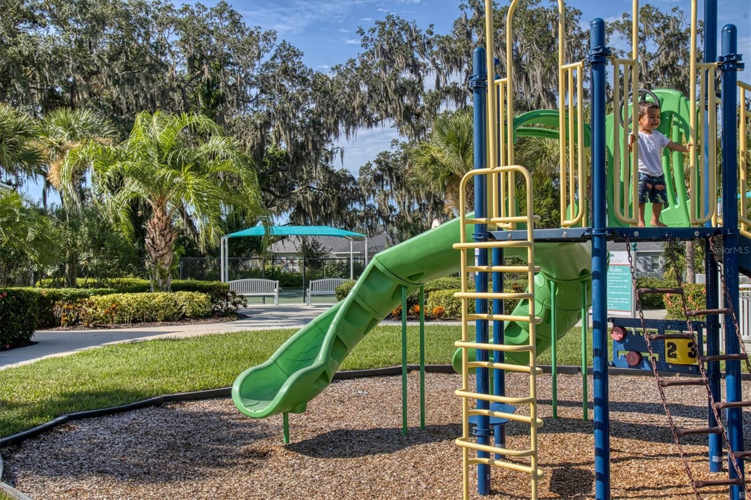
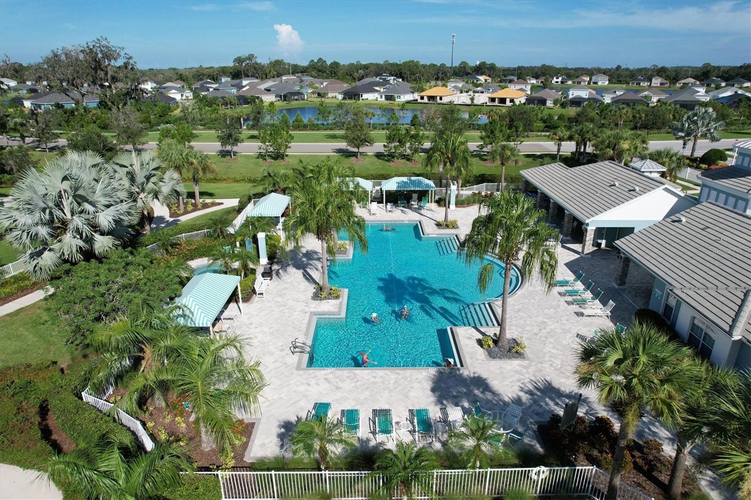
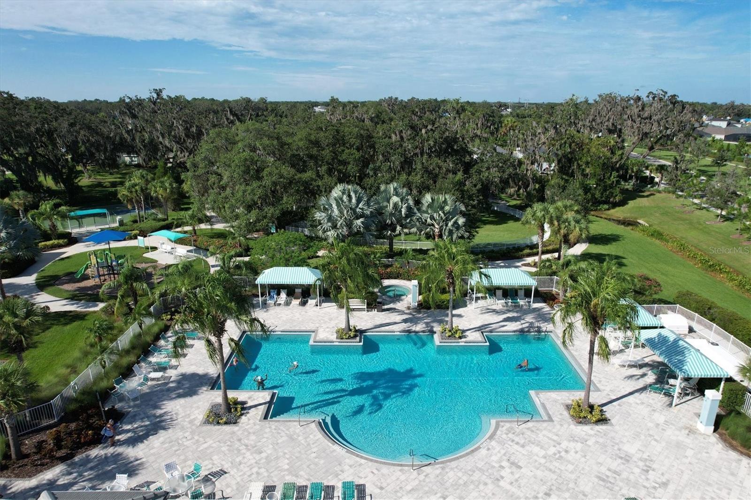
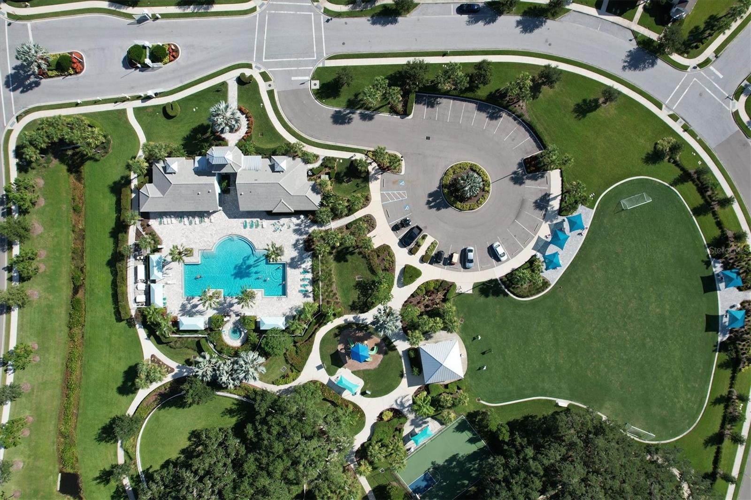
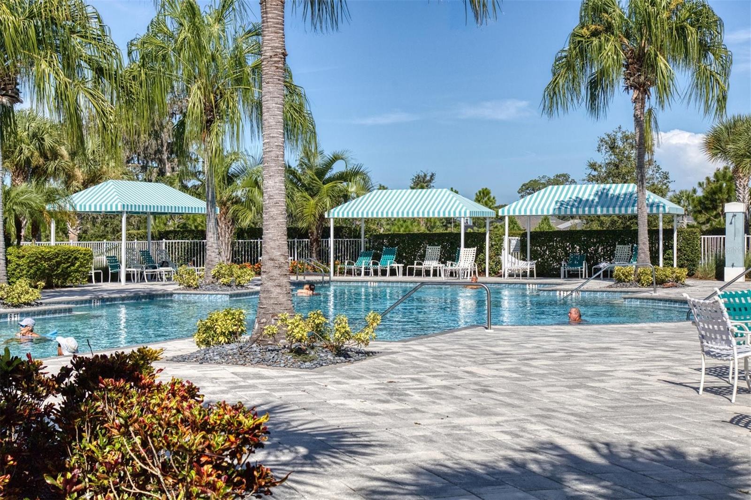
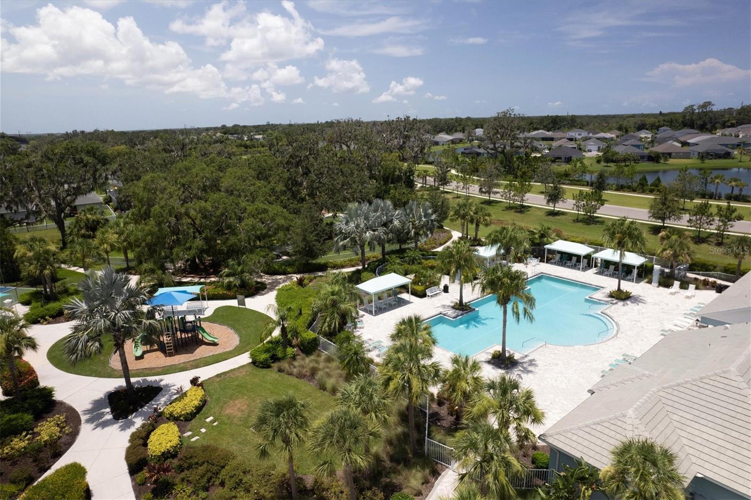
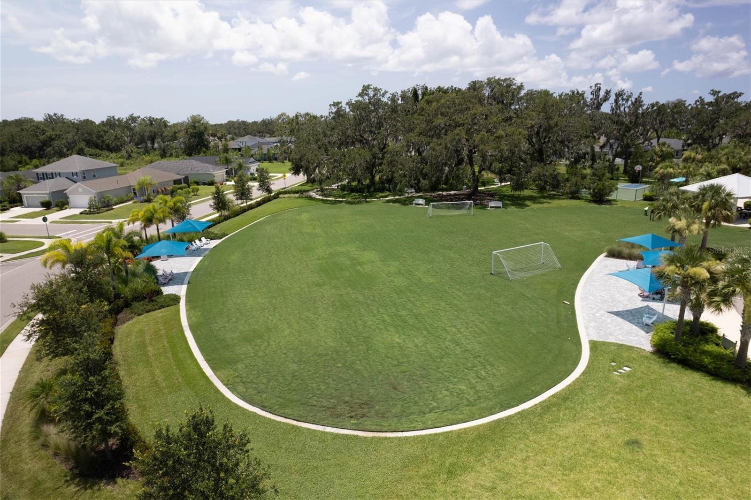
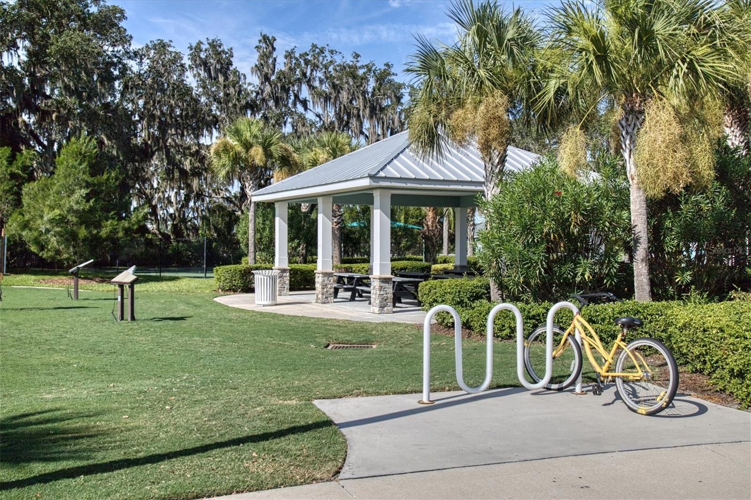
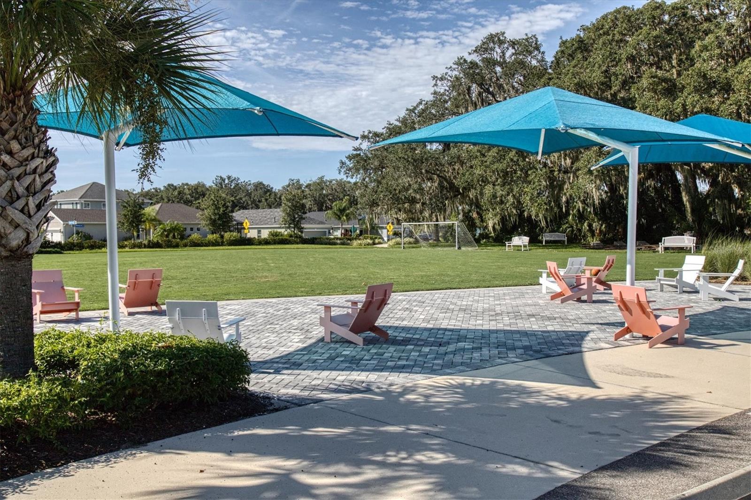
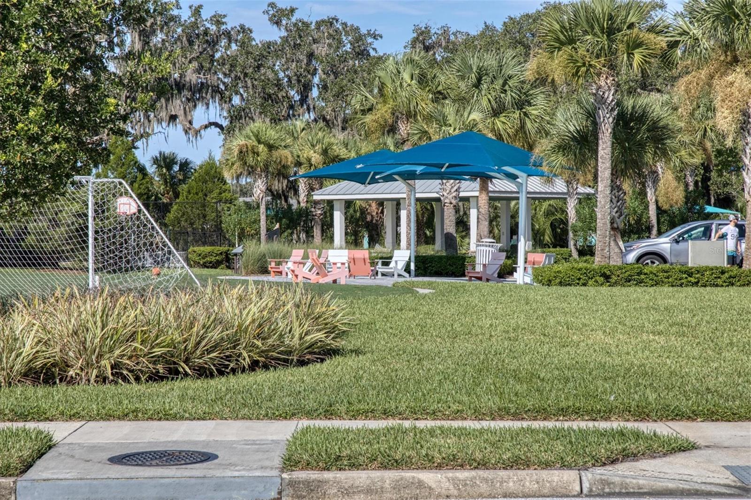
    Basketball Court, Clubhouse, Fitness Center, Gated, Playground, Pool

  • Foundation Details

    Slab

  • Ownership

    Fee Simple

  • Sewer

    Public Sewer

Schedule a Showing

Showing scheduled successfully.

<
>
IN PERSON
VIA CHAT

What is 3 + 4 ?


Change time

Mortgage calculator

Estimate your monthly mortgage payment, including the principal and interest, property taxes, and HOA. Adjust the values to generate a more accurate rate.

Your payment

Principal and Interest:

$

Property taxes:

$

HOA fees:

$

Total loan payment:

$

Total interest amount:

$

Location

County

Manatee

Elementary School

Williams Elementary

Middle School

Buffalo Creek Middle

High School

Parrish Community High

Listing Courtesy of Mugsie Quinlan , FINE PROPERTIES

RealHub Information is provided exclusively for consumers' personal, non-commercial use, and it may not be used for any purpose other than to identify prospective properties consumers may be interested in purchasing. All information deemed reliable but not guaranteed and should be independently verified. All properties are subject to prior sale, change or withdrawal. RealHub website owner shall not be responsible for any typographical errors, misinformation, misprints and shall be held totally harmless.

Agent Ashley Baillio

FOUNDER

Ashley Baillio

Call Ashley today to schedule a private showing.


* Listings on this website come from the FMLS IDX Compilation and may be held by brokerage firms other than the owner of this website. The listing brokerage is identified in any listing details. Information is deemed reliable but is not guaranteed. If you believe any FMLS listing contains material that infringes your copyrighted work please click here to review our DMCA policy and learn how to submit a takedown request.© 2024 FMLS.
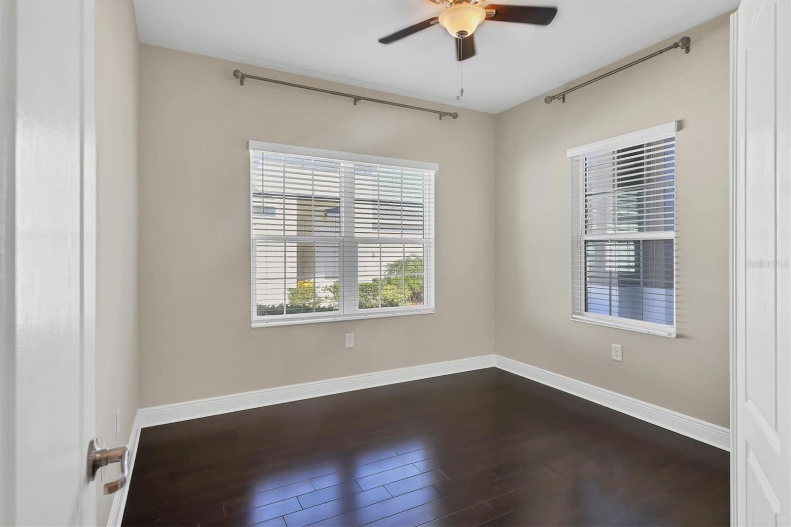
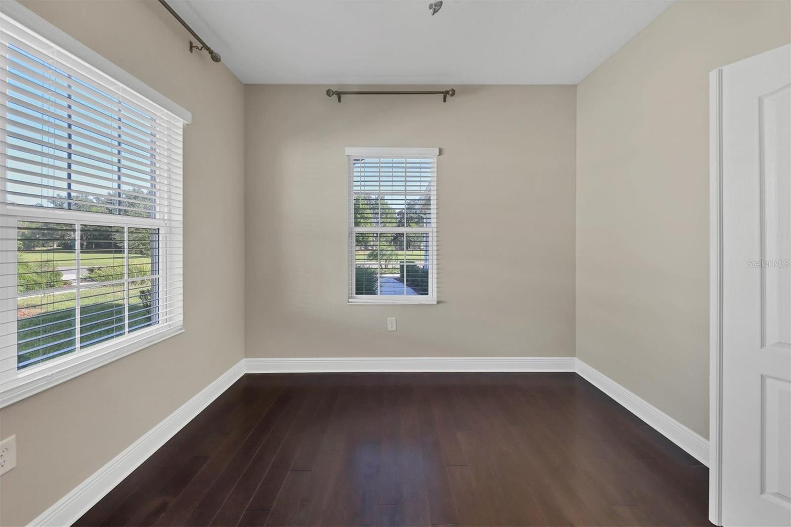
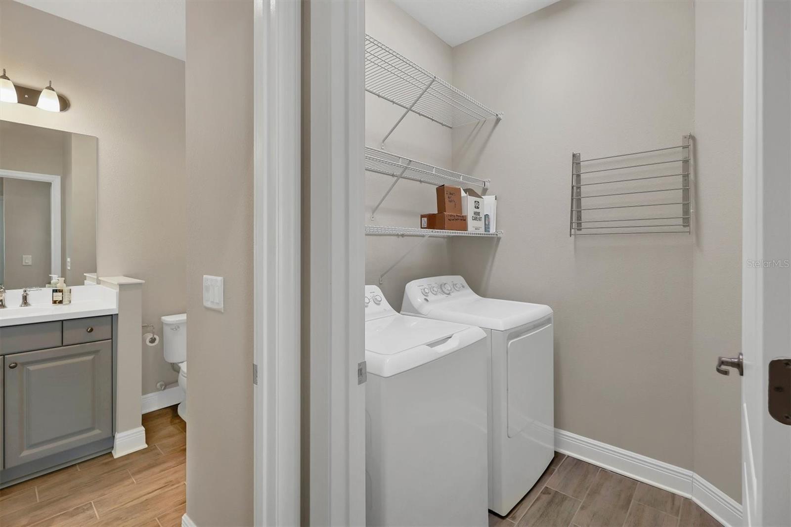
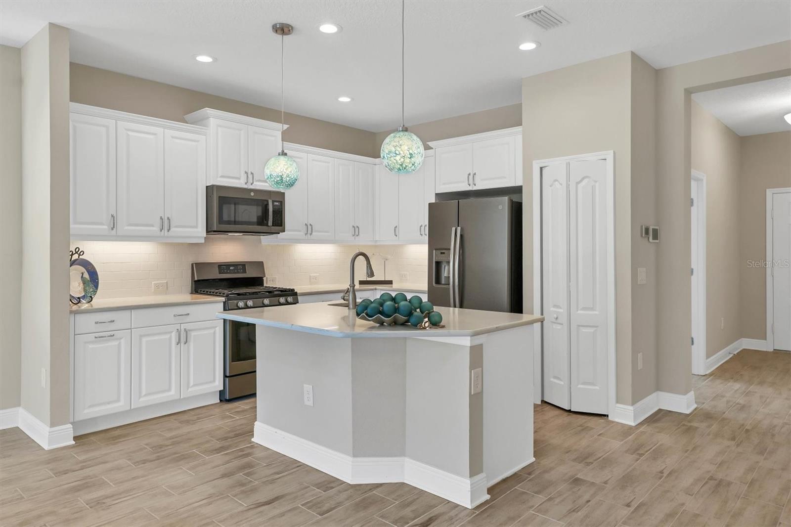
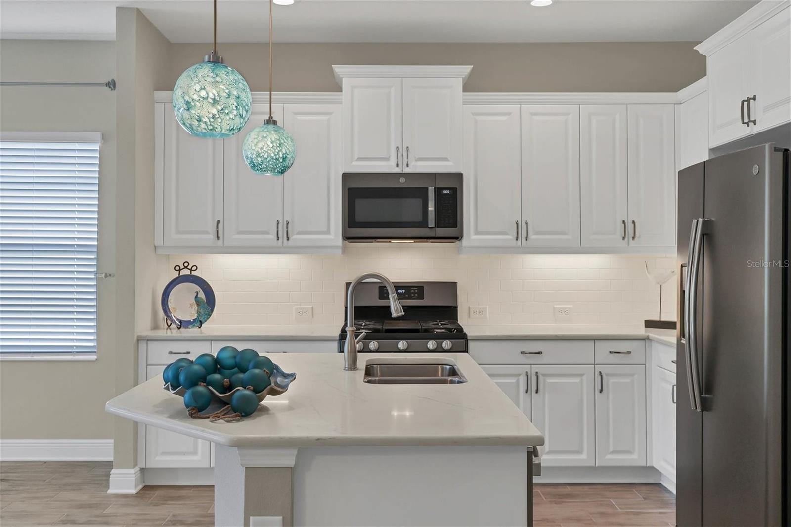
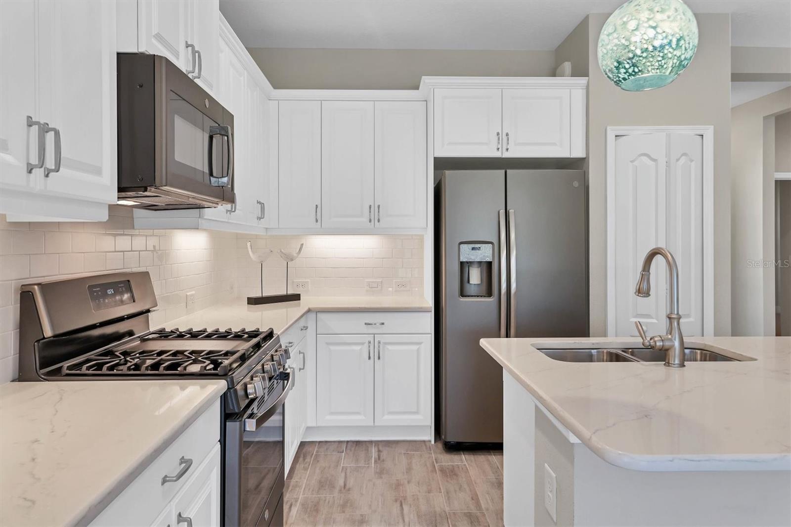
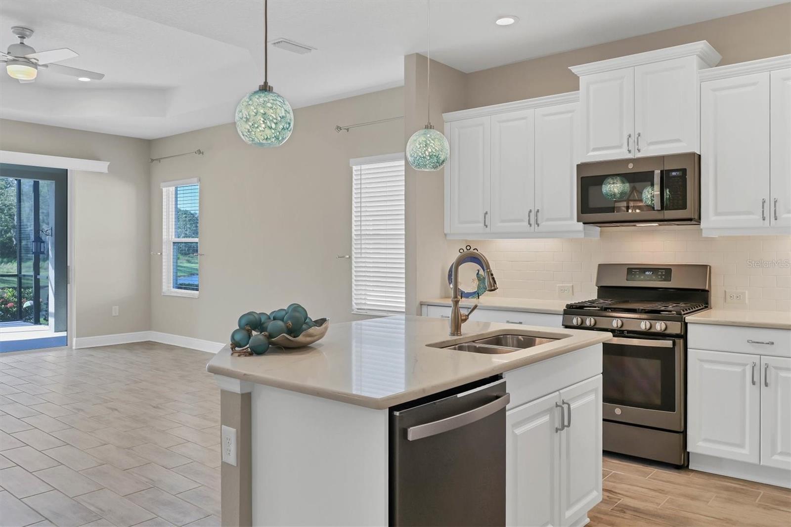
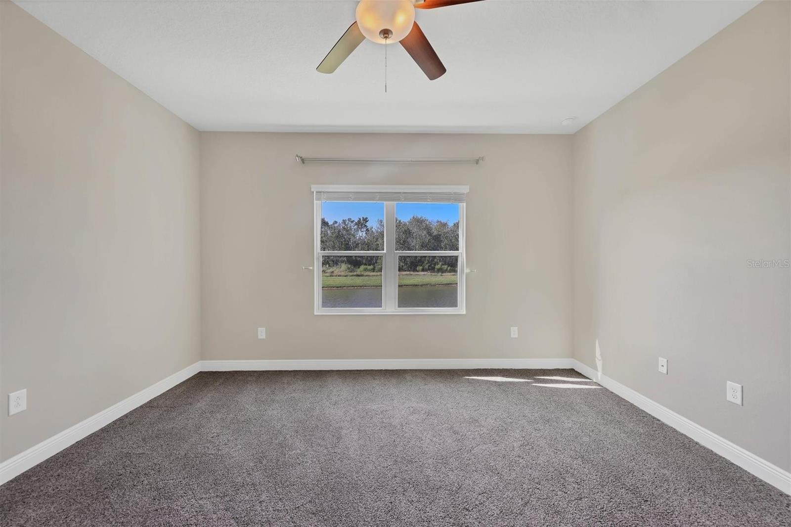
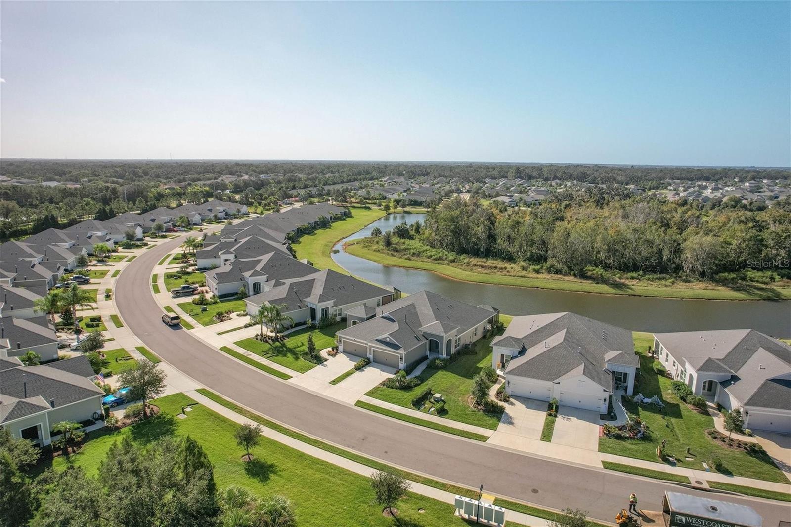
Nestled in serenity, this villa invites you to wake up to Zen views of lush conservation and the gentle flow of water from its rear vantage. With no homes behind, it offers a unique sense of peace, tranquility, and privacy. The interior reveals a timeless open floor plan, seamlessly connecting the kitchen, dining area, and the spacious great room. Despite its square footage, the split bedrooms and den/flex space create an impression of spaciousness. The kitchen features stylish dark stainless appliances, including a gas range, and a generously sized quartz-topped island that doubles as a breakfast bar. You'll appreciate the convenience of an indoor laundry room with storage, as well as window blinds throughout.

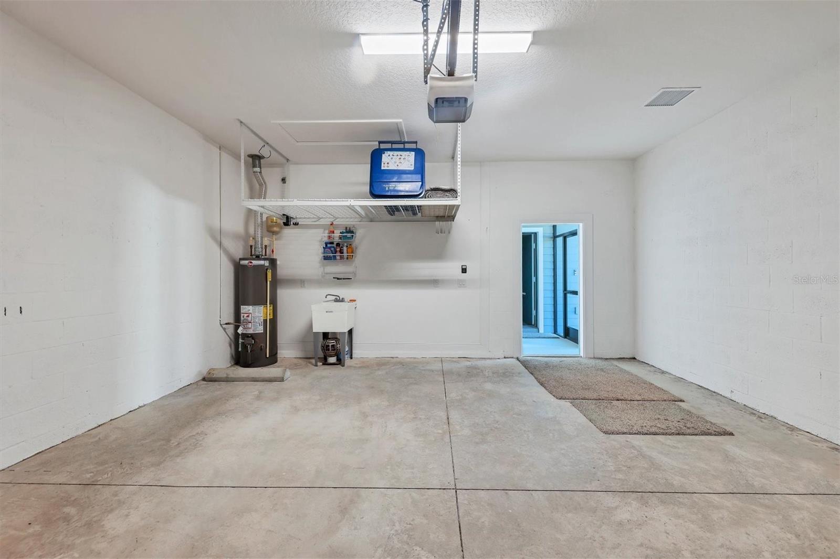
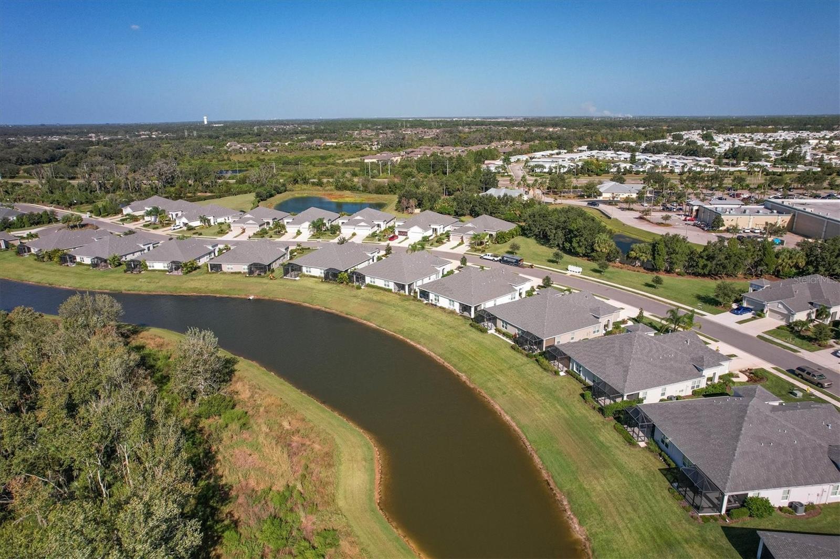
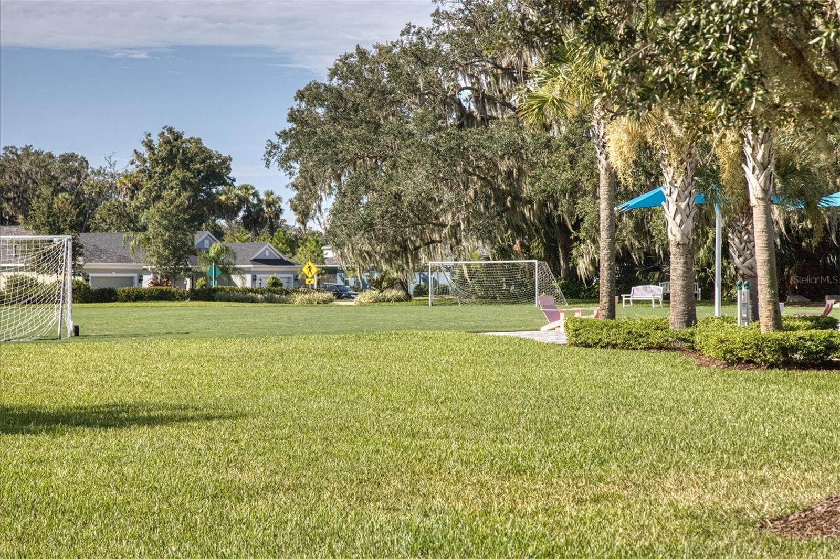
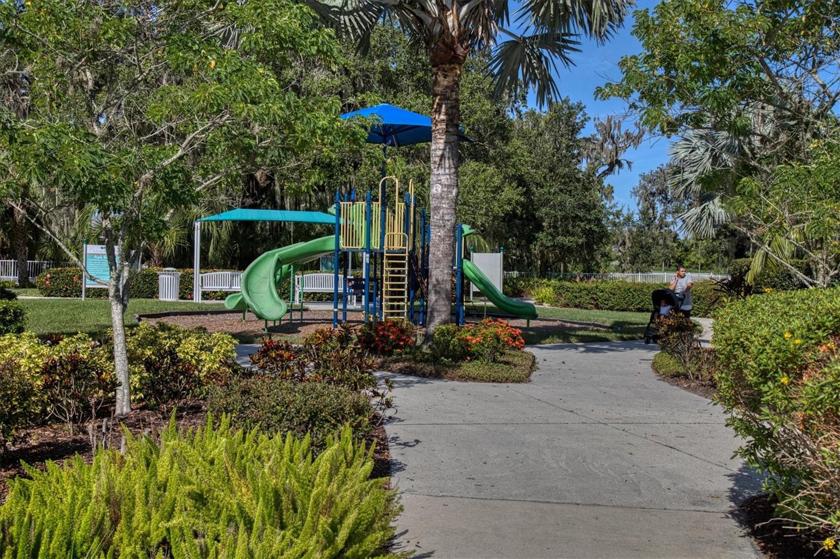
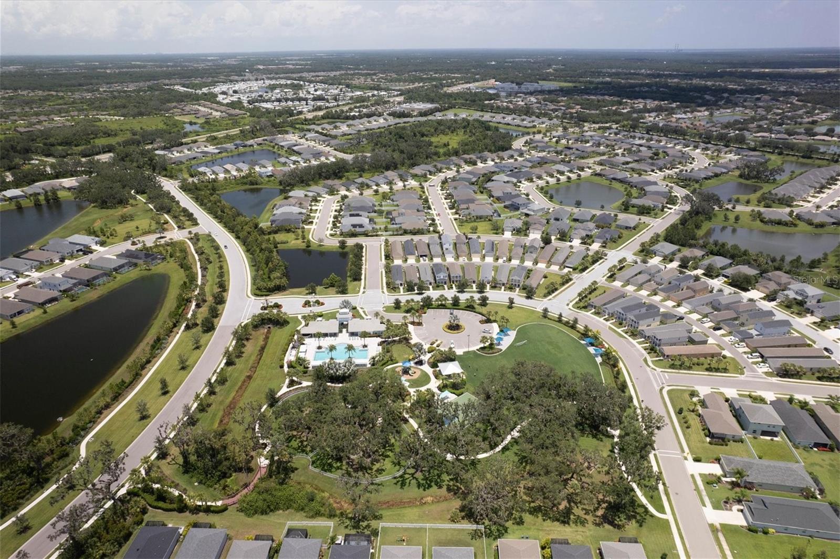
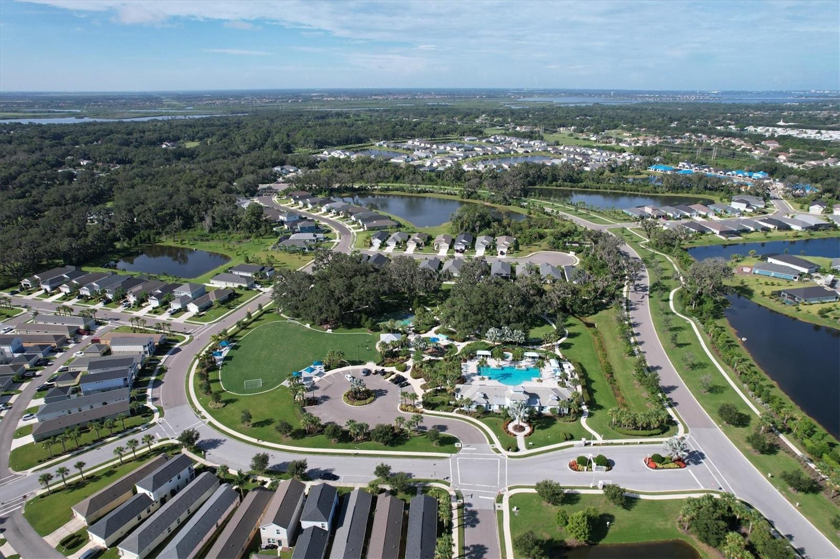
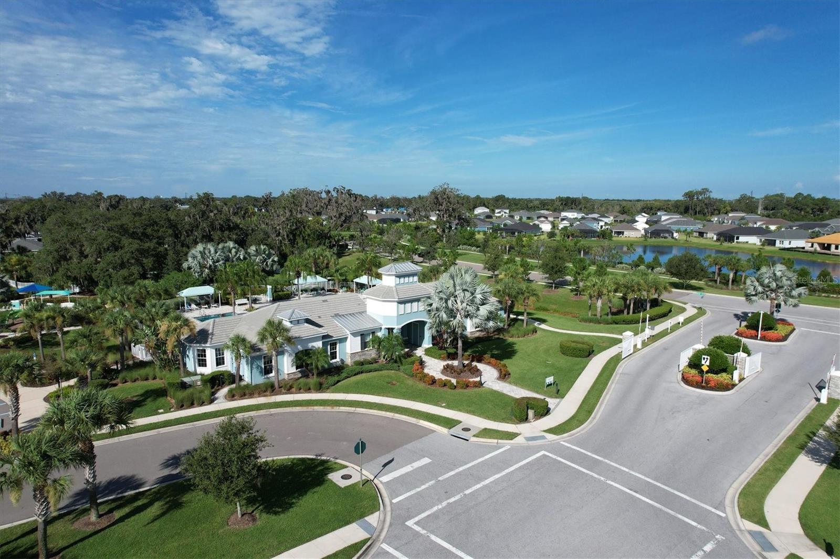
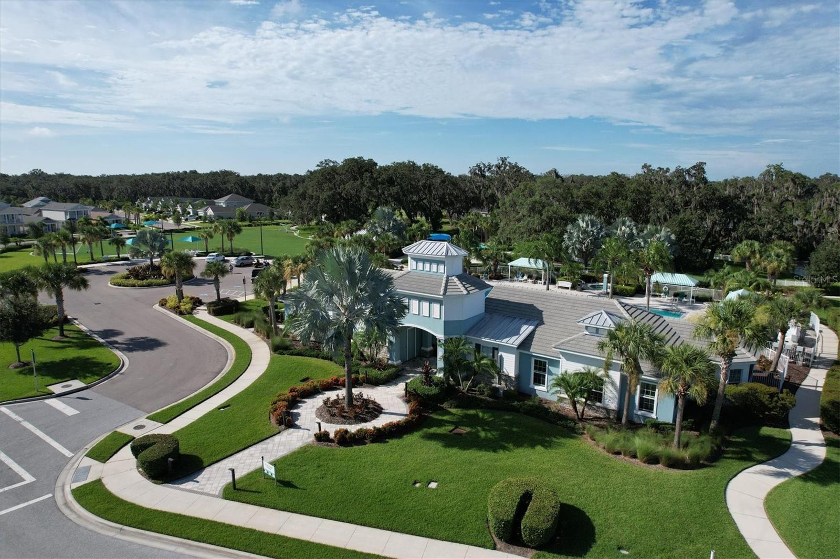
Additionally, the separate two-car garage boasts extra storage space with a hanging rack, a utility sink, and a gas hot water tank. The Silverleaf community provides residents with a heated pool and spa, a fitness center, BBQ grills, basketball courts, a playground, soccer fields, and scenic walking trails. For water enthusiasts, the Ft Hamer boat launch is just a short distance away. Silverleaf's location offers easy access to interstates 75 and 275, three nearby airports, cultural attractions in Sarasota and St. Pete, and the exquisite beaches of Anna Maria, Lido, Siesta Key, and St. Pete.

Parrish, the surrounding area, presents a wealth of shopping options, including Lowe’s, Home Goods, Marshalls, and Crunch Fitness, all just a stone's throw away. This property is an excellent choice for investors due to Parrish's high demand for rental properties. The villa is move-in ready, offering a swift transition to your new haven.

4651 DEEP CREEK TERRACE

Message successfully sent.

What would you like to know?

What is 3 + 4 ?

I agree to receive email communication and understand I can unsubscribe at any time.

I agree to be contacted by Sell South Florida via call, email, and text for real estate services. To opt out, you can reply 'stop' at any time or reply 'help' for assistance. You can also click the unsubscribe link in the emails. Message and data rates may apply. Message frequency may vary. Privacy Policy

Related Properties

New on site 1 day ago
Pre-Construction. To be built. Welcome home to the Patterson, where Florida living gets an upgrade! This isn’t your average home – we’re talking about soaring 11’ ceilings that will make your Great Room feel like a palace. Picture yourself hosting the ultimate indoor-outdoor party, with massive sliding glass doors that transform your spacious 24’4” Lanai into an extension of your living space. The showstopper? A chef’s dream kitchen featuring a massive 9’9” island perfect for everything from Sunday meal prep to Friday night pizza parties. With four bedrooms (including a luxurious Owner’s Suite that feels like a 5-star resort) and the option to turn one bedroom into the home office of your dreams, The Patterson isn’t just a house – it’s your ticket to living the sweet life, Florida style! This gated 55+ active adult community is surrounded by natural preserves that create a sense of calm from the moment you arrive. Welcome to Woodland Preserve! Suncoast Parade of Homes 2026 Award-Winning Best Overall Amenity Center: Resort-style pool & spa, Private clubhouse, State-of-the-art fitness center & yoga studio, 8 Pickleball courts, Bocce ball courts, Scenic walking paths surrounded by nature, and Gated entry with guard house for added privacy and peace of mind.Thoughtfully crafted single-family homes feature open, airy layouts, stylish finishes, and low-maintenance living, while the community's natural gas infrastructure adds everyday convenience and efficiency. Schools: Elem: Annie Lucy Williams Elementary; Middle: Buffalo Creek Middle School; HS: Parrish Community High School.
#W7889041

PARRISH

14441 WOODLAND PRESERVE TRAIL

4 Beds

2 Baths

2,081 Sq.Ft.

$429,990

MLS#: W7889041

New on site 1 day ago
Like-New & Move-In Ready! Welcome to this beautifully upgraded home in a highly sought-after 55+ maintenance-free community, where resort-style living is right at your doorstep. Only one owner needs to be 55 or older, making this community a great option for households with a younger spouse or partner.
This thoughtfully designed home offers 2 spacious bedrooms plus a versatile flex room/den, providing plenty of space for guests, an office, or a hobby room. The open-concept floor plan creates an inviting flow for everyday living and entertaining. At the heart of the home is a stunning gourmet kitchen featuring quartz countertops, a propane gas range, extended cabinetry, and a large walk-in pantry.
Throughout the home, you'll find beautiful tile flooring with no carpet, making it stylish, easy to maintain, and perfect for Florida living. Step outside to the screened-in lanai, offering a peaceful outdoor retreat with no rear neighbors for added privacy. All appliances are included, making this home truly move-in ready.
Residents enjoy an impressive array of resort-style amenities, including a clubhouse, heated beach-entry pool, fitness center, tennis and pickleball courts, playground, restaurant, and bar. With maintenance-free living and an exceptional amenity package, this home offers the perfect blend of comfort, convenience, and Florida lifestyle living.
#TB8541202

PARRISH

12720 TAHITIAN PEARL

2 Beds

2 Baths

1,959 Sq.Ft.

$380,000

MLS#: TB8541202

New on site 1 day ago
Pre-Construction. To be built. Perfectly proportioned for Florida living, The Brooks delivers the ideal blend of space and versatility. Enter through a welcoming front porch to discover airy 9’ ceilings that flow through the main living areas. This showstopping kitchen features an expansive 8’9” island that seamlessly connects to the dining and great room – all brightened by a dramatic wall of rear windows. The owner’s suite is a true retreat, featuring a spa-like bathroom with dual vanities and generous storage including a walk-in closet. Choose from four bedrooms or transform one into a private study. The spacious lanai extends your living space outdoors, capturing that sought-after Florida lifestyle. Available in two eye-catching elevations with optional stone accents and decorative siding. Thoughtfully designed with extra windows and smart storage throughout, The Brooks proves that the perfect home is all about balance. This gated 55+ active adult community is surrounded by natural preserves that create a sense of calm from the moment you arrive. Welcome to Woodland Preserve! Suncoast Parade of Homes 2026 Award-Winning Best Overall Amenity Center: Resort-style pool & spa, Private clubhouse, State-of-the-art fitness center & yoga studio, 8 Pickleball courts, Bocce ball courts, Scenic walking paths surrounded by nature, and Gated entry with guard house for added privacy and peace of mind.Thoughtfully crafted single-family homes feature open, airy layouts, stylish finishes, and low-maintenance living, while the community's natural gas infrastructure adds everyday convenience and efficiency. Schools: Elem: Annie Lucy Williams Elementary; Middle: Buffalo Creek Middle School; HS: Parrish Community High School.
#W7889039

PARRISH

14445 WOODLAND PRESERVE TRAIL

4 Beds

2 Baths

1,833 Sq.Ft.

$399,990

MLS#: W7889039

New on site 1 day ago
Pre-Construction. To be built. The Aurora combines elegance with smart design in a stunning single-family home. The open-concept layout features 9’ ceilings throughout, showcasing a gourmet kitchen with a spectacular 7’3” island and modern appliances. An impressive wall of glass floods the dining area with natural light, leading to a patio or optional lanai for seamless indoor-outdoor living. The luxurious owner’s suite boasts a tray ceiling, spa-inspired bathroom with seated shower, and generous walk-in closet. With well-proportioned secondary bedrooms, thoughtful storage solutions, and two distinctive elevation options, the Aurora delivers sophisticated main-level living at an exceptional value. Come home to luxury today! This gated 55+ active adult community is surrounded by natural preserves that create a sense of calm from the moment you arrive. Welcome to Woodland Preserve! Suncoast Parade of Homes 2026 Award-Winning Best Overall Amenity Center: Resort-style pool & spa, Private clubhouse, State-of-the-art fitness center & yoga studio, 8 Pickleball courts, Bocce ball courts, Scenic walking paths surrounded by nature, and Gated entry with guard house for added privacy and peace of mind.Thoughtfully crafted single-family homes feature open, airy layouts, stylish finishes, and low-maintenance living, while the community's natural gas infrastructure adds everyday convenience and efficiency. Schools: Elem: Annie Lucy Williams Elementary; Middle: Buffalo Creek Middle School; HS: Parrish Community High School.
#W7889033

PARRISH

14449 WOODLAND PRESERVE TRAIL

3 Beds

2 Baths

1,590 Sq.Ft.

$374,990

MLS#: W7889033

New on site 2 days ago
Model Home Leaseback Opportunity! Welcome home to the Patterson, where Florida living gets an upgrade! This isn’t your average home – we’re talking about soaring 11’ ceilings that will make your Great Room feel like a palace. Picture yourself hosting the ultimate indoor-outdoor party, with massive sliding glass doors that transform your spacious 24’4” Lanai into an extension of your living space. The showstopper? A chef’s dream kitchen featuring a massive 9’9” island perfect for everything from Sunday meal prep to Friday night pizza parties. With four bedrooms (including a luxurious Owner’s Suite that feels like a 5-star resort) and the option to turn one bedroom into the home office of your dreams, The Patterson isn’t just a house – it’s your ticket to living the sweet life, Florida style! This gated 55+ active adult community is surrounded by natural preserves that create a sense of calm from the moment you arrive. Welcome to Woodland Preserve! Suncoast Parade of Homes 2026 Award-Winning Best Overall Amenity Center: Resort-style pool & spa, Private clubhouse, State-of-the-art fitness center & yoga studio, 8 Pickleball courts, Bocce ball courts, Scenic walking paths surrounded by nature, and Gated entry with guard house for added privacy and peace of mind.Thoughtfully crafted single-family homes feature open, airy layouts, stylish finishes, and low-maintenance living, while the community's natural gas infrastructure adds everyday convenience and efficiency. Schools: Elem: Annie Lucy Williams Elementary; Middle: Buffalo Creek Middle School; HS: Parrish Community High School.
#W7888935

PARRISH

14413 WOODLAND PRESERVE TRAIL

4 Beds

2 Baths

2,081 Sq.Ft.

$497,800

MLS#: W7888935

New on site 2 days ago
Virtually Staged. Welcome to the Caledon, a beautifully Craftsman exterior home in the gated community of Windwater in Parrish, FL. This exceptional property offers 1,731 square feet of stylish living space, featuring 3 bedrooms, 2 bathrooms, and a 2-car garage. All 8' doors throughout. 
As you enter, you will be greeted by an open floor plan with  Coventry Falls tile flooring throughout the main living areas, creating a modern and inviting atmosphere. The kitchen is a chef's delight, showcasing 42"" Barnett Duraform Linen Cabinets and elegant Carrara Marmi quartz countertops, providing both beauty and functionality. All appliances are included. 
The master suite serves as a peaceful retreat, with a spacious bedroom and a luxurious en-suite bathroom equipped with dual vanities and a separate shower. The additional bedroom and study with Glass French  are generously sized, offering comfort and versatility for family and guests.
Step outside to the screened in covered screened in lanai, perfect for outdoor entertaining or simply relaxing. The expansive backyard has plenty of room allowing you to customize your own outdoor oasis.
Windwater is known for its serene ambiance and prime location. Residents enjoy easy access to schools, scenic parks, and a variety of shopping and dining options. With its convenient proximity to Tampa and Sarasota, you can enjoy the best of both worlds: peaceful suburban living with quick access to urban amenities. Ready NOW!        
Photos, renderings and plans are for illustrative purposes only and should never be relied upon and may vary from the actual home. Pricing, dimensions and features can change at any time without notice or obligation. The virtually staged photos are from a home of the same floor plan and not the actual home.
#TB8543516

PARRISH

5031 125TH AVENUE E

3 Beds

2 Baths

1,731 Sq.Ft.

$402,720

MLS#: TB8543516

New on site 2 days ago
Virtually Staged. Welcome home to your own Florida retreat! This spacious 3-bedroom, 2-bath pool home offers 2,032 sq. ft. of living space, a separate office/den and a three-car garage, with an open layout designed for both everyday living and entertaining. Even better, many of the big-ticket updates have already been taken care of, including a 2023 roof, 2025 A/C, impact-rated windows, impact-resistant front door and whole-house generator.

Step inside to bright, welcoming living spaces enhanced by crown molding and luxury wood flooring installed throughout in May 2026. The open kitchen keeps you connected to the main living and dining areas and features light cabinetry, quartz countertops, a generous breakfast bar and plenty of workspace. The range, microwave and dishwasher were replaced in 2020, with the refrigerator added in 2024. Enjoy casual meals in the breakfast nook, gather with friends in the open living area, or take advantage of the separate office/den for working from home, hobbies or a quiet retreat.

The primary suite offers a comfortable place to unwind, complete with an ensuite bath featuring dual vanities, a soaking tub and separate shower. Two additional bedrooms and a full guest bath provide plenty of space for family and guests.

And then there’s the outdoor living! Spend sunny afternoons by the pool, relax in the spa, enjoy dinner on the screened lanai or simply unwind in the privacy of your fenced backyard surrounded by mature landscaping. The lanai has also been rescreened, making this inviting outdoor space ready to enjoy.

With a private pool and spa, flexible living spaces, three-car garage and an impressive list of major updates already completed, this home brings together the indoor-outdoor lifestyle Florida living is all about.
#A4703195

PARRISH

11409 DURHAM STREET

3 Beds

2 Baths

2,032 Sq.Ft.

$469,900

MLS#: A4703195

New on site 2 days ago
Virtually Staged. Welcome to the Cascades, a beautifully designed Craftsman style home located in the exclusive gated community of Windwater in Parrish, FL. This exquisite property offers 1,894 square feet of well-appointed living space, featuring 3 bedrooms, flex room, 2 bathrooms, and a 2-car garage.
Upon entering, you will be impressed by the open floor plan and the Coventry Falls 17x17 #100 tile flooring that spans the main living areas, providing both style and durability. The large kitchen is a standout feature, boasting 42" Barnett Maple Rye cabinets  and Quartz Frost White countertops, perfect for culinary enthusiasts and entertainers alike. All appliances are included. 
The primary suite is a private oasis, offering a spacious bedroom and an en-suite bathroom with dual vanities and a separate shower. The additional bedrooms are well-sized, providing comfort and privacy for family and guests.
Outdoor living is a delight with the covered lanai on a home site ideal for hosting gatherings or relaxing. The expansive backyard offers ample space to add a pool, allowing you to create your own personal retreat.
Windwater is a gated community known for its tranquil environment and excellent location. Residents enjoy close proximity to schools, beautiful parks, and a variety of shopping and dining options. Additionally, the convenient access to Tampa and Sarasota ensures you are never far from urban amenities and entertainment. Ready NOW! Photos, renderings and plans are for illustrative purposes only and should never be relied upon and may vary from the actual home. Pricing, dimensions and features can change at any time without notice or obligation
#TB8543476

PARRISH

12443 49TH STREET E

3 Beds

2 Baths

1,894 Sq.Ft.

$408,220

MLS#: TB8543476

New on site 2 days ago
Stunning! This stunning move in ready DR Horton Cali model, built in 2024, offers more than $40,000 in thoughtful upgrades, delivering a better than new living experience without the long wait or added expense of post construction improvements. LOW HOA Fees! Set on a peaceful pond with tranquil water views, the home blends natural beauty with modern comfort and meticulous enhancements throughout.  You’ll also enjoy a beautiful front facing view overlooking a serene community pond, with no homes directly across from you, offering added privacy and a peaceful, open feel from the moment you arrive. Inside, the open concept, all concrete one-story layout optimizes living space and creates an effortless flow. The well-appointed kitchen overlooks the dining area, great room, and extended covered lanai, making it ideal for both entertaining and everyday living. This home includes all appliances—electric range, microwave, refrigerator, washer, dryer and a never used dishwasher—along with upgraded cabinet hardware, a designer kitchen island accent wall, and a stylish backsplash. The owner’s suite sits privately at the rear of the home with its own ensuite bathroom featuring a frameless shower door, and a spacious walk-in closet while two additional bedrooms share a second full bath. The home showcases exceptional interior upgrades, including plantation shutters in the great room, front bedroom, and primary bedroom, new ceiling fans in the great room and primary bedroom, designer accent walls, mounted professional garage storage racks, upgraded epoxy garage flooring, and hurricane shutters stored in the garage. Every detail has been carefully selected to enhance comfort, style, and functionality. The exterior is equally impressive, offering a beautifully enhanced outdoor living experience. Upgrades include multiple palm trees, stone flower beds, an extended driveway with brick pavers, epoxy flooring in the garage, a reclaimed sprinkler irrigation system, Govee exterior lighting, beautiful glass inserts in the front door, extended lanai, patio pavers, and stamped landscape edging. The entire backyard is enclosed with both a privacy fence and an iron perimeter fence. The open-air brick paver patio overlooks the water, creating the perfect setting for grilling, relaxing, and enjoying the birds and waterfowl that frequent the area. Residents enjoy resort style community amenities just across the street, including a heated pool, a clubhouse with a workout center and outdoor kitchen area, Tot lot, dog park, open play field, Gazebo, and playground. The location is exceptionally convenient, with easy access to shopping, dining, schools, and major highways leading to Lakewood Ranch, Sarasota, St. Pete, Tampa, award winning Gulf Coast beaches, and world-famous theme parks. With upgrades already completed, this home provides a truly move in ready experience that saves buyers time, money, and the hassle of coordinating improvements after closing. The Immaculate condition, serene pond views, and premium finishes make this Cali model the perfect blend of modern living and natural beauty.
#A4703961

PARRISH

10402 CHARLOTTE DRIVE

4 Beds

2 Baths

1,827 Sq.Ft.

$389,900

MLS#: A4703961

New on site 3 days ago
Under Construction. Receive up to $20,000 towards closing costs and special interest rates with the use of our preferred lender - Now through Sunday, August 30th.
Legacy Preserve is D.R. Horton's newest community located off of North Rye Road, just north of Upper Manatee River Road. All of our homes feature all-concrete block construction on the first and second floors and D.R. Horton’s state-of-the-art Smart Home Automation system. Leacy Preserve's first amenity center is currently under construction and will contain a clubhouse, resort-style pool, playground, dog park, fitness center and open lawn space for sports and activities.
#A4704251

PARRISH

17282 SALTBUSH TRAIL

4 Beds

2 Baths

2,034 Sq.Ft.

$410,990

MLS#: A4704251

 - property

Send a message

Message successfully sent.

Your message

What is 3 + 4 ?

Reason for contacting?

I agree to receive email communication and understand I can unsubscribe at any time.

I agree to be contacted by Sell South Florida via call, email, and text for real estate services. To opt out, you can reply 'stop' at any time or reply 'help' for assistance. You can also click the unsubscribe link in the emails. Message and data rates may apply. Message frequency may vary. Privacy Policy

Sign Out

Virtual Assistant

Would you like to take the next step with this property? We can help you schedule a showing or virtual tour, or send you more details.

Yes, I would like more information.

Thank You for Your Reply, One of Our Agents will contact you as soon as possible

No, maybe later.

Thank you, you can always contact me via email, phone number or through the contact form.

Realhub AI

Lucy - Your AI-Powered Realtor

Update Your Temporary Password

Personalize your search

Enter your email and we'll notify you immediately when new listings match what you're looking for.

or enter email address

Already have an account ? Login here

Continue your home search

I agree to receive communications and understand I can unsubscribe at any time.

I agree to be contacted by Sell South Florida via call, email, and text for real estate services. To opt out, you can reply 'stop' at any time or reply 'help' for assistance. You can also click the unsubscribe link in the emails. Message and data rates may apply. Message frequency may vary. Privacy Policy

Already have an account ? Login here

We use cookies

We use cookies primarily for analytics to enhance your experience. By accepting, you agree to our use of these cookies. You can manage your preferences or learn more about our cookies policy.
