Property
Beds
4
Full Baths
3
1/2 Baths
None
Year Built
1985
Sq.Footage
2,723
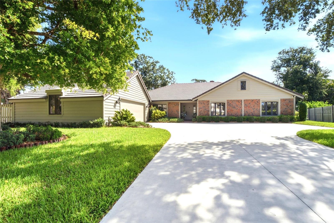
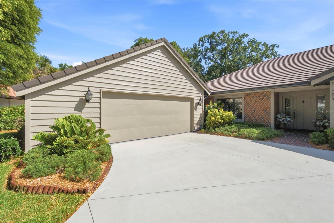
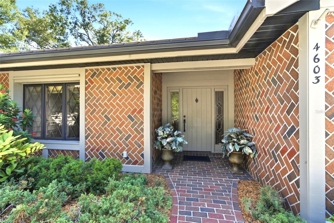
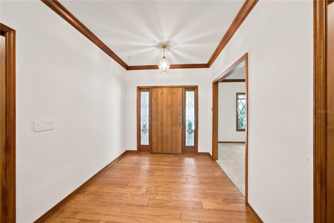
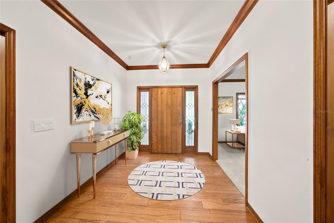
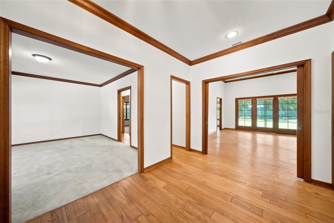
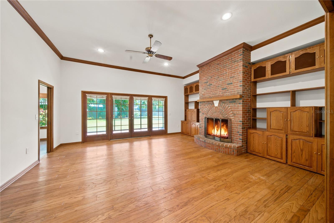
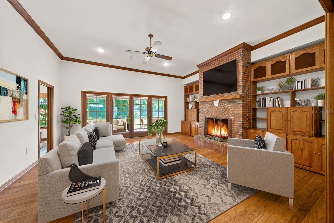
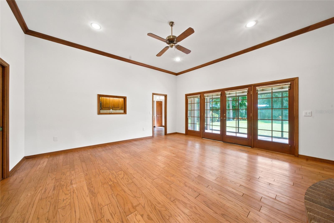
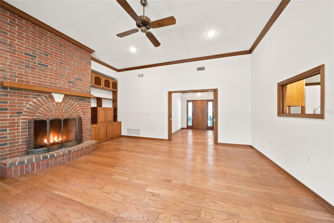
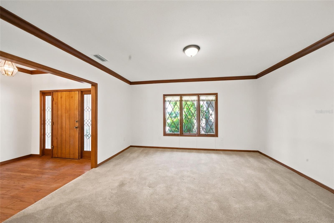
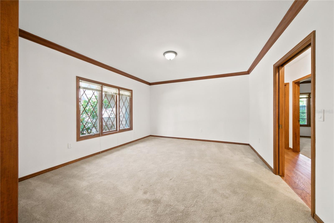
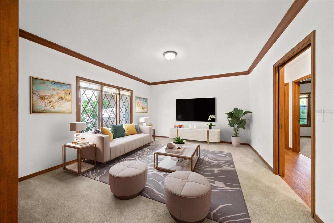
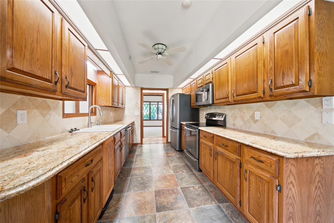
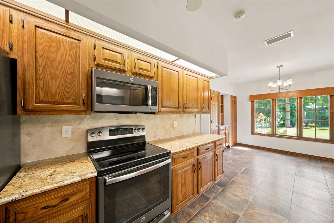
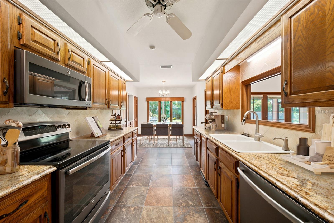
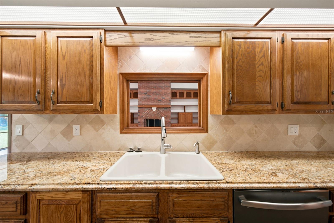
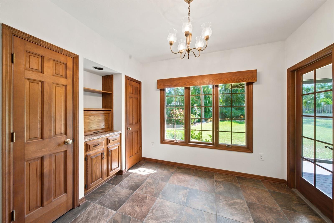
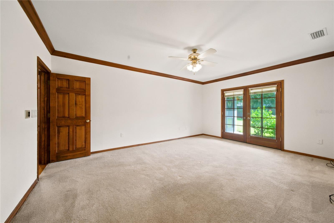
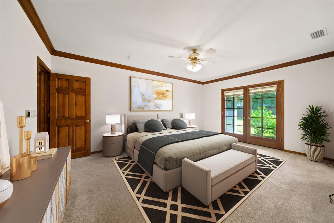
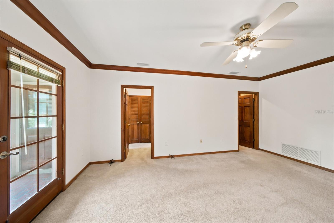
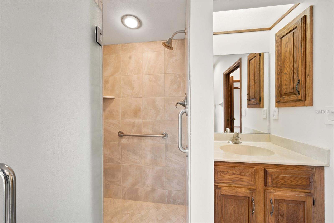
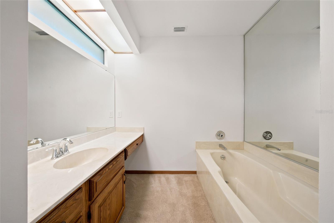
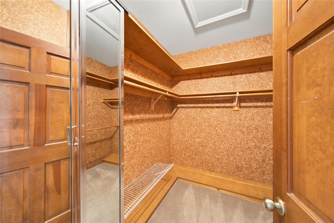
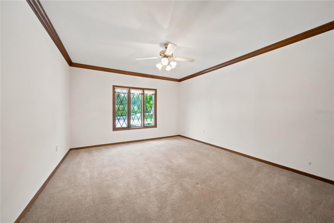
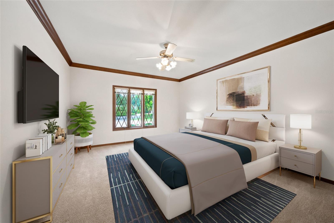
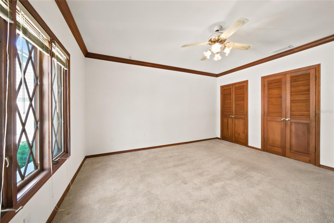
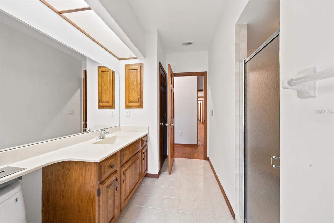
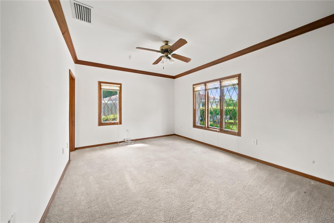
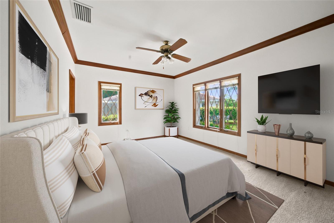
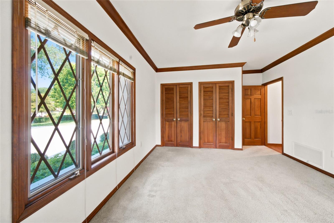
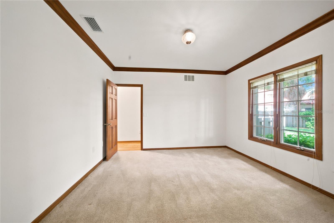
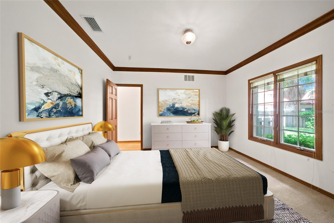
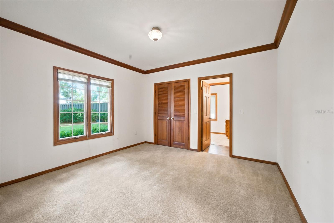
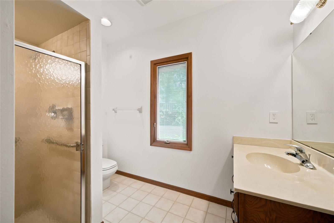
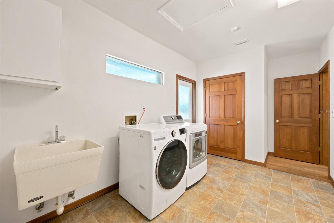
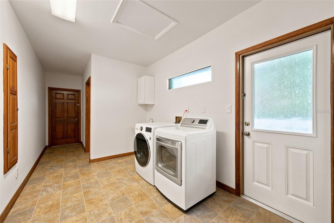
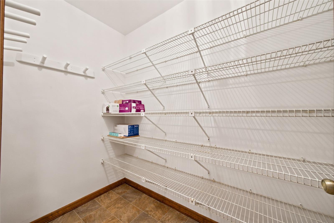
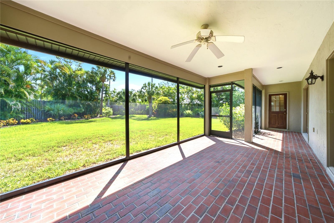
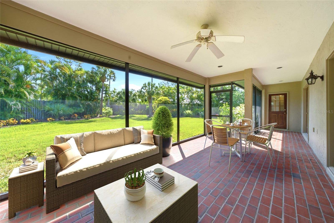
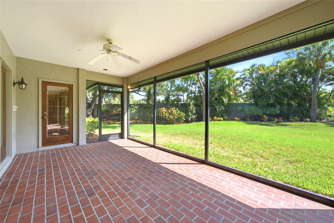
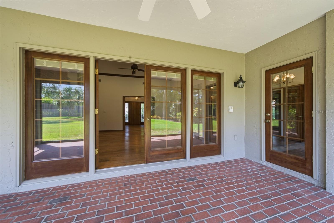
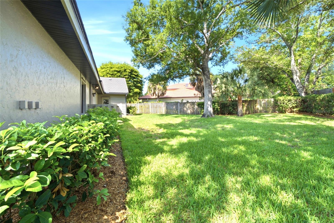
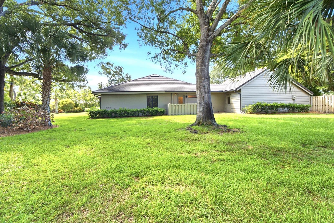
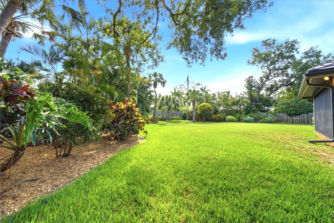
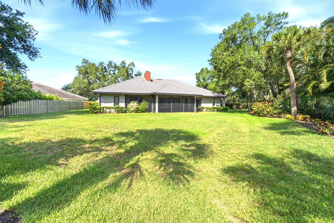
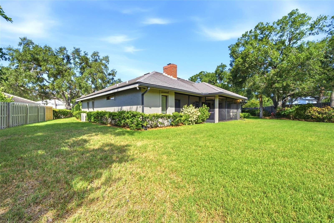
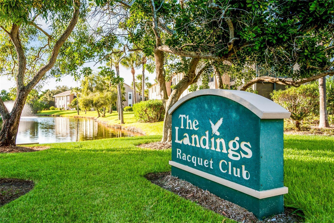
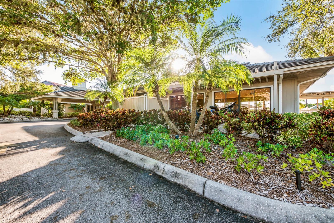
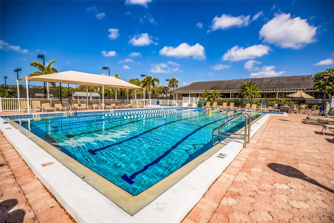
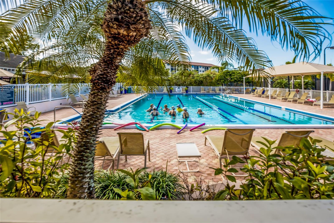
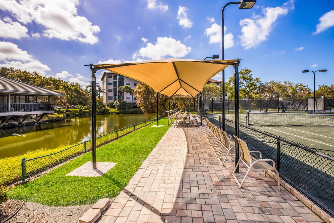
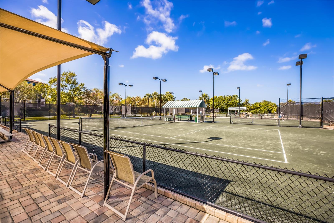
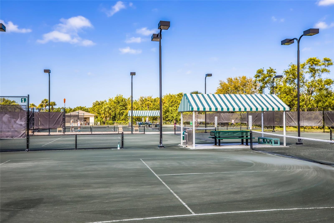
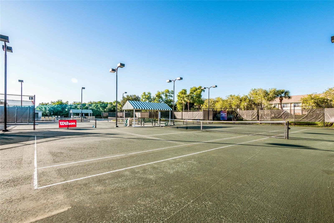
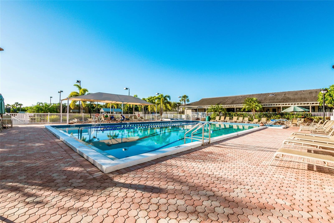
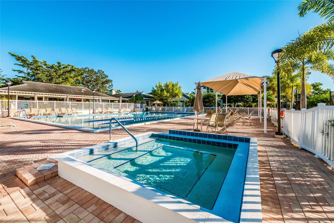
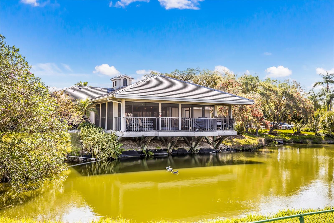
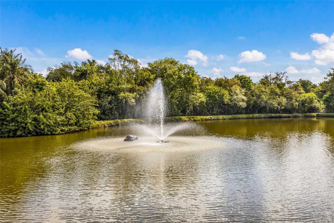
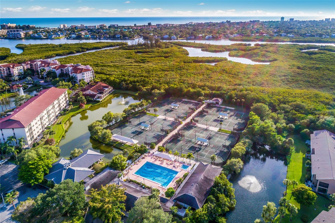
Virtually Staged. Tucked away at the end of a quiet and peaceful cul-de-sac behind the 24-hour guarded gates of The Landings, 4603 Pine Harrier Drive represents a rare opportunity to own a meticulously maintained property owned by the same owner for over 35 years. This single- family residence radiates pride of ownership and features timeless character. Features of the home include a flowing layout consisting of 4 bedrooms, 3 bathrooms, a large living room with 11-foot ceilings, den/TV room, spacious kitchen with separate eating area, and a large laundry room. Car enthusiasts and hobbyists will love the over-sized side entry 2 car garage that can accommodate a golf cart in addition to your daily vehicles. Recent updates include a new driveway, new AC system, new electrical receptacles/switches, and freshly painted interior and exterior. Step out onto the generous screened-in lanai to enjoy your private sanctuary – an extra-large, beautifully landscaped, fenced-in backyard that offers a secure paradise, and future pool additions if desired. Beyond the property lines lies an extensive resort lifestyle. Take advantage of your proximity to neighborhood amenities, including access to The Landings Racquet Club. For those eyeing membership at the Field Club, a private neighborhood pedestrian gate sits adjacent to this property, making your stroll a block away to the club effortless. Enjoy the best of Sarasota living at The Landings with shaded nature walking trails, waterfront kayak launches, tennis, and social events in one of the area’s most secure and coveted enclaves.
Features & Amenities
Interior
-
Other Interior Features
Built-in Features, Crown Molding, Eat-in Kitchen, High Ceilings, Walk-In Closet(s)
-
Total Bedrooms
4
-
Bathrooms
3
-
Cooling YN
YES
-
Cooling
Central Air
-
Fireplace YN
YES
-
Heating YN
YES
-
Heating
Central, Electric
-
Pet friendly
Cats OK, Dogs OK
Exterior
-
Garage
Yes
-
Garage spaces
2
-
Construction Materials
Block, Brick, Stucco
-
Other Exterior Features
Storage
-
Parking
Driveway, Garage Door Opener, Oversized, Attached
-
Patio and Porch Features
Covered, Rear Porch, Screened
-
Pool
No
-
Waterfront YN
NO
-
View
Park/Greenbelt
Area & Lot
-
Lot Features
Cul-De-Sac, Landscaped, Level, Paved
-
Lot Size(acres)
0.47
-
Lot Size(square feet)
20653.0
-
Property Type
Residential
-
Property Sub Type
Single Family Residence
-
Architectural Style
Ranch
Price
-
Sales Price
$1,200,000
-
Tax Amount
$5,866
-
Sq. Footage
2, 723
-
Price/SqFt
$440
HOA
-
Association
YES
-
Association Fee 2
$2,000
-
Association Fee
$350
-
Association Fee Frequency
Annually
-
Association Fee 2 Frequency
Annually
-
Association Fee Includes
N/A
-
Total Monthly Fees
$195.83
School District
-
Elementary School
Phillippi Shores Elementary
-
Middle School
Brookside Middle
-
High School
Riverview High
Property Features
-
New Construction
NO
-
Association Amenities
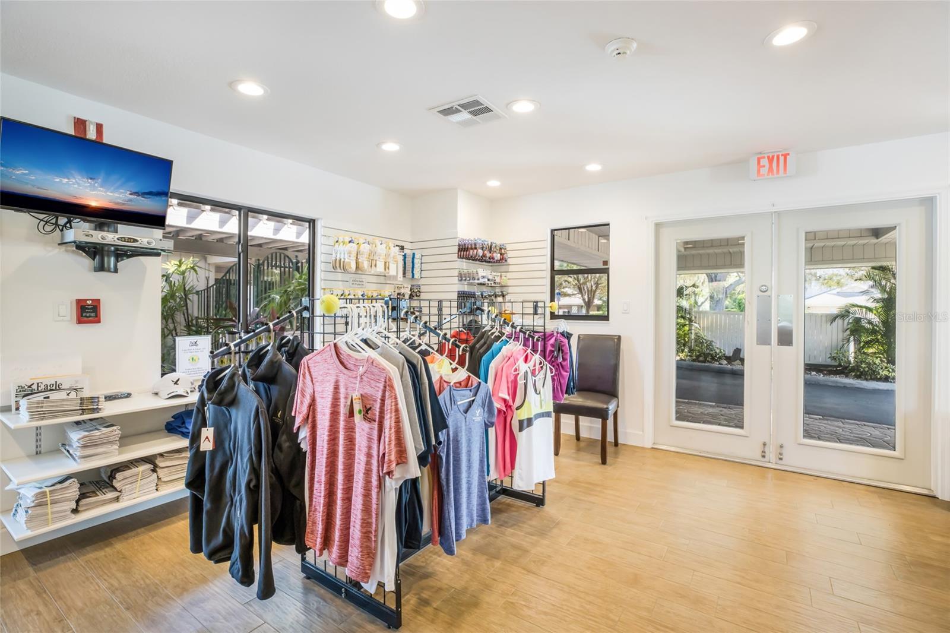
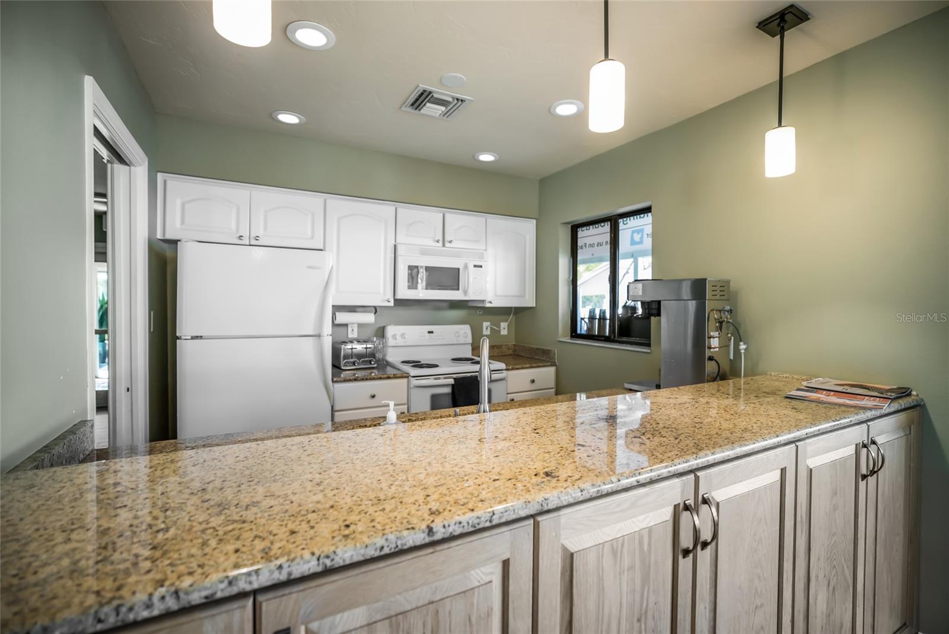
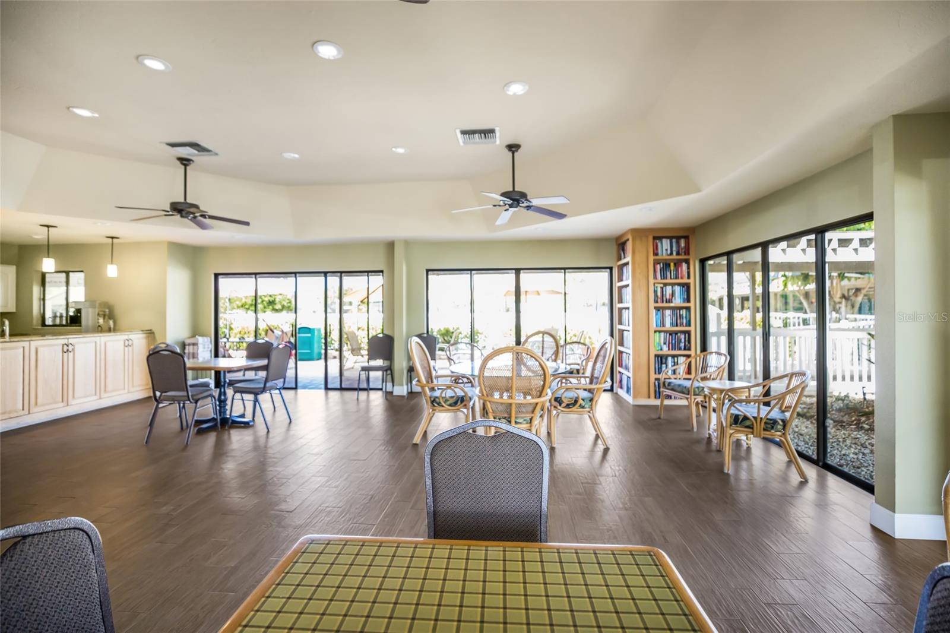
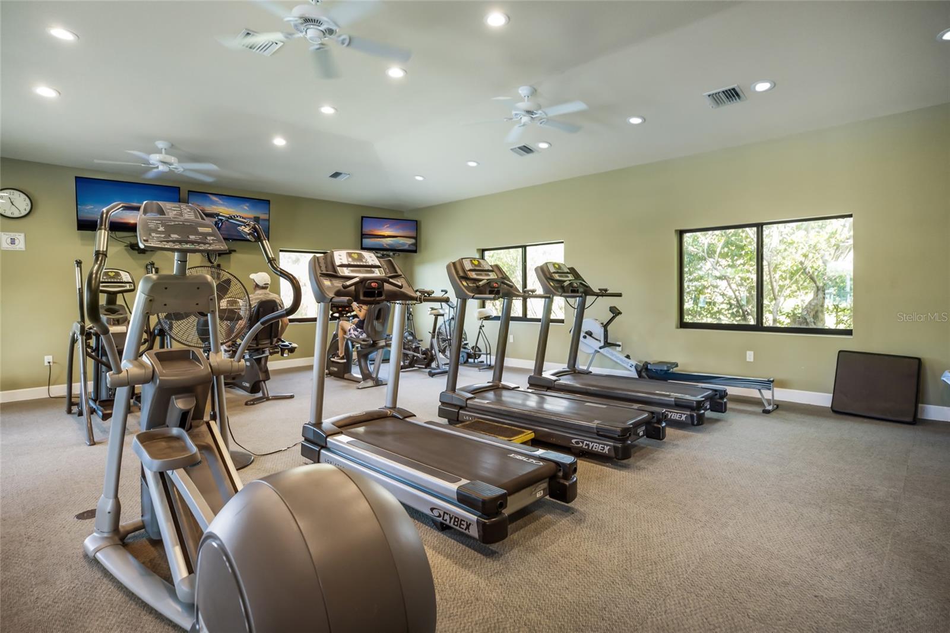
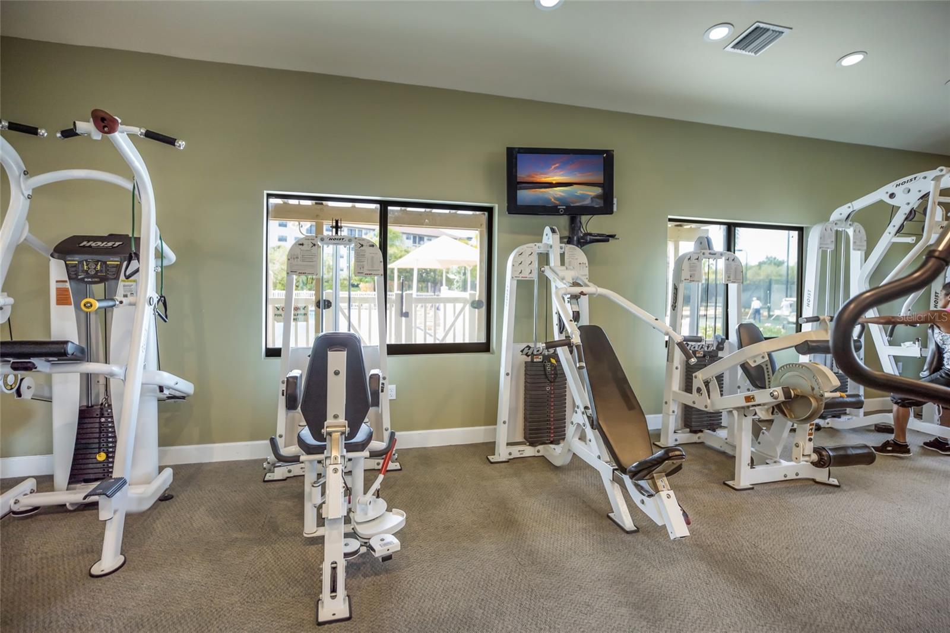
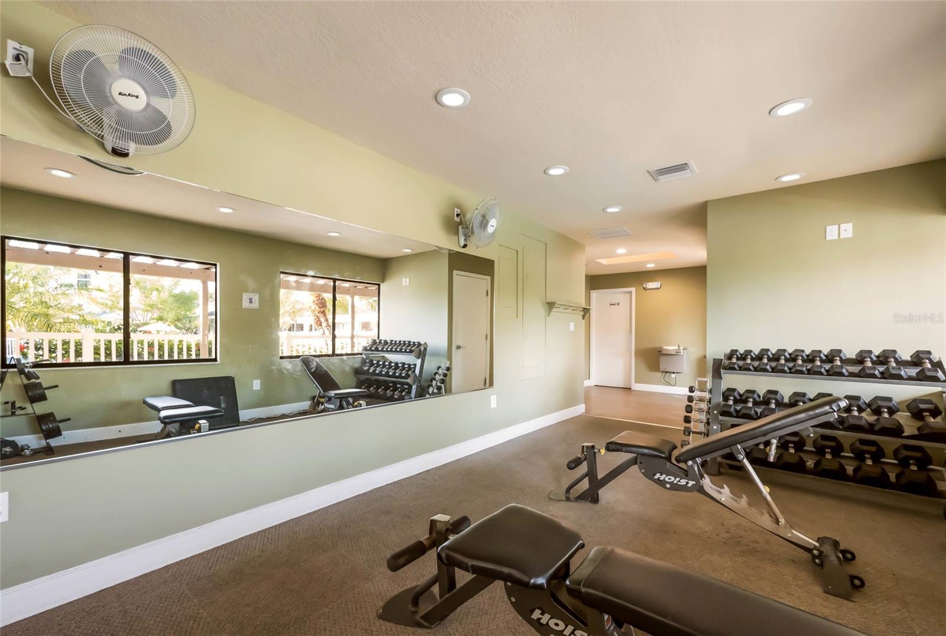
Cable TV, Clubhouse, Fitness Center, Gated, Security, Tennis Court(s)
-
Foundation Details
Slab
-
Ownership
Fee Simple
-
Senior Community YN
NO
-
Sewer
Public Sewer
-
Tax Lot
16
-
Water Source
Public
Schedule a Showing
Showing scheduled successfully.
Mortgage calculator
Estimate your monthly mortgage payment, including the principal and interest, property taxes, and HOA. Adjust the values to generate a more accurate rate.
Your payment
Principal and Interest:
$
Property taxes:
$
HOA fees:
$
Total loan payment:
$
Total interest amount:
$
Location
County
Sarasota
Elementary School
Phillippi Shores Elementary
Middle School
Brookside Middle
High School
Riverview High
Listing Courtesy of Lou Salvatori , COLDWELL BANKER REALTY
RealHub Information is provided exclusively for consumers' personal, non-commercial use, and it may not be used for any purpose other than to identify prospective properties consumers may be interested in purchasing. All information deemed reliable but not guaranteed and should be independently verified. All properties are subject to prior sale, change or withdrawal. RealHub website owner shall not be responsible for any typographical errors, misinformation, misprints and shall be held totally harmless.

FOUNDER
Ashley Baillio
Call Ashley today to schedule a private showing.

* Listings on this website come from the FMLS IDX Compilation and may be held by brokerage firms other than the owner of this website. The listing brokerage is identified in any listing details. Information is deemed reliable but is not guaranteed. If you believe any FMLS listing contains material that infringes your copyrighted work please click here to review our DMCA policy and learn how to submit a takedown request.© 2024 FMLS.
Related Properties
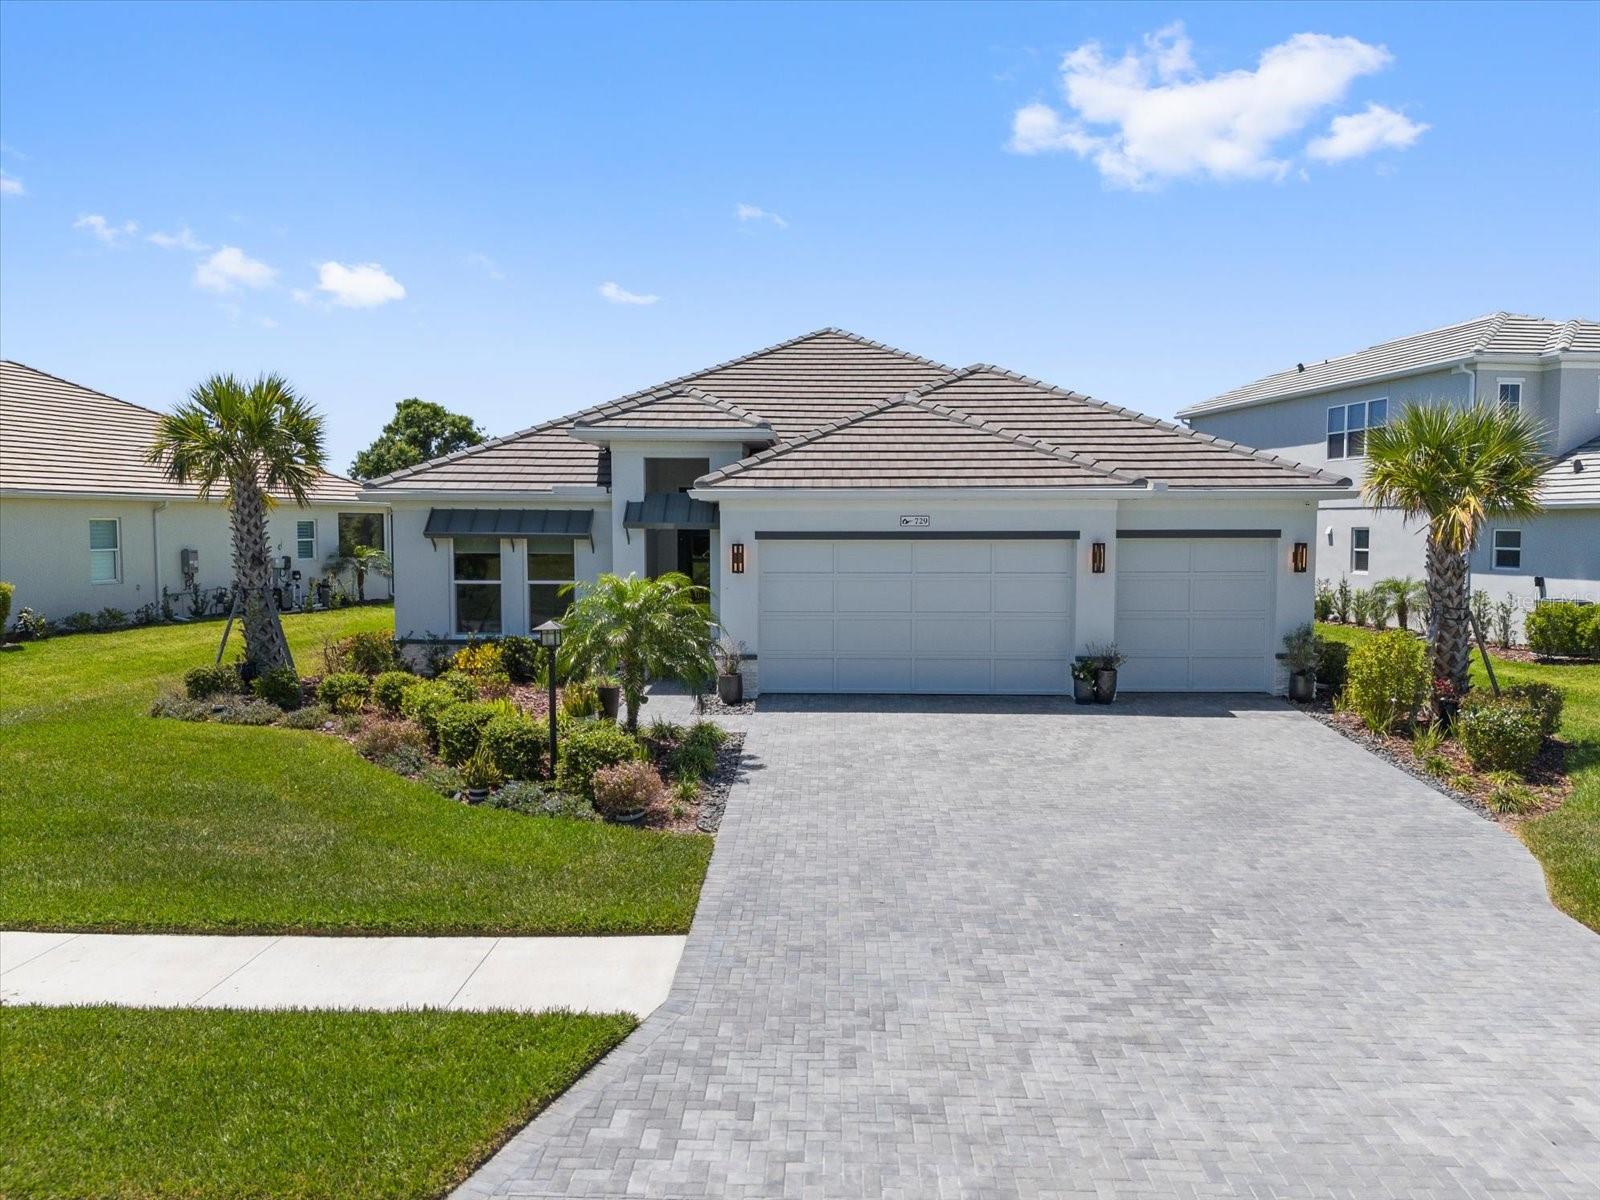
SARASOTA
729 TAILWIND PLACE
3 Beds
2 Baths
2,451 Sq.Ft.
$1,325,000
MLS#: A4699054
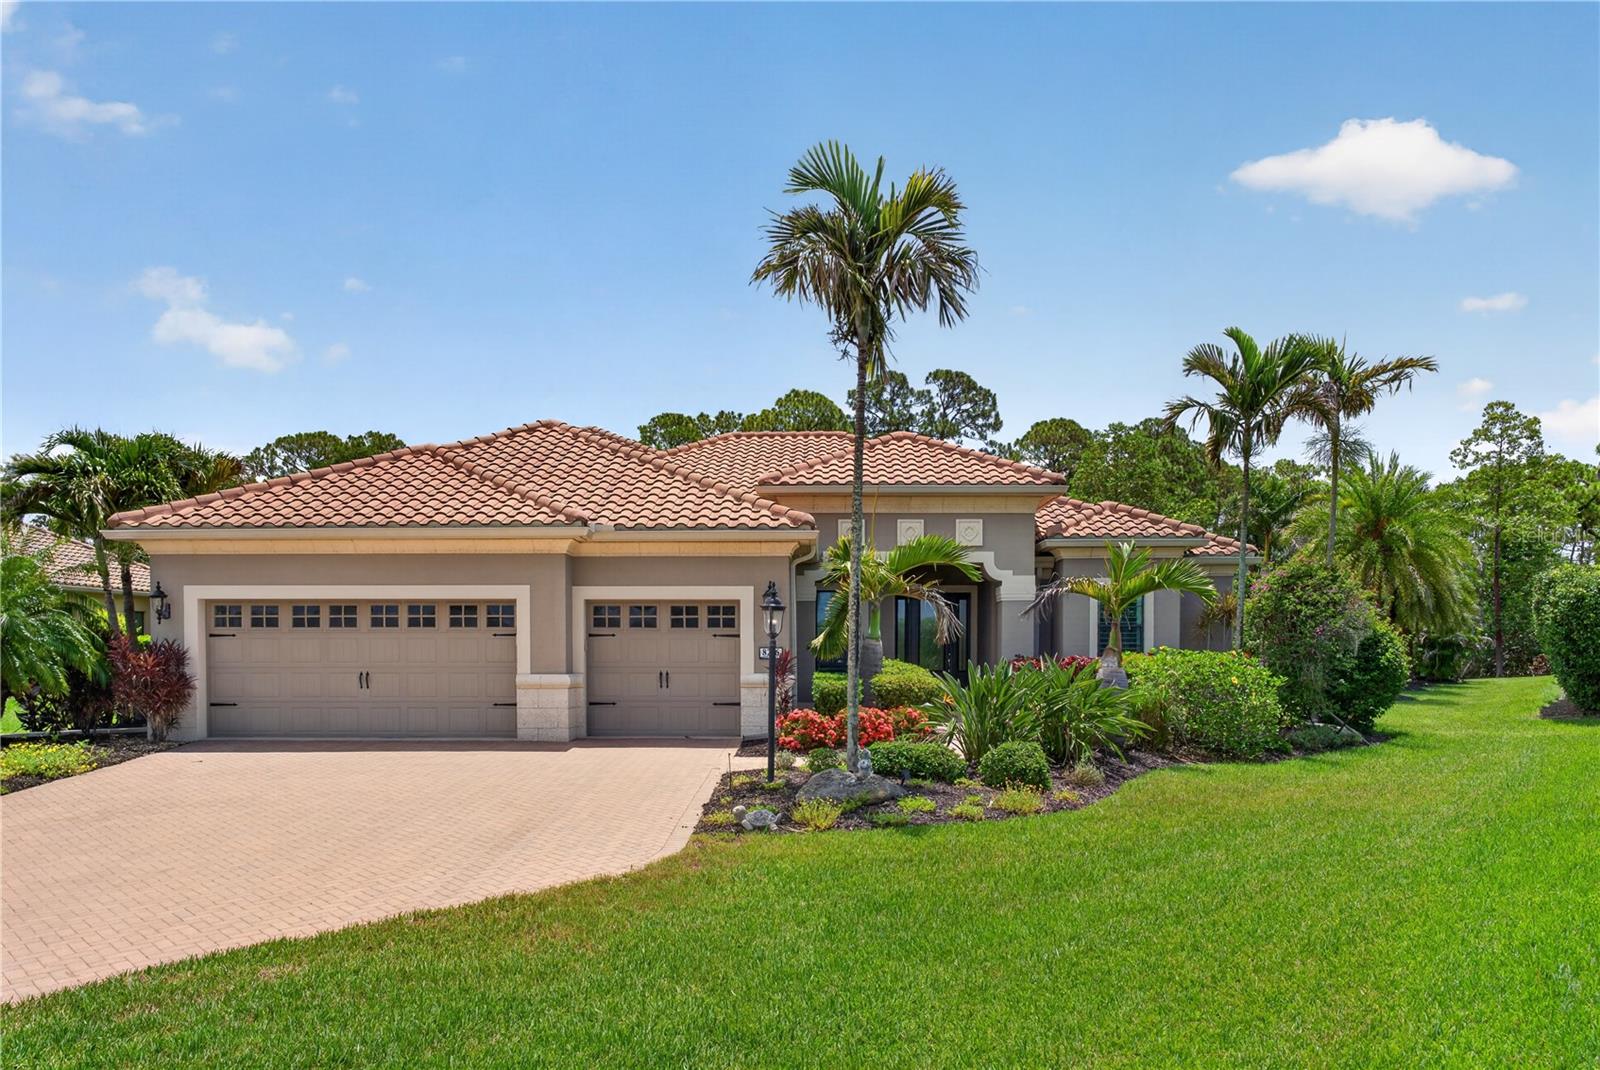
SARASOTA
8276 LARKSPUR CIRCLE
4 Beds
4 Baths
3,418 Sq.Ft.
$1,295,000
MLS#: A4698199
SARASOTA
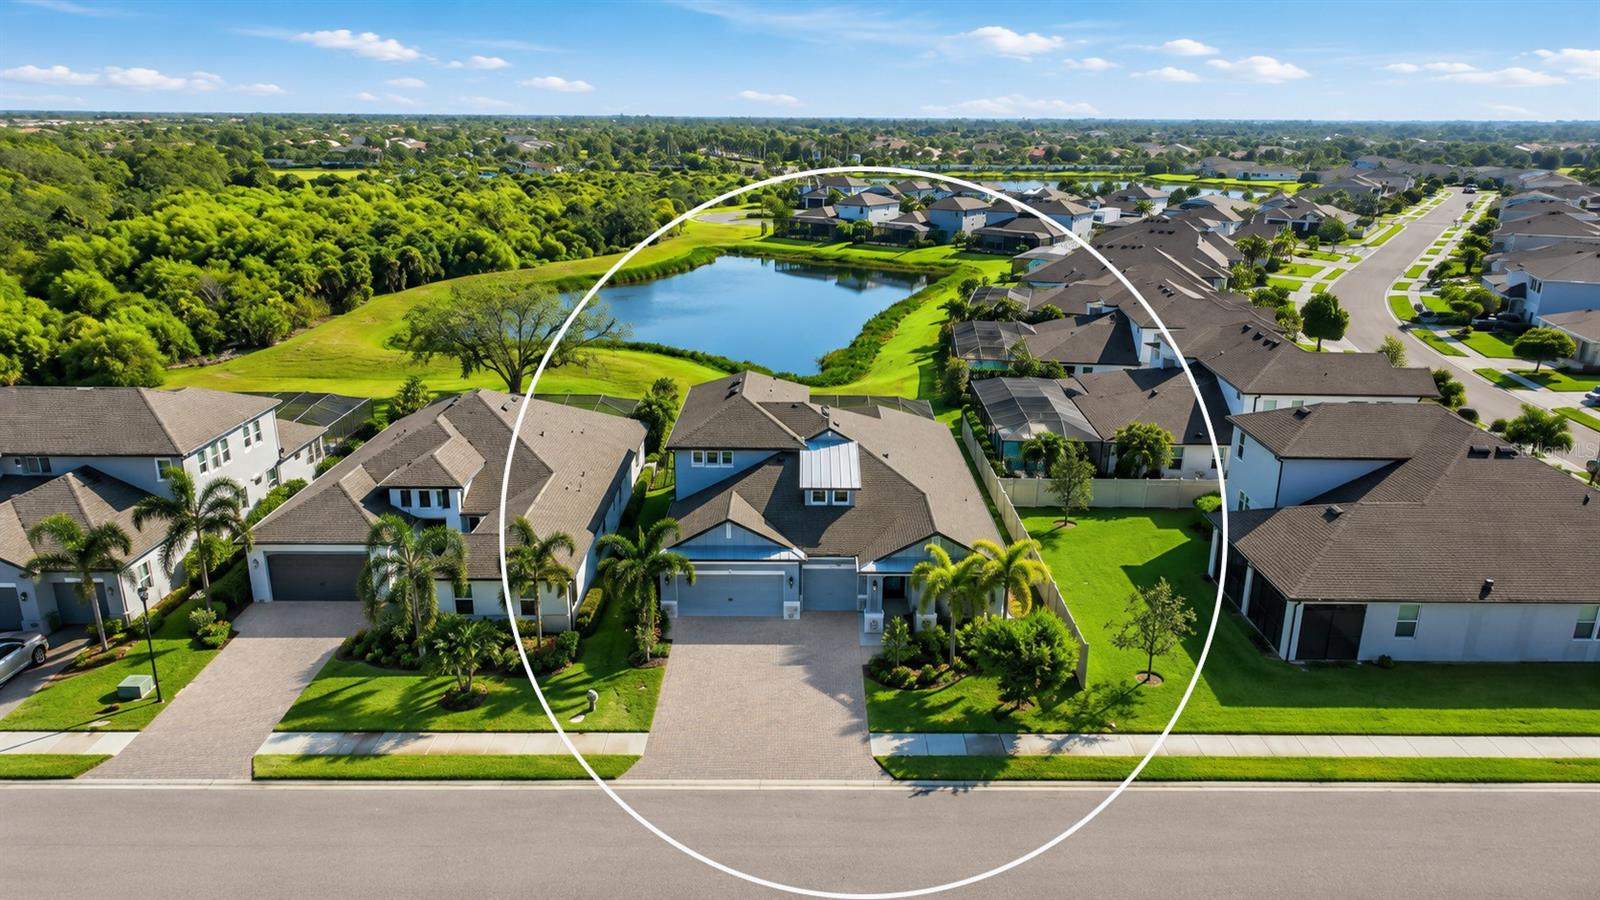
5542 NATIVE HENNA COURT
4 Beds
4 Baths
3,182 Sq.Ft.
$999,980
MLS#: A4698664
SARASOTA
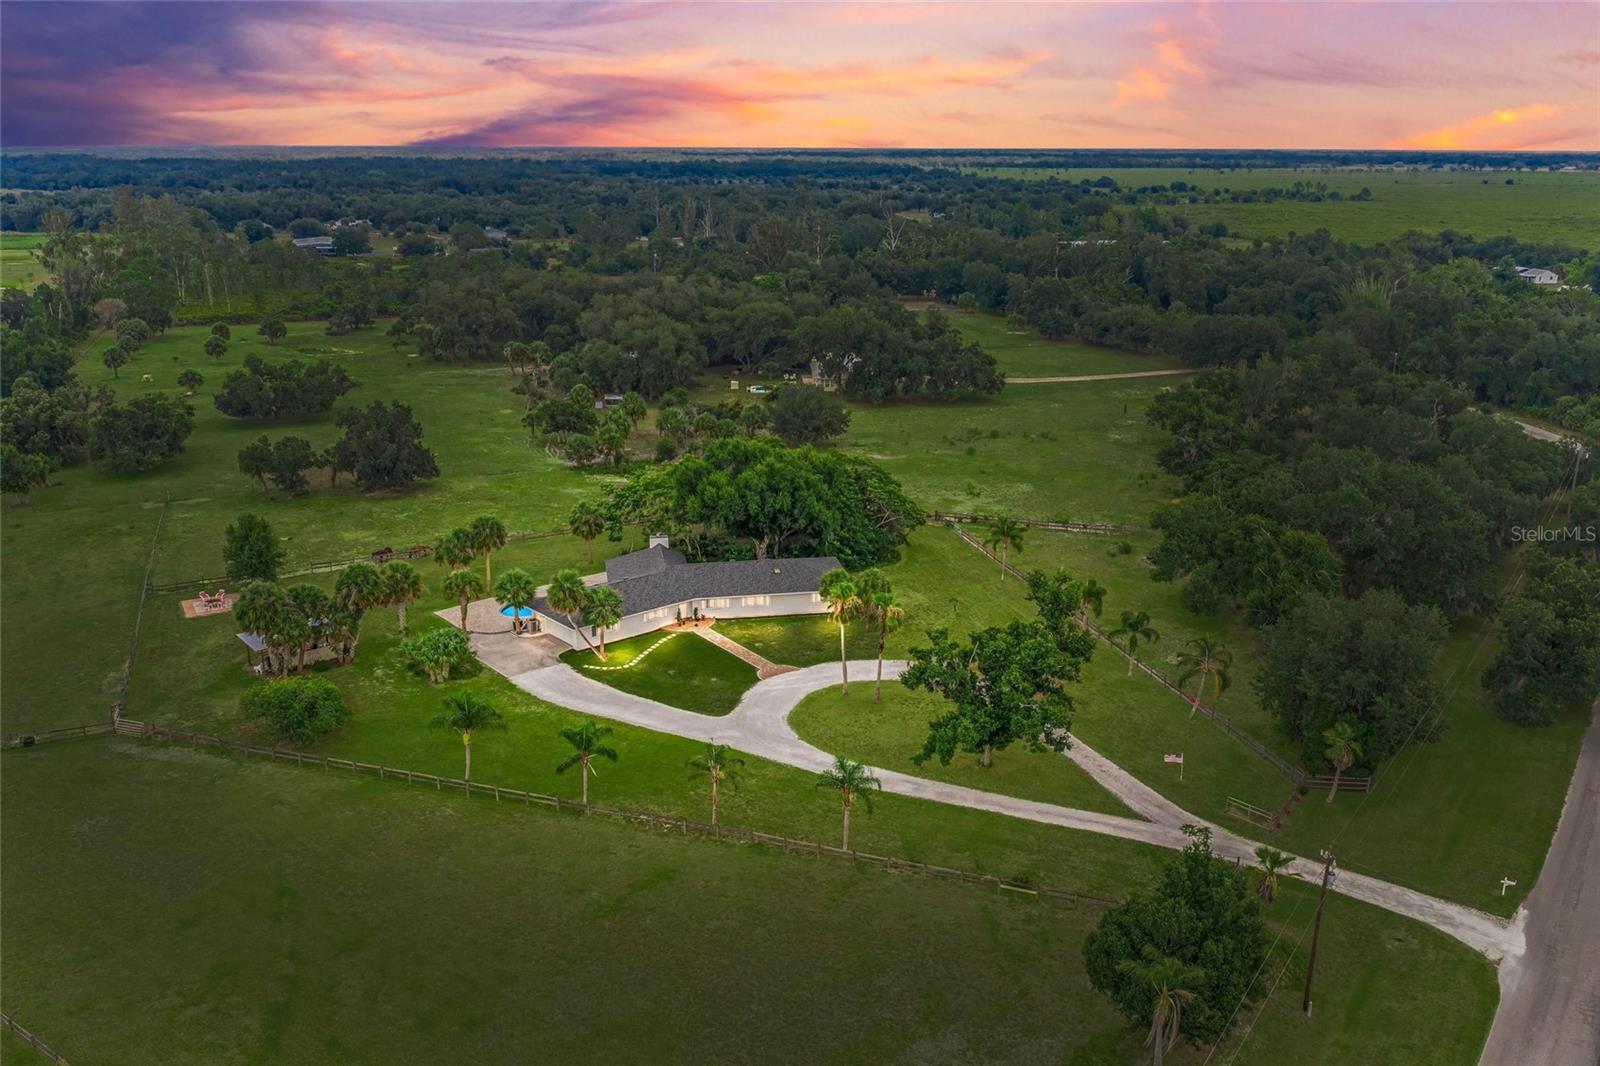
5240 MYAKKA VALLEY TRAIL
4 Beds
4 Baths
2,496 Sq.Ft.
$1,159,000
MLS#: A4696680
SARASOTA
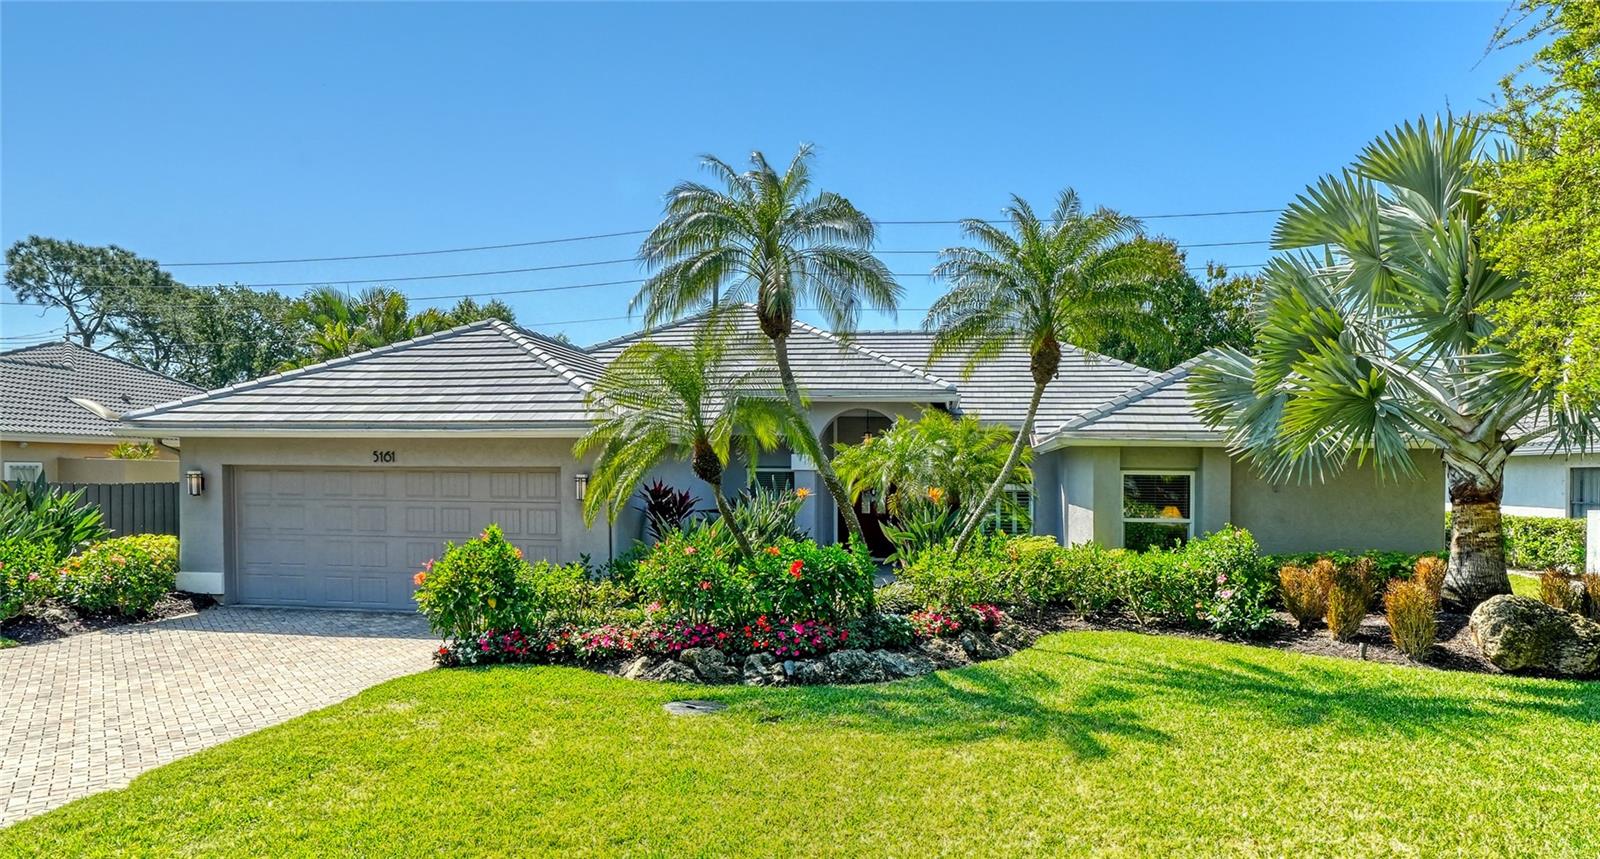
5161 FLICKER FIELD CIRCLE
4 Beds
2 Baths
2,273 Sq.Ft.
$1,150,000
MLS#: A4697729
SARASOTA
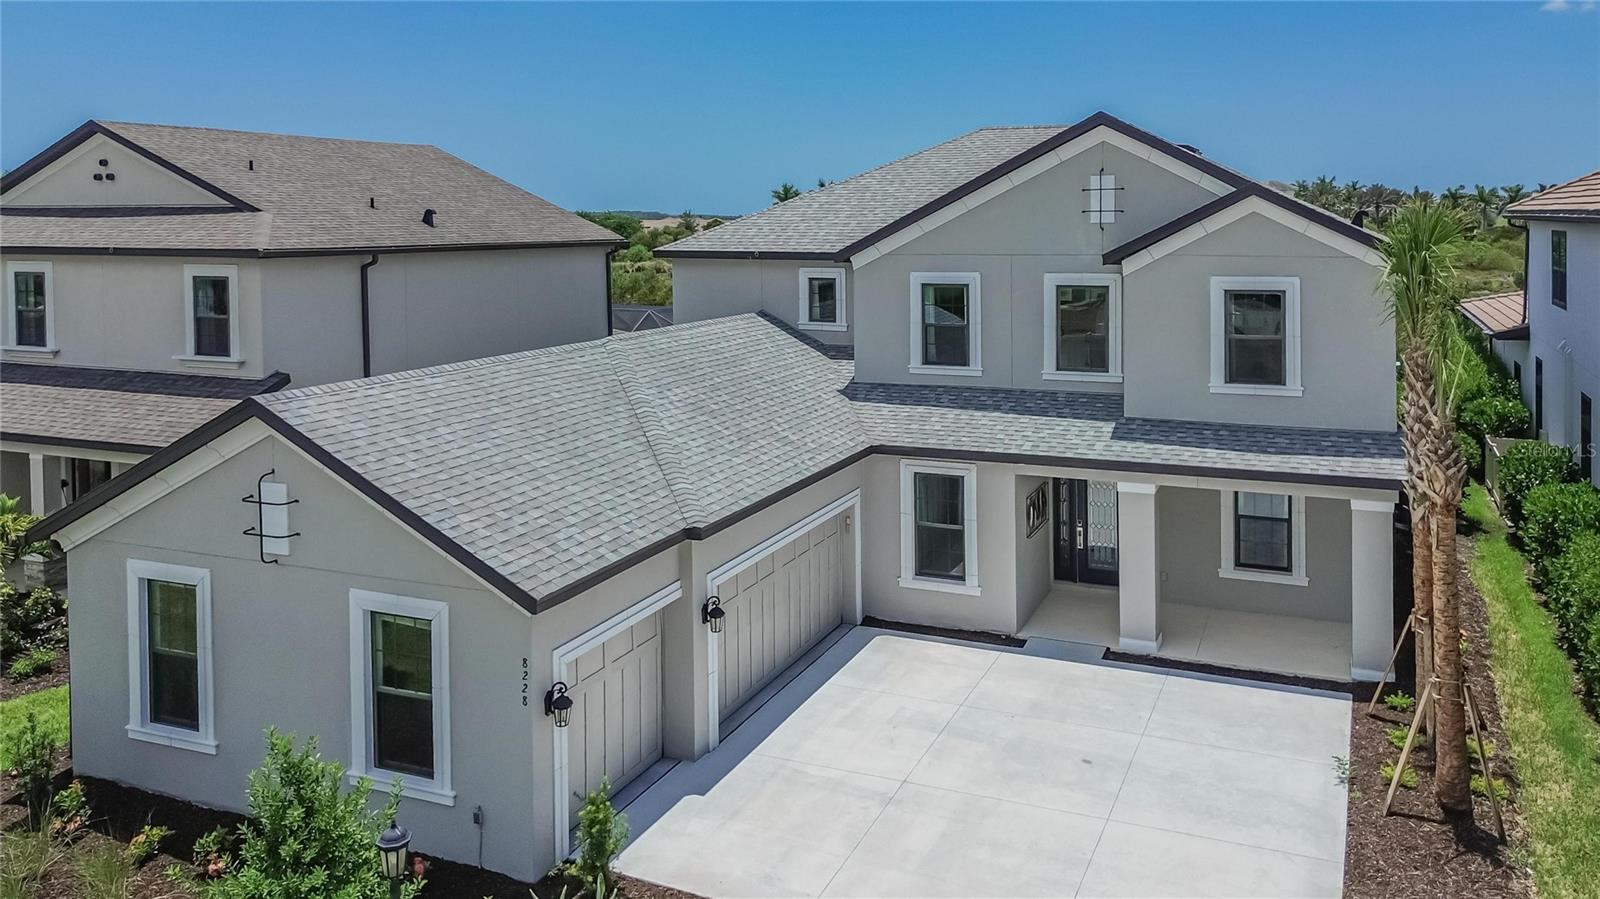
8228 SUMMER NIGHT ROAD
5 Beds
4 Baths
3,884 Sq.Ft.
$1,330,000
MLS#: TB8522194
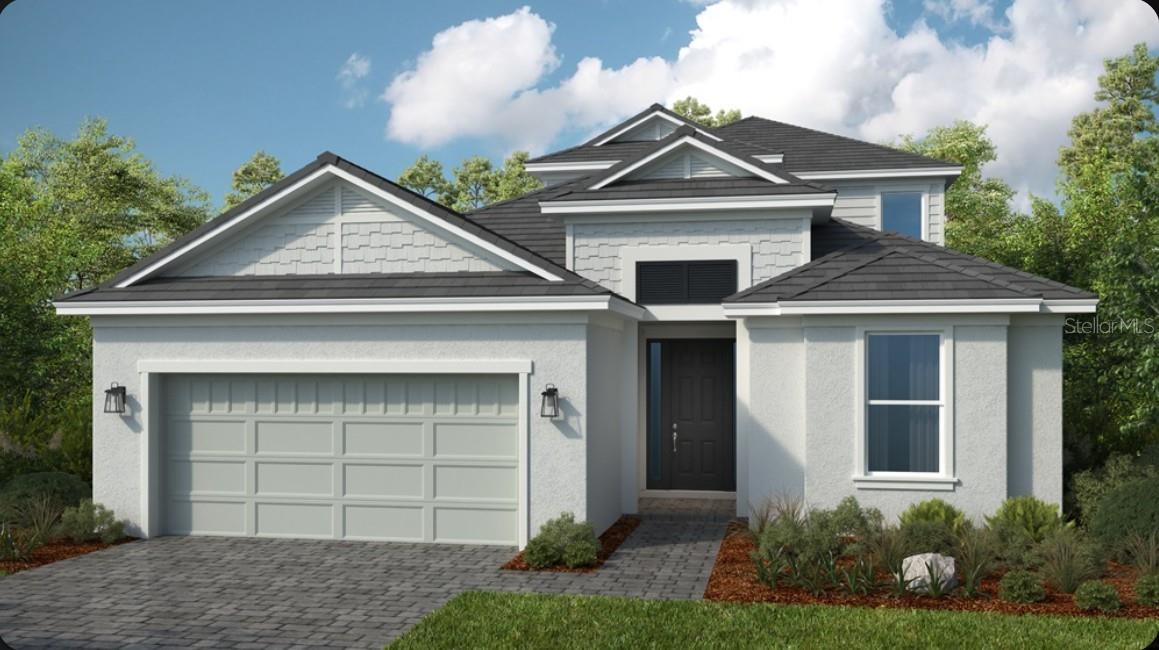
SARASOTA
10581 ECLIPSE STREET
3 Beds
3 Baths
2,903 Sq.Ft.
$1,078,754
MLS#: A4698563
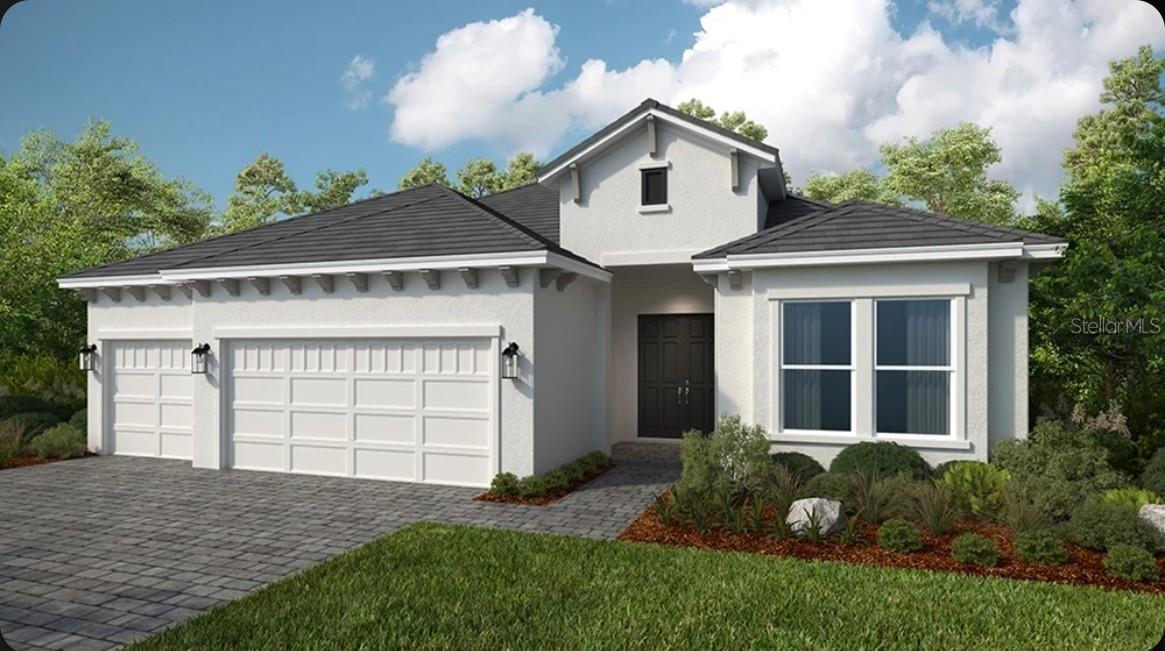
SARASOTA
10535 ECLIPSE STREET
3 Beds
3 Baths
2,833 Sq.Ft.
$1,140,667
MLS#: A4698542
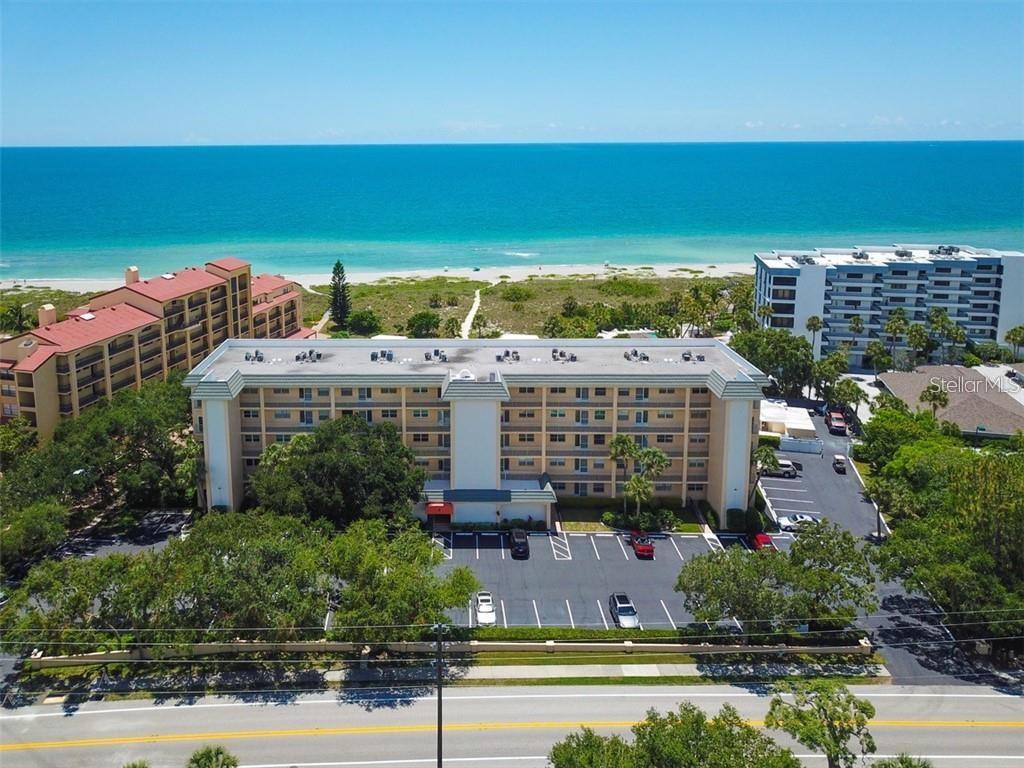
SARASOTA
8630 MIDNIGHT PASS ROAD 502A
2 Beds
2 Baths
1,115 Sq.Ft.
$1,100,000
MLS#: A4697679
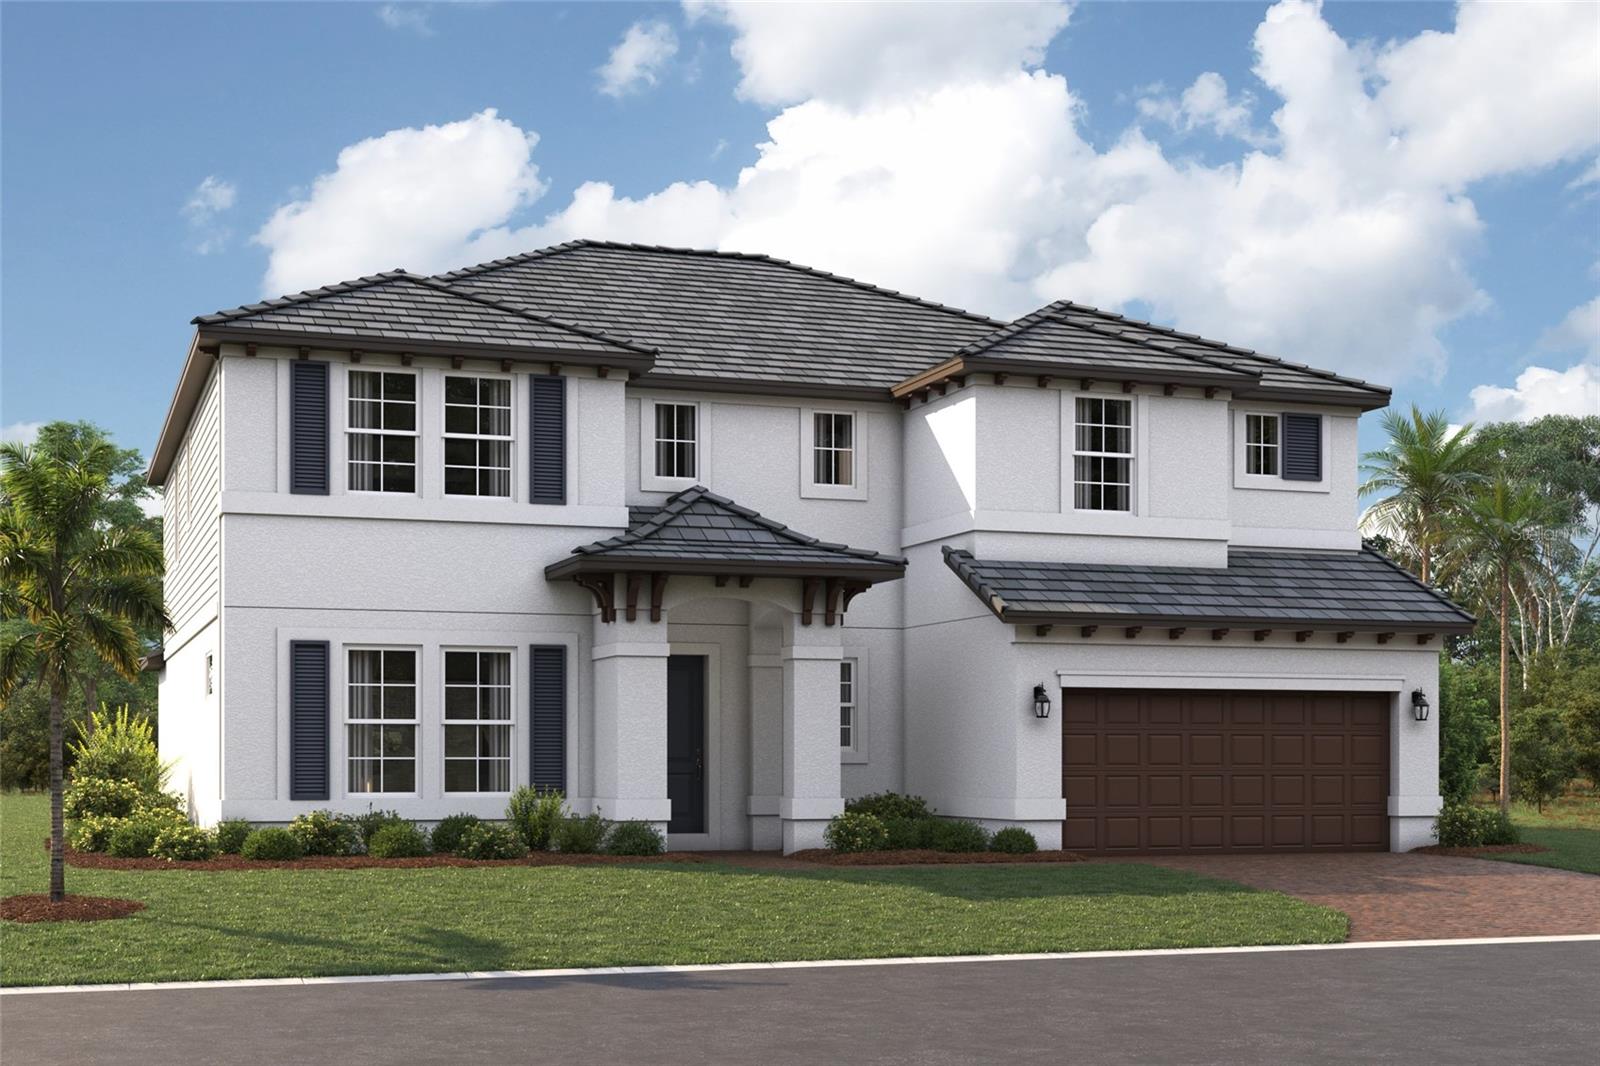
SARASOTA
7635 SEAHAWK AVENUE
5 Beds
5 Baths
3,982 Sq.Ft.
$1,049,999
MLS#: R4911519
