Property
Beds
4
Full Baths
3
1/2 Baths
None
Year Built
2002
Sq.Footage
2,653
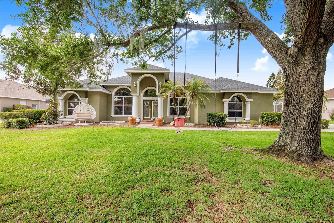
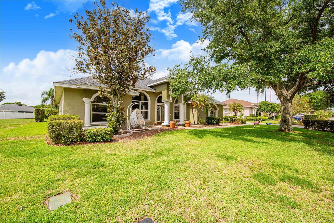
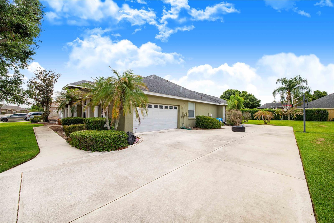
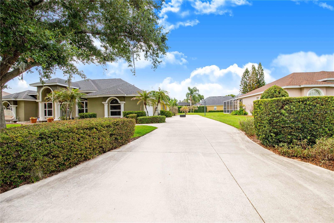
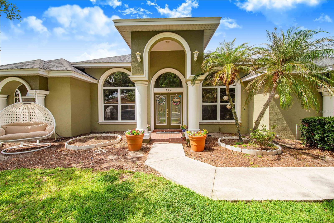
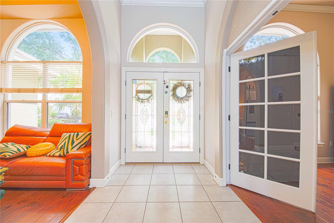
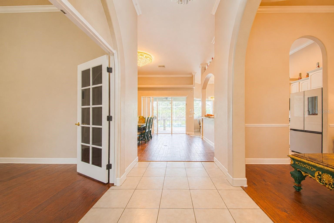
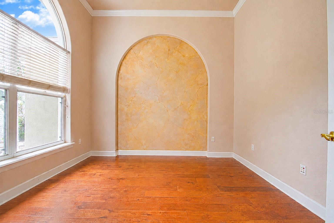
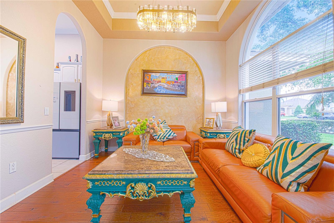
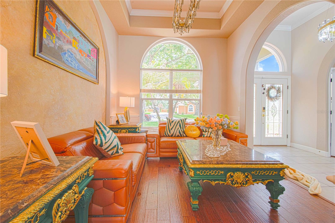
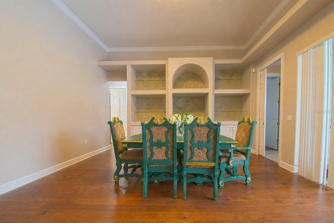
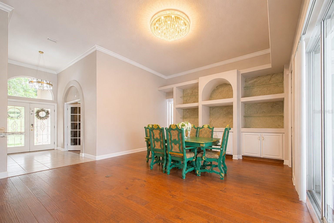
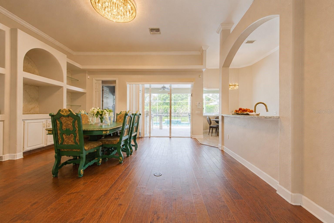
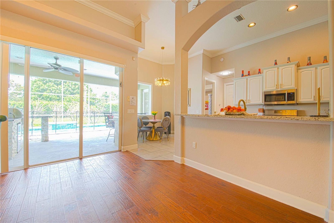
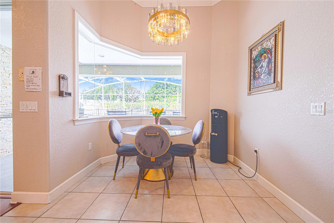
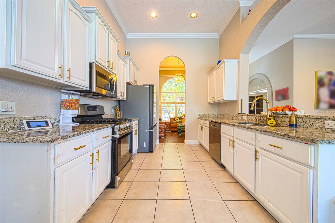
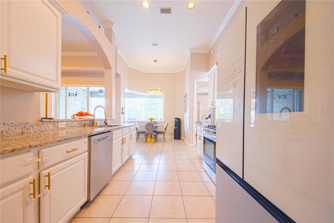
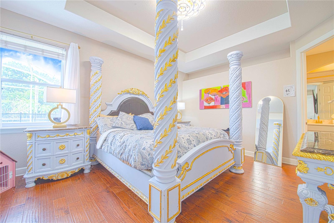
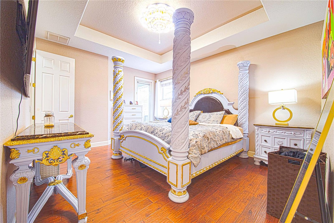
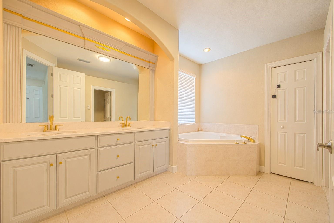
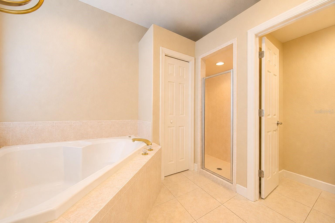
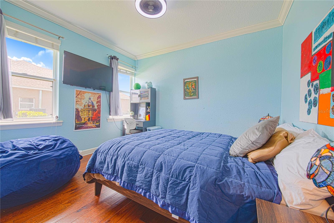
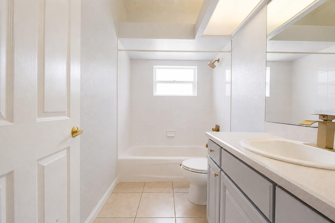
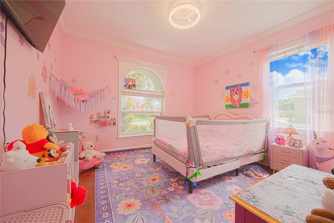
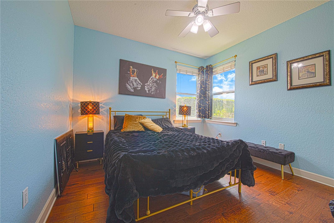
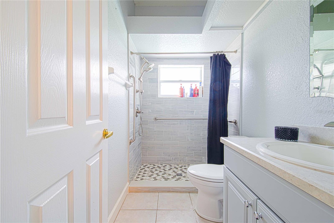
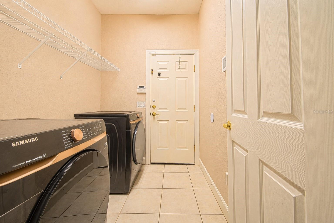
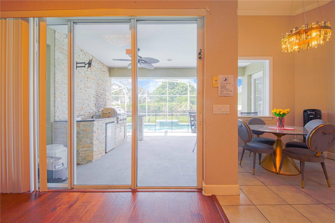
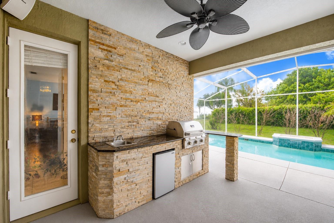
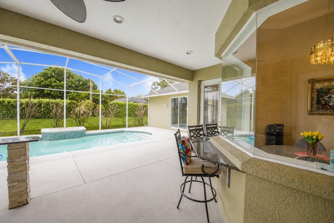
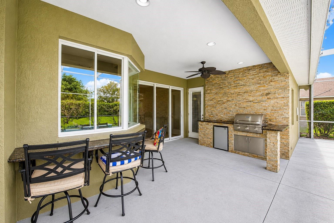
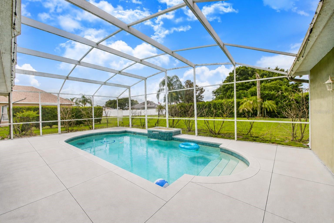
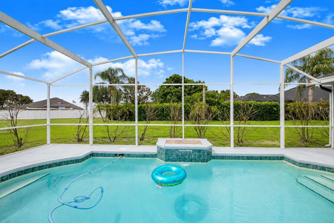
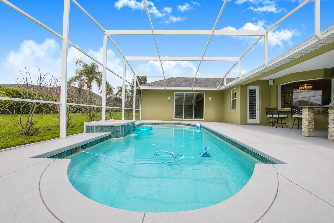
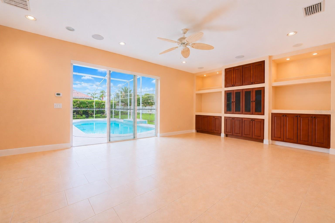
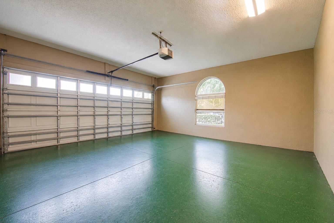
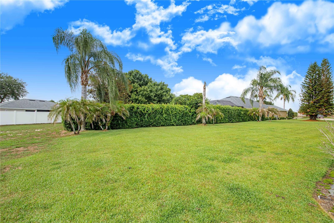
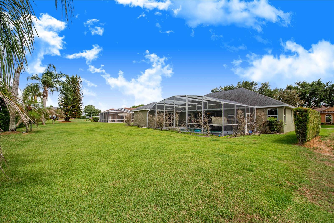
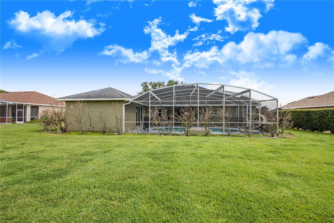
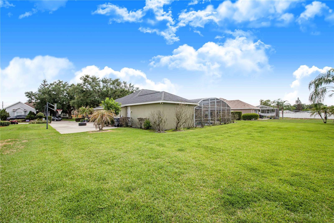
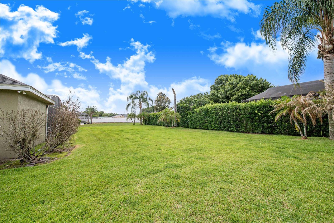
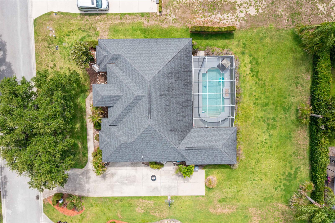
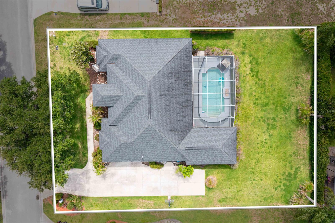
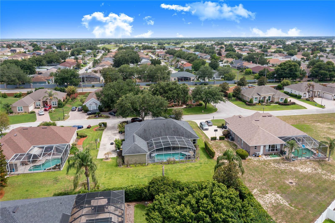
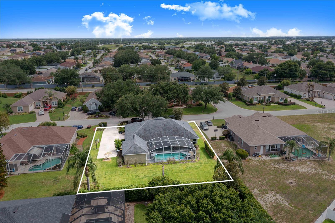
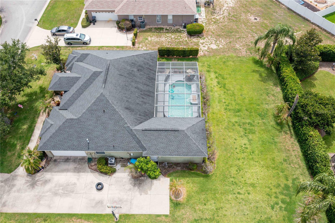
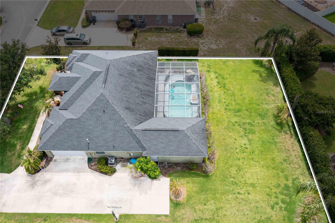
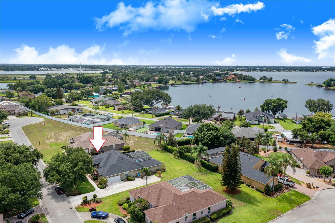
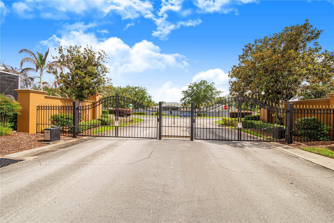
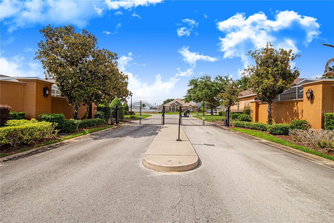
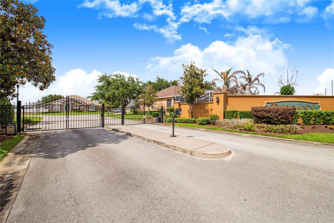
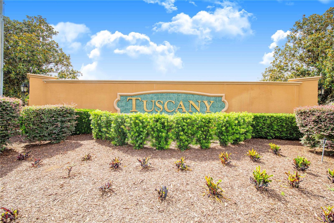
Nestled within the exclusive gated community of Tuscany, a charming neighborhood of just 18 homes in Southeast Winter Haven, this 4 bedroom, 3 bath pool home offers over 3,300 square feet under roof on a private 0.33 acre lot. Designed for both comfortable living and entertaining, the home features a dedicated office, formal dining room, living room, and an impressive 25' x 17' poolside bonus room complete with a custom wall-to-wall hardwood entertainment center, surround sound, upgraded lighting, tile flooring, and ceiling fan. The spacious kitchen showcases abundant Kraft Maid cabinetry, granite countertops, generous workspace, and a sunny breakfast nook overlooking the pool. A thoughtfully designed triple-split bedroom floor plan provides privacy for family and guests, while multiple access points lead to the screened pool and outdoor living areas. The spacious primary suite features a double-sink vanity, garden tub, separate shower, private water closet, and oversized walk-in closet. It also as access to the pool area. Additional highlights include hand-scraped real wood flooring throughout most of the home, including the primary suite, an outdoor summer kitchen with built-in gas grill, sink, and refrigerator, indoor laundry room, oversized two-car garage, expanded driveway with parking for up to eight vehicles, a separate entrance to the bonus room, and mature landscaping with an irrigation system on a dedicated meter. The large private backyard offers plenty of space beyond the screened pool area, creating a peaceful retreat while remaining conveniently located less than a mile from schools and Publix supermarket. Experience this exceptional property like never before with a 3D Interactive Virtual Tour or Virtual Reality featuring a 2D Floor Plan and immersive 3D Dollhouse Model, plus a 360-degree Interactive Aerial Virtual Tour showcasing the entire Tuscany community and panoramic views as far as the eye can see. The home features a stunning collection of modern gold crystal chandeliers throughout, including a 23.6" dimmable LED crystal chandelier with adjustable color temperatures in the hallways and kitchen, an elegant gold crystal flush-mount chandelier in the master bedroom, a large modern crystal LED chandelier that serves as a beautiful focal point in the living room, and a luxurious 40" gold rectangular crystal chandelier with 16 lights above the dining area, creating a cohesive, contemporary design with lighting and timeless elegance throughout the home. Meticulously maintained, this one-of-a-kind pool home is a rare opportunity to rent a beautiful property in one of Southeast Winter Haven's most desirable gated communities. Available this August
Features & Amenities
Interior
-
Other Interior Features
In-Law Floorplan
-
Total Bedrooms
4
-
Bathrooms
3
-
Cooling YN
YES
-
Cooling
Central Air
-
Fireplace YN
NO
-
Heating YN
YES
-
Heating
Central
-
Pet friendly
Cats OK, Dogs OK, Yes
Exterior
-
Garage
Yes
-
Garage spaces
2
-
Parking
Attached
-
Pool
Yes
-
Pool Features
In Ground, Private
-
Waterfront YN
NO
Area & Lot
-
Lot Size(acres)
0.33
-
Lot Size(square feet)
14501.0
-
Property Type
Residential Lease
-
Property Sub Type
Single Family Residence
Price
-
Sales Price
$4,000
-
Sq. Footage
2, 653
-
Price/SqFt
$1
HOA
-
Association
YES
-
Association Fee Includes
N/A
School District
-
Elementary School
N/A
-
Middle School
N/A
-
High School
N/A
Property Features
-
Stories
1
-
New Construction
NO
-
Senior Community YN
NO
Schedule a Showing
Showing scheduled successfully.
Mortgage calculator
Estimate your monthly mortgage payment, including the principal and interest, property taxes, and HOA. Adjust the values to generate a more accurate rate.
Your payment
Principal and Interest:
$
Property taxes:
$
HOA fees:
$
Total loan payment:
$
Total interest amount:
$
Location
County
Polk
Elementary School
Middle School
High School
Listing Courtesy of Jimmy Aguilar , 3D TEAM REALTY LLC
RealHub Information is provided exclusively for consumers' personal, non-commercial use, and it may not be used for any purpose other than to identify prospective properties consumers may be interested in purchasing. All information deemed reliable but not guaranteed and should be independently verified. All properties are subject to prior sale, change or withdrawal. RealHub website owner shall not be responsible for any typographical errors, misinformation, misprints and shall be held totally harmless.

FOUNDER
Ashley Baillio
Call Ashley today to schedule a private showing.

* Listings on this website come from the FMLS IDX Compilation and may be held by brokerage firms other than the owner of this website. The listing brokerage is identified in any listing details. Information is deemed reliable but is not guaranteed. If you believe any FMLS listing contains material that infringes your copyrighted work please click here to review our DMCA policy and learn how to submit a takedown request.© 2024 FMLS.
