Features & Amenities

Interior

  • Other Interior Features

    Cathedral Ceiling(s), Eat-in Kitchen, High Ceilings, Walk-In Closet(s)

  • Total Bedrooms

    4

  • Bathrooms

    2

  • Cooling YN

    YES

  • Cooling

    Central Air

  • Fireplace YN

    YES

  • Heating YN

    YES

  • Heating

    Central

  • Pet friendly

    Cats OK, Dogs OK

Exterior

  • Garage

    Yes

  • Garage spaces

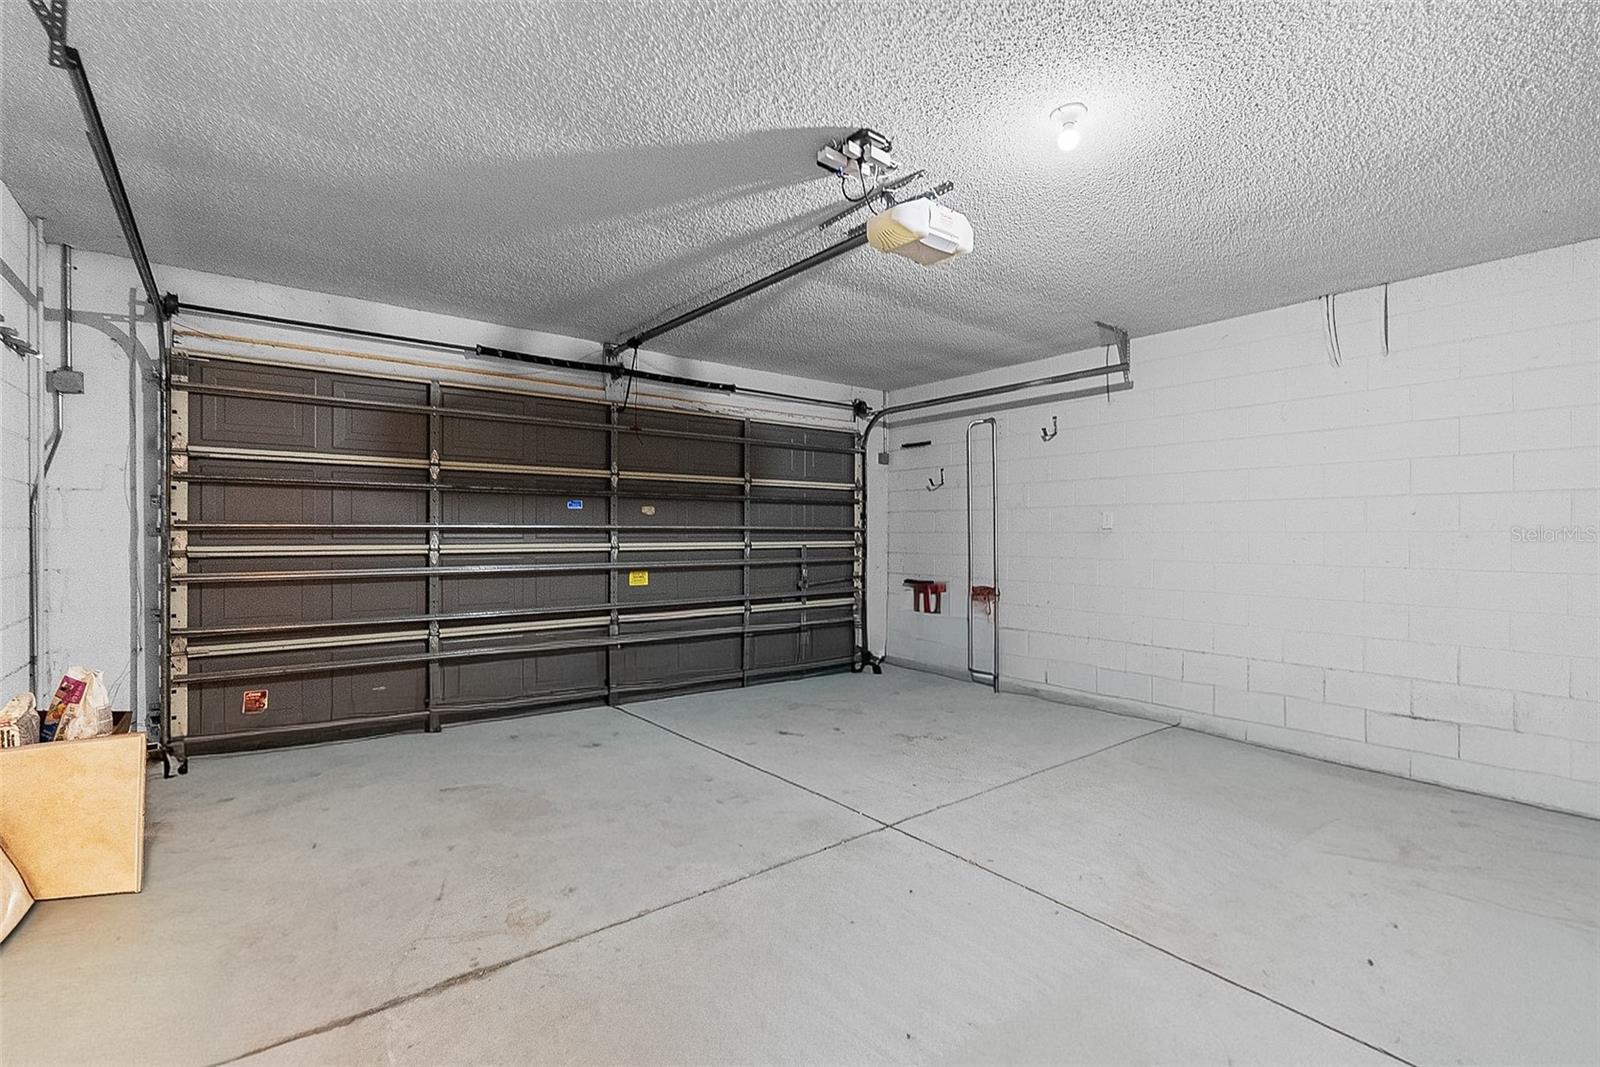
    2

  • Construction Materials

    Block, Stucco

  • Other Exterior Features

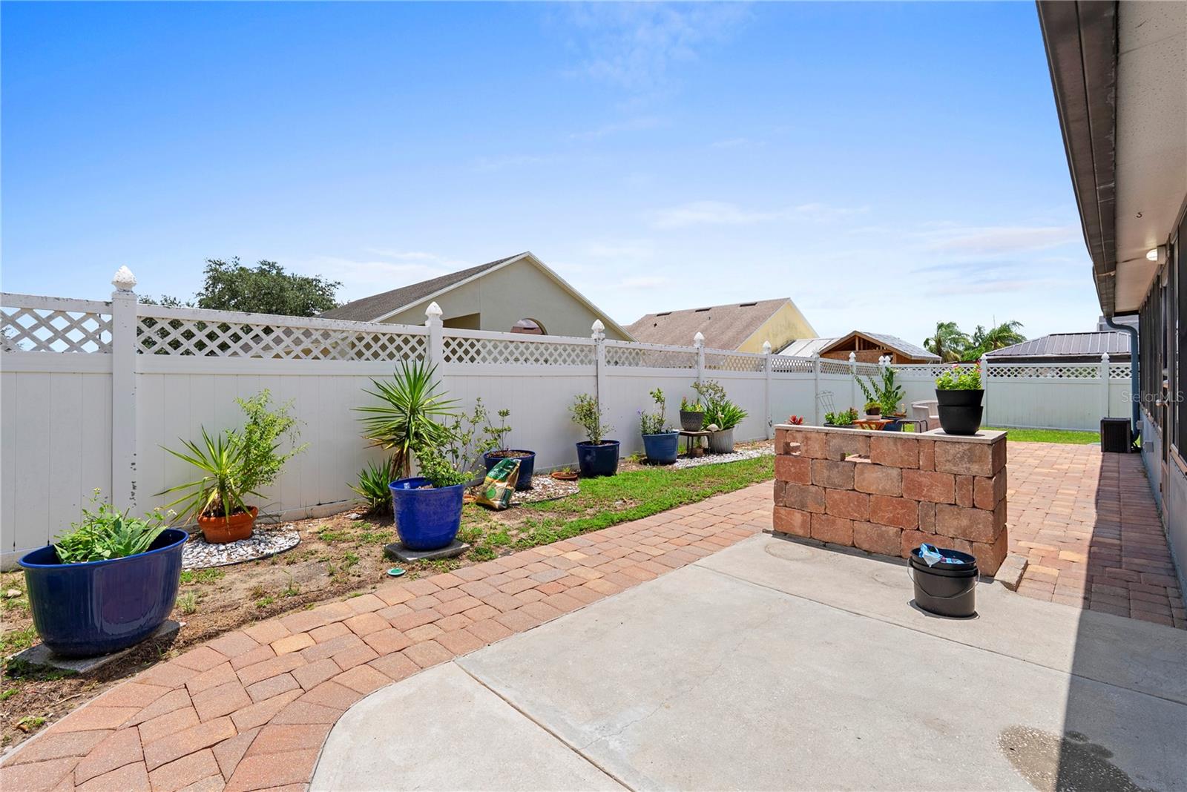
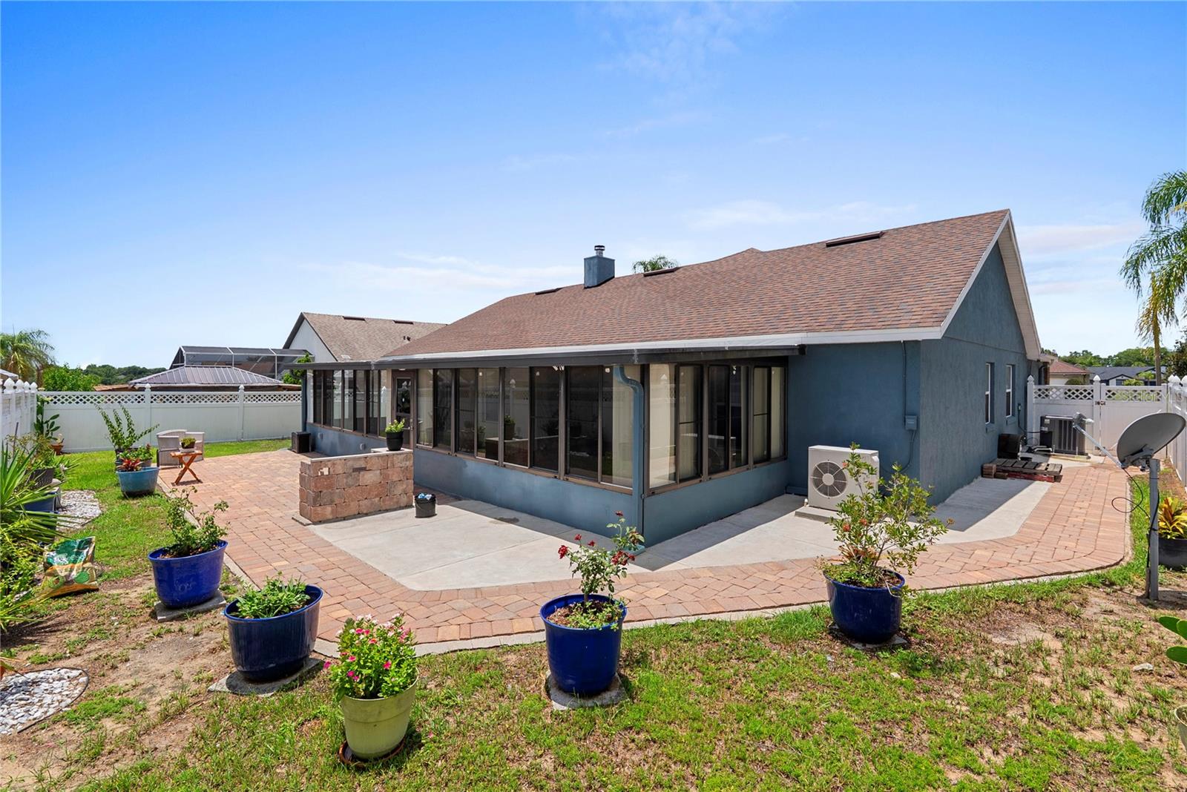
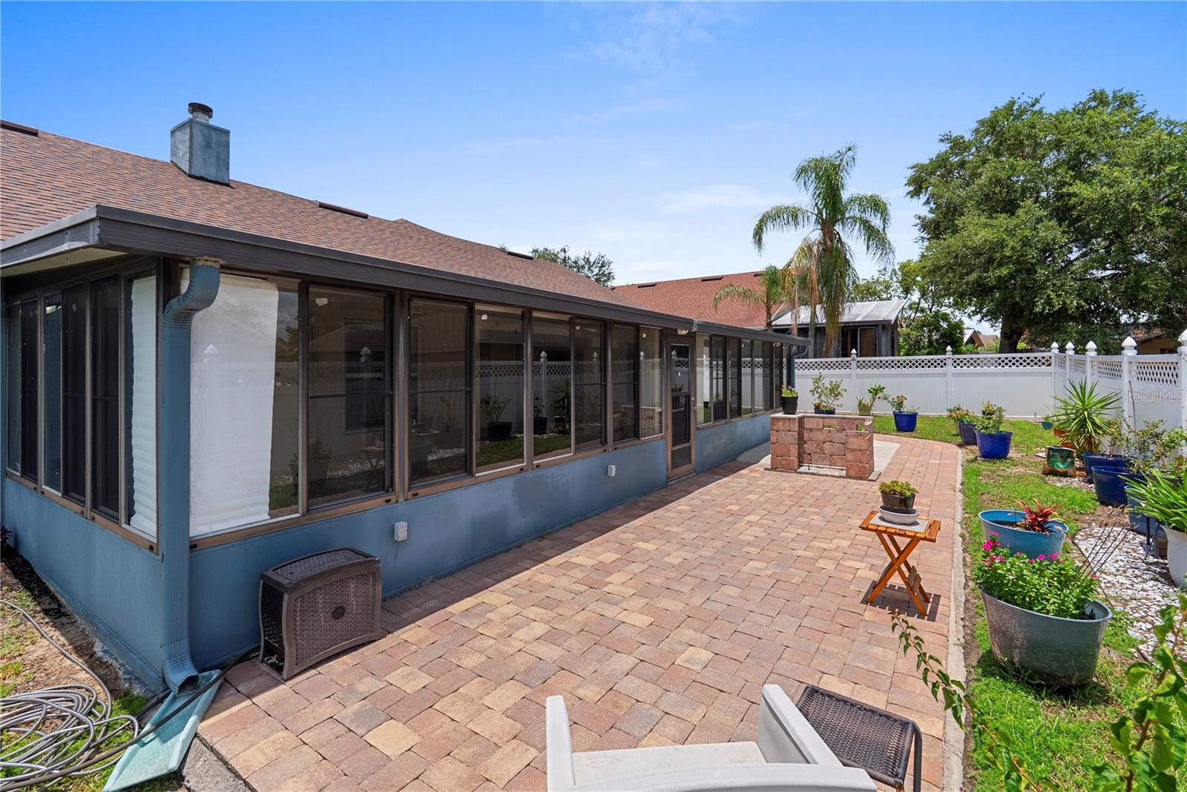
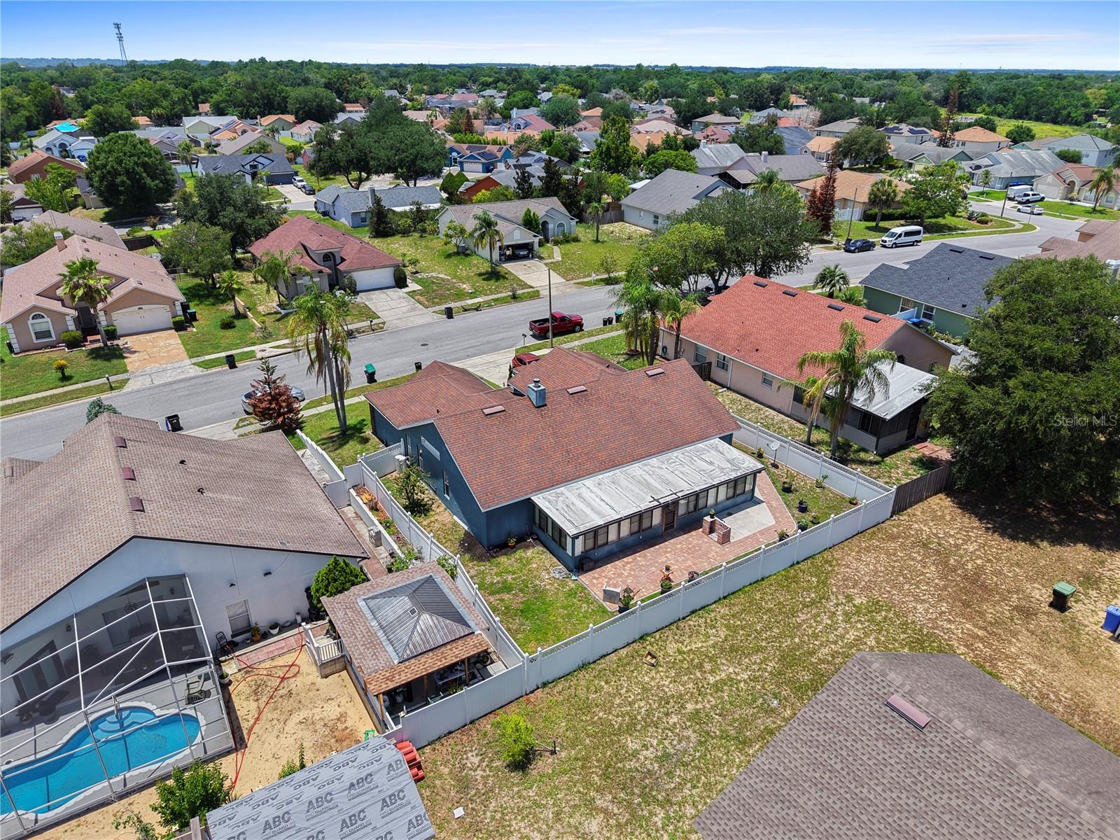
    Lighting, Outdoor Grill, Private Yard, Rain Gutters

  • Parking

    Driveway, Garage Door Opener, On Street, Attached

  • Patio and Porch Features

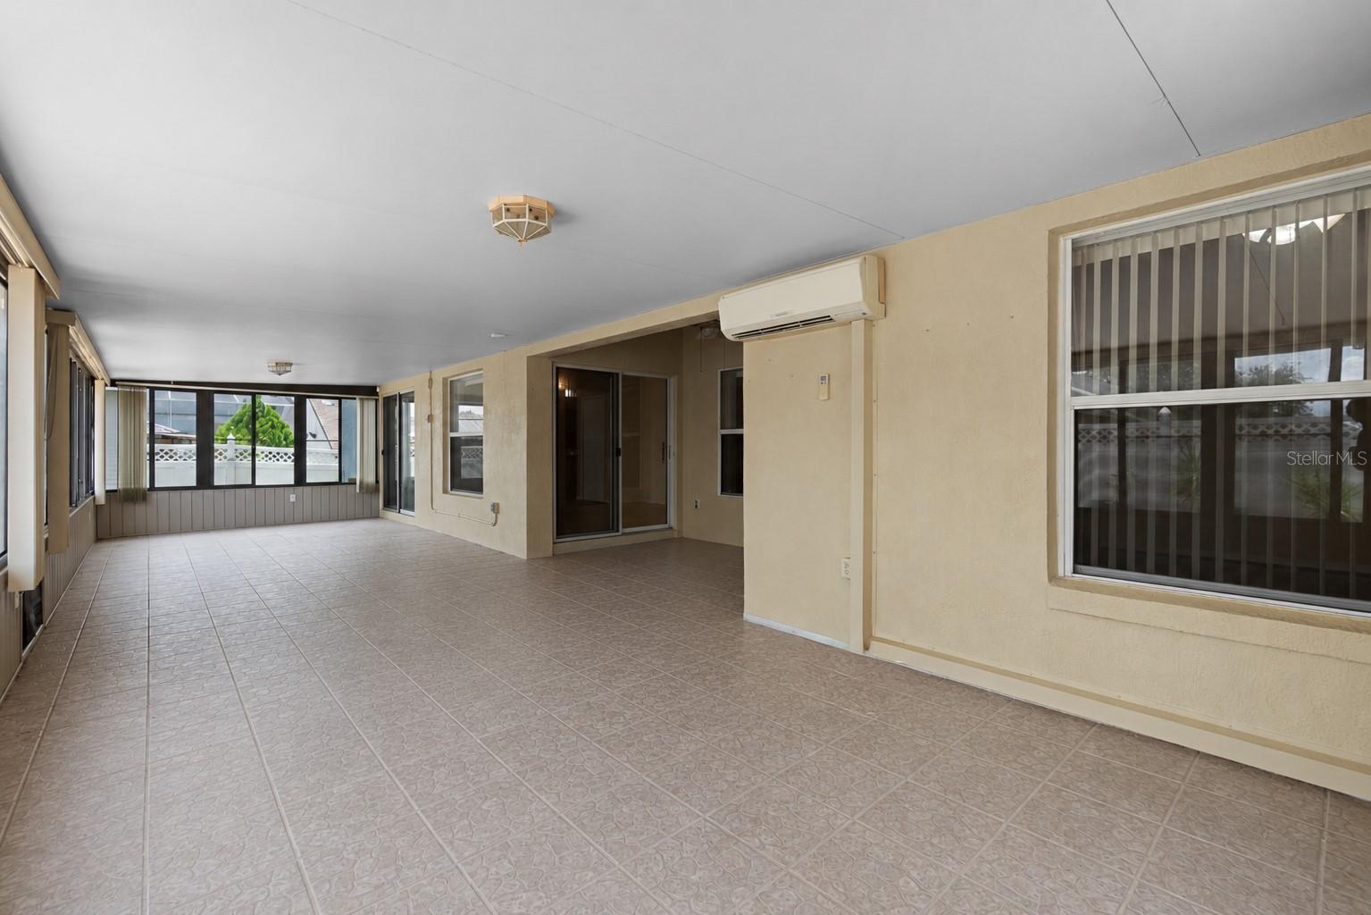
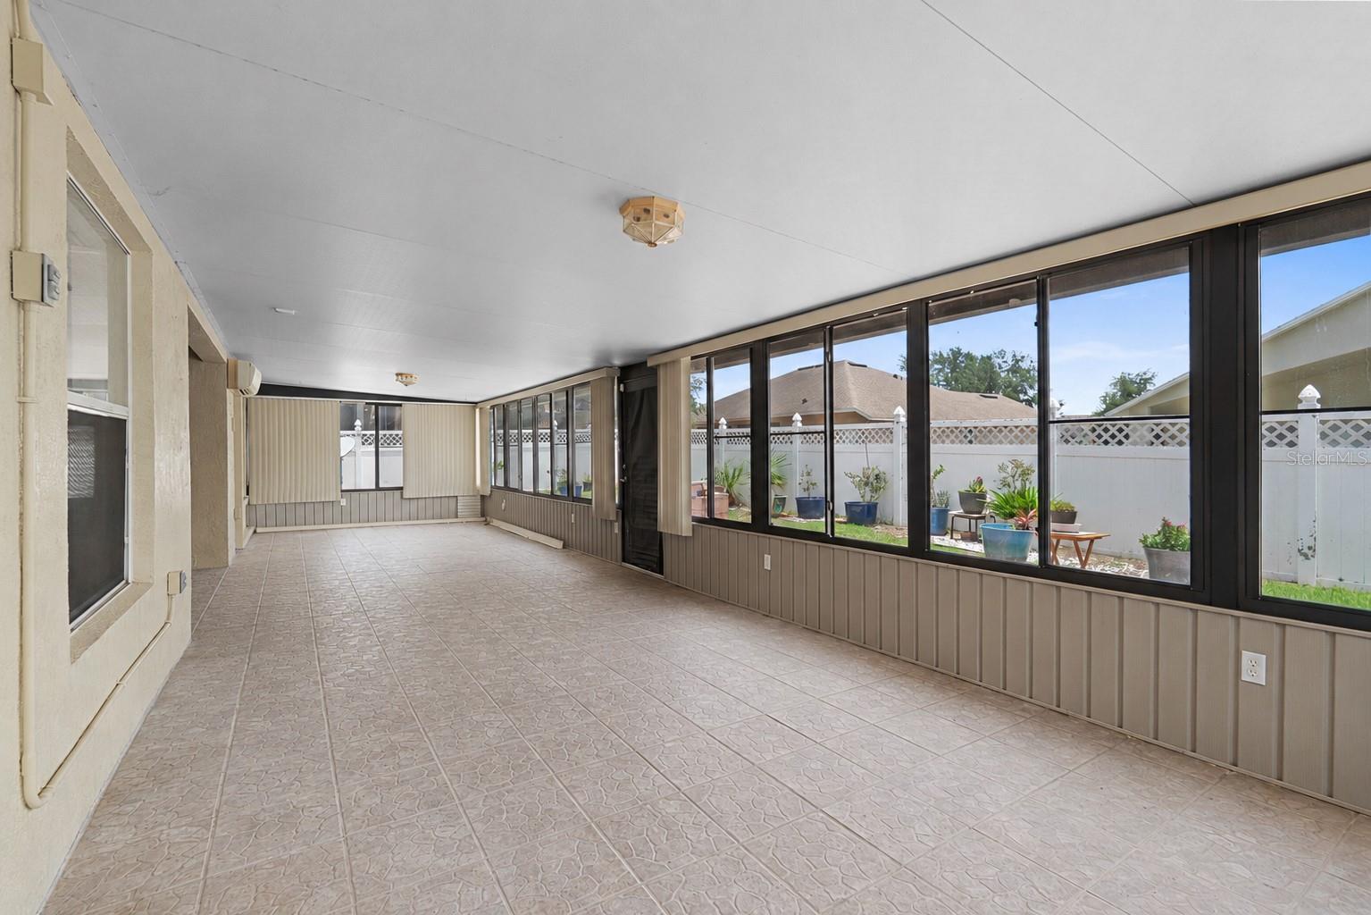
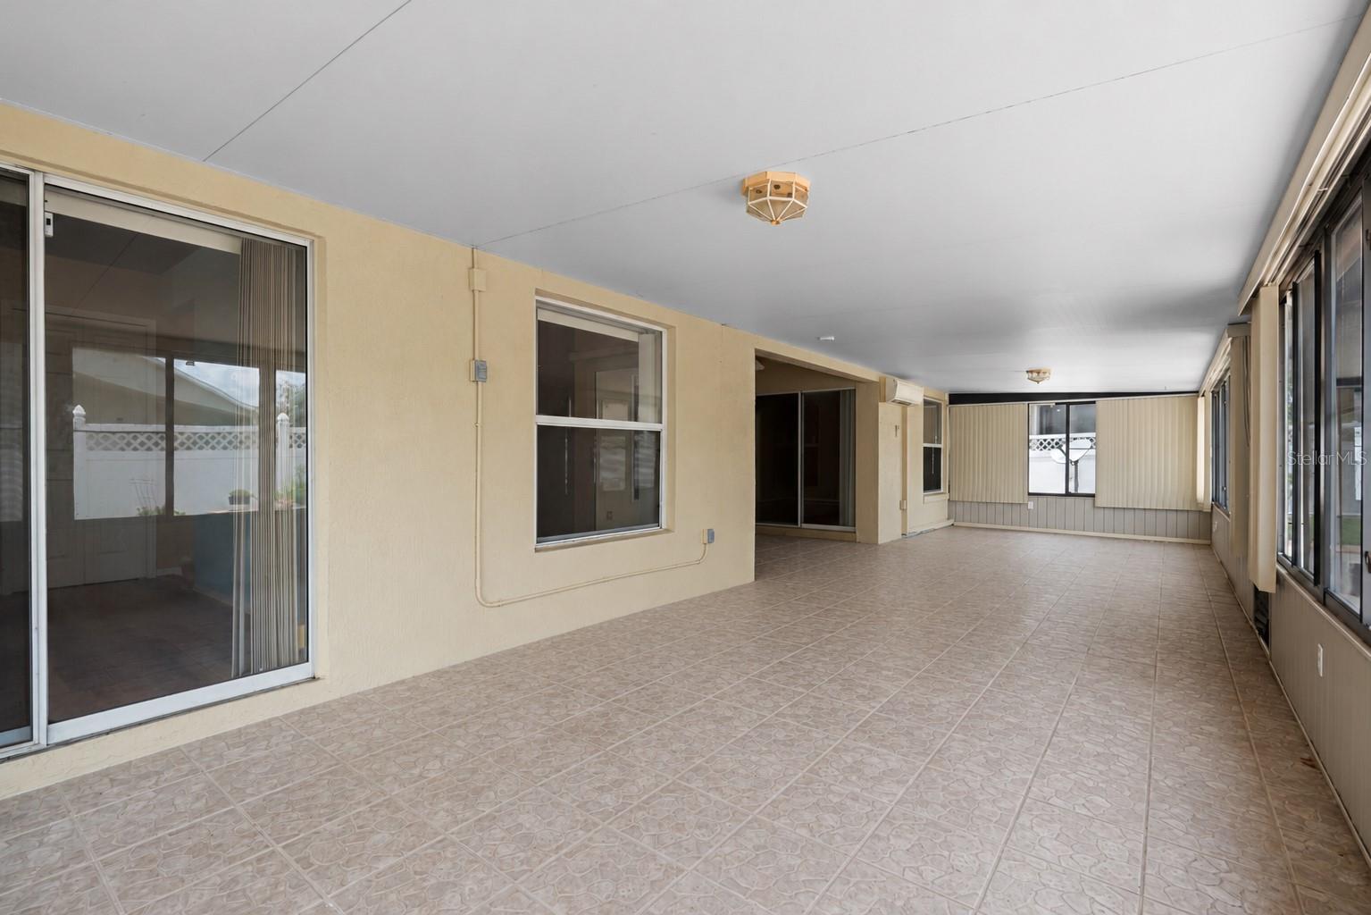
    Covered, Front Porch, Porch, Rear Porch, Screened

  • Pool

    No

  • Waterfront YN

    NO

Area & Lot

  • Lot Size(acres)

    0.19

  • Lot Size(square feet)

    8,259

  • Property Type

    Residential

  • Property Sub Type

    Single Family Residence

  • Architectural Style

    Contemporary

Price

  • Sales Price

    $425,000

  • Tax Amount

    $2,156

  • Sq. Footage

    2,181

  • Price/SqFt

    $194

HOA

  • Association

    YES

  • Association Fee

    $235

  • Association Fee Frequency

    Annually

  • Association Fee Includes

    N/A

  • Total Monthly Fees

    $19.58

School District

  • Elementary School

    Prairie Lake Elementary

  • Middle School

    Robinswood Middle

  • High School

    Evans High

Property Features

  • New Construction

    NO

  • Foundation Details

    Slab

  • Ownership

    Fee Simple

  • Senior Community YN

    NO

  • Sewer

    Public Sewer

  • Tax Lot

    298

  • Water Source

    Public

Schedule a Showing

Showing scheduled successfully.

<
>
IN PERSON
VIA CHAT

What is 3 + 4 ?


Change time

Mortgage calculator

Estimate your monthly mortgage payment, including the principal and interest, property taxes, and HOA. Adjust the values to generate a more accurate rate.

Your payment

Principal and Interest:

$

Property taxes:

$

HOA fees:

$

Total loan payment:

$

Total interest amount:

$

Location

County

Orange

Elementary School

Prairie Lake Elementary

Middle School

Robinswood Middle

High School

Evans High

Listing Courtesy of Sean Reilly , KELLER WILLIAMS REALTY AT THE PARKS

RealHub Information is provided exclusively for consumers' personal, non-commercial use, and it may not be used for any purpose other than to identify prospective properties consumers may be interested in purchasing. All information deemed reliable but not guaranteed and should be independently verified. All properties are subject to prior sale, change or withdrawal. RealHub website owner shall not be responsible for any typographical errors, misinformation, misprints and shall be held totally harmless.

Agent Ashley Baillio

FOUNDER

Ashley Baillio

Call Ashley today to schedule a private showing.


* Listings on this website come from the FMLS IDX Compilation and may be held by brokerage firms other than the owner of this website. The listing brokerage is identified in any listing details. Information is deemed reliable but is not guaranteed. If you believe any FMLS listing contains material that infringes your copyrighted work please click here to review our DMCA policy and learn how to submit a takedown request.© 2024 FMLS.
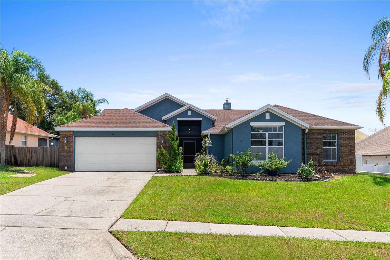
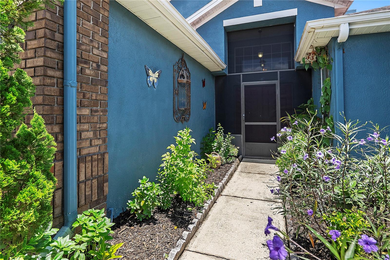
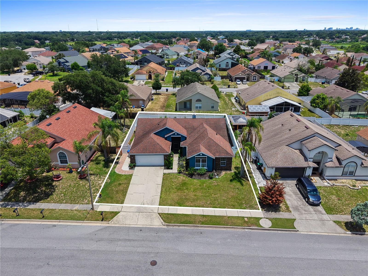
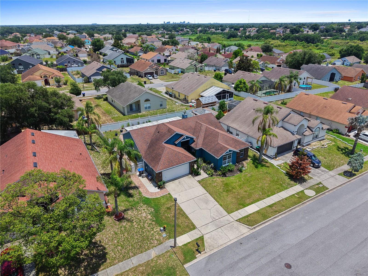
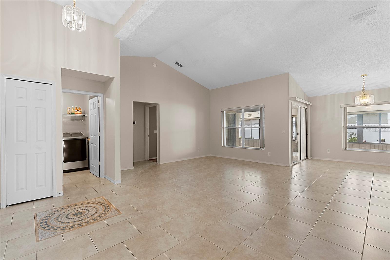
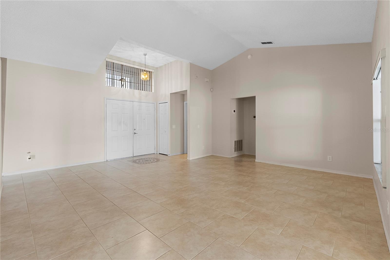
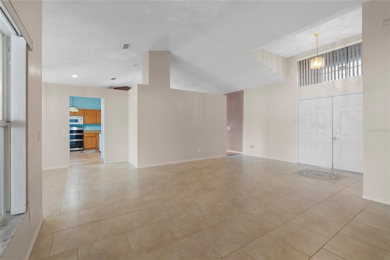
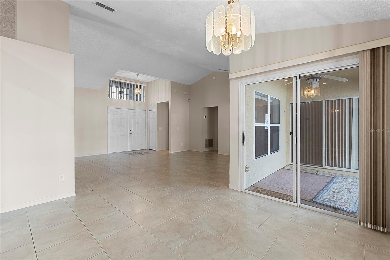
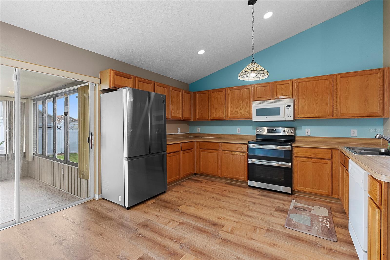
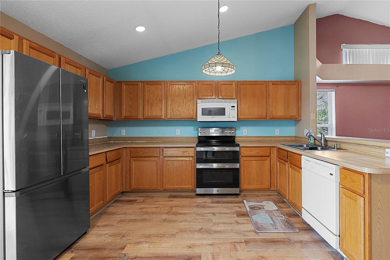
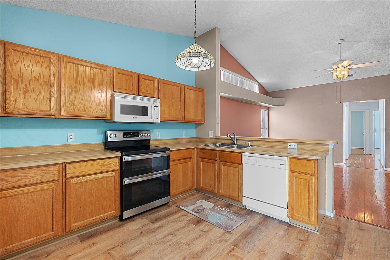
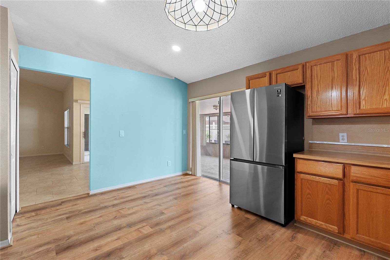
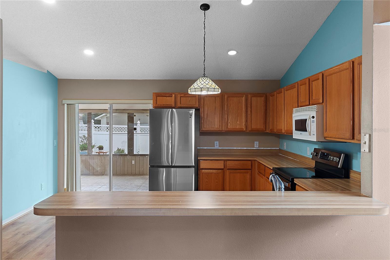
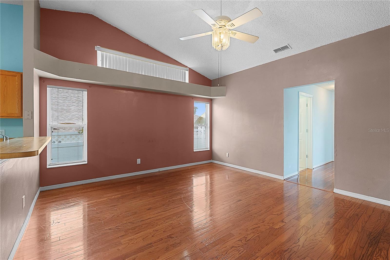
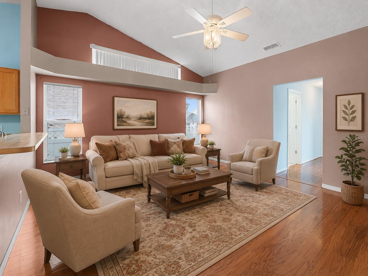
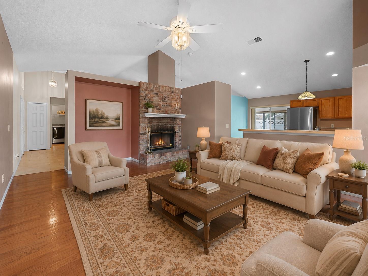
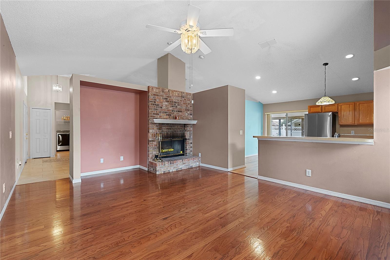
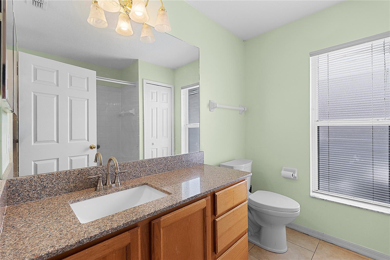
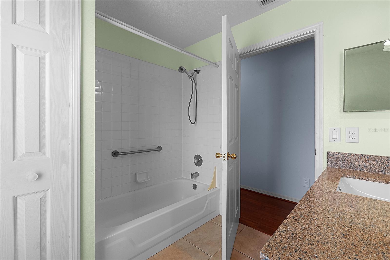
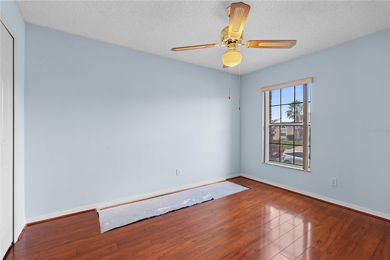
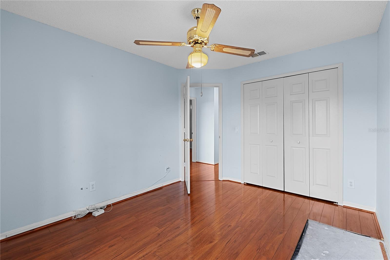
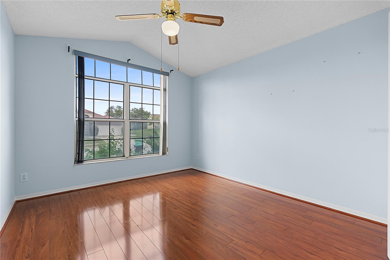
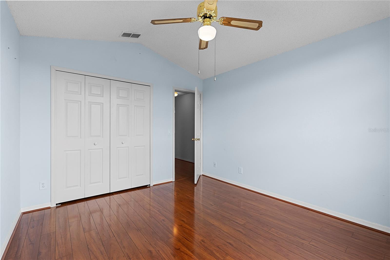
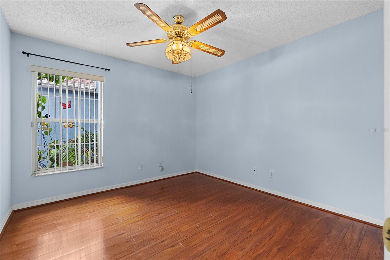
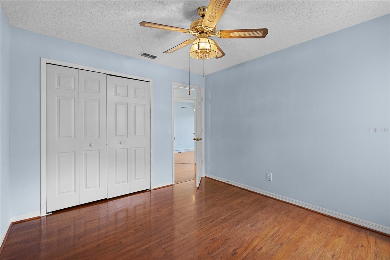
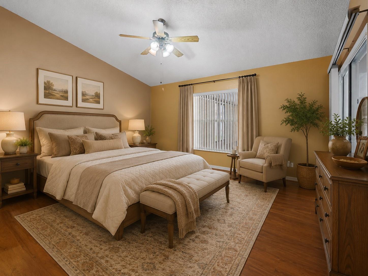
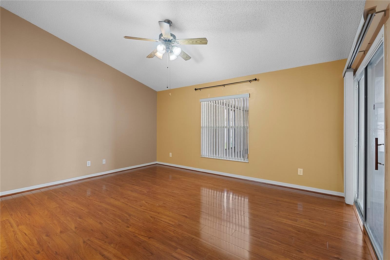
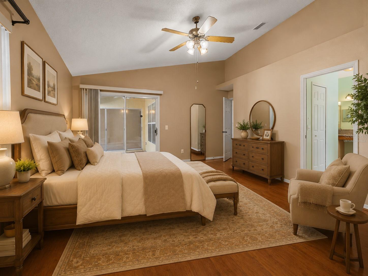
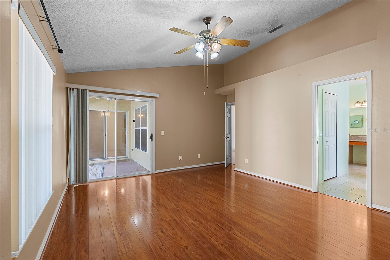
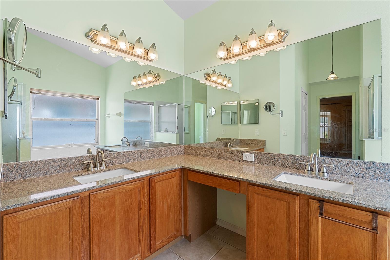
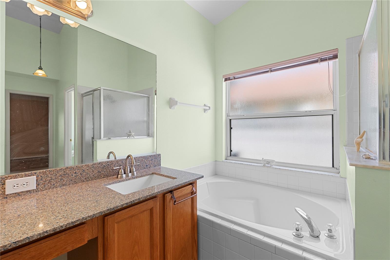
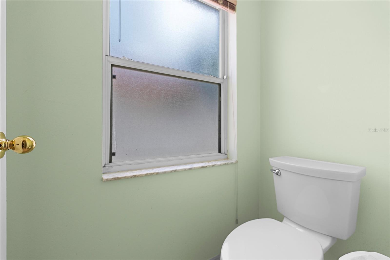
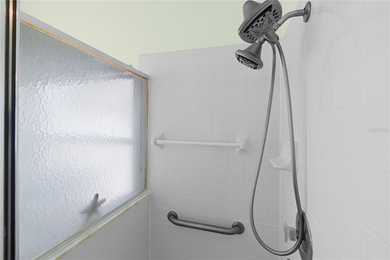
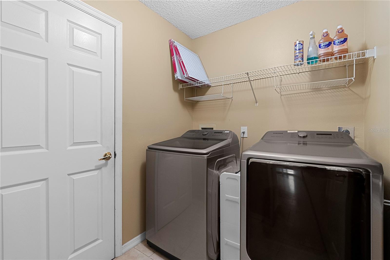
Welcome Home...This home is the one for you. Offering four bedrooms and two full baths and is a split plan. Once you walk in thru the front double doors, you will be greeted with a large living room with lots of natural light. The tile floors really make the home feel palatial. This home has been owned by the original owner since built 1994 and have done some major improvements over the years. There is also a large family room off the kitchen with a real wood burning fireplace. There is a dining area off the living room and in the large kitchen room for a small table to enjoy dinners or breakfast also a counter bar you can sit at while watching TV with family and friends. There are three bedrooms on the one side of the home with one large hall bath with a bathtub and shower combo. Each room is of good size. maybe use one as a personal office space? On the other side of the home you will find the main bedroom which has plenty of room with a large walk in closet. The bathroom is really like a spa with walk in shower and a large soaking tub. The toilet is in its own little spot. You will find a large vanity area with two separate sinks, so no waiting while someone else is doing their thing. Stone counters and toilets and sinks where updated in 2021 with American Standard an upgrade from the originals. The owner had the screened in porch expanded to 480 sq ft. with all new glass windows and updated electric in 2010 creating an additional area to enjoy with family and friends for holiday gatherings. While outback you will enjoy the pavers and cook with an area also with grass to enjoy. This home offers a two car garage and an attic area above so you can store items. These are some of the updates:New Water Proof Flooring in Kitchen 2024, New Kitchen Lighting 2023, New GE Double Oven With Air fryer, New Samsung Refrigerator 2022, New Samsung Washer and Dryer 2022, New Wood Flooring 2019, New Rheems 3.5 Ton, 15 Seer Heat Pump 2019, New Roof 2016, House Painted Outside 2023. Only about 30 minutes to both Walt Disney World and Universal Studios, Close to all shopping and Hospitals and the New Downtown Winter Garden, Plenty of close by shopping and restaurants. As you can see this home is move in ready. Why not make it yours?
All measurements should be verified buyers agent and Buyer.

4441 BEAGLE STREET

Message successfully sent.

What would you like to know?

What is 3 + 4 ?

I agree to receive email communication and understand I can unsubscribe at any time.

I agree to be contacted by Sell South Florida via call, email, and text for real estate services. To opt out, you can reply 'stop' at any time or reply 'help' for assistance. You can also click the unsubscribe link in the emails. Message and data rates may apply. Message frequency may vary. Privacy Policy

Related Properties

New on site 1 day ago
GREAT OPPORTUNITY FOR FIRST-TIME HOME BUYERS! THE ENTIRE FLOOR OF THE HOUSE IS COVERED IN
CERAMIC THAT GIVES A BEAUTIFUL LOOK TO THE HOUSE,3 BEDS,2 BATHS, KITCHEN GRANITE COUNTERTOP, SHELVING IN ALL
CLOSETS, WITH A MAGNIFICENT CONSERVATION AND POND VIEW, JUST A FEW MINUTES FROM LAKE NONA ANDORLANDO
INTERNATIONAL AIRPORT.
#S5153421

ORLANDO

14112 QUEENSIDE ST

3 Beds

2 Baths

1,670 Sq.Ft.

$435,000

MLS#: S5153421
New on site today
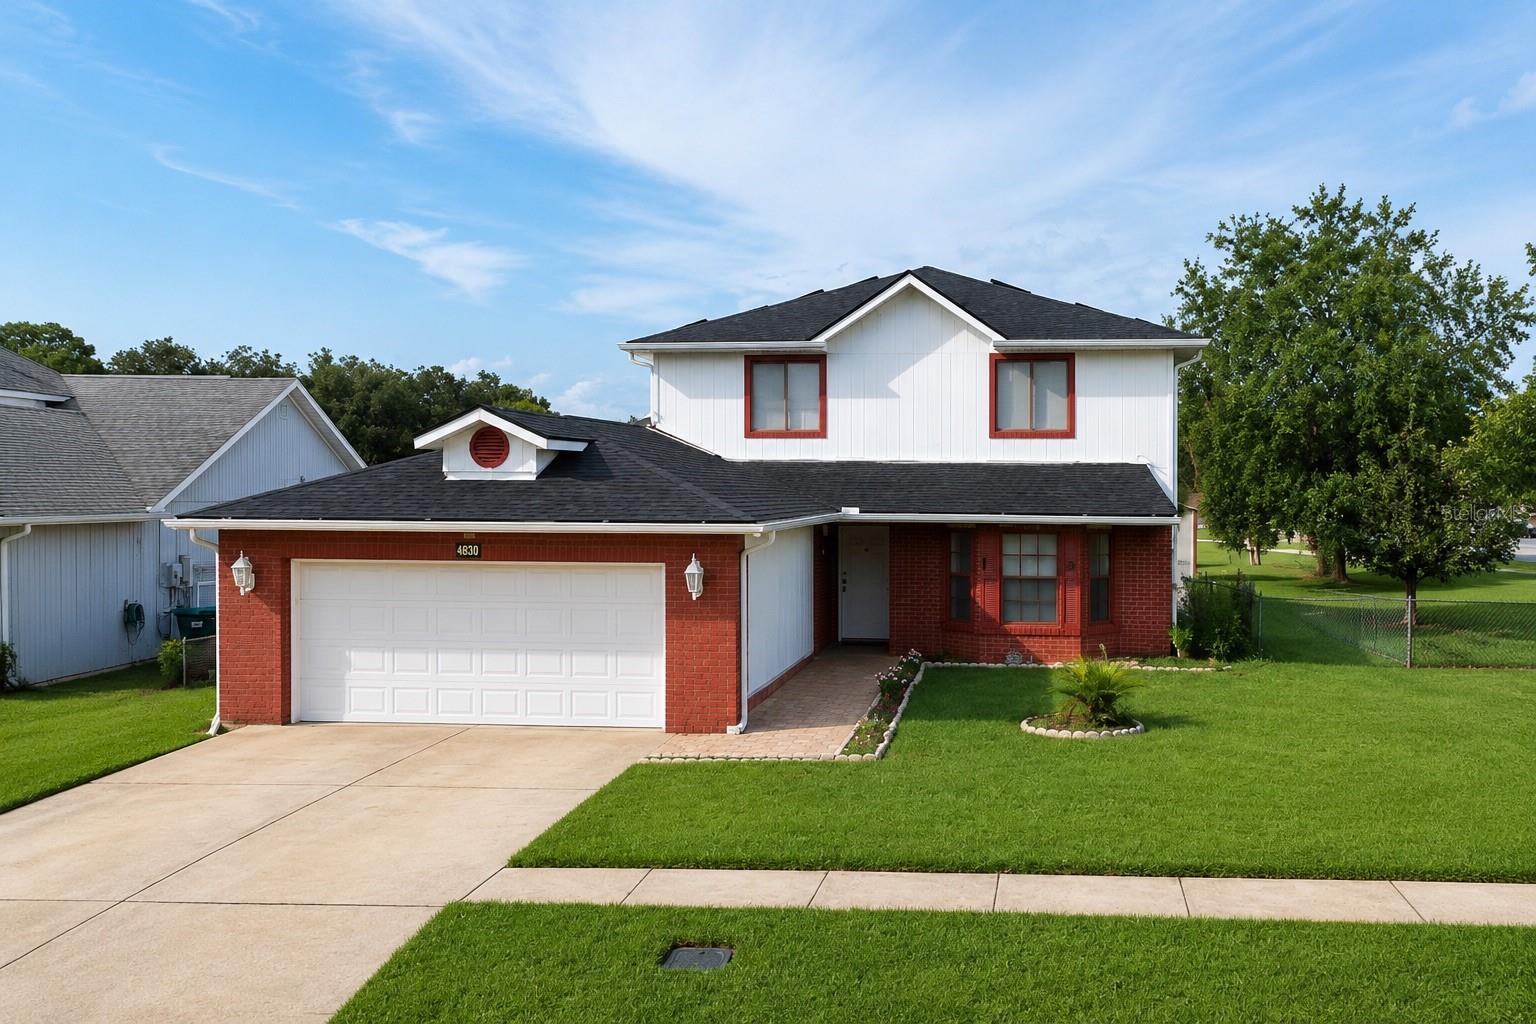
Welcome to this spacious 4-bedroom, 2.5-bath home ideally located in the heart of Orlando! Nestled on a premium lot with no rear neighbors, this property offers peaceful water views and added privacy, creating the perfect setting to relax and unwind. The thoughtfully designed floor plan provides generous living spaces for everyday comfort and entertaining. The kitchen comes fully equipped with stainless steel appliances, making it move-in ready from day one. Conveniently located with quick access to SR-417, Orlando International Airport, Lake Nona Medical City, shopping, dining, and major employers, this home also offers an easy commute to Downtown Orlando, theme parks, and Central Florida's top attractions. Whether you're looking for your primary residence or a great investment opportunity, this home combines space, comfort, privacy, and an unbeatable location. Don't miss your chance to make it yours!
#OM727521

ORLANDO

499 CHICAGO WOODS CIRCLE

4 Beds

2 Baths

2,070 Sq.Ft.

$450,000

MLS#: OM727521
New on site 1 day ago
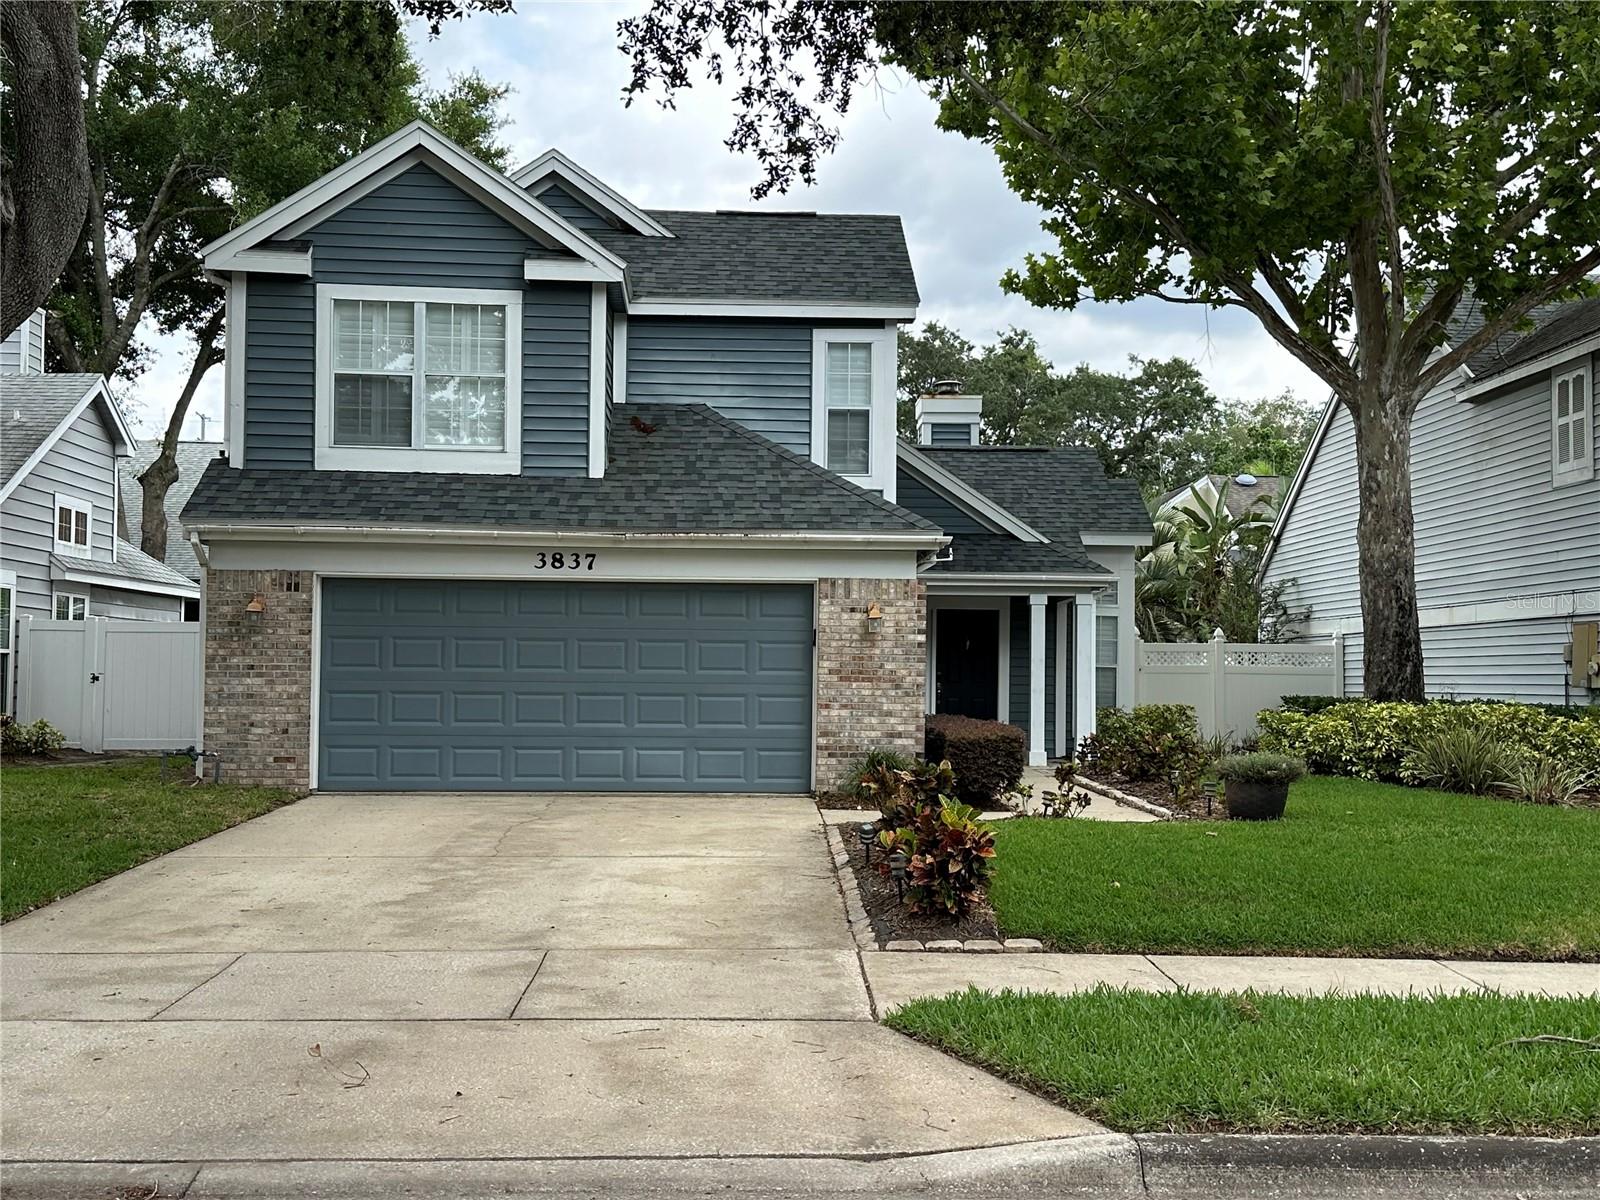
3-bedroom, 2.5-bath home in the Wedgewood Groves community with a new roof installed in 2022. Features include separate living and dining rooms with plantation shutters, a kitchen with a dinette area, indoor laundry, and a 2-car garage. All bedrooms are located upstairs. Enjoy a screened patio overlooking the fenced backyard. Community amenities include a pool and tennis courts. Conveniently located near Downtown Orlando, Orlando International Airport, shopping, dining, and major highways.
#O6421227

ORLANDO

3837 HOLSTON WAY

3 Beds

2 Baths

1,527 Sq.Ft.

$415,000

MLS#: O6421227
New on site 1 day ago
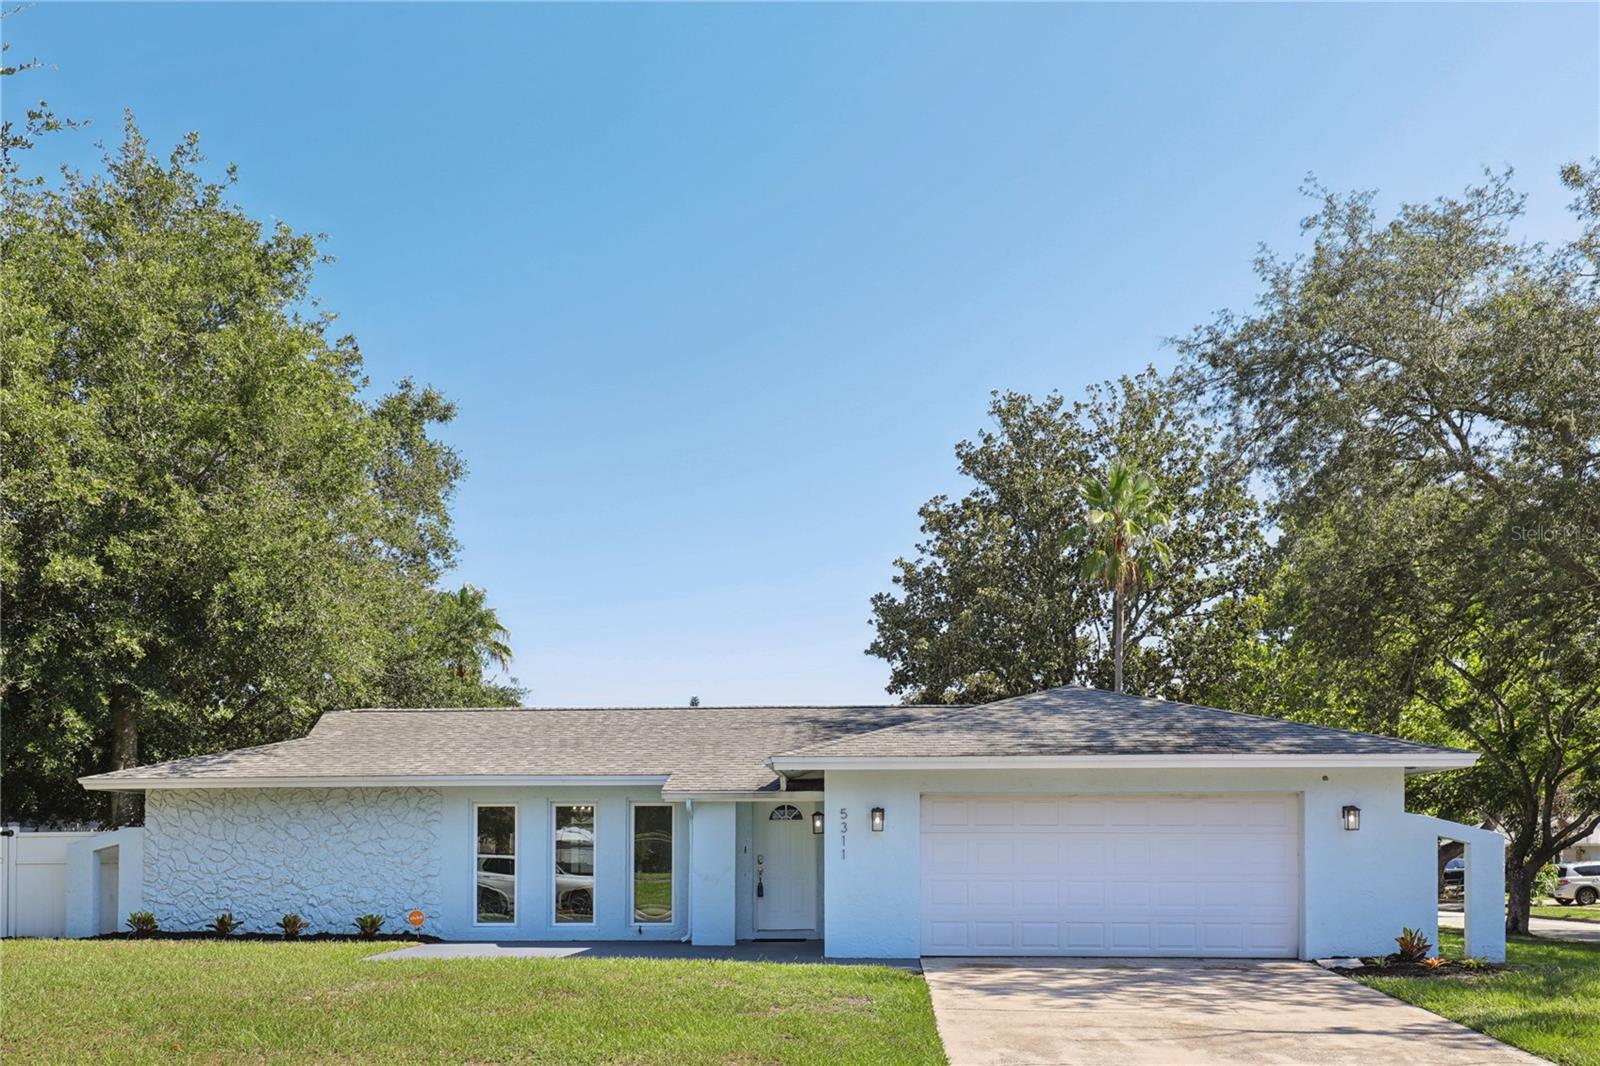
Welcome to 5311 Jennifer Place, Orlando, FL 32807, a beautifully updated home offering modern improvements, comfort, and an unbeatable Central Orlando location. This move-in-ready property features numerous recent upgrades, including a new A/C (2024), energy-efficient windows (2024), water heater (2023), and a roof replaced in August 2015 for added peace of mind.

Inside, you’ll find a remodeled kitchen, updated bathrooms (2024) with the exception of the primary bathtub, new laminate flooring installed in 2023. The home has also been freshly painted on the exterior, enhancing its curb appeal, and features a fully fenced backyard (2025), providing privacy and plenty of space for outdoor enjoyment, pets, or entertaining. 

Conveniently located in the heart of Orlando, this home offers quick access to SR-408, SR-417, and Semoran Boulevard (SR-436), making commuting throughout Central Florida simple. Enjoy being just minutes from Orlando Executive Airport, Downtown Orlando, Baldwin Park, Lake Underhill Park, and AdventHealth East Orlando. Nearby shopping, dining, entertainment, schools, and recreational amenities provide everything you need within a short drive.

Whether you’re searching for a primary residence or an investment opportunity, this home combines thoughtful updates, a desirable location, and exceptional convenience. Don’t miss the opportunity to own a well-maintained property in one of Orlando’s established neighborhoods. No Homeowner association. Schedule your private showing today and discover everything this wonderful Orlando home!
#S5153281

ORLANDO

5311 JENNIFER PLACE

4 Beds

2 Baths

1,751 Sq.Ft.

$510,000

MLS#: S5153281
New on site 1 day ago
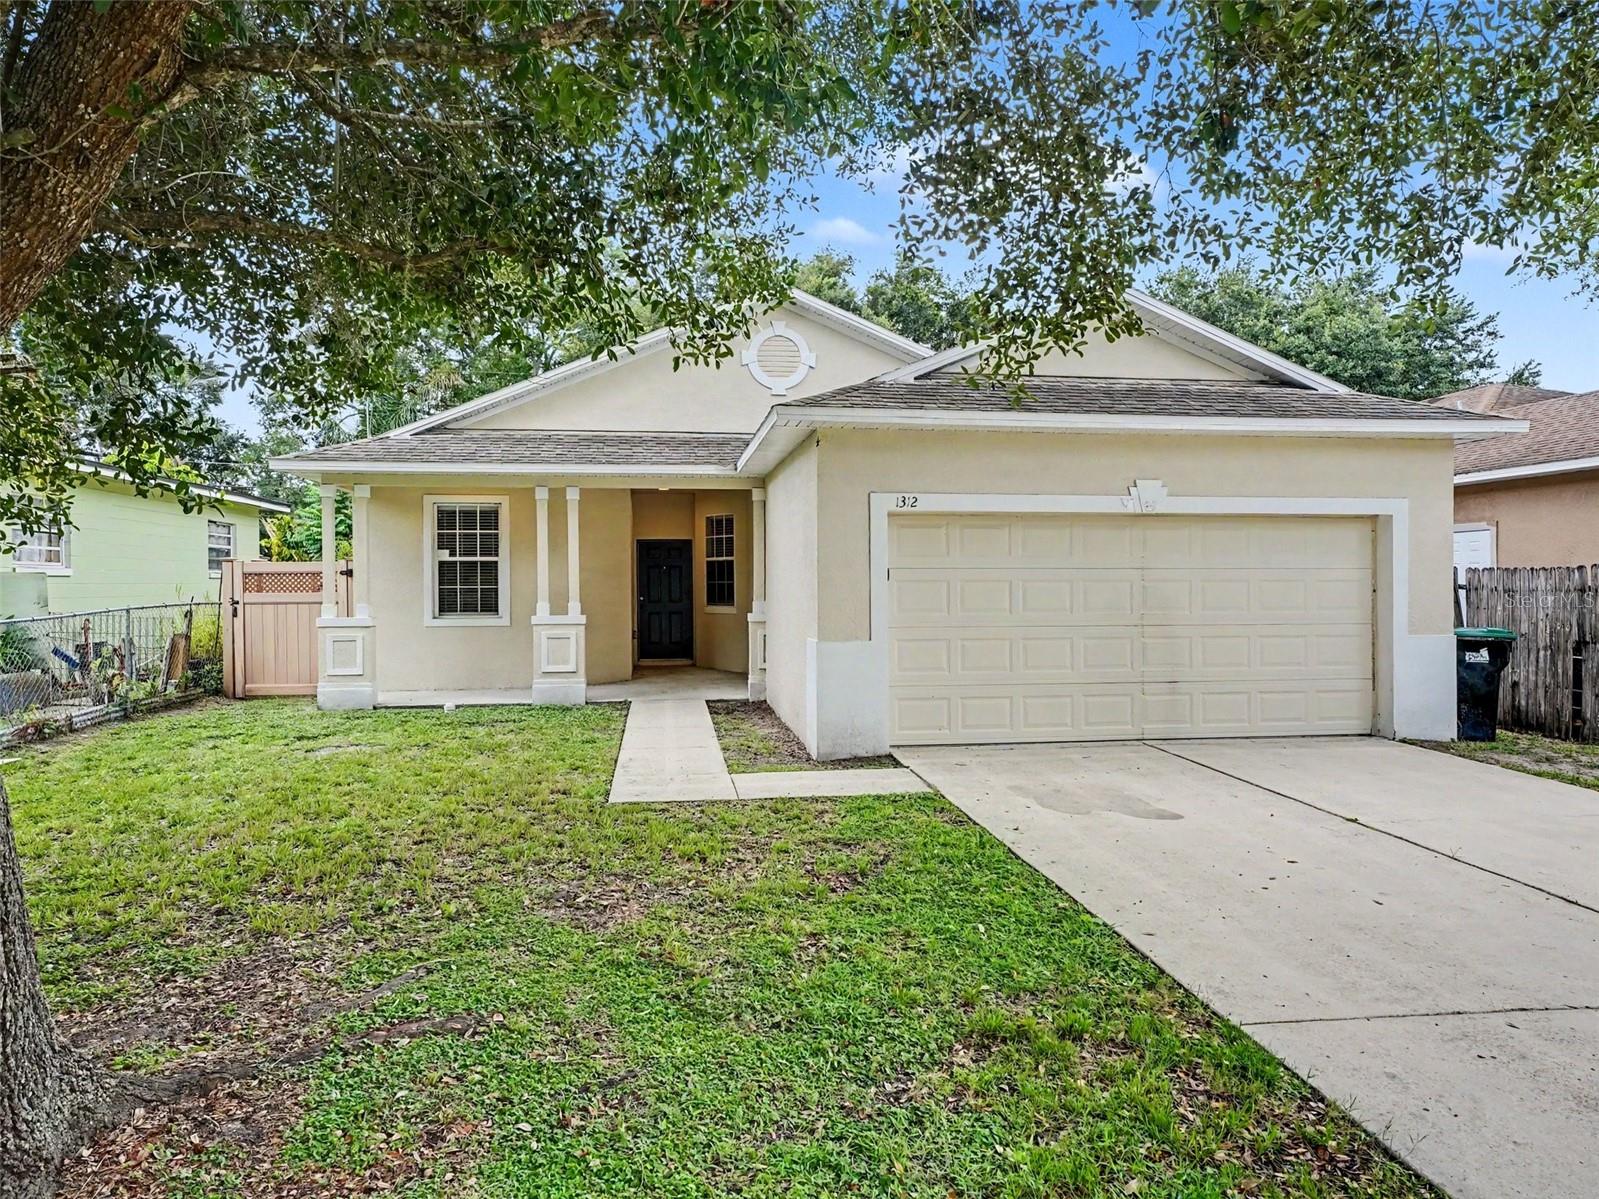
Welcome to this beautiful three-bedroom, two-bathroom home with a two-car garage, perfectly situated in the Cheney Heights Rep neighborhood. Inside, this west-facing home features a bright and spacious open floor plan with durable vinyl and laminate flooring throughout, creating a seamless and airy feel. The updated kitchen boasts granite countertops and modern stainless steel appliances, making it a functional and stylish space for cooking and entertaining. The living space flows effortlessly to the outdoors, where you will find a private, fully fenced-in backyard that provides a great space for outdoor enjoyment. Conveniently located, you are just minutes away from major employers and educational hubs like UCF, as well as Waterford Lakes Town Center, featuring a plethora of shopping, dining, and entertainment options.

Schedule your private showing today!
#O6422124

ORLANDO

1312 GATTIS DRIVE

3 Beds

2 Baths

1,537 Sq.Ft.

$359,900

MLS#: O6422124
New on site 1 day ago
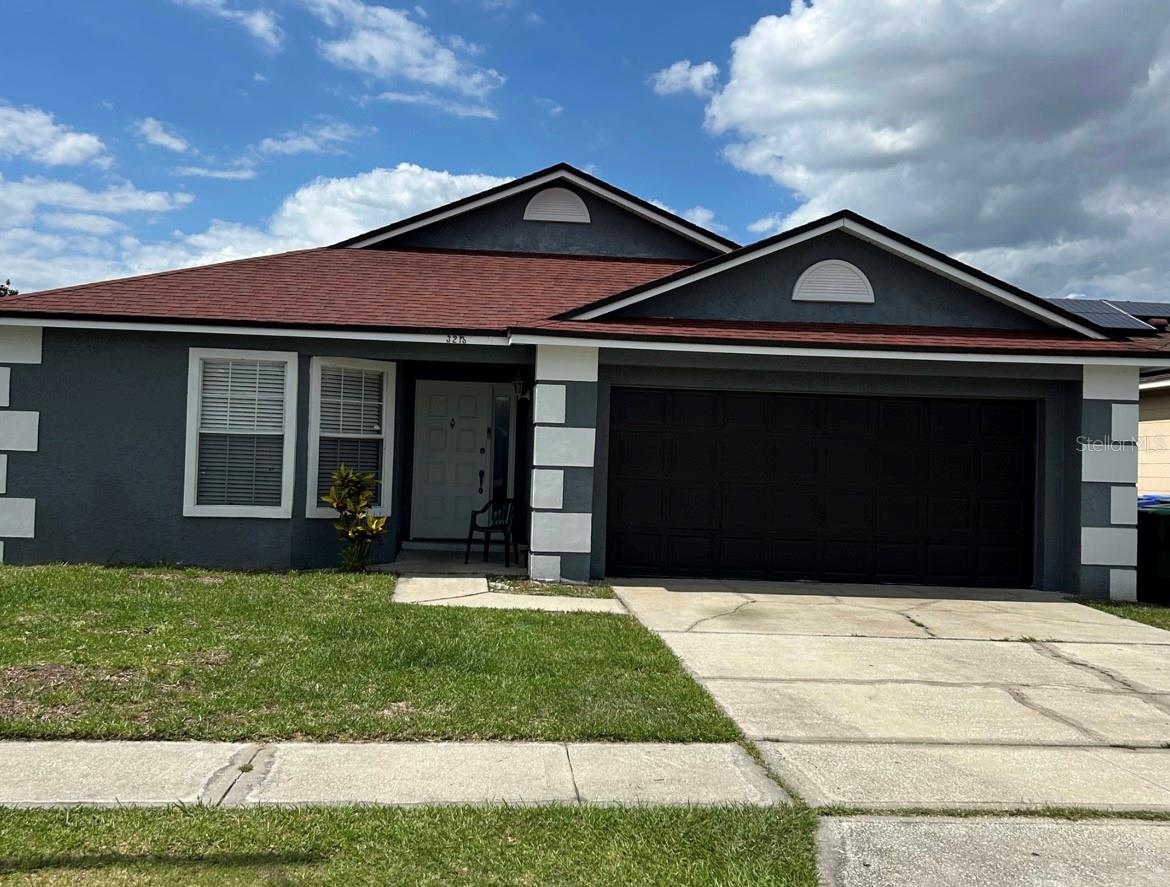
Virtually Staged. Beautifully updated single-family home in the desirable Sky Lake 6 & 7 Phase community, perfectly positioned at the connection point between Orlando and Kissimmee. This open-concept home offers 1,425 sqft, featuring 3 bedrooms and 2 fully updated bathrooms. Major improvements include an 8-year-old roof, property was fully repiped in 2023, new A/C installed in 2025, and 2022 stainless steel appliances. The property also includes a backyard storage shed built in 2022, providing valuable additional space. The location is exceptional-near Disney Springs, SeaWorld, Universal Studios, Universal Epic Universe. Schools are conveniently located nearby, offering convenience for families.
Location, location, location a beautifully updated home in one of the most connected and convenient areas of Central Florida.
#O6418176

ORLANDO

3213 WOODRUFF DRIVE

3 Beds

2 Baths

1,425 Sq.Ft.

$369,990

MLS#: O6418176
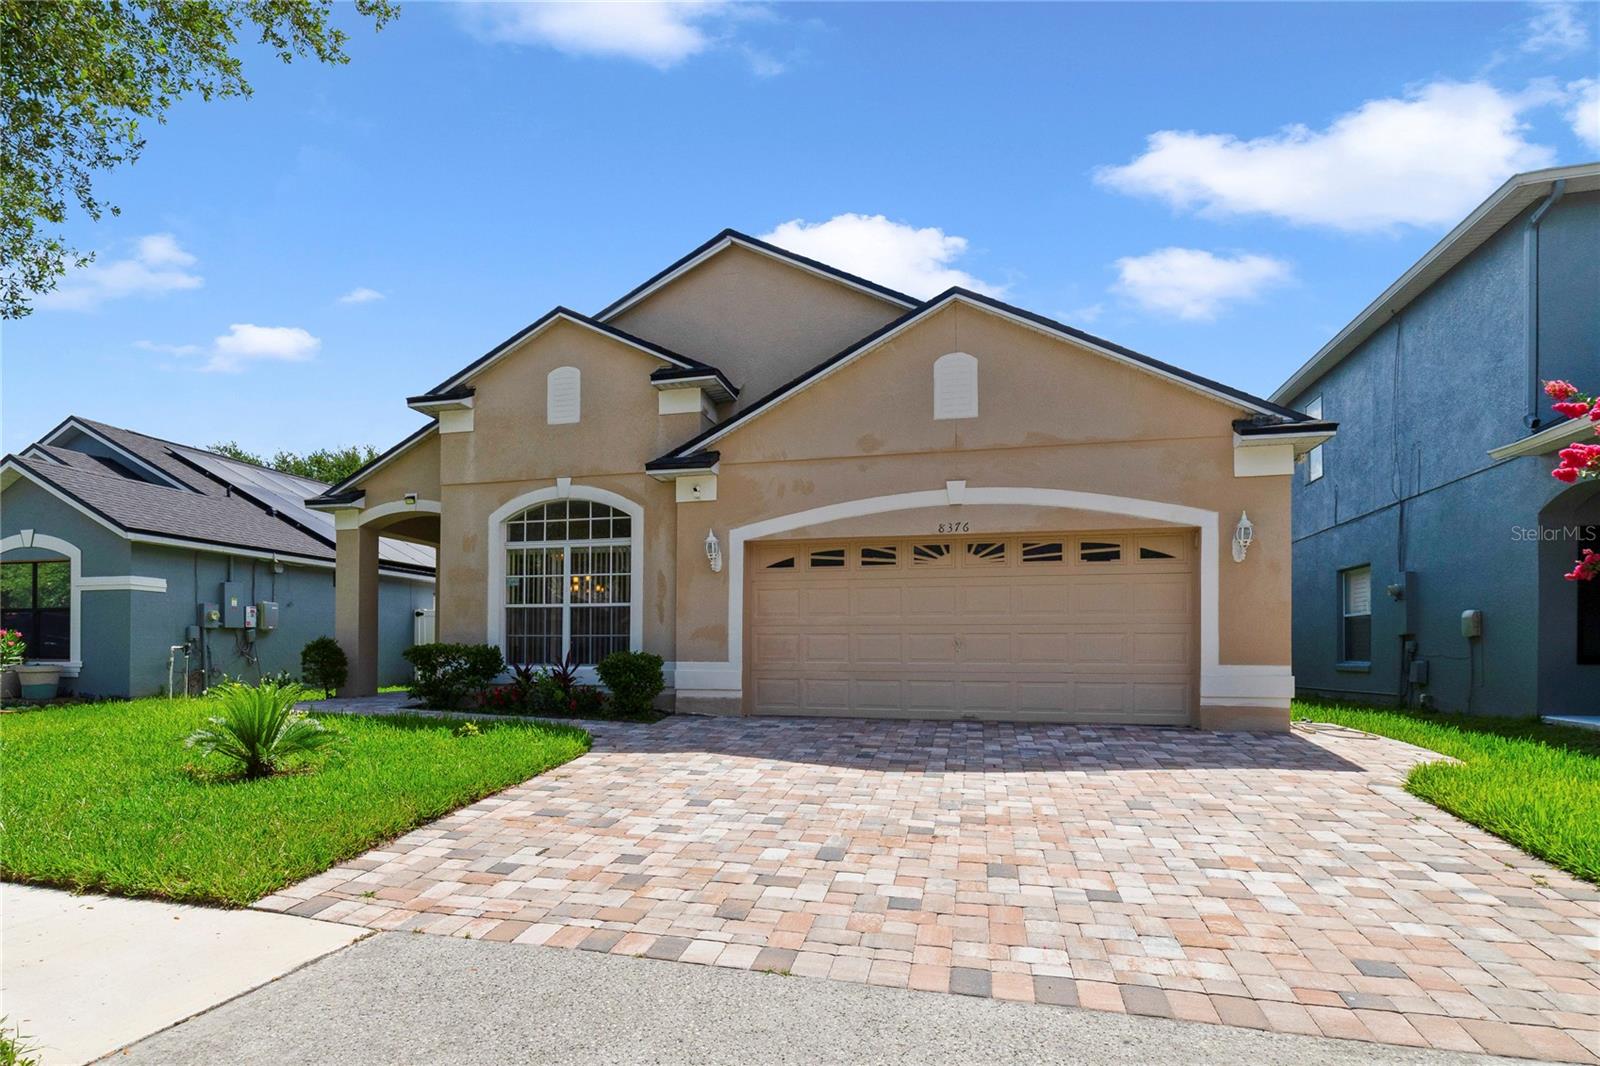
BRAND NEW ROOF! This Vista Lakes home gives you nearly 2,000 square feet to spread out. Arched windows, a brick-paver driveway, and a welcoming entry pull you in before you reach the door. Step inside to an open, light-filled layout built for easy living. You cook in a kitchen with generous cabinetry and real counter space, and it flows straight into the living and dining areas. The split floor plan keeps your primary suite private on one side, with three more bedrooms on the other. Use them for guests, a home office, or whatever your day needs. Out back, a screened patio opens to a fenced yard ready for dinners outside, slow mornings, or the pool you've been picturing. Vista Lakes puts some of Central Florida's best amenities at your door: a Residents' Club, five pools, a fitness center, tennis and pickleball courts, multiple parks, a lakeside trail, a fishing pier, and social membership access at Rio Pinar Golf & Country Club. A super low HOA means you get all of it without the heavy carrying cost. Life here runs the way it should: connected, active, easy.
#O6419814

ORLANDO

8376 PORT LANCASHIRE DRIVE

4 Beds

2 Baths

1,928 Sq.Ft.

$435,000

MLS#: O6419814
New on site 1 day ago
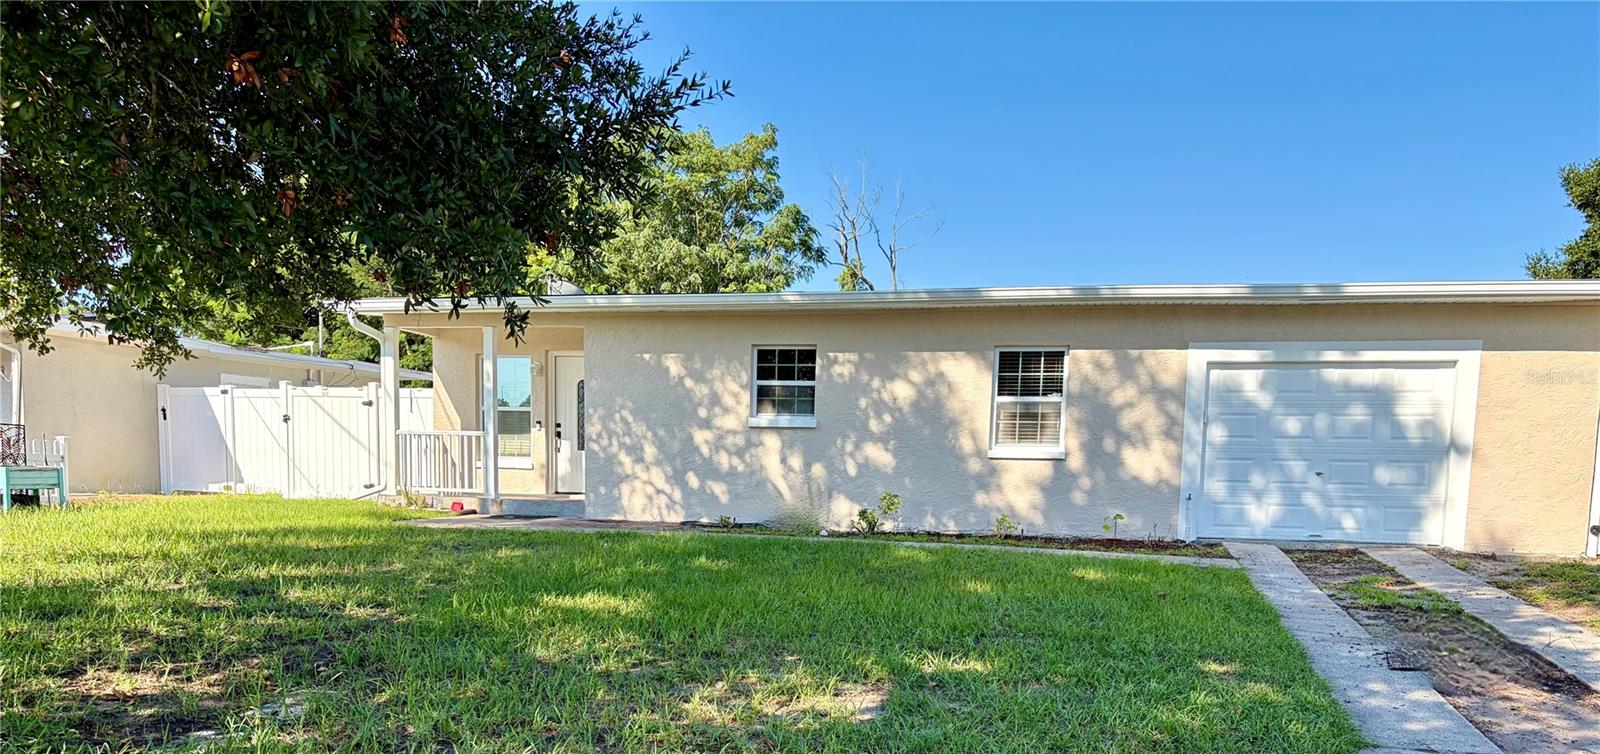
Virtually Staged. Welcome home to this beautifully renovated residence that perfectly blends modern finishes with a warm, family oriented layout. The inviting living spaces create a cozy atmosphere while still providing an open flow for everyday living and entertaining.
The kitchen is the heart of the home, featuring wood cabinetry, solid surface countertops, a full height backsplash, and stainless steel appliances. Luxury vinyl plank flooring flows throughout the home, complemented by fresh neutral paint, updated lighting, and tastefully remodeled bathrooms with floor-to-ceiling tile showers that add a touch of luxury. Step outside to an oversized, fully fenced backyard that's perfect for entertaining, family gatherings, pets, or simply relaxing in your own private outdoor retreat. This backyard offers endless possibilities.
Don't miss the opportunity to make this beautifully updated home yours!
#S5153336

ORLANDO

706 ROMANO AVENUE

3 Beds

2 Baths

1,236 Sq.Ft.

$345,000

MLS#: S5153336
New on site 1 day ago
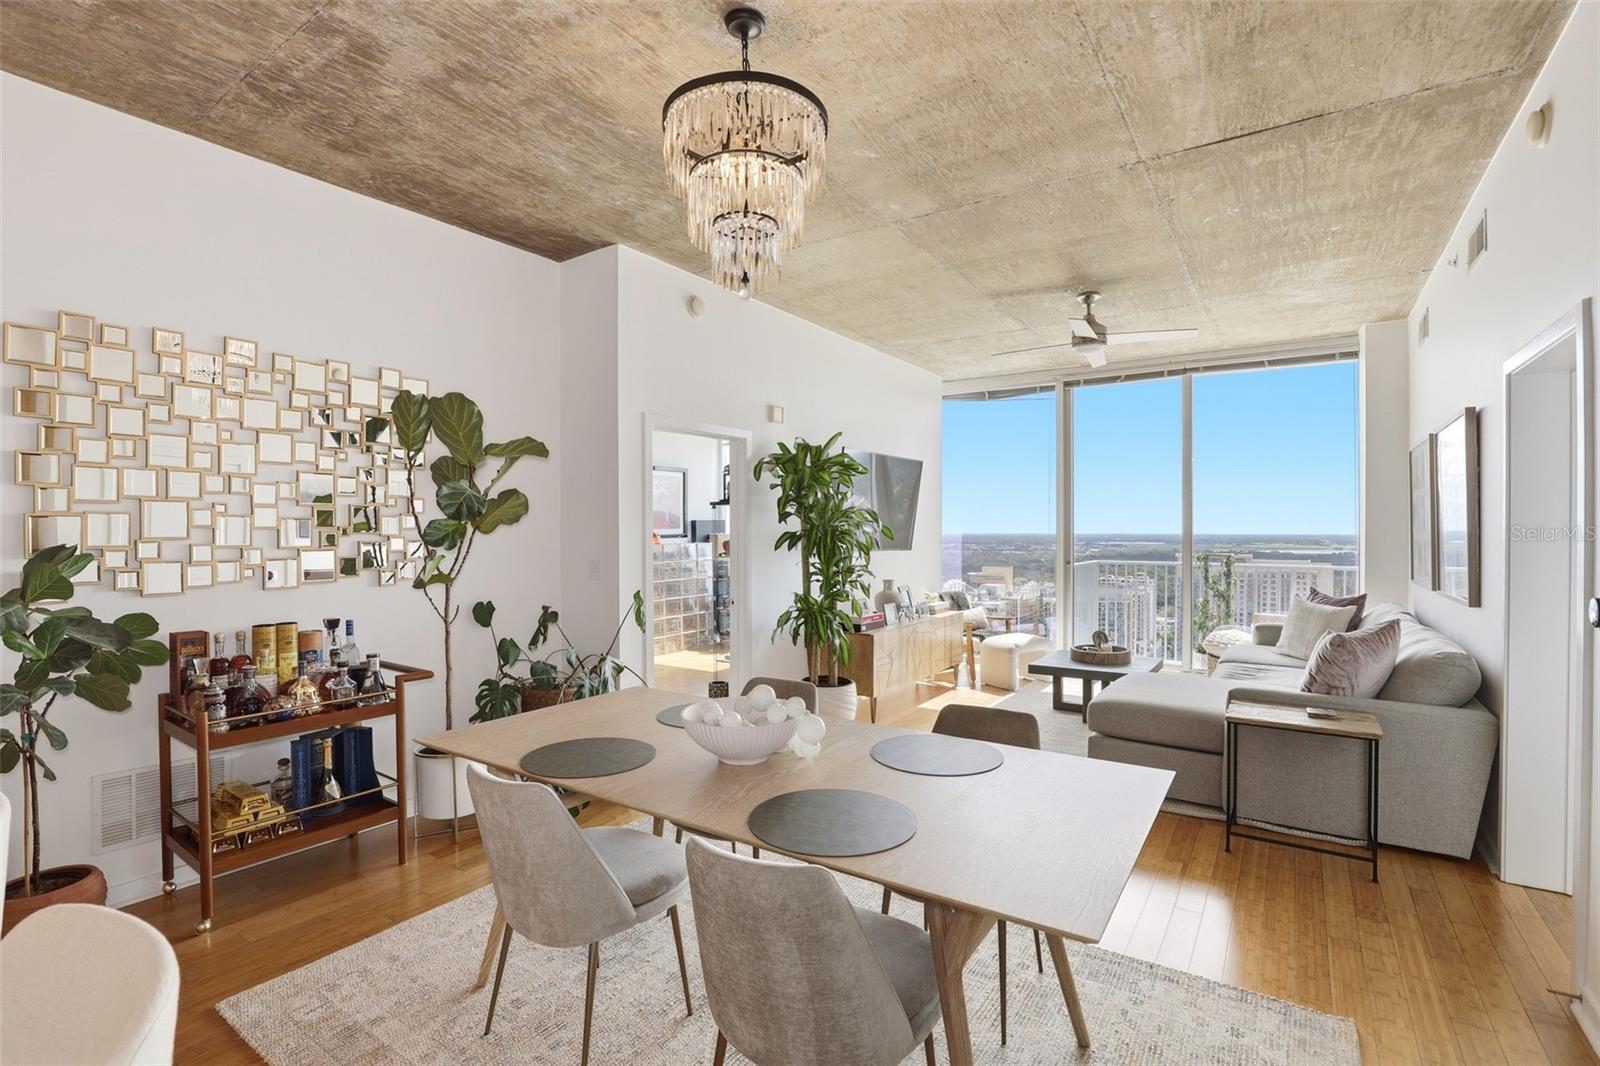
Original owner! Welcome to this beautifully updated 2-bedroom, 2-bath condo on the 27th floor of Solaire at the Plaza in the heart of Downtown Orlando. With over 1,200 square feet of living space, this home combines modern updates with incredible views of the city skyline and Lake Eola. The open concept layout features bamboo flooring and a stylish kitchen with quartz countertops, stainless steel appliances, plenty of cabinet space, and a large breakfast bar that's perfect for everyday living or entertaining. Both bathrooms have been updated with premium vanities, and the spacious primary suite includes a fully renovated walk-in glass shower. Floor to ceiling windows fill the home with natural light and breathtaking views of Lake Eola and the Orlando Skyline. Step onto your private balcony to enjoy front row views of Fourth of July fireworks, Space Coast rocket launches, and beautiful Florida sunsets. Solaire at the Plaza offers a 24-hour concierge, resort-style pool, fitness center, resident lounge, secure fingerprint controlled floor access, and two assigned parking spaces in a gated garage. Located between I-4 and SR 408, you'll be just steps from Lake Eola Park, Thornton Park, the Dr. Phillips Center for the Performing Arts, the Kia Center, and some of Downtown Orlando's best restaurants, nightlife, and entertainment. Downtown Orlando continues to see more than $2 billion in public and private investment, including the new $500 million Westcourt development next to the Kia Center, the redesign of Magnolia Avenue, and the upcoming $30 million Canopy Park beneath I-4, bringing more than 10 acres of green space, walking paths, public art, and gathering areas to the heart of the city. This is a rare chance to own one of Orlando's premier high-rise residences and enjoy everything the city has to offer. This property qualifies for a reduced monthly payment through the seller's preferred lender. Furniture is negotiable.
#O6417772

ORLANDO

155 S COURT AVENUE 2705

2 Beds

2 Baths

1,263 Sq.Ft.

$400,000

MLS#: O6417772
New on site 1 day ago
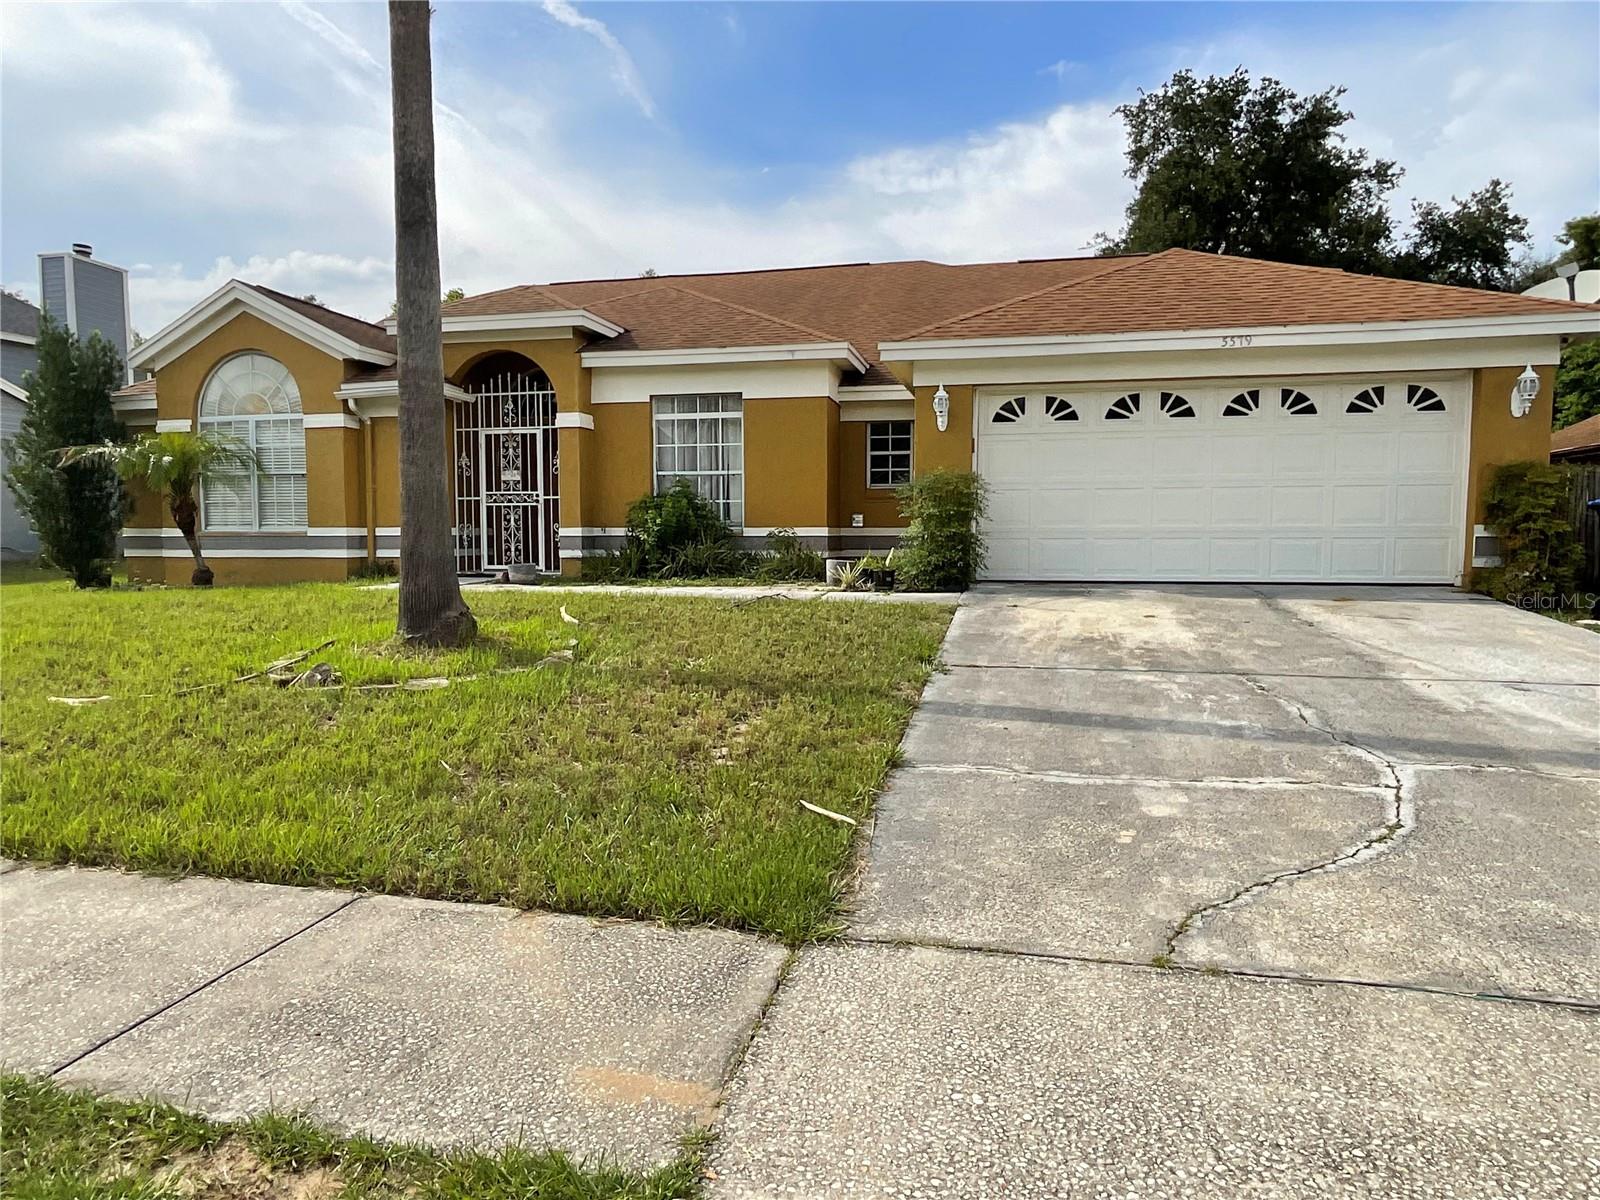
Welcome to this spacious 4-bedroom, 2-bath residence offering over 2,500 square feet of comfortable living
space in the established Quail Ridge community. This well-designed single-story home features generous
living and entertaining areas, a functional floor plan, and abundant natural light throughout. The kitchen opens
to multiple gathering spaces, creating the perfect setting for everyday living and hosting family and friends.
The primary suite offers privacy and comfort, while the additional bedrooms provide flexibility for guests, a
home office, or growing families. Situated on a sizable lot with a 2-car garage, this property combines space,
convenience, and value in a desirable Orlando location with easy access to major roadways, shopping, dining,
and area attractions. Don't miss the opportunity to make this versatile home your own.
#O6420757

ORLANDO

5579 RED BONE LANE

4 Beds

2 Baths

2,584 Sq.Ft.

$405,000

MLS#: O6420757

 - property

Send a message

Message successfully sent.

Your message

What is 3 + 4 ?

Reason for contacting?

I agree to receive email communication and understand I can unsubscribe at any time.

I agree to be contacted by Sell South Florida via call, email, and text for real estate services. To opt out, you can reply 'stop' at any time or reply 'help' for assistance. You can also click the unsubscribe link in the emails. Message and data rates may apply. Message frequency may vary. Privacy Policy

Sign Out

Virtual Assistant

Would you like to take the next step with this property? We can help you schedule a showing or virtual tour, or send you more details.

Yes, I would like more information.

Thank You for Your Reply, One of Our Agents will contact you as soon as possible

No, maybe later.

Thank you, you can always contact me via email, phone number or through the contact form.

Realhub AI

Lucy - Your AI-Powered Realtor

Update Your Temporary Password

Personalize your search

Enter your email and we'll notify you immediately when new listings match what you're looking for.

or enter email address

Already have an account ? Login here

Continue your home search

I agree to receive communications and understand I can unsubscribe at any time.

I agree to be contacted by Sell South Florida via call, email, and text for real estate services. To opt out, you can reply 'stop' at any time or reply 'help' for assistance. You can also click the unsubscribe link in the emails. Message and data rates may apply. Message frequency may vary. Privacy Policy

Already have an account ? Login here

We use cookies

We use cookies primarily for analytics to enhance your experience. By accepting, you agree to our use of these cookies. You can manage your preferences or learn more about our cookies policy.