Property
Beds
5
Full Baths
4
1/2 Baths
None
Year Built
2021
Sq.Footage
3,691
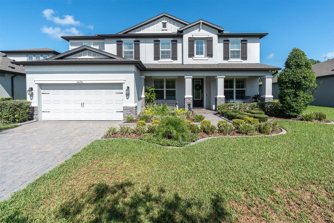
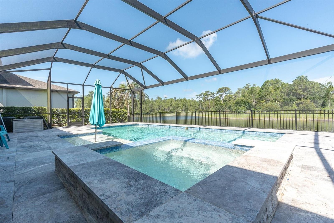
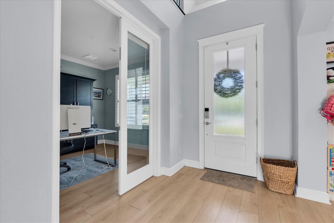
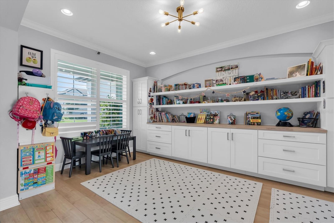
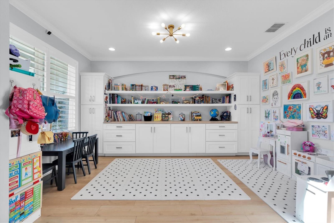
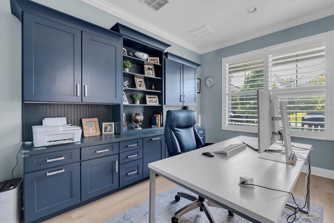
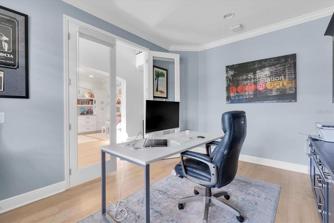
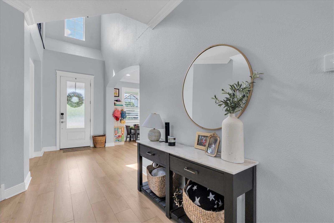
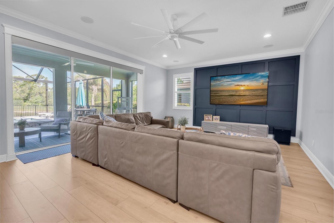
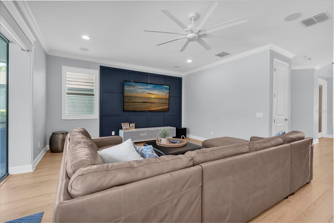
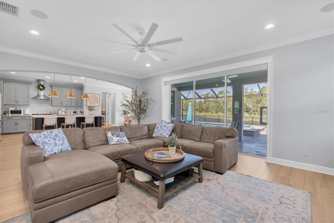
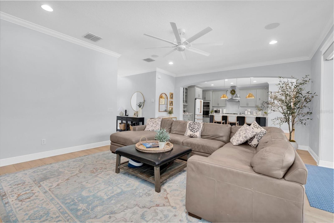
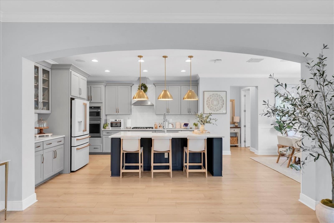
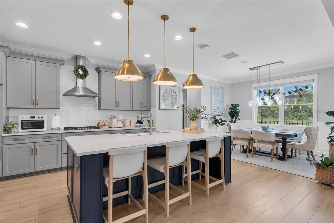
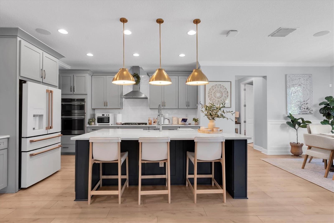
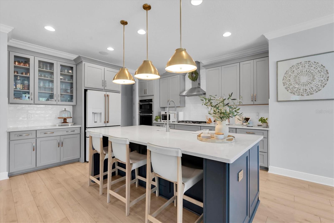
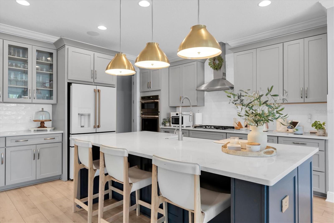
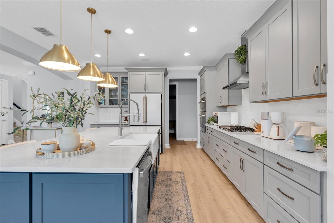
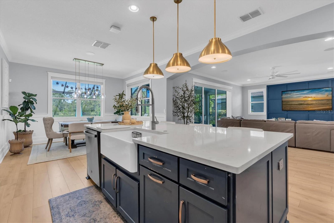
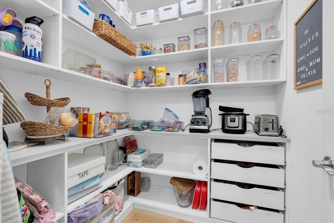
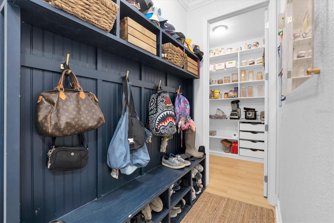
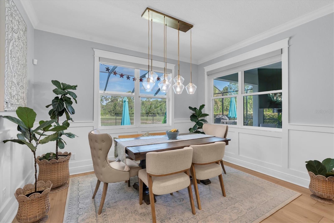
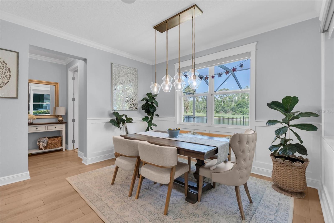
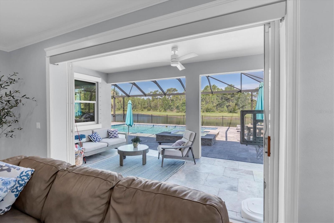
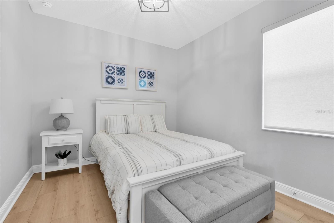
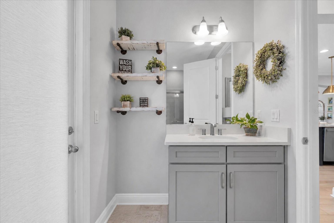
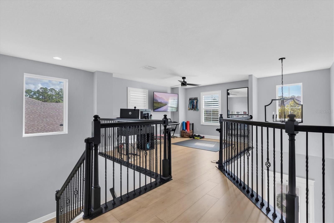
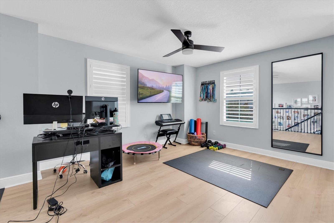
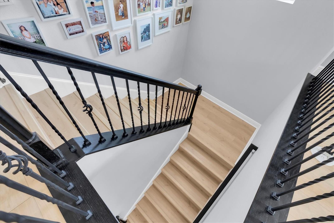
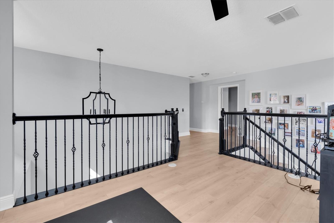
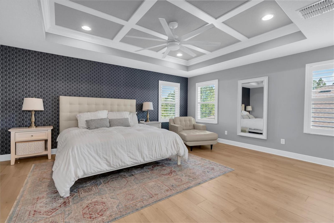
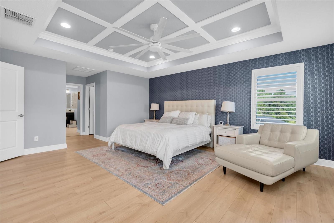
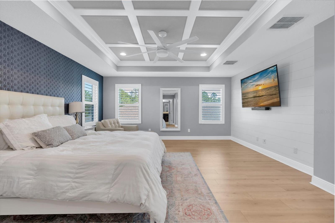
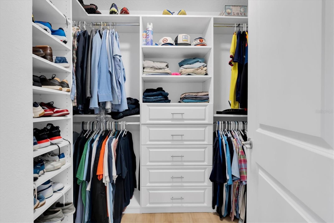
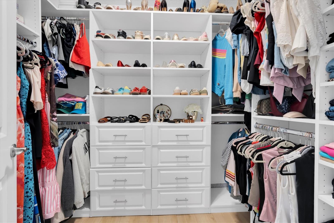
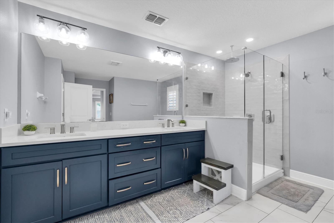
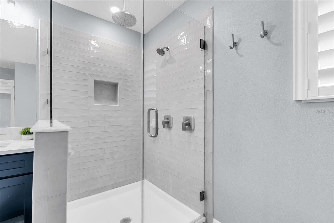
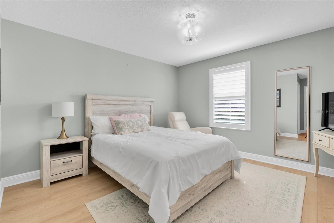
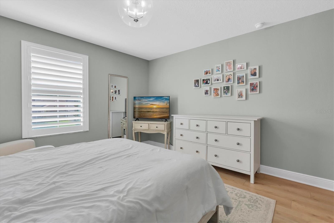
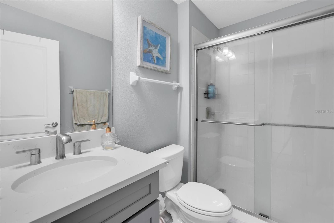
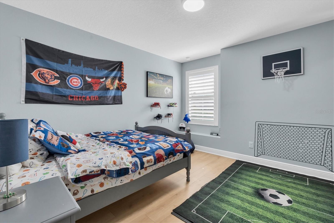
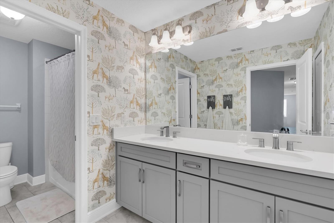
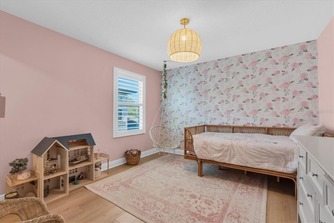
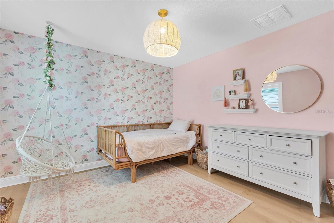
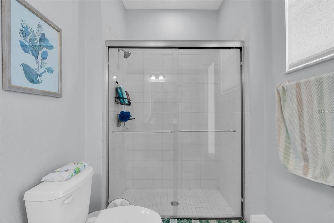
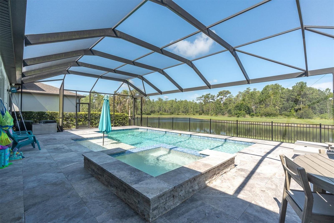
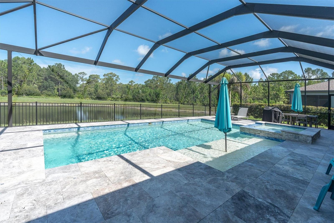
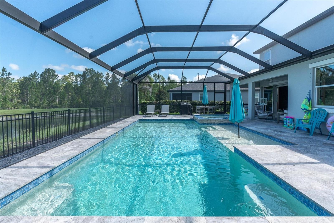
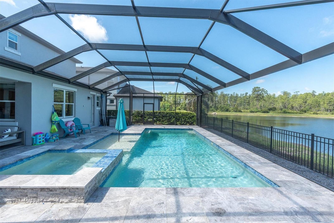
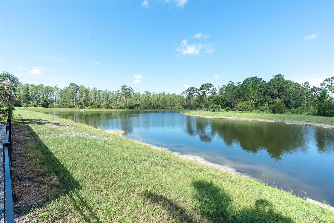
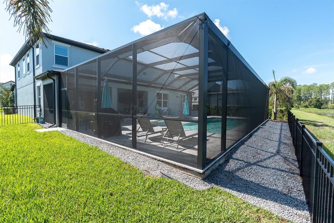
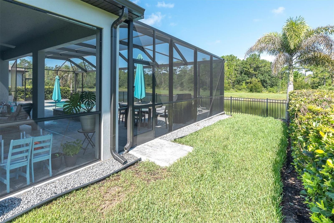
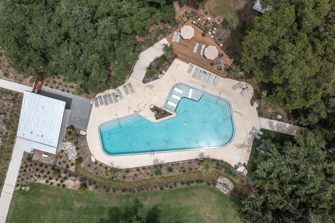
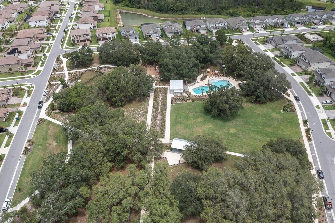
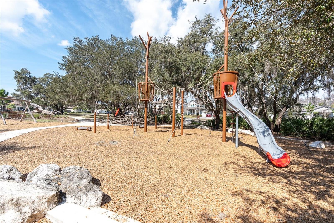
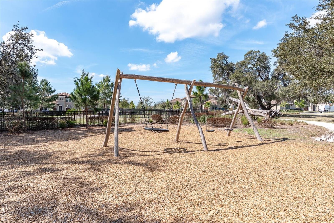
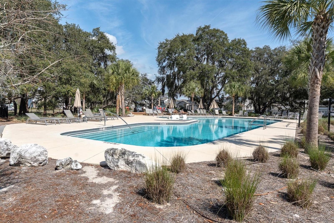
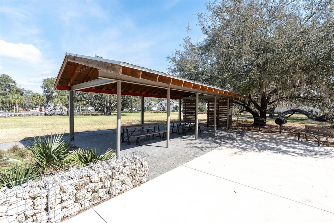
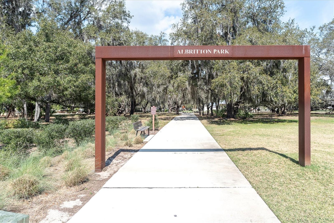
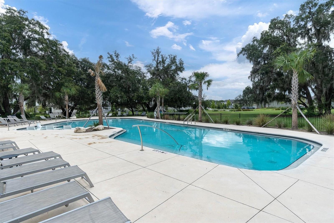
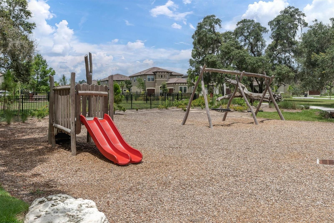
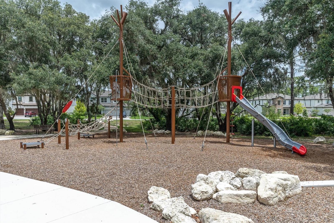
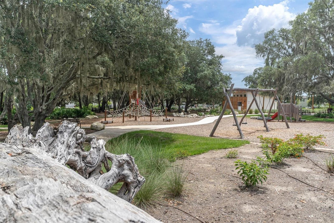
Welcome home to this beautifully upgraded Starkey Ranch pool home, available for rent with July occupancy. Offering 5 bedrooms, 4 bathrooms, a private office, spacious bonus room/loft, and a 3-car tandem garage, this home has the space, layout, and finishes that make everyday living feel elevated. From the moment you arrive, the curb appeal stands out with a large front porch, manicured landscaping, and a premium pond/conservation homesite with peaceful backyard views. Inside, you are welcomed by natural light, tall ceilings, and an open floor plan designed for both comfortable living and entertaining. This original homeowner spared no expense adding custom woodwork, window treatments, light fixtures, and high end flooring throughout the home. The enclosed office with French doors provides a great work-from-home space, while the additional front flex room is perfect for a playroom, sitting room, or extra living area. Both front rooms have custom built ins for storage. The heart of the home is the spacious kitchen, featuring upgraded appliances, abundant cabinetry, a large island, an oversized custom pantry, and beautiful views of the pool and backyard. The kitchen opens seamlessly to the main living area, creating an ideal gathering space with plenty of room to relax or entertain. Downstairs also includes a full bedroom and bathroom with convenient access to the pool area. Upstairs, the oversized primary suite offers peaceful pond and conservation views, generous natural light, dual walk-in custom closets, and a spacious en-suite bath with dual vanities and a walk-in shower. The second floor also features a large loft/game room, three additional bedrooms, and two full bathrooms, including one bedroom with its own private en-suite bath. The secondary bedrooms offer great closet space, including large walk-in closets. The backyard is where this home truly shines. Enjoy Florida living with a custom pool, relaxing water features, extended pool deck, and plenty of space for outdoor seating, entertaining, or play — all overlooking a beautiful pond and conservation setting. Located in the heart of Starkey Ranch, this home is just a short walk, bike ride, or golf cart ride to Starkey Ranch K-8 Magnet School, parks, playgrounds, trails, dog parks, community pools, and all the incredible amenities available in this award-winning community.
Features & Amenities
Interior
-
Other Interior Features
Crown Molding, High Ceilings, Open Floorplan, Stone Counters, Tray Ceiling(s), Walk-In Closet(s)
-
Total Bedrooms
5
-
Bathrooms
4
-
Cooling YN
YES
-
Cooling
Central Air
-
Fireplace YN
NO
-
Heating YN
YES
-
Heating
Central
-
Pet friendly
No
Exterior
-
Garage
Yes
-
Garage spaces
3
-
Parking
Driveway, Garage Door Opener, Tandem, Attached
-
Patio and Porch Features
Front Porch, Patio, Screened
-
Pool
Yes
-
Pool Features
Heated, In Ground, Private
-
Waterfront YN
NO
-
View
Pond, Water, Trees/Woods
Area & Lot
-
Lot Features
Landscaped, Paved
-
Lot Size(acres)
0.19
-
Lot Size(square feet)
8470.0
-
Property Type
Residential Lease
-
Property Sub Type
Single Family Residence
Price
-
Sales Price
$5,500
-
Sq. Footage
3, 691
-
Price/SqFt
$1
HOA
-
Association
YES
-
Association Fee Includes
N/A
School District
-
Elementary School
Starkey Ranch K-8
-
Middle School
Starkey Ranch K-8
-
High School
River Ridge High-PO
Property Features
-
New Construction
NO
-
Senior Community YN
NO
-
Sewer
Public Sewer
-
Water Source
Public
Schedule a Showing
Showing scheduled successfully.
Mortgage calculator
Estimate your monthly mortgage payment, including the principal and interest, property taxes, and HOA. Adjust the values to generate a more accurate rate.
Your payment
Principal and Interest:
$
Property taxes:
$
HOA fees:
$
Total loan payment:
$
Total interest amount:
$
Location
County
Pasco
Elementary School
Starkey Ranch K-8
Middle School
Starkey Ranch K-8
High School
River Ridge High-PO
Listing Courtesy of Alison Connors , RE/MAX ACTION FIRST OF FLORIDA
RealHub Information is provided exclusively for consumers' personal, non-commercial use, and it may not be used for any purpose other than to identify prospective properties consumers may be interested in purchasing. All information deemed reliable but not guaranteed and should be independently verified. All properties are subject to prior sale, change or withdrawal. RealHub website owner shall not be responsible for any typographical errors, misinformation, misprints and shall be held totally harmless.

FOUNDER
Ashley Baillio
Call Ashley today to schedule a private showing.

* Listings on this website come from the FMLS IDX Compilation and may be held by brokerage firms other than the owner of this website. The listing brokerage is identified in any listing details. Information is deemed reliable but is not guaranteed. If you believe any FMLS listing contains material that infringes your copyrighted work please click here to review our DMCA policy and learn how to submit a takedown request.© 2024 FMLS.
