


Property
Beds
3
Full Baths
2
1/2 Baths
None
Year Built
2002
Sq.Footage
1,824
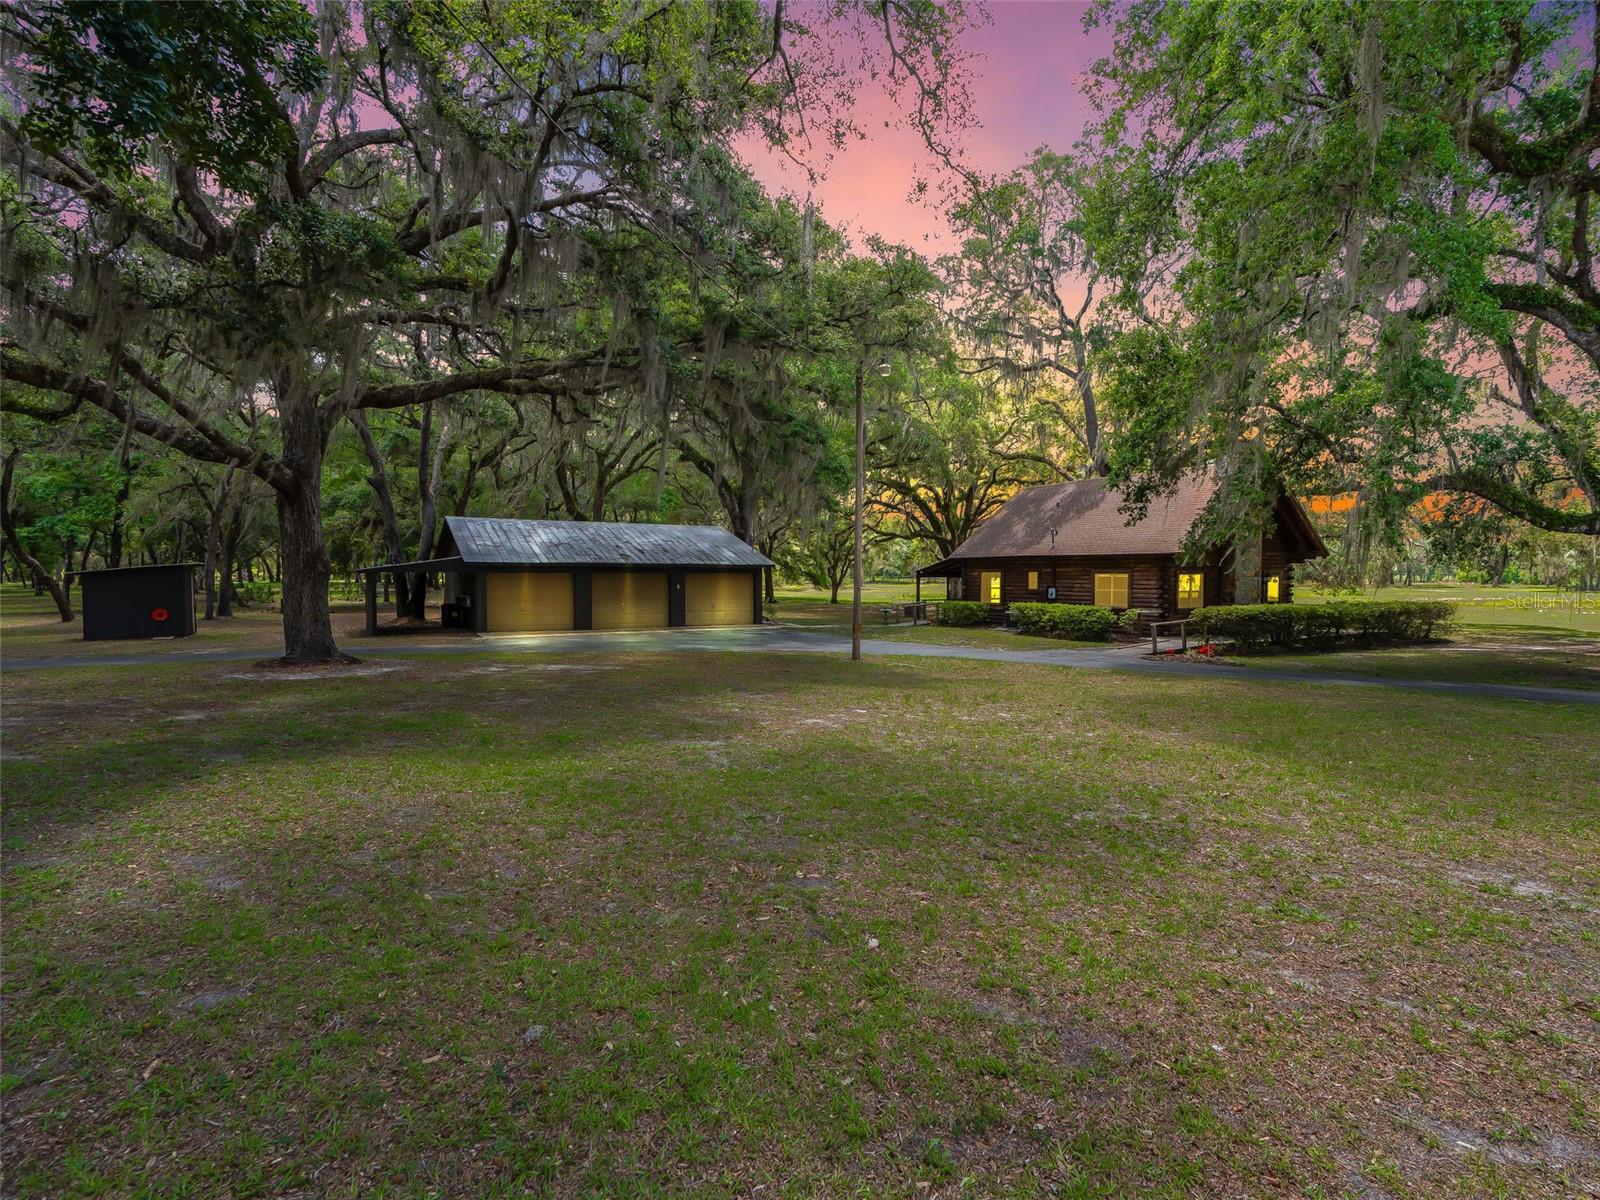
Five Fenced Acres, Room to Roam, and a Little Country Living! If you've been dreaming of a place where the animals have room to roam, and there's finally enough space for all those projects you've been putting off, pull on your boots and come take a look! Tucked away at the end of a quiet road, this 2002 stucco block home sits on five fully fenced acres, ready for your own country spread. With 1,824 square feet under a durable metal roof, this home offers three bedrooms, two bathrooms, and a split-bedroom floor plan that gives everybody a little breathing room. Step through the front door and you'll find a dedicated office to the left, complete with built-in features and a built-in desk — perfect for paying bills, helping with homework, or keeping the family operation running. To the right sits a formal dining room with a window overlooking the front yard, ready for Sunday dinners and a table full of hungry folks. The spacious living room features vaulted ceilings, a ceiling fan, and plenty of room for gathering the family after a long day. The home is built around the hexagon shaped screened in back porch. Here is where stories are shared, memories are made, and those quiet talks happen. The primary bedroom, living room. and bedroom two all have sliding doors accessing the porch. Slide back the double doors and have the breeze cool you off. The kitchen is stacked with cabinetry from top to bottom, a closet pantry, range, and microwave range hood, plus a breakfast bar and cozy breakfast nook for those busy mornings when everybody's headed in a different direction. The split floor plan puts the primary suite on the opposite side of the home from the other two bedrooms. The primary bathroom offers dual sinks, dual closets, a soaking tub, a separate shower stall, and a private water closet. Both secondary bedrooms feature walk-in closets, including one that's especially generous in size. And if you're tired of never having enough storage, you'll appreciate the closets galore throughout this home. Remember closets? Remember being able to hide your stuff.... we are bringing it back. Practical features haven't been forgotten, either. There's a separate garage entry, an inside laundry room with a utility sink, and yes I am serious its own closet, and room for a stackable washer and dryer. The home has been professionally cleaned, including the tile and grout, and features all-new interior paint, giving you a fresh start from day one. Now let's talk about that land! Five fully fenced acres offer room to raise chickens, keep cows, goats, or horses, plant a garden, or simply enjoy the wide-open space. There's a chicken coop, carport, RV parking, and a barn for storage, plus a pond tucked along the northeast side of the property. Fruit trees line the entrance with persimmons and pears. Whether you're dreaming of a hobby farm, need room for equipment and recreational toys, or just want the kids to grow up with a little dirt on their boots and fresh air in their lungs, this property gives you room to make it happen. Country space, practical features, and room for the whole family — because life is a little sweeter when there's land to roam and nobody's bumping elbows. Come see what a little country living could look like for you!
Features & Amenities
Interior
-
Other Interior Features
Built-in Features, Cathedral Ceiling(s), Open Floorplan, Walk-In Closet(s)
-
Total Bedrooms
3
-
Bathrooms
2
-
Cooling YN
YES
-
Cooling
Central Air
-
Fireplace YN
NO
-
Heating YN
YES
-
Heating
Central, Electric
-
Pet friendly
N/A
Exterior
-
Garage
Yes
-
Garage spaces
1
-
Construction Materials
Stucco
-
Other Exterior Features
Private Entrance, Private Yard, Storage
-
Parking
Boat, Driveway, Garage Door Opener, Garage Faces Side, Open, Oversized, Parking Pad, RV Access/Parking, Attached
-
Patio and Porch Features
Front Porch, Rear Porch, Screened
-
Pool
No
-
Waterfront YN
NO
-
View
Park/Greenbelt, Trees/Woods
Area & Lot
-
Lot Features
Private
-
Lot Size(acres)
5.0
-
Lot Size(square feet)
217,800
-
Property Type
Residential
-
Property Sub Type
Single Family Residence
Price
-
Sales Price
$540,000
-
Tax Amount
$5
-
Financing Options
Cash, Conventional, FHA, USDA Loan, VA Loan
-
Sq. Footage
1,824
-
Price/SqFt
$296
HOA
-
Association
No
School District
-
Elementary School
Lake Panasoffkee Elementary
-
Middle School
South Sumter Middle
-
High School
South Sumter High
Property Features
-
New Construction
NO
-
Foundation Details
Slab
-
Ownership
Fee Simple
-
Senior Community YN
NO
-
Sewer
Septic Tank
-
Tax Lot
00
-
Water Source
Private, Well
Schedule a Showing
Showing scheduled successfully.
Mortgage calculator
Estimate your monthly mortgage payment, including the principal and interest, property taxes, and HOA. Adjust the values to generate a more accurate rate.
Your payment
Principal and Interest:
$
Property taxes:
$
HOA fees:
$
Total loan payment:
$
Total interest amount:
$
Location
County
Sumter
Elementary School
Lake Panasoffkee Elementary
Middle School
South Sumter Middle
High School
South Sumter High
Listing Courtesy of Jessica Duteau, DUTEAU REALTY INC
RealHub Information is provided exclusively for consumers' personal, non-commercial use, and it may not be used for any purpose other than to identify prospective properties consumers may be interested in purchasing. All information deemed reliable but not guaranteed and should be independently verified. All properties are subject to prior sale, change or withdrawal. RealHub website owner shall not be responsible for any typographical errors, misinformation, misprints and shall be held totally harmless.

FOUNDER
Ashley Baillio
Call Ashley today to schedule a private showing.

* Listings on this website come from the FMLS IDX Compilation and may be held by brokerage firms other than the owner of this website. The listing brokerage is identified in any listing details. Information is deemed reliable but is not guaranteed. If you believe any FMLS listing contains material that infringes your copyrighted work please click here to review our DMCA policy and learn how to submit a takedown request.© 2024 FMLS.
Related Properties

BUSHNELL
2557 CR 674A
1 Beds
2 Baths
840 Sq.Ft.
$534,900
MLS#: G5119007

BUSHNELL
5924 SW 42ND STREET
5 Beds
4 Baths
2,296 Sq.Ft.
$459,900
MLS#: S5158869

BUSHNELL
1173 W C 476
3 Beds
2 Baths
1,543 Sq.Ft.
$478,500
MLS#: G5116188

BUSHNELL
7589 CR 763
3 Beds
2 Baths
1,780 Sq.Ft.
$499,000
MLS#: G5115296
BUSHNELL
4801 COUNTY ROAD 575
2 Beds
2 Baths
975 Sq.Ft.
$624,000
MLS#: G5112928

BUSHNELL
1826 SE 44TH PLACE
3 Beds
2 Baths
1,264 Sq.Ft.
$515,000
MLS#: W7880602
