Property
Beds
3
Full Baths
2
1/2 Baths
None
Year Built
1984
Sq.Footage
1,568
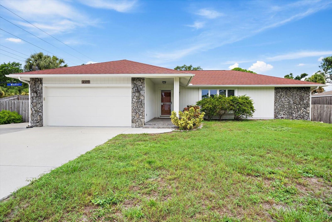
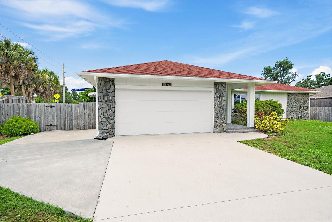
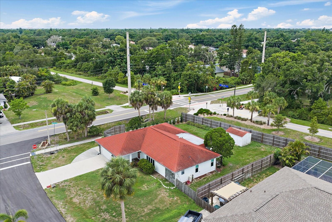
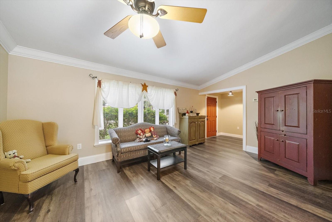
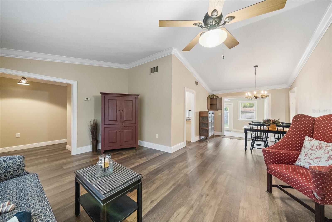
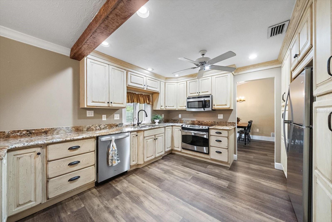
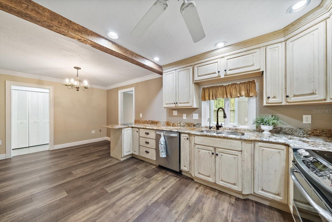
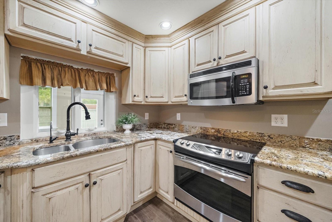
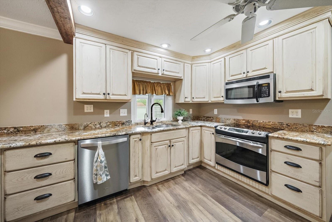
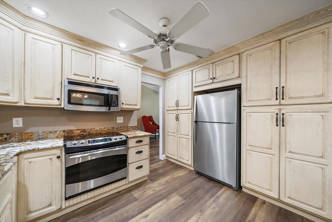
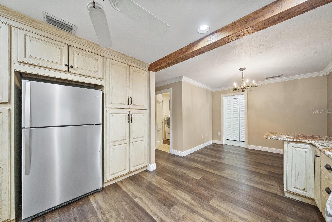
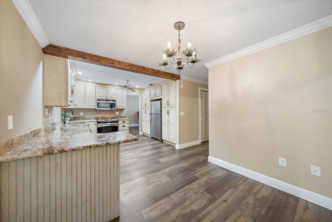
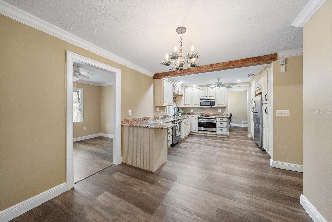
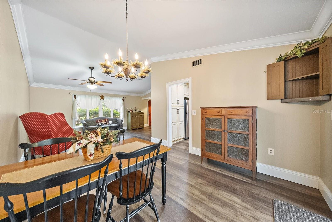
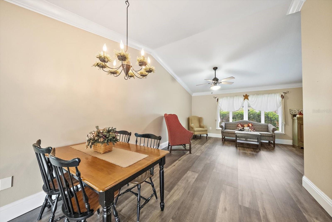
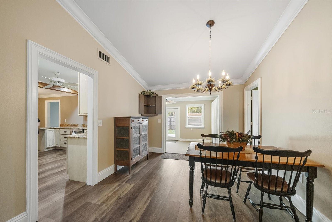
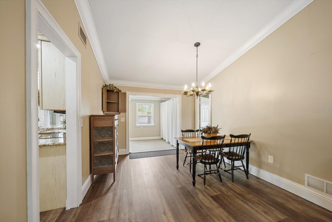
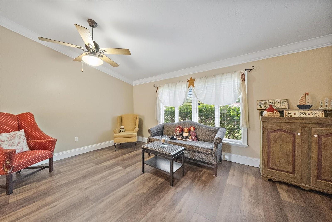
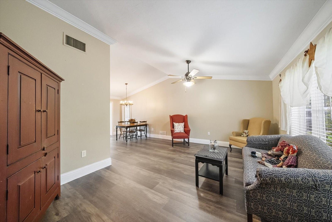
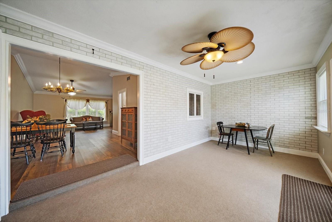
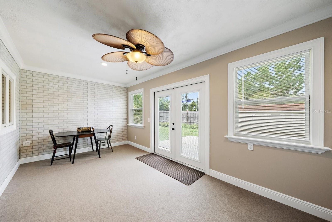
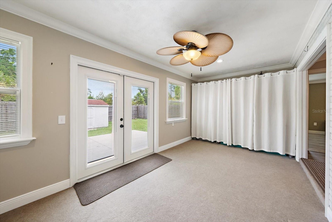
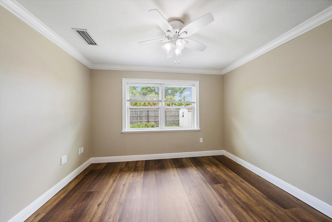
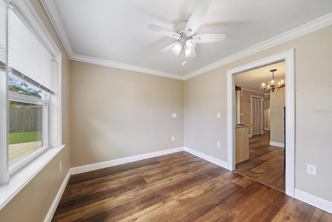
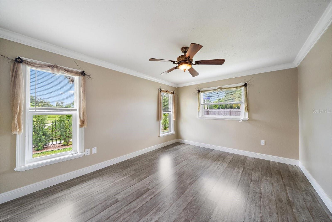
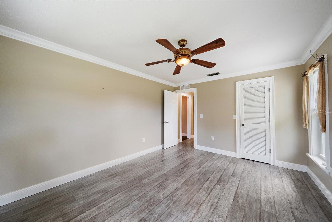
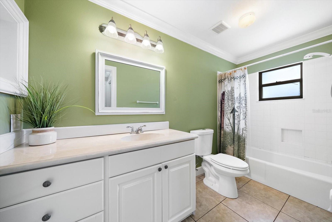
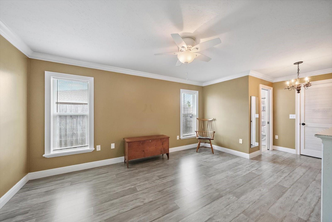
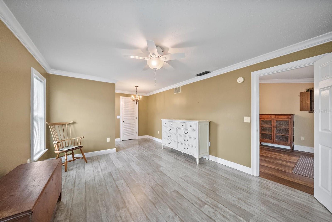
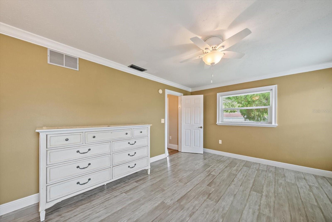
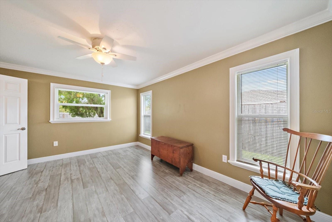
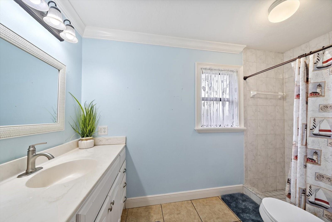
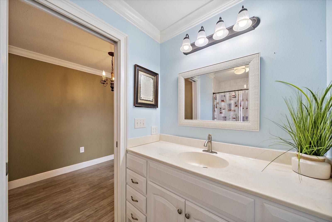
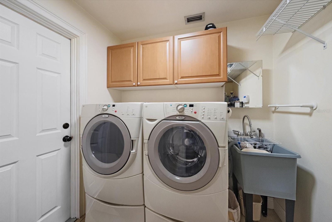
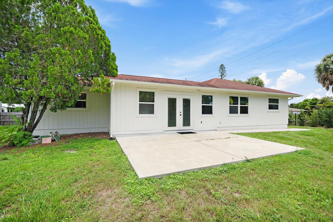
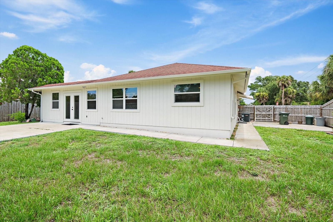
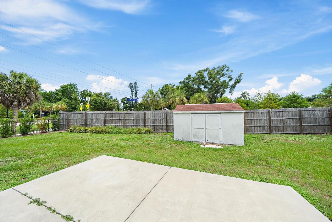
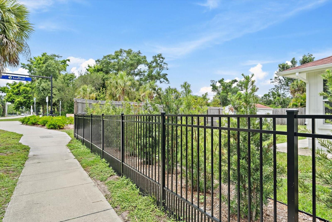
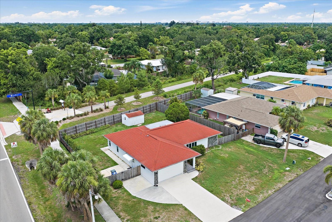
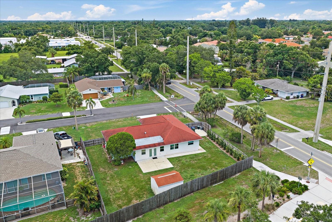
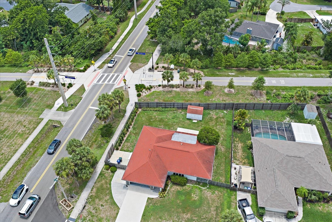
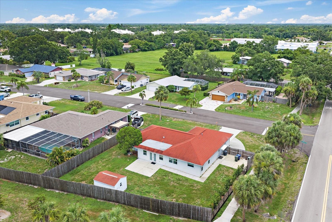
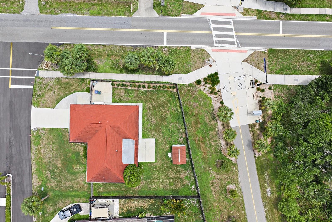
Beautifully updated 3-bedroom, 2-bath home situated on a spacious corner lot directly next to the Legacy Trail. This one-story split floor plan offers privacy and comfort with luxury vinyl plank flooring, vaulted ceilings, updated trim including crown molding in every room, impact windows, and a stunning remodeled kitchen featuring soft-close cabinetry, abundant pantry storage, and GE Profile appliances. Additional highlights include a dedicated laundry/mudroom, central vacuum, water softener, water purification system, two walk-in closets, oversized patios, an outdoor storage shed, and extra concrete parking beside the garage. Major updates include a remodeled kitchen, a 30-year roof (2018), HVAC (2020), water heater (2021), septic system (2023), fencing, landscaping, and exterior improvements. The fully fenced backyard offers direct access to the Legacy Trail, creating the perfect setting for walking, running, or biking right from your own backyard. Conveniently located just minutes from I-75, shopping, dining, UTC Mall, and everyday conveniences, this move-in-ready home is zoned for highly rated schools and offers exceptionally low HOA dues of just $125 per year. **THIS PROPERTY QUALIFIES FOR A 1% LENDER INCENTIVE IF USING THE PREFERRED LENDER, INQUIRE FOR DETAILS***
Features & Amenities
Interior
-
Other Interior Features
Crown Molding, High Ceilings, Open Floorplan, Vaulted Ceiling(s)
-
Total Bedrooms
3
-
Bathrooms
2
-
Cooling YN
YES
-
Cooling
Central Air
-
Fireplace YN
NO
-
Heating YN
YES
-
Heating
Central, Electric
-
Pet friendly
Yes
Exterior
-
Garage
Yes
-
Garage spaces
2
-
Construction Materials
Wood Siding
-
Other Exterior Features
Lighting, Rain Gutters
-
Parking
Attached
-
Pool
No
-
Waterfront YN
NO
Area & Lot
-
Lot Features
Corner Lot
-
Lot Size(acres)
0.26
-
Lot Size(square feet)
11114.0
-
Property Type
Residential
-
Property Sub Type
Single Family Residence
Price
-
Sales Price
$400,000
-
Tax Amount
$2,088.02
-
Sq. Footage
1, 568
-
Price/SqFt
$255
HOA
-
Association
YES
-
Association Fee
$125
-
Association Fee Frequency
Annually
-
Association Fee Includes
N/A
-
Total Monthly Fees
$10.42
School District
-
Elementary School
Ashton Elementary
-
Middle School
Sarasota Middle
-
High School
Riverview High
Property Features
-
Stories
1
-
New Construction
NO
-
Foundation Details
Slab
-
Ownership
Fee Simple
-
Senior Community YN
NO
-
Sewer
Septic Tank
-
Tax Lot
1
-
Water Source
Public
Schedule a Showing
Showing scheduled successfully.
Mortgage calculator
Estimate your monthly mortgage payment, including the principal and interest, property taxes, and HOA. Adjust the values to generate a more accurate rate.
Your payment
Principal and Interest:
$
Property taxes:
$
HOA fees:
$
Total loan payment:
$
Total interest amount:
$
Location
County
Sarasota
Elementary School
Ashton Elementary
Middle School
Sarasota Middle
High School
Riverview High
Listing Courtesy of Marlin Yoder , HARRY ROBBINS ASSOC INC
RealHub Information is provided exclusively for consumers' personal, non-commercial use, and it may not be used for any purpose other than to identify prospective properties consumers may be interested in purchasing. All information deemed reliable but not guaranteed and should be independently verified. All properties are subject to prior sale, change or withdrawal. RealHub website owner shall not be responsible for any typographical errors, misinformation, misprints and shall be held totally harmless.

FOUNDER
Ashley Baillio
Call Ashley today to schedule a private showing.

* Listings on this website come from the FMLS IDX Compilation and may be held by brokerage firms other than the owner of this website. The listing brokerage is identified in any listing details. Information is deemed reliable but is not guaranteed. If you believe any FMLS listing contains material that infringes your copyrighted work please click here to review our DMCA policy and learn how to submit a takedown request.© 2024 FMLS.
Related Properties
SARASOTA
1840 SUMMER WALK CIRCLE
3 Beds
2 Baths
1,452 Sq.Ft.
$389,000
MLS#: O6423235
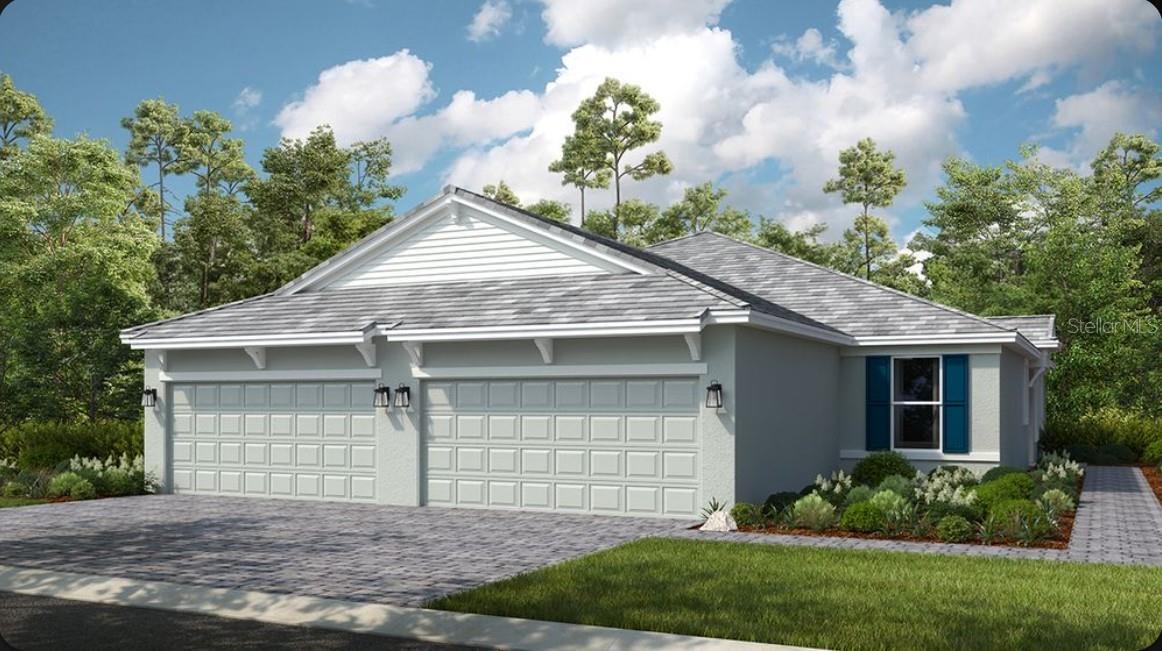
SARASOTA
7519 MOONBEAM AVENUE
2 Beds
2 Baths
1,533 Sq.Ft.
$451,233
MLS#: A4699267
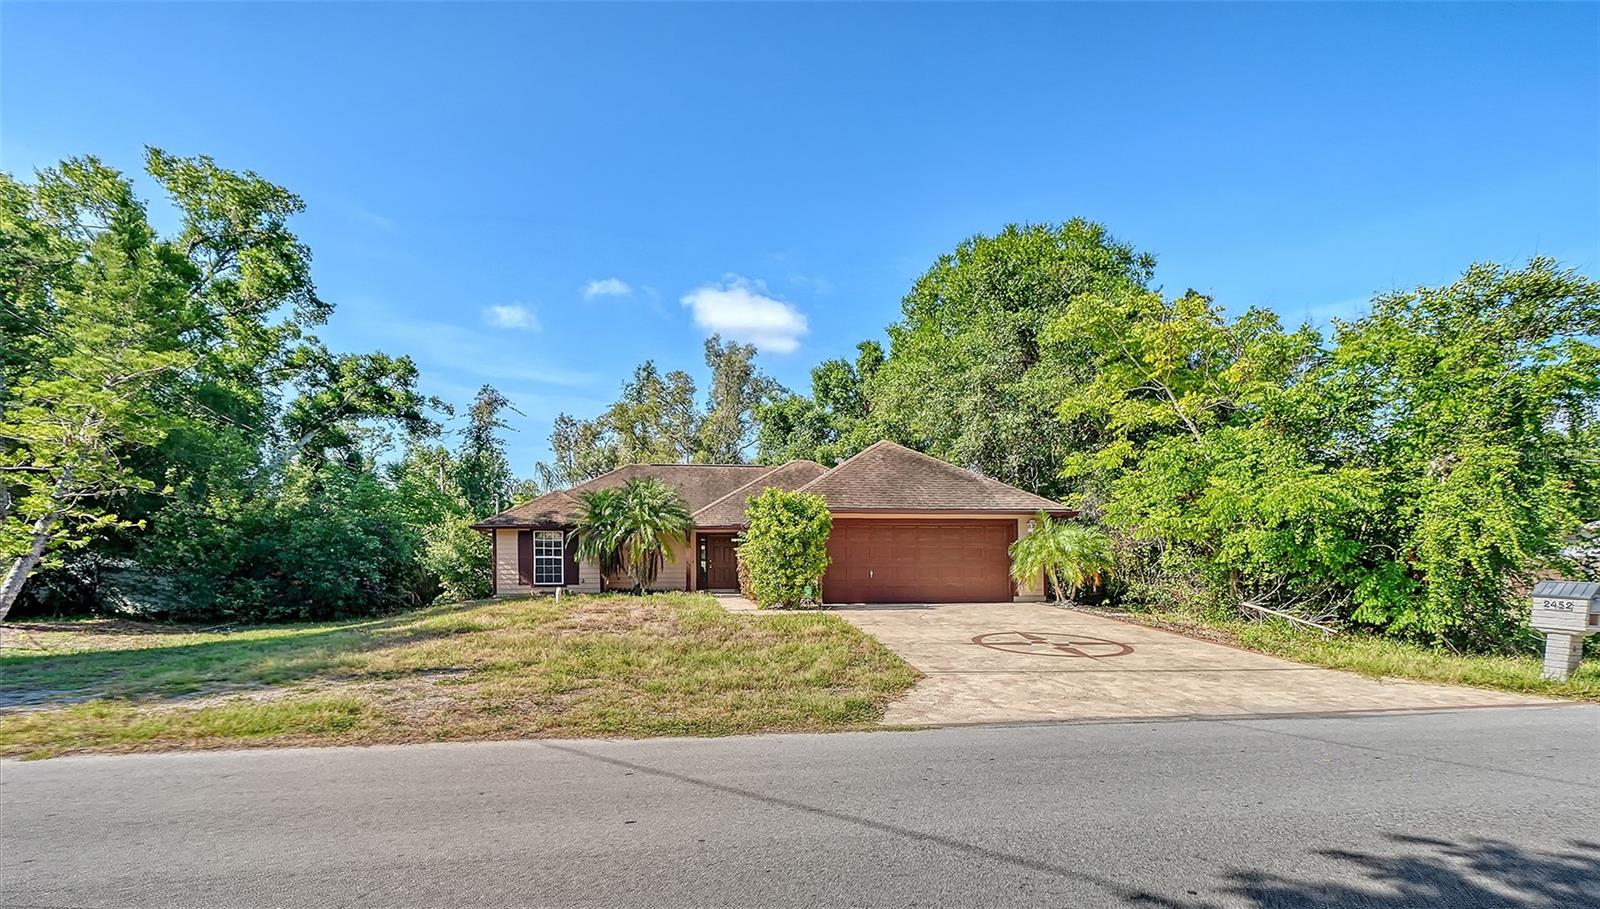
SARASOTA
2452 ASHTON ROAD
3 Beds
2 Baths
1,298 Sq.Ft.
$400,000
MLS#: A4698811
SARASOTA
1097 GRANTHAM DRIVE
3 Beds
2 Baths
2,143 Sq.Ft.
$346,000
MLS#: A4699099
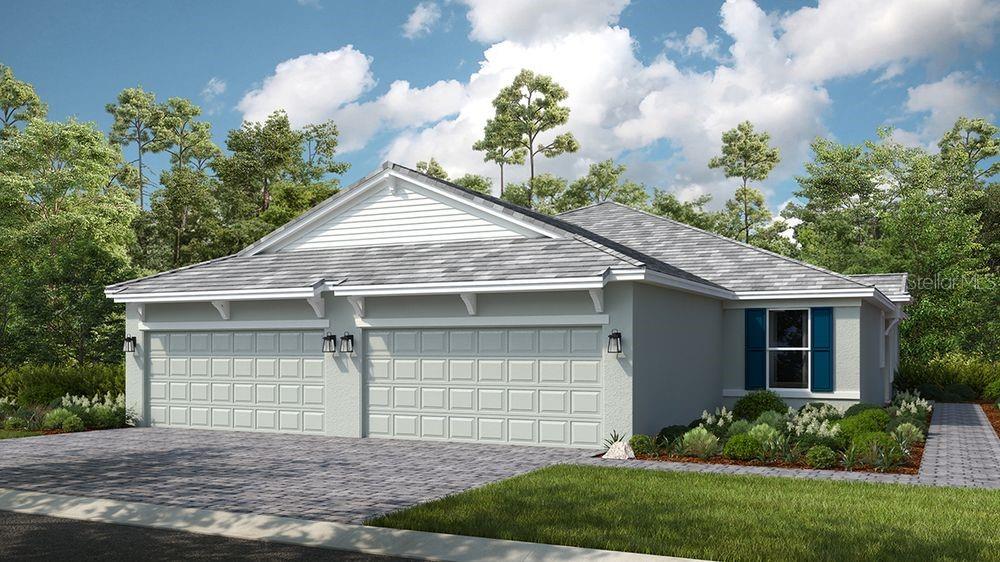
SARASOTA
7520 MOONBEAM AVENUE
2 Beds
2 Baths
1,533 Sq.Ft.
$429,788
MLS#: A4699322
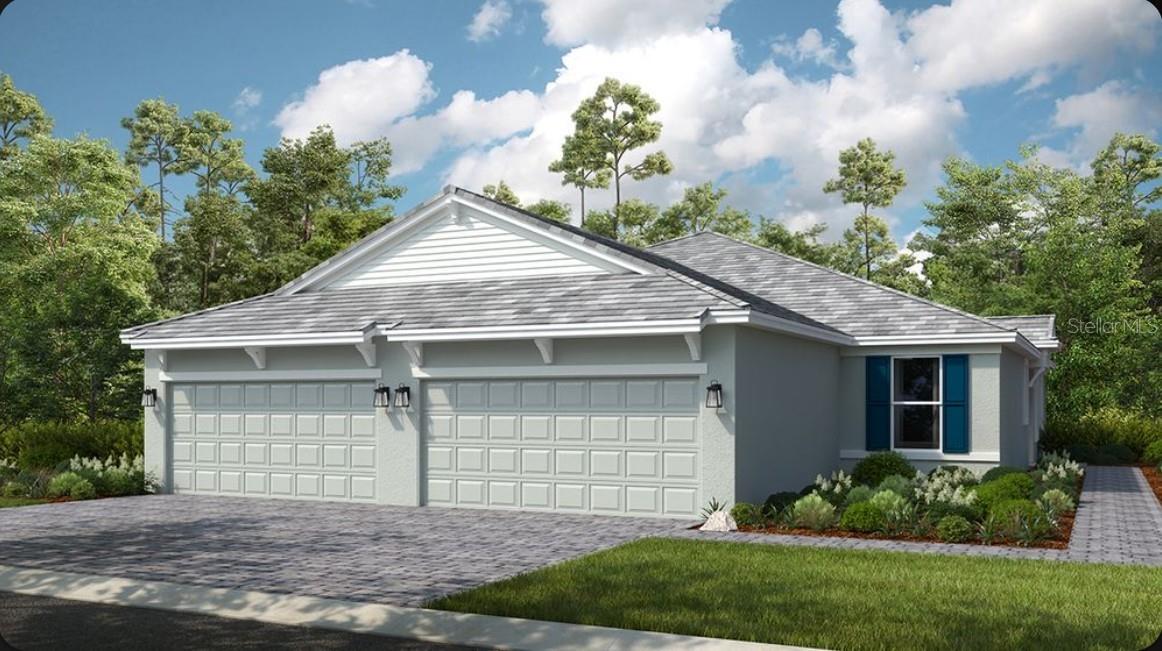
SARASOTA
7516 MOONBEAM AVENUE
2 Beds
2 Baths
1,533 Sq.Ft.
$431,543
MLS#: A4699277
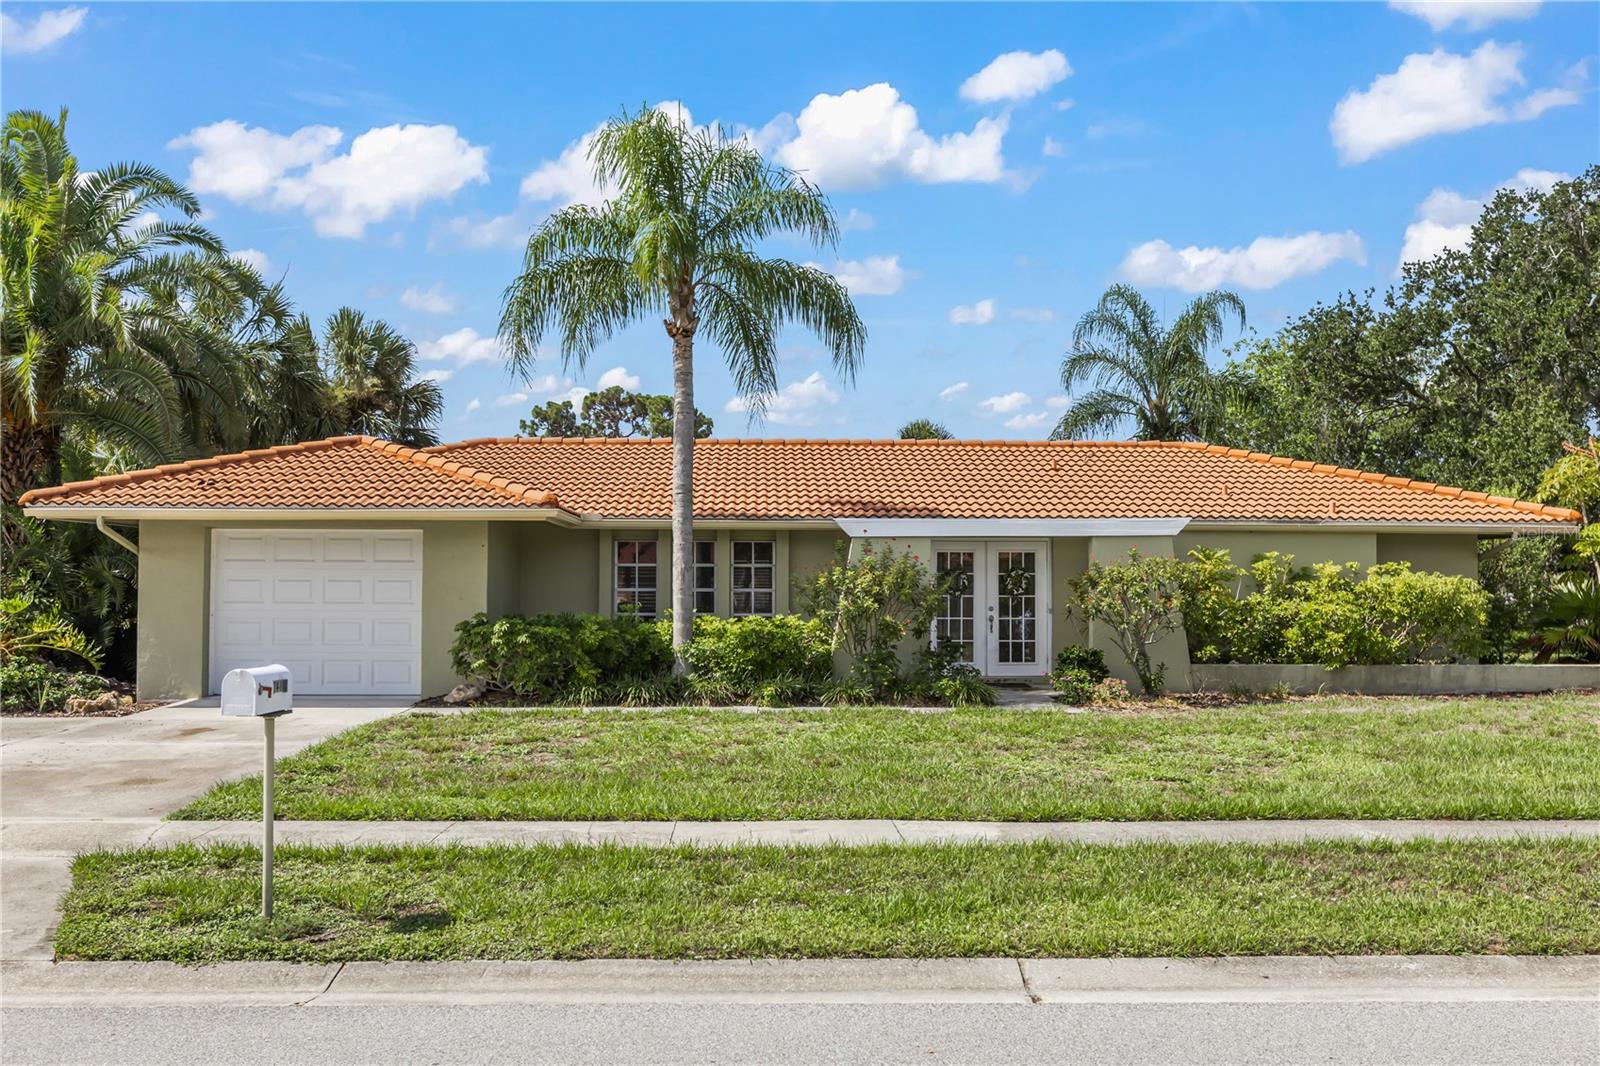
SARASOTA
7411 DICKENS DRIVE
2 Beds
2 Baths
1,256 Sq.Ft.
$435,000
MLS#: A4699112
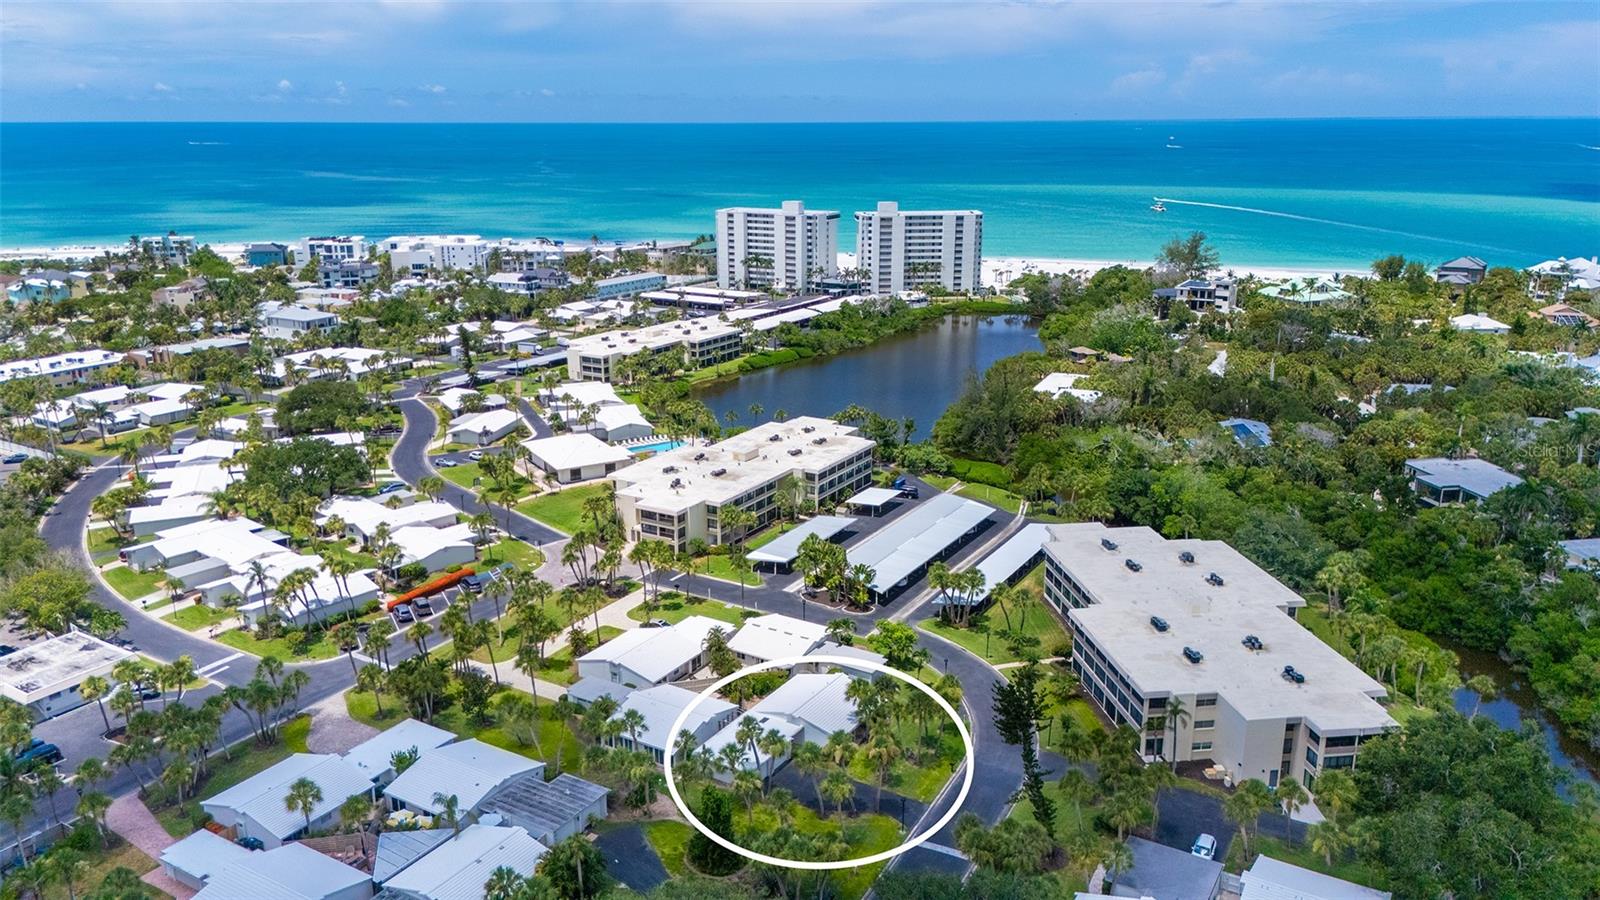
SARASOTA
208 HOURGLASS WAY V11
3 Beds
2 Baths
1,432 Sq.Ft.
$480,000
MLS#: A4698323
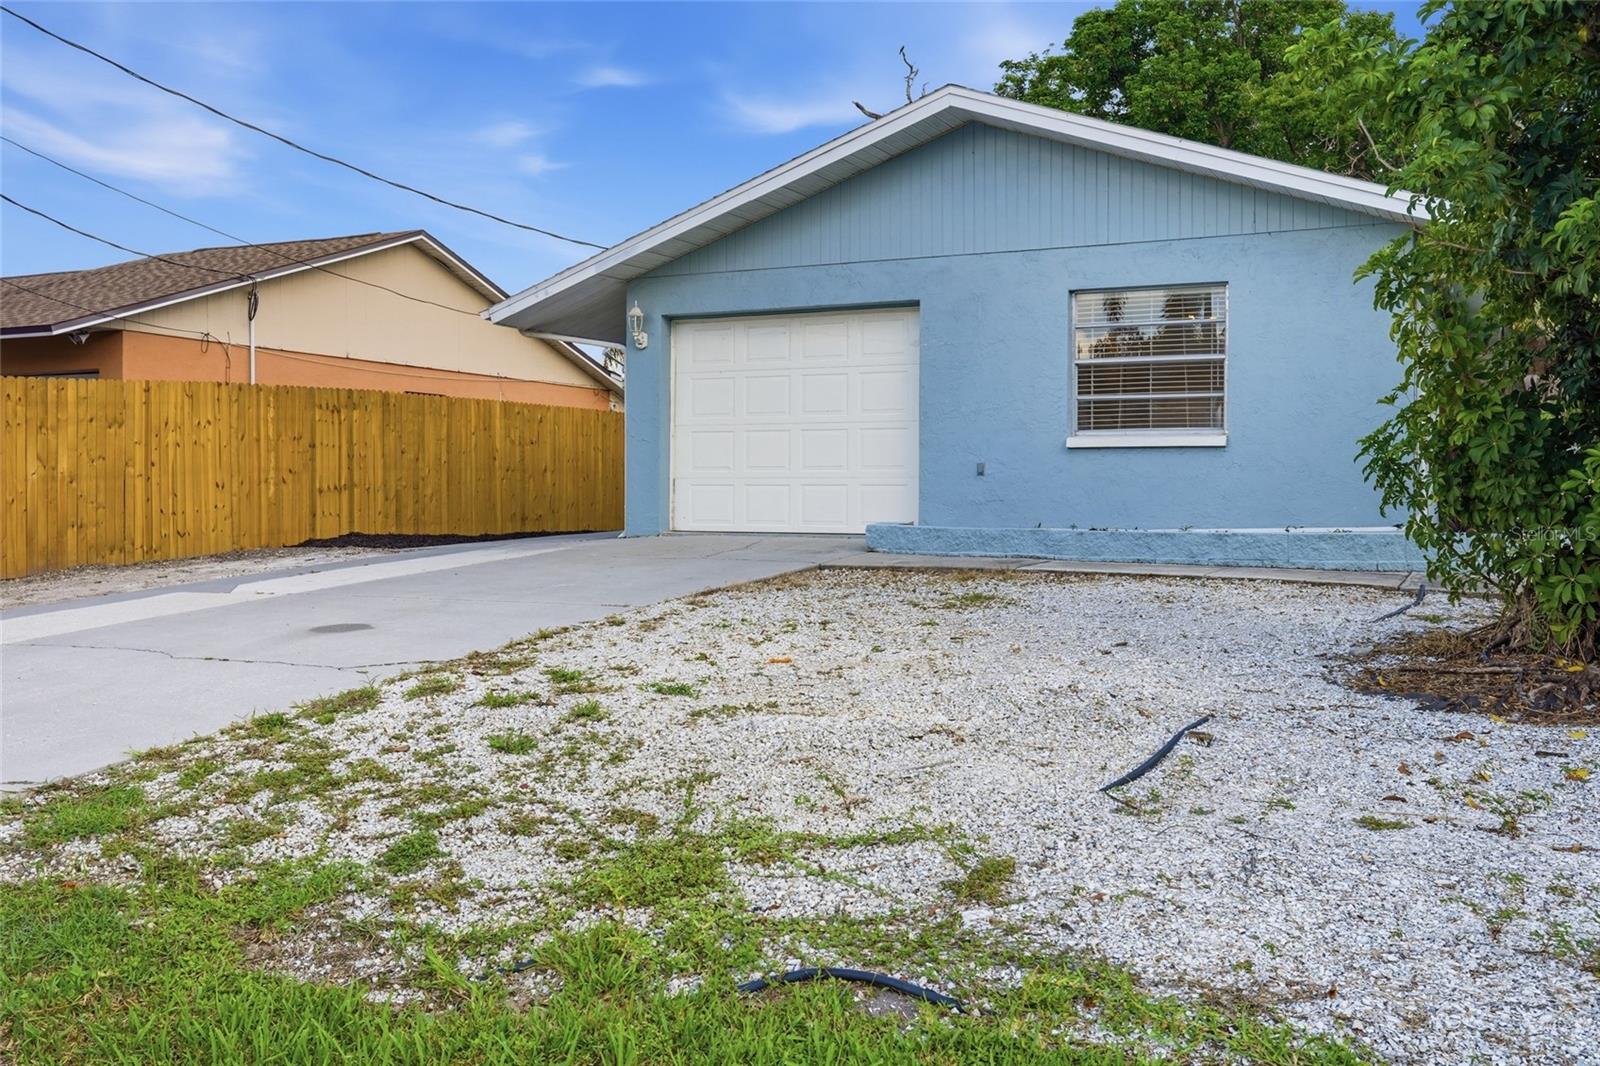
SARASOTA
1915 COLLEEN STREET
2 Beds
2 Baths
988 Sq.Ft.
$350,000
MLS#: A4699301
