Property
Beds
5
Full Baths
None
1/2 Baths
None
Year Built
1953
Sq.Footage
3,300
TRIPLEX WITH THREE INCOME-PRODUCING SPACES JUST MINUTES FROM DAYTONA BEACH! This is the kind of property that gives you options. Comprised of two 2-bedroom, 1-bath residences and a separate 1-bedroom, 1-bath apartment, 434, 436 & 438 Vermont Ave offers the rare combination of multiple living spaces, significant recent improvements, and a location that puts you close to the best of Daytona Beach. With separate entrances and individually metered utilities, each unit functions independently while remaining part of one incredibly versatile property. A tremendous amount of the heavy lifting has already been done. The property has received major improvements to the HVAC systems, ductwork, plumbing infrastructure, sewer line, and water heaters, while the kitchens have been brought up to date with new cabinetry, countertops, and appliances. New double-pane vinyl windows were installed in 2025, adding another meaningful improvement to the property. Then there is the outdoor space. Replacement decks built in 2023 create multiple areas to gather, relax, or simply enjoy the Daytona atmosphere. New vinyl fencing, soffit, and fascia complete the exterior updates, while auxiliary power connections at the main electrical panels provide an added advantage during storm season. The possibilities here are what make this property so compelling. Operate it as a three-unit rental, live in one residence while generating income from the others, or create a flexible setup for multiple generations. Three separate residences give you options that a traditional single-family property simply cannot. And the location brings it all together. Just minutes from Daytona's beaches, colleges, shopping, dining, major highways, and the energy of one of Florida's most recognizable coastal destinations, this is an opportunity to own a multi-unit property where location, flexibility, and substantial improvements come together in a big way. Mortgage savings may be available for buyers of this listing.
Features & Amenities
Interior
-
Other Interior Features
Other
-
Total Bedrooms
5
-
Bathrooms
N/A
-
Basement YN
YES
-
Cooling YN
YES
-
Cooling
Central Air
-
Fireplace YN
YES
-
Heating YN
YES
-
Heating
Central, Natural Gas
-
Pet friendly
Yes
Exterior
-
Garage
No
-
Construction Materials
Other, Frame
-
Other Exterior Features
Balcony, Lighting, Other, Outdoor Shower, Private Yard
-
Pool
No
-
Waterfront YN
NO
Area & Lot
-
Lot Size(acres)
0.11
-
Lot Size(square feet)
5,000
-
Property Type
Residential Income
-
Property Sub Type
Triplex
Price
-
Sales Price
$650,000
-
Tax Amount
$7,065.51
-
Financing Options
Cash, Conventional, VA Loan
-
Sq. Footage
3,300
-
Price/SqFt
$196
HOA
-
Association
No
School District
-
Elementary School
R.J. Longstreet Elem
-
Middle School
Campbell Middle
-
High School
Mainland High School
Property Features
-
New Construction
NO
-
Foundation Details
Block
-
Ownership
Fee Simple
-
Senior Community YN
NO
-
Sewer
Public Sewer
-
Tax Lot
0130
-
Water Source
Public
Schedule a Showing
Showing scheduled successfully.
Mortgage calculator
Estimate your monthly mortgage payment, including the principal and interest, property taxes, and HOA. Adjust the values to generate a more accurate rate.
Your payment
Principal and Interest:
$
Property taxes:
$
HOA fees:
$
Total loan payment:
$
Total interest amount:
$
Location
County
Volusia
Elementary School
R.J. Longstreet Elem
Middle School
Campbell Middle
High School
Mainland High School
Listing Courtesy of Tammy Bowen, REDFIN CORPORATION
RealHub Information is provided exclusively for consumers' personal, non-commercial use, and it may not be used for any purpose other than to identify prospective properties consumers may be interested in purchasing. All information deemed reliable but not guaranteed and should be independently verified. All properties are subject to prior sale, change or withdrawal. RealHub website owner shall not be responsible for any typographical errors, misinformation, misprints and shall be held totally harmless.

FOUNDER
Ashley Baillio
Call Ashley today to schedule a private showing.

* Listings on this website come from the FMLS IDX Compilation and may be held by brokerage firms other than the owner of this website. The listing brokerage is identified in any listing details. Information is deemed reliable but is not guaranteed. If you believe any FMLS listing contains material that infringes your copyrighted work please click here to review our DMCA policy and learn how to submit a takedown request.© 2024 FMLS.
Related Properties

DAYTONA BEACH
121-123 N HOLLYWOOD AVENUE
8 Beds
None Baths
1,800 Sq.Ft.
$569,800
MLS#: O6436265

DAYTONA BEACH
137 N HOLLYWOOD AVENUE
3 Beds
None Baths
1,830 Sq.Ft.
$579,900
MLS#: O6436276

DAYTONA BEACH
244 LEXINGTON DRIVE
6 Beds
None Baths
2,198 Sq.Ft.
$549,000
MLS#: FC319866
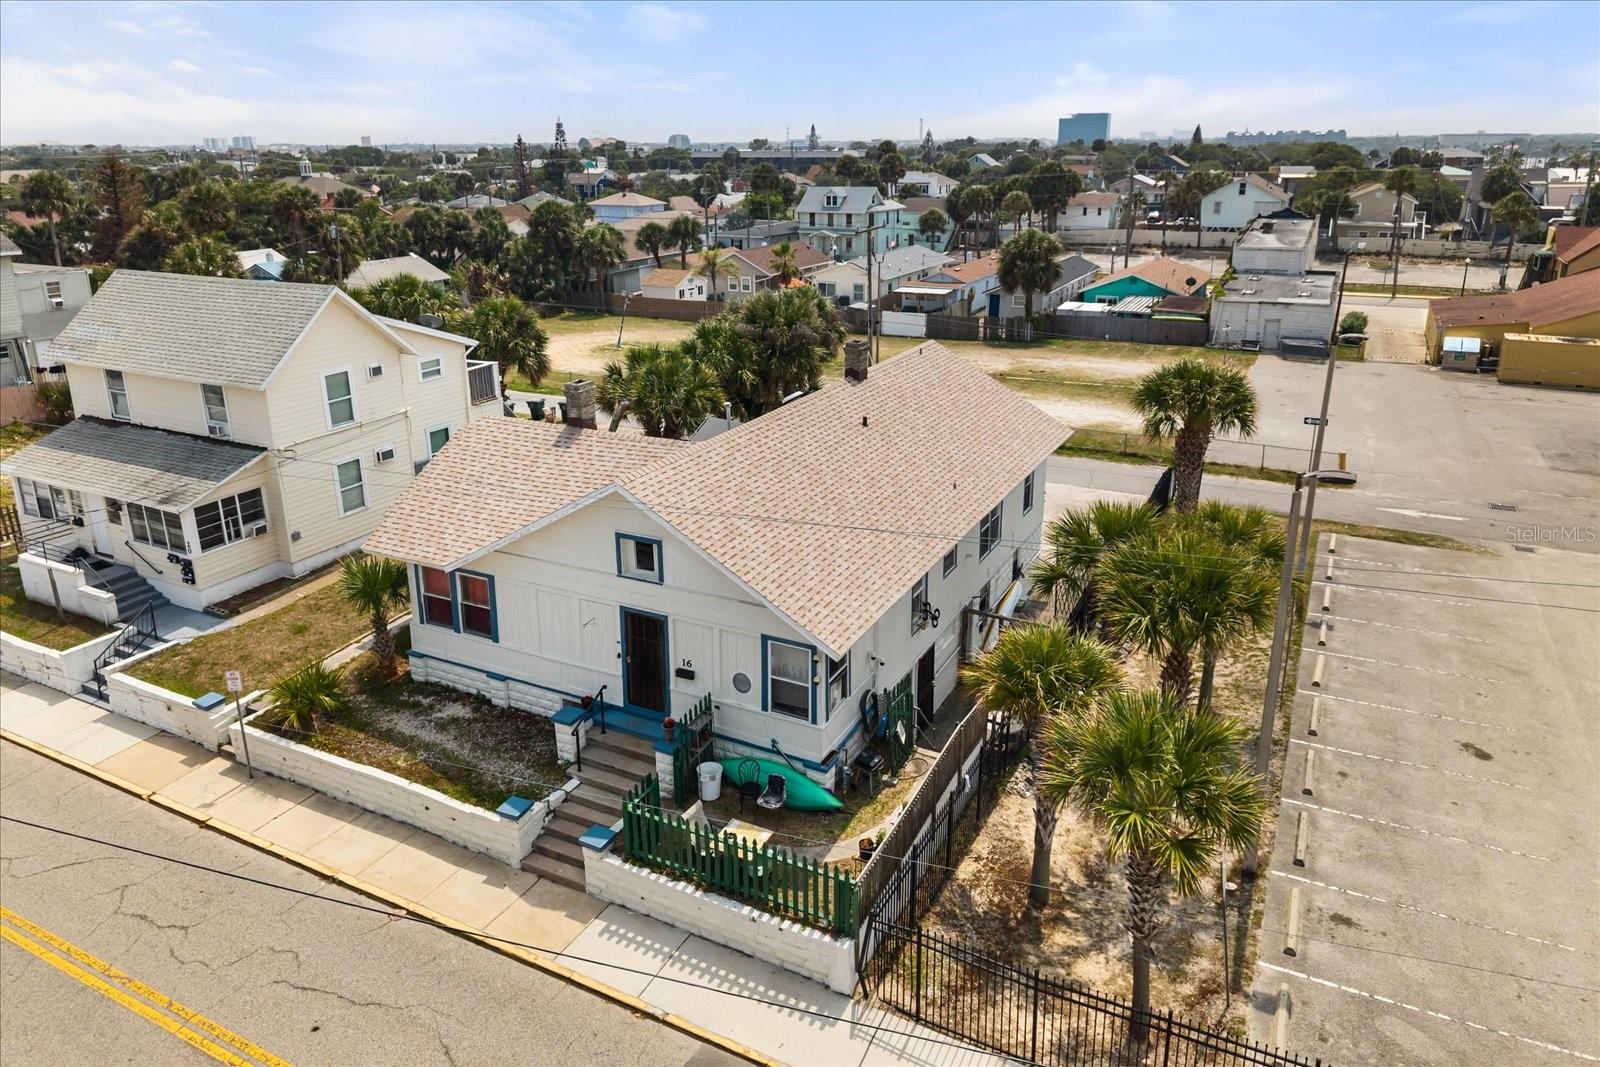
DAYTONA BEACH
16 S GRANDVIEW AVENUE
5 Beds
None Baths
2,972 Sq.Ft.
$665,000
MLS#: O6419368
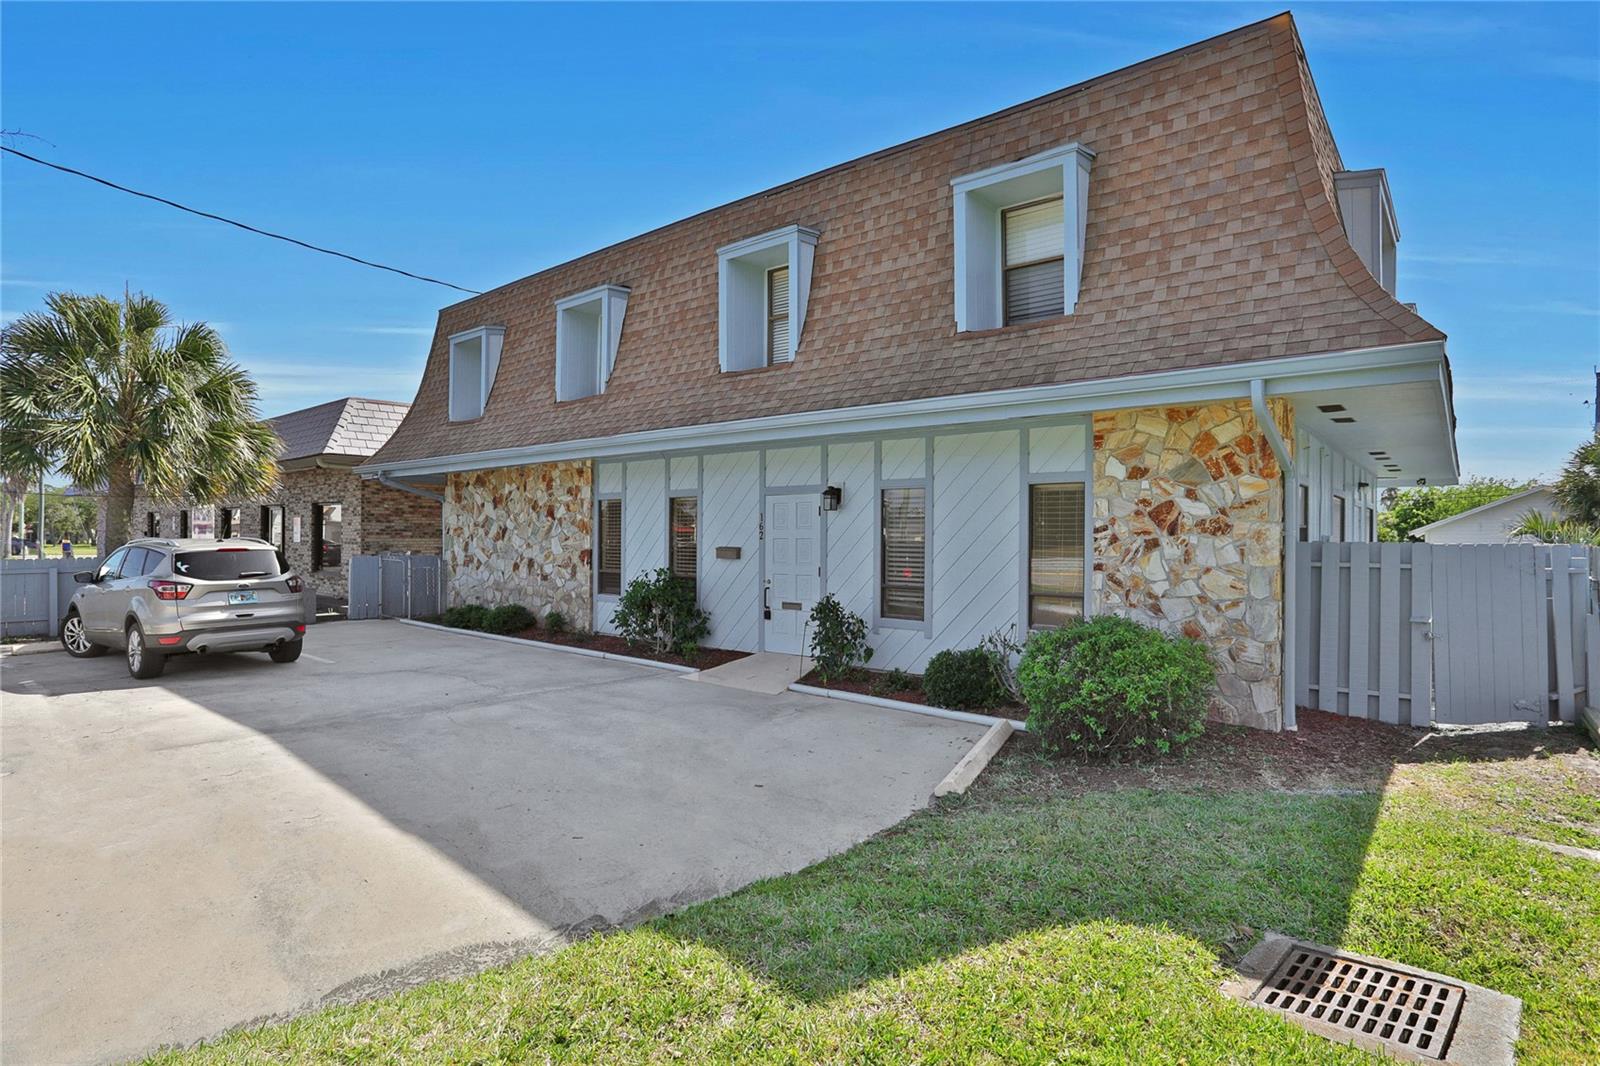
DAYTONA BEACH
162 S PENINSULA DRIVE
10 Beds
None Baths
3,264 Sq.Ft.
$739,500
MLS#: FC318231