Features & Amenities

Interior

  • Other Interior Features

    High Ceilings, Open Floorplan, Tray Ceiling(s), Walk-In Closet(s)

  • Total Bedrooms

    5

  • Bathrooms

    4

  • 1/2 Bathrooms

    1

  • Cooling YN

    YES

  • Cooling

    Central Air

  • Fireplace YN

    NO

  • Heating YN

    YES

  • Heating

    Central

  • Pet friendly

    Yes

Exterior

  • Garage

    Yes

  • Garage spaces

    3

  • Construction Materials

    Block, Stucco, Frame

  • Other Exterior Features

    Lighting

  • Parking

    Attached

  • Pool

    No

  • Waterfront YN

    NO

  • View

    Trees/Woods

Area & Lot

  • Lot Features

    Cleared, Landscaped, Paved, Private

  • Lot Size(acres)

    0.38

  • Lot Size(square feet)

    16,484

  • Property Type

    Residential

  • Property Sub Type

    Single Family Residence

  • Architectural Style

    Florida

Price

  • Sales Price

    $1,259,990

  • Tax Amount

    $2,010.81

  • Sq. Footage

    4,290

  • Price/SqFt

    $293

HOA

  • Association

    YES

  • Association Fee

    $299

  • Association Fee Frequency

    Monthly

  • Association Fee Includes

    N/A

  • Total Monthly Fees

    $299

School District

  • Elementary School

    Bentley Elementary

  • Middle School

    Markham Woods Middle

  • High School

    Seminole High

Property Features

  • New Construction

    YES

  • Foundation Details

    Slab

  • Ownership

    Fee Simple

  • Senior Community YN

    NO

  • Sewer

    Public Sewer

  • Tax Lot

    007

  • Water Source

    Public

Schedule a Showing

Showing scheduled successfully.

<
>
IN PERSON
VIA CHAT

What is 3 + 4 ?


Change time

Mortgage calculator

Estimate your monthly mortgage payment, including the principal and interest, property taxes, and HOA. Adjust the values to generate a more accurate rate.

Your payment

Principal and Interest:

$

Property taxes:

$

HOA fees:

$

Total loan payment:

$

Total interest amount:

$

Location

County

Seminole

Elementary School

Bentley Elementary

Middle School

Markham Woods Middle

High School

Seminole High

Listing Courtesy of Richard Selikoff , K HOVNANIAN FLORIDA REALTY

RealHub Information is provided exclusively for consumers' personal, non-commercial use, and it may not be used for any purpose other than to identify prospective properties consumers may be interested in purchasing. All information deemed reliable but not guaranteed and should be independently verified. All properties are subject to prior sale, change or withdrawal. RealHub website owner shall not be responsible for any typographical errors, misinformation, misprints and shall be held totally harmless.

Agent Ashley Baillio

FOUNDER

Ashley Baillio

Call Ashley today to schedule a private showing.


* Listings on this website come from the FMLS IDX Compilation and may be held by brokerage firms other than the owner of this website. The listing brokerage is identified in any listing details. Information is deemed reliable but is not guaranteed. If you believe any FMLS listing contains material that infringes your copyrighted work please click here to review our DMCA policy and learn how to submit a takedown request.© 2024 FMLS.
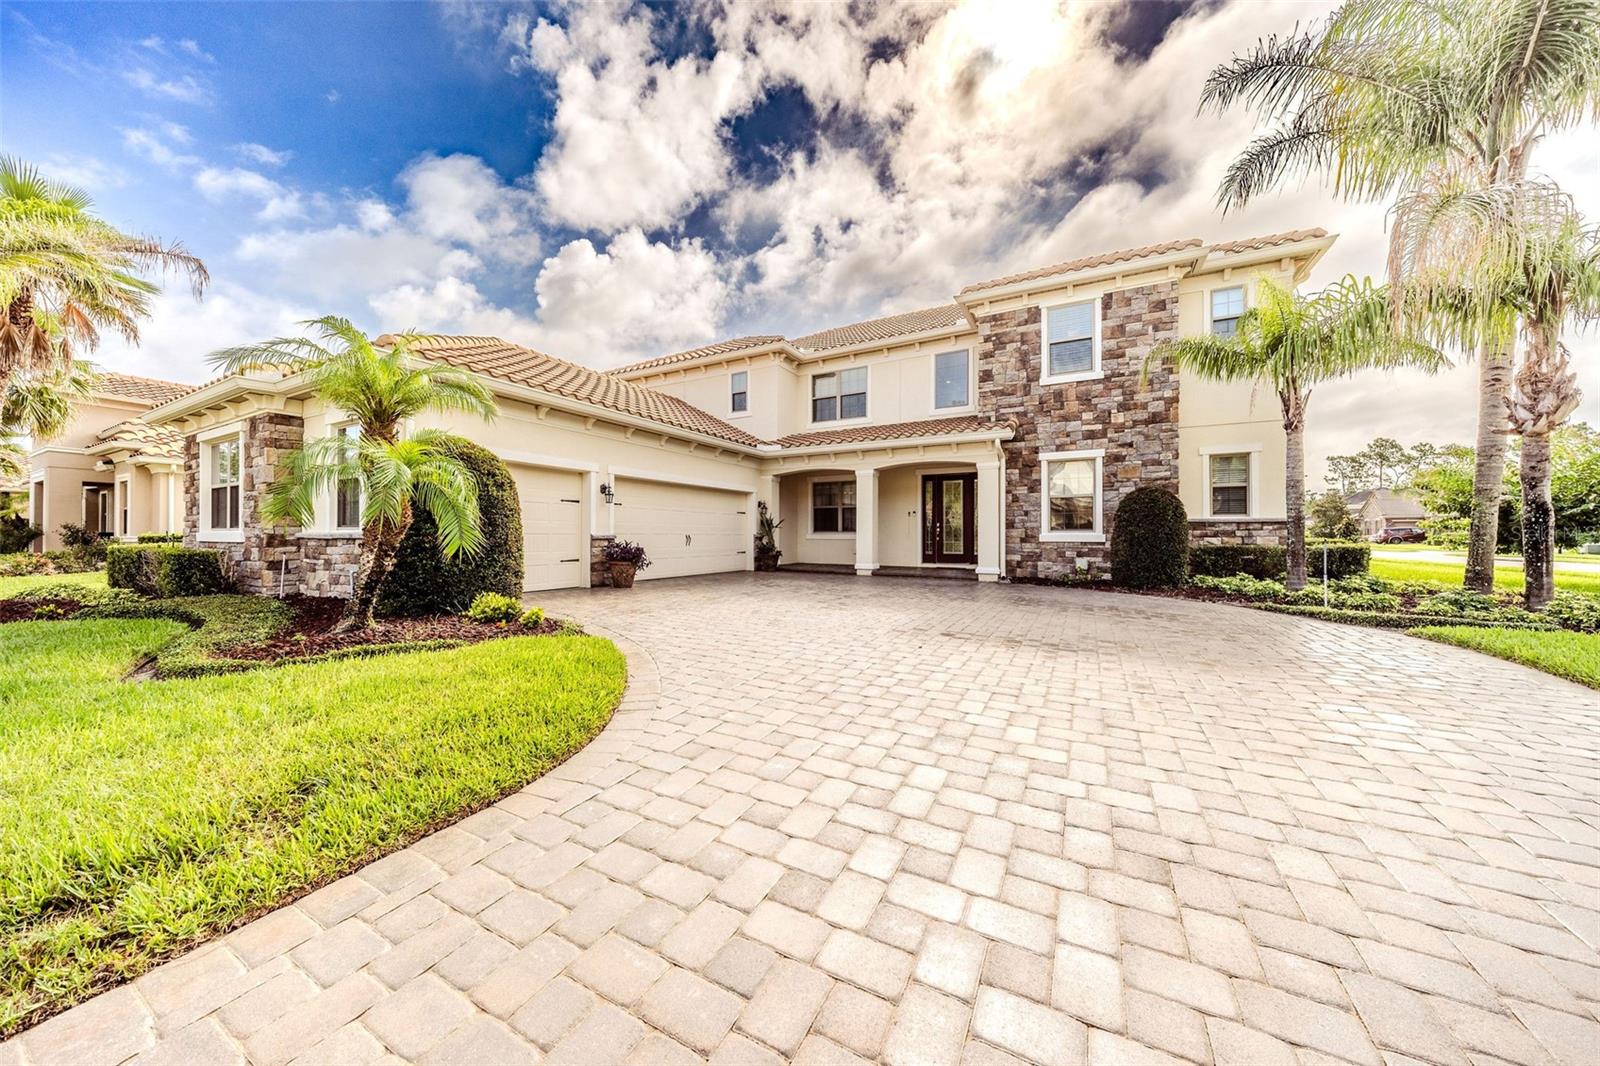
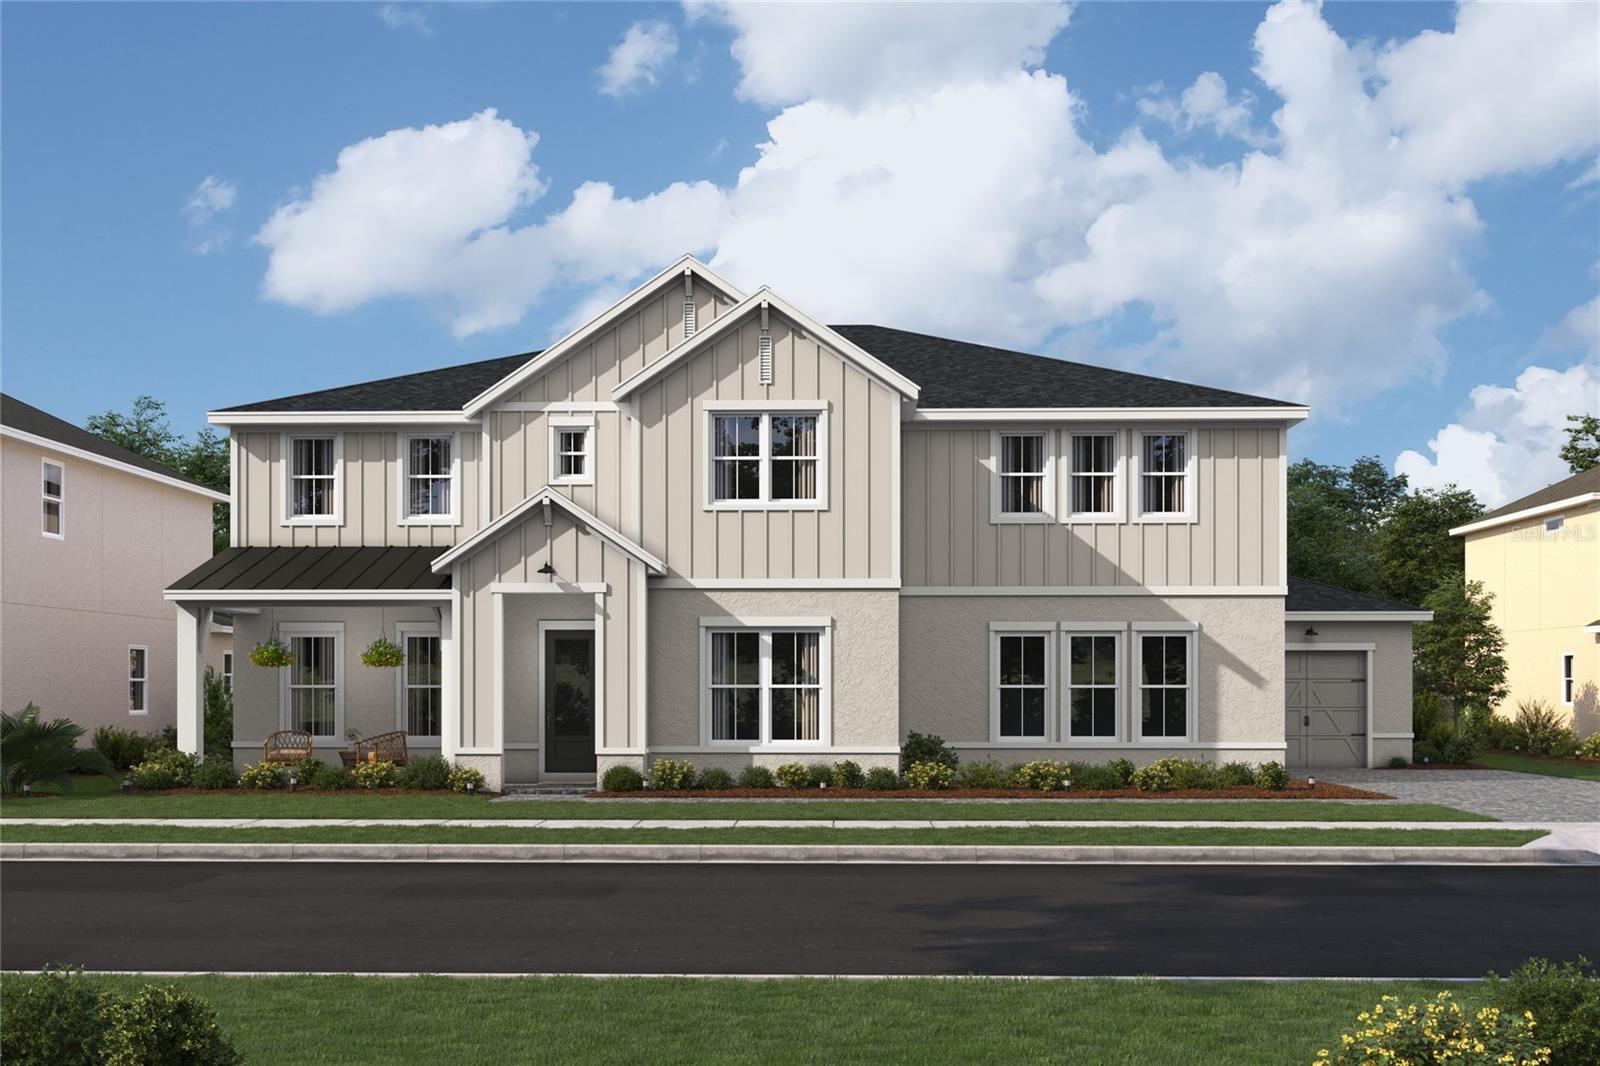
Under Construction. Under Construction. Discover the NEWEST Luxurious gated community in Sanford by. The Montpelier floor 
with designer enhancements features a beautiful Farmhouse architectural elevation with front porch. 
The high ceiling foyer welcomes you into a 2 story volume ceiling Great Room with oversized windows and 
16' sliding glass door over looking your expansive backyard and preserve views. The gourmet kitchen with our
 LOOKS Classic Palette features an expansive island, apron sink, GE Cafe appliances, quartz counters. 
The home features 5 bedrooms/4.5 baths with a home office and Loft that can be used for any lifestyle needs.
 The first floor primary suite features Large walk in closet next to the spa inspired bath with a freestanding tub and 
shower with added rain showerhead. Designed to embrace Florida outdoor living, the spacious covered patio
 and backyard provide ample space for pool and outdoor activities. The Community is conveniently located to
 the top rated Seminole County Schools, Shopping, and major highways. 
We are also located in close proximity to Lake Mary & Sanford's business districts. 
Easy commute to Downtown as well as to beaches, and attractions.

424 MARINA LOUIS POINT

Message successfully sent.

What would you like to know?

What is 3 + 4 ?

I agree to receive email communication and understand I can unsubscribe at any time.

I agree to be contacted by Sell South Florida via call, email, and text for real estate services. To opt out, you can reply 'stop' at any time or reply 'help' for assistance. You can also click the unsubscribe link in the emails. Message and data rates may apply. Message frequency may vary. Privacy Policy

Related Properties

Welcome home to 921 Powhatan Dr.! Located on one of the most private streets in Central Florida, this home has been FULLY remodeled for the next family to turn into a generational dream! From 2022-2026, every detail of this house has been intentionally updated, turning this into the PERFECT home for someone who loves hosting friends and family! As you approach the home from your circular drive, you enter the living room of your split floor plan. With tons of natural light coming in through the NEW WINDOWS, head left to your chefs kitchen, equipped with a 6-burner gas range, warming AND cooling drawers, Ice maker, and so much more. One of the two EN-SUITE bedrooms, additional bath and garage all finish the left hand side. As you cross to the right side, you're greeting with the second en-suite bedroom, as well as your primary! The master bath was meticulously designed for convenience, highlighting the laundry room INSIDE the primary bathroom! As you head out to your backyard there is so much to take in. Fully refinished pool deck and enclosure, 200+ feet of RIVER FRONT access, finished shed with A/C, electric, and Internet for your own workshop, and so much more!
#O6432336

SANFORD

921 POWHATAN DRIVE

3 Beds

3 Baths

2,257 Sq.Ft.

$1,099,000

MLS#: O6432336

Price reduced
Virtually Staged. Welcome to this magnificent luxury estate nestled on a peaceful cul-de-sac within the exclusive, gated community of Walden Cove. Boasting an expansive 4,656 square feet of meticulously designed living space, this residence effortlessly blends timeless elegance with everyday comfort. The impressive, open-concept floor plan is anchored by soaring vaulted ceilings, crown molding, and walls of windows that flood the interior with natural light. At the heart of the home, the chef-inspired kitchen flows seamlessly into a spacious breakfast nook and living area, making it an absolute dream for hosting. It is beautifully appointed with gorgeous stone countertops, a custom wet bar, and a premium water softener system. Designed for ultimate convenience and privacy, the main floor features a private owner’s suite tucked away on the right wing, complete with a spa-inspired primary bath and a generous walk-in closet. A versatile main-floor guest room or study—also featuring its own walk-in closet—offers ideal flexibility. Upstairs, a sprawling loft and additional well-appointed bedrooms complete the thoughtful layout. Beyond its refined architectural touches, thisWelcome to this magnificent luxury estate nestled on a peaceful cul-de-sac within the exclusive, gated community of Walden Cove. Boasting an expansive 4,656 square feet of meticulously designed living space, this residence effortlessly blends timeless elegance with everyday comfort. The impressive, open-concept floor plan is anchored by soaring vaulted ceilings, crown molding, recessed lighting in all bedrooms, and walls of windows that flood the interior with natural light—enhanced by three striking LED chandeliers and new LED lighting in all level-1 bathrooms. At the heart of the home, the chef-inspired kitchen flows seamlessly into a spacious breakfast nook and living area, making it an absolute dream for hosting. It is beautifully appointed with gorgeous stone countertops, a custom wet bar, and a premium water softener system. Designed for ultimate convenience and privacy, the main floor features a private owner’s suite tucked away on the right wing, complete with a spa-inspired primary bath and a generous walk-in closet. A versatile main-floor guest room or study—also featuring its own walk-in closet—offers ideal flexibility. Upstairs, a sprawling loft and additional well-appointed bedrooms complete the thoughtful layout. Beyond its refined architectural touches, this home excels in practicality. It features a brand-new AC unit, exterior paint just 2 years old, updated outside garage lighting, and an oversized garage complete with durable polyurethane flooring and a garage refrigerator that conveys with the sale. Smart-home integration is built-in with a Nest thermostat, MyQ garage opener, B-hive smart sprinkler system, and Ring camera. Additional highlights include top-of-the-line laundry appliances and included window treatments and blinds throughout.
Set on a lush 0.26-acre lot, it offers serene Florida living while keeping you seamlessly connected to major highways, premier shopping, and fine entertainment. Experience the pinnacle of modern luxury—This home excels in practicality with abundant storage space and an oversized garage. Set on a lush 0.26-acre lot, it offers serene Florida living while keeping you seamlessly connected to major highways, premier shopping, and fine entertainment. Experience the pinnacle of modern luxury—schedule your private tour today!
#O6426444

SANFORD

504 CINDER POINT

5 Beds

6 Baths

4,656 Sq.Ft.

$1,299,000

MLS#: O6426444

Pre-Construction. To be built. Preconstruction Discover the NEWEST Luxurious gated community in Sanford. The Denver floor with designer enhancements features a beautiful Farmhouse architectural elevation with front porch. The vaulted ceiling welcomes you into a Great Room with oversized windows and 16' sliding glass door over looking your expansive backyard and preserve views. The gourmet kitchen with our LOOKS Farmhouse Palette features an expansive island, apron sink, GE Cafe appliances, and quartz counters. The home features 5 bedrooms/3.5 baths with a home office and activity room that can be used for any lifestyle needs. The primary suite features and expansive walk in closet next to the spa inspired bath with a freestanding tub and shower with added rain showerhead. Designed to embrace Florida outdoor living, the
spacious covered patio and backyard provide ample space for pool and outdoor activities. The community is conveniently located to the top rated Seminole County Schools, Shopping, and major highways. We are also located in close proximity to Lake Mary & Sanford's business districts. Easy commute to Downtown as well as to beaches, and attractions. Come visit luxurious living.
#O6430306

SANFORD

400 MARINA LOUIS POINT

5 Beds

3 Baths

3,428 Sq.Ft.

$1,139,990

MLS#: O6430306

Virtually Staged. Rare single-family estate on an ACRE lot featuring THREE PRIVATE LIVING WINGS connected by a spectacular 1,000 sq. ft. Promenade & Family Entertainment Clubhouse. Designed for multi-generational living, extended family, adult children, aging parents, caregivers, long-term guests, or flexible independent living, this remarkable layout provides privacy when you want it and an extraordinary space to come together when you don't. The three private living wings provide separate entrances and independent living accommodations, including private kitchens or kitchenettes, bedrooms, bathrooms, and laundry facilities. At the heart of the estate, the expansive Promenade features striking checkerboard floors and a custom built-in wet bar before opening into a ~600 sq. ft. Clubhouse Party Room with its own kitchenette and built-in cooktop. Together, this 1,000 sq. ft. entertainment core creates an exceptional gathering space for large family dinners, game nights, holidays, and celebrations while preserving privacy within each residential wing. UNIQUE ESTATE FEATURES: * One-acre Parcel* Deeded Wekiva River access with only $25/month HOA dues * 100+ sq. ft. Iconic Private Vault with an authentic LeFebure vault door * 500+ sq. ft. climate-controlled garage/workshop * 400-amp electrical service * 4 independently controlled HVAC units * Separate electric meters for flexible utility cost-sharing * RV/EV charging Receptacle * Heavy-duty concrete driveway with parking for 8-10 vehicles with zero obstruction, allowing any vehicle to be pulled out without having to move another * Freedom to park RVs, boats, and company vehicles subject to HOA restrictions * Planned, pre-plumbed and graded Phase II expansion designed for a fully enclosed courtyard-style family compound with pool area. This is far more than a conventional home—it is an exceptionally flexible private estate designed to accommodate the way today's extended families actually live. Priced below recent appraised value for immediate built-in equity. Bring the whole family! For additional photos and property details, go to "Facts and Features," select "Show More," then scroll down and select the second virtual tour.
#O6427808

SANFORD

180 RIVER OAKS CIRCLE

5 Beds

3 Baths

4,170 Sq.Ft.

$1,075,000

MLS#: O6427808

Price reduced
Location meets luxury in this spectacular 6-bedroom, 4.5-bath estate spanning over 5,000 sq. ft. of fully updated living space. Located in one of Seminole County’s most exclusive GATED neighborhoods, this home features a chef’s kitchen with quartz countertops, a DEDICATED HOME OFFICE, a cozy CUSTOM FIREPLACE, A PLAY ROCK WALL CLOSET, and an upstairs THEATER ROOM with a full wet bar. It even offers a LAUNDRY CHUTE for added convenience! A large screened in porch opens up into a resort-style oasis with a SALTWATER POOL and cascading waterfall. This beauty is perfect for multi-generational living with three ensuite bedrooms (including the primary) offering plenty of private space. Located in a top-tier school zone and just minutes from Colonial Town Park or Downtown Sanford featuring shops of all types and a variety of restaurants sure to please any palate! It is also a couple of miles from I-4 for an easy commute to Downtown Orlando, amusement parks, and the east coast beaches! This Home also features tankless water heaters and a water softener system. This one won't last long.
#O6418901

SANFORD

5785 SAYBROOK CIRCLE

6 Beds

4 Baths

5,051 Sq.Ft.

$1,370,000

MLS#: O6418901

This stunning move-in-ready home blends contemporary design with warm, inviting finishes with an exceptional open-concept layout perfect for both everyday living and entertaining.  The Markham with Bonus spans 3,942 sq ft, is thoughtfully designed & features 4 Bedrooms, 4.5 bathrooms, a private study, and a versatile flex room plus a bonus room to suit your lifestyle.  The heart of the home is the gourmet kitchen equipped with premium Bosch gas appliances, sleek quartz countertops and elegant finishes, that seamlessly flow into the main living area.  The main-floor primary suite provides a private retreat with refined comfort, with his & her vanities, stand-alone bathtub and large shower with rainfall shower & multiple showerheads making a spa at home.  The upstairs bonus room has additional space for relaxation while the 4th bedroom and full bathroom make a perfect guest get-away.  High-end details can be found throughout, including hardwood floors, wood shelving in closets, summer kitchen on lanai for outdoor living, two tankless hot water heaters, epoxy coated garage floors and countless more enhancements that elevate both comfort and convenience.  A true blend of sophistication, functionality and modern elegance, this home is ready to be enjoyed from day one.
#O6412341

SANFORD

1605 MANOR WOODS WAY

4 Beds

4 Baths

3,942 Sq.Ft.

$1,497,443

MLS#: O6412341

Price reduced
Experience exceptional space, thoughtful design, and refined finishes in this impressive stately home located within the gated community of Walden Cove. Offering nearly 4,700 square feet of living space, this six-bedroom home with a dedicated office, loft, four full bathrooms, and two half bathrooms provides flexibility and functionality.

A grand foyer creates an impressive first impression, highlighted by a light-filled private office with glass French doors on one side and an expansive formal living/dining area on the other. Beyond the entry, soaring two-story ceilings and open-concept living spaces create a bright, airy atmosphere ideal for both everyday living and large-scale gatherings.

The gourmet kitchen serves as the centerpiece of the home, featuring a natural gas cooktop with pot filler, quartz countertops, upgraded 42-inch flat-panel cabinetry, glass tile backsplash, farmhouse sink, dual islands, beverage nook, and a spacious walk-in pantry. The kitchen flows seamlessly into the open and bright family room, providing exceptional functionality for busy households and those who enjoy hosting.
Privately situated on the first floor, the expanded primary suite offers a luxurious retreat complete with a sitting area, spa-inspired bath with soaking tub, oversized shower, dual vanities, and two walk-in closets. Also located on the main level is a guest/in-law suite with a full bathroom and direct access to the patio and pool area, making it ideal for visitors, multigenerational living, or a private fitness/hobby space.
Additional first-floor highlights include a large laundry room with utility sink, extensive counter space, and a walk-in storage closet. The oversized three-car garage offers expanded dimensions and additional storage capacity.
Upstairs, a massive bonus room provides endless possibilities like a game room, home theater, media lounge, or secondary living area. Four additional bedrooms and multiple full bathrooms accommodate family and guests with ease. Two bedrooms share a spacious Jack-and-Jill bathroom, while two additional bedrooms share a separate full bath. A built-in office niche creates the perfect homework station or secondary workspace.

Notable upgrades include a WHOLE-HOUSE Generator, water softener system, and a covered patio pre-plumbed for a natural gas barbecue grill.

Walden Cove offers a convenient location near major highways, Heathrow business corridor, shopping, dining, and top-rated Seminole County schools. Combining substantial living space, luxury upgrades, and an ideal floor plan, this is a rare opportunity for buyers seeking an executive-style home in one of Sanford Florida's most desirable gated communities.
#O6418893

SANFORD

427 BLUE BIRCH COURT

6 Beds

4 Baths

4,656 Sq.Ft.

$1,220,000

MLS#: O6418893
Price reduced
Under Construction. .
#O6415604

SANFORD

420 MARINA LOUIS POINT

5 Beds

5 Baths

4,903 Sq.Ft.

$1,379,990

MLS#: O6415604

Price reduced
Under Construction. .
#O6415637

SANFORD

428 MARINA LOUIS POINT

5 Beds

5 Baths

4,903 Sq.Ft.

$1,389,990

MLS#: O6415637

Price reduced
Under Construction. Under Construction.  Escape the ordinay in a gated exclusive enclave of just 31 homes located in Sanford.     The Richmond
floor plan with designer enhancements features a beautiful Famhouse architectural elevation with front porch.  The high ceiling
foyer welcomes you into a 2 story volume ceiling Great Room with oversized windows and    16' sliding glass door over looking your expansive backyard and preserve views.
   The gourmet kitchen with our LOOKS CLASSIC Palette features an expansive island, apron
sink, GE Monogram appliances, quartz counters.  The home features 5 bedrooms/5.5 baths with a home office and
Loft that can be used for any lifestyle needs. The primary suite features 2 walk in closets next to the 
spa inspired bath with a freestanding tub and shower with added rain showerhead. Designed to embrace Florida outdoor
living, the spacious covered patio and backyard provide ample space for pool and outdoor activities. Deer Lakes Preserve is conveniently located to the top rated 
Seminole County Schools, Shopping, and major highways.    We are also located in close proximity to Lake Mary & 
Sanfords busines districts, nearby parks, and downtown Sanford.  Easy commute to Downtown as well as to beaches, and attractions.  Come visit luxurious 
living in a New home at Preseve at Deer Lakes.
#O6406356

SANFORD

448 MARINA LOUIS POINT

5 Beds

5 Baths

4,903 Sq.Ft.

$1,389,990

MLS#: O6406356

 - property

Send a message

Message successfully sent.

Your message

What is 3 + 4 ?

Reason for contacting?

I agree to receive email communication and understand I can unsubscribe at any time.

I agree to be contacted by Sell South Florida via call, email, and text for real estate services. To opt out, you can reply 'stop' at any time or reply 'help' for assistance. You can also click the unsubscribe link in the emails. Message and data rates may apply. Message frequency may vary. Privacy Policy

Sign Out

Virtual Assistant

Would you like to take the next step with this property? We can help you schedule a showing or virtual tour, or send you more details.

Yes, I would like more information.

Thank You for Your Reply, One of Our Agents will contact you as soon as possible

No, maybe later.

Thank you, you can always contact me via email, phone number or through the contact form.

Realhub AI

Lucy - Your AI-Powered Realtor

Update Your Temporary Password

Personalize your search

Enter your email and we'll notify you immediately when new listings match what you're looking for.

or enter email address

Already have an account ? Login here

Continue your home search

I agree to receive communications and understand I can unsubscribe at any time.

I agree to be contacted by Sell South Florida via call, email, and text for real estate services. To opt out, you can reply 'stop' at any time or reply 'help' for assistance. You can also click the unsubscribe link in the emails. Message and data rates may apply. Message frequency may vary. Privacy Policy

Already have an account ? Login here

We use cookies

We use cookies primarily for analytics to enhance your experience. By accepting, you agree to our use of these cookies. You can manage your preferences or learn more about our cookies policy.