Features & Amenities

Interior

  • Other Interior Features

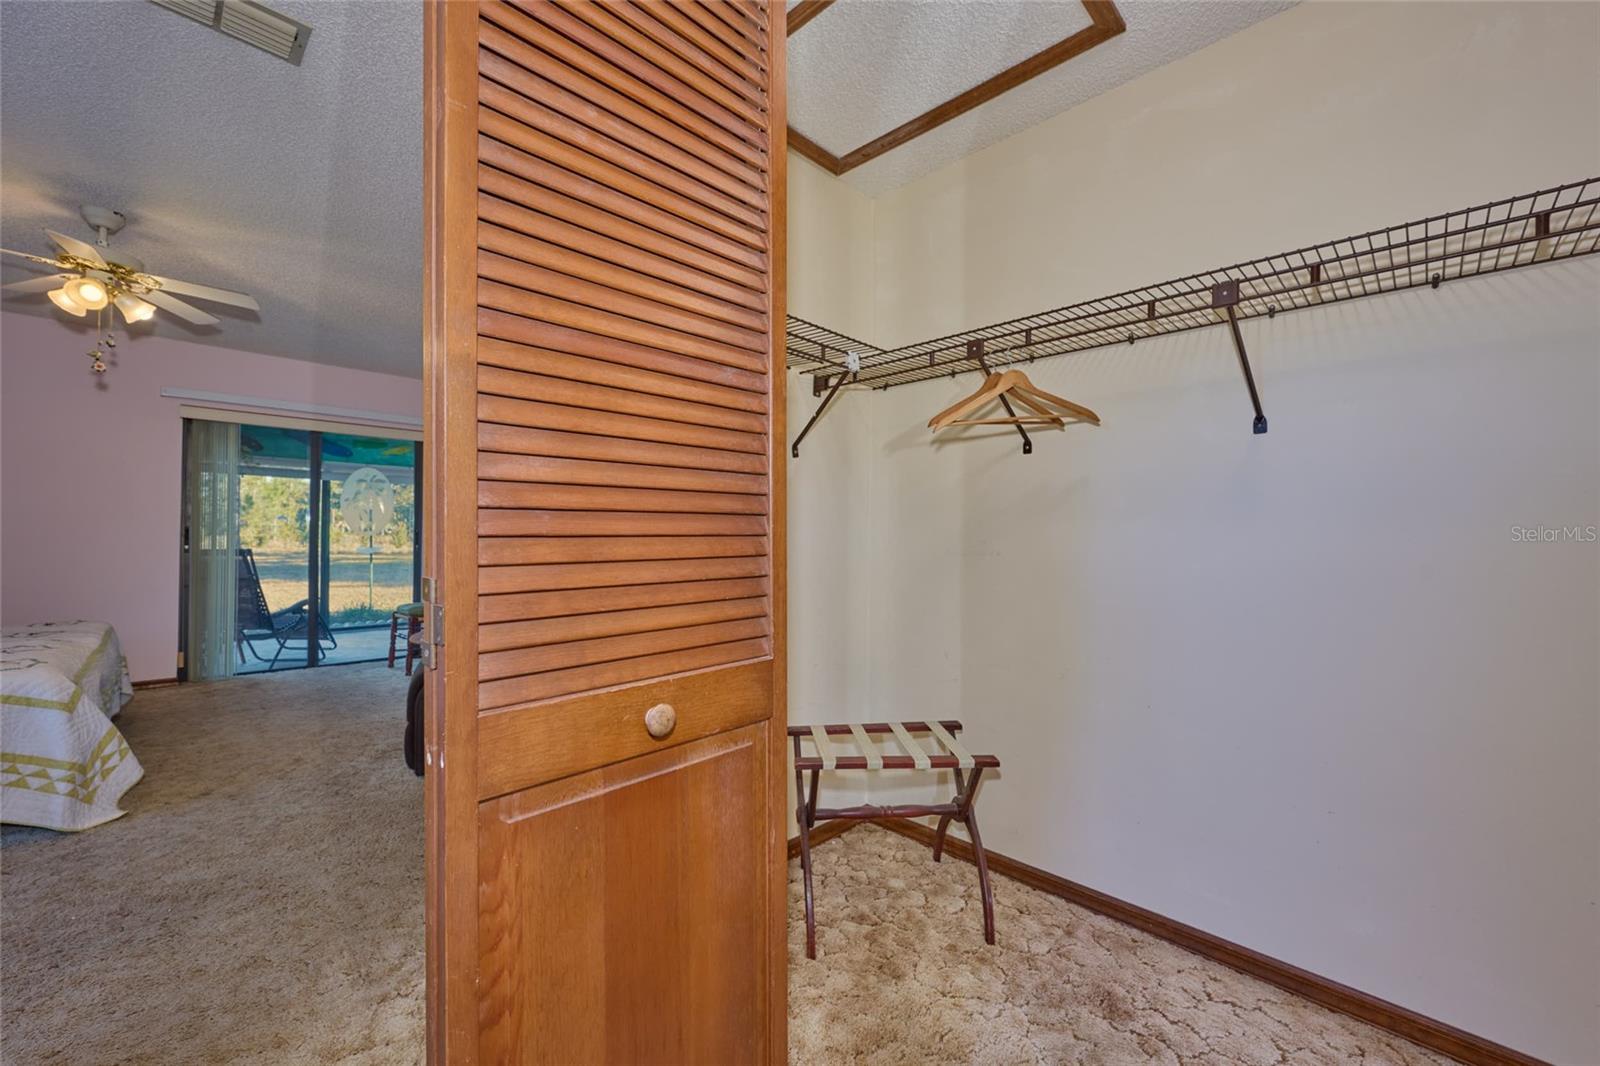
    High Ceilings, Open Floorplan, Vaulted Ceiling(s), Walk-In Closet(s)

  • Total Bedrooms

    2

  • Bathrooms

    2

  • Cooling YN

    YES

  • Cooling

    Central Air

  • Fireplace YN

    NO

  • Heating YN

    YES

  • Heating

    Electric

  • Pet friendly

    Yes

Exterior

  • Garage

    Yes

  • Garage spaces

    1

  • Construction Materials

    Block

  • Parking

    Attached

  • Pool

    No

  • Waterfront YN

    NO

Area & Lot

  • Lot Features

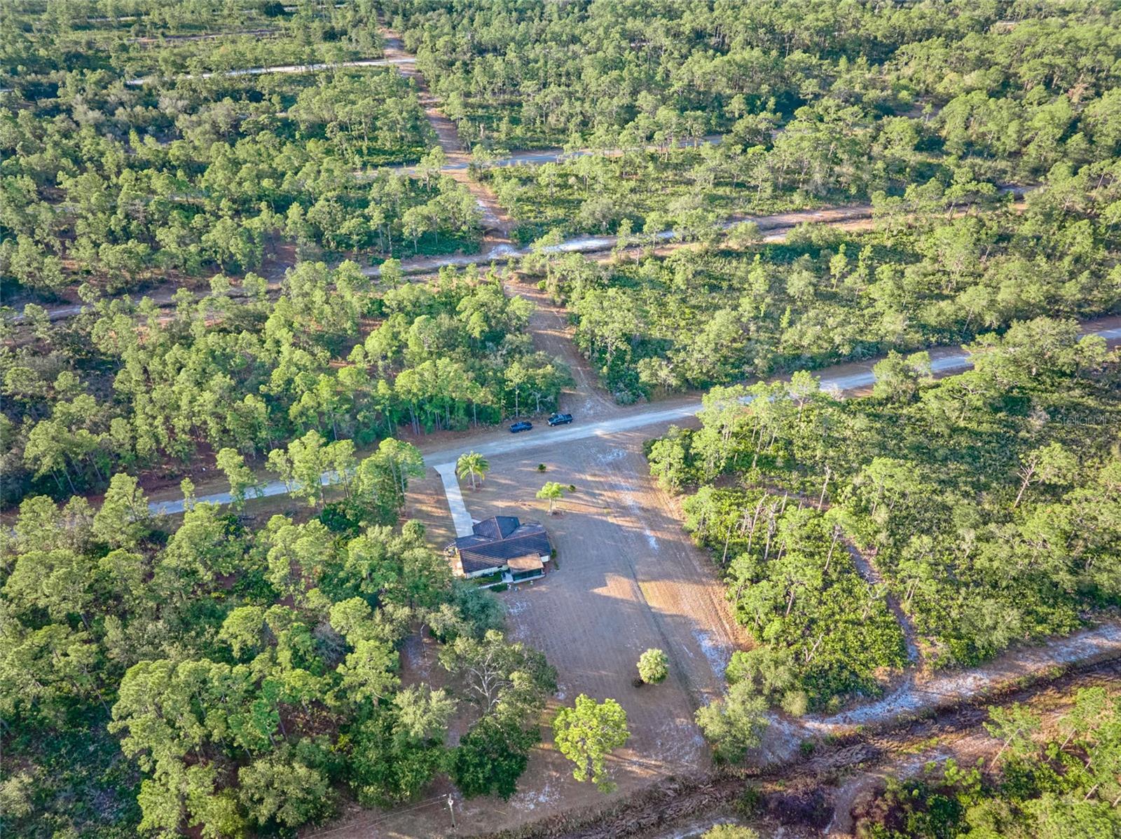
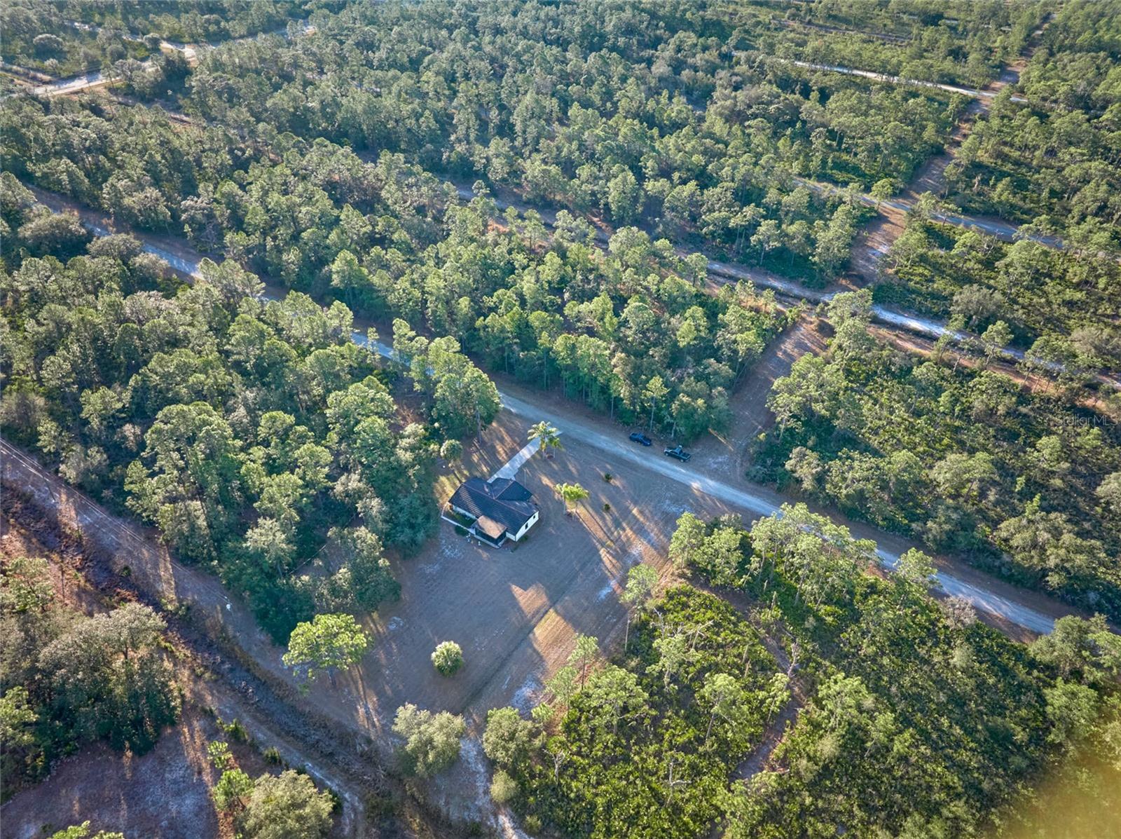
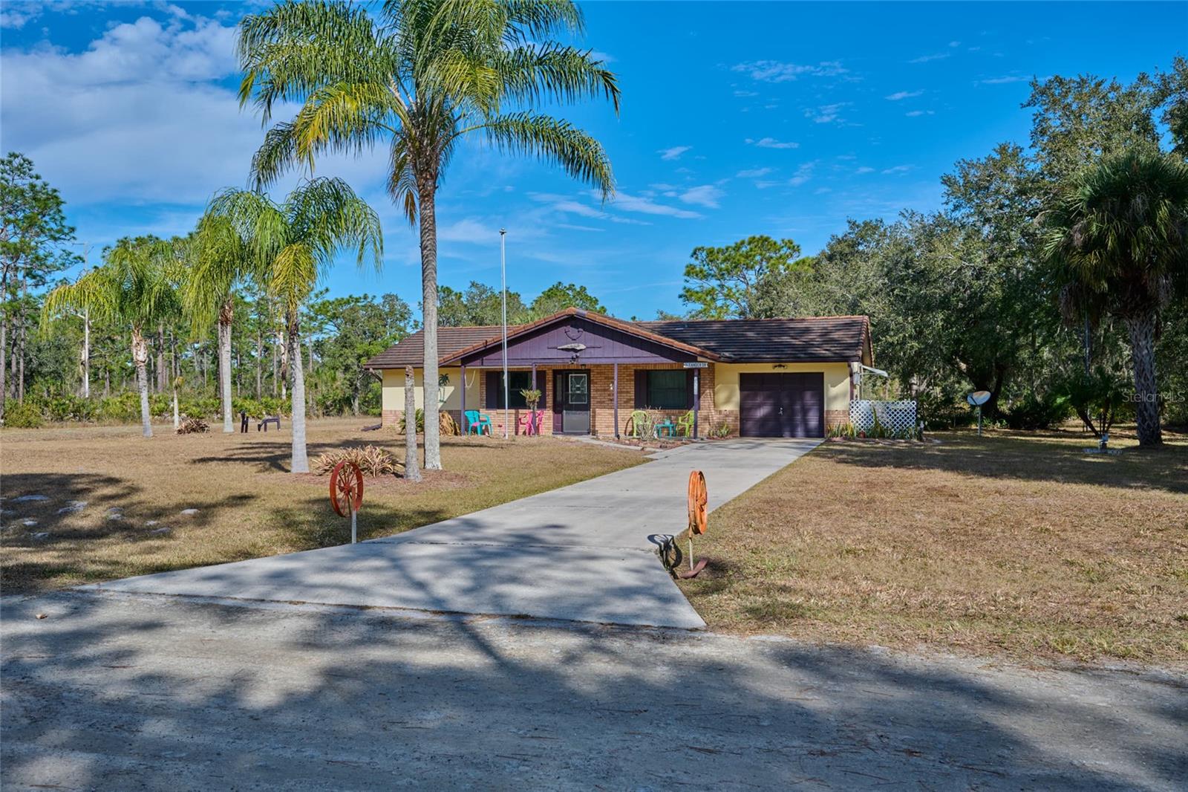
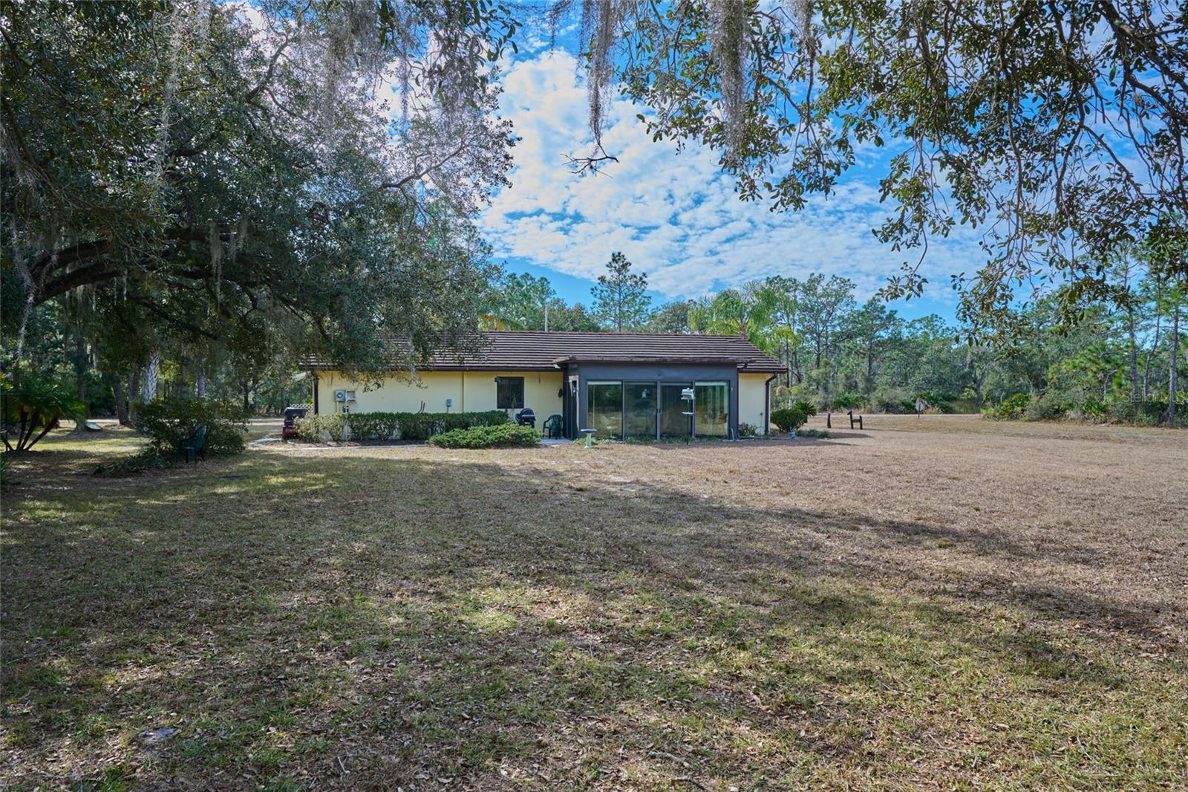
    Corner Lot

  • Lot Size(acres)

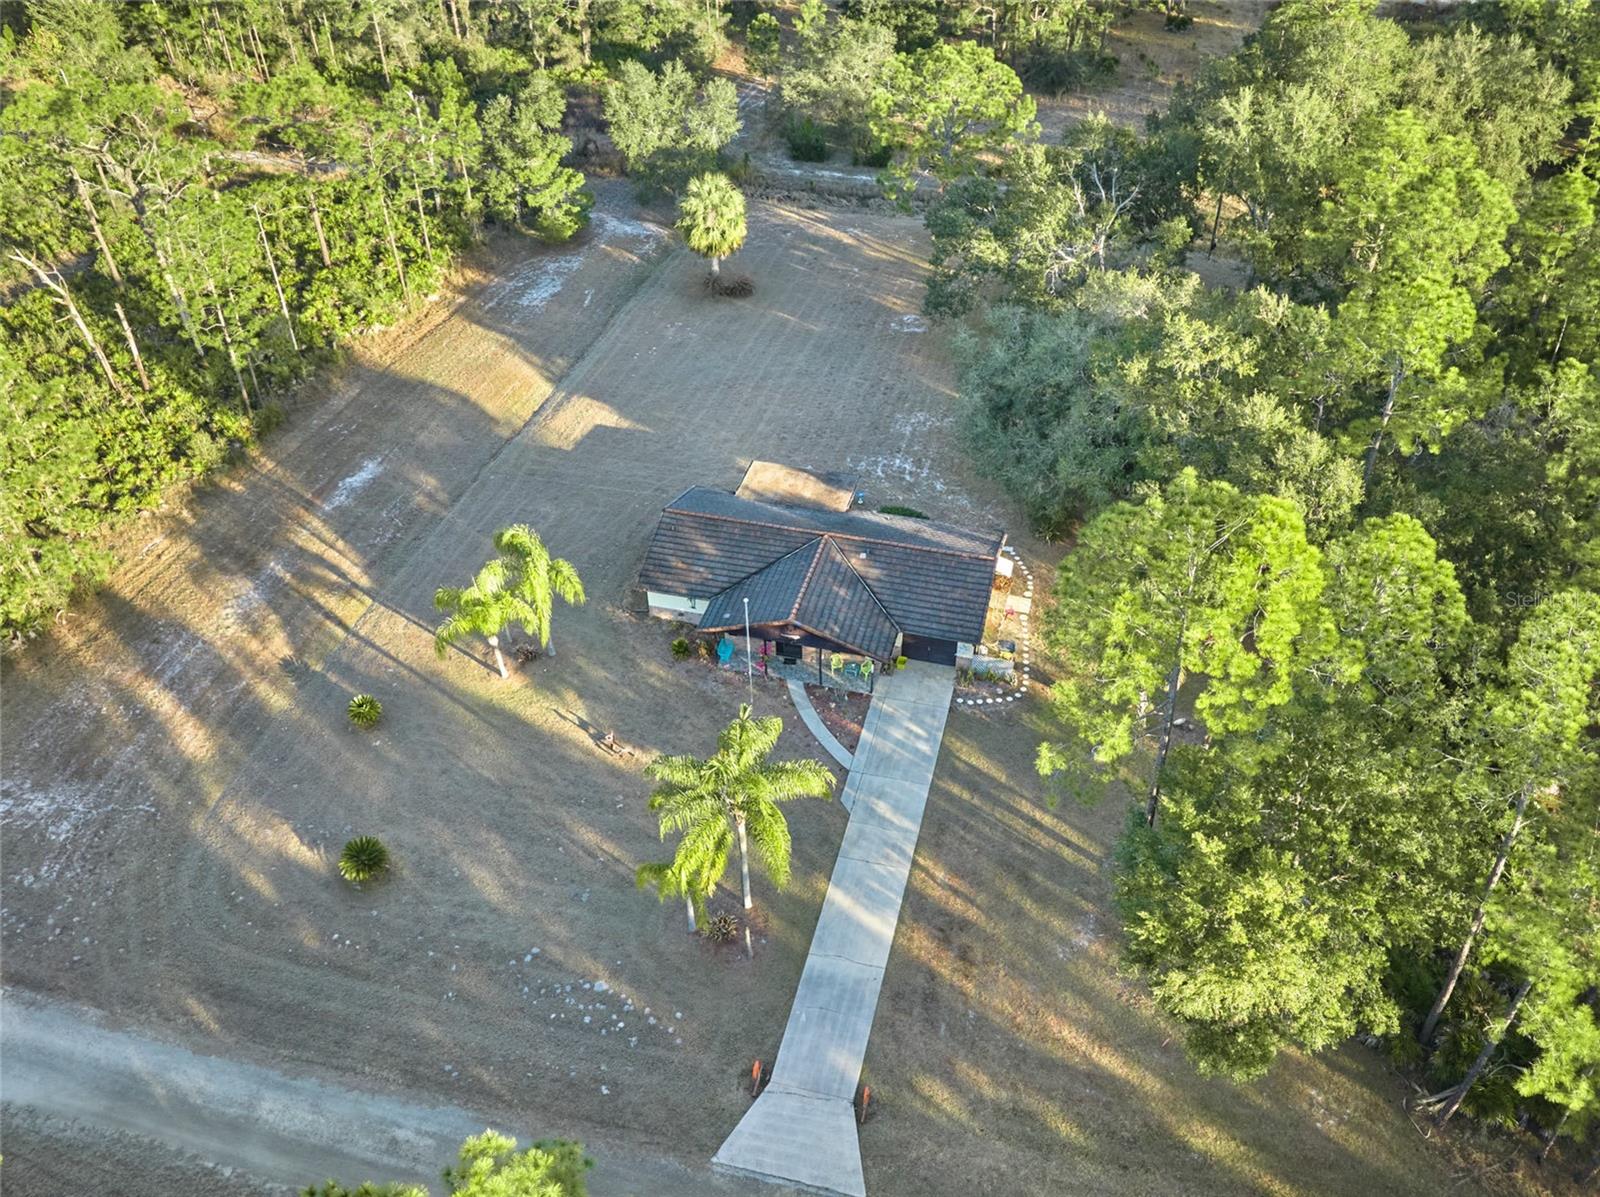
    0.55

  • Lot Size(square feet)

    23,954

  • Property Type

    Residential

  • Property Sub Type

    Single Family Residence

Price

  • Sales Price

    $229,900

  • Tax Amount

    $2,605.18

  • Sq. Footage

    1,104

  • Price/SqFt

    $208

HOA

  • Association

    YES

  • Association Fee

    $396.27

  • Association Fee Frequency

    Annually

  • Association Fee Includes

    N/A

  • Total Monthly Fees

    $33.02

School District

  • Elementary School

    N/A

  • Middle School

    N/A

  • High School

    N/A

Property Features

  • Stories

    1

  • New Construction

    NO

  • Association Amenities

    Basketball Court, Clubhouse, Fitness Center, Golf Course, Playground, Tennis Court(s)

  • Foundation Details

    Slab

  • Ownership

    Fee Simple

  • Senior Community YN

    NO

  • Sewer

    Septic Tank

  • Tax Lot

    12

  • Water Source

    Private, Well

Schedule a Showing

Showing scheduled successfully.

<
>
IN PERSON
VIA CHAT

What is 3 + 4 ?


Change time

Mortgage calculator

Estimate your monthly mortgage payment, including the principal and interest, property taxes, and HOA. Adjust the values to generate a more accurate rate.

Your payment

Principal and Interest:

$

Property taxes:

$

HOA fees:

$

Total loan payment:

$

Total interest amount:

$

Location

County

Polk

Elementary School

Middle School

High School

Listing Courtesy of Laura Carter , SIGNATURE REALTY ASSOCIATES

RealHub Information is provided exclusively for consumers' personal, non-commercial use, and it may not be used for any purpose other than to identify prospective properties consumers may be interested in purchasing. All information deemed reliable but not guaranteed and should be independently verified. All properties are subject to prior sale, change or withdrawal. RealHub website owner shall not be responsible for any typographical errors, misinformation, misprints and shall be held totally harmless.

Agent Ashley Baillio

FOUNDER

Ashley Baillio

Call Ashley today to schedule a private showing.


* Listings on this website come from the FMLS IDX Compilation and may be held by brokerage firms other than the owner of this website. The listing brokerage is identified in any listing details. Information is deemed reliable but is not guaranteed. If you believe any FMLS listing contains material that infringes your copyrighted work please click here to review our DMCA policy and learn how to submit a takedown request.© 2024 FMLS.

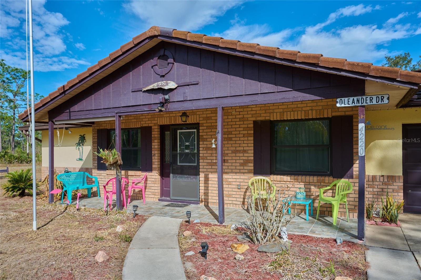
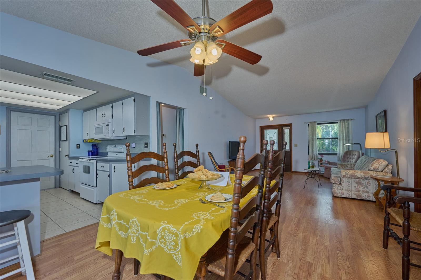
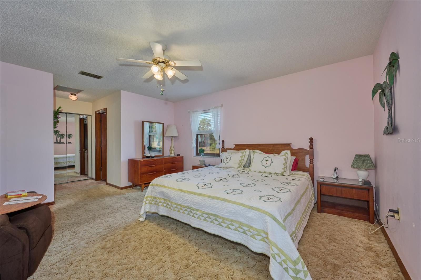
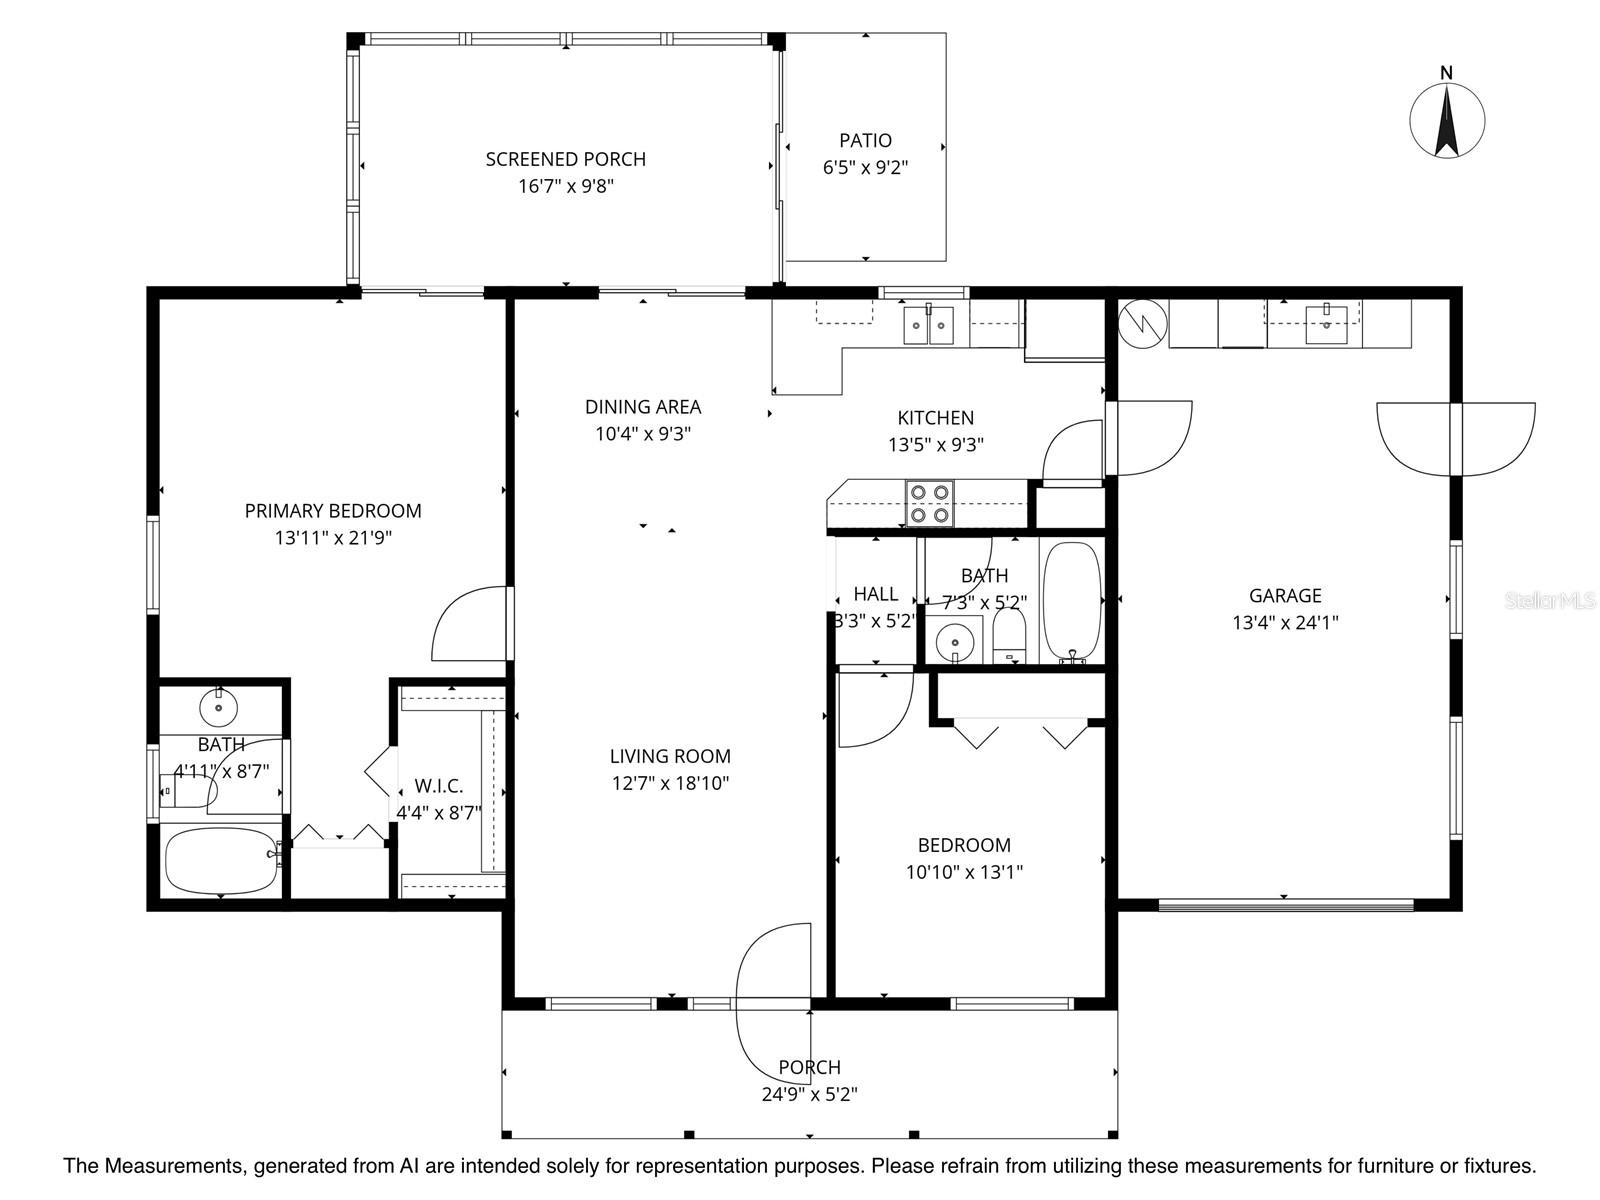
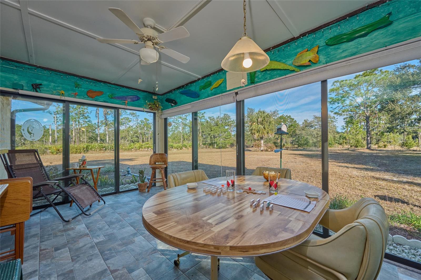
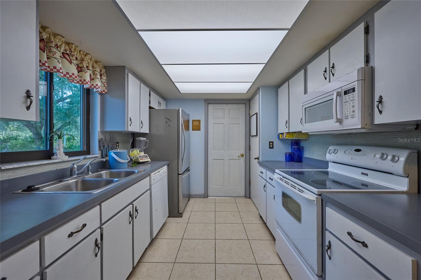
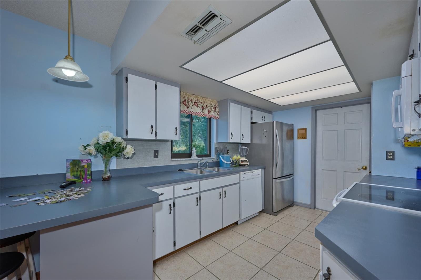
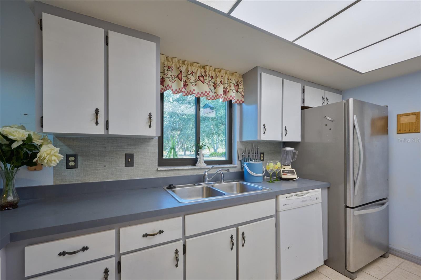
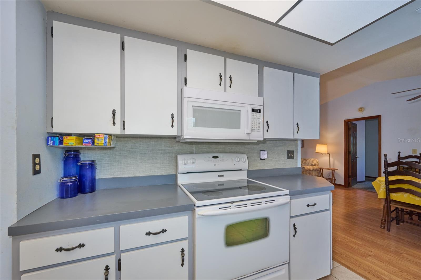
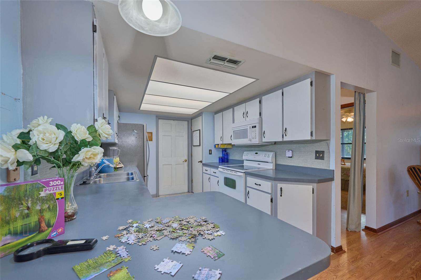
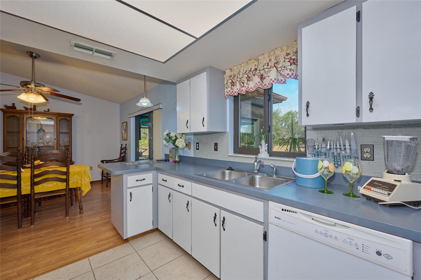
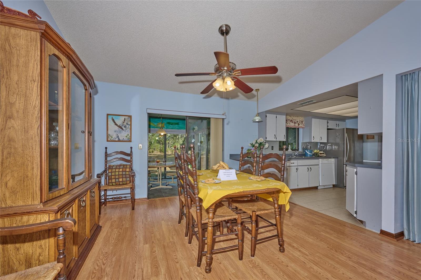
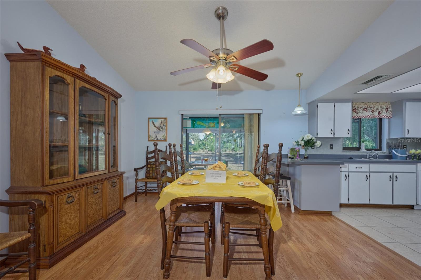
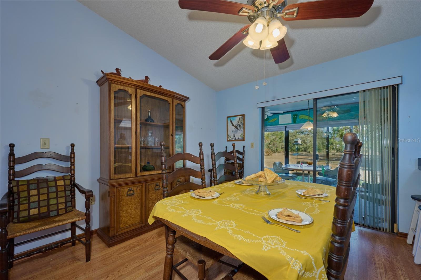
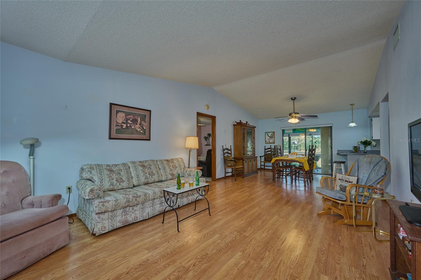
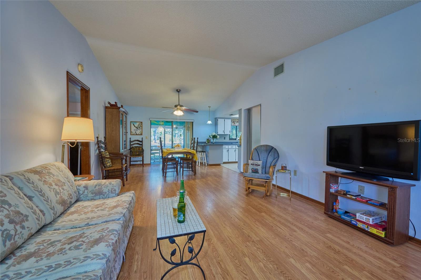
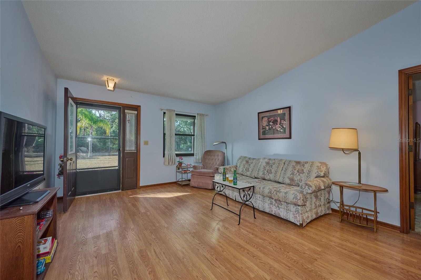
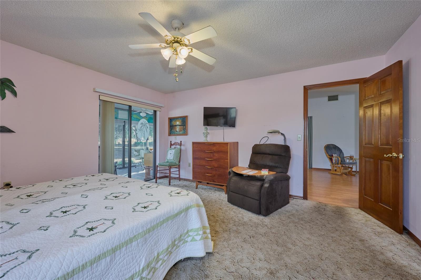
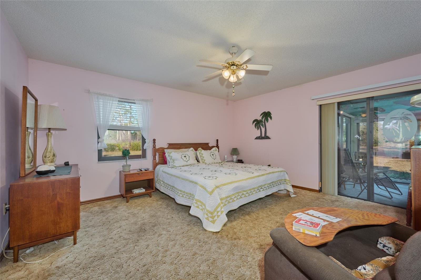
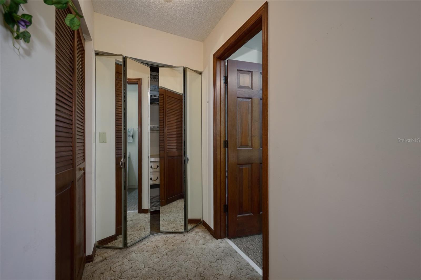
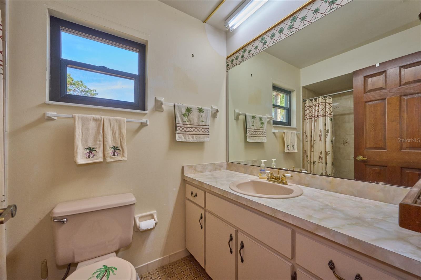
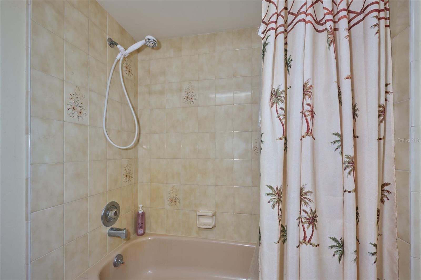
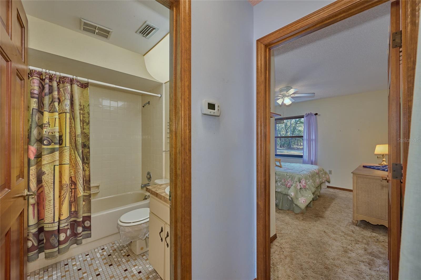
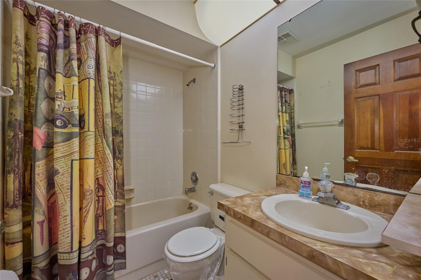
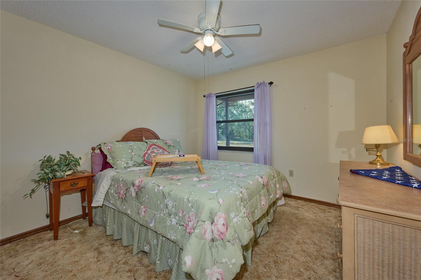
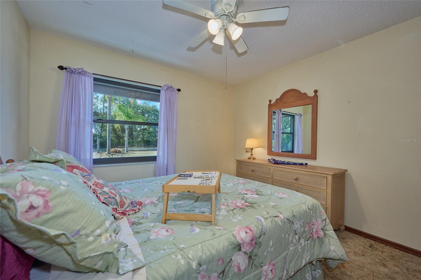
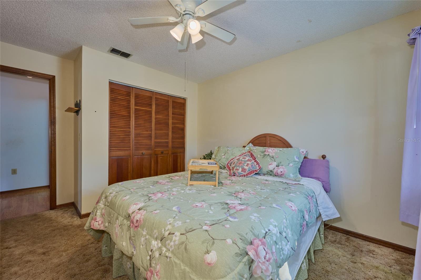
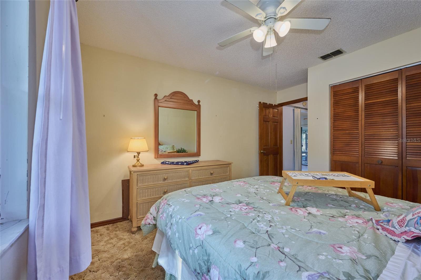
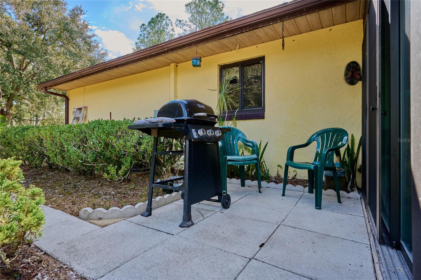
This FURNISHED home is ready for you this winter! This FURNISHED home is a split plan, with two suites on either end of the home. The primary suite is a generous portion of the house, with room for sitting, a linen/storage closet, a walk-in clothes closet, a full bathroom with tub and shower, and a sliding door to the back porch. The second room has a full bathroom in the hall and a generous second bedroom with ceiling fan and window facing South. There’s even a pull-out sofa. The great room and kitchen combine for an easy flow, so you don’t miss any of the fun. The home is located on a quiet street, on an oversized corner lot. Play cornhole or sit on the front porch and just hang out. The four seasons room has sliding doors on all three sides. The insulated, double-pane windows are newer and the private well and septic mean you only have a monthly electric bill. Internet and satellite are available. The active community offers concerts, karaoke and trivia nights, weekly card games, bingo, movie nights, a book club, PLUS basketball, pickleball and tennis courts, just to name a few. No more seasonal renting. Call your agent today to view this property. ILE IS THE PLACE TO BE!

4220 OLEANDER DRIVE

Message successfully sent.

What would you like to know?

What is 3 + 4 ?

I agree to receive email communication and understand I can unsubscribe at any time.

I agree to be contacted by Sell South Florida via call, email, and text for real estate services. To opt out, you can reply 'stop' at any time or reply 'help' for assistance. You can also click the unsubscribe link in the emails. Message and data rates may apply. Message frequency may vary. Privacy Policy

Related Properties

Welcome to this beautifully maintained 2-bedroom, 2-bath home in Indian Lake Estates, offering comfort, functionality, and numerous recent upgrades. Major improvements include a new roof (2024), new HVAC system (2024), and new water heater (2025), providing peace of mind for years to come.

Inside, you'll find tile flooring throughout, a spacious living area with an electric fireplace, and flexible dining options including a cozy eat-in kitchen and additional formal dining space. The galley kitchen is conveniently designed for efficient meal preparation and everyday living.

The primary suite features a walk-in closet and ample room for a king-size bedroom set. The guest bedroom offers flexible accommodations with space for multiple guests. The second bathroom includes an updated vanity and sink.

Step outside to enjoy a uniquely charming backyard retreat featuring a decorative outdoor soaking tub and wash-off shower, perfect for relaxing after a day outdoors. Additional highlights include a large shed with electricity, ideal for a workshop or storage, plus an RV hookup for travelers and guests. A large outdoor smoker is also included, making this property perfect for entertaining.

Located in the peaceful community of Indian Lake Estates, this move-in-ready home combines modern updates, practical amenities, and outdoor enjoyment in one attractive package. Whether you're looking for a full-time residence, seasonal retreat, or investment opportunity, this property is ready to welcome you home.
#L4962651

INDIAN LAKE ESTATES

3681 GARDENIA DRIVE

2 Beds

2 Baths

1,188 Sq.Ft.

$255,000

MLS#: L4962651

 - property

Send a message

Message successfully sent.

Your message

What is 3 + 4 ?

Reason for contacting?

I agree to receive email communication and understand I can unsubscribe at any time.

I agree to be contacted by Sell South Florida via call, email, and text for real estate services. To opt out, you can reply 'stop' at any time or reply 'help' for assistance. You can also click the unsubscribe link in the emails. Message and data rates may apply. Message frequency may vary. Privacy Policy

Sign Out

Virtual Assistant

Would you like to take the next step with this property? We can help you schedule a showing or virtual tour, or send you more details.

Yes, I would like more information.

Thank You for Your Reply, One of Our Agents will contact you as soon as possible

No, maybe later.

Thank you, you can always contact me via email, phone number or through the contact form.

Realhub AI

Lucy - Your AI-Powered Realtor

Update Your Temporary Password

Personalize your search

Enter your email and we'll notify you immediately when new listings match what you're looking for.

or enter email address

Already have an account ? Login here

Continue your home search

I agree to receive communications and understand I can unsubscribe at any time.

I agree to be contacted by Sell South Florida via call, email, and text for real estate services. To opt out, you can reply 'stop' at any time or reply 'help' for assistance. You can also click the unsubscribe link in the emails. Message and data rates may apply. Message frequency may vary. Privacy Policy

Already have an account ? Login here

We use cookies

We use cookies primarily for analytics to enhance your experience. By accepting, you agree to our use of these cookies. You can manage your preferences or learn more about our cookies policy.