Features & Amenities

Interior

  • Other Interior Features

    Breakfast Bar, Entrance Foyer, Eat-in Kitchen, High Ceilings, Kitchen Island, Other, Pantry, Walk-In Closet(s)

  • Total Bedrooms

    3

  • Bathrooms

    2

  • Cooling YN

    YES

  • Cooling

    Central Air, Ceiling Fan(s)

  • Fireplace YN

    NO

  • Heating YN

    YES

  • Heating

    Central

  • Pet friendly

    Cats OK, Dogs OK, Yes

Exterior

  • Garage

    Yes

  • Garage spaces

    2

  • Construction Materials

    Concrete, Stucco

  • Other Exterior Features

    Garden, Other

  • Parking

    Attached, Driveway, Garage, Garage Door Opener

  • Patio and Porch Features

    Porch

  • Pool

    Yes

  • Pool Features

    Association, Heated

  • Waterfront YN

    NO

  • View

    Garden

Area & Lot

  • Lot Features

    Garden

  • Lot Size(acres)

    0.17

  • Property Type

    Residential

  • Property Sub Type

    Single Family Residence

Price

  • Sales Price

    $445,000

  • Tax Amount

    $1,709.2

  • Financing Options

    Cash, Conventional, FHA, VA Loan

  • Sq. Footage

    1,840

  • Price/SqFt

    $241

HOA

  • Association

    YES

  • Association Fee

    $1,583

  • Association Fee Frequency

    Quarterly

  • Association Fee Includes

    N/A

School District

  • Elementary School

    N/A

  • Middle School

    N/A

  • High School

    N/A

Property Features

  • Stories

    1

  • Association Amenities

    Pool, Billiard Room, Cabana, Clubhouse, Dog Park, Fitness Center, Golf Course, Maintenance Grounds, Gated, Maintenance, Other, Playground, Park, Recreation Facilities, Spa/Hot Tub, Security

  • Senior Community YN

    YES

  • Sewer

    Public Sewer

  • Water Source

    Public

Schedule a Showing

Showing scheduled successfully.

<
>
IN PERSON
VIA CHAT

What is 3 + 4 ?


Change time

Mortgage calculator

Estimate your monthly mortgage payment, including the principal and interest, property taxes, and HOA. Adjust the values to generate a more accurate rate.

Your payment

Principal and Interest:

$

Property taxes:

$

HOA fees:

$

Total loan payment:

$

Total interest amount:

$

Location

County

Marion

Elementary School

Middle School

High School

Listing Courtesy of Patricia R Shannon, Charles Rutenberg Realty FTL

RealHub Information is provided exclusively for consumers' personal, non-commercial use, and it may not be used for any purpose other than to identify prospective properties consumers may be interested in purchasing. All information deemed reliable but not guaranteed and should be independently verified. All properties are subject to prior sale, change or withdrawal. RealHub website owner shall not be responsible for any typographical errors, misinformation, misprints and shall be held totally harmless.

Agent Ashley Baillio

FOUNDER

Ashley Baillio

Call Ashley today to schedule a private showing.


* Listings on this website come from the FMLS IDX Compilation and may be held by brokerage firms other than the owner of this website. The listing brokerage is identified in any listing details. Information is deemed reliable but is not guaranteed. If you believe any FMLS listing contains material that infringes your copyrighted work please click here to review our DMCA policy and learn how to submit a takedown request.© 2024 FMLS.
Welcome to the Resort Community of Ocala Preserve and all that it has to offer. This 3 bedroom/3 bath Shea (not DR Horton) home the Connect Model with more than 1860 square feet of living space built in 2022.  It is in the 55+ section and has no extra CDD charge. It is a beautiful home with over $100k+ in upgrades, 10' tray ceilings, crown moldings and 8' doors. It also has Porcelain Wood Plank tile floors, gas appliances, a dedicated laundry room with cabinets and a den/study area. The home features an oversized fenced backyard perfect for pets and there is plenty of room for a pool. The backyard, lanai with power awning and the entire rear of the home have east exposure which provide shade and comfort from the afternoon sun. Please note that It can be sold furnished.

4215 NW 55th Terrace

Message successfully sent.

What would you like to know?

What is 3 + 4 ?

I agree to receive email communication and understand I can unsubscribe at any time.

I agree to be contacted by Sell South Florida via call, email, and text for real estate services. To opt out, you can reply 'stop' at any time or reply 'help' for assistance. You can also click the unsubscribe link in the emails. Message and data rates may apply. Message frequency may vary. Privacy Policy

Related Properties

This two-story, five-bedroom, three-bath residence in Lexington Estates offers 2,661 square feet of finished living space in Ocala. The floor plan spans two levels and includes a two-car garage, providing practical storage and parking. With five bedrooms and multiple bathrooms, the home accommodates various household configurations and offers flexibility for offices, guest quarters, or recreation space. The well-appointed kitchen features multiple work zones and connects to dining and family areas, creating an open layout suited to both daily living and entertaining. This property delivers solid construction and functional design in an established community.
#B26084284

Ocala

6765 SE 3RD Loop

5 Beds

3 Baths

2,661 Sq.Ft.

$450,000

MLS#: B26084284
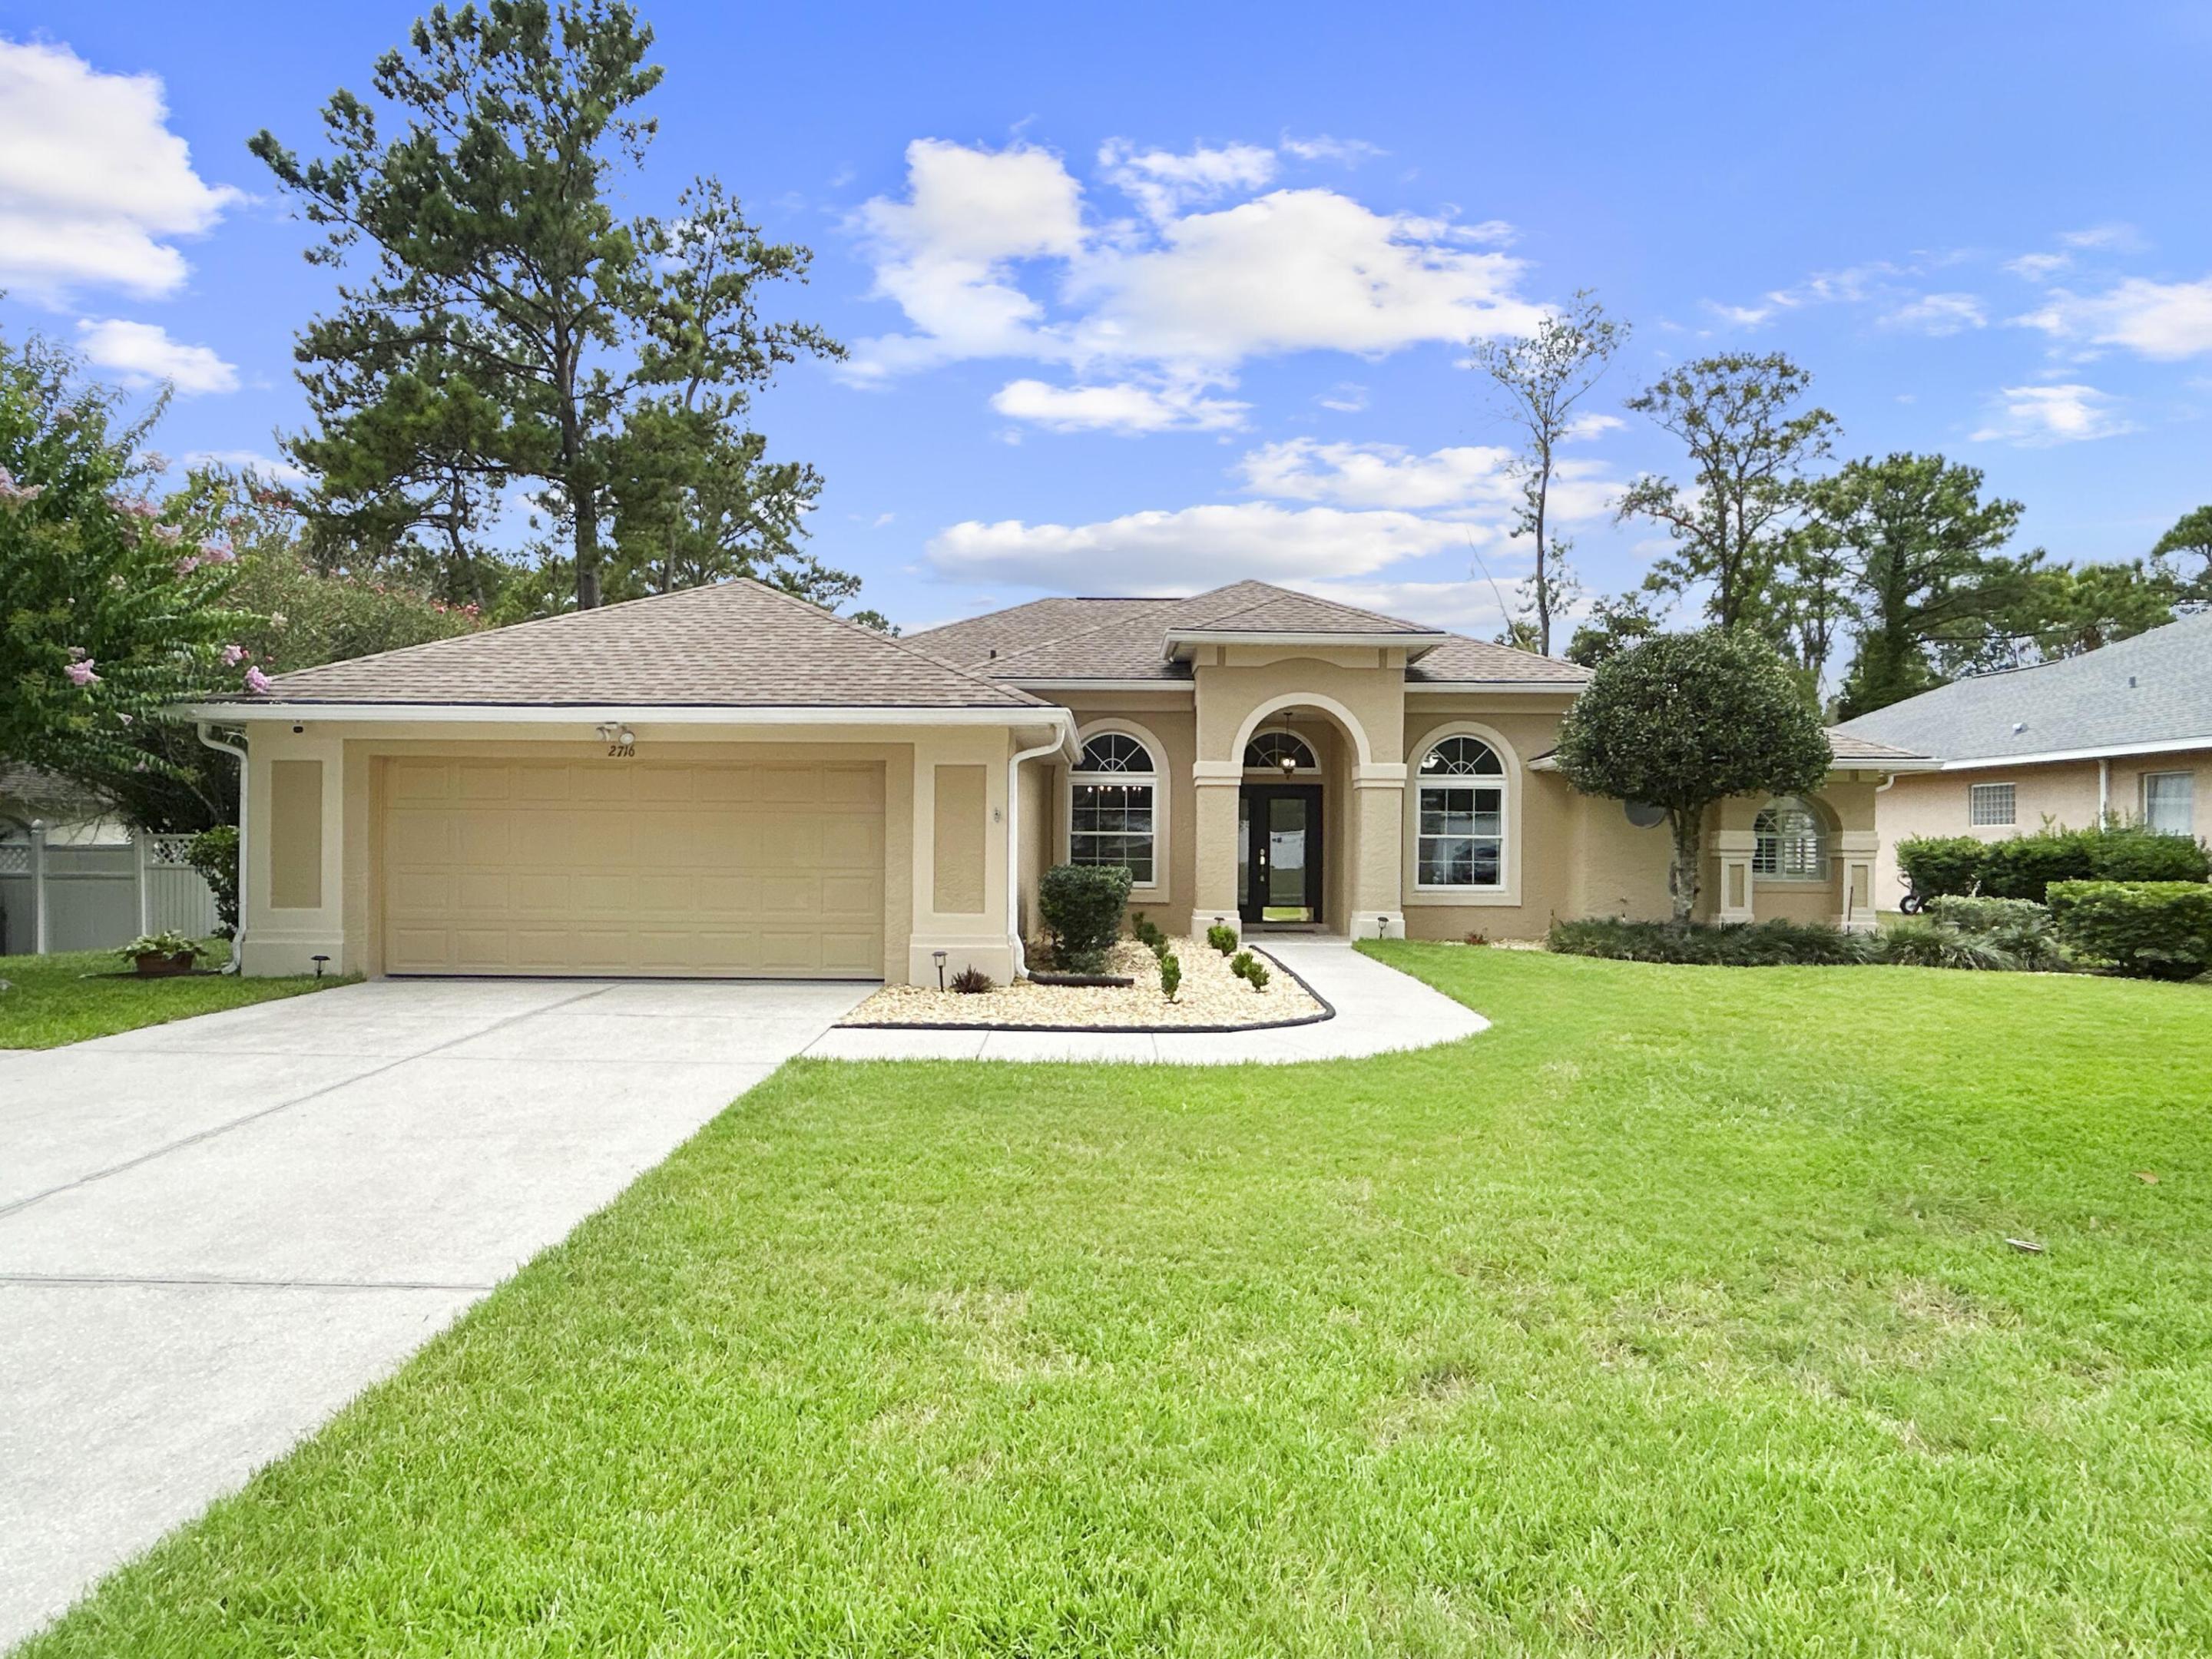
Welcome to this spacious one-story home in White Oak Village Phase I, Ocala, offering 2,355 square feet of comfortable living space. The home features 4 bedrooms, 2 bathrooms. The open, single-level layout makes it easy to move throughout the home, with no stairs to worry about. The attached two-car garage provides plenty of storage and secure parking, while the oversized driveway has room for four additional vehicles, six total or even a boat, so parking is never a problem. Located in the established White Oak Village Phase I community, this home offers the space, flexibility, and convenience you're looking for. 2026 full HVAC system, 2024 New Plantation Shutter, 2019 new roof, and 2023 New Vinyl privacy Fence. For private showings or question call listing agent.
#B26053892

Ocala

2716 SW 20th Avenue

4 Beds

2 Baths

2,355 Sq.Ft.

$379,000

MLS#: B26053892

Send a message

Message successfully sent.

Your message

What is 3 + 4 ?

Reason for contacting?

I agree to receive email communication and understand I can unsubscribe at any time.

I agree to be contacted by Sell South Florida via call, email, and text for real estate services. To opt out, you can reply 'stop' at any time or reply 'help' for assistance. You can also click the unsubscribe link in the emails. Message and data rates may apply. Message frequency may vary. Privacy Policy

Sign Out

Virtual Assistant

Would you like to take the next step with this property? We can help you schedule a showing or virtual tour, or send you more details.

Yes, I would like more information.

Thank You for Your Reply, One of Our Agents will contact you as soon as possible

No, maybe later.

Thank you, you can always contact me via email, phone number or through the contact form.

Realhub AI

Lucy - Your AI-Powered Realtor

Update Your Temporary Password

Personalize your search

Enter your email and we'll notify you immediately when new listings match what you're looking for.

or enter email address

Already have an account ? Login here

Continue your home search

I agree to receive communications and understand I can unsubscribe at any time.

I agree to be contacted by Sell South Florida via call, email, and text for real estate services. To opt out, you can reply 'stop' at any time or reply 'help' for assistance. You can also click the unsubscribe link in the emails. Message and data rates may apply. Message frequency may vary. Privacy Policy

Already have an account ? Login here

We use cookies

We use cookies primarily for analytics to enhance your experience. By accepting, you agree to our use of these cookies. You can manage your preferences or learn more about our cookies policy.