Features & Amenities

Interior

  • Other Interior Features

    Eat-in Kitchen, Open Floorplan

  • Total Bedrooms

    4

  • Bathrooms

    3

  • 1/2 Bathrooms

    1

  • Cooling YN

    YES

  • Cooling

    Central Air

  • Fireplace YN

    YES

  • Heating YN

    YES

  • Heating

    Heat Pump

  • Pet friendly

    Yes

Exterior

  • Garage

    Yes

  • Garage spaces

    2

  • Construction Materials

    Block, Stucco

  • Other Exterior Features

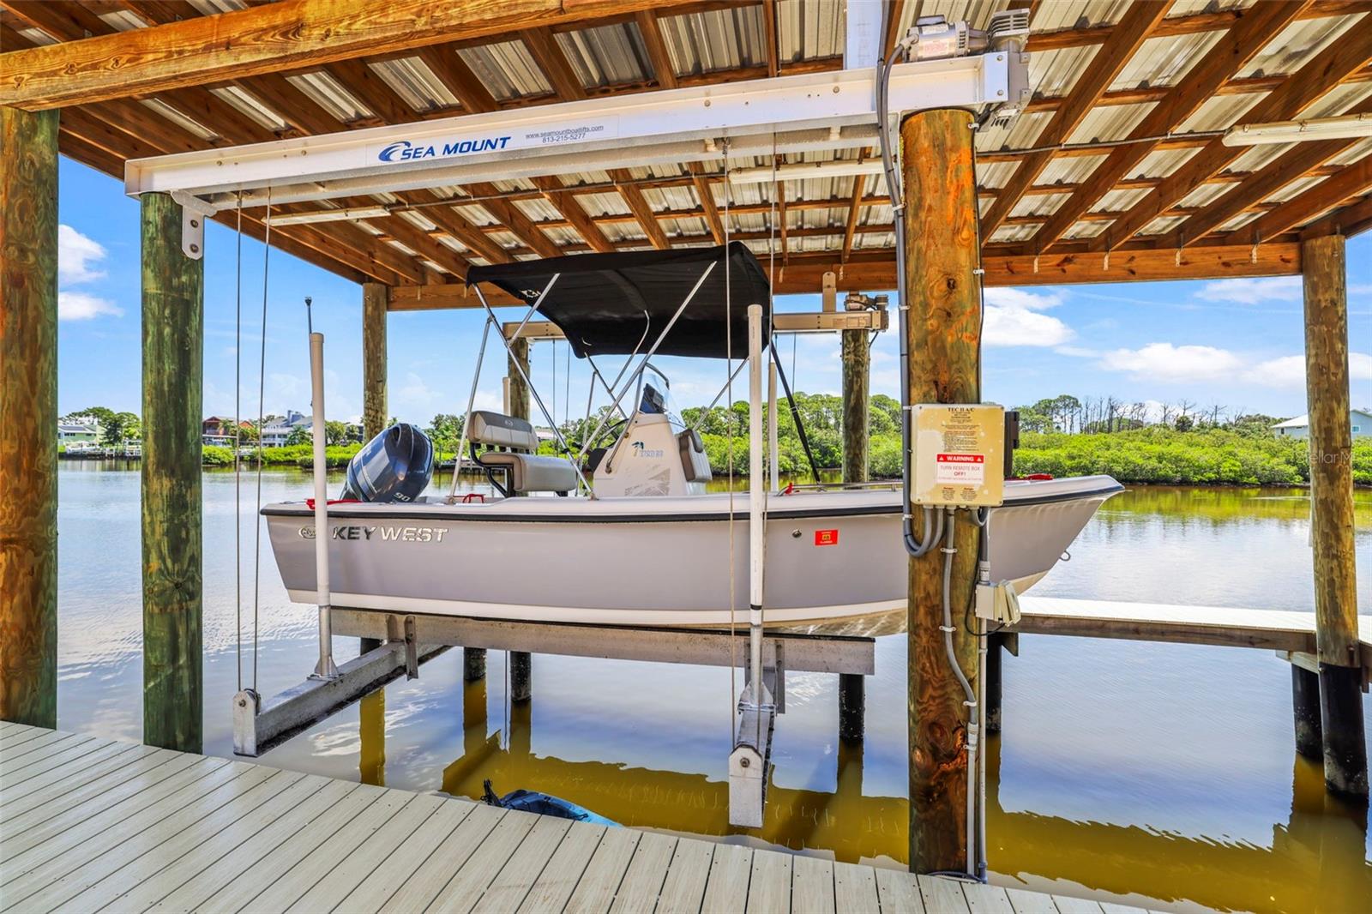
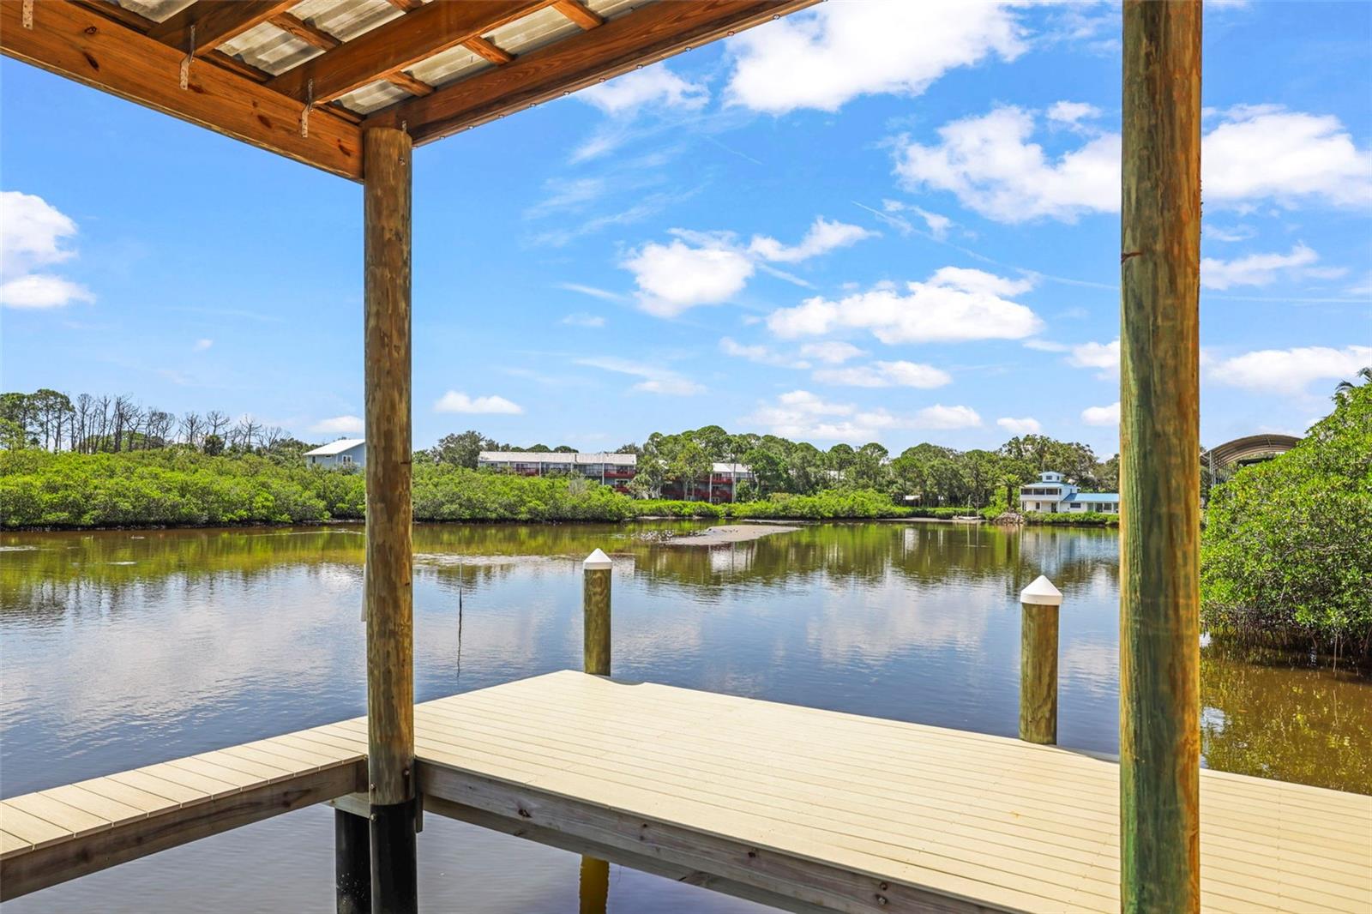
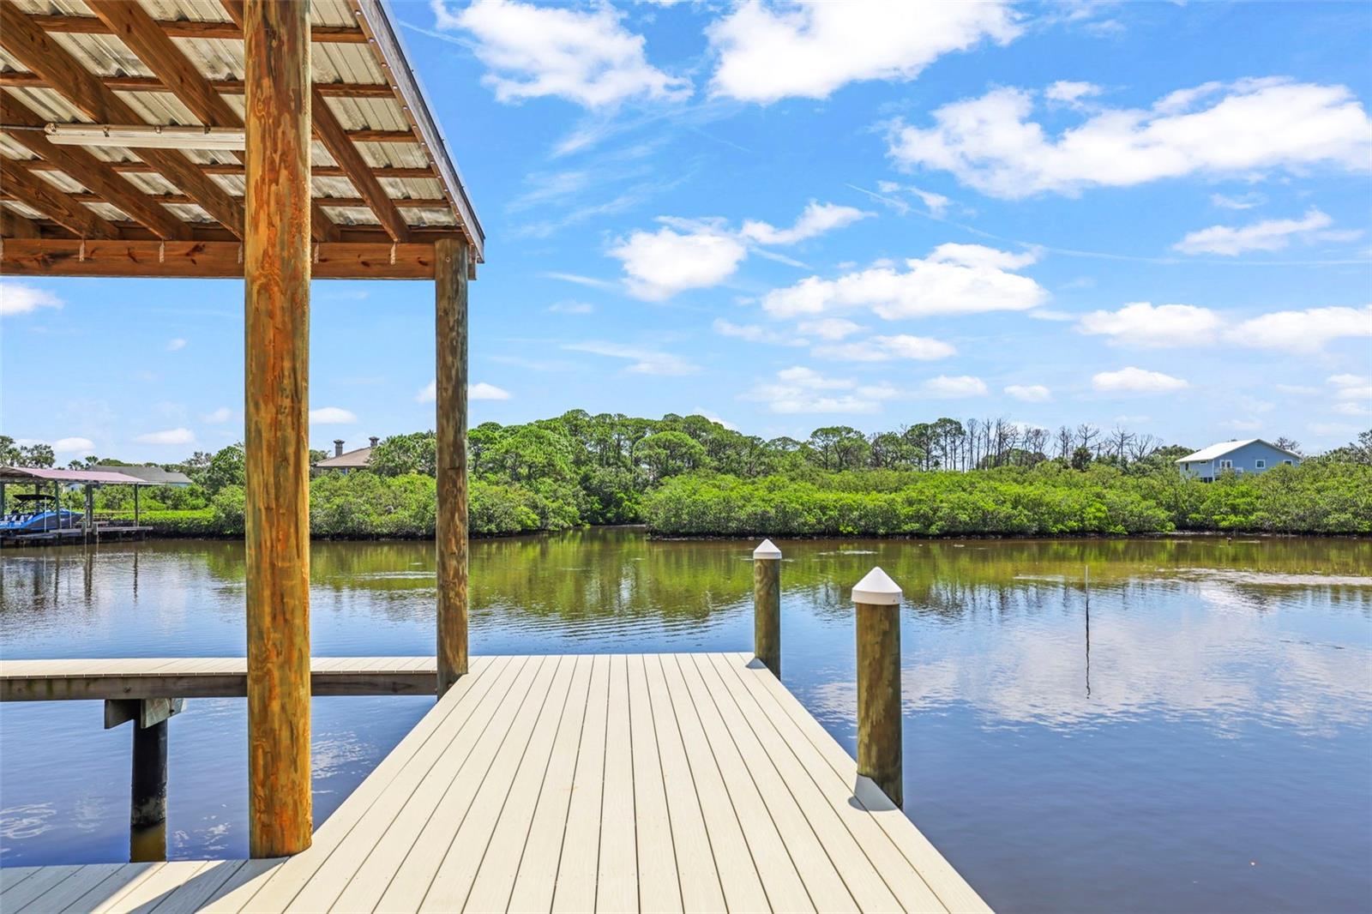
    Lighting, Outdoor Grill, Dock

  • Parking

    Off Street, Attached

  • Pool

    Yes

  • Pool Features

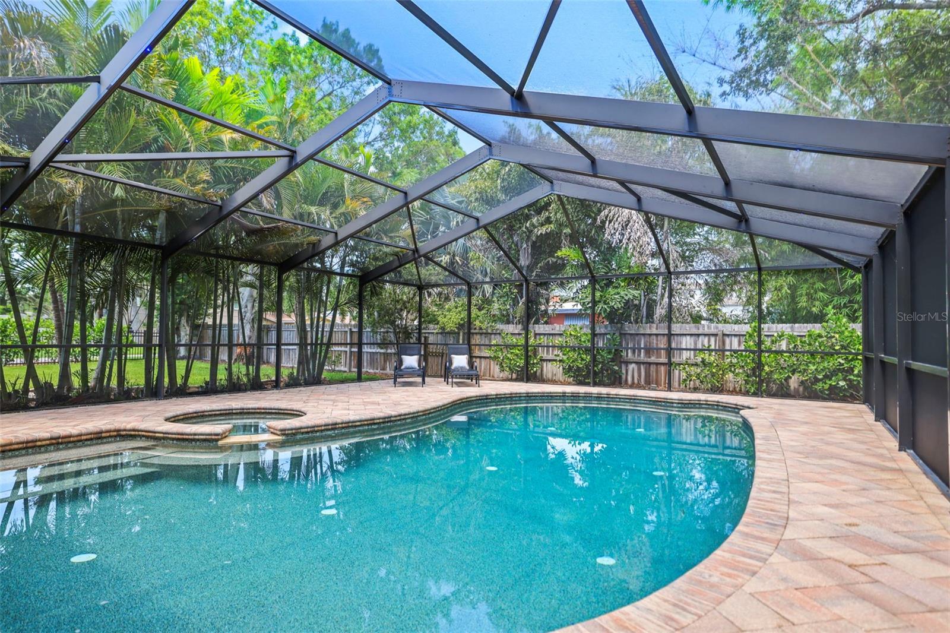
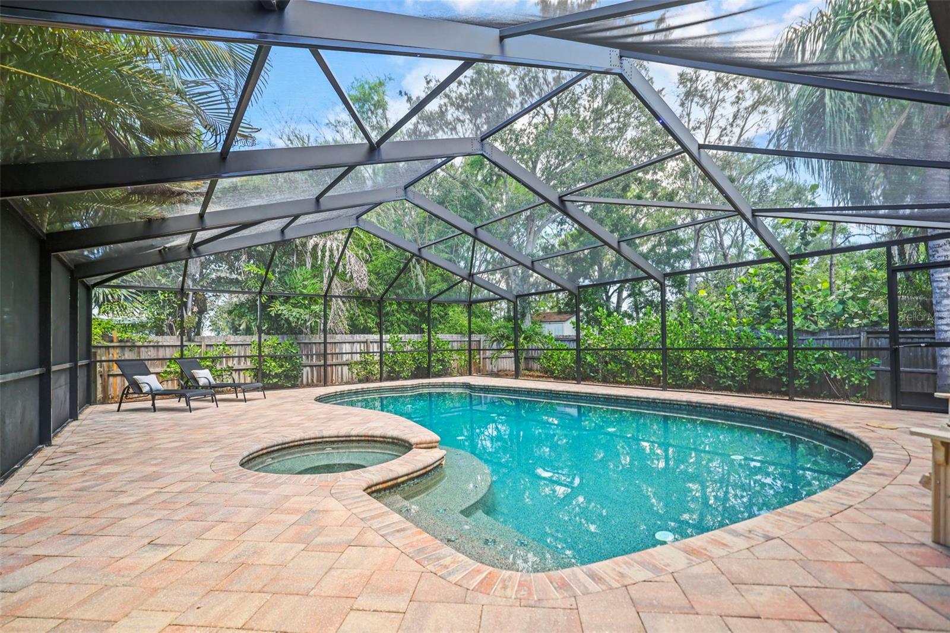
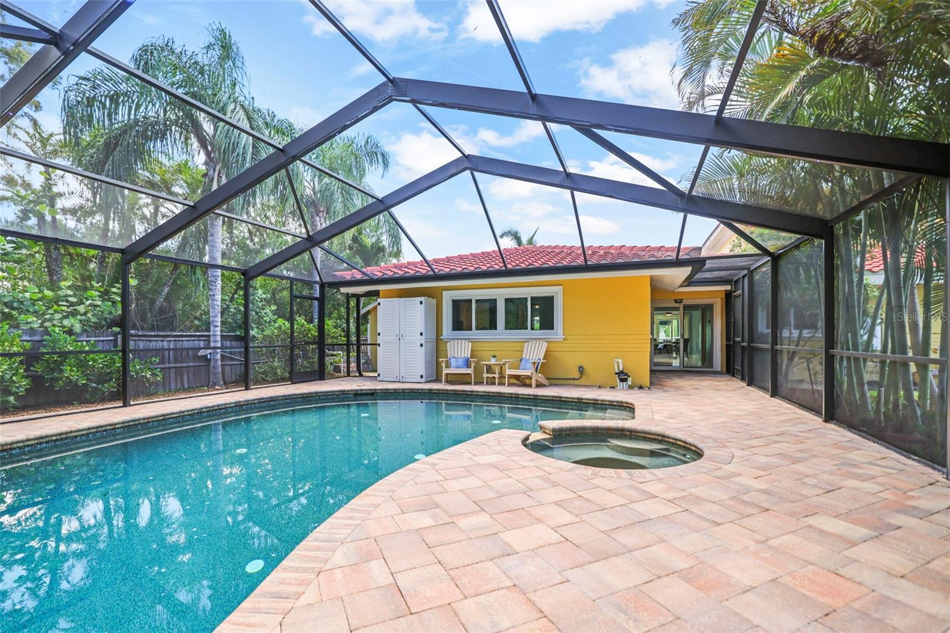
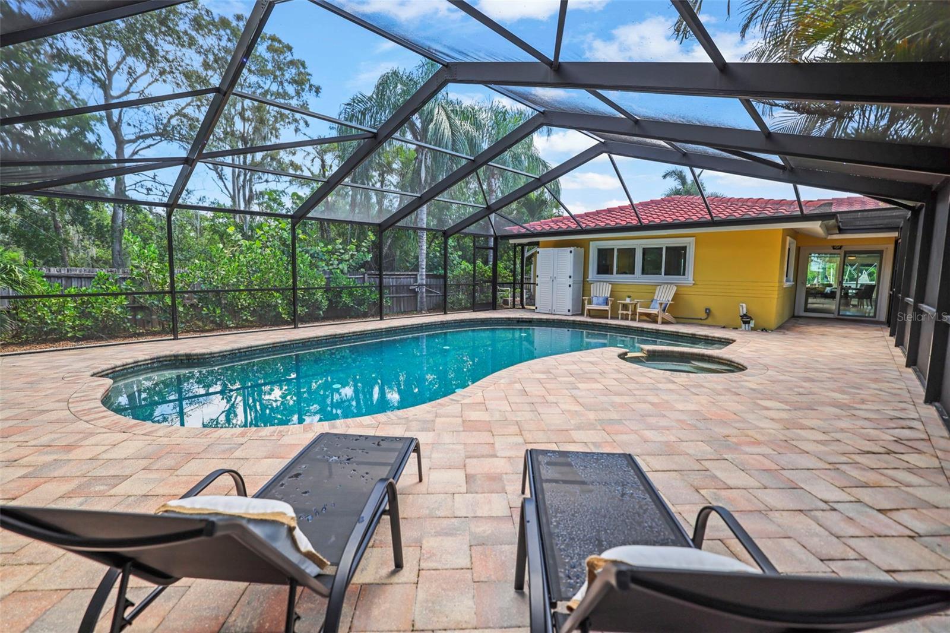
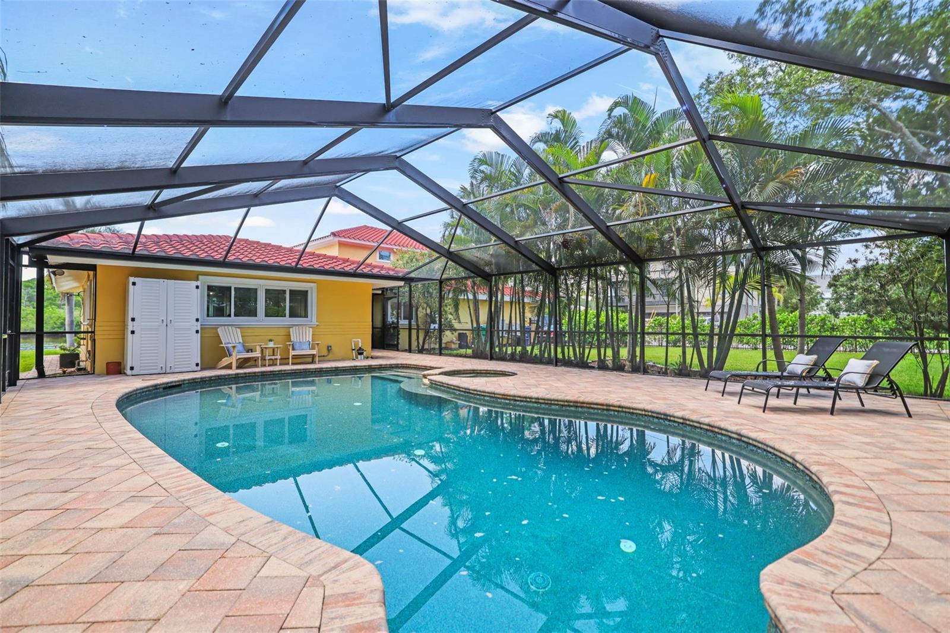
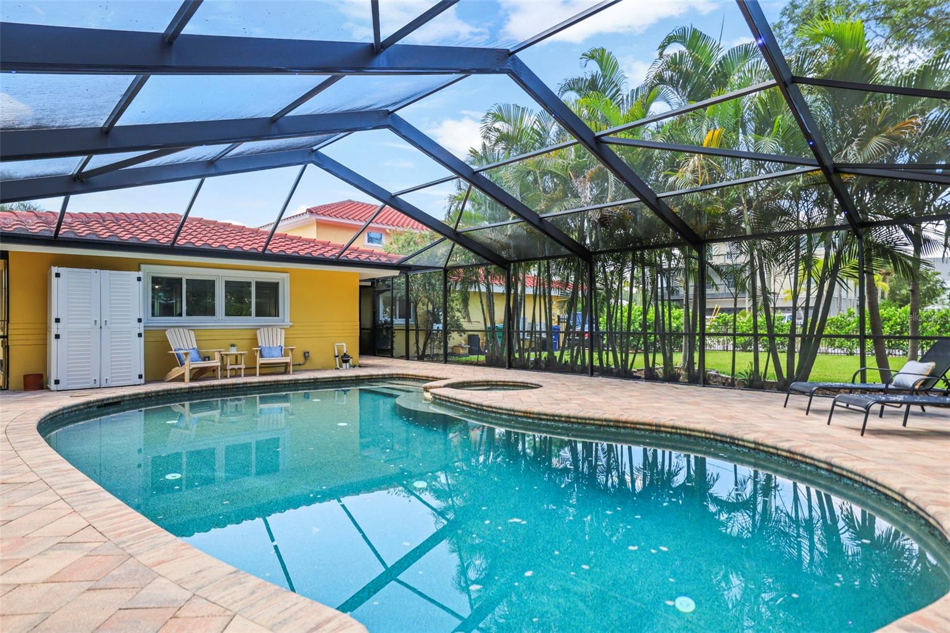
    Gunite, Heated, In Ground, Salt Water, Screen Enclosure, Private

  • Waterfront YN

    YES

  • View

    Water

Area & Lot

  • Lot Features

    Cul-De-Sac, Waterfront

  • Lot Size(acres)

    0.29

  • Lot Size(square feet)

    12,746

  • Property Type

    Residential

  • Property Sub Type

    Single Family Residence

Price

  • Sales Price

    $1,874,000

  • Tax Amount

    $18,630.26

  • Sq. Footage

    3,206

  • Price/SqFt

    $584

HOA

  • Association

    No

School District

  • Elementary School

    N/A

  • Middle School

    N/A

  • High School

    N/A

Property Features

  • Stories

    2

  • New Construction

    NO

  • Foundation Details

    Slab

  • Ownership

    Fee Simple

  • Senior Community YN

    NO

  • Sewer

    Public Sewer

  • Tax Lot

    7

  • Water Source

    Public

Schedule a Showing

Showing scheduled successfully.

<
>
IN PERSON
VIA CHAT

What is 3 + 4 ?


Change time

Mortgage calculator

Estimate your monthly mortgage payment, including the principal and interest, property taxes, and HOA. Adjust the values to generate a more accurate rate.

Your payment

Principal and Interest:

$

Property taxes:

$

HOA fees:

$

Total loan payment:

$

Total interest amount:

$

Location

County

Pinellas

Elementary School

Middle School

High School

Listing Courtesy of Amanda Baldwin , COMPASS FLORIDA LLC

RealHub Information is provided exclusively for consumers' personal, non-commercial use, and it may not be used for any purpose other than to identify prospective properties consumers may be interested in purchasing. All information deemed reliable but not guaranteed and should be independently verified. All properties are subject to prior sale, change or withdrawal. RealHub website owner shall not be responsible for any typographical errors, misinformation, misprints and shall be held totally harmless.

Agent Ashley Baillio

FOUNDER

Ashley Baillio

Call Ashley today to schedule a private showing.


* Listings on this website come from the FMLS IDX Compilation and may be held by brokerage firms other than the owner of this website. The listing brokerage is identified in any listing details. Information is deemed reliable but is not guaranteed. If you believe any FMLS listing contains material that infringes your copyrighted work please click here to review our DMCA policy and learn how to submit a takedown request.© 2024 FMLS.
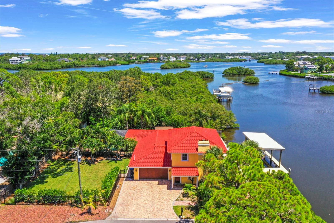
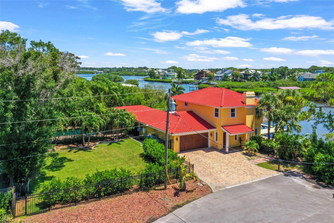
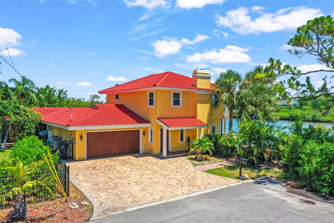
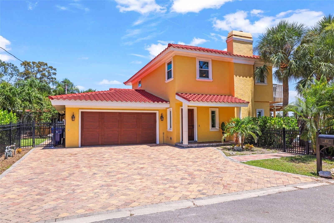
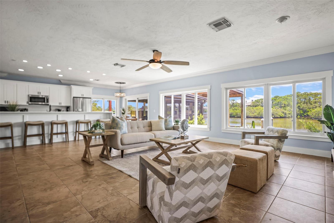
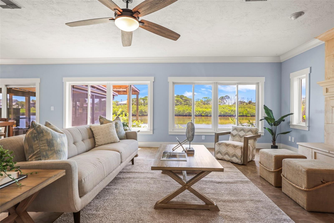
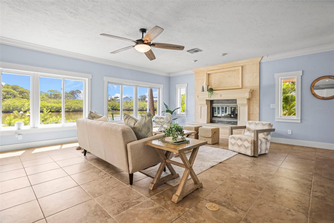
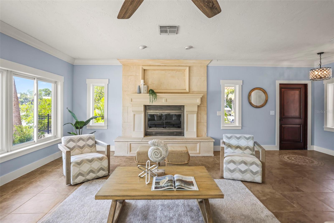
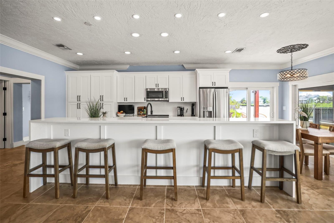
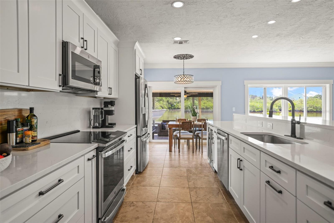
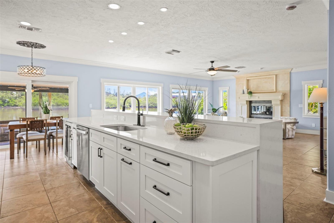
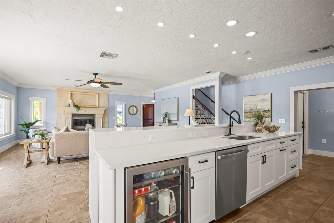
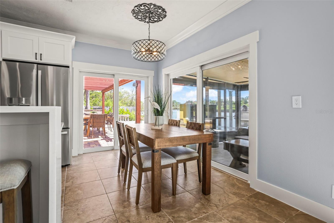
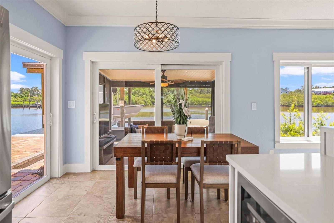
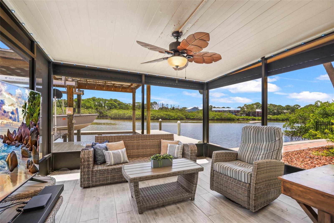
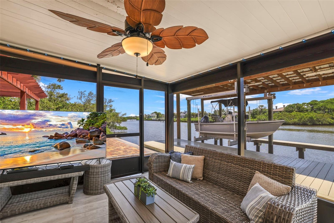
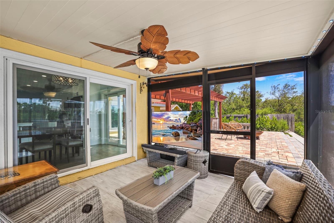
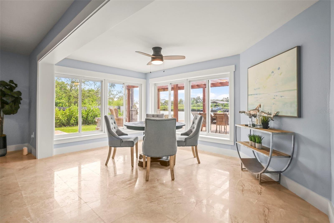
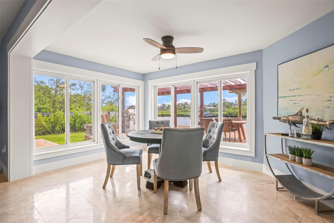
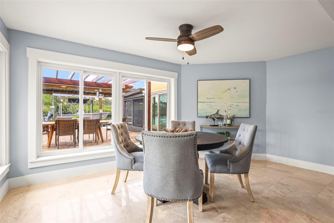
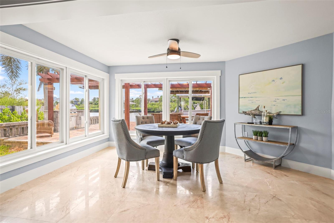
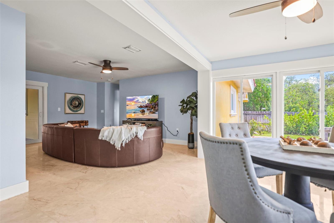
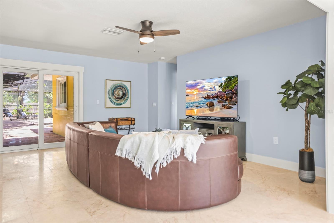
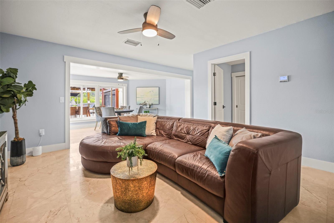
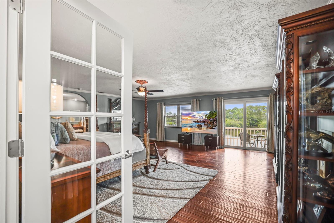
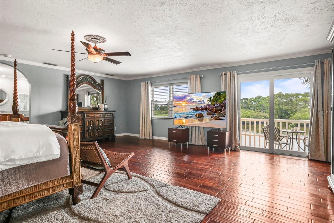
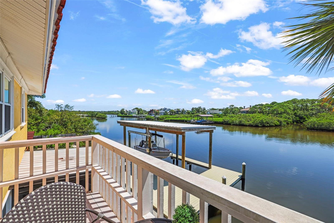
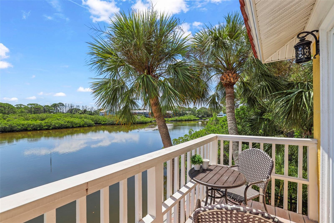
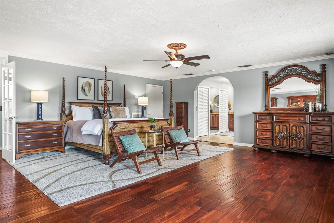
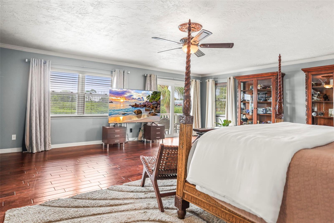
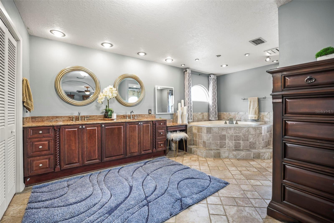
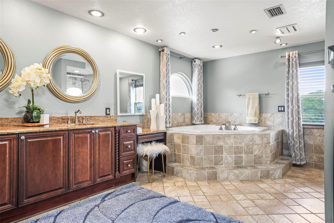
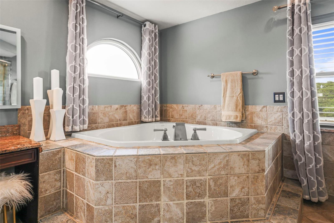
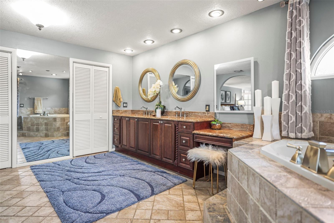
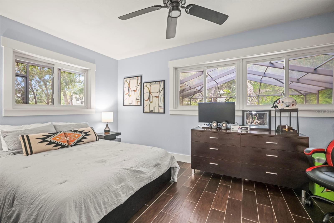
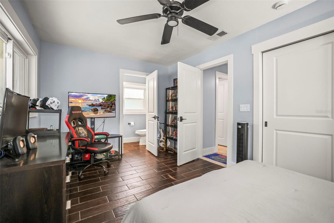
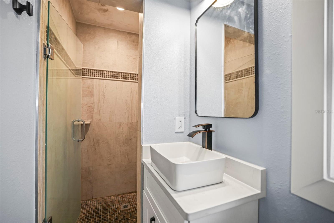
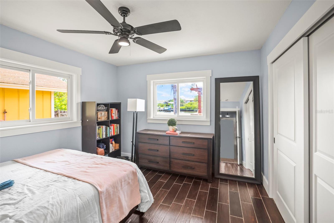
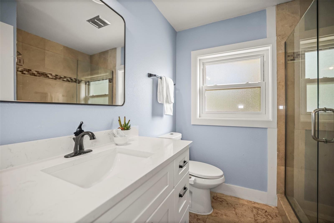
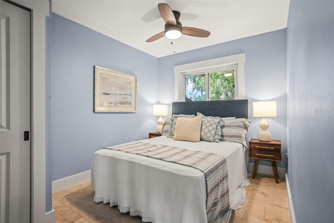
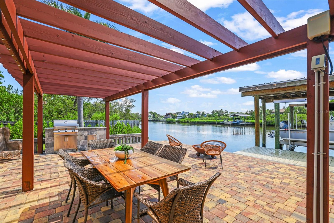
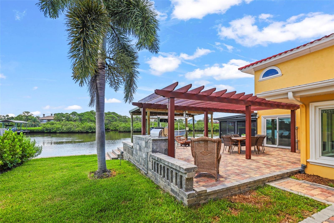
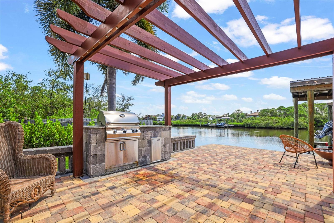
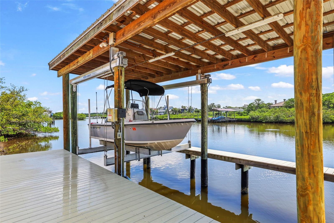
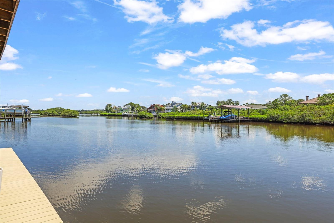
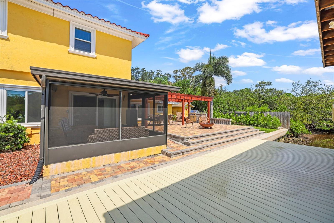
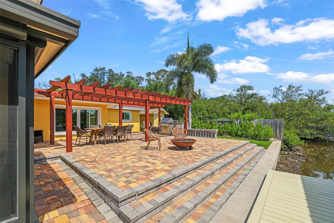
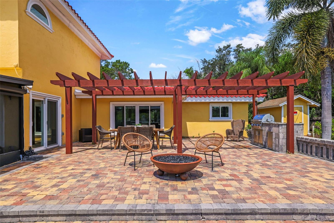
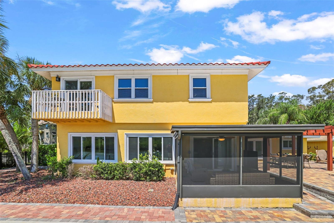
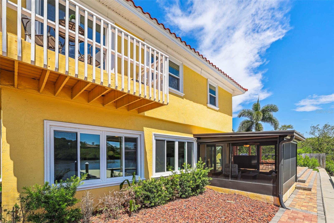
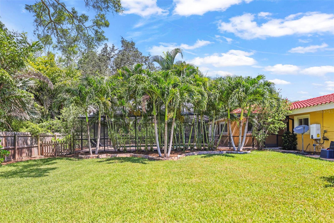
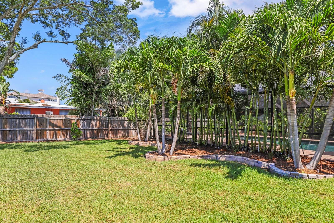
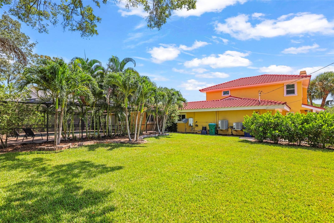
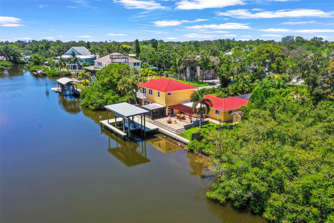
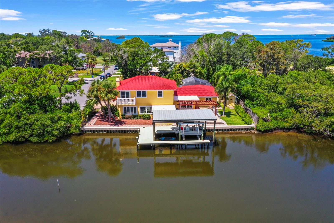
Nestled on a lot and a half along the serene waters of Southerland Bayou, this stunning waterfront home offers a private, nature-rich retreat in the heart of the quaint fishing village of Ozona. With 105 feet of water frontage, a new dock with a covered boat lift, and sweeping views of the bayou, this is truly a nature lover’s dream. Watch dolphins play, birds soar, and fish jump—all from the comfort of your own backyard. Step outside and enjoy a thoughtfully designed outdoor oasis, featuring a gas fire pit, grill, and arbor on the waterside—perfect for sunset gatherings. On the opposite side of the home, indulge in a self-cleaning, heated saltwater pool and spa set within an illuminated screened enclosure. Looking for a fenced yard ideal for both two-legged and four-legged family members, this home has that too. Inside, the home has been tastefully updated and is truly move-in ready. Upon entering, you’re immediately greeted by panoramic water views that bring the outside in. The living room with a cozy fireplace flows effortlessly into the kitchen and family room, making it easy to stay connected while entertaining or relaxing. The main floor includes three bedrooms, one of which features an ensuite bath—perfect for guests or multi-generational living. Ascend to the upper level to discover the expansive master suite, a true sanctuary with its own Juliet balcony, offering peaceful water views and a private escape from the world below. Whether you're hosting friends in the screened-in sunroom by the kitchen or enjoying quiet mornings with a coffee by the bayou, this home is designed for both entertaining and tranquil living.Boaters will appreciate direct access from Southerland Bayou to St. Joseph Sound, Three Rooker Island, HoneymoonIsland, Caladesi Island, and even Clearwater Beach. Located in golf cart-friendly Ozona, you’re just a short ride away from the Pinellas Trail, charming local eateries, and all the coastal character this beloved community offers.

412 ORCHID LANE

Message successfully sent.

What would you like to know?

What is 3 + 4 ?

I agree to receive email communication and understand I can unsubscribe at any time.

I agree to be contacted by Sell South Florida via call, email, and text for real estate services. To opt out, you can reply 'stop' at any time or reply 'help' for assistance. You can also click the unsubscribe link in the emails. Message and data rates may apply. Message frequency may vary. Privacy Policy

Related Properties

A rare estate where luxury meets coastal living. Perfectly positioned just moments from the Dunedin Causeway and the Gulf of Mexico, this extraordinary, gated estate presents a rare opportunity to own over an acre of beautifully landscaped grounds in one of Pinellas County's most desirable locations. Situated in a non-flood zone with no flood insurance required, the property offers the peace of mind that is increasingly difficult to find along Florida's coast. Designed for those who value exceptional craftsmanship, privacy, and effortless entertaining, the custom residence showcases soaring ceilings, exquisite millwork, custom cabinetry, granite surfaces, and thoughtfully curated finishes throughout. Every space has been carefully designed to balance timeless elegance with everyday comfort. The estate encompasses a luxurious main residence featuring four spacious bedrooms and six-and-a-half baths, complemented by both a private guest house and a separate guest cottage—creating an exceptional setting for multigenerational living, extended family, or distinguished guests. 
The owner's suite is a true sanctuary, complete with a spacious walk-in wardrobe with private laundry, a beautifully renovated spa-inspired bath, and direct access to a secluded covered terrace with a private Jacuzzi. The chef's kitchen serves as the heart of the home, featuring a gas cooktop, premium stainless-steel appliances, custom cabinetry, granite countertops, an oversized pantry, and generous gathering spaces designed for both intimate dinners and grand-scale entertaining. Additional living spaces include a private executive office with a Murphy bed, an inviting media room, a game room, and a guest suite with an ensuite bath, creating remarkable flexibility for today's lifestyle. Beyond the interiors, the estate transforms into a private resort. A spectacular pool and spa anchor the outdoor living experience, surrounded by expansive wraparound terraces, lush tropical landscaping, and multiple areas designed for relaxation and entertaining. The fully equipped outdoor kitchen and pool house create an exceptional backdrop for everything from elegant evening gatherings to casual afternoons under the Florida sun. The detached guest residence offers soaring 20-foot ceilings, its own living room, full kitchen, private yard, and exceptional privacy—ideal for long-term guests, an executive retreat, or independent multigenerational living. Designed with recreation in mind, the grounds also feature a professionally designed pickleball court, dedicated dog run, and generous accommodations for both boat and RV parking. Mature landscaping and expansive green space create an atmosphere of serenity rarely found so close to the area's vibrant coastal lifestyle. Located just minutes from the Pinellas Trail, award-winning beaches, waterfront dining, boutique shopping, marinas, and the charm of downtown Dunedin, this exceptional estate offers a lifestyle that is both refined and remarkably convenient. Private. Timeless. Irreplaceable. This is more than a residence—it is a legacy property that embodies the very best of Florida luxury living. 
Buyer to verify all measurements, zoning, and rental restrictions with the appropriate city and county authorities.
#TB8524309

PALM HARBOR

20 BOGIE LANE

4 Beds

6 Baths

4,410 Sq.Ft.

$2,195,000

MLS#: TB8524309
Price reduced
Every detail of this custom Key West-inspired residence has been thoughtfully designed to embrace the Florida lifestyle while delivering exceptional comfort, craftsmanship, and timeless coastal elegance. Perfectly positioned on a beautifully landscaped 0.26-acre corner homesite within the sought-after Oyster Point community, this 4-bedroom, 3.5-bath residence offers 3,334 square feet of heated living space and 6,344 total square feet across three expansive levels, creating a home that feels both grand and inviting.

Natural light pours through the open-concept living spaces, highlighting soaring ceilings, engineered hardwood flooring, crown molding, custom built-ins, and a wood-burning fireplace that creates a warm focal point for gathering. Designed with entertaining in mind, the spacious kitchen features solid wood cabinetry, stone countertops, abundant prep space, and a seamless connection to the dining and living areas, making everyday living as enjoyable as hosting family and friends.

The home's outdoor living spaces are equally impressive. Covered wraparound decks capture peaceful views toward Sutherland Bayou, extending the living space outdoors and providing the perfect setting for morning coffee, sunset cocktails, or weekend entertaining. Below, the private saltwater pool is surrounded by mature landscaping, creating a secluded fenced backyard retreat that feels like your own private resort.

Occupying its own level, the spacious primary suite offers privacy and tranquility, while three additional bedrooms provide flexibility for guests, family, or a home office. An oversized four-car garage offers exceptional storage for vehicles, golf carts, watercraft, and recreational equipment.

Located just minutes from marinas, championship golf, waterfront parks, charming downtown Palm Harbor, Ozona, Dunedin, and the Gulf Coast's award-winning beaches, this exceptional residence combines luxury, space, and an unbeatable coastal lifestyle—all with no HOA fees.
#TB8529549

PALM HARBOR

1700 OYSTER POINT WAY

4 Beds

3 Baths

3,334 Sq.Ft.

$1,543,750

MLS#: TB8529549

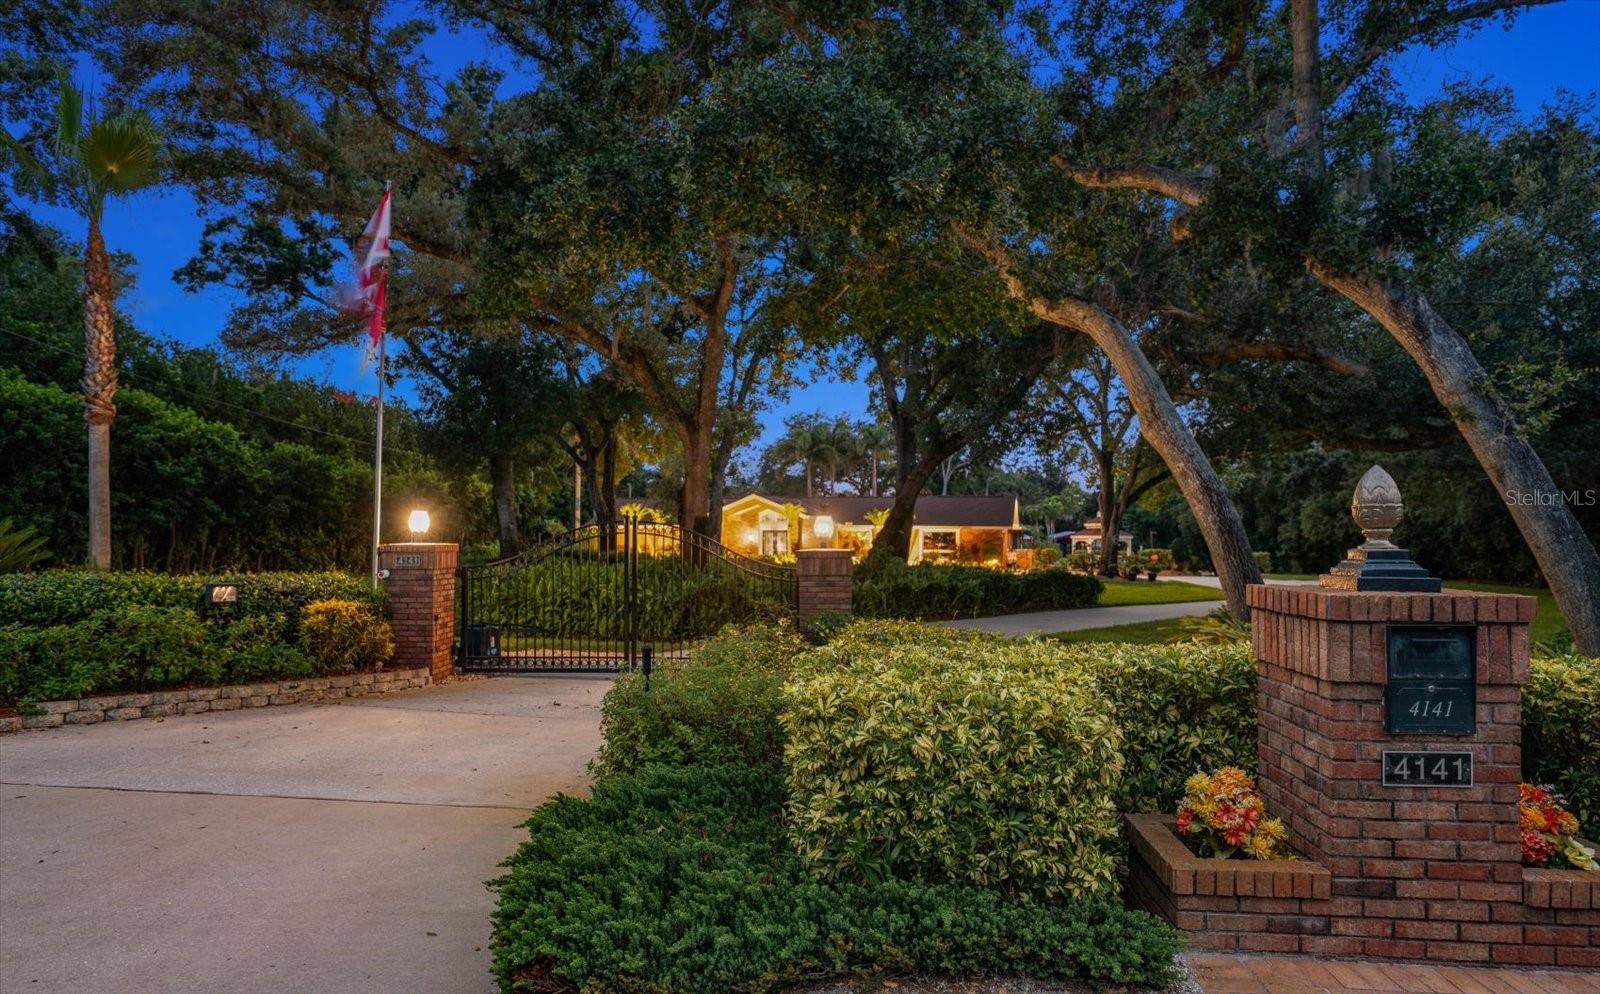
Rare opportunity to own a stunning 1.65-acre Residential Agricultural estate in unincorporated Palm Harbor in a premier location. Country living in the middle of Palm Harbor...agricultural status allows animal lovers to bring their horses and livestock!
Enter through a gated wrought-iron entrance to a fully fenced and beautifully landscaped property designed for both relaxation and entertaining. 
Outdoor living is exceptional with a sparkling saltwater pool featuring a waterfall and an expansive outdoor grilling station equipped with a premium Lynx grill . The peaceful backyard setting offers privacy and plenty of room to enjoy Florida living at its finest. The grounds feature two storage sheds, a pole barn, fire pit, and a dedicated RV pad complete with water, electricity, and a dump station.

Inside, this spacious home showcases a desirable split-bedroom floor plan with 3 bedrooms, 3 full bathrooms, a bonus room, and an enormous game room with volume ceilings. The game room features a custom-built bar with beverage coolers and overlooks the tranquil backyard, making it the perfect gathering space.
The luxurious primary suite includes an ensuite bath with double granite vanities, a stone walk-in shower, a jetted spa tub, and a separate sitting room overlooking the pool area. Quality finishes throughout the home include solid wood cabinetry, granite countertops, luxury vinyl plank flooring, and wood flooring.
Additional upgrades and features include a full irrigation system supplied by well water, two newer HVAC systems (5-ton and 3-ton units), and a whole-home tankless on-demand water heater. Located in a non-flood zone with no evacuation requirements, this exceptional property offers peace of mind, privacy, and endless possibilities—all in a highly sought-after Palm Harbor location.
#TB8520928

PALM HARBOR

4141 WINDING WILLOW DRIVE

3 Beds

3 Baths

3,766 Sq.Ft.

$2,200,000

MLS#: TB8520928
Price reduced
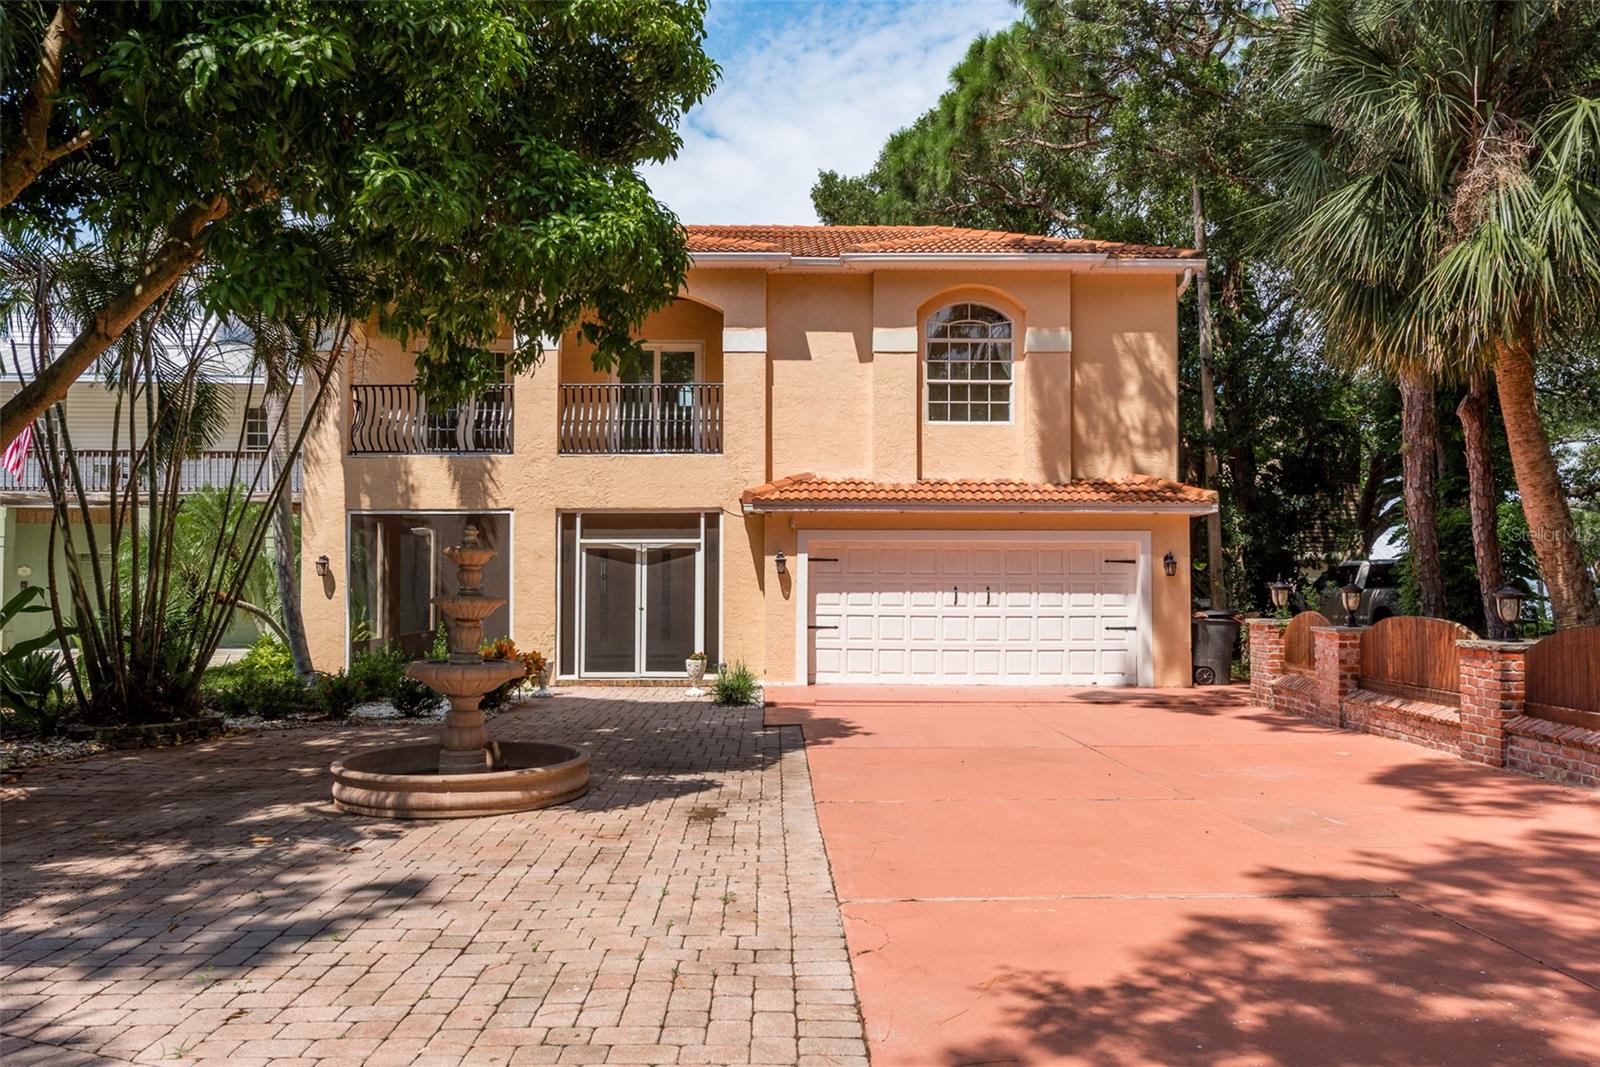
Virtually Staged. Step into your perfect waterfront escape in Palm Harbor - a beautifully updated 5-bedroom, 5.5-bathroom pool home that embodies the very best of coastal living.  Recent renovations and upgrades include new tile flooring throughout the first floor, fresh interior paint, a completely updated kitchen featuring new cabinetry, quartz countertops, and stainless steel appliances, along with crown molding, new ceiling fans, and new vanities on the first floor. Major system updates include all new A/C units (three total) installed in 2025, all-new electrical and electrical panel in 2025, and previously installed water heaters from 2022.  Spanning over 4,100 square feet across two inviting floors, this residence offers a seamless blend of comfort and breathtaking water views. The home did experienced damage from previous storms, which has since been fully remediated, with extensive upgrades completed - offering peace of mind and modern efficiency throughout. From the moment you arrive, the welcoming entryway draws you into a thoughtfully designed home where everyday living and entertaining come together effortlessly. The heart of the home is the open, updated kitchen. Off of the kitchen is the breakfast nook where sliding glass doors connect the dining area to the outdoor space, showcasing picturesque water views. The cozy back living area is ideal for unwinding, featuring coastal-style tile, a full wet bar with wine storage, and sliders that open to a second patio with direct access to the pool and serene waterfront backdrop. Upstairs, a comfortable lounge area offers a relaxing retreat, while a large bonus space - formerly a home gym - provides endless possibilities for a media room, additional living area, or flex space. This level also includes a washer and dryer hookup closet, eliminating the need to carry laundry between floors. The home offers two bedrooms on the lower level, one with a private en-suite bath and generous closet space, and three additional bedrooms upstairs, providing ample room for family, guests, or multi-generational living. Outside, the fenced backyard is a true tropical oasis with kayak storage, a tiki bar, and an outdoor kitchen with sink and dining island, all overlooking tranquil waters. Expansive patio areas provide plenty of space for entertaining, lounging, and enjoying evenings around a fire pit. For boating enthusiasts, the private dock extends into the Gulf, offering direct water access and endless adventure. Complete the experience by relaxing on the rooftop patio, where panoramic water views capture the essence of Florida’s coastal lifestyle. This Palm Harbor waterfront home combines space, flexibility, and extensive updates with incredible outdoor living. Don’t miss the opportunity to own this exceptional coastal property - schedule your private showing today and start living the waterfront lifestyle you’ve been dreaming of.
#TB8464003

PALM HARBOR

302 SHORE DRIVE

5 Beds

5 Baths

4,188 Sq.Ft.

$1,590,000

MLS#: TB8464003

 - property

Send a message

Message successfully sent.

Your message

What is 3 + 4 ?

Reason for contacting?

I agree to receive email communication and understand I can unsubscribe at any time.

I agree to be contacted by Sell South Florida via call, email, and text for real estate services. To opt out, you can reply 'stop' at any time or reply 'help' for assistance. You can also click the unsubscribe link in the emails. Message and data rates may apply. Message frequency may vary. Privacy Policy

Sign Out

Virtual Assistant

Would you like to take the next step with this property? We can help you schedule a showing or virtual tour, or send you more details.

Yes, I would like more information.

Thank You for Your Reply, One of Our Agents will contact you as soon as possible

No, maybe later.

Thank you, you can always contact me via email, phone number or through the contact form.

Realhub AI

Lucy - Your AI-Powered Realtor

Update Your Temporary Password

Personalize your search

Enter your email and we'll notify you immediately when new listings match what you're looking for.

or enter email address

Already have an account ? Login here

Continue your home search

I agree to receive communications and understand I can unsubscribe at any time.

I agree to be contacted by Sell South Florida via call, email, and text for real estate services. To opt out, you can reply 'stop' at any time or reply 'help' for assistance. You can also click the unsubscribe link in the emails. Message and data rates may apply. Message frequency may vary. Privacy Policy

Already have an account ? Login here

We use cookies

We use cookies primarily for analytics to enhance your experience. By accepting, you agree to our use of these cookies. You can manage your preferences or learn more about our cookies policy.