Features & Amenities

Interior

  • Other Interior Features

    Central Vacuum, Eat-in Kitchen, Kitchen Island, Soaking Tub, Walk-In Closet(s)

  • Total Bedrooms

    4

  • Bathrooms

    3

  • Cooling YN

    YES

  • Cooling

    Central Air, Ceiling Fan(s)

  • Fireplace YN

    NO

  • Heating YN

    YES

  • Heating

    Central

  • Main Level Bedrooms

    4

  • Pet friendly

    Yes

Exterior

  • Garage

    Yes

  • Garage spaces

    2

  • Construction Materials

    Block, Stucco

  • Other Exterior Features

    Barbecue

  • Parking

    Attached, Driveway, Garage, Garage Door Opener, Paver Block

  • Patio and Porch Features

    Covered, Deck, Patio

  • Pool

    Yes

  • Pool Features

    In Ground, Private

  • Waterfront YN

    YES

  • View

    Canal, Pool, Water

Area & Lot

  • Lot Features

    Waterfront

  • Lot Size(acres)

    0.3

  • Property Type

    Residential

  • Property Sub Type

    Single Family Residence

  • Architectural Style

    Ranch

Price

  • Sales Price

    $5,495,000

  • Tax Amount

    $58,471.27

  • Sq. Footage

    2,983

  • Price/SqFt

    $1,842

HOA

  • Association

    YES

  • Association Fee

    $1,700

  • Association Fee Frequency

    Quarterly

  • Association Fee Includes

    N/A

School District

  • Elementary School

    McNab

  • Middle School

    Pompano Beach

  • High School

    Northeast

Property Features

  • Stories

    1

  • Association Amenities

    Billiard Room, Gated, Security

  • Senior Community YN

    NO

  • Sewer

    Public Sewer

  • Water Source

    Public

Schedule a Showing

Showing scheduled successfully.

<
>
IN PERSON
VIA CHAT

What is 3 + 4 ?


Change time

Mortgage calculator

Estimate your monthly mortgage payment, including the principal and interest, property taxes, and HOA. Adjust the values to generate a more accurate rate.

Your payment

Principal and Interest:

$

Property taxes:

$

HOA fees:

$

Total loan payment:

$

Total interest amount:

$

Location

County

Broward

Elementary School

McNab

Middle School

Pompano Beach

High School

Northeast

Listing Courtesy of Julie Jones , Douglas Elliman

RealHub Information is provided exclusively for consumers' personal, non-commercial use, and it may not be used for any purpose other than to identify prospective properties consumers may be interested in purchasing. All information deemed reliable but not guaranteed and should be independently verified. All properties are subject to prior sale, change or withdrawal. RealHub website owner shall not be responsible for any typographical errors, misinformation, misprints and shall be held totally harmless.

Agent Ashley Baillio

FOUNDER

Ashley Baillio

Call Ashley today to schedule a private showing.


* Listings on this website come from the FMLS IDX Compilation and may be held by brokerage firms other than the owner of this website. The listing brokerage is identified in any listing details. Information is deemed reliable but is not guaranteed. If you believe any FMLS listing contains material that infringes your copyrighted work please click here to review our DMCA policy and learn how to submit a takedown request.© 2024 FMLS.
BAY COLONY SECTION OF THE - Residential

41 S COMPASS Drive

Message successfully sent.

What would you like to know?

What is 3 + 4 ?

I agree to receive email communication and understand I can unsubscribe at any time.

I agree to be contacted by Sell South Florida via call, email, and text for real estate services. To opt out, you can reply 'stop' at any time or reply 'help' for assistance. You can also click the unsubscribe link in the emails. Message and data rates may apply. Message frequency may vary. Privacy Policy

Related Properties

A MASTERPIECE OF MODERN LUXURY, THIS BRAND-NEW 2026 RESIDENCE OFFERS AN EXCEPTIONAL BLEND OF ARCHITECTURAL ELEGANCE, SOPHISTICATION, AND EFFORTLESS INDOOR-OUTDOOR LIVING. SET IN THE DESIRABLE LAS OLAS BY THE SEA EXT. THIS IMPRESSIVE THREE-STORY HOME FEATURES APPROXIMATELY 4,644 SQ. FT. OF LIVING SPACE AND 6,108 SQ. FT. OF TOTAL BUILDING AREA, WITH 5 BEDROOMS AND 7 FULL BATHROOMS. A PRIVATE ELEVATOR PROVIDES SEAMLESS ACCESS THROUGHOUT THE HOME, FLOOR-TO-CEILING GLASS DOORS AND EXPANSIVE TERRACES CREATE A BRIGHT, OPEN, AND REFINED ATMOSPHERE.  PREMIUM TILE FLOORING, BEAUTIFUL WOOD-ACCENTED CEILINGS, GLASS RAILINGS, AND GENEROUS ENTERTAINING SPACES. THE GOURMET KITCHEN WITH ELEGANT CABINETRY AND SLEEK COUNTERTOPS.  STEP OUTSIDE TO YOUR OWN PRIVATE RESORT-STYLE RETREAT, FEATURING A 15' X 30' POOL, LUSH LANDSCAPING, AND A STUNNING COVERED OUTDOOR KITCHEN PERFECT FOR DINING AND ENTERTAINING. MULTIPLE BALCONIES AND A ROOFTOP TERRACE OFFER BREATHTAKING PANORAMIC VIEWS AND AN IDEAL SETTING FOR SUNSETS, GATHERINGS, OR QUIET EVENINGS UNDER THE STARS.  THE EXTERIOR FEATURES A BEAUTIFULLY LANDSCAPED ENTRY, PAVER DRIVEWAY, TWO-CAR ATTACHED GARAGE, AND STRIKING ARCHITECTURAL LIGHTING. EVERY DETAIL HAS BEEN THOUGHTFULLY DESIGNED TO DELIVER A DISTINCTIVE LUXURY LIFESTYLE IN ONE OF FORT LAUDERDALE'S MOST DESIRABLE AREAS.
#B26066468

Fort Lauderdale

3318 NE 16TH Place

5 Beds

7 Baths

4,644 Sq.Ft.

$5,850,000

MLS#: B26066468

Contemporary Masterpiece in Coral Ridge | 5 Bedrooms + Office + Gym | 6.5 Baths  Almost new and prominently positioned atop the Coral Ridge, this exceptional contemporary residence enjoys an impressive 10-foot elevation and delivers the ultimate South Florida lifestyle. Thoughtfully designed with an expansive open-concept floor plan, the home seamlessly blends sophisticated finishes, comfort, and exceptional indoor-outdoor living.  Floor-to-ceiling windows throughout flood the interiors with natural light while creating a seamless connection between the home's elegant living spaces and the outdoors.  Situated on an exceptionally deep 140-foot lot, the property offers an expansive fully turfed backyard, and a grand covered veranda with a full tropical summer kitchen, all beautifully centered around the finished, heated pool and spa. A calming waterfall spills from the heated Jacuzzi, creating a private resort-like setting perfect for entertaining and year-round enjoyment.   The luxurious primary suite features a large walk-in closet, and a large and elegant bathroom. Additional highlights include an upstairs loft, first-floor guest suite, private office, and a full gym with its own bathroom.  At the entrance, a distinctive European-style covered carport adds architectural flair while complementing the home's effortless Florida lifestyle. Additional amenities include a whole-house generator, air-conditioned garage, and full water purification system. This is a rare opportunity to enjoy a striking contemporary design, exceptional outdoor living space, and an unbeatable Coral Ridge location—all on a quiet dead-end street with virtually no through traffic, offering privacy and tranquility while remaining close to everything South Florida has to offer.
#B26063098

Fort Lauderdale

2506 NE 14TH Street

6 Beds

6 Baths

5,092 Sq.Ft.

$5,350,000

MLS#: B26063098

Residence 2202 at Selene introduces a fresh perspective on oceanfront sophistication. Perched high above the shoreline, this contemporary flow-through residence commands breathtaking vistas of the Atlantic, Intracoastal, and city skyline from every room. The open great room and expansive terraces create a seamless connection between sea and sky. The designer kitchen blends elegance and functionality with custom Italian finishes and premium appliances. The primary suite is a private retreat with a spa-inspired bath and terrace access. At Selene, residents enjoy a resort-caliber lifestyle with oceanfront leisure decks, a state-of-the-art fitness center, social lounges, and attentive concierge service—where modern luxury meets coastal tranquility. Schedule your private tour today!
#B26059473

Fort Lauderdale

153 N Seabreeze Boulevard 2202-S

4 Beds

3 Baths

3,240 Sq.Ft.

$5,399,000

MLS#: B26059473

Welcome to this stunning waterfront residence in Rio Vista Isles, Fort Lauderdale, offering five generously appointed bedrooms and four and a half bathrooms across two stories. Fully remodeled 2021, new roof  2025, new garage doors 2026, and over $100k AV Control 4 equimtment. This single-family home encompasses 5,079 square feet of finished living space, providing ample room for comfortable living and entertaining. The two-car garage ensures convenient parking and storage, while the waterfront location adds exceptional character and appeal to the property. 75 ft of deep water frontage on wide canal, minutes to ocean access. Positioned in the sought-after Rio Vista Isles community, this home combines spacious interior design with the unique benefits of waterfront living in Fort Lauderdale.
#B26059641

Fort Lauderdale

1780 SE 9th Street

5 Beds

4 Baths

5,079 Sq.Ft.

$6,390,000

MLS#: B26059641

HIDEAWAY SOUND - An Architectural Masterpiece In Coral Ridge! A Rare Expression Of Contemporary Architecture And Resort-Inspired Luxury, Hideaway Sound Is A One-Of-A-Kind Custom Residence Nestled Within The Prestigious Coral Ridge Neighborhood, Moments From Bayview Drive And The Intracoastal Waterway. Designed By The Award-Winning Woody Friese Architecture, Recognized Among The Top 100 Architects Of The Southeast, This Extraordinary Estate Seamlessly Blends Bold Architectural Design With Exceptional Craftsmanship And Effortless Indoor-Outdoor Living. Concealed Behind Lush Tropical Landscaping, The Home Lives True To Its Name, Creating An Intimate Private Sanctuary Unlike Any Other. A Dramatic Arrival Begins As Floating Stepping Stones Traverse A Tranquil Reflecting Pool, Leading To An Impressive Glass Entry Framed By Soaring Architectural Lines. Inside, A Breathtaking 24-Foot Foyer Welcomes You Beneath A Floating Skybridge That Overlooks The Home's Grand Living Spaces. Walls Of 11-Foot Floor-To-Ceiling Impact Glass Flood The Interiors With Natural Light While Seamlessly Connecting Every Major Living Area To The Spectacular Outdoor Environment. Designed For Entertaining On Every Scale, The Resort-Caliber Backyard Rivals The Finest Luxury Hotels. A Custom Pool Features An Expansive Sun Shelf, Elevated Spa, Dramatic Infinity-Edge Overflow Beam, Cascading Water Features, Illuminated Fire Bowls, And A Striking Cantilevered Pavilion Complete With An Outdoor Kitchen And Entertainment Bar. Every Element Has Been Thoughtfully Composed To Create An Unforgettable Setting For Both Intimate Evenings And Large Gatherings. The Main Living Level Showcases Soaring Ceilings, An Elegant Great Room Anchored By A Floor-To-Ceiling Book-Matched Italian Porcelain Fireplace, A Chef's Kitchen Appointed With Premium Italian Cabinetry, Quartzite Surfaces, A Walk-In Pantry, And Expansive Entertaining Island. A Separate Family Lounge With Custom Bar And Dual Wine Refrigerators Provides An Additional Gathering Space While Maintaining An Open Connection To The Home's Central Living Areas. A Private Glass Elevator And Sculptural Floating Staircase Ascend To The Second Level, Where The Dramatic Skybridge Leads To Three Beautifully Appointed Guest Suites And An Exceptional Primary Retreat. Designed As A Personal Sanctuary, The Primary Suite Offers A Private Beverage Center, Floor-To-Ceiling Fireplace, Spa-Inspired Bath With Dual Water Closets, Oversized Glass Shower, Freestanding Soaking Tub, And Expansive Dual Walk-In Closets. An Adjoining Flex Room Offers Endless Possibilities As A Wellness Studio, Media Lounge, Fitness Room, Secondary Office, Or Private Retreat. Built To Current FEMA Elevation Standards With A Finished Floor Elevation Of 8.4 Feet Above Mean Sea Level, Hideaway Sound Combines Timeless Architecture With Modern Resilience. Offering Approximately 6,260 Square Feet Of Air-Conditioned Space, This Exceptional Residence Features 4 En-Suite Bedrooms, A Private Executive Office, Versatile Flex Room, And 5.5 Bathrooms. Exquisite 2 Car Showroom Garage With Car Lift And A Second 1 Car Garage With Golf Cart Parking. Every Space Has Been Meticulously Curated To Deliver An Uncompromising Lifestyle Where Architecture, Luxury, Privacy, And Resort Living Exist In Perfect Harmony. Completed Winter 2026.
#B26057493

Fort Lauderdale

2836 NE 22nd Street

4 Beds

5 Baths

5,295 Sq.Ft.

$6,500,000

MLS#: B26057493
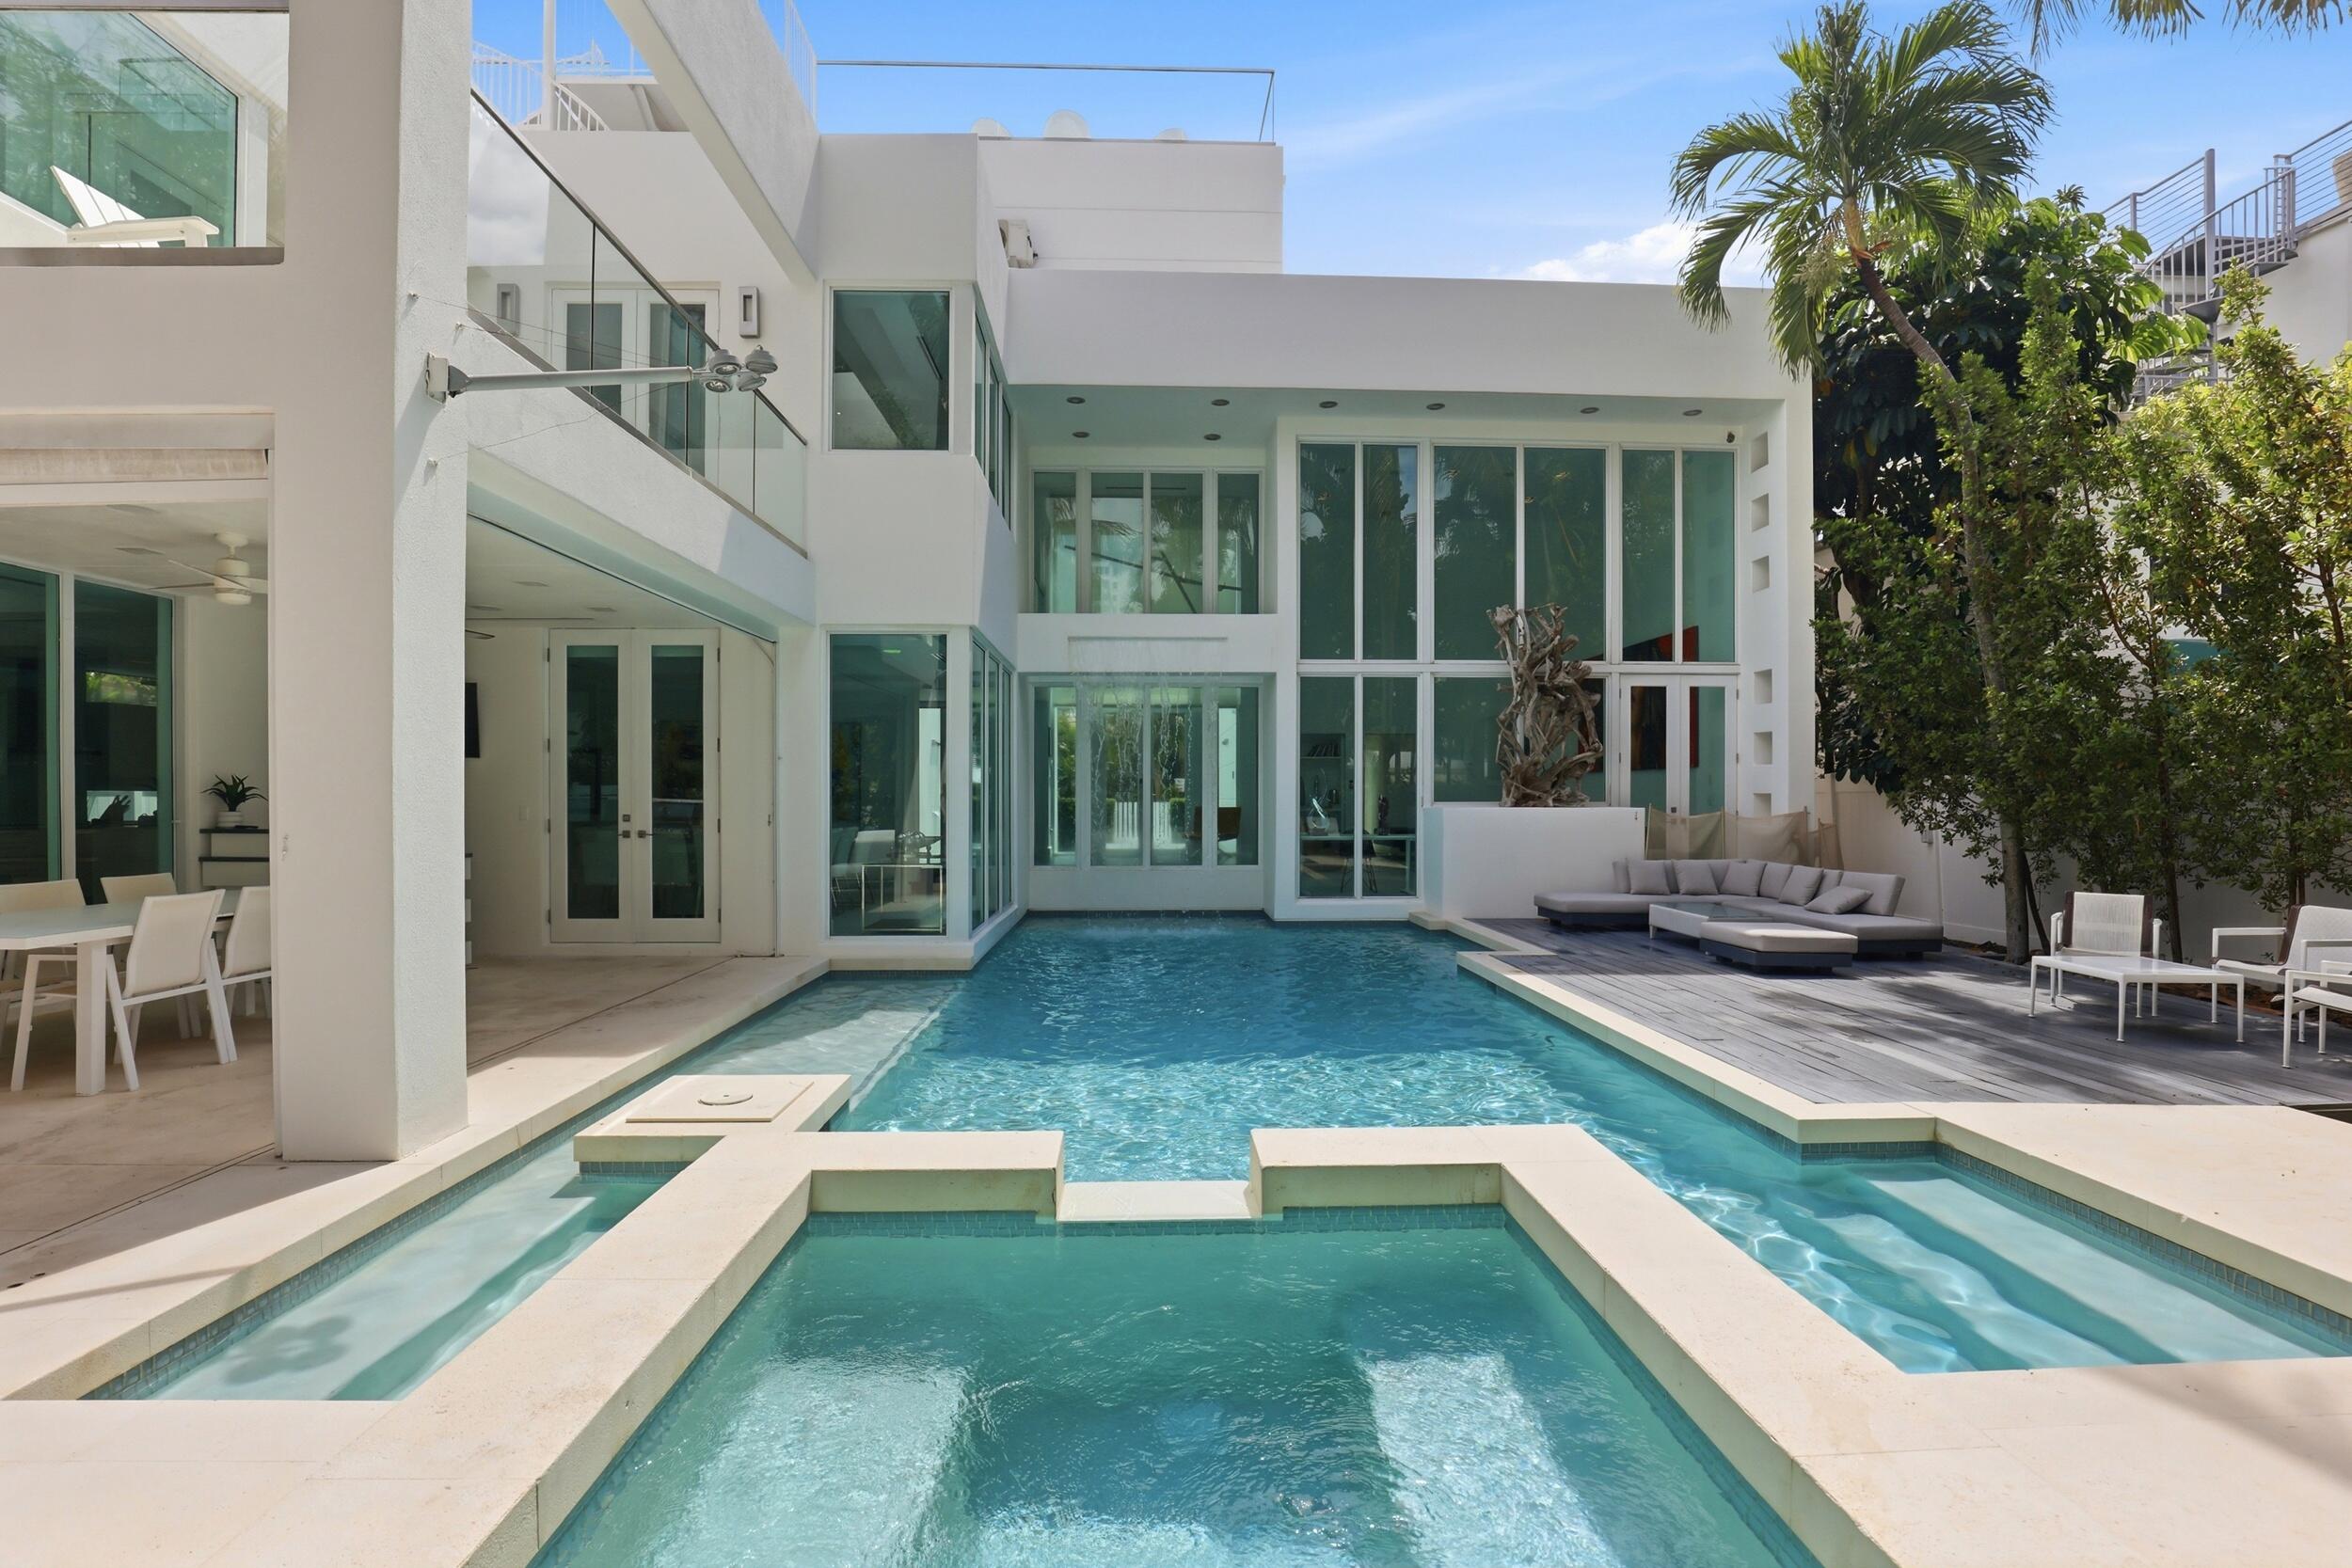
Live the ultimate South Florida lifestyle just steps from the beach! This beautifully located property in the highly desirable North Beach area of Fort Lauderdale offers the perfect blend of coastal charm and convenience. Enjoy easy access to pristine sandy beaches, vibrant dining, shopping, and entertainment along A1A. The property features a bright and inviting layout, ideal for full-time living, a vacation getaway, or an investment opportunity. Whether you're relaxing at home or taking a short stroll to the ocean, this location truly has it all. Don't miss this opportunity to own a slice of paradise in one of Fort Lauderdale's most sought-after beachside neighborhoods!
#B26056925

Fort Lauderdale

3017 N ATLANTIC Boulevard

5 Beds

6 Baths

4,620 Sq.Ft.

$4,895,000

MLS#: B26056925
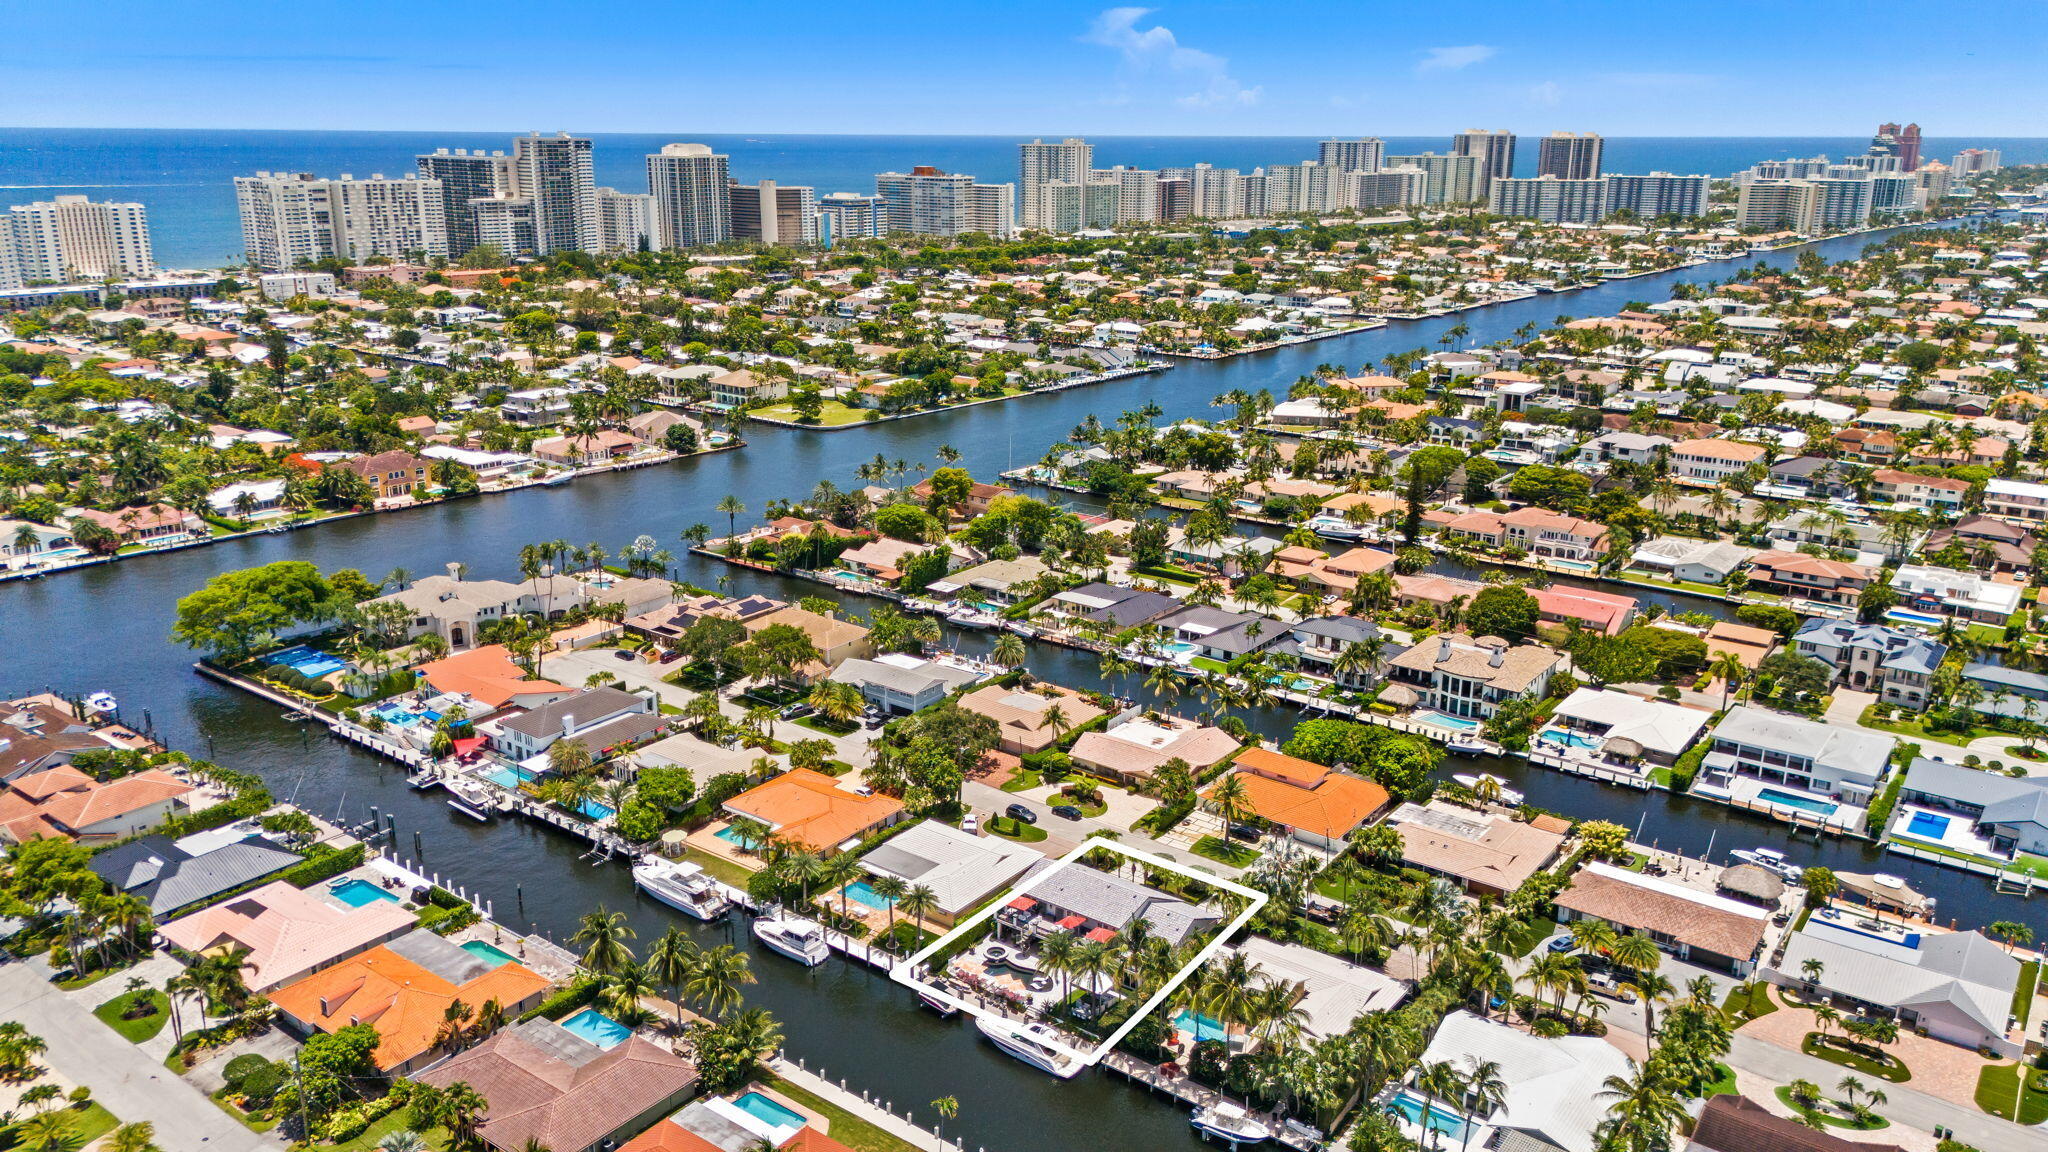
Stunning waterfront estate in prestigious Coral Ridge Country Club offering 85' of deepwater frontage with no fixed bridges and direct ocean access. Beautifully remodeled within the last five years, this 4-bedroom, 3.5-bath residence features impact windows and doors, updated flooring, renovated baths, upgraded electrical, a new pool, and more. The open-concept layout is designed for effortless entertaining, with formal dining and a spectacular gourmet kitchen featuring a coveted La Cornue range, premium appliances, abundant custom cabinetry, and a one-of-a-kind entertaining bar with a built-in ice trough and drains to keep beverages perfectly chilled. The first-floor primary suite offers dual walk-in closets and serene water views. Upstairs, a junior suite with adjoining bath and two addi
#B26047212

Fort Lauderdale

3051 NE 46th Street

4 Beds

3 Baths

4,154 Sq.Ft.

$4,495,000

MLS#: B26047212
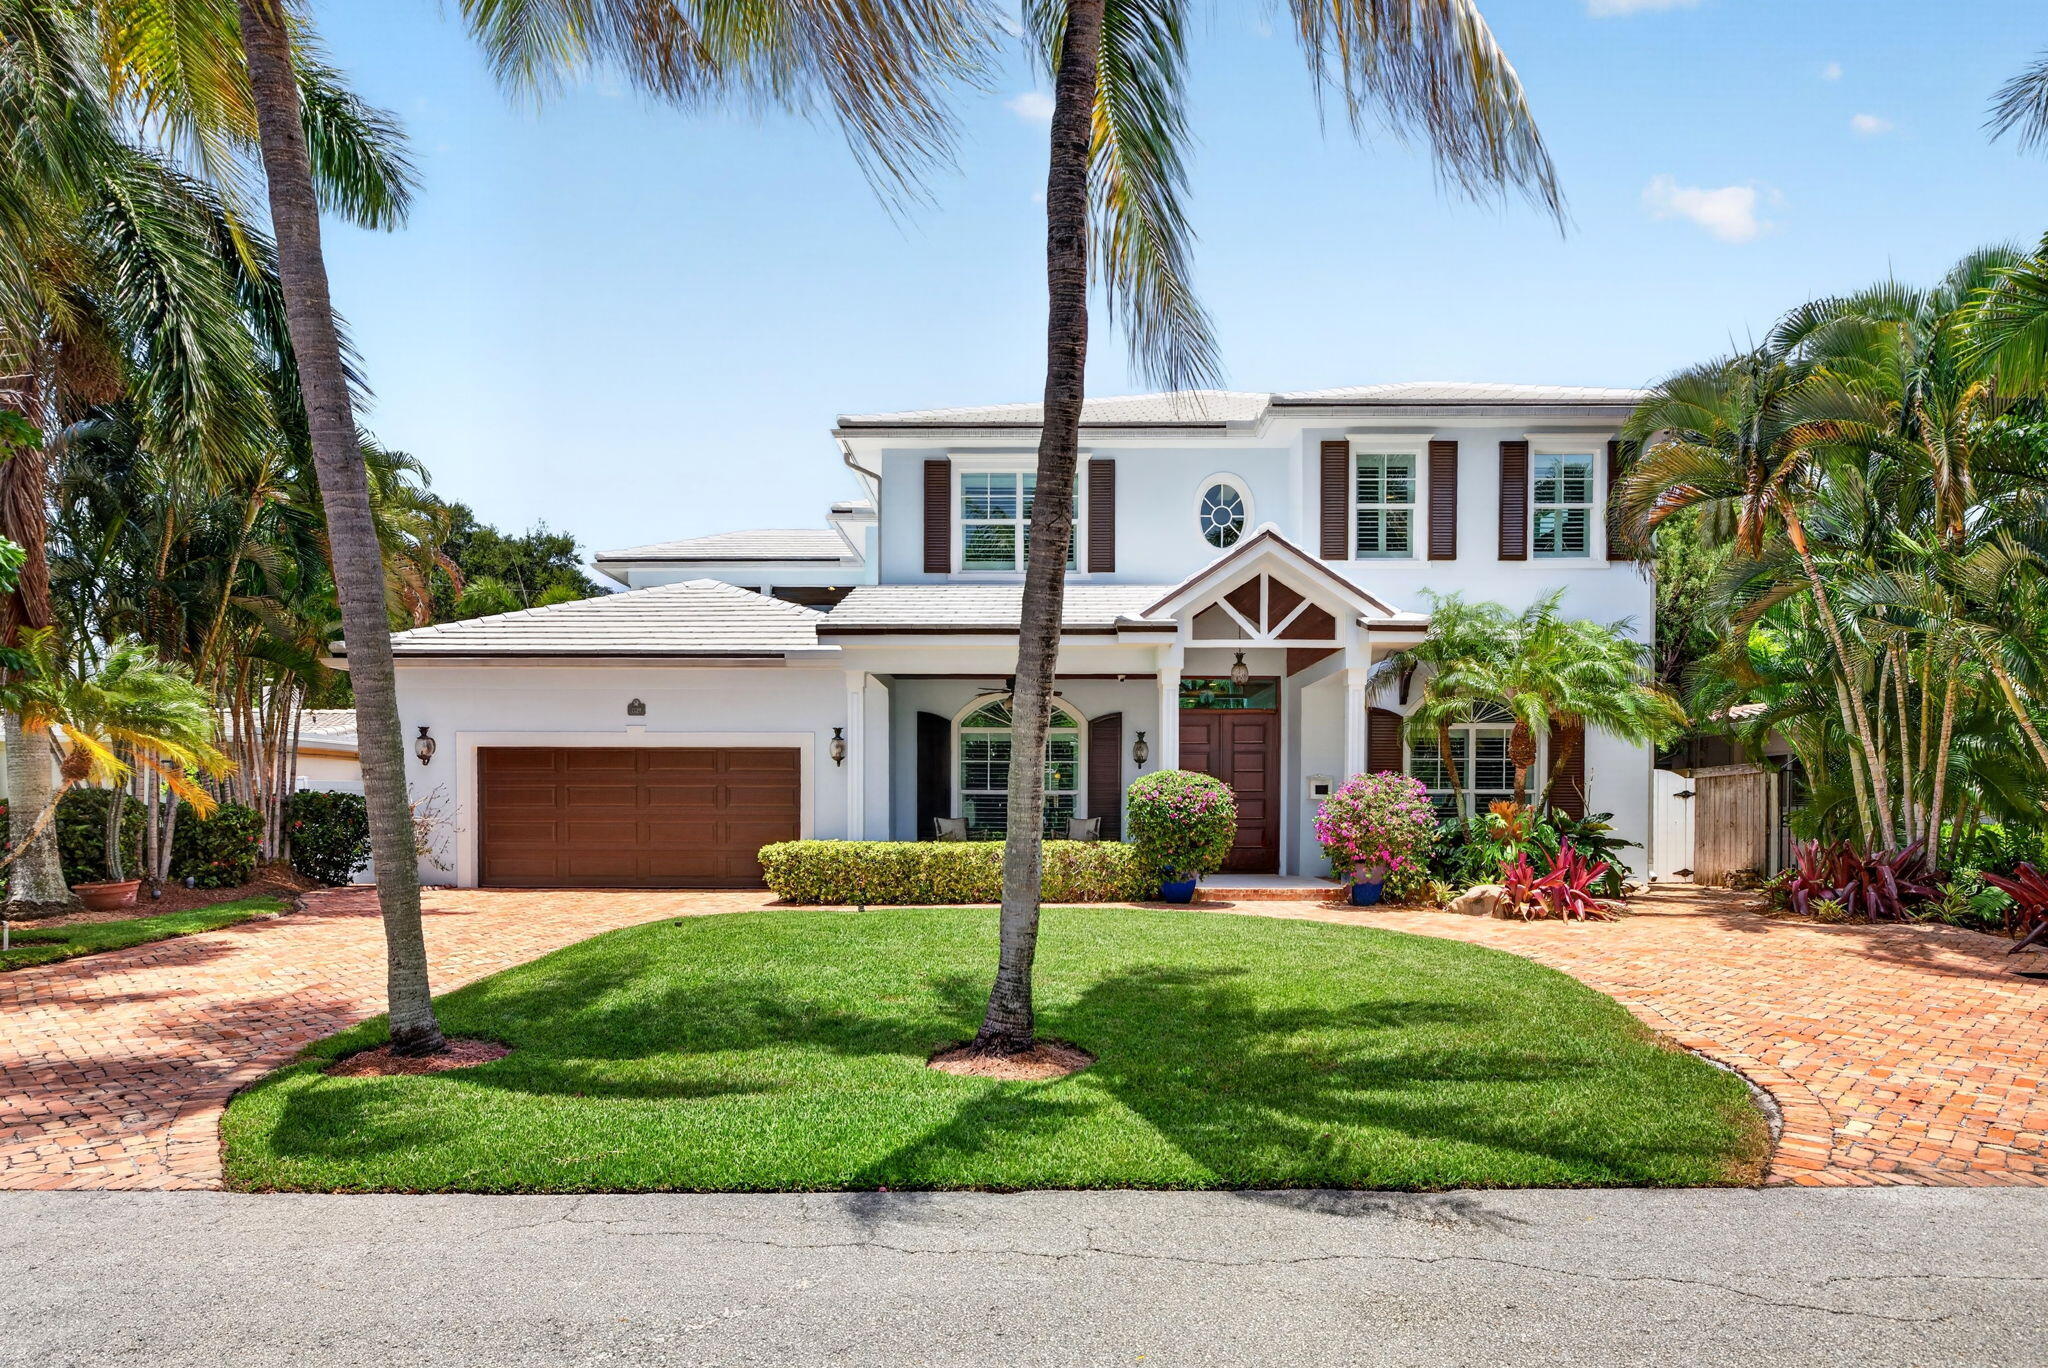
A truly rare opportunity in Lauderdale Harbors, this exceptional offering includes two adjacent residences totaling more than 5,500 square feet of living space. Whether envisioned as a private two-home estate, multigenerational retreat, or luxury residence with a separate guest house, the possibilities are difficult to replicate. The custom-built British West Indies home at 1329 SE 13th Terrace pairs timeless craftsmanship with resort-style amenities, while the beautifully updated Florida Ranch at 1318 SE 12th Way offers privacy, flexibility, and views overlooking Cliff Lake Nature Preserve. Together, they create one of Fort Lauderdale's most distinctive residential opportunities.
#B26052049

Fort Lauderdale

1329-2 SE 13th Terrace

6 Beds

6 Baths

5,518 Sq.Ft.

$4,790,000

MLS#: B26052049
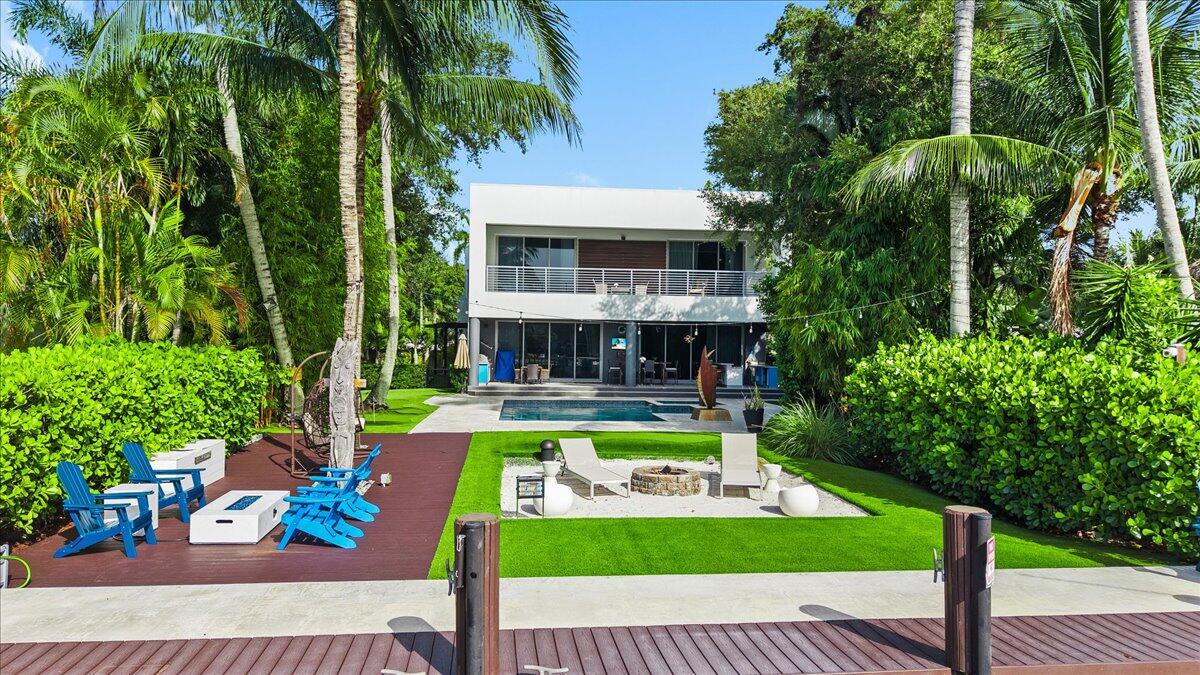
designed layout combines ample living areas with versatile spaces suited to various needs and preferences. This exceptional RIVERFRONT ESTATE in the heart of RIVERSIDE PARK offers 5 bedrooms and 6 bathrooms across 5,600 square feet of DESIGNER FINISHED living space!! Directly on 50'  of the preferred WEST SIDE OF THE NEW RIVER and encompassing (2) stories with a dedicated 4-CAR AIR-CONDITIONED GARAGE and a unique, self-contained GUEST HOUSE, this RESORT STYLE ESTATE provides generous accommodation and convenience for modern living!  Exterior features include a new seawall & dock, a huge, HEATED SALT WATER POOL with integrated jacuzzi, FULL SUMMER KITCHEN, massive side yard w/ deck, man-made beach area, multiple putting greens, VAST COVERED AREAS on both levels, and lush, tropical landscaping providing a PRIVATE OUTDOOR OASIS!!  Open-concept interior SHOWCASES CUSTOM HIGH END MATERIALS AND FINISHES THROUGHOUT, such as a HUGE OPEN CHEFS KITCHEN, oversize porcelain floors, , fireplace, large en-suite bedrooms, and walls of IMPACT WINDOWS & DOORS that seamlessly bring the inside & outside together!  Thoughtful conveniences include the WHOLE HOUSE GENERATOR, automatic entry gate, gas tankless water heater, 3 laundry areas, and outdoor shower!  Luxurious extras like the huge loft area, WATERFRONT PRIMARY SUITE, large closets, and infrared sauna!  This is a RARE & UNIQUE FULL PRECAST CONSTRUCTION structure with PREMIUM COMMERCIAL TPO ROOF to ensure decades of safe, maintenance free ownership while enjoying discounts on insurance expenses! PROFESSIONALLY DESIGNED, LOADED WITH AMENITIES, TOP OF THE LINE MATERIALS & CRAFTSMANSHIP, THIS ESTATE OFFERS THE QUINTESSENTIAL SOUTH FLORIDA LIFESTYLE!!
#B26051871

Fort Lauderdale

1304 SW 9th Street

5 Beds

6 Baths

5,600 Sq.Ft.

$5,950,000

MLS#: B26051871

 - property

Send a message

Message successfully sent.

Your message

What is 3 + 4 ?

Reason for contacting?

I agree to receive email communication and understand I can unsubscribe at any time.

I agree to be contacted by Sell South Florida via call, email, and text for real estate services. To opt out, you can reply 'stop' at any time or reply 'help' for assistance. You can also click the unsubscribe link in the emails. Message and data rates may apply. Message frequency may vary. Privacy Policy

Sign Out

Virtual Assistant

Would you like to take the next step with this property? We can help you schedule a showing or virtual tour, or send you more details.

Yes, I would like more information.

Thank You for Your Reply, One of Our Agents will contact you as soon as possible

No, maybe later.

Thank you, you can always contact me via email, phone number or through the contact form.

Realhub AI

Lucy - Your AI-Powered Realtor

Update Your Temporary Password

Personalize your search

Enter your email and we'll notify you immediately when new listings match what you're looking for.

or enter email address

Already have an account ? Login here

Continue your home search

I agree to receive communications and understand I can unsubscribe at any time.

I agree to be contacted by Sell South Florida via call, email, and text for real estate services. To opt out, you can reply 'stop' at any time or reply 'help' for assistance. You can also click the unsubscribe link in the emails. Message and data rates may apply. Message frequency may vary. Privacy Policy

Already have an account ? Login here

We use cookies

We use cookies primarily for analytics to enhance your experience. By accepting, you agree to our use of these cookies. You can manage your preferences or learn more about our cookies policy.