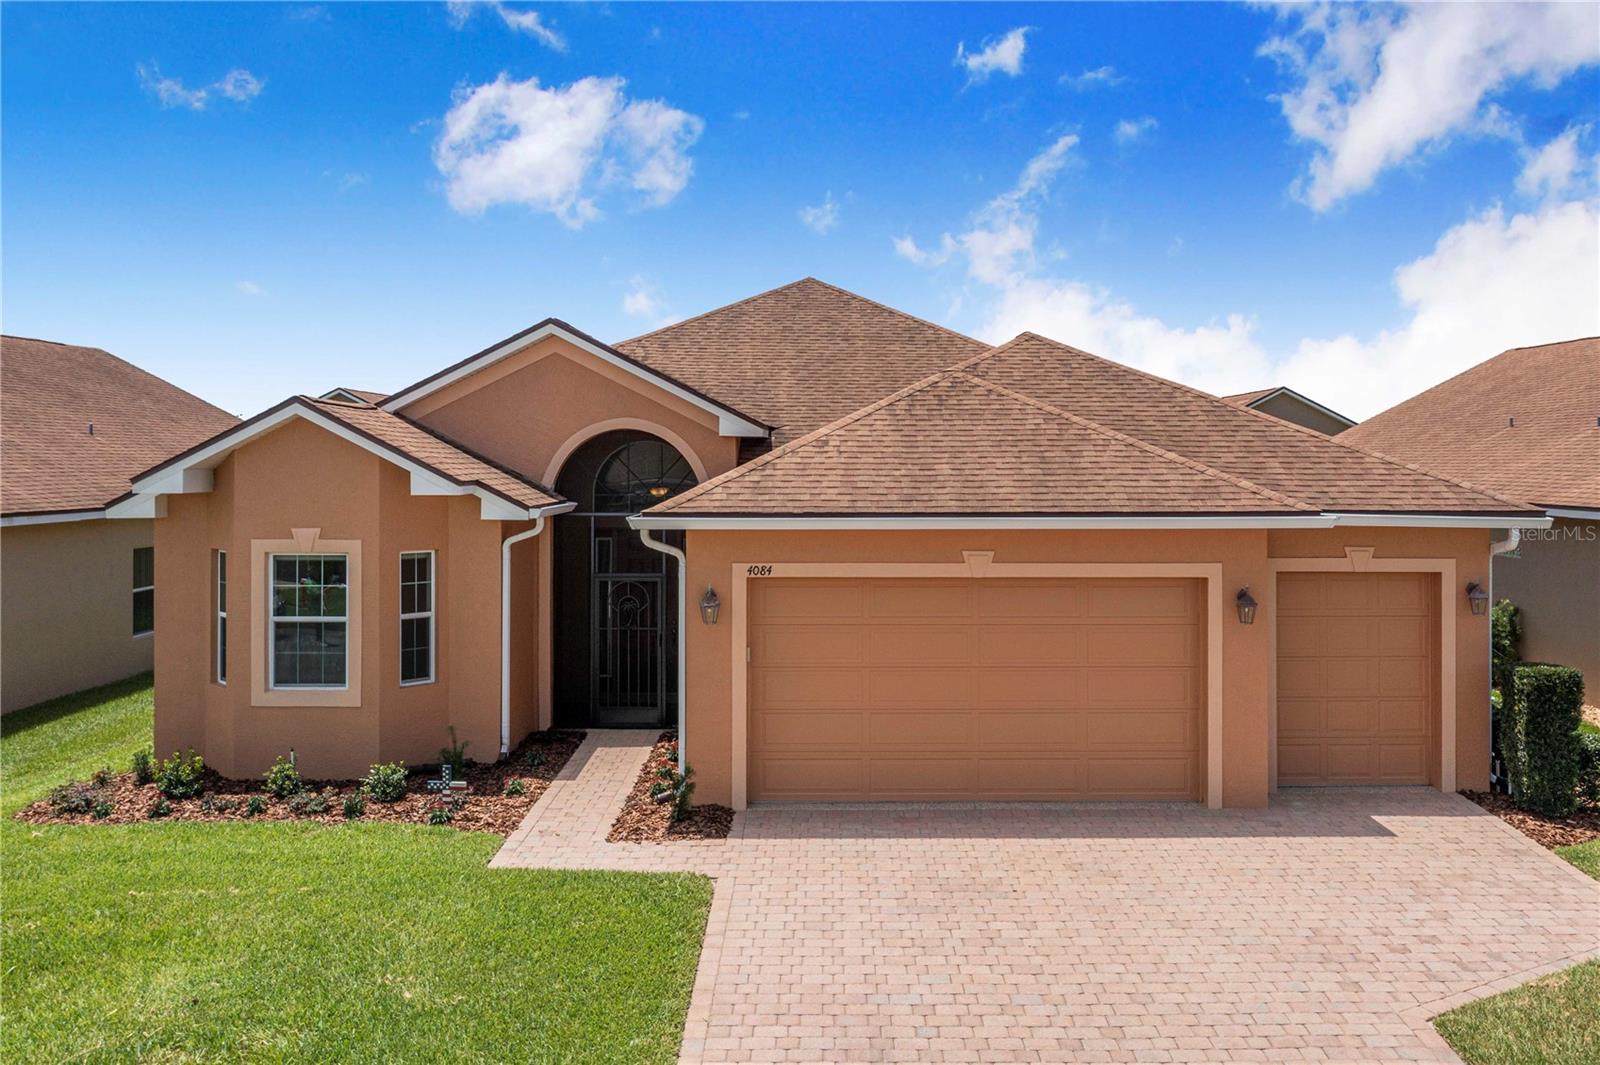

Features & Amenities

Interior

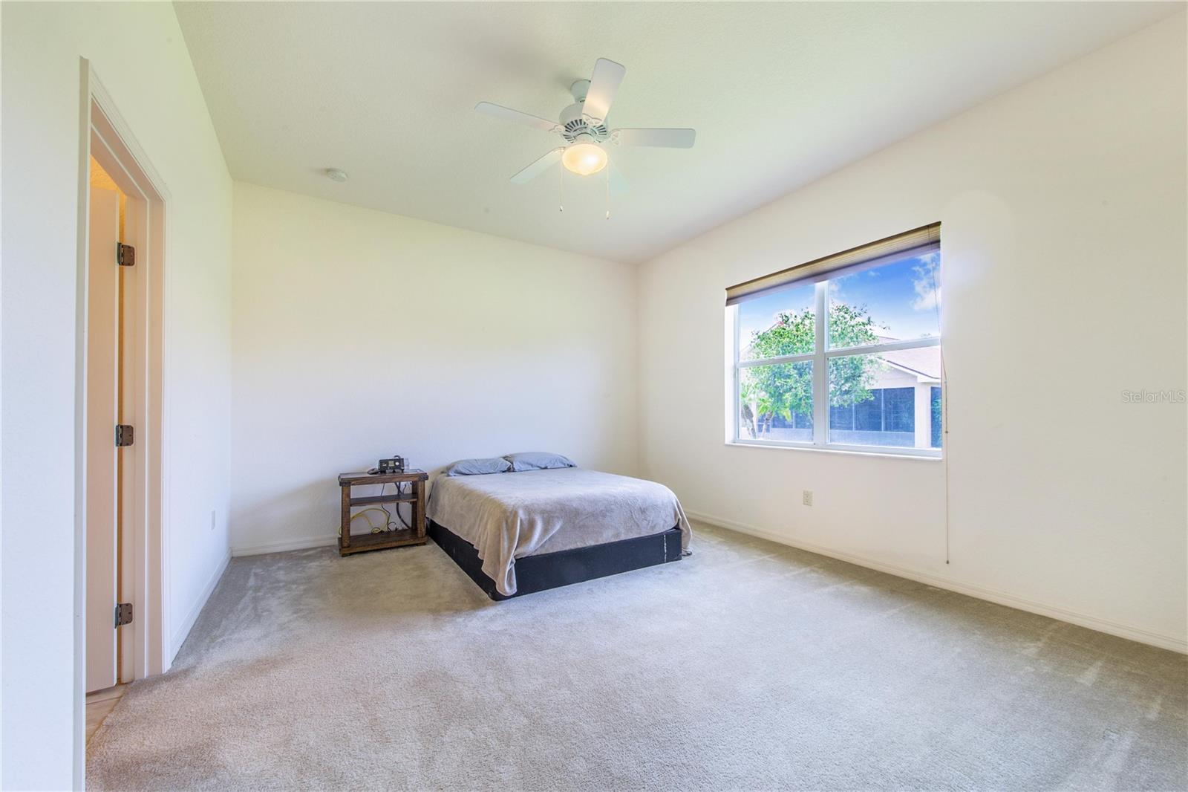
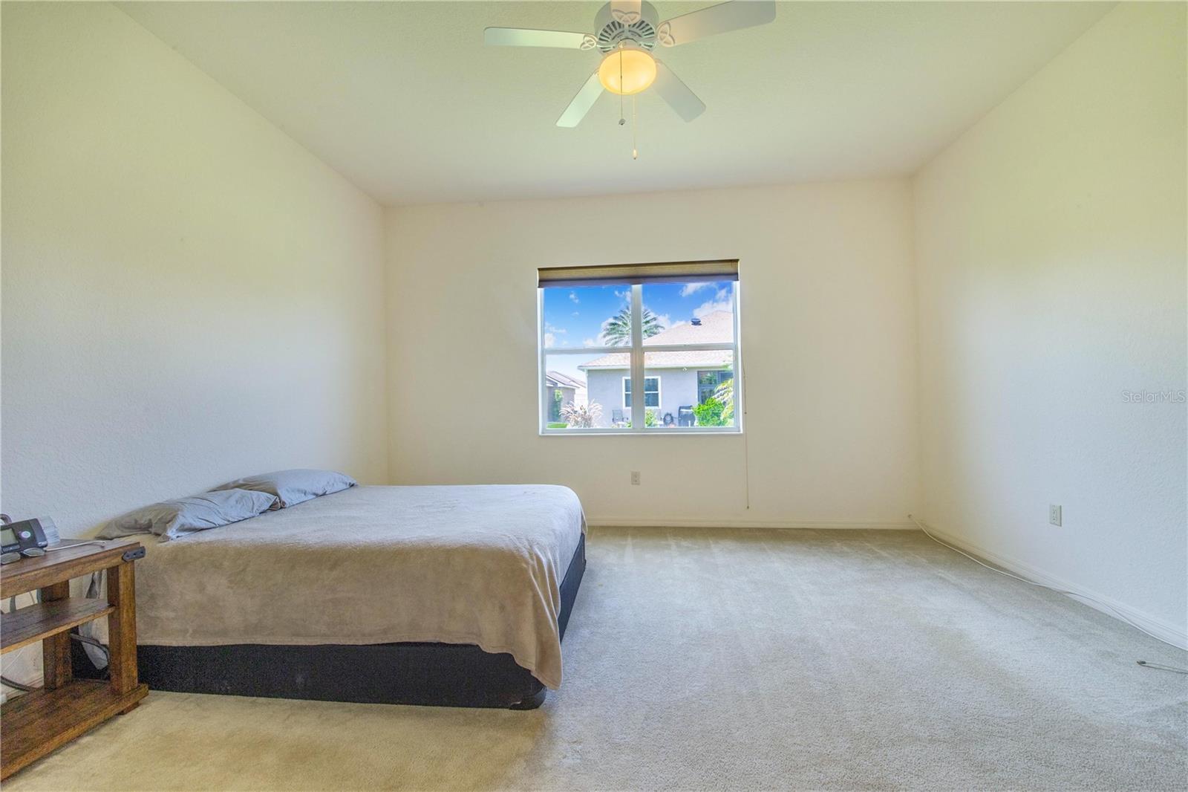
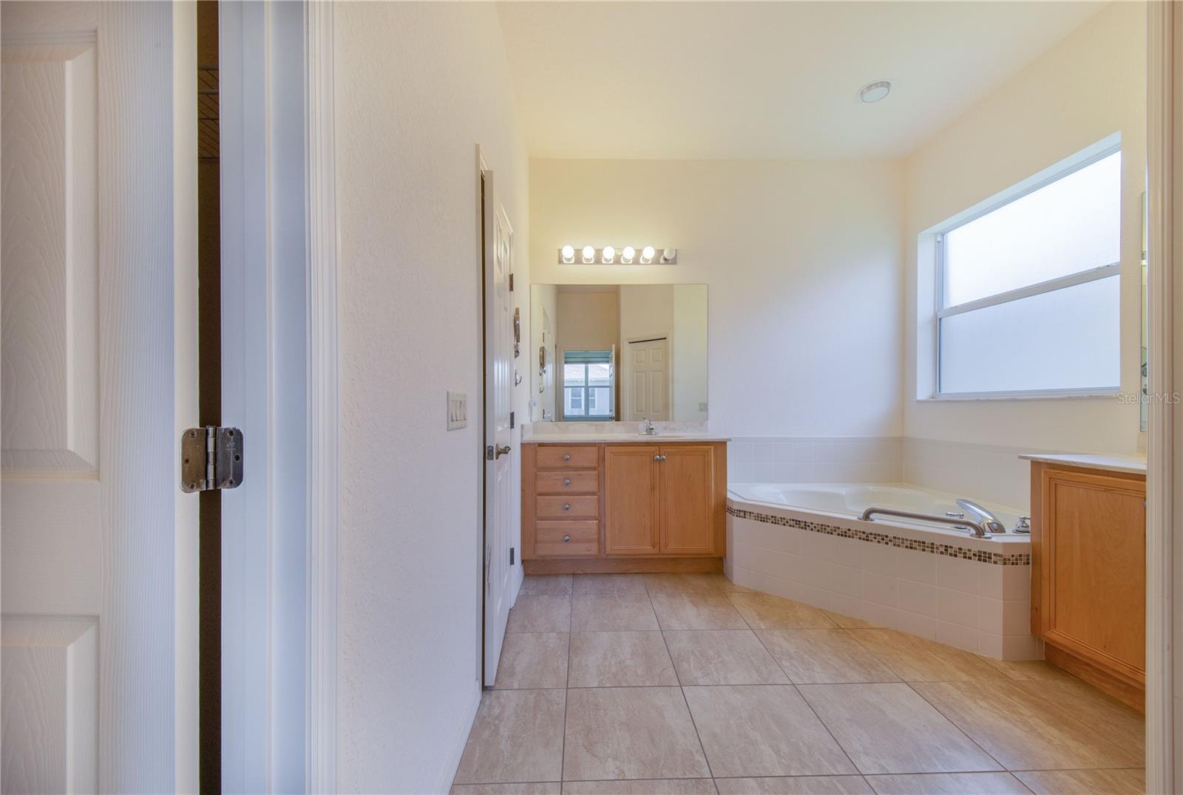
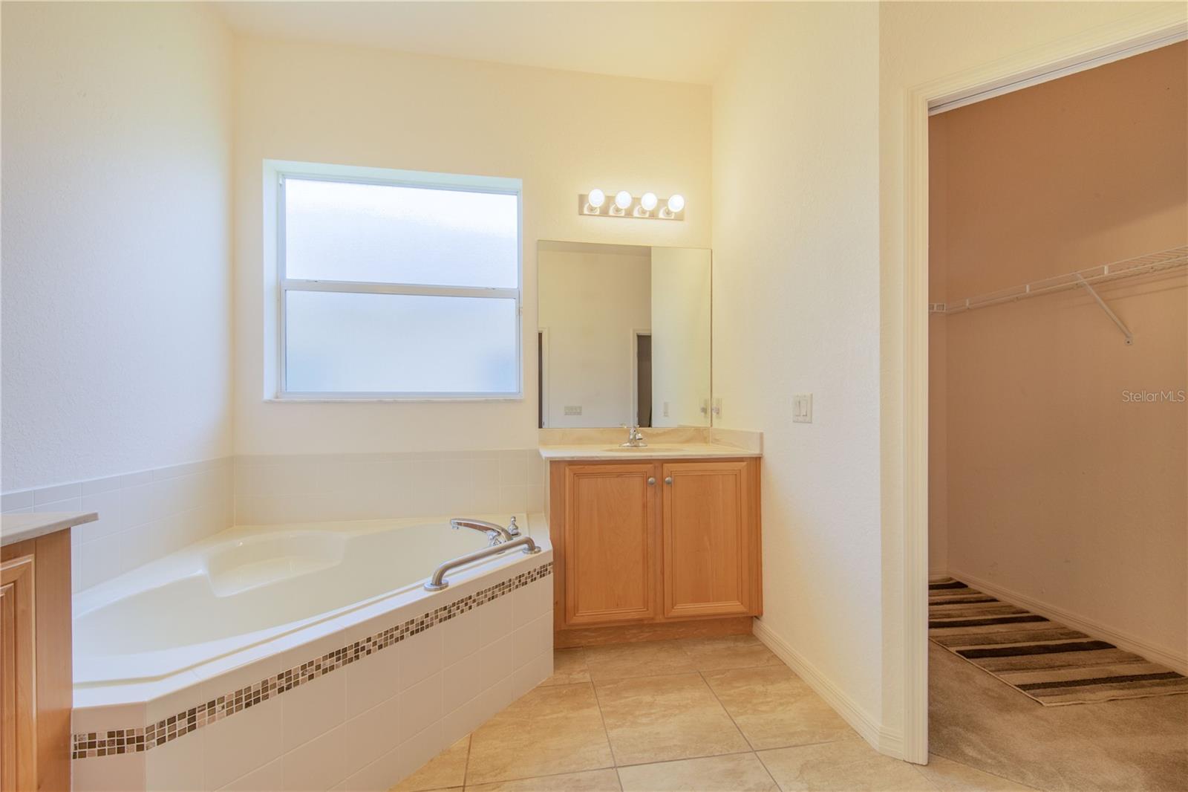
  • Other Interior Features

    Walk-In Closet(s)

  • Total Bedrooms

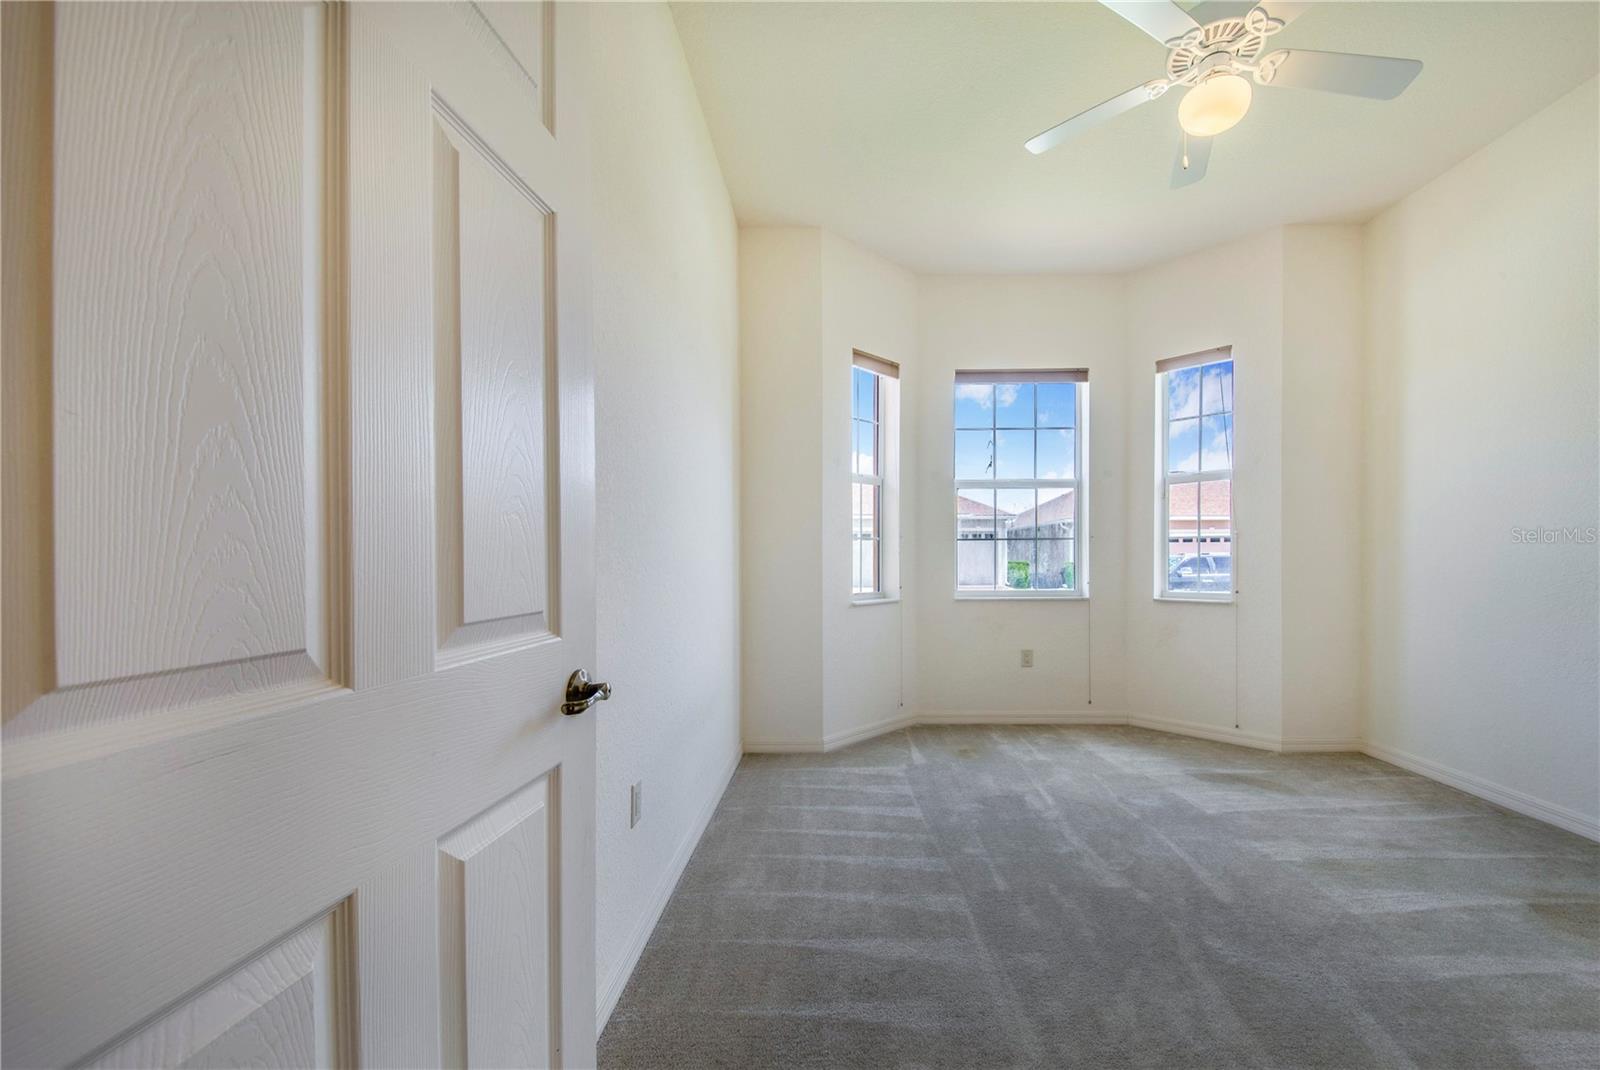
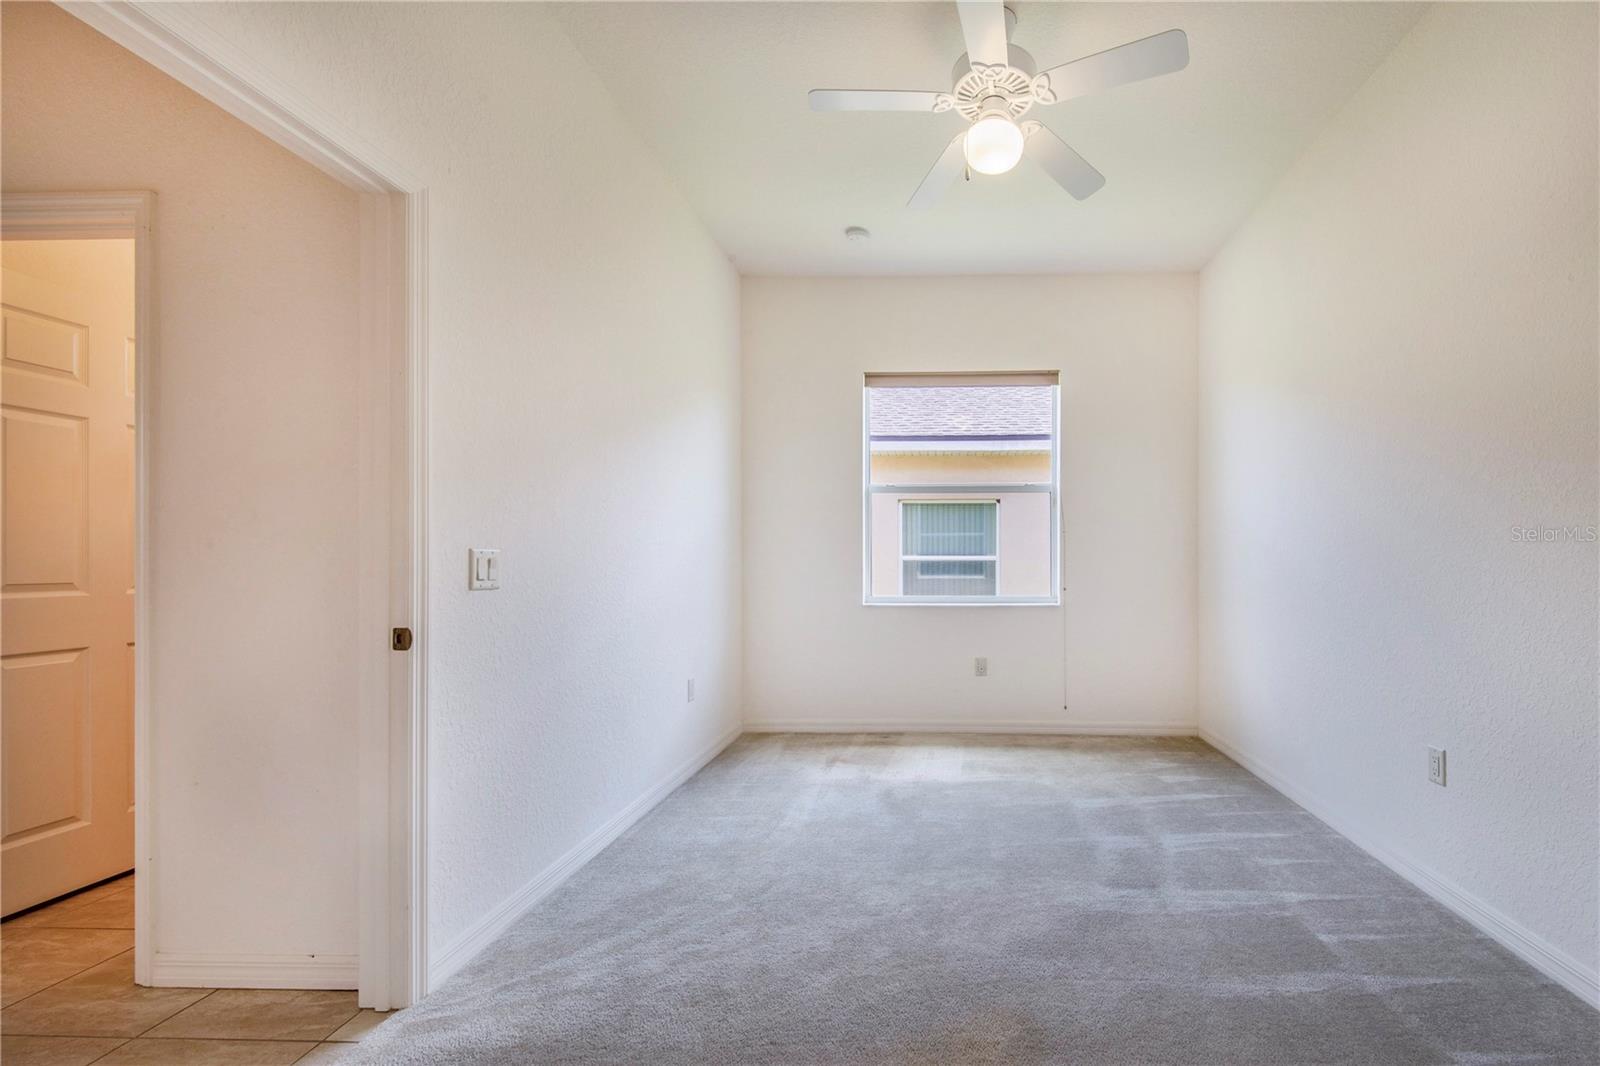
    3

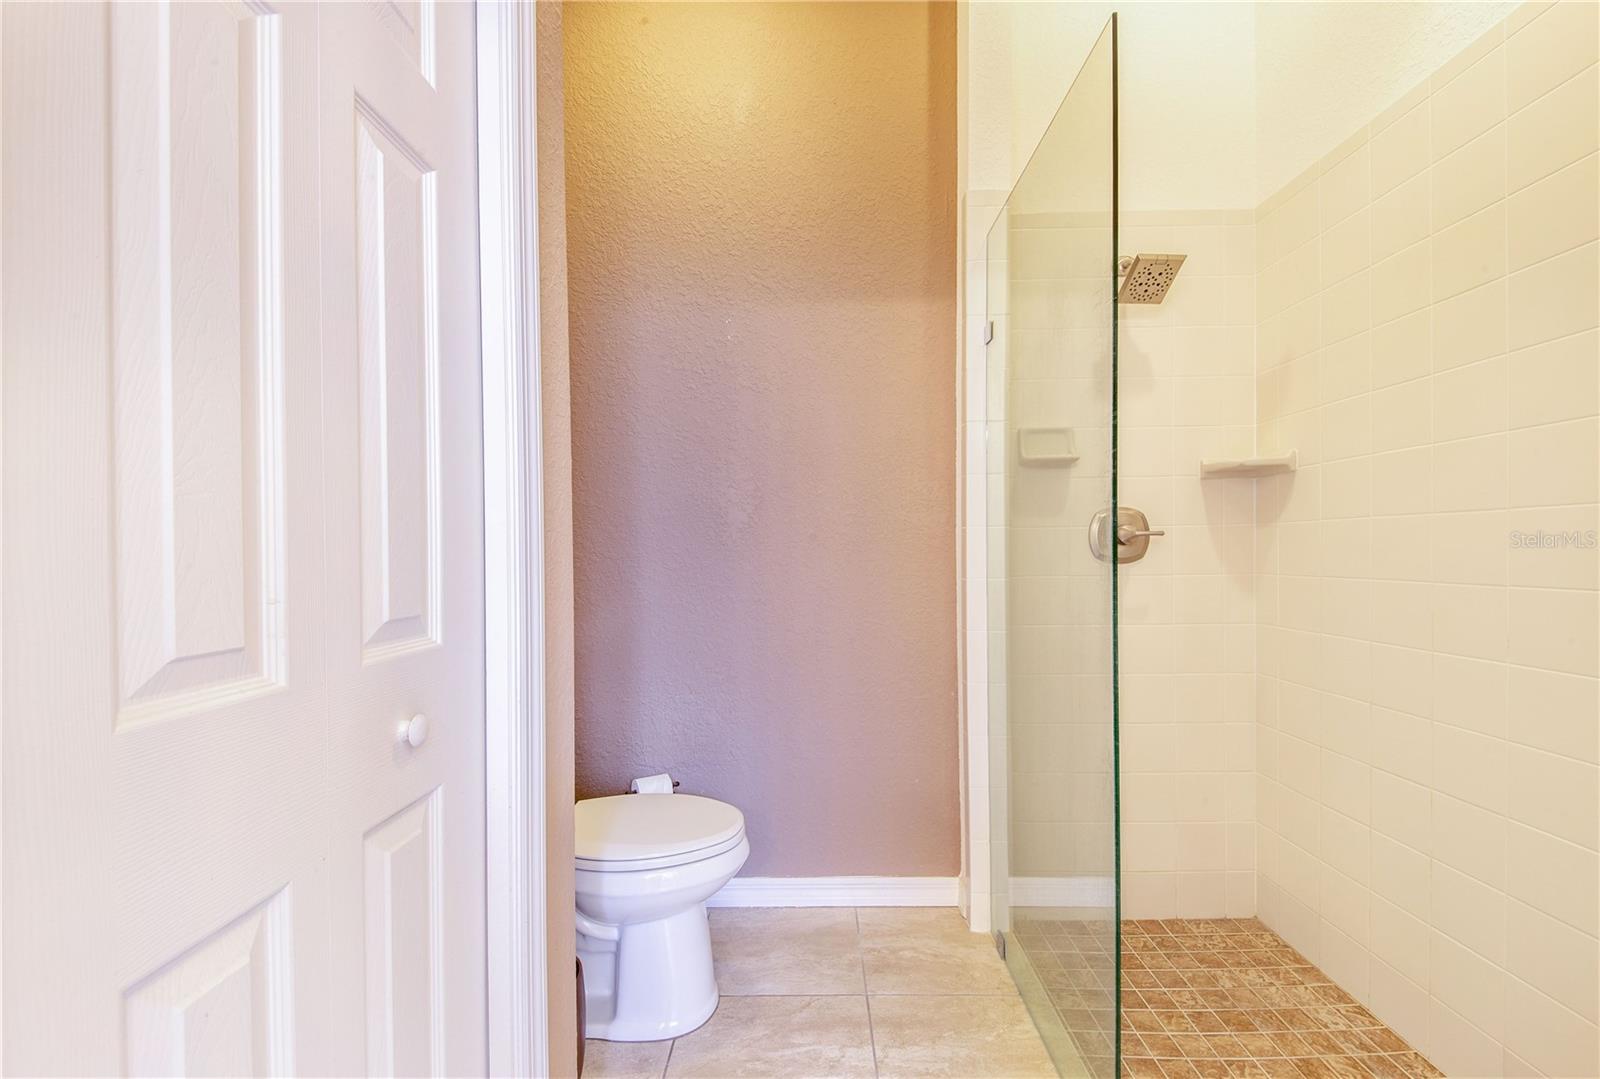
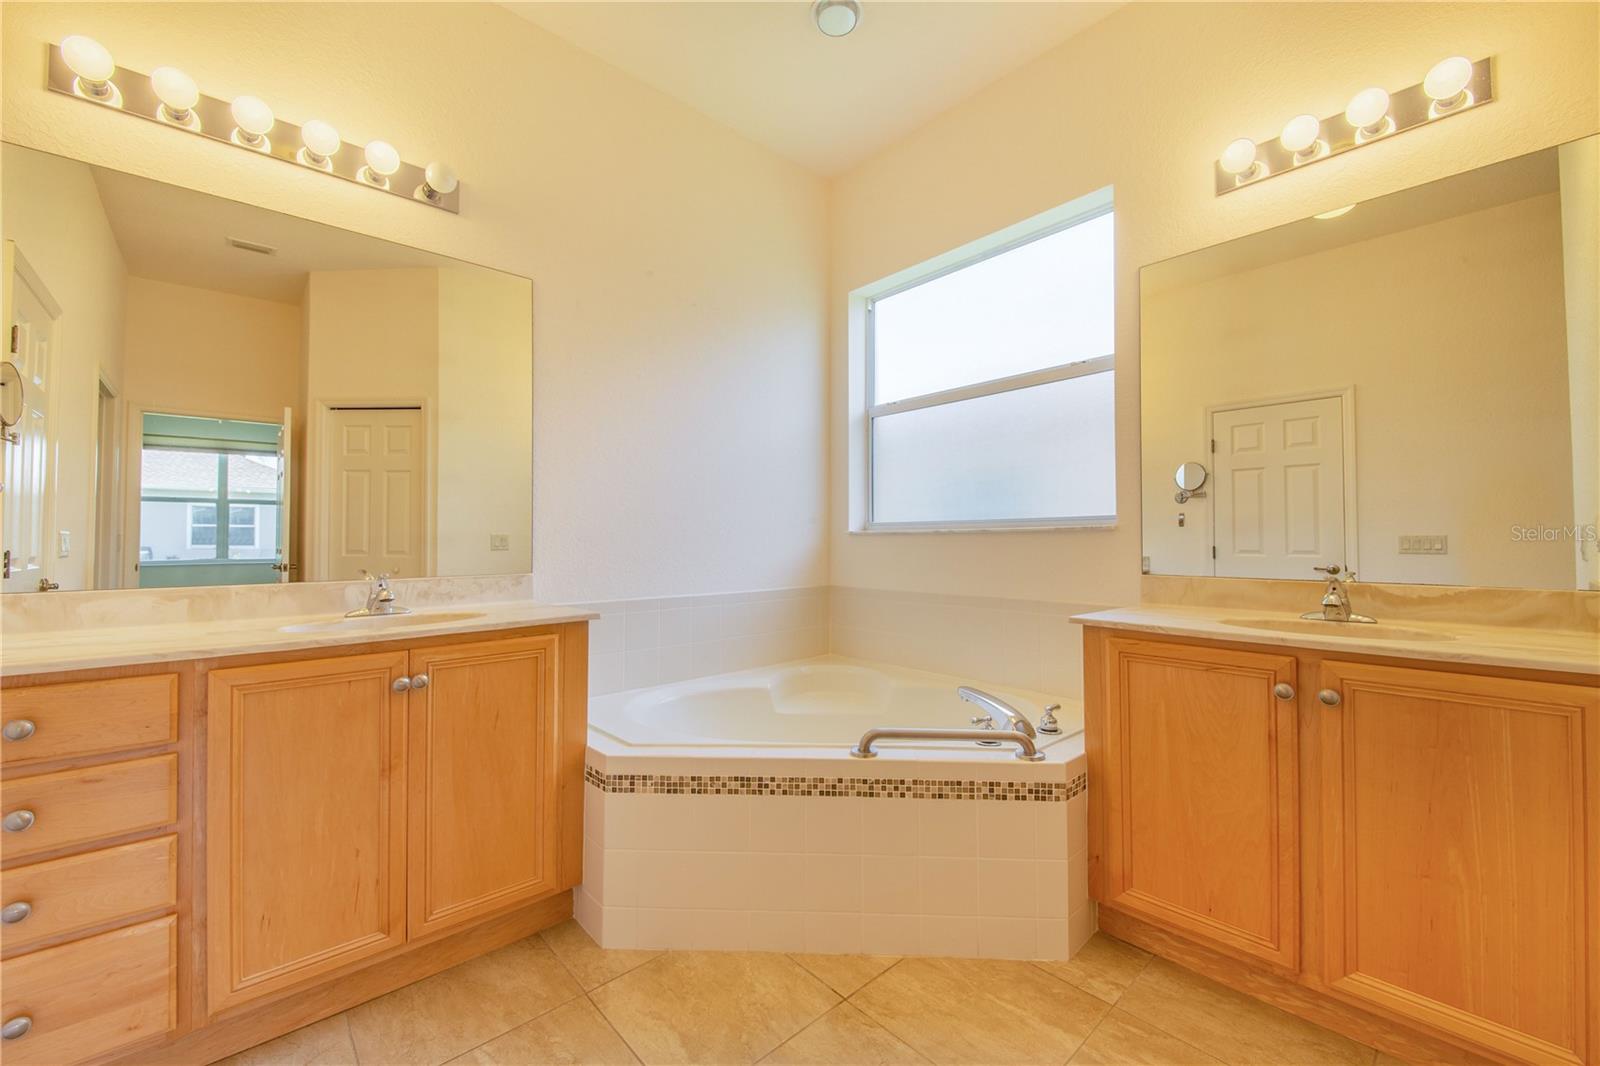
  • Bathrooms

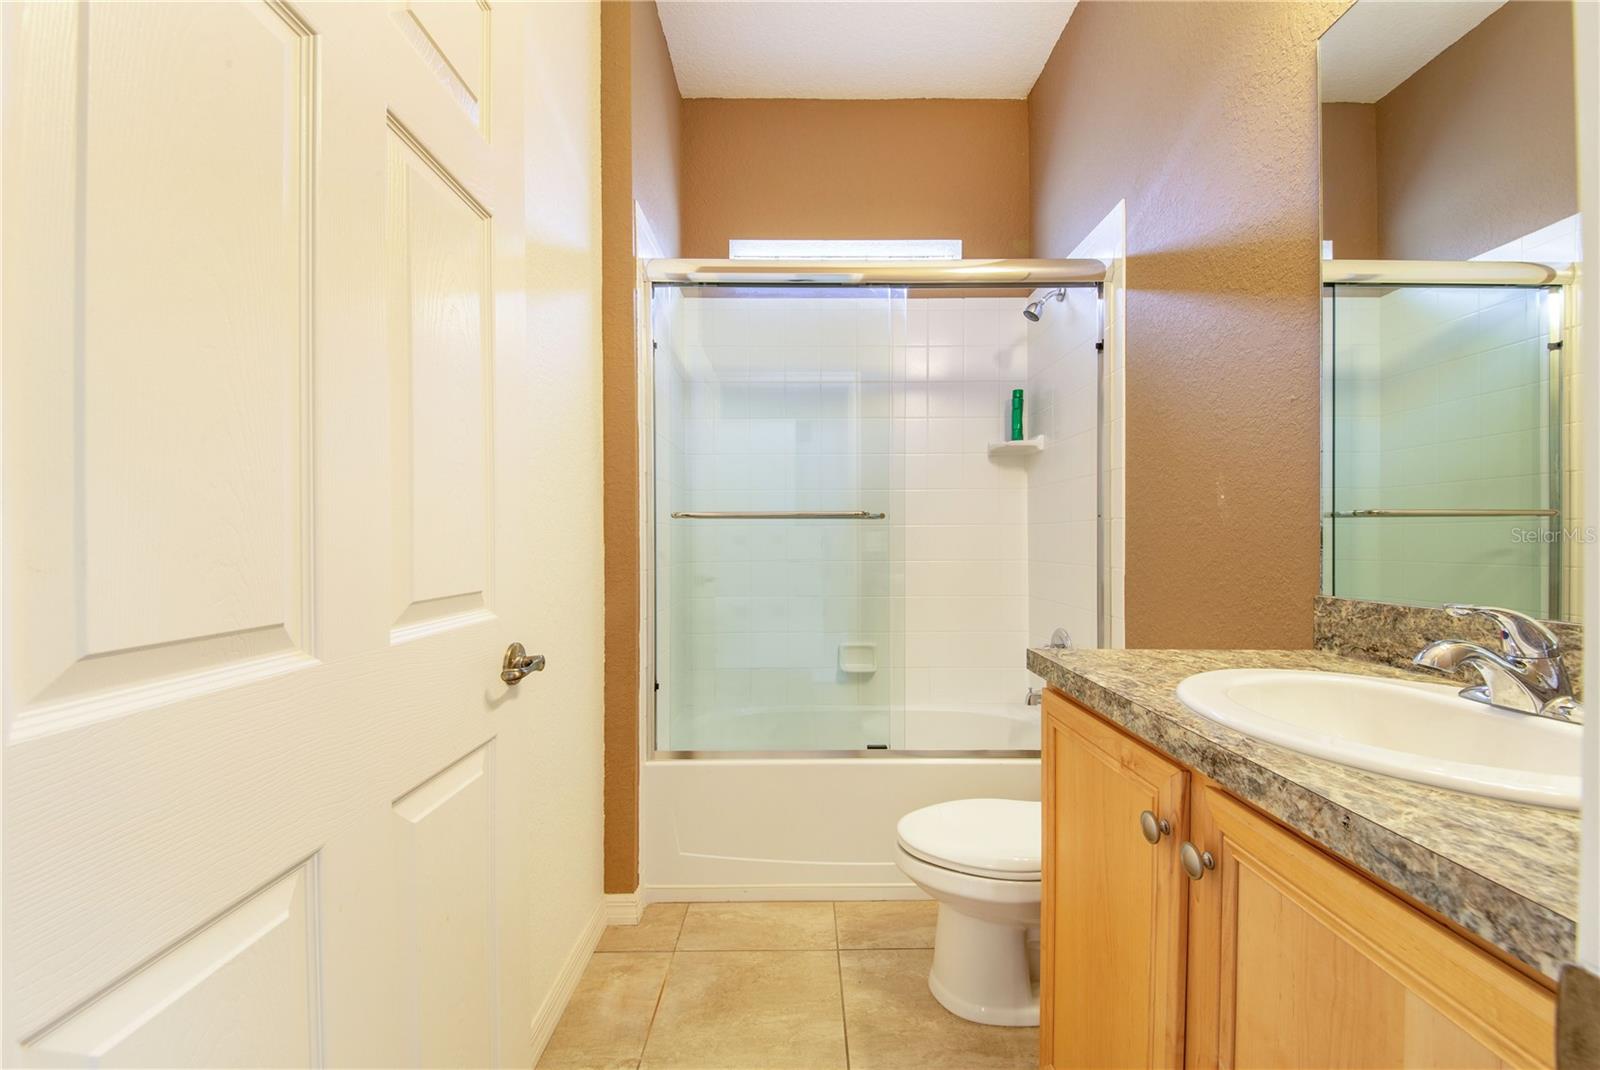
    2

  • Cooling YN

    YES

  • Cooling

    Central Air

  • Fireplace YN

    NO

  • Heating YN

    YES

  • Heating

    Central

  • Pet friendly

    Yes

Exterior

  • Garage

    Yes

  • Garage spaces

    2

  • Construction Materials

    Block, Stucco

  • Parking

    Attached

  • Patio and Porch Features

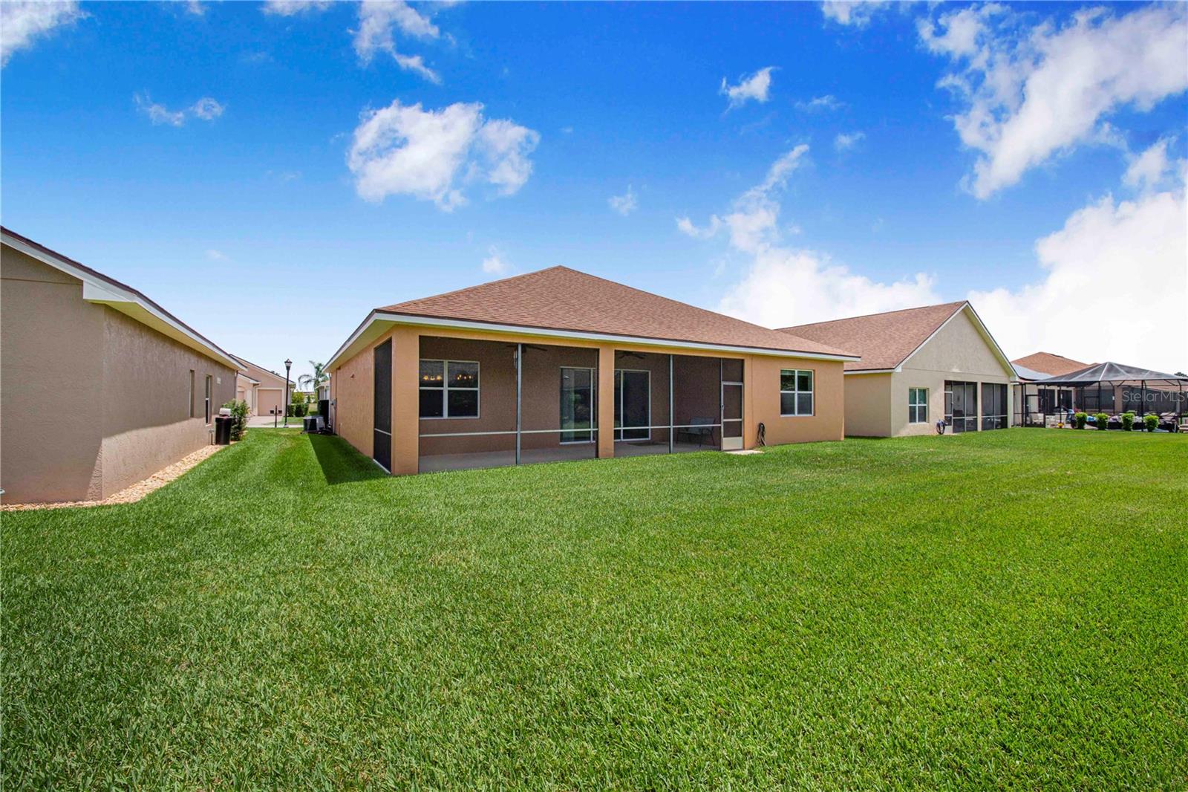
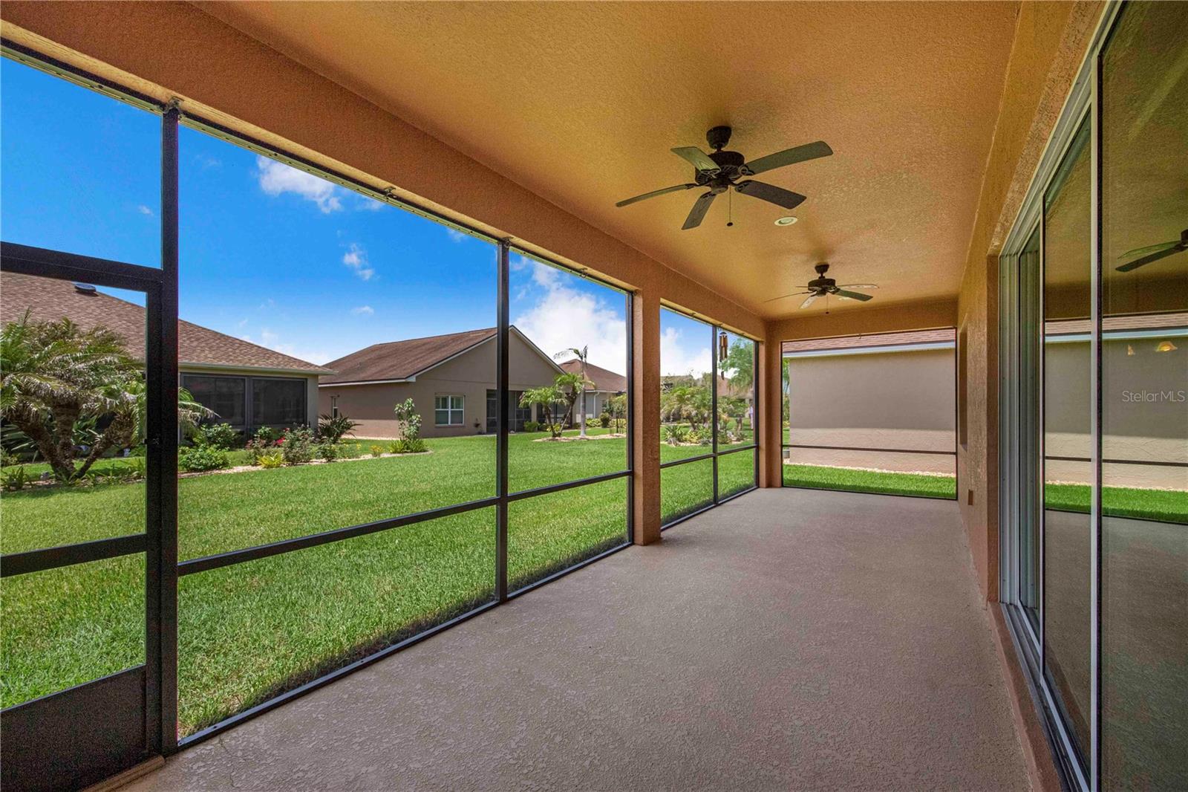
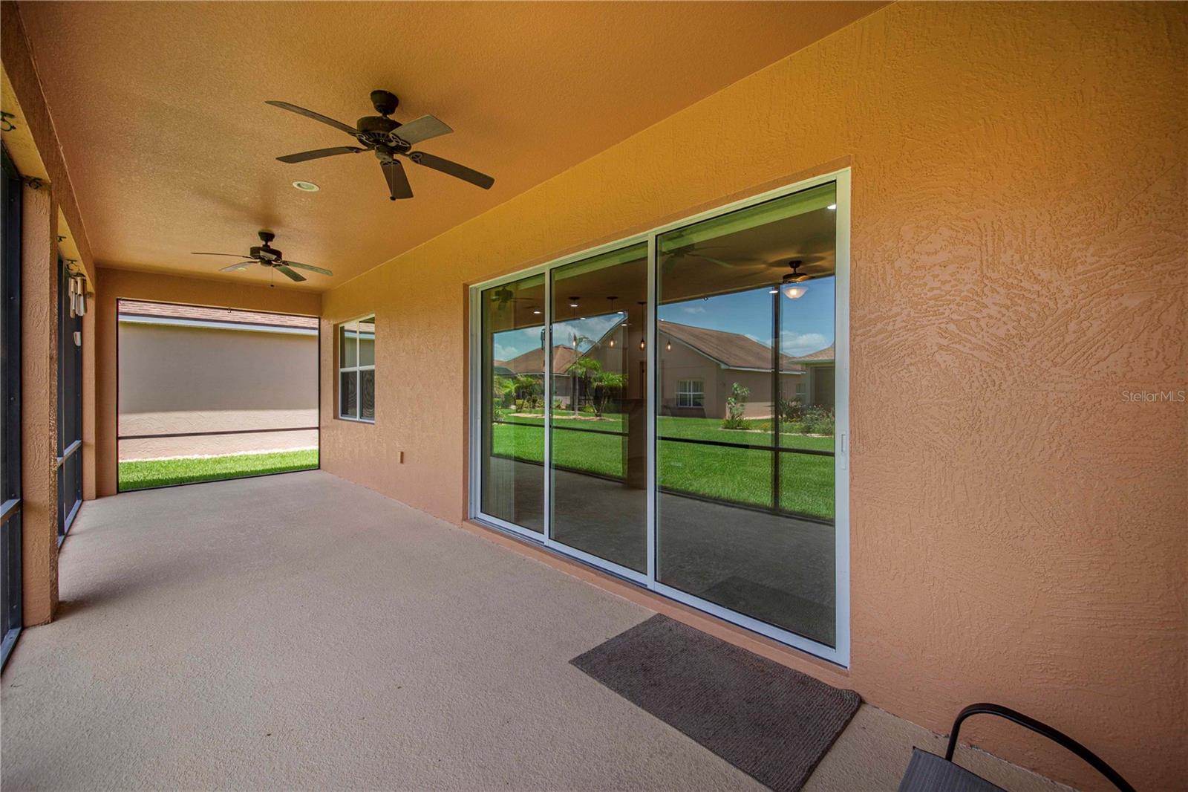
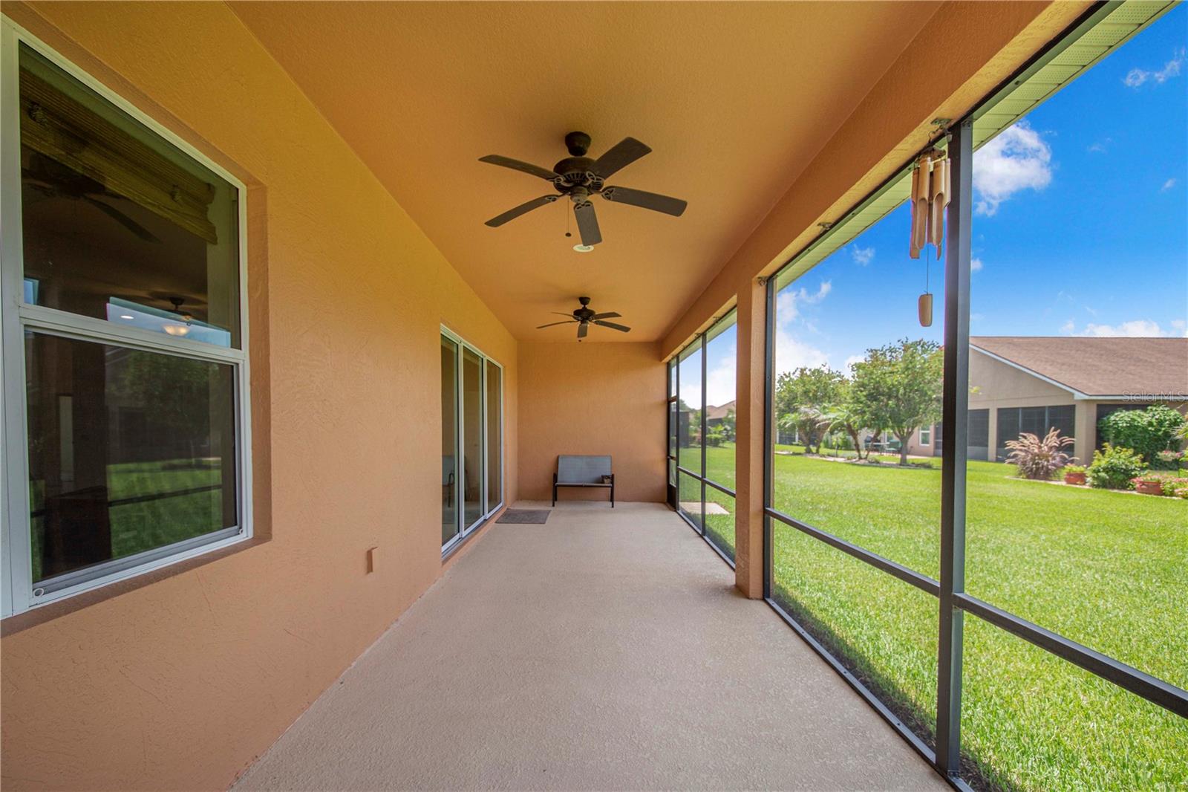
    Rear Porch, Screened

  • Pool

    No

  • Waterfront YN

    NO

Area & Lot

  • Lot Features

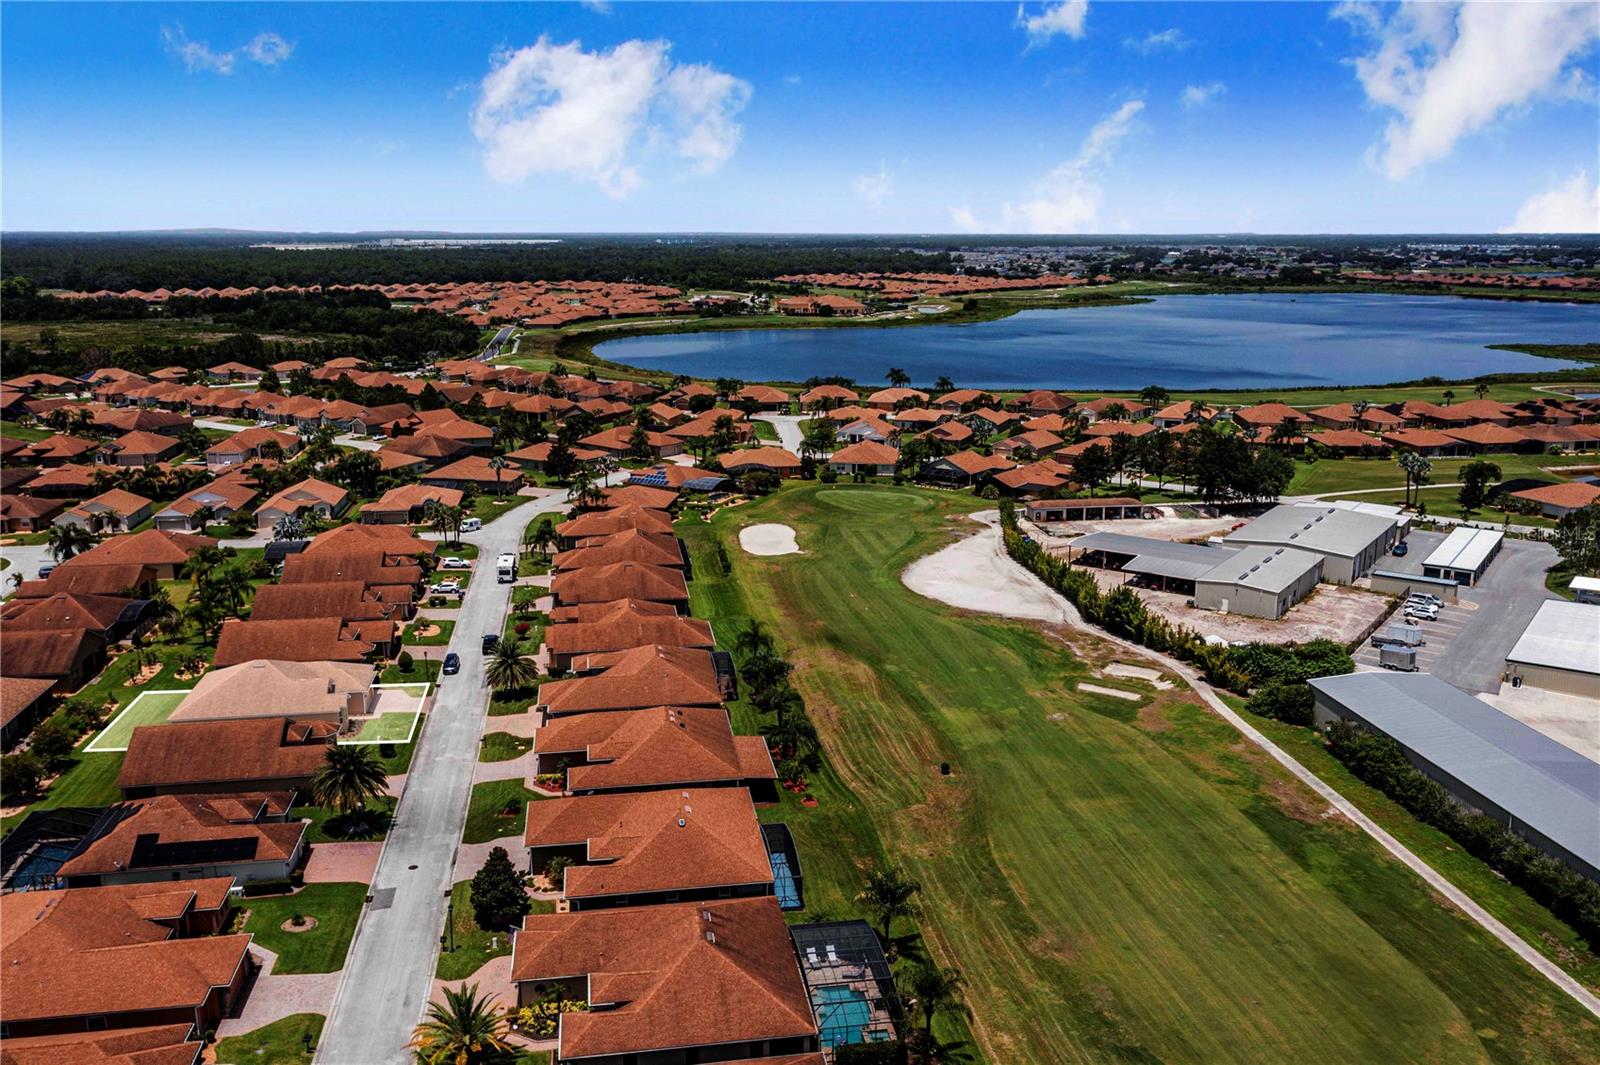
    Near Golf Course, Paved

  • Lot Size(acres)

    0.16

  • Lot Size(square feet)

    6,900

  • Property Type

    Residential

  • Property Sub Type

    Single Family Residence

Price

  • Sales Price

    $395,000

  • Tax Amount

    $2,743

  • Sq. Footage

    2,074

  • Price/SqFt

    $190

HOA

  • Association

    YES

  • Association Fee

    $55

  • Association Fee Frequency

    Annually

  • Association Fee Includes

    N/A

  • Total Monthly Fees

    $4.58

School District

  • Elementary School

    N/A

  • Middle School

    N/A

  • High School

    N/A

Property Features

  • Stories

    1

  • New Construction

    NO

  • Foundation Details

    Slab

  • Ownership

    Fee Simple

  • Senior Community YN

    YES

  • Sewer

    Public Sewer

  • Tax Lot

    1193

  • Water Source

    Public

Schedule a Showing

Showing scheduled successfully.

<
>
IN PERSON
VIA CHAT

What is 3 + 4 ?


Change time

Mortgage calculator

Estimate your monthly mortgage payment, including the principal and interest, property taxes, and HOA. Adjust the values to generate a more accurate rate.

Your payment

Principal and Interest:

$

Property taxes:

$

HOA fees:

$

Total loan payment:

$

Total interest amount:

$

Location

County

Polk

Elementary School

Middle School

High School

Listing Courtesy of Don Jerue , KELLER WILLIAMS REALTY SMART 1

RealHub Information is provided exclusively for consumers' personal, non-commercial use, and it may not be used for any purpose other than to identify prospective properties consumers may be interested in purchasing. All information deemed reliable but not guaranteed and should be independently verified. All properties are subject to prior sale, change or withdrawal. RealHub website owner shall not be responsible for any typographical errors, misinformation, misprints and shall be held totally harmless.

Agent Ashley Baillio

FOUNDER

Ashley Baillio

Call Ashley today to schedule a private showing.


* Listings on this website come from the FMLS IDX Compilation and may be held by brokerage firms other than the owner of this website. The listing brokerage is identified in any listing details. Information is deemed reliable but is not guaranteed. If you believe any FMLS listing contains material that infringes your copyrighted work please click here to review our DMCA policy and learn how to submit a takedown request.© 2024 FMLS.
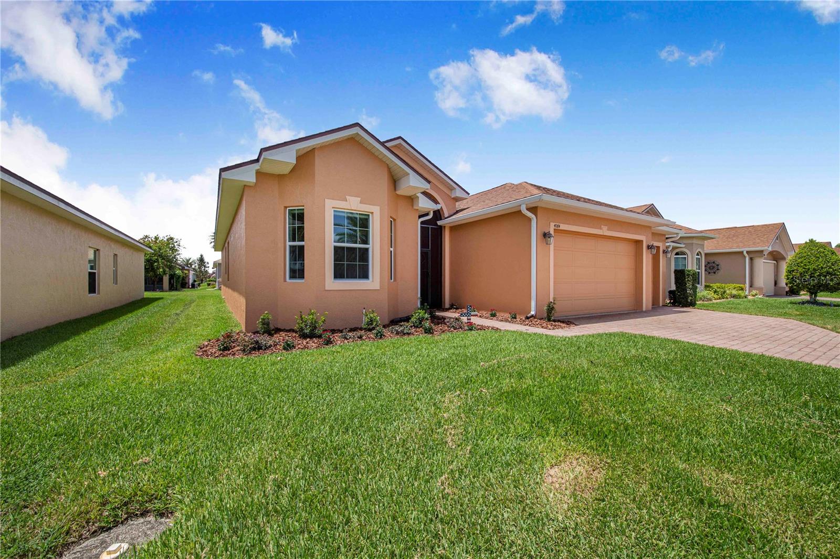
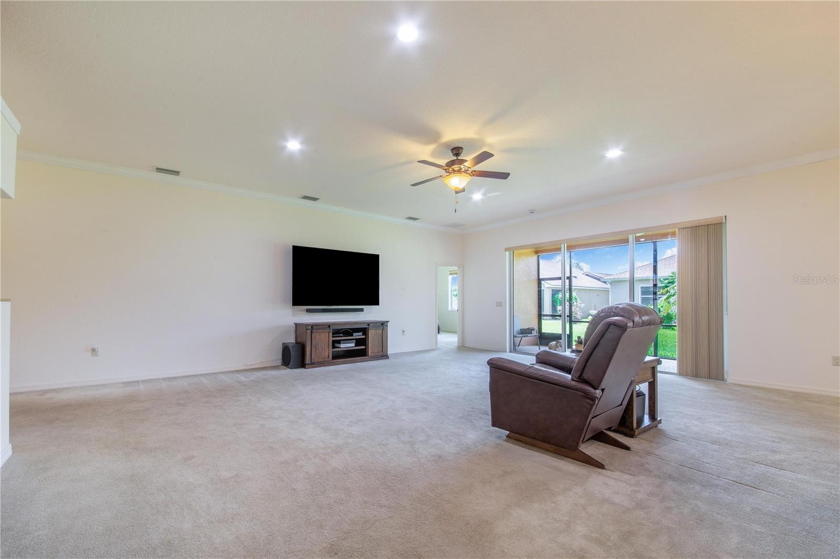
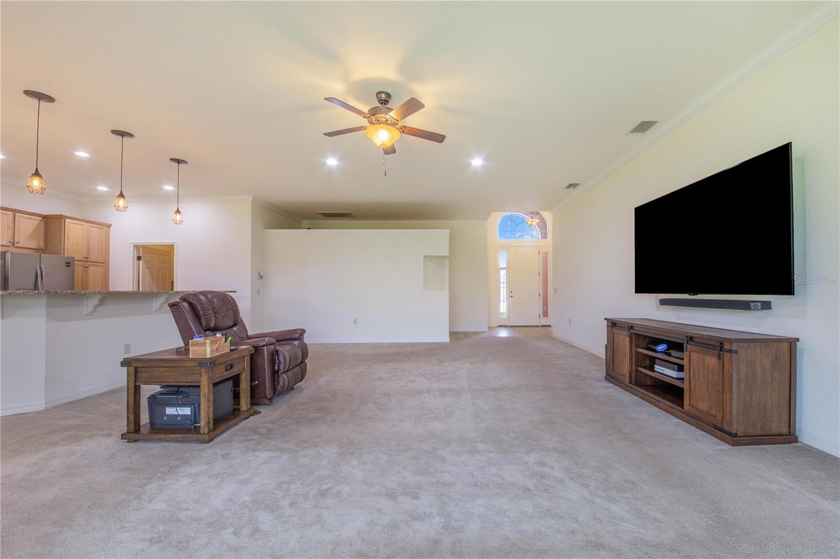
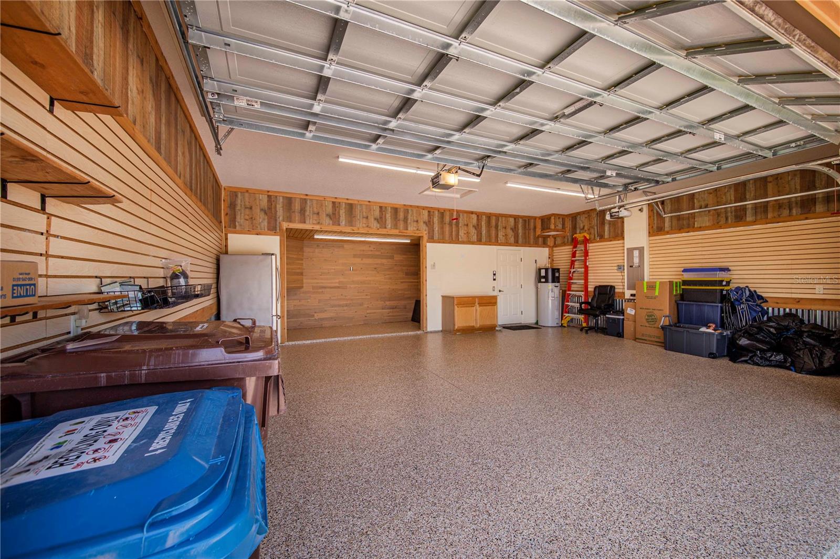
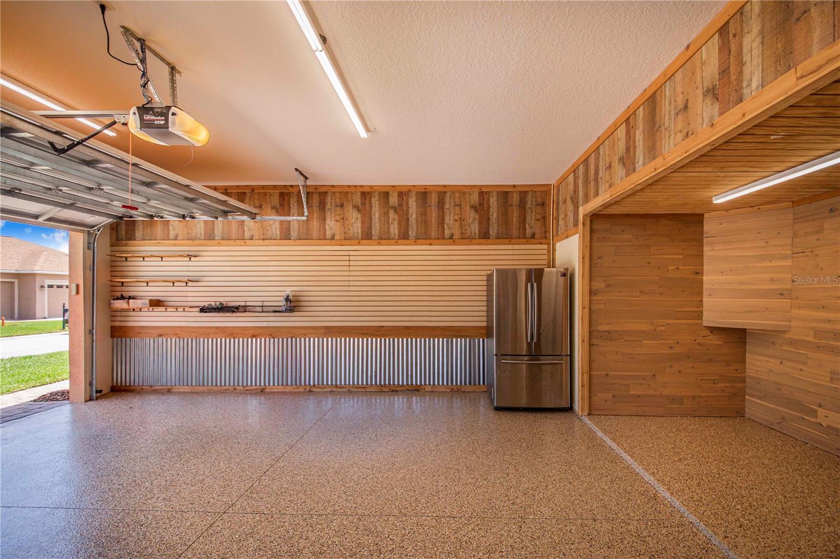
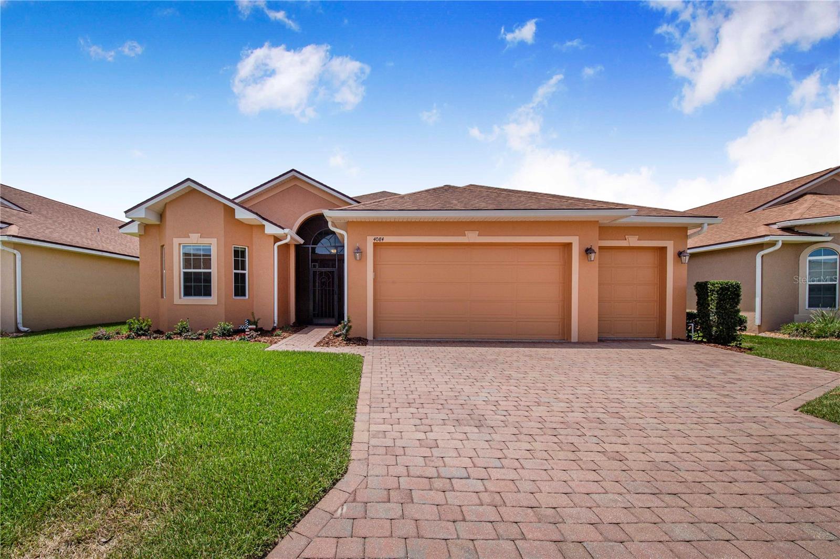
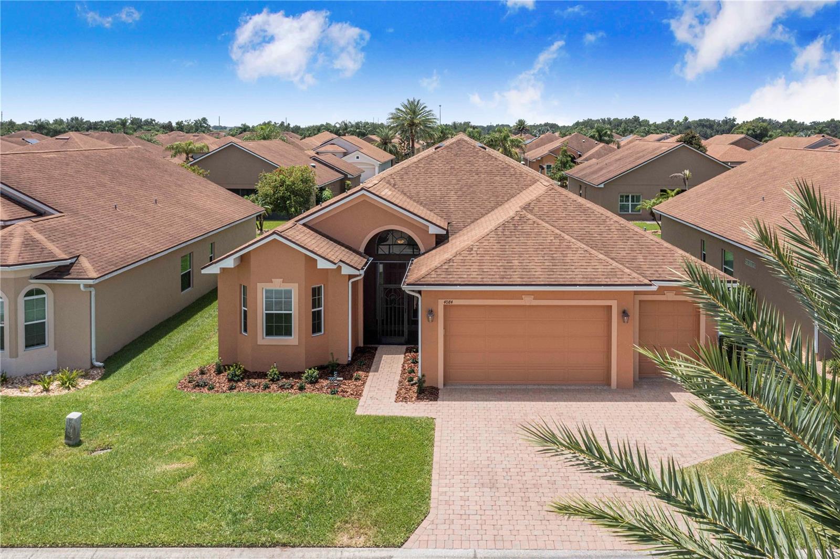
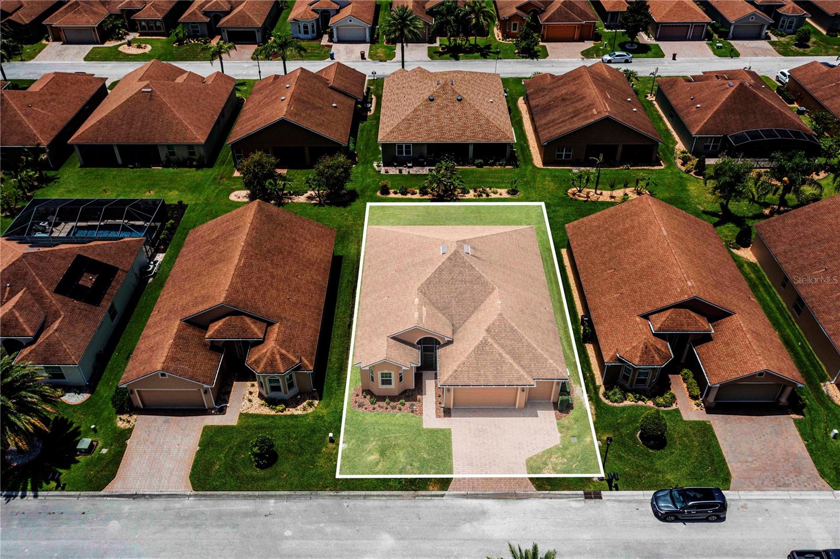
NO REMAINING CDD BALANCE—and a customized garage built for the Florida lifestyle. Welcome to 4084 Stone Creek Loop, located in the highly regarded 55+ community of Lake Ashton. This well-maintained home combines comfortable everyday living with two advantages that clearly separate it from much of the competition: the CDD assessment has already been paid in full, and the garage has been extensively customized to accommodate a boat and trailer measuring up to approximately 22 feet in overall length.

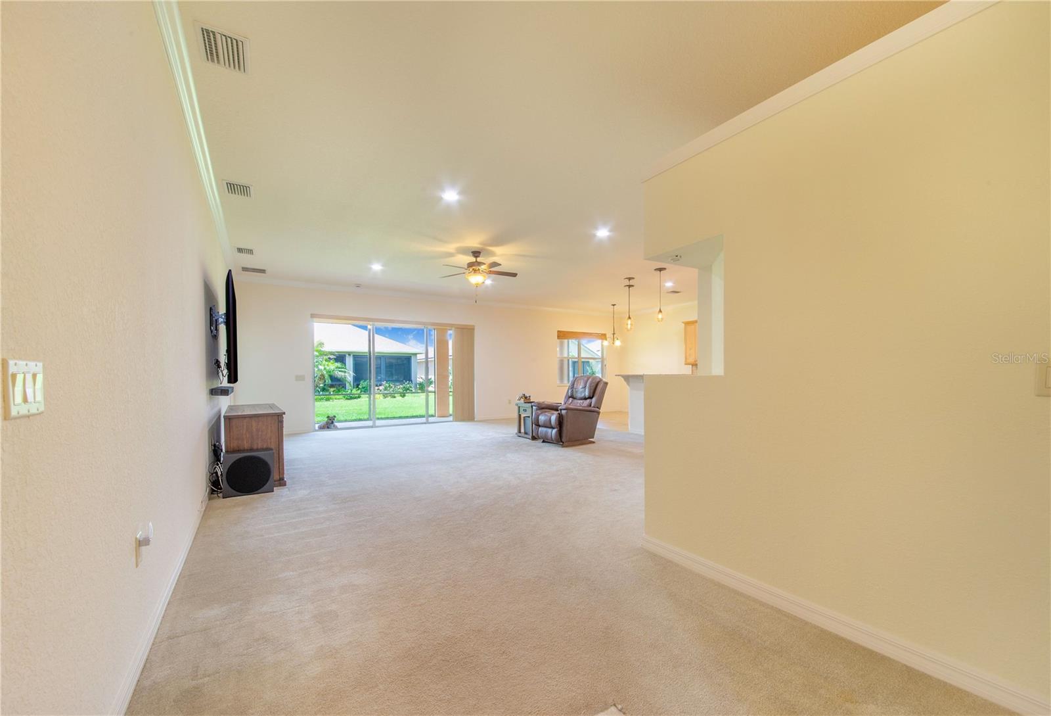
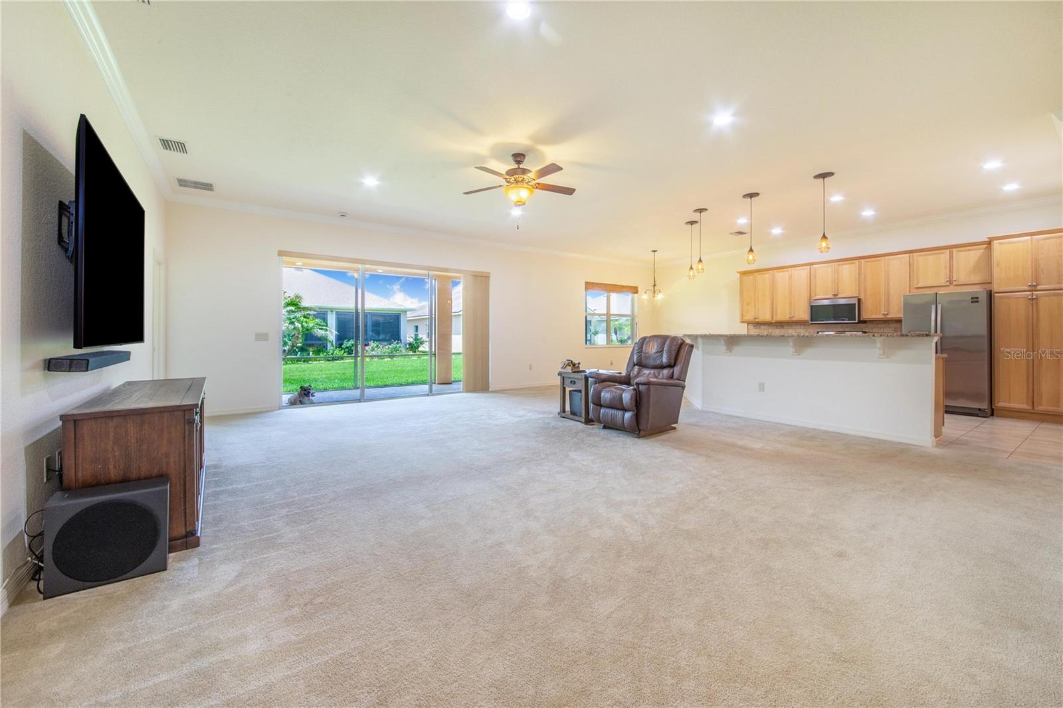
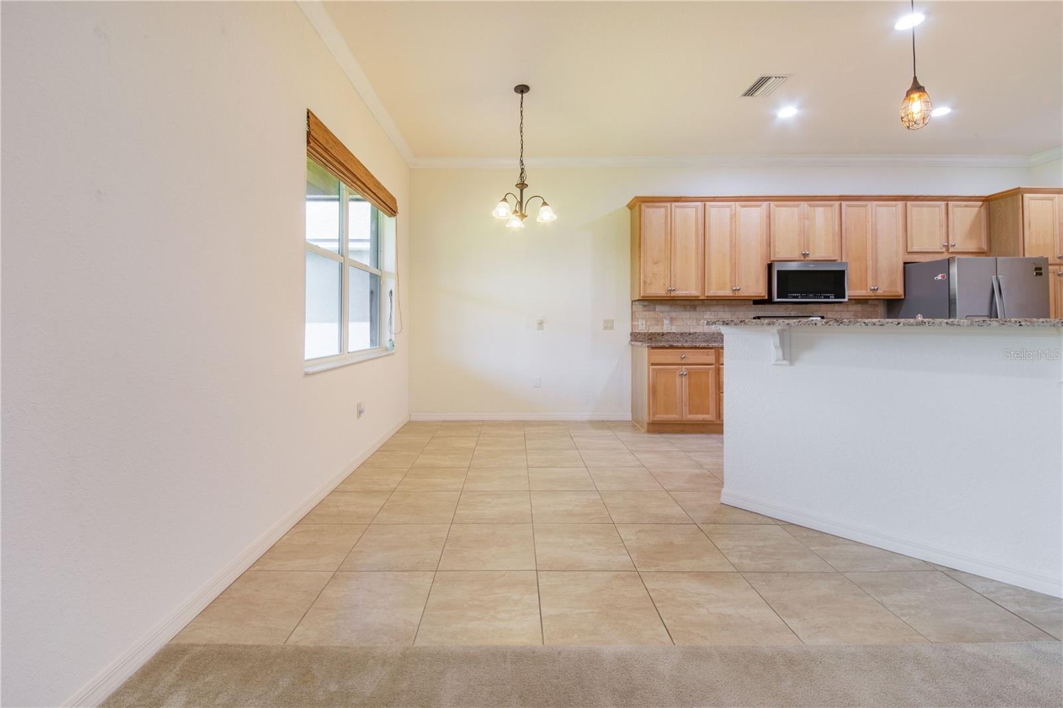
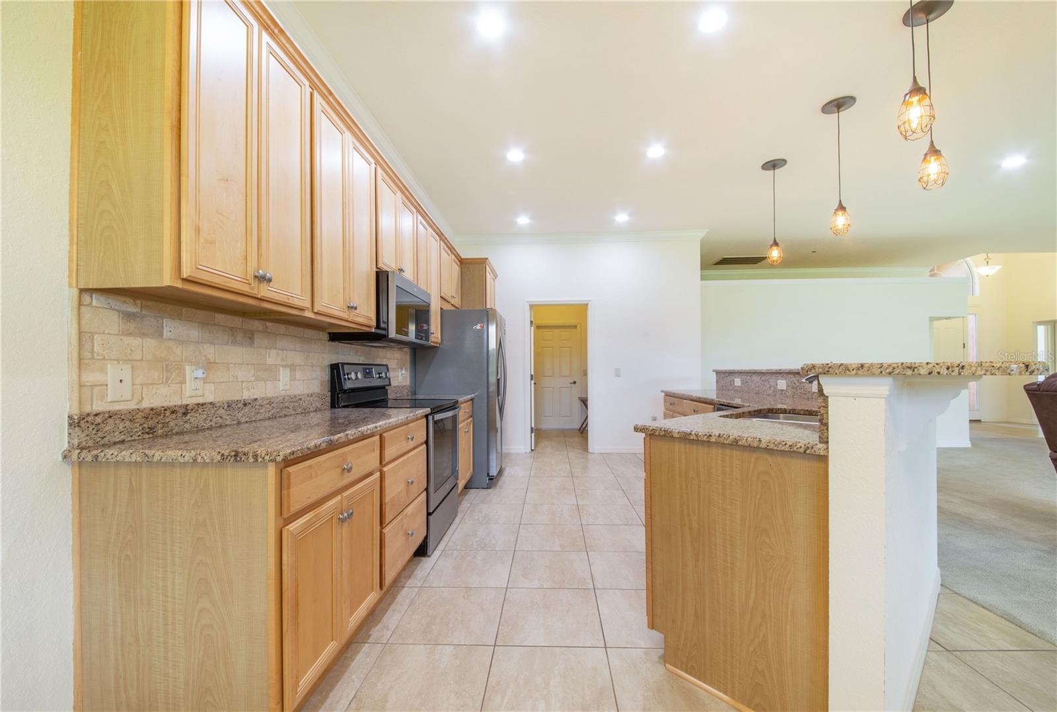
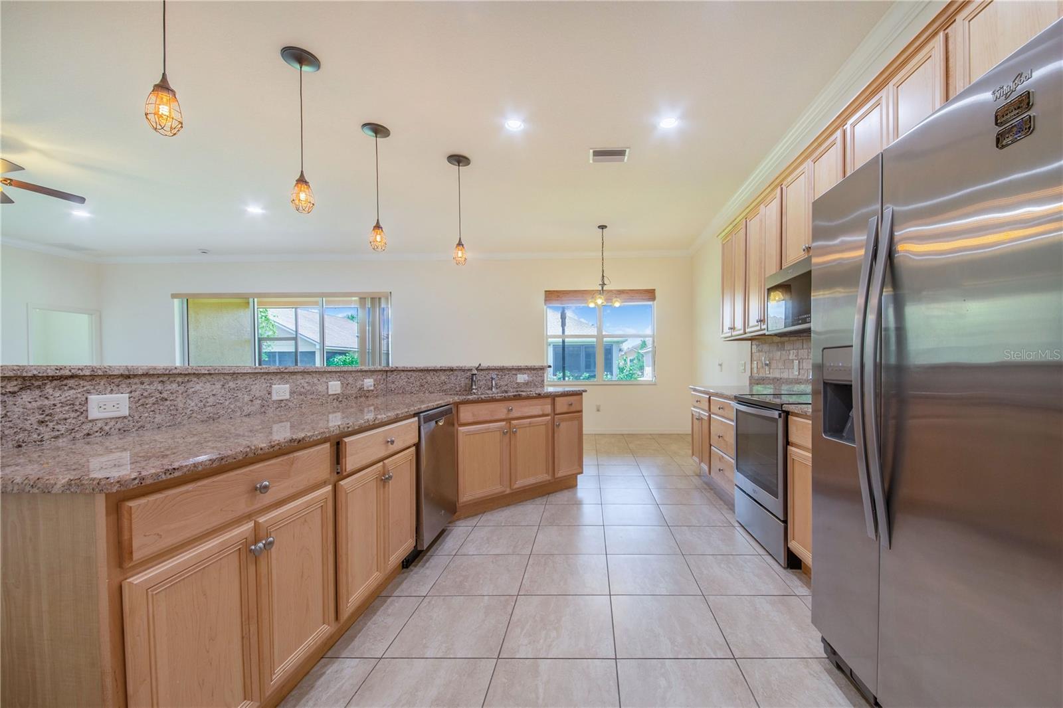
Inside, the spacious kitchen offers abundant wood cabinetry, granite countertops, stainless-steel appliances, recessed lighting, decorative pendant lights, tile flooring, and an extended breakfast bar overlooking the main living area. The open arrangement provides excellent workspace and an easy flow for entertaining family and friends.

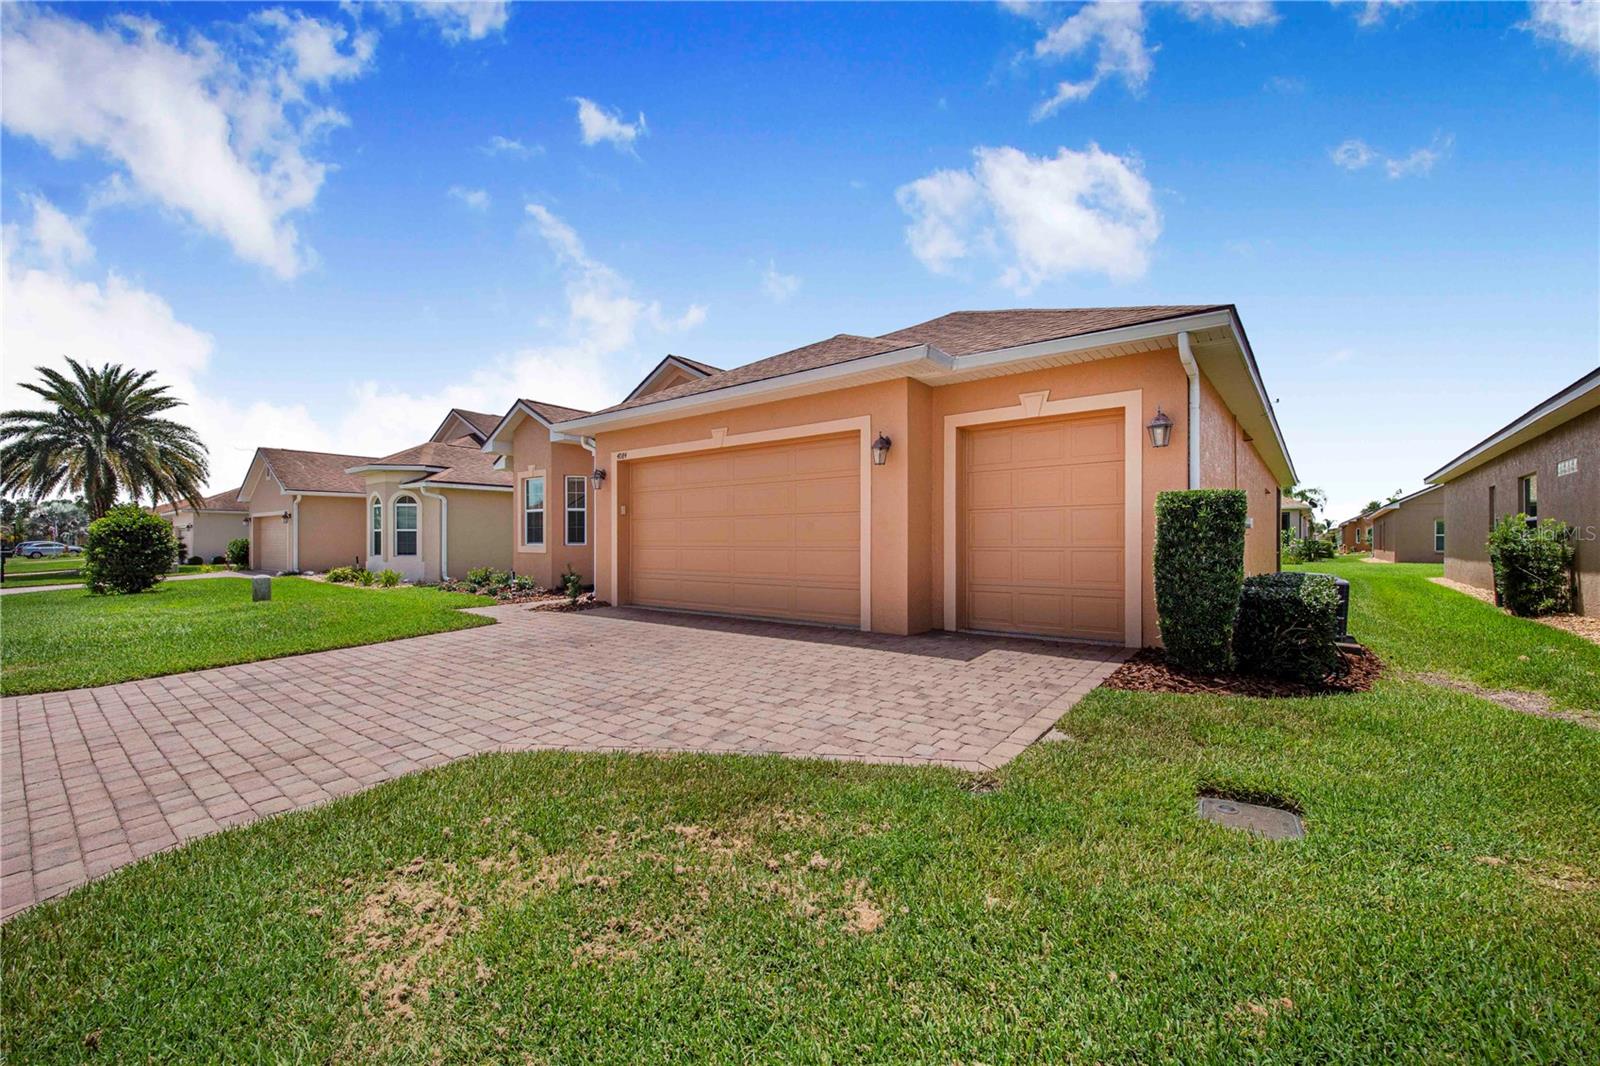
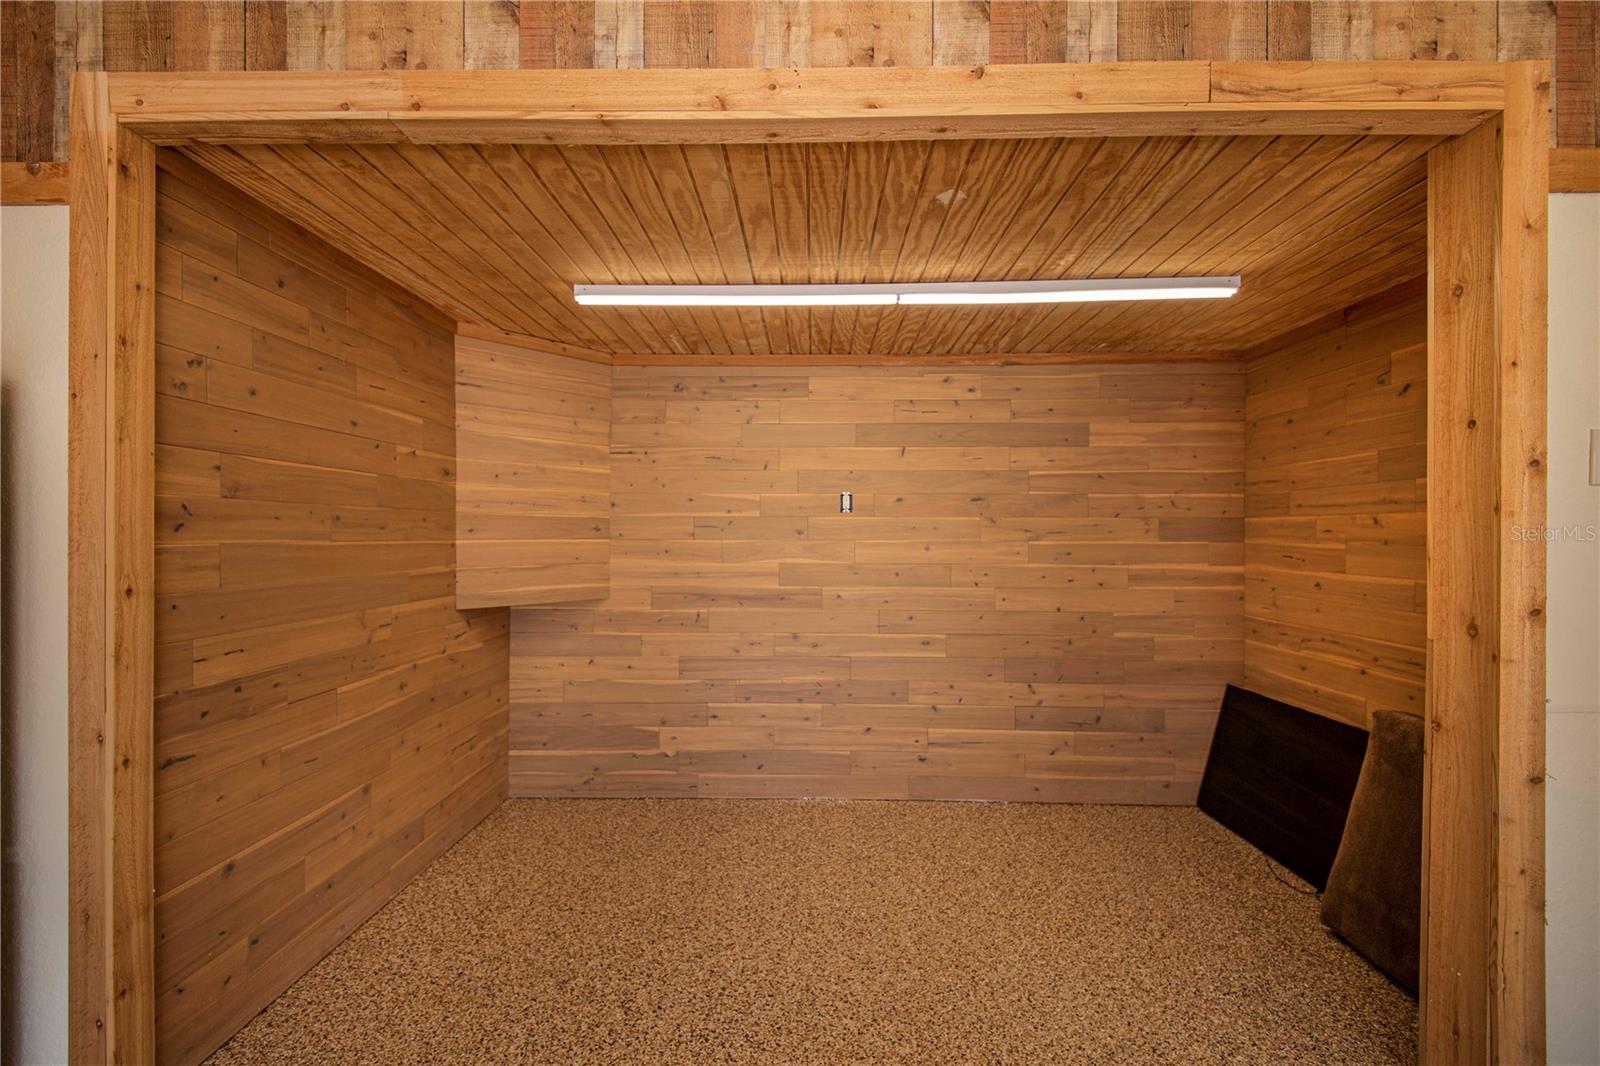
The garage is truly one of the home’s standout features. Finished with impressive attention to detail, it includes a durable coated floor, extensive wall-mounted organization, bright overhead lighting, custom wood accents, and a specially designed recessed boat bay. Whether used for a bass boat, fishing equipment, tools, hobbies, golf-cart storage, or a serious workshop, this is the kind of space that is difficult and expensive to recreate.

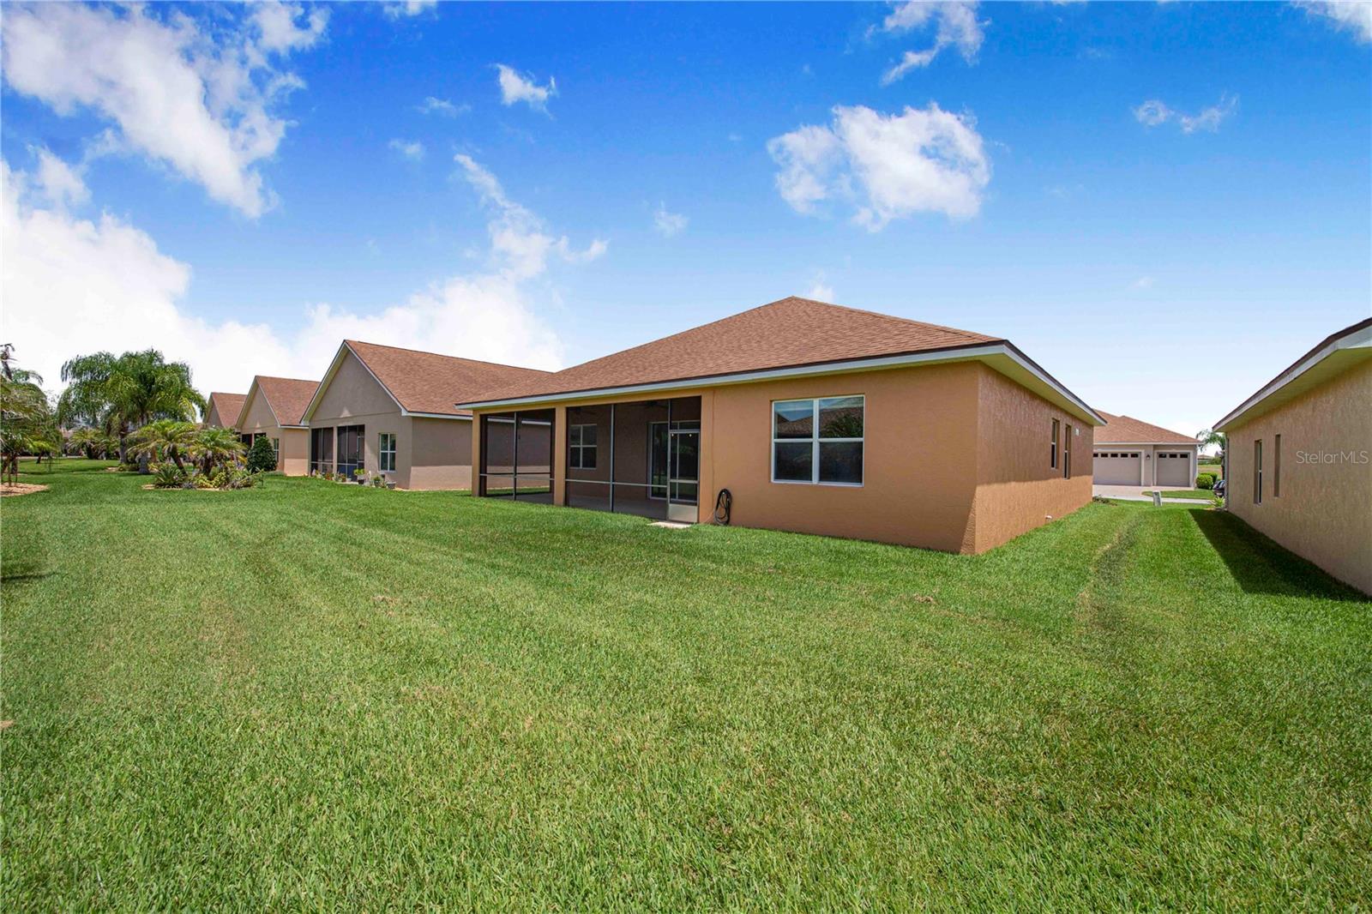
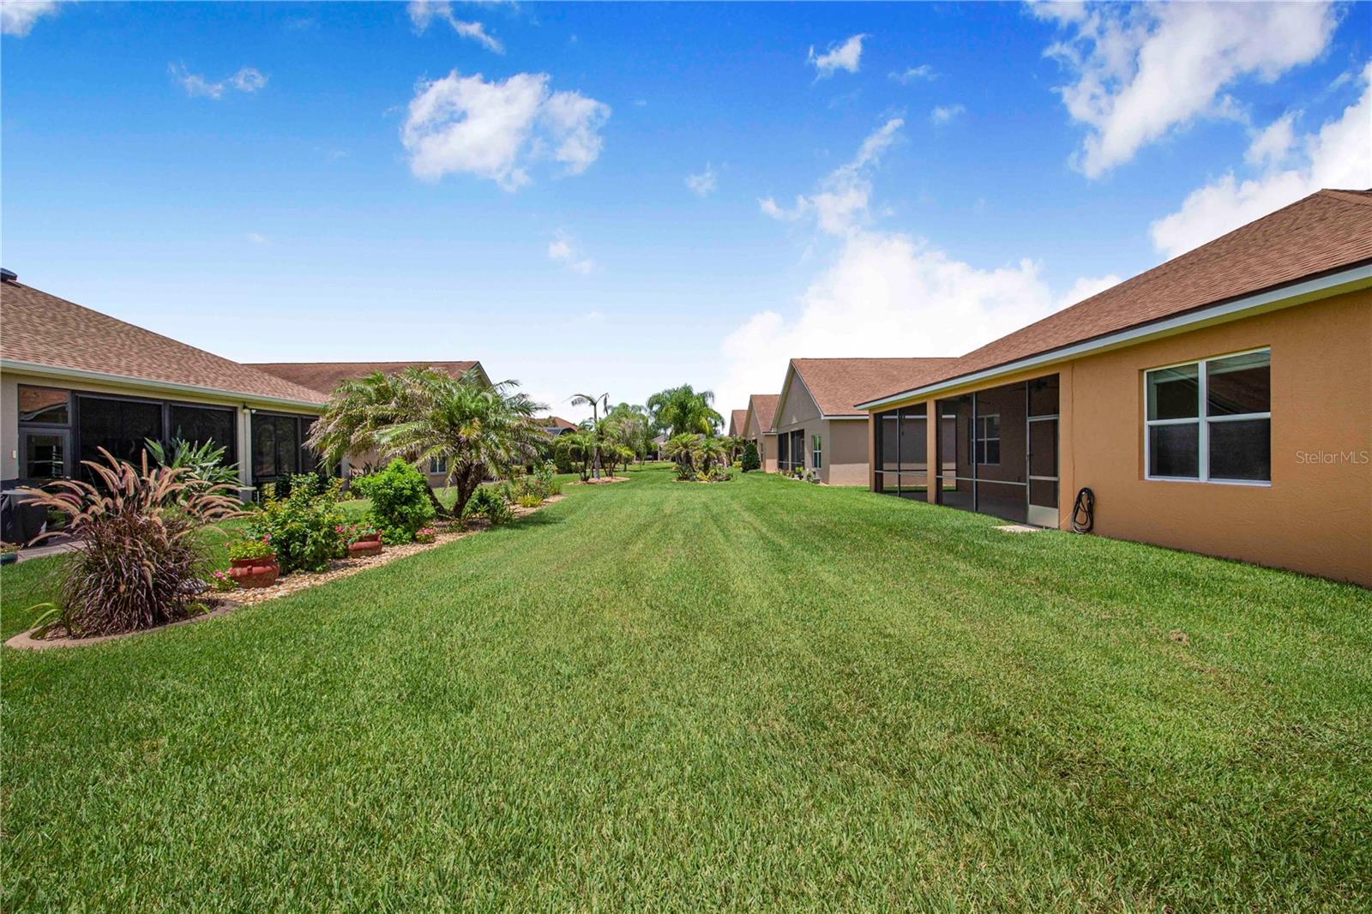
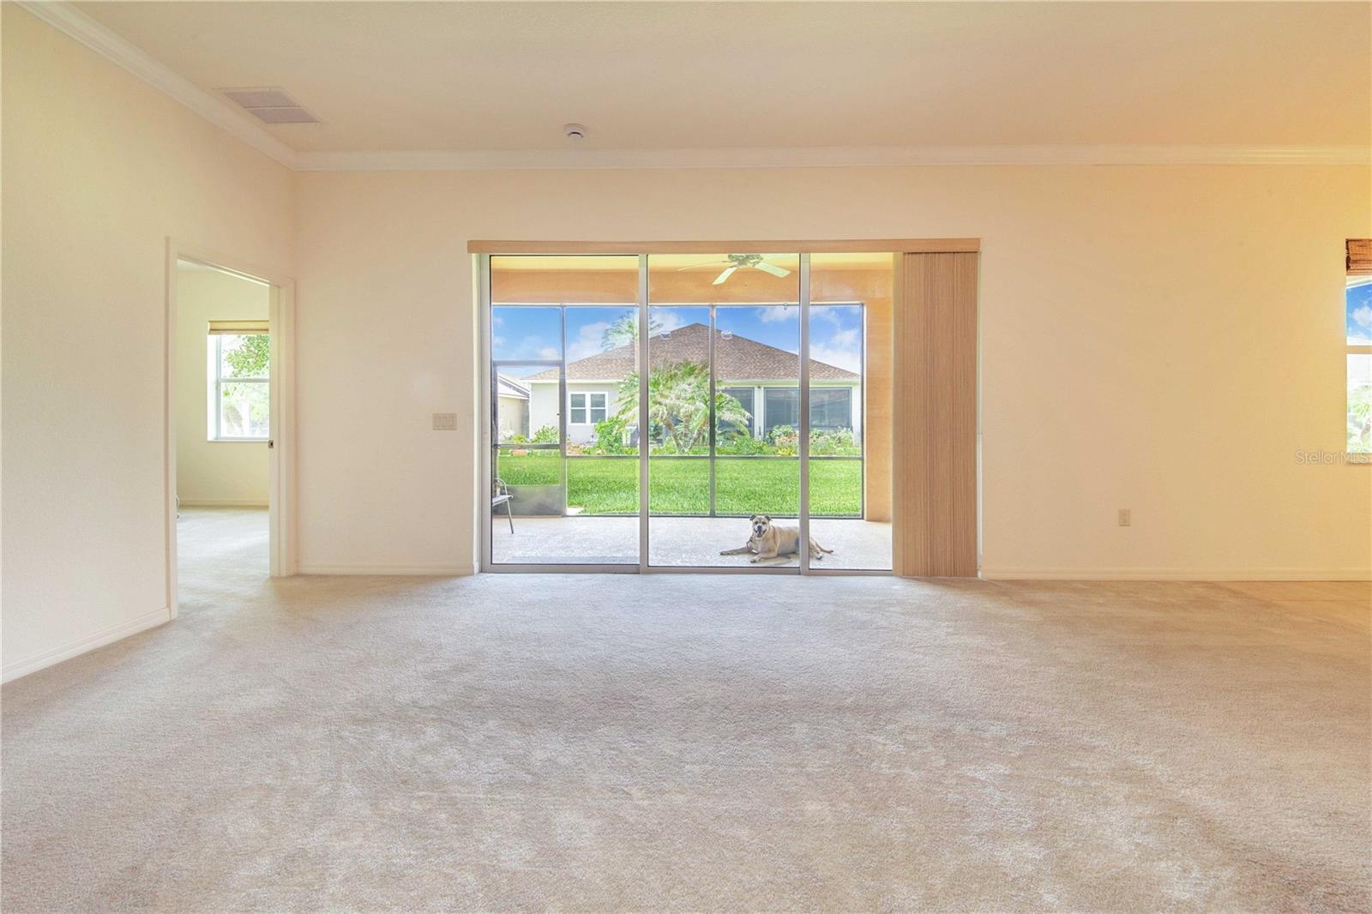
At the rear of the home, a large screened lanai expands the living area and provides a comfortable place to enjoy Florida mornings, evening breezes, or relaxed gatherings. The open backyard adds a pleasant sense of space without the upkeep of a private pool.

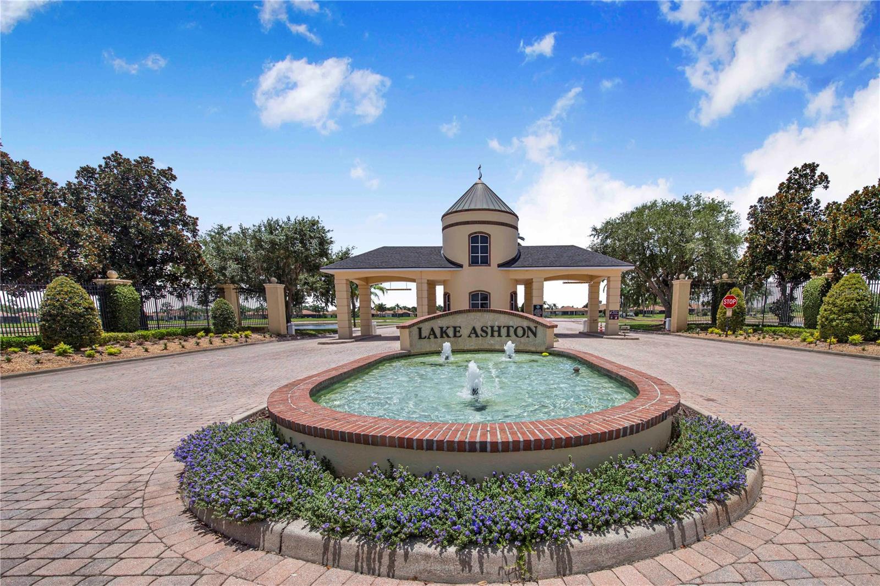
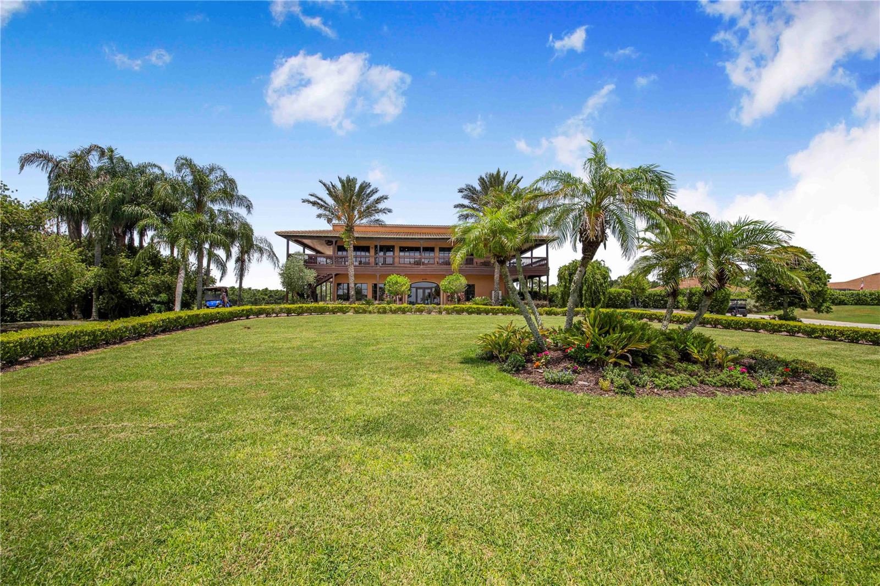
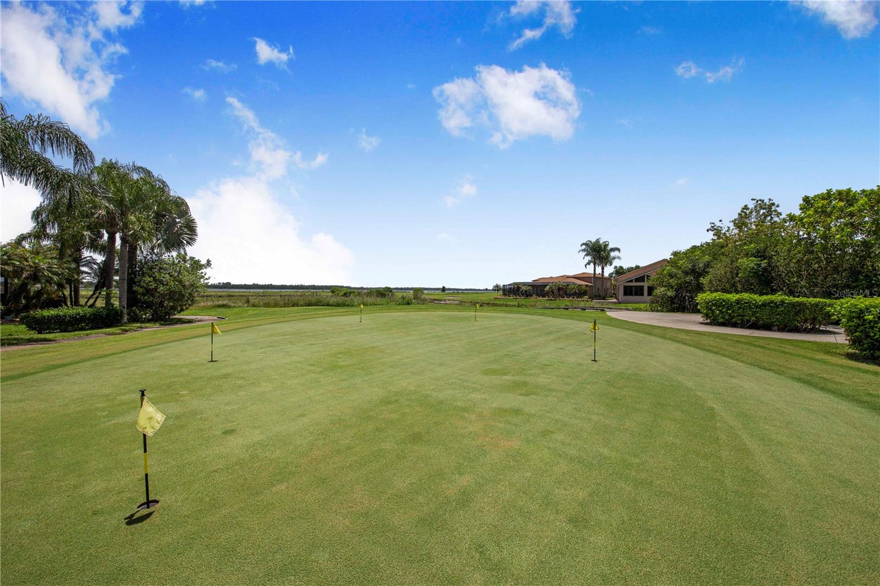
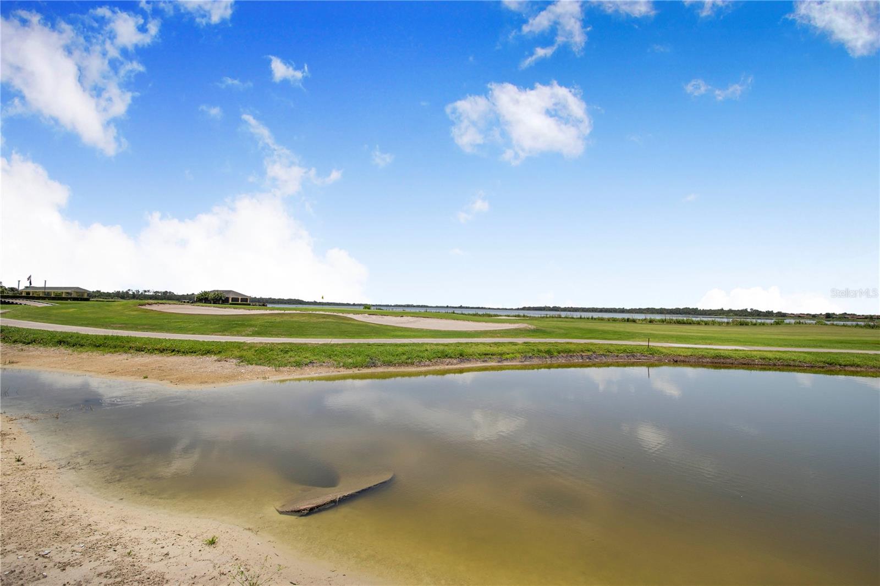
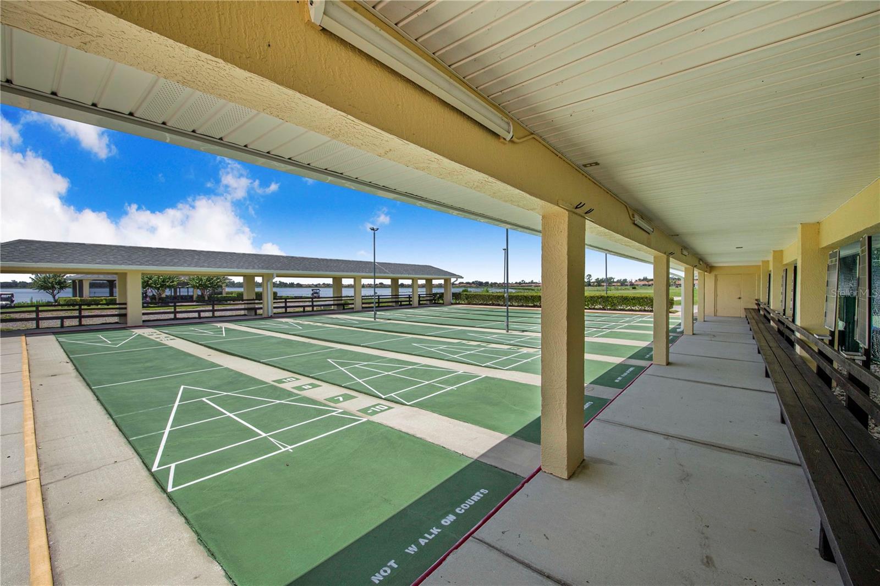
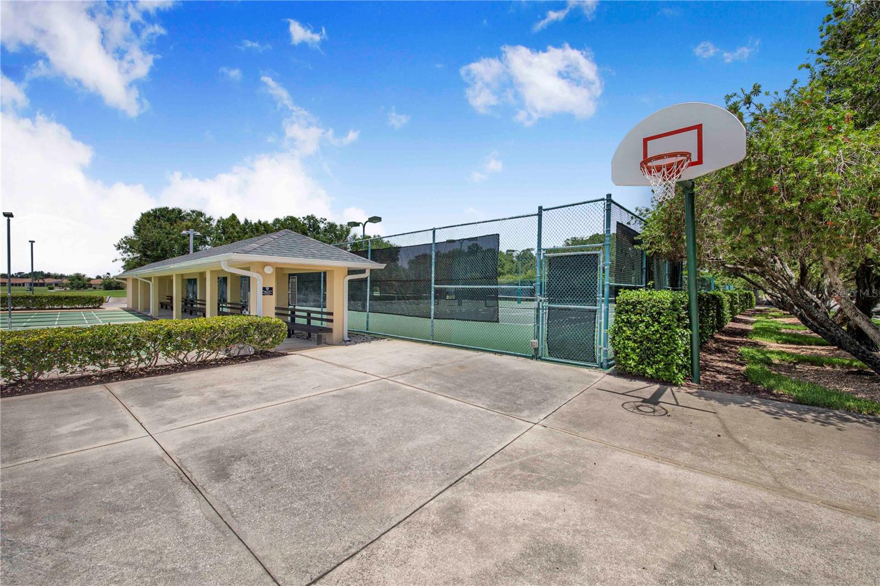
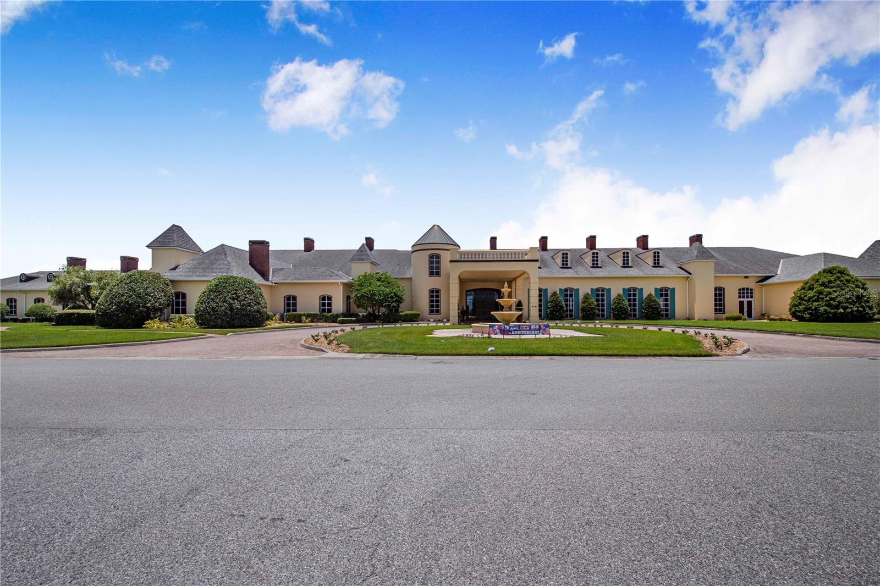
Lake Ashton is known throughout the Lake Wales and Winter Haven area for its active-adult lifestyle, gated setting, golf, clubhouses, dining, recreation, social activities, and community atmosphere. Here, buyers can enjoy the amenities and lifestyle they are looking for while benefiting from a paid-off CDD and one of the most useful garage configurations available in the neighborhood.

This is more than another Lake Ashton home—it is a property designed for someone who wants to enjoy Florida living without giving up the boat, tools, hobbies, or storage space that make retirement fun.

4084 STONE CREEK LOOP

Message successfully sent.

What would you like to know?

What is 3 + 4 ?

I agree to receive email communication and understand I can unsubscribe at any time.

I agree to be contacted by Sell South Florida via call, email, and text for real estate services. To opt out, you can reply 'stop' at any time or reply 'help' for assistance. You can also click the unsubscribe link in the emails. Message and data rates may apply. Message frequency may vary. Privacy Policy

Related Properties

Welcome home to this beautiful **5-bedroom, 3-bathroom residence offering 2,302 sq. ft. of comfortable living space**, complete with a **2-car garage**, in a quiet area of Lake Wales, Florida.

Blending **modern style with cozy cottage charm**, this home offers a warm and inviting atmosphere with plenty of room for family, guests, entertaining, or creating your own dedicated spaces. The thoughtfully designed layout provides the perfect balance of comfort, functionality, and contemporary living.

?? **Prime Location:** Enjoy the peace and privacy of a quiet area while still being just **5 minutes from shopping, dining, and the local mall**, making everyday errands and entertainment incredibly convenient.

? **Property Highlights:**
• 5 Bedrooms
• 3 Full Bathrooms
• 2,302 Sq. Ft.
• **2-Car Garage** ????
• Modern cottage-inspired design
• Quiet Lake Wales location
• Shopping & mall approximately 5 minutes away
• Spacious and versatile living areas

If you're looking for a home that combines **modern elegance, cottage warmth, space, and convenience**, this Lake Wales gem is ready to welcome you home! ??

?? **Schedule your private showing today!**
#P4939460

LAKE WALES

4590 BROOKSHIRE PLACE

5 Beds

3 Baths

2,302 Sq.Ft.

$369,000

MLS#: P4939460

This home is featuring a modern kitchen with a center island and views into the dining/family room. The owner's suite boasts a large bedroom connected to a bathroom with his-and-her sinks and a spacious walk-in closet. There are three additional bedrooms, perfect for accommodating a large family. The A4 2-car garage provides convenience and additional storage if needed. This home comes fully equipped with appliances, solid surface countertops, and tile/carpet flooring. Located in beautiful Lake Wales, FL, discover what this city has. Near Highways 17 and 27, Mable Place provides easy access to some of the best shopping, dining, and entertainment opportunities in Lake Wales. Outdoor adventures are always close at hand with local parks and the beautiful Lake Starr nearby. CALL ME TODAY!!!!
#O6434511

LAKE WALES

870 BALLANTYNE DR

4 Beds

2 Baths

1,822 Sq.Ft.

$320,000

MLS#: O6434511

Beautiful single-story home ready for a new family. The property is located in a gated community. Inside, you'll enter the formal living and dining areas. Next, there's an additional room that can serve as a playroom, office, or study. At the end of the hallway, you'll pass through the open-plan kitchen, which comes fully equipped with a side-by-side refrigerator, stove, microwave, dishwasher, and garbage disposal. There's a pantry within the kitchen, and still room for a kitchen table and chairs. The sink is positioned facing the family room and has counter space for 4 to 5 stools, so there's plenty of seating. To the left is the spacious master bedroom with a walk-in closet and ensuite bathroom. The master bathroom has two separate sinks, a toilet in a separate closet, a large bathtub, and a separate shower. To the right of the house are two additional bedrooms, a second bathroom, and the laundry area, which comes fully equipped with a full-size washer and dryer. The laundry room connects to the garage, which is spacious enough for two vehicles and has an electric garage door opener. Through the family room, you can enjoy Florida's sunny weather on the fully enclosed covered deck, which features a ceiling fan. The original owners have kept this home immaculate and well-maintained. You're just one mile away from shopping, Eagle Ridge Mall, restaurants, grocery stores, pharmacies, doctors' offices, gas stations, entertainment venues, and much more. It's only a five-minute drive from Highway 27, 20 miles from I-4, and five miles from Highway 60. As you can see, this is a prime location. Come see this home before it's gone!
#O6434370

LAKE WALES

4319 DINNER LAKE BOULEVARD

3 Beds

2 Baths

2,086 Sq.Ft.

$319,900

MLS#: O6434370

Virtually Staged. Pre-Construction. To be built. The Mulberry floor plan epitomizes the charm of single-story living with its spacious and versatile layout, perfectly crafted for the modern lifestyle. Spread across 1,938 square feet, this home offers ample room for comfort and functionality. Featuring four bedrooms and two bathrooms, including a luxurious master suite, residents enjoy privacy and relaxation in every corner. The open-concept design seamlessly integrates the living, dining, and kitchen areas, creating a welcoming space for gatherings and daily activities. With two garage spaces, homeowners benefit from secure parking and additional storage, enhancing the convenience of this delightful residence. SAMPLE iMAGE
#G5116232

LAKE WALES

4117 PENELOPE AVENUE

4 Beds

2 Baths

1,938 Sq.Ft.

$324,990

MLS#: G5116232

Virtually Staged. Under Construction. The Winston floorplan offers a spacious two-story layout with four bedrooms and three full bathrooms. This well-designed home includes a two-car garage and features a functional flex room on the main level, ideal for a home office or extra living space. The first floor includes a cozy great room adjacent to the cafe, creating an inviting space for relaxation and entertaining. Upstairs, the owner's suite provides a private retreat with a walk-in closet and en-suite bathroom, while three additional bedrooms share access to a bonus room, adding versatility to the living area. Sample Image
#G5116237

LAKE WALES

4113 PENELOPE AVENUE

4 Beds

3 Baths

2,531 Sq.Ft.

$369,990

MLS#: G5116237

Virtually Staged. Under Construction. The Poinciana floorplan offers a well-designed, one-story layout that includes 4 bedrooms and 3 bathrooms, complete with a spacious two-car garage. This home is centered around a sizable great room, which seamlessly connects to the open kitchen and cozy café area, making it ideal for gatherings and entertaining. The owner's suite, located at the back for added privacy, includes a walk-in closet and an en-suite bathroom. Three additional bedrooms are thoughtfully arranged to provide flexibility for guests or a home office. The Poinciana floorplan is designed for those seeking both functionality and comfort in a beautiful, single-story home. SAMPLE IMAGE
#G5116234

LAKE WALES

4094 PENELOPE AVENUE

4 Beds

3 Baths

2,110 Sq.Ft.

$359,990

MLS#: G5116234

Price reduced
Welcome to this beautifully updated 3-bedroom, 3-bathroom waterfront home that perfectly combines modern upgrades with Florida living. This move-in-ready property features brand-new flooring throughout, fresh interior paint, and stylish updates in every room.
The stunning new kitchen is the heart of the home, boasting elegant granite countertops, updated cabinetry, and plenty of space for cooking and entertaining. All three bathrooms have been tastefully remodeled with contemporary finishes, creating a fresh and luxurious feel.
Step outside to your own private backyard oasis, complete with a sparkling pool overlooking the canal. Appreciate the water access, private dock, and direct canal frontage, making it easy to enjoy days on the water.
Additional highlights include a spacious three-car garage, generous living areas, and a 400sqft Florida room. Whether you're relaxing poolside, hosting family and friends, or heading out on the water, this exceptional waterfront home offers the perfect blend of style, convenience, and outdoor living.
Don't miss the opportunity to own this beautifully renovated canal-front retreat with water access and all the upgrades you've been looking for.
#L4963629

LAKE WALES

5430 TIMBERLANE ROAD

3 Beds

3 Baths

2,000 Sq.Ft.

$419,900

MLS#: L4963629

Welcome to 808 Chamberlain Loop, a thoughtfully updated 4-bedroom, 2-bath pool home offering the perfect blend of comfort, style, and convenience. Major updates provide peace of mind, including a brand-new roof and new HVAC system, making this home truly move-in ready.

Step inside to discover a spacious, functional layout designed for both everyday living and entertaining. The private screened pool creates the perfect backyard retreat for relaxing, hosting family and friends, or enjoying Florida's year-round sunshine.

Ideally located, this home offers easy access to shopping, dining, medical facilities, parks, and top-rated golf courses. Commuters will appreciate convenient access to major highways, while outdoor enthusiasts can enjoy nearby lakes, nature preserves, and recreational opportunities. Just a short drive away, you'll find world-famous Central Florida attractions including Walt Disney World, Universal Orlando Resort, and LEGOLAND Florida, as well as historic Bok Tower Gardens, along with Orlando International Airport, making travel and entertainment easily accessible.

Whether you're searching for a primary residence, seasonal retreat, or investment opportunity, this well-appointed pool home combines modern updates, an exceptional location, and the Florida lifestyle you've been looking for. Schedule your private showing today!
#TB8534665

LAKE WALES

808 CHAMBERLAIN LOOP

4 Beds

2 Baths

1,681 Sq.Ft.

$325,000

MLS#: TB8534665

Price reduced
Virtually Staged. Discover the ultimate Florida lifestyle in this beautifully maintained single-family home located directly on the waterfront of Dinner Lake. This home is nestled within the private, gated community of Dinner Lake Shores, offering an exceptional blend of natural beauty and modern structural integrity. Step through the front entryway to find a highly efficient floor plan with a lake view from multiple areas of the home. The sliding glass doors lead to a spacious enclosed lanai, providing a perfect, climate-protected environment to enjoy the sweeping, tranquil water views and mature landscaping.
This property is engineered for ease of living, featuring a split-bedroom layout that maximizes interior privacy, a dedicated interior laundry room, and a spacious garage design to accommodate a bass boat and vehicle. The community itself is meticulously maintained by professional management, offering paved sidewalks within an acoustic "Silent Zone" that guarantees profound residential peace and exceptionally low HOA fees. Crucially for peace of mind, this property is situated completely outside of high-risk coastal flood zones, located safely in FEMA Flood Zone X on the elevated Lake Wales Ridge. Beyond the private gates, residents are surrounded by world-class amenities. Within a highly convenient 1.5-mile drive, residents have immediate access to comprehensive retail and grocery options at Eagle Ridge Mall and Shoppes on the Ridge. Enjoy peace of mind with health needs being met at AdventHealth Lake Wales (6.5 miles away) and Winter Haven Hospital-BayCare (11.6 miles away). For entertainment, the property is situated just 8.1 miles from the gates of the 150-acre LEGOLAND Florida Resort and Peppa Pig Theme Park. You are just a 5.5-mile drive from the breathtaking 250-acre botanical landscapes of the historic Bok Tower Gardens, 3 miles from Mountain Lake Golf Course, 5.7 miles from Lake Bess Golf Club, 9.5 miles from The Country Club of Winter Haven, and a mere 1.9-mile drive to iconic local waterfront dining at Cherry Pocket Steak & Seafood. Embrace the serenity and security of true lakefront living in Central Florida’s most welcoming setting.
#O6429296

LAKE WALES

4387 DINNER LAKE BOULEVARD

4 Beds

3 Baths

2,224 Sq.Ft.

$324,999

MLS#: O6429296

Under Construction. Introducing the Cali floorplan at Annabelle Estates, in Lake Wales, Florida, where every square foot is put to use with sophistication and comfort.

Inside this 4-bedroom, 2-bathroom home, you’ll find 1,828 square feet of comfortable living. This meticulously designed residence combines modern convenience with timeless elegance, showcasing quartz counters and Revwood floors.

As you step inside, you are greeted by an inviting foyer that leads you into the heart of the home. The open-concept layout seamlessly connects the living room, dining area, and kitchen, creating a perfect space for entertaining family and friends. The spacious living room features abundant natural light, thanks to large windows that provide picturesque views of the surrounding landscape. With ample room for seating, it's an ideal spot for relaxation and gatherings.

The kitchen is a true highlight, including quartz countertops, sleek stainless-steel appliances, a walk-in pantry and an oversized island with a breakfast bar. Whether you're preparing a casual meal or hosting a formal dinner, this kitchen is well-equipped to meet your culinary needs.

The four generously sized bedrooms offer flexibility for various lifestyles. The primary suite located in the rear of the home is a tranquil retreat, featuring a private ensuite bathroom with dual sinks, a separate shower, and a walk-in closet. The remaining three bedrooms share one well-appointed bathroom, making morning routines a breeze. Laundry won't be a chore with its dedicated space convenient to all bedrooms.

Like all homes in Annabelle Estates, the Cali includes smart home technology, which allows you to control your home anytime with your smart device while near or away.

Whether you're seeking a peaceful family retreat or a stylish place to call your own, this home is sure to meet your every need.

Contact us today and find your home at Annabelle Estates.

*Photos are of similar model but not that of the exact house. Pictures, photographs, colors, features, and sizes are for illustration purposes only and will vary from the homes as built. Home and community information including pricing, included features, terms, availability, and amenities are subject to change and prior sale at any time without notice or obligation. Please note that no representations or warranties are made regarding school districts or school assignments; you should conduct your own investigation regarding current and future schools and school boundaries.*
#O6428937

LAKE WALES

4262 LESTER DRIVE

4 Beds

2 Baths

1,828 Sq.Ft.

$320,990

MLS#: O6428937

 - property

Send a message

Message successfully sent.

Your message

What is 3 + 4 ?

Reason for contacting?

I agree to receive email communication and understand I can unsubscribe at any time.

I agree to be contacted by Sell South Florida via call, email, and text for real estate services. To opt out, you can reply 'stop' at any time or reply 'help' for assistance. You can also click the unsubscribe link in the emails. Message and data rates may apply. Message frequency may vary. Privacy Policy

Sign Out

Virtual Assistant

Would you like to take the next step with this property? We can help you schedule a showing or virtual tour, or send you more details.

Yes, I would like more information.

Thank You for Your Reply, One of Our Agents will contact you as soon as possible

No, maybe later.

Thank you, you can always contact me via email, phone number or through the contact form.

Realhub AI

Lucy - Your AI-Powered Realtor

Update Your Temporary Password

Personalize your search

Enter your email and we'll notify you immediately when new listings match what you're looking for.

or enter email address

Already have an account ? Login here

Continue your home search

I agree to receive communications and understand I can unsubscribe at any time.

I agree to be contacted by Sell South Florida via call, email, and text for real estate services. To opt out, you can reply 'stop' at any time or reply 'help' for assistance. You can also click the unsubscribe link in the emails. Message and data rates may apply. Message frequency may vary. Privacy Policy

Already have an account ? Login here

We use cookies

We use cookies primarily for analytics to enhance your experience. By accepting, you agree to our use of these cookies. You can manage your preferences or learn more about our cookies policy.