Features & Amenities

Interior

  • Other Interior Features

    Open Floorplan, Vaulted Ceiling(s), In-Law Floorplan

  • Total Bedrooms

    4

  • Bathrooms

    3

  • Cooling YN

    YES

  • Cooling

    Central Air

  • Fireplace YN

    NO

  • Heating YN

    YES

  • Heating

    Central, Electric

  • Pet friendly

    N/A

Exterior

  • Garage

    Yes

  • Garage spaces

    2

  • Construction Materials

    Block, Stucco, Vinyl Siding

  • Other Exterior Features

    Private Yard, Storage

  • Parking

    Converted Garage, Guest, Open, Parking Pad

  • Patio and Porch Features

    Front Porch

  • Pool

    Yes

  • Pool Features

    Gunite, Heated, In Ground, Screen Enclosure, Private

  • Waterfront YN

    NO

Area & Lot

  • Lot Features

    Level, Paved

  • Lot Size(acres)

    2.28

  • Lot Size(square feet)

    99,317

  • Property Type

    Residential

  • Property Sub Type

    Single Family Residence

Price

  • Sales Price

    $699,000

  • Tax Amount

    $6,659

  • Sq. Footage

    2,562

  • Price/SqFt

    $272

HOA

  • Association

    No

School District

  • Elementary School

    N/A

  • Middle School

    N/A

  • High School

    N/A

Property Features

  • New Construction

    NO

  • Foundation Details

    Slab

  • Ownership

    Fee Simple

  • Senior Community YN

    NO

  • Sewer

    Septic Tank

  • Tax Lot

    1

  • Water Source

    Private, Well

Schedule a Showing

Showing scheduled successfully.

<
>
IN PERSON
VIA CHAT

What is 3 + 4 ?


Change time

Mortgage calculator

Estimate your monthly mortgage payment, including the principal and interest, property taxes, and HOA. Adjust the values to generate a more accurate rate.

Your payment

Principal and Interest:

$

Property taxes:

$

HOA fees:

$

Total loan payment:

$

Total interest amount:

$

Location

County

Hillsborough

Elementary School

Middle School

High School

Listing Courtesy of Margaret Brewer , CENTURY 21 BEGGINS ENTERPRISES

RealHub Information is provided exclusively for consumers' personal, non-commercial use, and it may not be used for any purpose other than to identify prospective properties consumers may be interested in purchasing. All information deemed reliable but not guaranteed and should be independently verified. All properties are subject to prior sale, change or withdrawal. RealHub website owner shall not be responsible for any typographical errors, misinformation, misprints and shall be held totally harmless.

Agent Ashley Baillio

FOUNDER

Ashley Baillio

Call Ashley today to schedule a private showing.


* Listings on this website come from the FMLS IDX Compilation and may be held by brokerage firms other than the owner of this website. The listing brokerage is identified in any listing details. Information is deemed reliable but is not guaranteed. If you believe any FMLS listing contains material that infringes your copyrighted work please click here to review our DMCA policy and learn how to submit a takedown request.© 2024 FMLS.
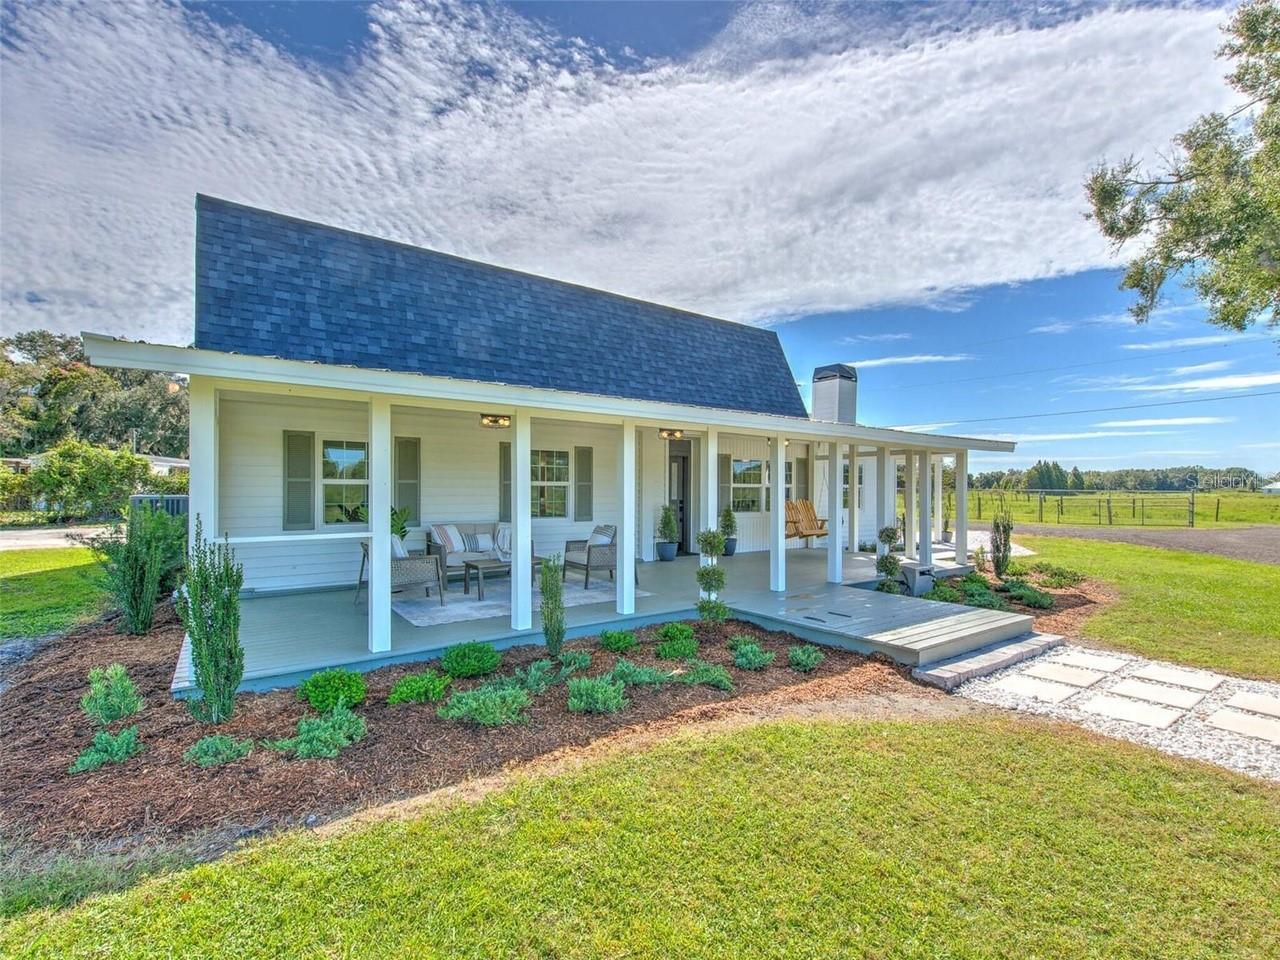
A UNIQUE RESIDENTIAL AND INVESTMENT OPPORTUNITY ON 2.28 ACRES! Enjoy the privacy of this beautiful property, where mature oak trees and expansive green space create a peaceful, welcoming setting. The sale includes two parcels, this property and 412 Holloway Rd., making this an exceptional option for a primary residence, multigenerational living, or investment opportunity. The main home offers 3 bedrooms and 2 bathrooms with an open concept design and a spacious, flexible floor plan. Vaulted ceilings enhance the open and airy feel of the home, while the large kitchen, living room, great room, dedicated office, and bonus room provide plenty of space for everyday living, working from home, and entertaining. The outdoor space is just as inviting, with a fully screened, heated inground pool. New pool heat pump installed in 2024, the exterior of the home was painted in 2026, the A/C system is approximately 5 to 6 years old, and installation of a NEW ROOF on the main home and garage is scheduled for the week of August 17th. With more than two acres between the two parcels, there is also plenty of room for RV and boat parking. The property also features a detached one car garage with a studio apartment, offering additional flexibility for rental income, guest accommodations, or extended living space. A washer and dryer are included in the garage. The as-is neighboring parcel with its own septic system features a 1 bedroom, 1 bath cottage with 728 square feet and a 2 bedroom, 1 bath manufactured home with 920 square feet. Whether you are looking for a private primary residence, the flexibility of multiple living spaces, or the opportunity to generate rental income, this property offers a combination that is hard to find. Set in a peaceful agricultural area with views of neighboring strawberry fields from the front porch, this AS-1 zoned property combines country living with exceptional versatility.

408 HOLLOWAY ROAD

Message successfully sent.

What would you like to know?

What is 3 + 4 ?

I agree to receive email communication and understand I can unsubscribe at any time.

I agree to be contacted by Sell South Florida via call, email, and text for real estate services. To opt out, you can reply 'stop' at any time or reply 'help' for assistance. You can also click the unsubscribe link in the emails. Message and data rates may apply. Message frequency may vary. Privacy Policy

Related Properties

New on site 1 day ago
Welcome to your private retreat on 4.41 acres in Plant City with no HOA or CDD fees! This spacious 3-bedroom, 2-bath home offers the perfect blend of country living and convenient access to everything Central Florida has to offer. Enjoy the private pool, perfect for cooling off, relaxing, and entertaining family and friends. The property is surrounded by mature trees that create a beautiful, shaded setting with a natural oak canopy, as well as a seasonal pond providing the ultimate retreat. Per the seller, the home features a 2023 roof, a screened-in back lanai that was replaced in 2023, and a new drain field installed in 2022. The property offers plenty of space for your RV, boat, gardening, animals, entertaining, or simply enjoying your surroundings. The property offers convenient access to both I-4 and I-75, providing convenient routes to Tampa and Orlando, making commuting, shopping, dining, and entertainment easily accessible. Come see all that this unique Plant City property has to offer!
#G5116905

PLANT CITY

7402 W KNIGHTS GRIFFIN ROAD

3 Beds

2 Baths

2,030 Sq.Ft.

$589,900

MLS#: G5116905

RARE OPPORTUNITY—TWO HOMES, ONE ACRE, POOL, WORKSHOP, RV PARKING, AND ROOM FOR IT ALL! Set on a fully fenced one-acre lot, this incredibly versatile property features a spacious four-bedroom, two-and-a-half-bath main home with an additional office, flex space, & large family room, PLUS a separate 876-square-foot guest house, swimming pool, large detached workshop, and dedicated RV parking with hookup. Whether you need room for extended family, work-from-home space, hobbies, recreational vehicles, or simply want room to spread out, this property delivers a combination that is increasingly hard to find.

A wide covered front porch welcomes you into the main home, where wood floors flow throughout the main living areas, and an open layout brings the living room, dining area, and kitchen together for easy everyday living and entertaining. A large fireplace anchors the living room, adding warmth, character, and a natural gathering place.

At the heart of the home, the spacious kitchen features a generous center island with plenty of room for meal preparation, casual dining, and conversation. Granite countertops, stainless steel appliances, a classic subway tile backsplash, modern cabinetry and hardware, and a closet pantry make the space as functional as it is attractive.

Beyond the four bedrooms, the main home offers an impressive amount of additional living space. A dedicated office, playroom/den, and flex space provide plenty of options for working from home, hobbies, homeschooling, a home gym, or whatever fits your needs. At the rear of the home, a large family room provides yet another comfortable gathering space—perfect for movie nights, a game room, entertaining, or simply giving everyone room to spread out. The office also features its own exterior entrance, adding even more flexibility and privacy.

The main-floor primary suite offers a comfortable retreat with a private ensuite bathroom and walk-in closet, while a convenient half bath completes the first floor. Upstairs, three generously sized bedrooms and a full bathroom provide plenty of room for family or guests. A brand-new durable metal roof adds distinctive character and long-term value.

Outside is where this property really sets itself apart. A large covered back patio overlooks the fully fenced backyard and swimming pool, creating a private setting for outdoor dining, entertaining, or relaxing poolside. With a full acre, there is room to spread out, garden, play, park the toys, and enjoy the outdoors without feeling crowded.

The large detached workshop provides valuable space for tools, equipment, storage, hobbies, projects, or business-related needs, while dedicated RV parking with hookup adds another sought-after feature for those needing space for a motorhome, camper, or recreational vehicles.

And then there’s the SECOND HOME. The separate 876-square-foot guest house includes a bedroom, bathroom, kitchen, living room, and family room, providing a truly independent living space rather than simply an extra room or converted suite. It is an excellent option for extended family, multigenerational living, guests, a private retreat, or potential rental income, subject to applicable requirements.

This is the kind of property that gives you options—not just more square footage. If you’ve been looking for a property where everyone and everything can have a place, this one deserves a closer look.
#TB8541178

PLANT CITY

3501 E TRAPNELL ROAD

5 Beds

3 Baths

4,025 Sq.Ft.

$795,000

MLS#: TB8541178

Virtually Staged. Welcome to this striking 2025-built contemporary residence offering three bedrooms, three full bathrooms, a dedicated office, and approximately 2,526 square feet of beautifully designed living space. From its dramatic exterior and luxury finishes (like oil-rubbed bronze hardware) to its thoughtfully planned interior, this one-of-a-kind home makes an unforgettable impression with NO HOA.

Step inside to soaring 10-foot ceilings, smooth-finish walls, abundant natural light, and contemporary architectural details throughout. The expansive living room is anchored by a sleek linear fireplace and floor-to-ceiling accent wall, while an illuminated tray ceiling and statement chandelier elevate the space. Multiple sliding glass doors extend the living area onto the covered patio, creating a seamless setting for indoor-outdoor entertaining.

The designer kitchen combines warmth and modern elegance with full-height wood cabinetry, Calcutta Oro quartz countertops, stainless-steel GE Smart appliances, generous storage, and an oversized waterfall-edge island. Striking pendant lighting and an adjoining dining area complete a space designed for everything from quiet weekday meals to lively gatherings.

Privately positioned in its own wing, the spacious primary suite provides a tranquil escape with an impressive walk-in closet and a spa-inspired bathroom. Floor-to-ceiling marble tile surrounds the oversized glass-enclosed shower, while a freestanding soaking tub, dual vanities, illuminated mirrors, contemporary fixtures, and a dedicated makeup station bring boutique-hotel luxury into everyday life.

Two additional bedrooms, beautifully appointed guest bathrooms, a generously sized laundry room, and a separate office provide exceptional flexibility for guests, remote work, hobbies, or changing household needs. Integrated smart-home technology, connected appliances, and modern lighting controls add convenience and efficiency throughout.

The home’s thoughtful construction includes a commercial-grade TPO roofing system and an approximately two-foot raised foundation. Outside, a covered patio and outdoor kitchen invite year-round Florida entertaining, while the fenced backyard offers room to relax, garden, play, or personalize the space and an irrigated yard. A spacious two-car garage provides ample parking and storage.

Connected to city water and sewer and located in a community with no HOA, this home offers the freedom of contemporary Florida living without sacrificing style or convenience. Its Plant City location places shopping, dining, schools, historic downtown attractions, and major roadways within easy reach, providing convenient access to Tampa, Lakeland, and the surrounding communities. This exceptional residence is more than move-in ready—it is designed to make every day feel extraordinary.
#TB8541015

PLANT CITY

104 S MAKI ROAD

3 Beds

3 Baths

2,526 Sq.Ft.

$775,000

MLS#: TB8541015

Welcome to this stunning 2025 new-construction home in Plant City, offering 4 bedrooms, 3 full bathrooms, and 2,703 square feet of beautifully designed living space. Thoughtfully crafted with high-quality finishes throughout, this home combines modern style, comfort, and functionality.

Step inside to an open-concept floor plan featuring elegant ceramic tile flooring throughout, spacious living areas, and abundant natural light. The impressive kitchen is designed to stand out with high-quality wood cabinetry, quartz countertops, and brand-new, special-order appliances Frigidaire Appliances including a built-in oven, cooktop, refrigerator, mivrowave, dishwasher, disposal, and range hood. The open kitchen flows seamlessly into the dining and living areas, making it ideal for everyday living and entertaining.

The primary suite offers a spacious retreat with a walk-in closet featuring custom high-quality wood cabinetry. The bathrooms showcase quartz countertops and finishes, stainless steel fixtures and shower features, creating a clean and contemporary feel.

Additional highlights include high-quality wood cabinetry throughout the home, custom walk-in closets, quartz window details, stainless steel sinks and appliances, high ceilings, ceiling fans, and a spacious 3-car attached garage. The home sits on a generous 0.30-acre lot and offers the benefits of brand-new construction without the wait.

With its exceptional finishes, thoughtful floor plan, and convenient Plant City location less than 1 mile from Interstate 4, this beautifully appointed home is ready to welcome its first owner. Come see the quality and attention to detail for yourself!
#P4939594

PLANT CITY

2302 ALLEN DRIVE

4 Beds

3 Baths

2,703 Sq.Ft.

$690,000

MLS#: P4939594

Want premium privacy while still being part of an exclusive community? Step into this rare Walden Lake gem on the gated street of Hampton Place! This exceptional pool home sits on a nearly one-acre homesite and combines an ideal floor plan, quality updates, and a serene setting that's rarely available.

Enjoy Florida living year-round in your own private retreat, where a screened pool and hot tub overlook a wooded backdrop with no rear or side neighbors. The expansive lanai, accented by stunning new cypress wood ceilings, is the perfect place for morning coffee, weekend gatherings, or relaxing at the end of the day. Four sets of sliding glass doors blur the line between indoor and outdoor living, filling the home with natural light while showcasing tranquil views from throughout the main living areas.

Inside, a grand entry welcomes you into a bright, open floor plan designed for both everyday living and entertaining. The spacious layout offers a formal dining room, inviting family room, and a beautifully updated kitchen featuring granite countertops, double ovens, abundant cabinetry, generous prep space, and an oversized breakfast bar overlooking the family room.

The spacious primary suite offers a peaceful retreat with a sitting area and a beautifully renovated spa-inspired bathroom featuring a freestanding soaking tub, oversized walk-in shower, dual vanities, and designer finishes. Three additional bedrooms offer plenty of space for family and guests, with additional well-appointed bathrooms conveniently located throughout the home.

Enjoy peace of mind with major updates including a 2021 roof, 2021 water heater, and 2017 HVAC. Recent 2026 improvements include a fully renovated primary bathroom, freshly painted exterior, updated front and rear lighting, and a generator transfer switch for convenient portable generator hookup. Additional upgrades include plantation shutters, luxury flooring throughout with 5¼-inch baseboards, and elegant shiplap and wainscoting accents.

Opportunities to own a home on one of Walden Lake's few gated streets are exceptionally rare. Schedule your private tour today.
#TB8536456

PLANT CITY

2813 HAMPTON PLACE COURT

4 Beds

3 Baths

2,817 Sq.Ft.

$735,000

MLS#: TB8536456

Under Construction. What's Special: Oversized Lot | No Rear Neighbors | Dedicated Study | Oversized Pantry. New Construction – December Completion! Welcome to the Saint Croix at 3616 Pine Peak Loop in Timber Ridge! This home features an open layout centered around a gourmet kitchen with a large island and abundant cabinetry that flows into the dining area and great room. The lanai extends your living space outdoors, creating a comfortable setting for relaxing and entertaining. The private primary suite offers a spacious walk-in closet and well-appointed bath. Three secondary bedrooms, each with its own full bath, provide exceptional comfort and privacy. A dedicated study adds flexibility for working from home or hobbies. Timber Ridge offers a convenient location just minutes from I-4, close to major employment hubs and top attractions in fast-growing Hillsborough County. Planned community amenities include a National Wildlife Federation–certified Nature Play Space, a dog park, and a walking trail, creating a welcoming place to enjoy the outdoors. Additional Highlights Include: tray ceiling package, shower in bathroom 2, laundry sink, and 8' interior doors. Photos are for representative purposes only. MLS#TB8535556
#TB8535556

PLANT CITY

3616 PINE PEAK LOOP

4 Beds

4 Baths

2,921 Sq.Ft.

$569,595

MLS#: TB8535556

Welcome home to this Beautiful, Elegant, Updated home located in Hampton Place, the exclusive gated section of Walden Lake. Upon entering the front door, you are immediately drawn to the view of the pool and large backyard. Travertine marble flooring flows thru the formal areas into the Great Room and kitchen. Beautiful chandelier, tray ceiling and crown molding accent the formal dining area. The open Great Room which overlooks the pool features a custom-built entertainment center. The kitchen was updated with new granite countertops, top of the line appliances and light fixtures. Elegance radiates in the Owners Retreat with crown molding and custom built in closets. Beautiful In-Suite bathroom features double vanities with new granite countertops, garden tub and separate shower and new fixtures. The separate Guest Suite also has an In-Suite bathroom with new granite top and fixtures. One secondary bedroom has direct access to a full bath. Double doors open to the office which has travertine marble flooring. Enjoy great Florida living outside in the oversized screened lanai area that includes a custom built in grill, saltwater pool and spa and overlooks a beautiful back yard. A private well is used to irrigate the lawn and shrubs.
#TB8531660

PLANT CITY

2912 HAMPTON PLACE COURT

4 Beds

3 Baths

3,144 Sq.Ft.

$749,500

MLS#: TB8531660
Price reduced
BACK ON THE MARKET!!! Contract feel through due to buyer issues. House is back and open for showing.  Inspections were completed with no issues. Septic drained, etc. 

Welcome to this beautifully maintained 3-bedroom, 2-bath home sitting on a spacious 1-acre lot in the quiet countryside of Plant City. This property offers the perfect blend of privacy, comfort, and usability with no HOA or CDD. Inside, you’ll find an open living area with great natural light, a functional kitchen with plenty of cabinet space, and generously sized bedrooms. The primary suite includes an en-suite bath and ample closet storage.

Upgraded throughout with premium finishes, this beautifully refreshed home delivers modern comfort and refined style in one of Plant City’s most desirable areas. Sitting on a spacious lot with mature landscaping, the property features new luxury flooring, designer lighting, and updated kitchen and bath enhancements that elevate every room.

Step outside to enjoy wide-open space, mature trees, and room for boats, RVs, or work equipment. The property also features a large covered area ideal for outdoor gatherings, hobbies, or additional storage. Located just minutes from I-4, you get the peace of rural living with quick access to Tampa, Lakeland, and local shopping. Also, the home stands out with a fully upgraded paver HUGE driveway, adding both curb appeal and durability. The property also includes a dedicated 50-amp RV connection plus a power-transfer system that allows either the RV or a generator to supply electricity to the home during outages — a rare, high-value feature that provides peace of mind and practical resilience.

The private backyard offers plenty of space for entertaining or future customization. This home blends quality upgrades, thoughtful improvements, and move-in-ready convenience—a standout opportunity for buyers seeking style and value in Plant City.

Any and all furniture available to sale separately.
#TB8527608

PLANT CITY

4608 HOLBROOK ROAD

3 Beds

3 Baths

2,327 Sq.Ft.

$760,000

MLS#: TB8527608
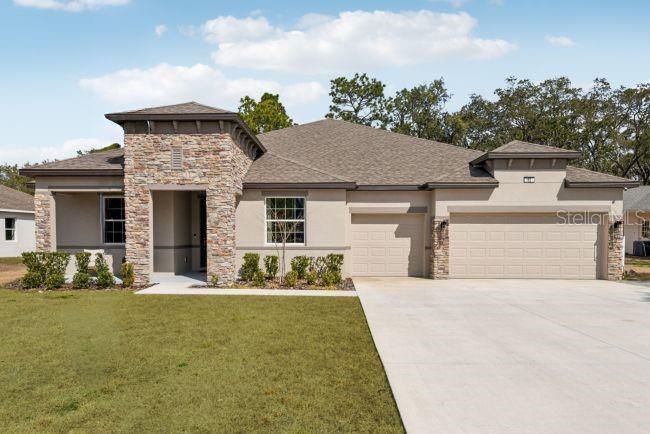
Pre-Construction. To be built. Set on an oversized corner lot in Bella Estates, this Livorno home design combines elegant architecture with thoughtfully designed living spaces in the heart of Plant City, the Winter Strawberry Capital of the World. Surrounded by nature, open space, and a peaceful atmosphere, this community is ideally positioned between Tampa and Orlando, placing shopping, dining, entertainment, and everyday destinations within convenient reach. A striking stone accent exterior, covered front porch, and impressive 8' full-lite front door create exceptional curb appeal from the moment you arrive.

Inside, soaring 9'4" ceilings enhance the bright, open layout. The welcoming foyer leads to a den with double French doors, creating a versatile home office or study, while a formal dining room provides an elegant setting for special occasions. At the center of the home, the beautifully appointed kitchen features quartz countertops, a large center island, subway tile backsplash, upgraded soft-close cabinetry, and stainless steel appliances. A bright breakfast nook connects seamlessly to the surrounding living areas. The expansive great room is highlighted by impressive 11' ceilings and abundant natural light, with two sets of triple-panel sliding glass doors opening to an extended covered lanai for a seamless transition to outdoor living and year-round enjoyment.

The primary suite creates a private retreat with two walk-in closets, dual split vanities, a soaking tub, and an oversized walk-in tiled shower that brings a spa-inspired feel to the space. Three additional bedrooms provide generous accommodations, with bedrooms two and three each featuring walk-in closets. Two additional full bathrooms add comfort and convenience throughout the home.

Modern Smart Home features include a Ring Video Doorbell, Smart Thermostat, Keyless Entry Smart Door Lock, and Deako smart switches for added convenience and connected living. Additional highlights include a three-car garage, professional landscaping with irrigation, durable architectural shingles, and the peace of mind of a full builder warranty.

Bella Estates blends natural beauty with a relaxed lifestyle and a low HOA, creating an inviting place to call home. The Livorno complements its surroundings with spacious interiors, quality craftsmanship, and timeless design, delivering comfortable Florida living both inside and out.
#O6425794

PLANT CITY

3919 VINO TINTO PLACE

4 Beds

3 Baths

3,130 Sq.Ft.

$599,900

MLS#: O6425794

 - property

Send a message

Message successfully sent.

Your message

What is 3 + 4 ?

Reason for contacting?

I agree to receive email communication and understand I can unsubscribe at any time.

I agree to be contacted by Sell South Florida via call, email, and text for real estate services. To opt out, you can reply 'stop' at any time or reply 'help' for assistance. You can also click the unsubscribe link in the emails. Message and data rates may apply. Message frequency may vary. Privacy Policy

Sign Out

Virtual Assistant

Would you like to take the next step with this property? We can help you schedule a showing or virtual tour, or send you more details.

Yes, I would like more information.

Thank You for Your Reply, One of Our Agents will contact you as soon as possible

No, maybe later.

Thank you, you can always contact me via email, phone number or through the contact form.

Realhub AI

Lucy - Your AI-Powered Realtor

Update Your Temporary Password

Personalize your search

Enter your email and we'll notify you immediately when new listings match what you're looking for.

or enter email address

Already have an account ? Login here

Continue your home search

I agree to receive communications and understand I can unsubscribe at any time.

I agree to be contacted by Sell South Florida via call, email, and text for real estate services. To opt out, you can reply 'stop' at any time or reply 'help' for assistance. You can also click the unsubscribe link in the emails. Message and data rates may apply. Message frequency may vary. Privacy Policy

Already have an account ? Login here

We use cookies

We use cookies primarily for analytics to enhance your experience. By accepting, you agree to our use of these cookies. You can manage your preferences or learn more about our cookies policy.