Features & Amenities

Interior

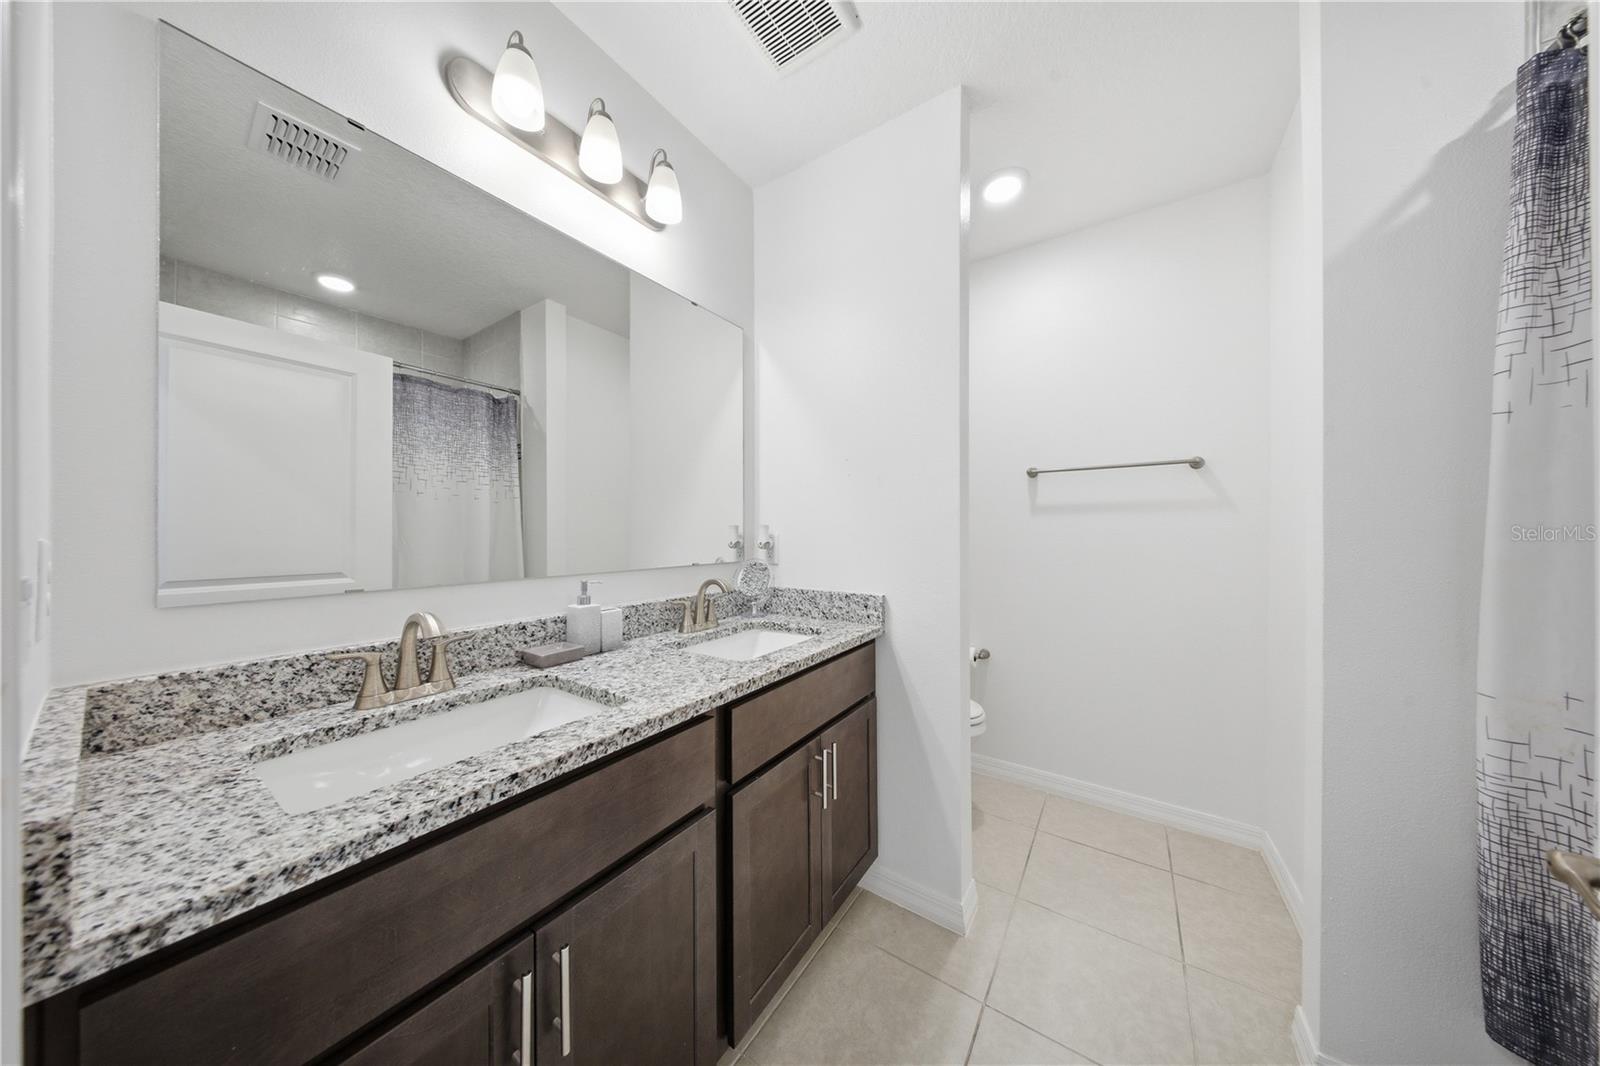
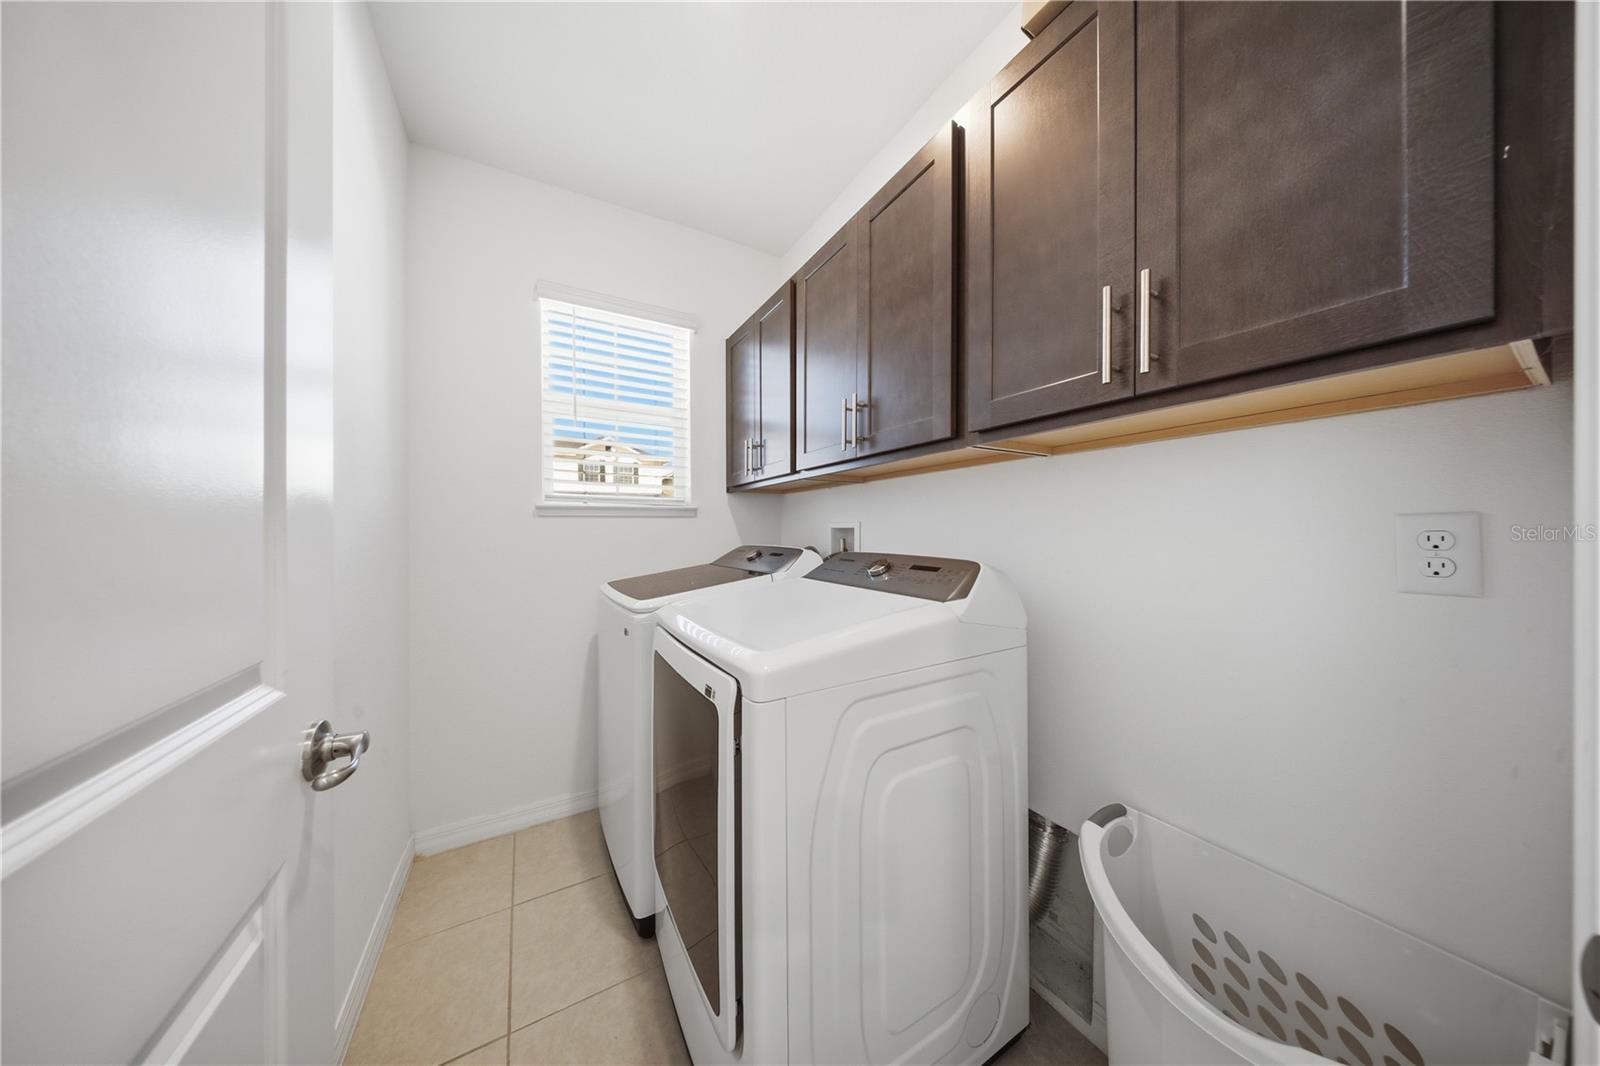
  • Other Interior Features

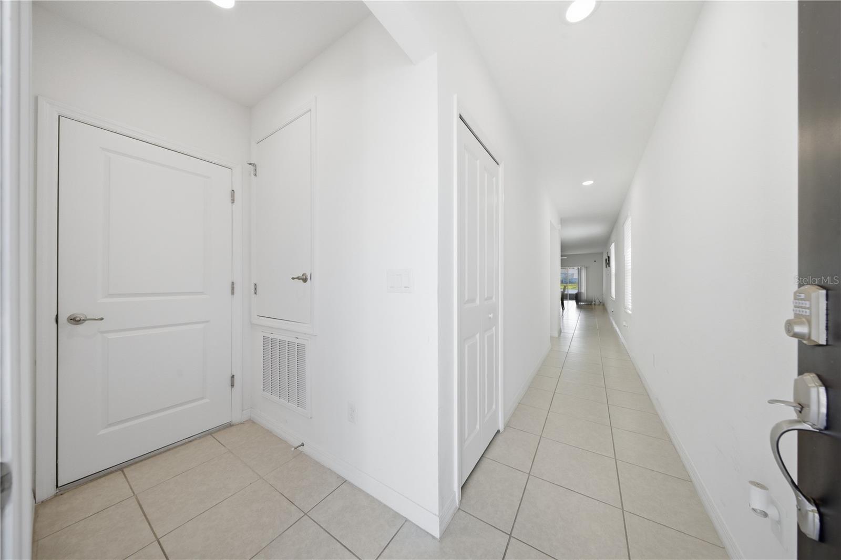
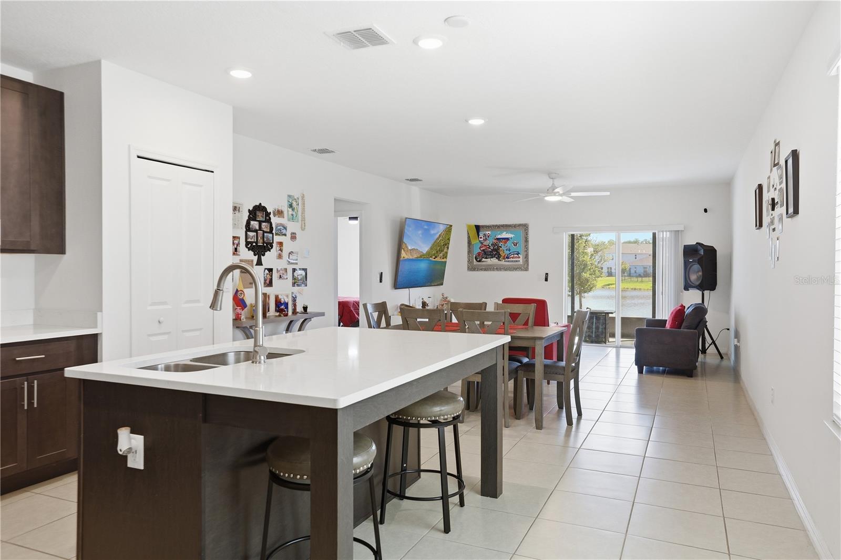
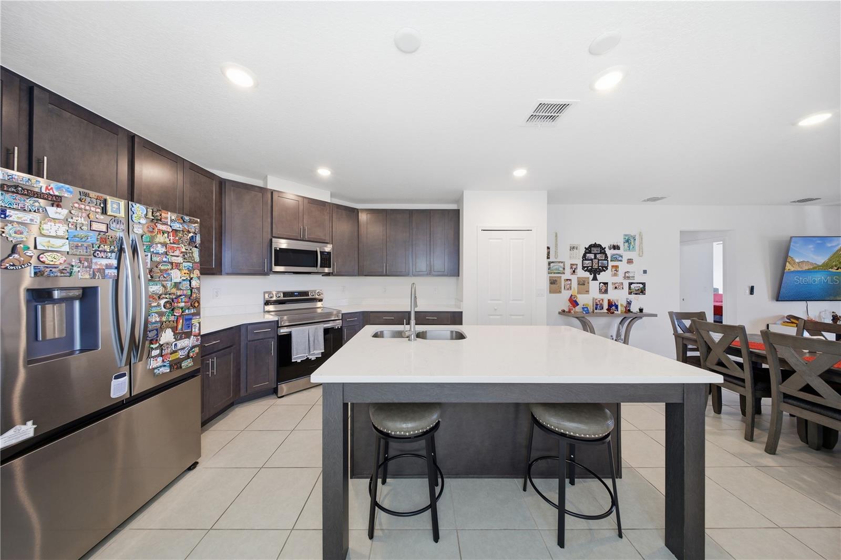
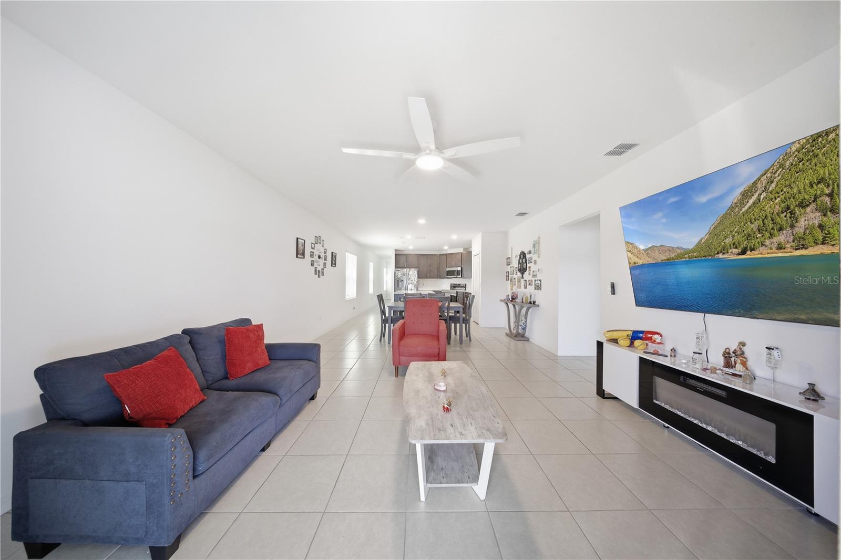
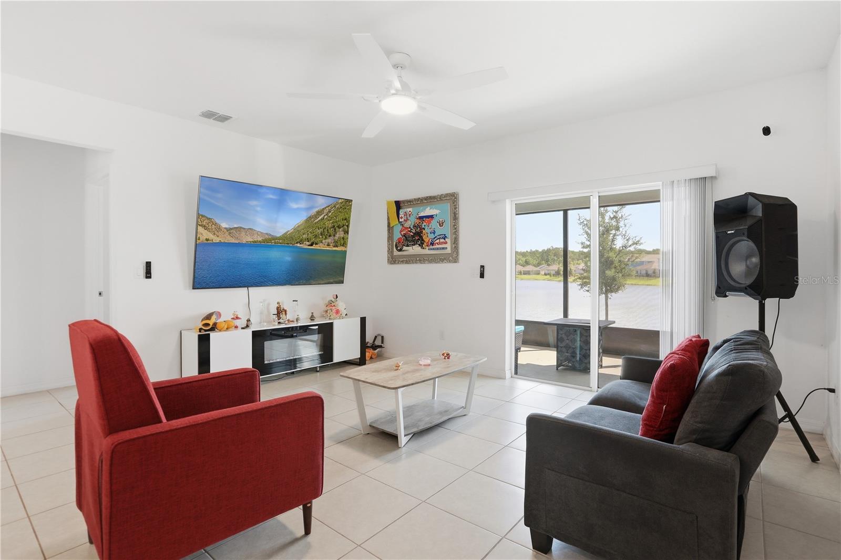
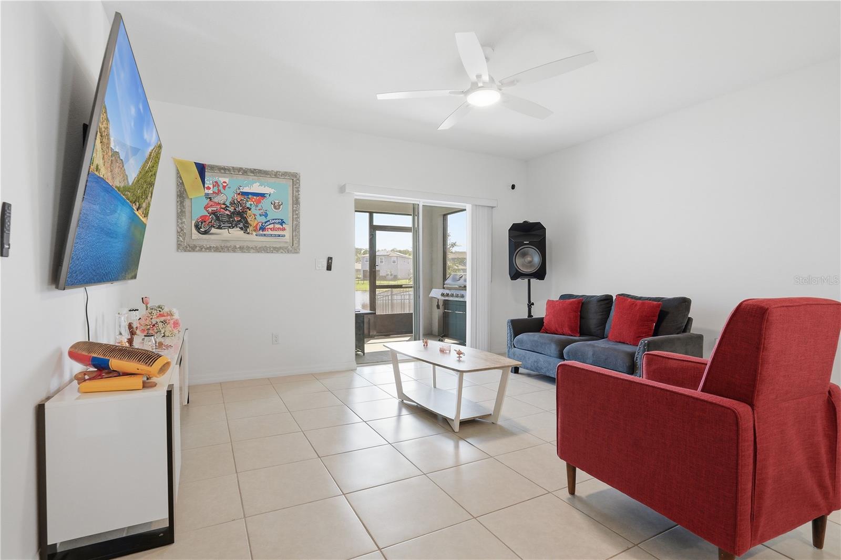
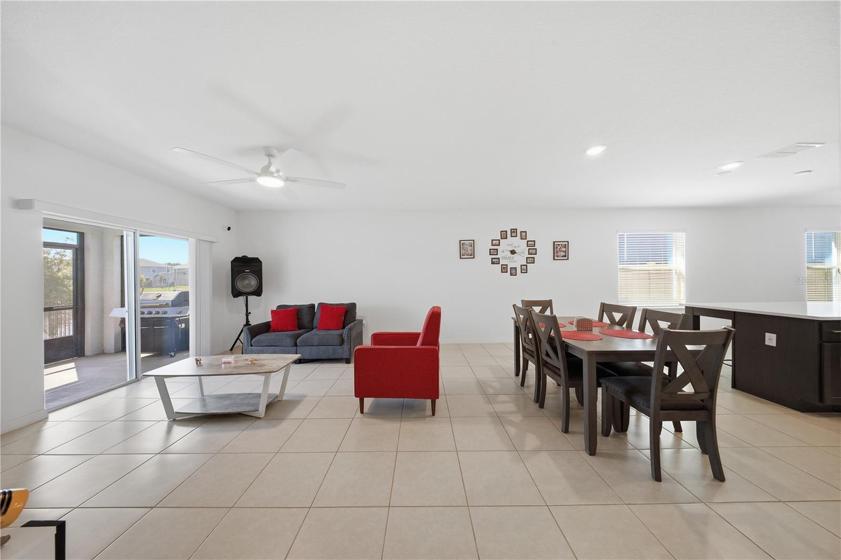
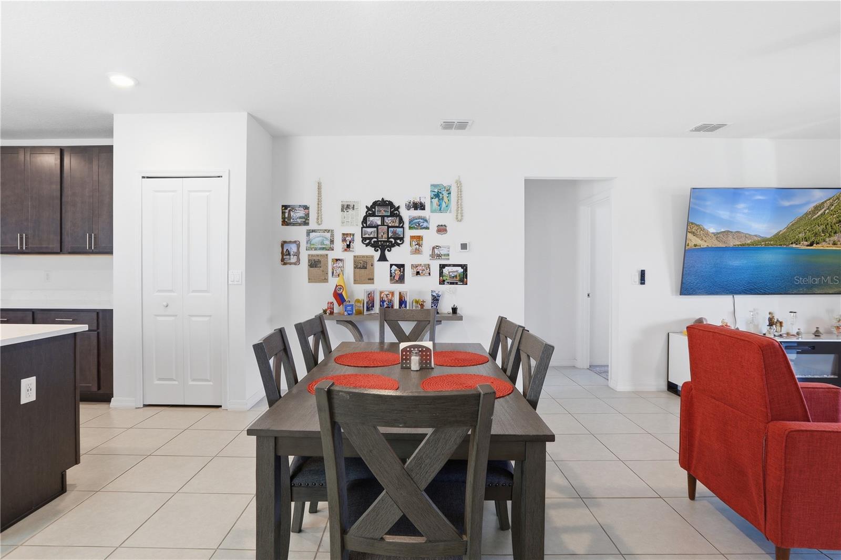
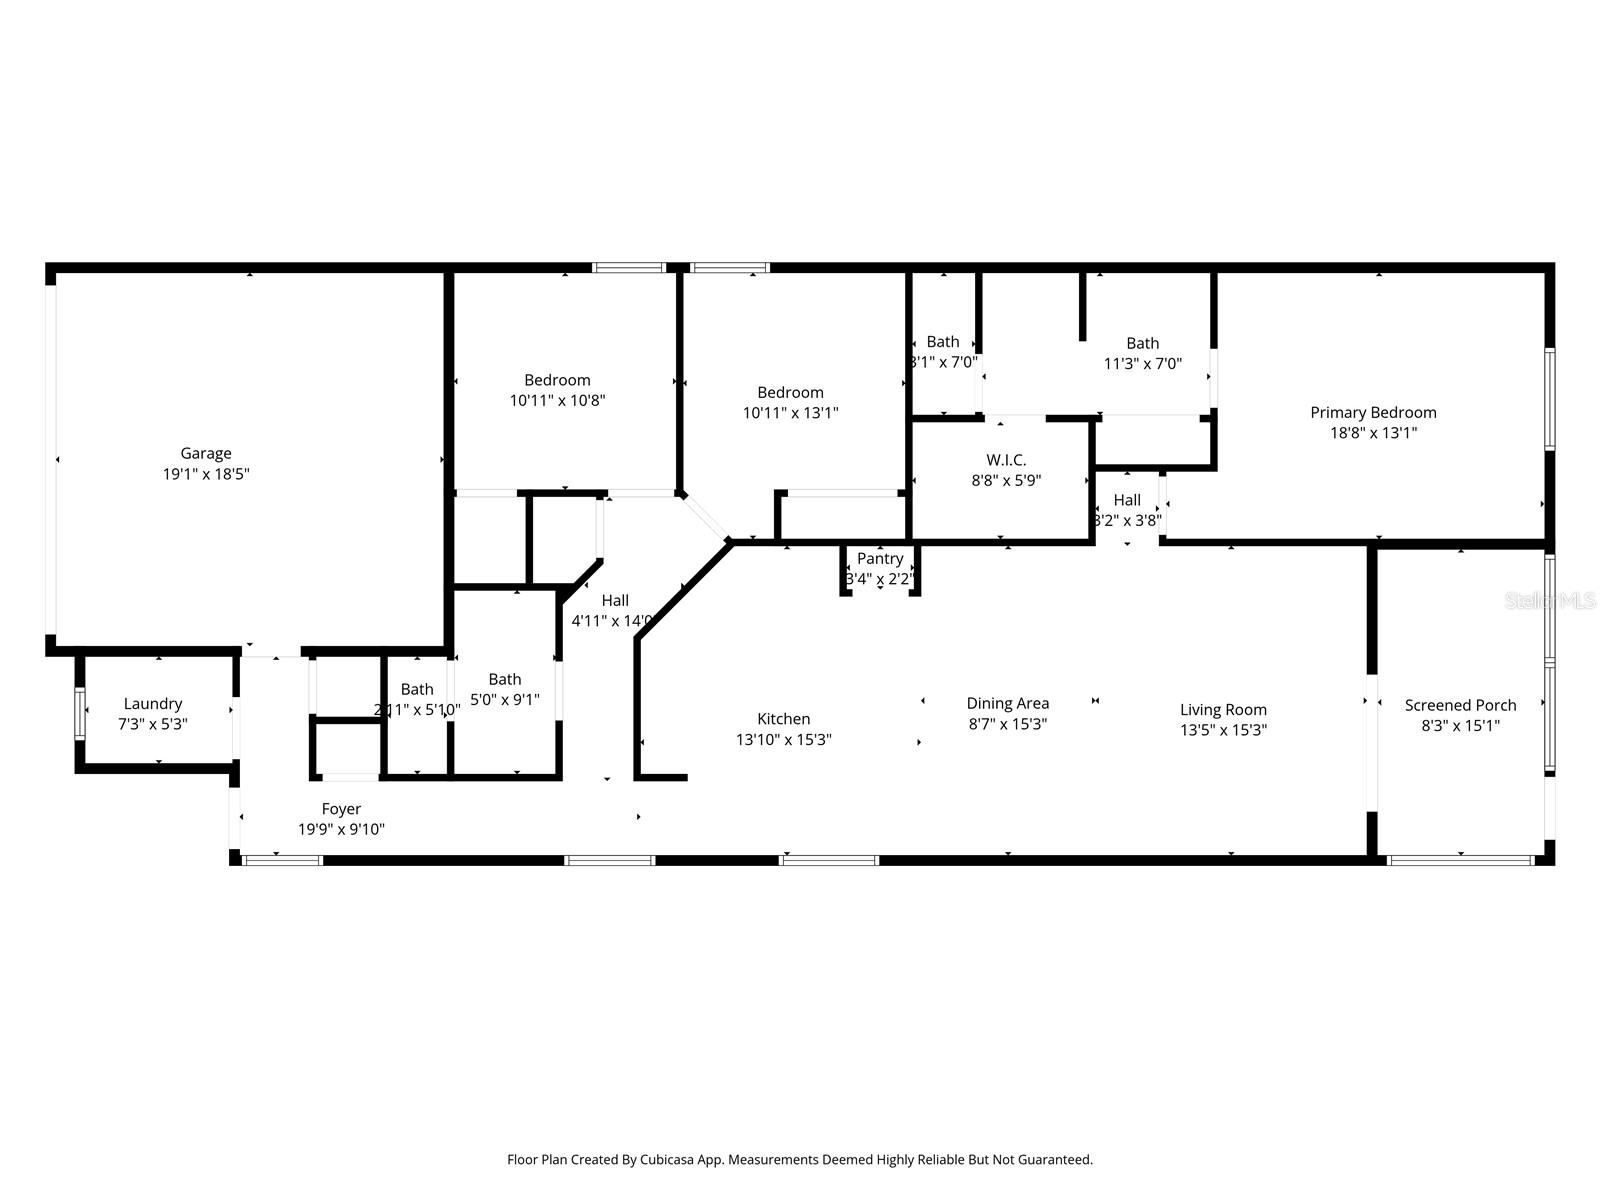
    Open Floorplan

  • Total Bedrooms

    3

  • Bathrooms

    2

  • Cooling YN

    YES

  • Cooling

    Central Air

  • Fireplace YN

    NO

  • Heating YN

    YES

  • Heating

    Central

  • Pet friendly

    Cats OK, Dogs OK

Exterior

  • Garage

    Yes

  • Garage spaces

    2

  • Construction Materials

    Block

  • Parking

    Attached

  • Pool

    No

  • Waterfront YN

    NO

Area & Lot

  • Lot Size(acres)

    0.11

  • Lot Size(square feet)

    4,792

  • Property Type

    Residential

  • Property Sub Type

    Single Family Residence

Price

  • Sales Price

    $349,990

  • Tax Amount

    $4,331

  • Sq. Footage

    1,673

  • Price/SqFt

    $209

HOA

  • Association

    YES

  • Association Fee

    $453

  • Association Fee Frequency

    Semi-Annually

  • Association Fee Includes

    N/A

  • Total Monthly Fees

    $75.5

School District

  • Elementary School

    N/A

  • Middle School

    N/A

  • High School

    N/A

Property Features

  • New Construction

    NO

  • Foundation Details

    Slab

  • Ownership

    Fee Simple

  • Senior Community YN

    NO

  • Sewer

    Public Sewer

  • Tax Lot

    28

  • Water Source

    Public

Schedule a Showing

Showing scheduled successfully.

<
>
IN PERSON
VIA CHAT

What is 3 + 4 ?


Change time

Mortgage calculator

Estimate your monthly mortgage payment, including the principal and interest, property taxes, and HOA. Adjust the values to generate a more accurate rate.

Your payment

Principal and Interest:

$

Property taxes:

$

HOA fees:

$

Total loan payment:

$

Total interest amount:

$

Location

County

Osceola

Elementary School

Middle School

High School

Listing Courtesy of Andres Garcia LLC, LA ROSA REALTY KISSIMMEE

RealHub Information is provided exclusively for consumers' personal, non-commercial use, and it may not be used for any purpose other than to identify prospective properties consumers may be interested in purchasing. All information deemed reliable but not guaranteed and should be independently verified. All properties are subject to prior sale, change or withdrawal. RealHub website owner shall not be responsible for any typographical errors, misinformation, misprints and shall be held totally harmless.

Agent Ashley Baillio

FOUNDER

Ashley Baillio

Call Ashley today to schedule a private showing.


* Listings on this website come from the FMLS IDX Compilation and may be held by brokerage firms other than the owner of this website. The listing brokerage is identified in any listing details. Information is deemed reliable but is not guaranteed. If you believe any FMLS listing contains material that infringes your copyrighted work please click here to review our DMCA policy and learn how to submit a takedown request.© 2024 FMLS.
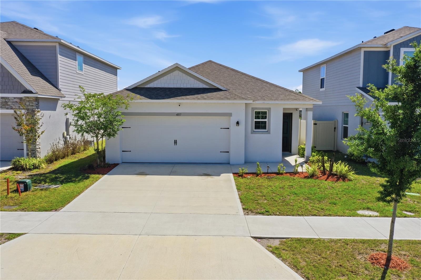
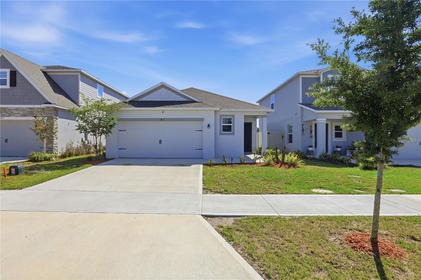
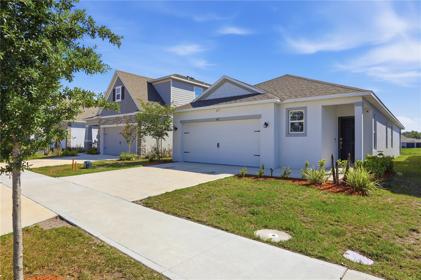
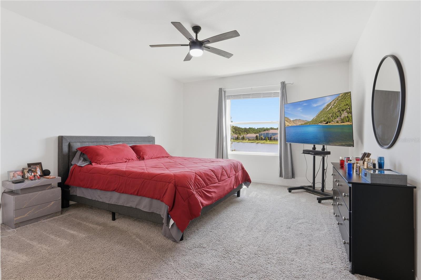
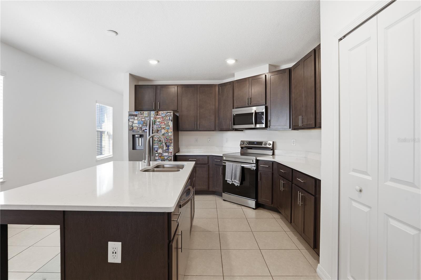
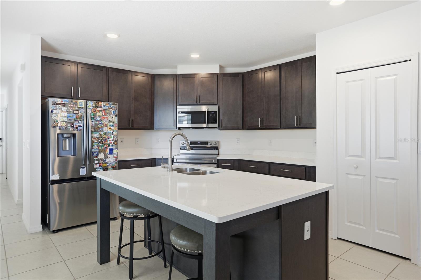
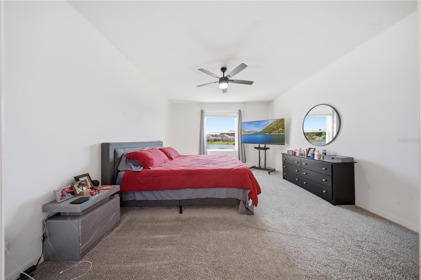
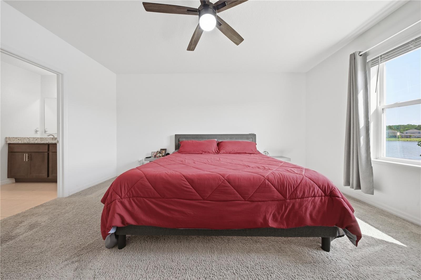
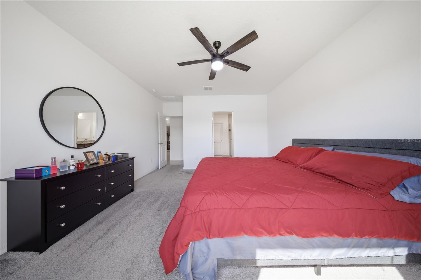
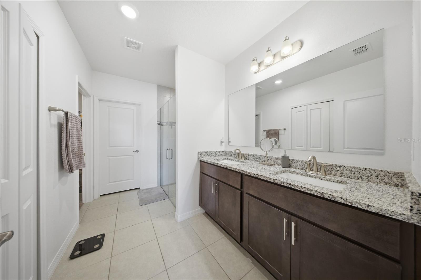
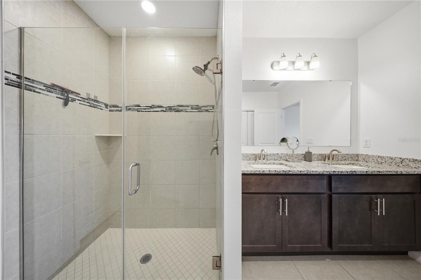
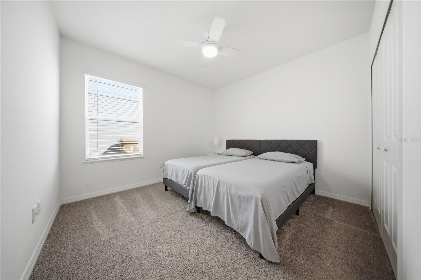
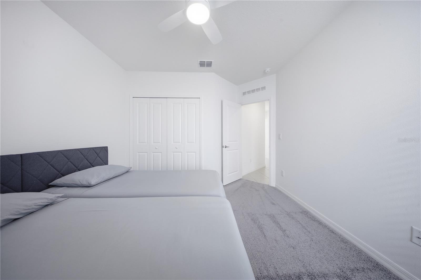
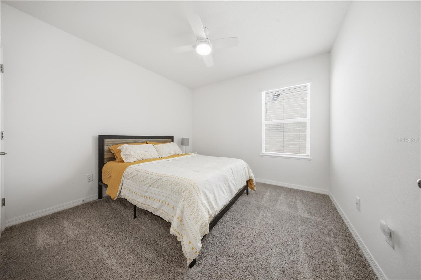
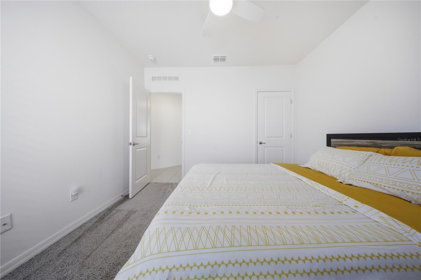
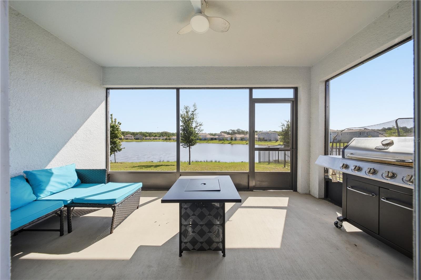
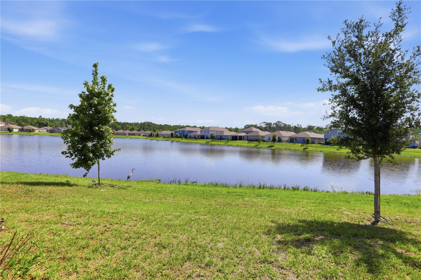
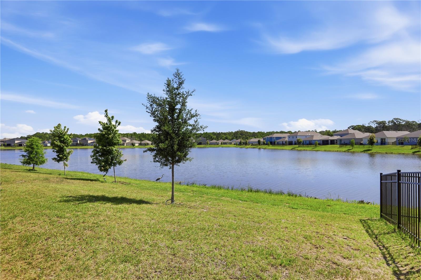
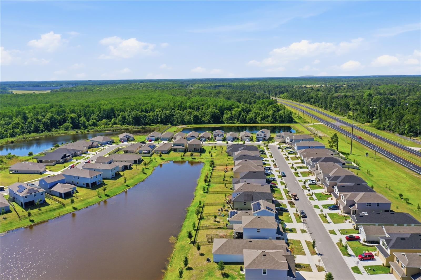
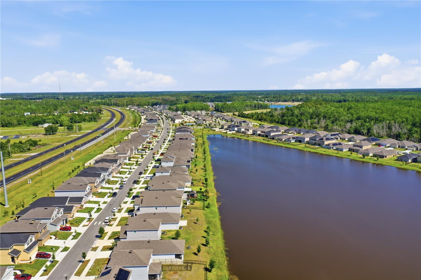
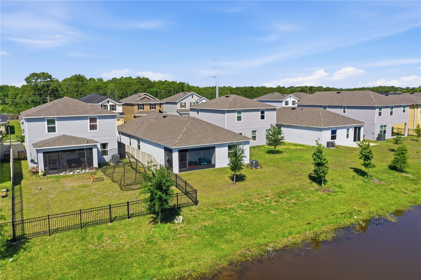
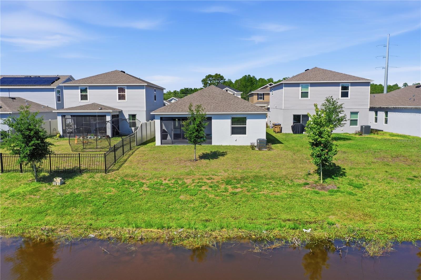
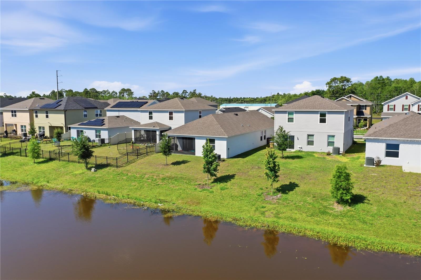
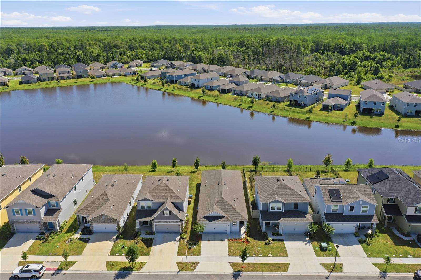
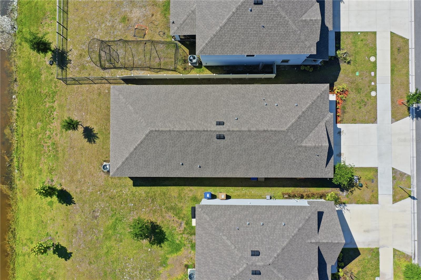
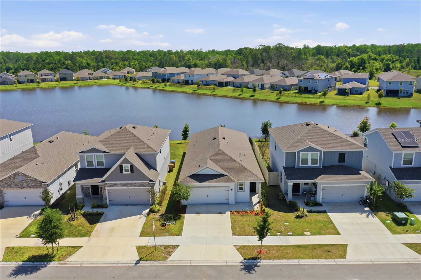
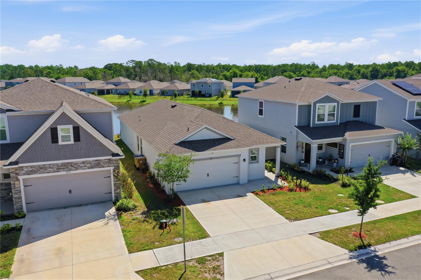
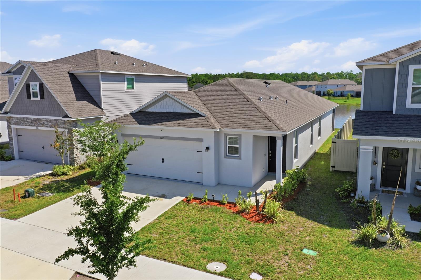
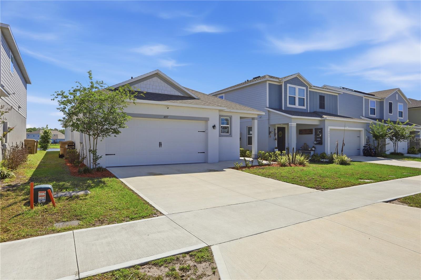
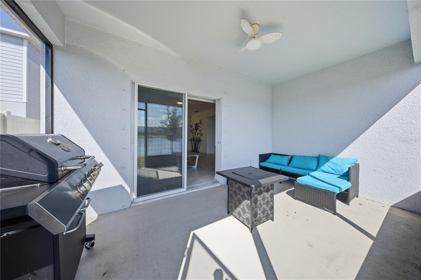
NEW PRICE — NOW OFFERED AT $349,990! Discover this beautiful 3-bedroom, 2-bath home offering 1,673 square feet of comfortable living space and peaceful water views. The thoughtfully designed layout provides plenty of room for everyday living and entertaining. Enjoy the relaxing lake view from the backyard and the added benefit of NO CDD. Conveniently located near schools, shopping, dining, and the growing communities of St. Cloud and Harmony. Schedule your private showing today.

4057 SAGEFIELD DRIVE

Message successfully sent.

What would you like to know?

What is 3 + 4 ?

I agree to receive email communication and understand I can unsubscribe at any time.

I agree to be contacted by Sell South Florida via call, email, and text for real estate services. To opt out, you can reply 'stop' at any time or reply 'help' for assistance. You can also click the unsubscribe link in the emails. Message and data rates may apply. Message frequency may vary. Privacy Policy

Related Properties

New on site 1 day ago
Virtually Staged. **LIMITED-TIME PROMOTION: FREE WASHER, DRYER AND REFRIGERATOR - RECEIVED AFTER CLOSING!** PRICE REDUCED $45,000; reduction already reflected in the advertised price. 

Picture the next chapter at 7696 Bent Tree Loop in Harmony Central. This completed Adams Homes 1970A provides 1,970 square feet of living space, three bedrooms, two bathrooms and a two-car garage in a welcoming single-story design. Imagine relaxed mornings, sharing dinner and making room for guests, hobbies or a home office. The primary suite provides a comfortable retreat when it is time to unwind.

Harmony Central has NO CDD. Compared with published FY2027 annual CDD assessments of $2,330.49 to $2,539.95 for certain 50-foot single-family lots in Harmony West, that represents approximately $194 to $212 monthly in equivalent CDD costs, or approximately $46,610 to $50,799 over 20 years if those annual amounts remain unchanged. This illustration is not guaranteed future savings. CDD assessments vary by property and assessment area, may change annually, and exclude HOA fees and other property taxes. Community amenities include a pool with cabanas and a dog park.

$15,000 Flex Cash may be used toward eligible purchase expenses or an interest-rate buydown, subject to builder, lender and loan-program terms. New contract must be executed by October 31, 2026, with no contingencies and a 30-day closing in November 2026. For contracts executed by October 31, 2026, receive a 1% Buyer Credit when working with Acrisure, one of the builder's preferred lenders, subject to eligibility and lender terms. Ask the onsite sales team for complete incentive terms and availability.

Schedule your private tour and picture the everyday moments that could begin here.
#O6450774

HARMONY

7696 BENT TREE LOOP

3 Beds

2 Baths

1,970 Sq.Ft.

$378,900

MLS#: O6450774

New on site 2 days ago
Virtually Staged. **LIMITED-TIME PROMOTION: FREE WASHER, DRYER AND REFRIGERATOR - RECEIVED AFTER CLOSING!** PRICE REDUCED $45,000; reduction already reflected in the advertised price. 

Picture an easy morning, a lively dinner gathering and a comfortable place to unwind at the end of the day. At 7678 Bent Tree Loop in Harmony Central, the Adams Homes 1970D plan provides 1,970 square feet of living space, 3 bedrooms, 2 full bathrooms and a 2-car attached garage. The single-story design brings together inviting living and kitchen spaces for everyday connection, while three bedrooms provide flexibility for guests, work or hobbies. The primary suite creates a comfortable retreat, and the additional living space gives you room to arrange your home around the moments that matter to you.

Harmony Central has NO CDD. Compared with the published FY2027 annual CDD assessments of $2,330.49 to $2,539.95 for certain 50-foot single-family lots in Harmony West, that means avoiding approximately $194 to $212 monthly in equivalent CDD costs - up to approximately $2,540 annually. Over 20 years, that projects to approximately $46,610 to $50,799 in avoided CDD assessments, assuming the cited annual amounts remain unchanged throughout that period; this is an illustration, not guaranteed future savings. Comparison is for CDD assessments only; amounts vary by assessment area and property, may change annually, and do not include HOA fees or other property taxes. Community amenities include a pool with cabanas and a dog park.

$15,000 Flex Cash may be used toward eligible purchase expenses or an interest-rate buydown, subject to builder, lender and loan-program terms. New contract must be executed by October 31, 2026, with no contingencies and a 30-day closing in November 2026. For contracts executed by October 31, 2026, receive a 1% Buyer Credit when working with Acrisure, one of the builder's preferred lenders, subject to eligibility and lender terms. Ask the onsite sales team for complete incentive terms and availability.

Schedule your private tour and picture the everyday moments that could begin here.
#O6450741

HARMONY

7678 BENT TREE LOOP

3 Beds

2 Baths

1,970 Sq.Ft.

$378,900

MLS#: O6450741

New on site 4 days ago
Short Sale. This is a short sale not approved price. Discover the Lifestyle You’ve Been Looking For in St. Cloud, Florida!

Welcome to 7142 Five Oaks Dr, St. Cloud, FL 34773! Discover the opportunity to make St. Cloud your home and enjoy the best of Central Florida living. Whether you're a first-time homebuyer, a young couple ready to start your next chapter, or a growing family looking for a place to create lasting memories, this location offers a wonderful opportunity to enjoy a lifestyle that blends everyday comfort with outdoor adventure.

Enjoy the charm of St. Cloud, where you can spend weekends exploring local parks, enjoying waterfront views, discovering local restaurants, or taking a relaxing stroll through historic downtown. With opportunities for outdoor recreation, family-friendly activities, and convenient access to the greater Central Florida area, there's always something new to experience.

Imagine spending your weekends enjoying a picnic by the lake, taking a scenic bike ride, exploring local shops, or planning a fun family outing. In St. Cloud, home is more than just a place to live, it's an opportunity to build your future, connect with your community, and enjoy the moments that matter most.

Make your next move in St. Cloud and start creating the lifestyle you've been dreaming of!
#O6450412

HARMONY

7142 FIVE OAKS DRIVE

3 Beds

2 Baths

1,840 Sq.Ft.

$310,000

MLS#: O6450412

Welcome to 3199 Crispin Cir, a beautiful 4-bedroom, 2-bath home in the desirable Harmony community! Built in 2019, this well-maintained home offers 1,901 sq. ft. of comfortable living space with an open and functional layout. The home features a spacious kitchen with modern appliances, durable flooring throughout, and a primary suite with a remodeled bathroom. Enjoy Florida living in the private outdoor space, perfect for relaxing or entertaining. Situated on a desirable lot with convenient access to Harmony’s amenities, including parks, trails, golf, community pools, and recreational areas. Conveniently located near schools, shopping, dining, and major highways. This home offers the perfect combination of comfort, location, and lifestyle—schedule your private showing today!
#S5158508

HARMONY

3199 CRISPIN CIRCLE

4 Beds

2 Baths

1,901 Sq.Ft.

$415,000

MLS#: S5158508

Short Sale. At the heart of this 2022-built home is an open kitchen anchored by a center island, walk-in pantry, and breakfast bar — the kind of space that keeps cooking and gathering in one bright, connected room. The kitchen flows into the main living and dining area under a single-story, open floorplan with ceiling fans throughout. Three bedrooms and two full baths are set in a low-maintenance block-and-concrete home with a shingle roof, vinyl-fenced yard, covered porch, and patio. A two-car attached garage adds everyday convenience, and a security system with cameras is already in place. Located in Harmony West, with access to a clubhouse, fitness center, community pool, dog park, and playground. HOA is just $100/quarter. Nearly new and move-in ready — schedule your showing today.
#S5157810

HARMONY

2842 COMMON CRANE COURT

3 Beds

2 Baths

1,620 Sq.Ft.

$300,000

MLS#: S5157810

Welcome to 7669 Five Oaks Dr, an exceptional 3-bedroom, 2-bath home in North Lakes, the newest subdivision within the highly sought-after 55+ community of The Lakes at Harmony. Set on a large premium conservation lot, this beautiful home offers wonderful privacy, peaceful natural views and the perfect setting for enjoying Florida living. At the heart of the home is an impressive gourmet kitchen featuring crisp white cabinetry, elegant white quartz countertops, abundant workspace and an open design ideal for entertaining family and friends. Beautiful plantation shutters add timeless style throughout the home. Step outside to the large extended lanai, where you can relax, entertain or simply enjoy the serene conservation backdrop and surrounding nature. Additional upgrades include a whole-home water softener and surround sound system. With its modern finishes, spacious design, premium homesite and desirable North Lakes location, this exceptional home offers the perfect combination of comfort, style and the active-adult lifestyle The Lakes at Harmony is known for.
The CDD bond/debt portion has been paid in full, with only the O&M portion remaining. Buyer to verify all room dimensions, square footage, and HOA restrictions.
#O6439810

HARMONY

7669 FIVE OAKS DRIVE

3 Beds

2 Baths

1,550 Sq.Ft.

$385,000

MLS#: O6439810

Built in 2021, this exceptionally well-maintained single-family home offers approximately 1,676 square feet of thoughtfully designed living space, featuring three bedrooms and two bathrooms. The modern kitchen is equipped with sleek stainless steel appliances, blending style and functionality for both daily living and entertaining, all within a clean, contemporary aesthetic. The spacious primary versatility for hosting guests, setting up a home office, or creating extra living space. Outside, you can enjoy the patio, which is ideal for relaxing evenings or hosting gatherings year-round. This move-in-ready home combines modern comfort, practical design, and a low-maintenance lifestyle in a magnificent property.
#S5156358

HARMONY

2822 HARMONIA HAMMOCK RD

3 Beds

2 Baths

1,676 Sq.Ft.

$350,000

MLS#: S5156358

Modern design meets effortless living in this beautifully maintained 2023 built home in Harmony. Featuring 4 bedrooms and 2.5 bathrooms, this residence offers the feel and finishes of a nearly new home without the wait. The striking exterior sets the tone for the contemporary style found throughout, with modern blinds, sleek finishes, and thoughtful details. The kitchen is designed to impress, featuring elegant granite countertops and a smart refrigerator with an integrated screen and Bluetooth connectivity. The spacious primary suite offers an oversized walk-in closet, providing exceptional storage and functionality. The beautifully appointed family room conveys the TV wall creating a truly move-in-ready living space. The fully fenced backyard adds privacy and versatility for outdoor living, pets, or entertaining. Ideally located near highly rated schools and everything Harmony has to enjoy, this home delivers a modern lifestyle in a desirable Central Florida community.
#S5156600

HARMONY

3852 SAGEFIELD DRIVE

4 Beds

3 Baths

2,211 Sq.Ft.

$416,000

MLS#: S5156600

Virtually Staged. BETTER THAN NEW! This METICULOUSLY MAINTAINED home sits on a PREMIUM CORNER LOT in Harmony’s Lakes active 55+ community, offering a peaceful setting SURROUNDED BY NATURE and an IMPRESSIVE COLLECTION of RESORT-STYLE AMENITIES. Imagine taking a fishing or pontoon boat out on the lake after a round of golf , a game of tennis or pickleball, or a swim in the zero-entry pool! Then come home to private retreat featuring tile and LVP flooring run throughout, quartz countertops, custom window treatments, and a screened lanai creating a comfortable outdoor living area. Residents enjoy access to two heated pools, fitness and activity centers, pickleball and tennis, golf, and 12 miles of scenic trails, plus a private lake with kayaks, fishing, and pontoon boats available at no charge by reservation. Located less than a quarter mile from the Lakes Clubhouse and amenities, this gated, golf-cart-accessible community offers an exceptional lifestyle surrounded by permanent open space and natural beauty.
#O6435144

HARMONY

3128 SONGBIRD CIR

2 Beds

2 Baths

1,408 Sq.Ft.

$337,500

MLS#: O6435144

Welcome to 6724 Huntleigh Hammock Road in St. Cloud! This 4-bedroom, 2.5-bathroom Elston floor plan offers approximately 2,204 square feet of thoughtfully designed living space. Built 2021, the home features an open-concept main living area with a spacious kitchen overlooking the dining and living spaces, making the layout functional for both everyday living and entertaining. The backyard currently has fencing along three sides, offering added privacy while still providing the opportunity to complete the remaining side if desired.

Upstairs, you'll find a versatile loft along with generously sized bedrooms and additional living space. The Elston floor plan itself, which is no longer offered for new construction within the community - giving buyers an opportunity to own a layout that is no longer available from the builder. Conveniently located in St. Cloud with access to community amenities, shopping, dining and major roadways. Schedule your private showing today and see everything this home includes!
#O6431848

HARMONY

6724 HUNTLEIGH HAMMOCK ROAD

4 Beds

2 Baths

2,204 Sq.Ft.

$409,990

MLS#: O6431848
Send a message

Message successfully sent.

Your message

What is 3 + 4 ?

Reason for contacting?

I agree to receive email communication and understand I can unsubscribe at any time.

I agree to be contacted by Sell South Florida via call, email, and text for real estate services. To opt out, you can reply 'stop' at any time or reply 'help' for assistance. You can also click the unsubscribe link in the emails. Message and data rates may apply. Message frequency may vary. Privacy Policy

Sign Out

Virtual Assistant

Would you like to take the next step with this property? We can help you schedule a showing or virtual tour, or send you more details.

Yes, I would like more information.

Thank You for Your Reply, One of Our Agents will contact you as soon as possible

No, maybe later.

Thank you, you can always contact me via email, phone number or through the contact form.

Realhub AI

Lucy - Your AI-Powered Realtor

Update Your Temporary Password

Personalize your search

Enter your email and we'll notify you immediately when new listings match what you're looking for.

or enter email address

Already have an account ? Login here

Continue your home search

I agree to receive communications and understand I can unsubscribe at any time.

I agree to be contacted by Sell South Florida via call, email, and text for real estate services. To opt out, you can reply 'stop' at any time or reply 'help' for assistance. You can also click the unsubscribe link in the emails. Message and data rates may apply. Message frequency may vary. Privacy Policy

Already have an account ? Login here

We use cookies

We use cookies primarily for analytics to enhance your experience. By accepting, you agree to our use of these cookies. You can manage your preferences or learn more about our cookies policy.