Features & Amenities

Interior

  • Other Interior Features

    Other

  • Total Bedrooms

    4

  • Bathrooms

    3

  • 1/2 Bathrooms

    1

  • Cooling YN

    YES

  • Cooling

    Central Air

  • Fireplace YN

    NO

  • Heating YN

    YES

  • Heating

    Central

  • Pet friendly

    Yes

Exterior

  • Garage

    Yes

  • Garage spaces

    2

  • Construction Materials

    Stucco

  • Other Exterior Features

    Other

  • Parking

    Attached

  • Pool

    No

  • Waterfront YN

    NO

Area & Lot

  • Lot Size(acres)

    0.21

  • Lot Size(square feet)

    9,148

  • Property Type

    Residential

  • Property Sub Type

    Single Family Residence

Price

  • Sales Price

    $575,000

  • Tax Amount

    $9,067.86

  • Sq. Footage

    2,961

  • Price/SqFt

    $194

HOA

  • Association

    YES

  • Association Fee

    $50

  • Association Fee Frequency

    Annually

  • Association Fee Includes

    N/A

  • Total Monthly Fees

    $4.17

School District

  • Elementary School

    N/A

  • Middle School

    N/A

  • High School

    N/A

Property Features

  • Stories

    2

  • New Construction

    NO

  • Association Amenities

    Basketball Court, Fitness Center, Playground, Pool

  • Foundation Details

    Slab

  • Ownership

    Fee Simple

  • Senior Community YN

    NO

  • Sewer

    Public Sewer

  • Tax Lot

    409

  • Water Source

    Public

Schedule a Showing

Showing scheduled successfully.

<
>
IN PERSON
VIA CHAT

What is 3 + 4 ?


Change time

Mortgage calculator

Estimate your monthly mortgage payment, including the principal and interest, property taxes, and HOA. Adjust the values to generate a more accurate rate.

Your payment

Principal and Interest:

$

Property taxes:

$

HOA fees:

$

Total loan payment:

$

Total interest amount:

$

Location

County

St Johns

Elementary School

Middle School

High School

Listing Courtesy of Vyacheslav Cheban , ADVANTAGE REALTY & MANAGEMENT

RealHub Information is provided exclusively for consumers' personal, non-commercial use, and it may not be used for any purpose other than to identify prospective properties consumers may be interested in purchasing. All information deemed reliable but not guaranteed and should be independently verified. All properties are subject to prior sale, change or withdrawal. RealHub website owner shall not be responsible for any typographical errors, misinformation, misprints and shall be held totally harmless.

Agent Ashley Baillio

FOUNDER

Ashley Baillio

Call Ashley today to schedule a private showing.


* Listings on this website come from the FMLS IDX Compilation and may be held by brokerage firms other than the owner of this website. The listing brokerage is identified in any listing details. Information is deemed reliable but is not guaranteed. If you believe any FMLS listing contains material that infringes your copyrighted work please click here to review our DMCA policy and learn how to submit a takedown request.© 2024 FMLS.
Welcome to this beautifully maintained two-story home in the highly sought-after Aberdeen community of St. Johns! Offering 4 bedrooms, 3.5 bathrooms, 2,961 heated sq. ft. (4,037 total sq. ft.), and an attached 2-car garage, this 2013-built home offers an excellent combination of space, comfort, and convenience.

Inside, you'll find a functional, spacious floor plan with generous living areas, tile and carpet flooring, and plenty of room for everyday living and entertaining. Step outside to an oversized, fully fenced backyard, offering plenty of space for outdoor activities and entertaining. Gutters are installed throughout.

Major improvements include a NEW ROOF installed in 2025 and a new HVAC system (one HVAC unit remains original). The new HVAC system includes a 10-year manufacturer's warranty, plus complimentary maintenance on both HVAC units through August 2027, with the maintenance agreement transferable to the new owner.

Residents enjoy a low HOA fee of just $51 per year and convenient access to Aberdeen's impressive amenities, including lap and family pools, fitness center, tennis courts, basketball courts, playgrounds, and recreational areas.

Situated in the highly rated St. Johns County School District, this home is zoned for top-performing elementary and middle schools, making it an exceptional opportunity in one of Northeast Florida's most desirable communities with convenient access to shopping, dining, recreation, and everyday necessities.

Move-in ready with a 2025 roof, newer HVAC, oversized fenced backyard, and fantastic community amenities—this Aberdeen home is ready for its next owner! Some photos have been virtually staged.

404 PAISLEY PLACE

Message successfully sent.

What would you like to know?

What is 3 + 4 ?

I agree to receive email communication and understand I can unsubscribe at any time.

I agree to be contacted by Sell South Florida via call, email, and text for real estate services. To opt out, you can reply 'stop' at any time or reply 'help' for assistance. You can also click the unsubscribe link in the emails. Message and data rates may apply. Message frequency may vary. Privacy Policy

Related Properties

New on site 3 days ago
Virtually Staged. YOUR POOL DAYS START HERE! Fully remodeled 4BR/3BA JCP pool home with gleaming high-gloss porcelain tile, a showstopping designer kitchen, spa-like primary bath and a smart 3-way split floor plan.

Tucked into sought-after Julington Creek Plantation, this single-story home delivers privacy, style and move-in-ready comfort. High-gloss porcelain tile flows throughout, creating a bright, clean and contemporary feel from the moment you step inside.

The kitchen truly steals the show with stylish two-tone cabinetry, quartz countertops, marble-look backsplash, gold hardware accents, a custom-built refrigerator wall and designer wood-slat island paneling. Rare for the area, the range was converted to gas—an upgrade not commonly found in JCP homes.

The primary bath feels like a private spa. A freestanding soaking tub sits against floor-to-ceiling designer tile, while a glass-block window brings in natural light while preserving privacy. The oversized walk-in shower features a rain shower head, multi-jet body spray panel and mosaic tile accent niche. All three bathrooms have been beautifully remodeled with contemporary finishes and fixtures.

Significant improvements include a 2021 roof, newer water heater, water softener, reverse-osmosis drinking water system and fresh exterior paint completed in 2025.

Step outside to your private screened pool and covered lanai—perfect for entertaining or enjoying the Florida lifestyle. The pool was refinished in 2023 and features a newer pool pump. Additional improvements include newer sod, landscaping and extensive tree removal for a clean, open yard.

A side-entry 2-car garage adds curb appeal, while Julington Creek Plantation's exceptional amenities include resort-style pools, a lap pool, tennis and sports facilities, playgrounds and more.

Beautifully remodeled, meticulously maintained and truly move-in ready—this is the JCP pool home you've been waiting for.
#OM731366

ST JOHNS

420 TWIN OAKS LANE

4 Beds

3 Baths

2,094 Sq.Ft.

$649,999

MLS#: OM731366

Price reduced
Welcome to 13 Verdure St, a beautifully maintained 4-bedroom, 3.5-bath home on a private corner lot in the highly sought-after Rivertown community. Offering a spacious open-concept layout, generous living areas, and modern finishes throughout, this home is designed for comfortable living and entertaining. Enjoy the rare 4-car garage setup with two separate 2-car garages and a long driveway providing ample parking and storage. The fully fenced backyard adds privacy and flexibility for outdoor living. Just steps from Rivertown's resort-style amenities, including pools, fitness center, trails, parks, sports courts, dog parks, waterfront dining, and more.
#O6418549

ST JOHNS

13 VERDURE STREET

4 Beds

3 Baths

2,781 Sq.Ft.

$606,000

MLS#: O6418549
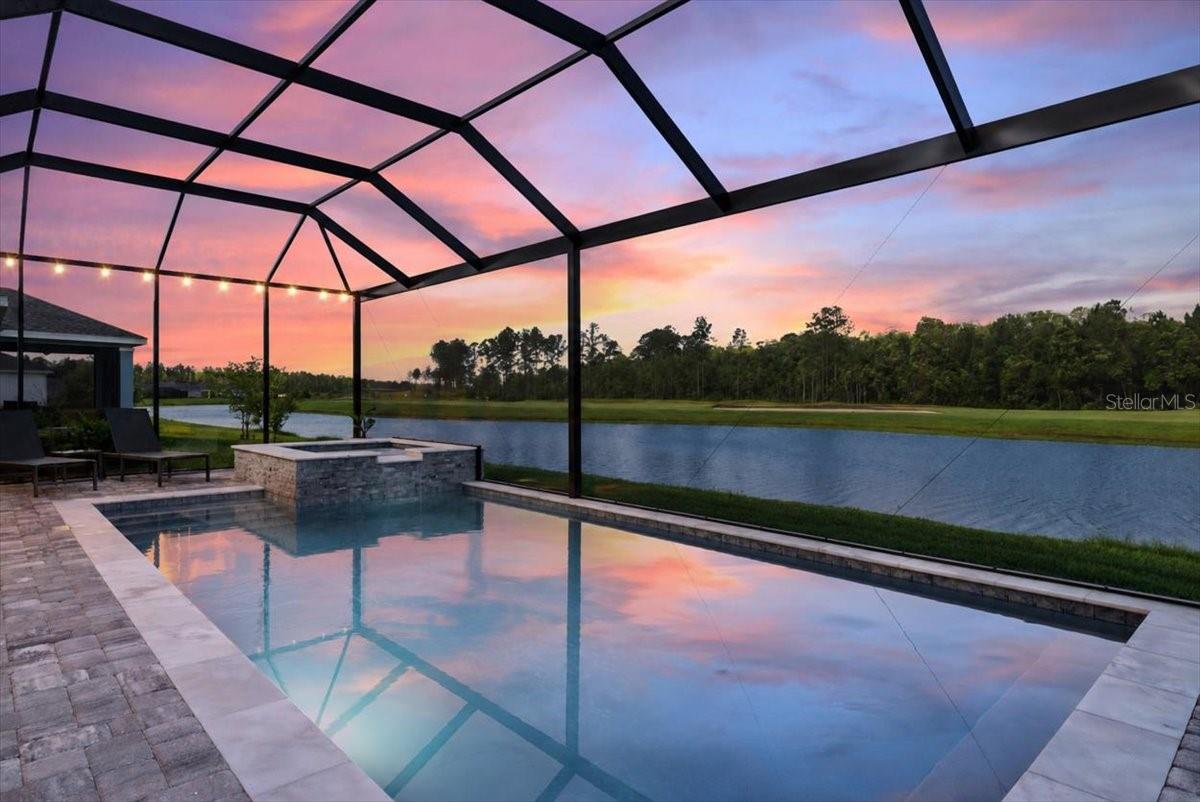
A truly unique opportunity in the highly sought after 55+ community of Stillwater Golf & CC. The monthly dues include your golf membership, lawn maintenance and pest control. This special home stands apart as one of the only pool homes available.  Imagine floating in your pool or hot tub while taking in the breathtaking views of water, preserve and the 14th hole. This pristine, lightly lived in home features Lennar's popular Trevi floor plan, offering 3 bedrooms, 3 full baths and a dedicated office/flex room. 
Life in Stillwater is unlike any other active adult community in NE Florida. Residents enjoy a championship Bobby Weed designed golf course, resort like pool, pickleball, bocce ball and Toptracer driving range technology. The clubhouse with wine lounge offers incredible daily food specials and a full calendar of elevated social events and activities. 
Conveniently located near shopping, dining and healthcare, St Augustine, beautiful beaches and downtown Jacksonville.
#O6413777

ST JOHNS

1401 STILLWATER BOULEVARD

3 Beds

3 Baths

2,027 Sq.Ft.

$679,900

MLS#: O6413777
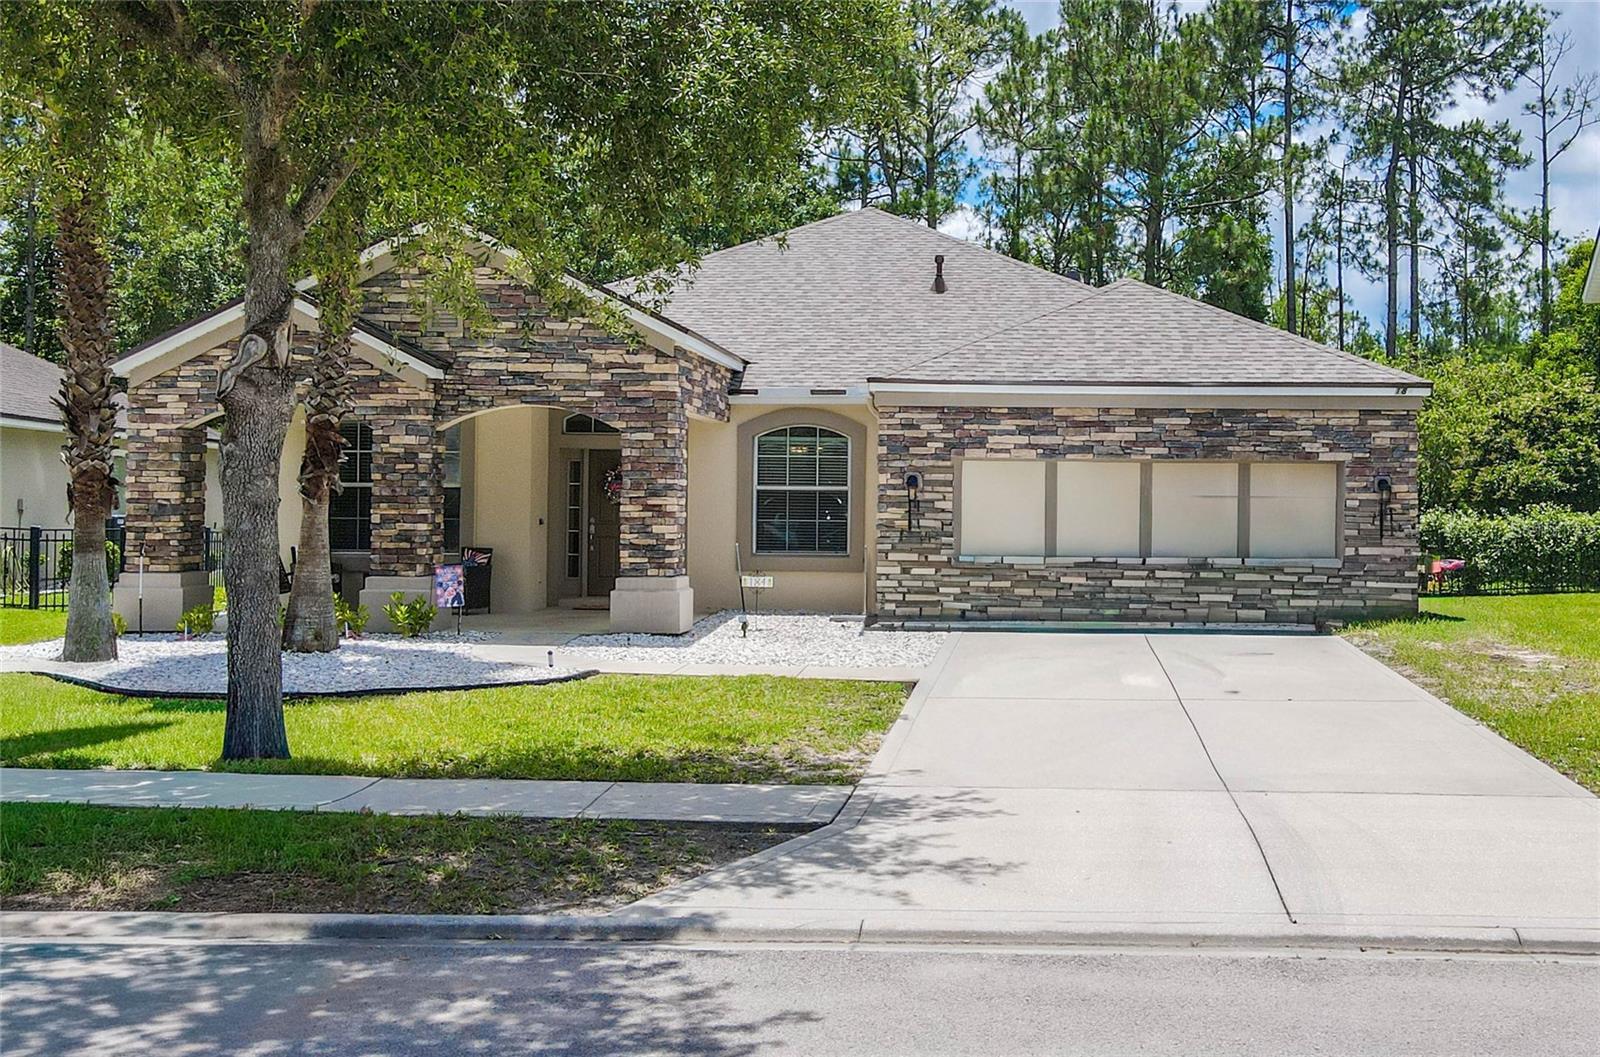
Your tropical dreams can now become your reality! Lovely Home in St. Johns located at St. Johns Forest gated community. This beautiful home features a luxury concept, 4 bedrooms, 3 bathrooms, a lot of upgrades and equipped with natural gas. Natural gas range, heating, and water heater with an extra gas outlet in the lanai for your grill. The heart of the home features a spacious kitchen with big peninsula, upgraded stainless steel deep kitchen sink, granite countertops, walk-in pantry, and plenty of storage, ideal for entertaining family and friends. Primary suite complete with a luxurious en-suite bath and generous hers and his closet space. The roof, water heater and HVAC are less than 3 years old. Enjoy Florida outdoor living with a screened-in lanai, perfect for morning coffee or evening relaxation. The backyard offers plenty of room to unwind and privacy. Community offers resort-like amenities, including pool, fitness center, clubhouse, playgrounds, and more. YOU MUST SEE! Schedule your showing today!
#FC318632

ST JOHNS

184 S ARABELLA WAY

4 Beds

3 Baths

2,147 Sq.Ft.

$599,900

MLS#: FC318632

 - property

Send a message

Message successfully sent.

Your message

What is 3 + 4 ?

Reason for contacting?

I agree to receive email communication and understand I can unsubscribe at any time.

I agree to be contacted by Sell South Florida via call, email, and text for real estate services. To opt out, you can reply 'stop' at any time or reply 'help' for assistance. You can also click the unsubscribe link in the emails. Message and data rates may apply. Message frequency may vary. Privacy Policy

Sign Out

Virtual Assistant

Would you like to take the next step with this property? We can help you schedule a showing or virtual tour, or send you more details.

Yes, I would like more information.

Thank You for Your Reply, One of Our Agents will contact you as soon as possible

No, maybe later.

Thank you, you can always contact me via email, phone number or through the contact form.

Realhub AI

Lucy - Your AI-Powered Realtor

Update Your Temporary Password

Personalize your search

Enter your email and we'll notify you immediately when new listings match what you're looking for.

or enter email address

Already have an account ? Login here

Continue your home search

I agree to receive communications and understand I can unsubscribe at any time.

I agree to be contacted by Sell South Florida via call, email, and text for real estate services. To opt out, you can reply 'stop' at any time or reply 'help' for assistance. You can also click the unsubscribe link in the emails. Message and data rates may apply. Message frequency may vary. Privacy Policy

Already have an account ? Login here

We use cookies

We use cookies primarily for analytics to enhance your experience. By accepting, you agree to our use of these cookies. You can manage your preferences or learn more about our cookies policy.