Features & Amenities

Interior

  • Other Interior Features

    Built-in Features, Crown Molding, Eat-in Kitchen, Open Floorplan, Stone Counters, Walk-In Closet(s), In-Law Floorplan

  • Total Bedrooms

    7

  • Bathrooms

    7

  • 1/2 Bathrooms

    1

  • Basement YN

    YES

  • Cooling YN

    YES

  • Cooling

    Central Air

  • Fireplace YN

    YES

  • Heating YN

    YES

  • Heating

    Central, Electric

  • Pet friendly

    N/A

Exterior

  • Garage

    No

  • Construction Materials

    Block, Concrete, Stucco

  • Other Exterior Features

    Balcony, Courtyard, Garden, Lighting, Rain Gutters, Storage

  • Parking

    Boat, Circular Driveway, Driveway, Electric Vehicle Charging Station(s), Guest, On Street

  • Patio and Porch Features

    Covered, Deck, Front Porch, Wrap Around

  • Pool

    Yes

  • Pool Features

    Gunite, Heated, In Ground, Tile, Private

  • Waterfront YN

    NO

  • View

    Pool

Area & Lot

  • Lot Features

    Corner Lot, Near Golf Course, Private, Paved

  • Lot Size(acres)

    0.54

  • Lot Size(square feet)

    23,409

  • Property Type

    Residential

  • Property Sub Type

    Single Family Residence

  • Architectural Style

    Colonial

Price

  • Sales Price

    $3,500,000

  • Tax Amount

    $34,596

  • Financing Options

    Cash, Conventional

  • Sq. Footage

    7,223

  • Price/SqFt

    $484

HOA

  • Association

    No

School District

  • Elementary School

    Belleair Elementary-PN

  • Middle School

    Largo Middle-PN

  • High School

    Clearwater High-PN

Property Features

  • New Construction

    NO

  • Ownership

    Fee Simple

  • Senior Community YN

    NO

  • Sewer

    Public Sewer

  • Tax Lot

    82

  • Water Source

    Public

Schedule a Showing

Showing scheduled successfully.

<
>
IN PERSON
VIA CHAT

What is 3 + 4 ?


Change time

Mortgage calculator

Estimate your monthly mortgage payment, including the principal and interest, property taxes, and HOA. Adjust the values to generate a more accurate rate.

Your payment

Principal and Interest:

$

Property taxes:

$

HOA fees:

$

Total loan payment:

$

Total interest amount:

$

Location

County

Pinellas

Elementary School

Belleair Elementary-PN

Middle School

Largo Middle-PN

High School

Clearwater High-PN

Listing Courtesy of Abi Neal, MIHARA & ASSOCIATES INC.

RealHub Information is provided exclusively for consumers' personal, non-commercial use, and it may not be used for any purpose other than to identify prospective properties consumers may be interested in purchasing. All information deemed reliable but not guaranteed and should be independently verified. All properties are subject to prior sale, change or withdrawal. RealHub website owner shall not be responsible for any typographical errors, misinformation, misprints and shall be held totally harmless.

Agent Ashley Baillio

FOUNDER

Ashley Baillio

Call Ashley today to schedule a private showing.


* Listings on this website come from the FMLS IDX Compilation and may be held by brokerage firms other than the owner of this website. The listing brokerage is identified in any listing details. Information is deemed reliable but is not guaranteed. If you believe any FMLS listing contains material that infringes your copyrighted work please click here to review our DMCA policy and learn how to submit a takedown request.© 2024 FMLS.
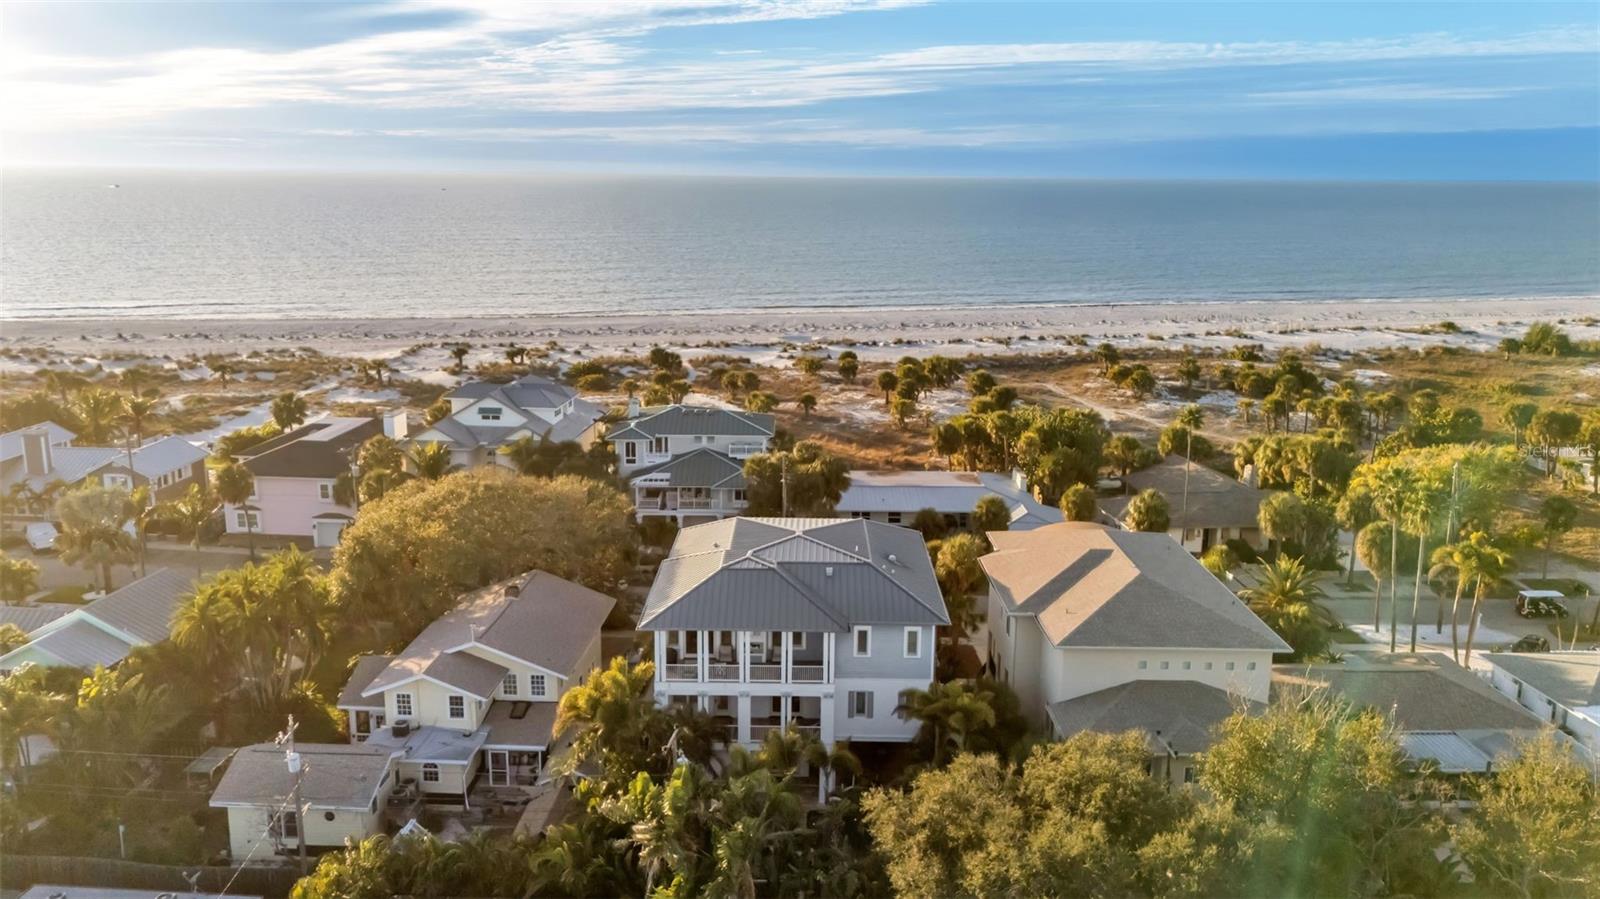
Virtually Staged. A rare opportunity to own one of Harbor Oaks’ most distinguished estates. Built between 1918 and 1925, 403 Magnolia Drive pairs nearly a century of architectural character with the scale and presence of a true estate—all just one block from the water, minutes from Downtown Clearwater, and located in desirable Flood Zone X. Spanning 7,223 square feet across three levels, the seven-bedroom, seven-and-a-half-bath estate is defined by soaring natural light, original hardwood floors, beautifully preserved architectural details, and an exceptional sense of space. Floor-to-ceiling windows line the dual formal living rooms, while a sun-filled solarium with NEW windows and an adjoining Florida room create effortless transitions throughout the main level. A private library and expansive family room offer additional spaces for both intimate everyday living and large-scale entertaining.

Each of the home’s seven bedrooms features its own private full bathroom, an extraordinary level of comfort and privacy for family and guests. Upstairs, two generous suites open onto a sweeping wraparound deck and feature beautifully appointed, spa-inspired baths. The entire third floor offers another private retreat with a full bath, fireplace, sun deck, and abundant storage—creating exceptional flexibility for a primary suite, guest quarters, or private living level. 

At the heart of the home, the kitchen is designed for both serious cooking and entertaining, featuring commercial-grade stainless steel appliances, a Dacor gas range, custom millwork, and an oversized walk-in pantry. A wet bar, tray ceilings, and French doors opening to the courtyard and outdoor living spaces further enhance the home’s ability to host with ease.

Outside, the estate unfolds across a prominent corner lot of more than half an acre—an increasingly rare offering in this location. Mature surroundings create a private setting for the resort-style pool and spa, expansive deck, and outdoor entertaining areas, while a circular drive provides an impressive sense of arrival.

Moments from Downtown Clearwater’s dining and entertainment, minutes from Clearwater Beach, and surrounded by some of the area’s most notable residences, 403 Magnolia Drive offers a combination of history, scale, land, and lifestyle that is truly one of a kind.

403 MAGNOLIA DRIVE

Message successfully sent.

What would you like to know?

What is 3 + 4 ?

I agree to receive email communication and understand I can unsubscribe at any time.

I agree to be contacted by Sell South Florida via call, email, and text for real estate services. To opt out, you can reply 'stop' at any time or reply 'help' for assistance. You can also click the unsubscribe link in the emails. Message and data rates may apply. Message frequency may vary. Privacy Policy

Related Properties

Virtually Staged. Pre-Construction. To be built. Pre-Construction. To be built. **Waterfront* Luxury * Short Term Rentals Allowed* Boat Slips Available**Embrace the freedom of life on the water! Presenting an exceptional opportunity to own a sophisticated waterfront residence at Channel Club North, an exclusive condominium development on Clearwater Beach, with boat slips available for purchase. Thoughtfully designed for discerning buyers, these expansive four-bedroom, four-and-a-half-bath residences feature beautifully appointed coastal interiors, generous living spaces, and captivating views of the Intracoastal Waterway. Expansive wraparound balconies create a seamless connection between indoor and outdoor living, offering an elegant setting for entertaining or simply enjoying the beauty of the waterfront. A dedicated interior laundry room and thoughtfully designed floor plans further enhance everyday comfort and convenience. Residents will enjoy a waterfront swimming pool and the opportunity to purchase a boat slip, bringing the boating lifestyle within easy reach. Ideally situated within walking distance of Clearwater Beach’s renowned sugar-white sands, exceptional dining, and coastal attractions, Channel Club North offers an enviable blend of luxury, location, and lifestyle. Equally compelling is the investment potential: with a minimum rental period of just three days, these residences accommodate short-term rentals, offering owners the flexibility to enjoy their property personally while pursuing attractive rental income opportunities. For investors and second-home buyers alike, Channel Club North presents a rare opportunity to combine refined coastal living with the potential for meaningful income generation in one of Florida’s most sought-after beach destinations. *Dock/ boat slip referenced is available for purchase for an additional fee.
#TB8556766

CLEARWATER

699 BAY ESPLANADE 302

4 Beds

4 Baths

2,821 Sq.Ft.

$3,245,000

MLS#: TB8556766

Pre-Construction. To be built. Pre-Construction. To be built. **Waterfront* Luxury * Short Term Rentals Allowed* Boat Slips Available**Embrace the freedom of life on the water! Presenting an exceptional opportunity to own a sophisticated waterfront residence at Channel Club North, an exclusive condominium development on Clearwater Beach, with boat slips available for purchase. Thoughtfully designed for discerning buyers, these expansive four-bedroom, four-and-a-half-bath residences feature beautifully appointed coastal interiors, generous living spaces, and captivating views of the Intracoastal Waterway. Expansive wraparound balconies create a seamless connection between indoor and outdoor living, offering an elegant setting for entertaining or simply enjoying the beauty of the waterfront. A dedicated interior laundry room and thoughtfully designed floor plans further enhance everyday comfort and convenience. Residents will enjoy a waterfront swimming pool and the opportunity to purchase a boat slip, bringing the boating lifestyle within easy reach. Ideally situated within walking distance of Clearwater Beach’s renowned sugar-white sands, exceptional dining, and coastal attractions, Channel Club North offers an enviable blend of luxury, location, and lifestyle. Equally compelling is the investment potential: with a minimum rental period of just three days, these residences accommodate short-term rentals, offering owners the flexibility to enjoy their property personally while pursuing attractive rental income opportunities. For investors and second-home buyers alike, Channel Club North presents a rare opportunity to combine refined coastal living with the potential for meaningful income generation in one of Florida’s most sought-after beach destinations.
#TB8556771

CLEARWATER

699 BAY ESPLANADE 202

4 Beds

4 Baths

2,821 Sq.Ft.

$3,100,000

MLS#: TB8556771

Virtually Staged. Pre-Construction. To be built. Pre-Construction. To be built. **Waterfront* Luxury * Short Term Rentals Allowed* Boat Slips Available**Embrace the freedom of life on the water! Presenting an exceptional opportunity to own a sophisticated waterfront residence at Channel Club North, an exclusive condominium development on Clearwater Beach, with boat slips available for purchase. Thoughtfully designed for discerning buyers, these expansive four-bedroom, four-and-a-half-bath residences feature beautifully appointed coastal interiors, generous living spaces, and captivating views of the Intracoastal Waterway. Expansive wraparound balconies create a seamless connection between indoor and outdoor living, offering an elegant setting for entertaining or simply enjoying the beauty of the waterfront. A dedicated interior laundry room and thoughtfully designed floor plans further enhance everyday comfort and convenience. Residents will enjoy a waterfront swimming pool and the opportunity to purchase a boat slip, bringing the boating lifestyle within easy reach. Ideally situated within walking distance of Clearwater Beach’s renowned sugar-white sands, exceptional dining, and coastal attractions, Channel Club North offers an enviable blend of luxury, location, and lifestyle. Equally compelling is the investment potential: with a minimum rental period of just three days, these residences accommodate short-term rentals, offering owners the flexibility to enjoy their property personally while pursuing attractive rental income opportunities. For investors and second-home buyers alike, Channel Club North presents a rare opportunity to combine refined coastal living with the potential for meaningful income generation in one of Florida’s most sought-after beach destinations.
#TB8556765

CLEARWATER

699 BAY ESPLANADE 401

4 Beds

4 Baths

2,290 Sq.Ft.

$2,800,000

MLS#: TB8556765

RARELY AVAILABLE Tropical Oasis - in the prestigious CARLOUEL neighborhood of Clearwater Beach, this beautifully REMODELED 5-bedroom, 6-bath residence offers over 5,500 sq. ft. of living space on an OVERSIZED LOT, with exceptional indoor-outdoor living and panoramic Gulf and Intracoastal views. *** RENOVATION COMPLETED IN 2026, highlighted by a BRAND-NEW HIGH-END CHEF'S KITCHEN featuring an impressive 12-BURNER GAS RANGE and a newly added NATURAL GAS LINE to the property. The main level is designed for both entertaining and everyday living, with a formal living room and dining room, private study, expansive family room overlooking the pool, and a guest bedroom with its own private bath, which can be used as an IN-LAW suite. *** RESORT-STYLE POOL designed by a resort pool builder creates a private TROPICAL OASIS, complete with a waterfall, slide, grotto, with approximately 9-ft deep end and an in-pool bench, surrounded by an expansive outdoor living area. *** The second floor offers a MEDIA ROOM and three additional bedrooms, while the entire third floor is dedicated to an extraordinary PRIMARY SUITE and office retreat with a spacious bath and two large primary closets. Covered porches and decks on multiple levels provide even more opportunities to enjoy the Florida lifestyle. *** The spectacular ROOFTOP TERRACE offers sweeping 360-DEGREE VIEWS of the Gulf of Mexico, Intracoastal Waterway and surrounding coastline, with a hardtop covered entertainment area - an incredible setting for sunsets, entertaining and watching FIREWORKS. WATER AND ELECTRIC are already available on the rooftop for added possibilities. *** Major improvements include a NEWER TILE ROOF (2020), NEWER HURRICANE-RATED WINDOWS, NEWER A/C (2023) and extensive 2026 renovations. A remarkable 5-CAR GARAGE provides abundant space for vehicles, golf carts and beach toys, plus TWO EV CHARGERS. It has two tandem bays and a separate oversize garage. *** LOCATION is exceptional - just a short walk from the PRIVATE BEACH ACCESS RESERVED FOR CARLOUEL RESIDENTS and near the Carlouel Beach & Yacht Club, all within a golf-cart-friendly community offering a rare combination of privacy and proximity to the vibrant amenities of Clearwater Beach. *** CARLOUEL BEACH & YACHT CLUB is embarking on an exciting member-approved $38M+ redevelopment, with plans calling for expanded indoor and outdoor waterfront dining, a resort-style lagoon pool with cabanas, wellness center, overnight accommodations, enhanced docks and refreshed recreation areas. *** A truly distinctive Clearwater Beach residence combining size, location, luxury renovations, resort-style outdoor living, a 5-car garage and extraordinary water views in one of the area's most coveted enclaves.
#TB8554787

CLEARWATER

980 BAY ESPLANADE

5 Beds

6 Baths

5,303 Sq.Ft.

$2,895,000

MLS#: TB8554787

A TIMELESS COASTAL HOME, DIRECT GULF FRONT WITH THE SAND JUST STEPS FROM YOUR DOOR ON NORTH CLEARWATER BEACH. Built in 1992 and beautifully positioned along one of Clearwater Beach’s most desirable residential stretches, this remarkable home captures everything people come to Florida to find: pristine Gulf water, soft white sand, incredible sunsets and a home filled with genuine coastal character. From the moment you enter, the architecture feels special. Warm wood flooring, detailed millwork, built-in cabinetry, tongue-and-groove ceilings, exposed beams and an airy coastal palette give the home a relaxed elegance perfectly suited to its setting. Designed to embrace the Gulf, the home unfolds across three thoughtfully arranged levels, each offering its own sense of space, privacy and connection to the water. The main living level is centered around the view, with walls of windows and doors bringing the Gulf, palms and glowing evening skies into the home. The spacious family room flows into the dining area and kitchen, creating a welcoming gathering space along the Gulf side of the residence, while direct access to a large covered Gulf-front deck creates an effortless connection between indoor and outdoor living. The kitchen is complemented by a walk-in pantry and office space. The spacious floor plan offers plenty of room for family and guests, with two generously sized en-suite bedrooms on the main living level, along with a dedicated laundry room and additional storage. The entire third floor is devoted to the primary suite, creating a truly private retreat separated from the main living and guest spaces below. This upper-level sanctuary includes an expansive bedroom, spa-like bathroom, dedicated office or sitting area, generous walk-in closet and a private Gulf-facing balcony. From here, elevated views stretch across the beach and Gulf, providing a peaceful place to unwind and watch the sun set over the water. The ground level adds remarkable flexibility, with an oversized garage, multiple finished bonus rooms, utility space and abundant storage. These rooms offer endless possibilities for a media room, game room, home gym, office or recreational space. Sliding doors connect this level to a large covered Gulf-side patio, extending the living space outdoors and placing the beach just beyond. What truly distinguishes this property is its relationship with the Gulf. There is no road to cross and no long walk to the water, just simply step outside and the beach is right there. The setting feels peaceful and uncrowded, yet the restaurants, boating, recreation and energy of Clearwater Beach remain just minutes away. This is not simply a waterfront home. It is a true North Clearwater Beach retreat, rich with timeless coastal character and positioned in an irreplaceable Gulf-front setting where the view changes every evening and the sunset never gets old.
#TB8551504

CLEARWATER

956 ELDORADO AVENUE

3 Beds

3 Baths

2,793 Sq.Ft.

$4,000,000

MLS#: TB8551504

Price reduced
Experience the best of Clearwater Beach waterfront living at 141 Bayside Drive, a beautifully renovated 4-bedroom, 3-bath residence offering direct Intracoastal access, a private dock, resort-style outdoor spaces, and an oversized 3-car garage with a Tesla EV charger. *** 

Designed for both everyday living and entertaining, the home features a desirable split floor plan and a dramatic great room with soaring approximately 20-FOOT CEILINGS, expansive water views, a custom LED gas fireplace, an 82-inch TV, designer lighting, and a Sonos sound system extending throughout the interior and backyard. NEW PGT IMPACT WINDOWS were installed throughout in 2026, along with motorized window coverings throughout, while 12 feet of PGT IMPACT multi-slide patio doors open the living space to the waterfront. ***

The REMODELED GOURMET KITCHEN is both stylish and exceptionally well equipped, featuring granite countertops and backsplash, illuminated cabinetry, Samsung appliances, gas cooktop, oven/steamer, microwave/convection oven, 5-door refrigerator with touchscreen, undercounter wine refrigerator, double kegerator beer tap, AquaTru undercounter reverse-osmosis water filtration system, and instant hot water. A breakfast bar, casual dining area, and formal dining space provide plenty of room for entertaining. ***

The WATERFRONT PRIMARY SUITE is conveniently located on the first floor and includes a spacious custom walk-in closet and an impressive bath with dual vanities and a walk-in shower featuring a rain shower, body jets, speakers, and touchscreen controls for music and temperature. A second en-suite guest bedroom is also located on the main level. Upstairs are two additional guest bedrooms, including one overlooking the water (can be used as an alternative Primary suite), connected by a spacious Jack-and-Jill bath with private vanities. ***

Outside is where this property truly comes into its own. The gas-heated SALTWATER pool was refinished with Pebble Tec in 2026 and features new automated Pentair VSP pool equipment and heater. Cool-touch marble pavers surround the pool and continue through the backyard, side yard, and driveway. The waterfront entertaining area includes an OUTDOOR GAS BARBECUE with under-counter refrigerator, fire pit area, outdoor shower, Sonos speakers, and a Sun Home Luminar 5-person infrared OUTDOOR SAUNA added in 2025. An artificial-turf PUTTING GREEN and new 8x12 Tuff Shed provide even more ways to enjoy and organize the outdoor space. ***

Boaters will appreciate the UPDATED COMPOSITE DOCK with electricity and water, dock box, fish station, underwater lighting, new dock canopy, and 20,000-lb BOAT LIFT. From here, enjoy quick access to the Intracoastal Waterway and Gulf of Mexico, with paddleboarders, kayakers, sailboats, dolphins and even the occasional manatee passing by. ***

Additional improvements include a NEW Daikin HVAC system installed in 2025, new privacy fencing, ADT security, gas tankless water heater, gas dryer connection, reverse osmosis, updated pool and lift equipment, and extensive smart-home features. ***

All of this is just a SHORT WALK to the restaurants, shopping, beaches, boating and entertainment that make Clearwater Beach one of Florida's most desirable waterfront communities. 141 Bayside combines the privacy and amenities of a luxury residence with the relaxed lifestyle of living directly on the water.
#TB8548261

CLEARWATER

141 BAYSIDE DRIVE

4 Beds

3 Baths

2,748 Sq.Ft.

$2,850,000

MLS#: TB8548261
Stunning Gulf views without Gulf-front taxes. This beautifully designed contemporary home in the exclusive, private Carlouel neighborhood delivers the best of both worlds: sweeping water views and a quiet, secluded setting just steps from your own private gated beach access.
Built to the latest hurricane and flood standards with impact-rated windows and doors throughout, the home features reverse living so the main living areas and primary suite sit upstairs for maximum views and light. Soaring vaulted ceilings with handcrafted island-style wood beams, and custom millwork create an elegant yet relaxed coastal atmosphere. The chef’s kitchen is bright and expansive, complete with honed black granite, double Sub-Zero refrigeration, Wolf wall ovens, and a large farmhouse sink. 

Every guest bedroom has its own en-suite bath and generous closet space; while the primary suite offers double walk-in closets, dual vanities, and a deep soaker tub flooded with natural light and gulf views. An oversized garage, tons of interior storage rooms, and the elevator can be found on the first floor.

Outside, the spacious backyard is a true private oasis: saltwater pool and spa, large covered entertaining area, and multiple balconies perfect for morning coffee or evening sunsets. Just a 5-minute walk to the exclusive Carlouel Yacht Club (currently undergoing a $45 million transformation) and seconds from the gated beach path, this home puts you minutes from Clearwater Beach’s restaurants, shops, marina, and world-class attractions—without ever feeling crowded. Sophisticated coastal living at its finest.
#TB8467479

CLEARWATER

1013 ELDORADO AVENUE

4 Beds

4 Baths

4,192 Sq.Ft.

$3,500,000

MLS#: TB8467479

Send a message

Message successfully sent.

Your message

What is 3 + 4 ?

Reason for contacting?

I agree to receive email communication and understand I can unsubscribe at any time.

I agree to be contacted by Sell South Florida via call, email, and text for real estate services. To opt out, you can reply 'stop' at any time or reply 'help' for assistance. You can also click the unsubscribe link in the emails. Message and data rates may apply. Message frequency may vary. Privacy Policy

Sign Out

Virtual Assistant

Would you like to take the next step with this property? We can help you schedule a showing or virtual tour, or send you more details.

Yes, I would like more information.

Thank You for Your Reply, One of Our Agents will contact you as soon as possible

No, maybe later.

Thank you, you can always contact me via email, phone number or through the contact form.

Realhub AI

Lucy - Your AI-Powered Realtor

Update Your Temporary Password

Personalize your search

Enter your email and we'll notify you immediately when new listings match what you're looking for.

or enter email address

Already have an account ? Login here

Continue your home search

I agree to receive communications and understand I can unsubscribe at any time.

I agree to be contacted by Sell South Florida via call, email, and text for real estate services. To opt out, you can reply 'stop' at any time or reply 'help' for assistance. You can also click the unsubscribe link in the emails. Message and data rates may apply. Message frequency may vary. Privacy Policy

Already have an account ? Login here

We use cookies

We use cookies primarily for analytics to enhance your experience. By accepting, you agree to our use of these cookies. You can manage your preferences or learn more about our cookies policy.