Features & Amenities

Interior

  • Other Interior Features

    Entrance Foyer, Pantry, Walk-In Closet(s)

  • Total Bedrooms

    3

  • Bathrooms

    2

  • 1/2 Bathrooms

    1

  • Cooling YN

    YES

  • Cooling

    Central Air

  • Fireplace YN

    NO

  • Heating YN

    YES

  • Heating

    Central

  • Main Level Bedrooms

    3

  • Pet friendly

    Number Limit, Yes

Exterior

  • Garage

    Yes

  • Garage spaces

    2

  • Construction Materials

    Concrete

  • Other Exterior Features

    Balcony, Tennis Court(s)

  • Parking

    Assigned, Attached, Garage, Guest

  • Patio and Porch Features

    Covered

  • Pool

    Yes

  • Pool Features

    Association

  • Waterfront YN

    YES

  • View

    Water, Ocean

Area & Lot

  • Lot Features

    Waterfront

  • Property Type

    Residential

  • Property Sub Type

    Condominium

Price

  • Sales Price

    $5,000,000

  • Tax Amount

    $44,318

  • Sq. Footage

    2,251

  • Price/SqFt

    $2,221

HOA

  • Association

    YES

  • Association Fee

    $2,415.22

  • Association Fee Frequency

    Monthly

  • Association Fee Includes

    N/A

School District

  • Elementary School

    U. B. Kinsey / Palmview

  • Middle School

    Conniston Community

  • High School

    Forest Hill

Property Features

  • Stories

    27

  • Association Amenities

    Pool, Fitness Center, Management, Parking, Storage, Tennis Court(s), Trash, Elevator(s)

  • Senior Community YN

    NO

  • Sewer

    Public Sewer

  • Water Source

    Public

Schedule a Showing

Showing scheduled successfully.

<
>
IN PERSON
VIA CHAT

What is 3 + 4 ?


Change time

Mortgage calculator

Estimate your monthly mortgage payment, including the principal and interest, property taxes, and HOA. Adjust the values to generate a more accurate rate.

Your payment

Principal and Interest:

$

Property taxes:

$

HOA fees:

$

Total loan payment:

$

Total interest amount:

$

Location

County

Palm Beach

Elementary School

U. B. Kinsey / Palmview

Middle School

Conniston Community

High School

Forest Hill

Listing Courtesy of Valentina Kraver PA , Douglas Elliman

RealHub Information is provided exclusively for consumers' personal, non-commercial use, and it may not be used for any purpose other than to identify prospective properties consumers may be interested in purchasing. All information deemed reliable but not guaranteed and should be independently verified. All properties are subject to prior sale, change or withdrawal. RealHub website owner shall not be responsible for any typographical errors, misinformation, misprints and shall be held totally harmless.

Agent Ashley Baillio

FOUNDER

Ashley Baillio

Call Ashley today to schedule a private showing.


* Listings on this website come from the FMLS IDX Compilation and may be held by brokerage firms other than the owner of this website. The listing brokerage is identified in any listing details. Information is deemed reliable but is not guaranteed. If you believe any FMLS listing contains material that infringes your copyrighted work please click here to review our DMCA policy and learn how to submit a takedown request.© 2024 FMLS.
WATERVIEW TOWERS CONDO - Residential

400 N FLAGLER Drive 1701

Message successfully sent.

What would you like to know?

What is 3 + 4 ?

I agree to receive email communication and understand I can unsubscribe at any time.

I agree to be contacted by Sell South Florida via call, email, and text for real estate services. To opt out, you can reply 'stop' at any time or reply 'help' for assistance. You can also click the unsubscribe link in the emails. Message and data rates may apply. Message frequency may vary. Privacy Policy

Related Properties

A rare opportunity to own a completely reimagined 7-bedroom, 5.5-bathroom estate in Ibis Country Club, where a substantial renovation has transformed this residence from the studs into a virtually new home. The property has been fully gutted to the studs and extensively rebuilt, incorporating new drywall, new impact windows, and a newer roof, along with extensive improvements throughout. The sellers are continuing the residence's transformation with the intention of delivering a sophisticated, fully renovated luxury home. The property presents an exceptional opportunity for a buyer seeking a large-scale home with the benefits of a comprehensive renovation, avoiding the limitations of an older, untouched residence. Professional architectural and interior renderings will showcase the anticipated finished design, bringing the vision of the completed home to life and allowing buyers to experience the scale, layout, and luxury potential before construction is complete. For the buyer wanting something uniquely their own, there may be an opportunity to acquire the property during the renovation process and collaborate on select remaining finishes and design elements, subject to the seller's approval and the stage of construction. This creates the rare possibility of putting a personal signature on a luxury residence rather than purchasing a fully finished home with someone else's selections. The sellers intend to continue construction and take the home as far toward completion as possible. A buyer can either allow the sellers to execute the envisioned finished product or, if purchased during the renovation, potentially participate in the final design direction. With 7 bedrooms, 5.5 bathrooms, extensive structural and interior renovation, impact windows, and a newer roof, 6636 Audubon Trail offers an extraordinary combination of scale, location, and new-home appeal within one of West Palm Beach's premier country club communities. Final design, finishes, specifications, and improvements are subject to change. Buyer to independently verify all measurements, specifications, plans, renderings, and proposed improvements. Mortgage savings may be available for buyers of this listing.
#B26067152

West Palm Beach

6636 Audubon Trace W

7 Beds

5 Baths

5,481 Sq.Ft.

$4,195,000

MLS#: B26067152

Luxurious golf course living can be yours in this spacious, completely renovated home! Featuring over 5000 sqft with 5 oversized bedrooms, 4 beautiful bathrooms, and a 3 car garage with new epoxy floors. The home sits on almost a 1/2 ACRE of land on a quiet cul de sac with spectacular golf course views! This home has 2026 impact glass and doors, a custom new pool and spa, a putting green, 2 new AC units, 48x48 porcelain tile and Sonos sound system throughout. The kitchen is a showstopper with a 10 ft island, Taj Mahal Quartzite on all counters, custom soft close cabinets with underlighting, and all new stainless steel appliances with double oven. The Primary suite is luxury and  privacy defined at over 1,000 SQFT! It has views of, and access to, the outdoor living space and golf course, tray ceilings , and over 200 SQSF of closet space. The spa- like bathroom has a 10 ft shower featuring a matched bookend porcelain wall and dual rainshowers. Custom cabinets with downlighting and Quartz countertops , a soaking tub, a smart toilet, and heated towel rack complete the experience. The oversized living area boasts an open floor plan, access to the pool and putting green, golf course views, and a stunning entertainment center with electric fireplace. It also features a custom bar with adjustable lighting, a wine refrigerator, ice maker, and Taj Mahal counters. A full cabana bath effortlessly blends the outdoor and indoor living. Too much to mention here so you must come see for yourself!!! Located in the prestigious gated community of Bear Lakes Estates in the heart of Palm Beach County. Optional Membership is available at the 36 Hole Bear Lakes CC with a new restaurant coming and new pool, pickle ball, and tennis courts. Close to shopping, dining, cultural centers, the beach, and the airport. This is your peaceful, elegant, and fun retreat in the heart of it all
#B26058808

West Palm Beach

2525 Seminole Circle

5 Beds

4 Baths

5,019 Sq.Ft.

$4,195,000

MLS#: B26058808

Location is everything! Discover brand-new luxury living in prestigious Belgrove Resort and Dutchman's Pipe Golf Club.  The Mahogany offers nearly 5,100 living sq ft, 3 car garage and 4 oversized bedrooms (plus large loft), each with private baths and walk-in closets.  The Primary Suite includes spacious baths, sitting area, beverage bar, dual walk in closets with custom shelving, spa-style vessel tub, frameless Smart Shower and porcelain tile.  A chef's kitchen incl with designer cabinetry, quartz counters, appliances, LED lighting and walk in pantry.  Features include elevator, statement ceilings, hardwood/tile floors, security system, Generator backup, summer kitchen, saltwater pool and more.  All just 10 minutes to beaches, downtown and the airport.
#B26061465

West Palm Beach

2119 Eagle Oaks Lane

4 Beds

5 Baths

5,094 Sq.Ft.

$4,165,000

MLS#: B26061465

Location is everything! Discover brand-new luxury living in the prestigious Belgrove Resort and Dutchman's Pipe Golf Club. The Sycamore offers nearly 6,841 sqft., a 4-car garage, and 6 oversized bedrooms (plus large loft), each with private baths and walk-in closets. The Primary suite includes spacious bath, sitting area, beverage bar, dual walk-in closets with custom shelving, and spa-style vessel tub, frameless Smart Shower, and porcelain tile. A chef's kitchen incl with designer cabinetry, quartz counters, appliances, wine cooler, LED lighting, and w/in pantry. Features include elevator, statement ceilings, hardwood/tile floors, security system, Generator backup, summer kitchen, saltwater pool, and more. All just 10 minutes to beaches, downtown, and the airport.
#B26060910

West Palm Beach

2199 Eagle Oaks Lane

6 Beds

7 Baths

6,841 Sq.Ft.

$5,310,000

MLS#: B26060910

Welcome to this well-appointed four-bedroom, 2.5-bathroom residence located in Prospect Park South, West Palm Beach. This two-story single-family home offers 2,630 square feet of finished living space, providing ample room for modern living. The floor plan accommodates four bedrooms and includes two and a half bathrooms, making it practical for various household needs. The attached two-car garage provides convenient parking and storage solutions. Situated in the established Prospect Park South community, this property presents a solid opportunity for those seeking a spacious residence in West Palm Beach.
#B26057408

West Palm Beach

3020 VINCENT Road

4 Beds

2 Baths

2,630 Sq.Ft.

$5,690,000

MLS#: B26057408

Stunning coastal transitional new construction home scheduled for completion in September 2026. This thoughtfully designed residence offers 4 bedrooms, 6 baths, a private office, mudroom, butler's pantry, and a laundry room on each floor, blending style and function for everyday living. The spacious great room features wood-beam ceilings and opens to a flex room separated by French doors, ideal for a playroom, media room, or additional lounge. The concrete second-floor construction enhances sound reduction and structural integrity. Take the elevator upstairs to a light-filled landing with a morning bar and large picture window. The primary suite includes double door entry, dual walk-in closets and a secluded balcony overlooking the spa, while the VIP suite offers a walk-in closet & double  vanity.  Tropical outdoor kitchen/living with two sided gas fireplace, pool w/sun shelf, spa, and outdoor shower.  Situated within walking to infamous Flagler Drive & minutes from Downtown West Palm Beach, Palm Beach Island, PBI Airport, the unique Antique Row district, and an array of upscale restaurants and boutiques, this prime location offers an incredible opportunity to live in your dream home in the most desirable and rapidly growing neighborhood in West Palm Beach
#B26057147

West Palm Beach

217 Gregory Road

4 Beds

6 Baths

4,160 Sq.Ft.

$5,695,000

MLS#: B26057147
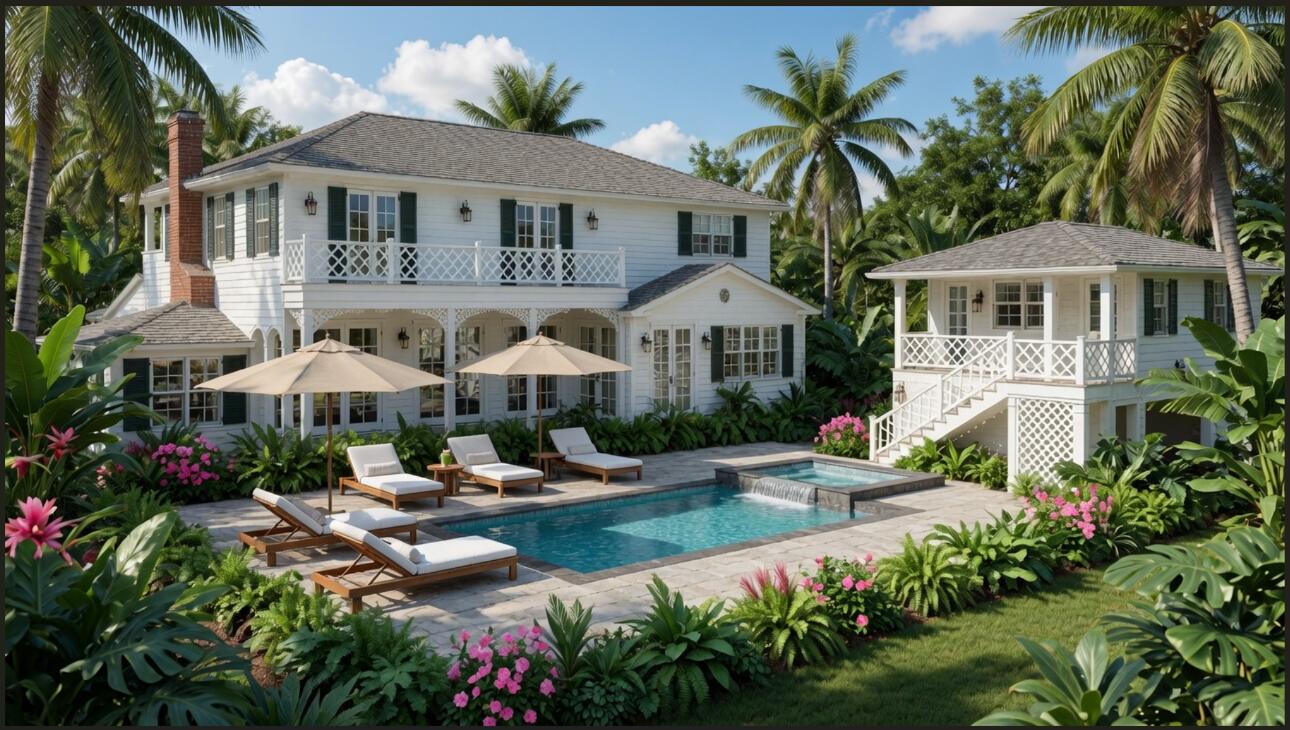
The best available parcel in El Cid on a spectacular double lot 13,000 SF with water views. Approved plans by the historic board for a 5,133 Total SF 6-bedroom home.
#B26054481

West Palm Beach

195 Dyer Road

6 Beds

4 Baths

4,436 Sq.Ft.

$5,495,000

MLS#: B26054481
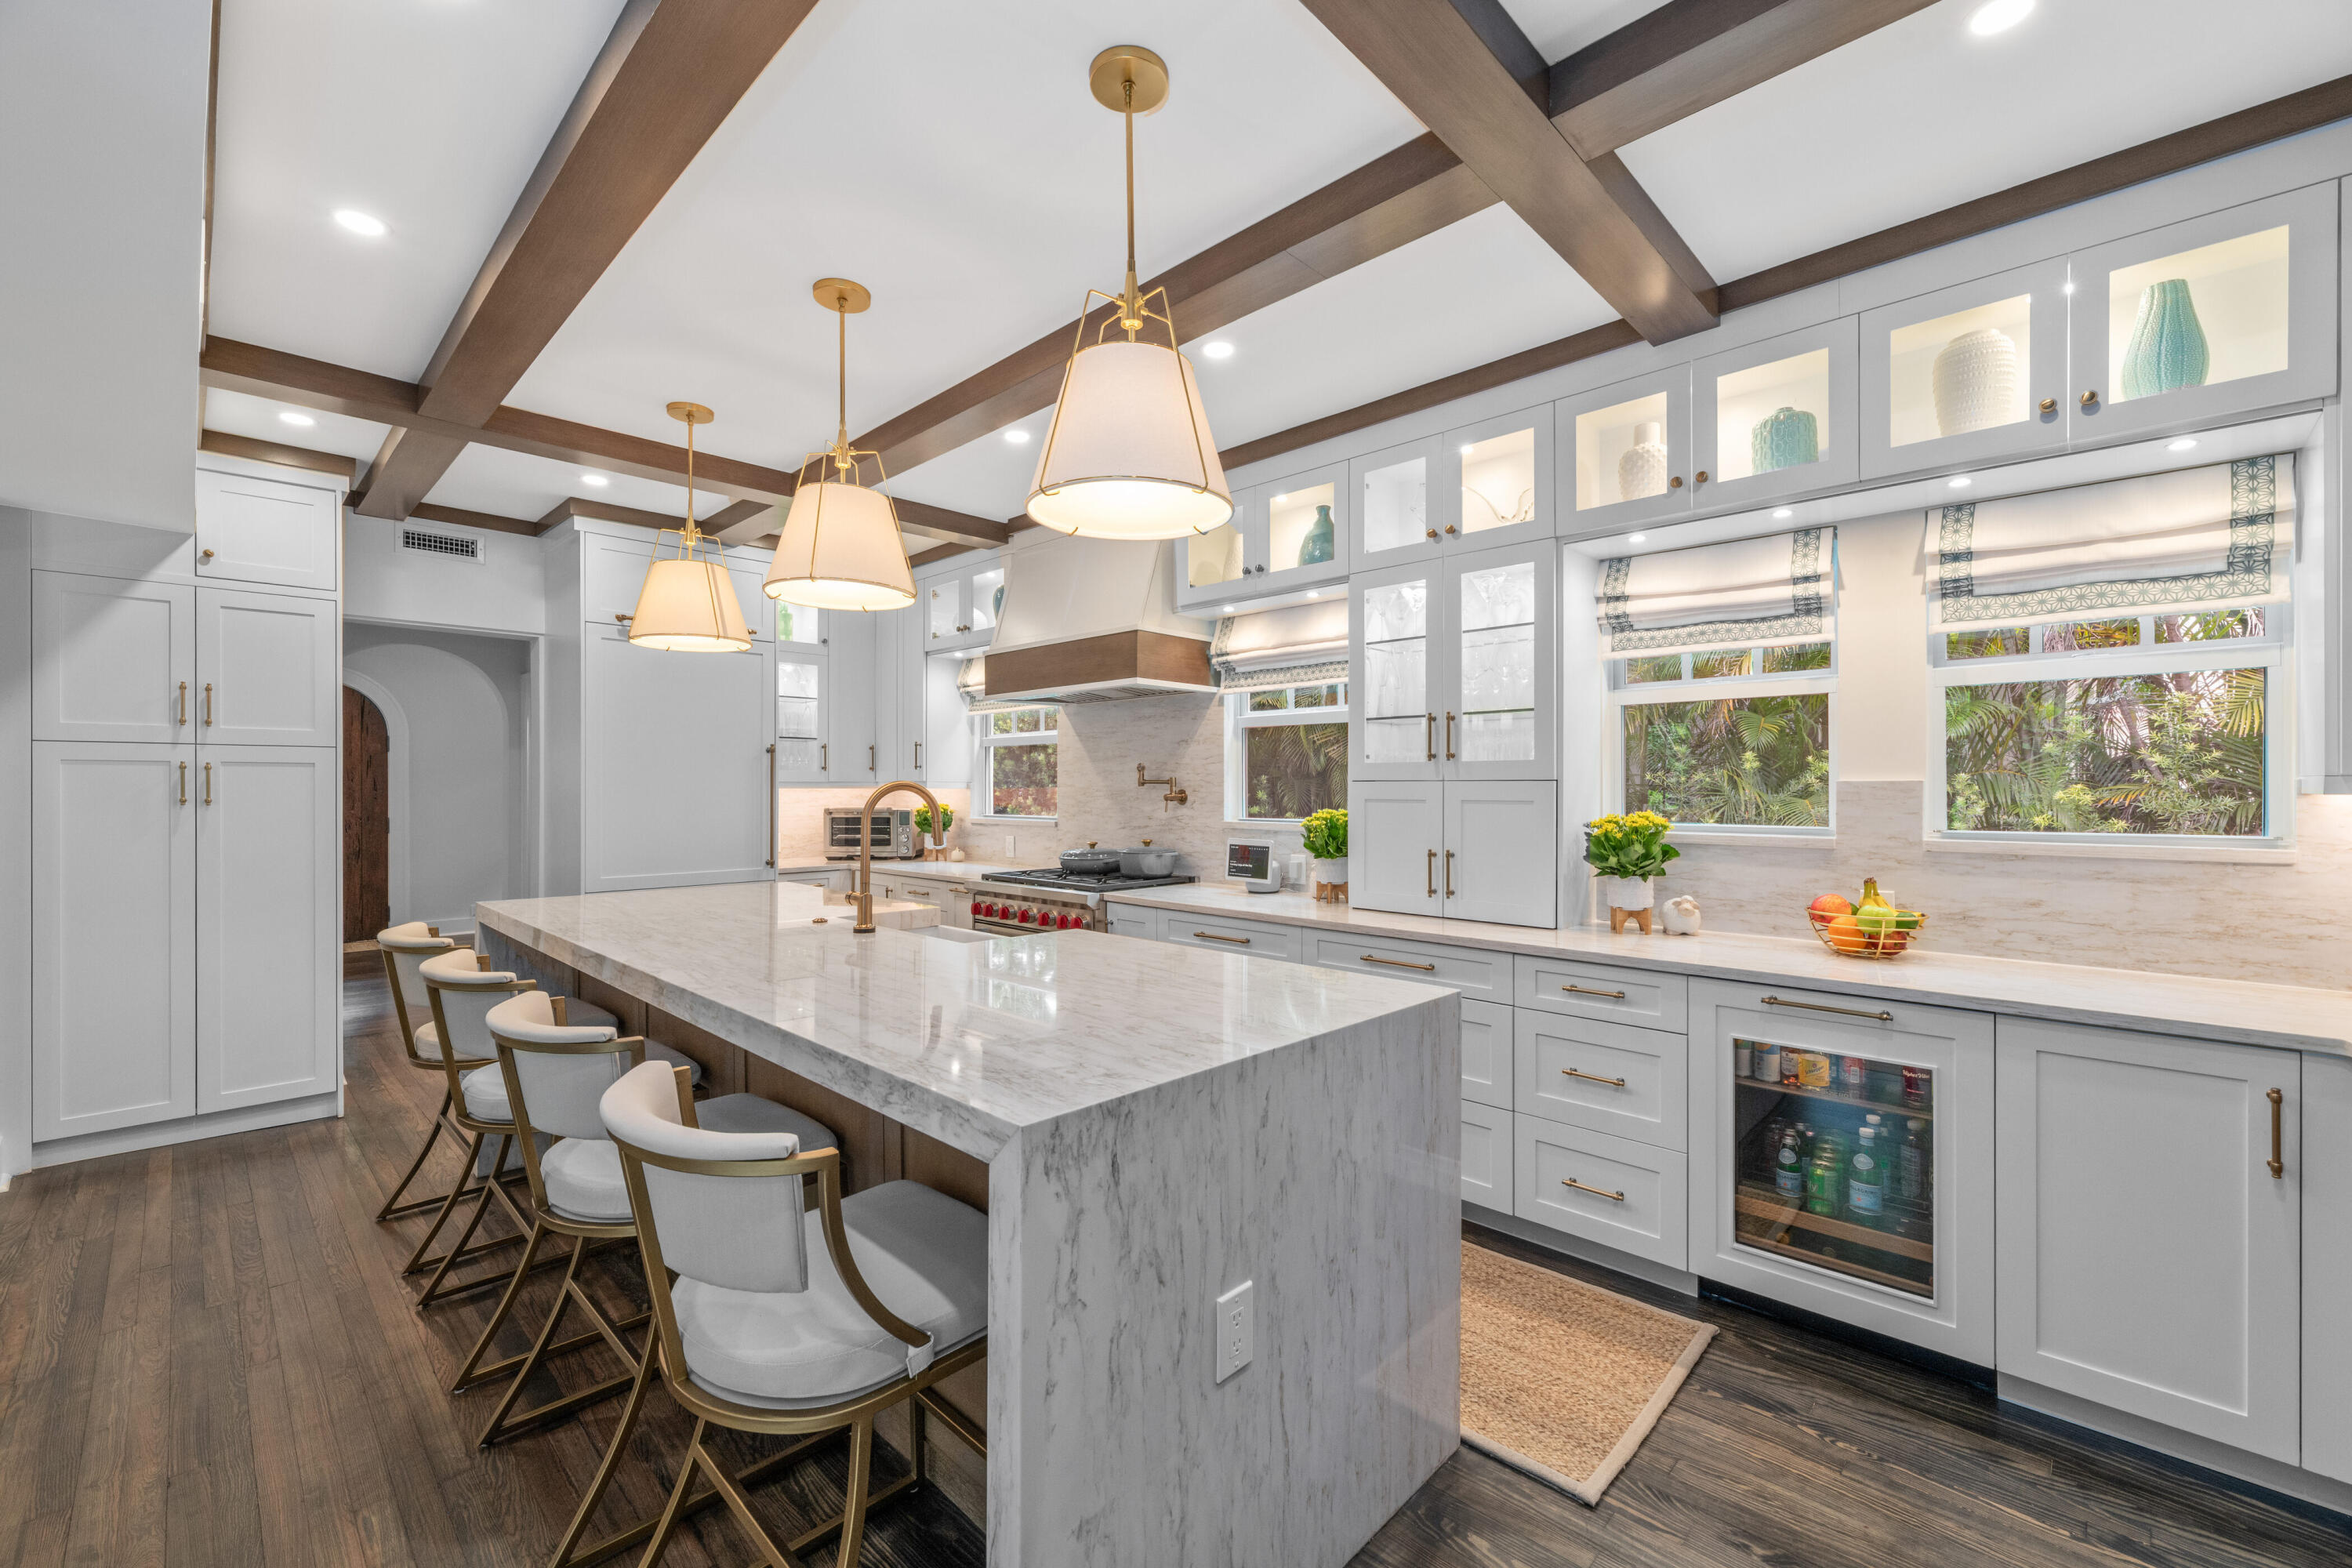
Exceptional 1925 Mediterranean estate home in the heart of the Prospect Park, one of WPB's most coveted addresses.  This beautifully landscaped gated pool home with garage sits east of Olive in one of the most charming neighborhoods. The main residence meticulously curated living space has original Dade County Pine floors, stunning beam work, arched doorways.  The chef's kitchen is the focal point of this stunning home and is anchored with an oversized waterfall island, custom cabinetry, Wolf and Sub Zero appliances, beverage refrigerator, and custom built ins.  Two primary suites each offer spa quality en suites.  Custom drapes, blinds, and impact glass is found throughout.  A two story coach house adds so much value to this extraordinary property.  This property is stunning!  The charming coach house is a fully functional 1 bedroom apartment set off of the spectacular tropical pool area which maximizes the livability of this estate. Additionally, the attached garage has been fully renovated.  The separate coach completes this amazing Mediterranean Estate.  This property is a must see if you are thinking of buying in the El Cid/Prospect Park neighborhood.   The property also boasts a gated driveway that can hold up to 6 cars.  Don't miss out on this wonderful opportunity!
#B26049732

West Palm Beach

227 Marlborough Road

3 Beds

3 Baths

2,644 Sq.Ft.

$4,795,000

MLS#: B26049732
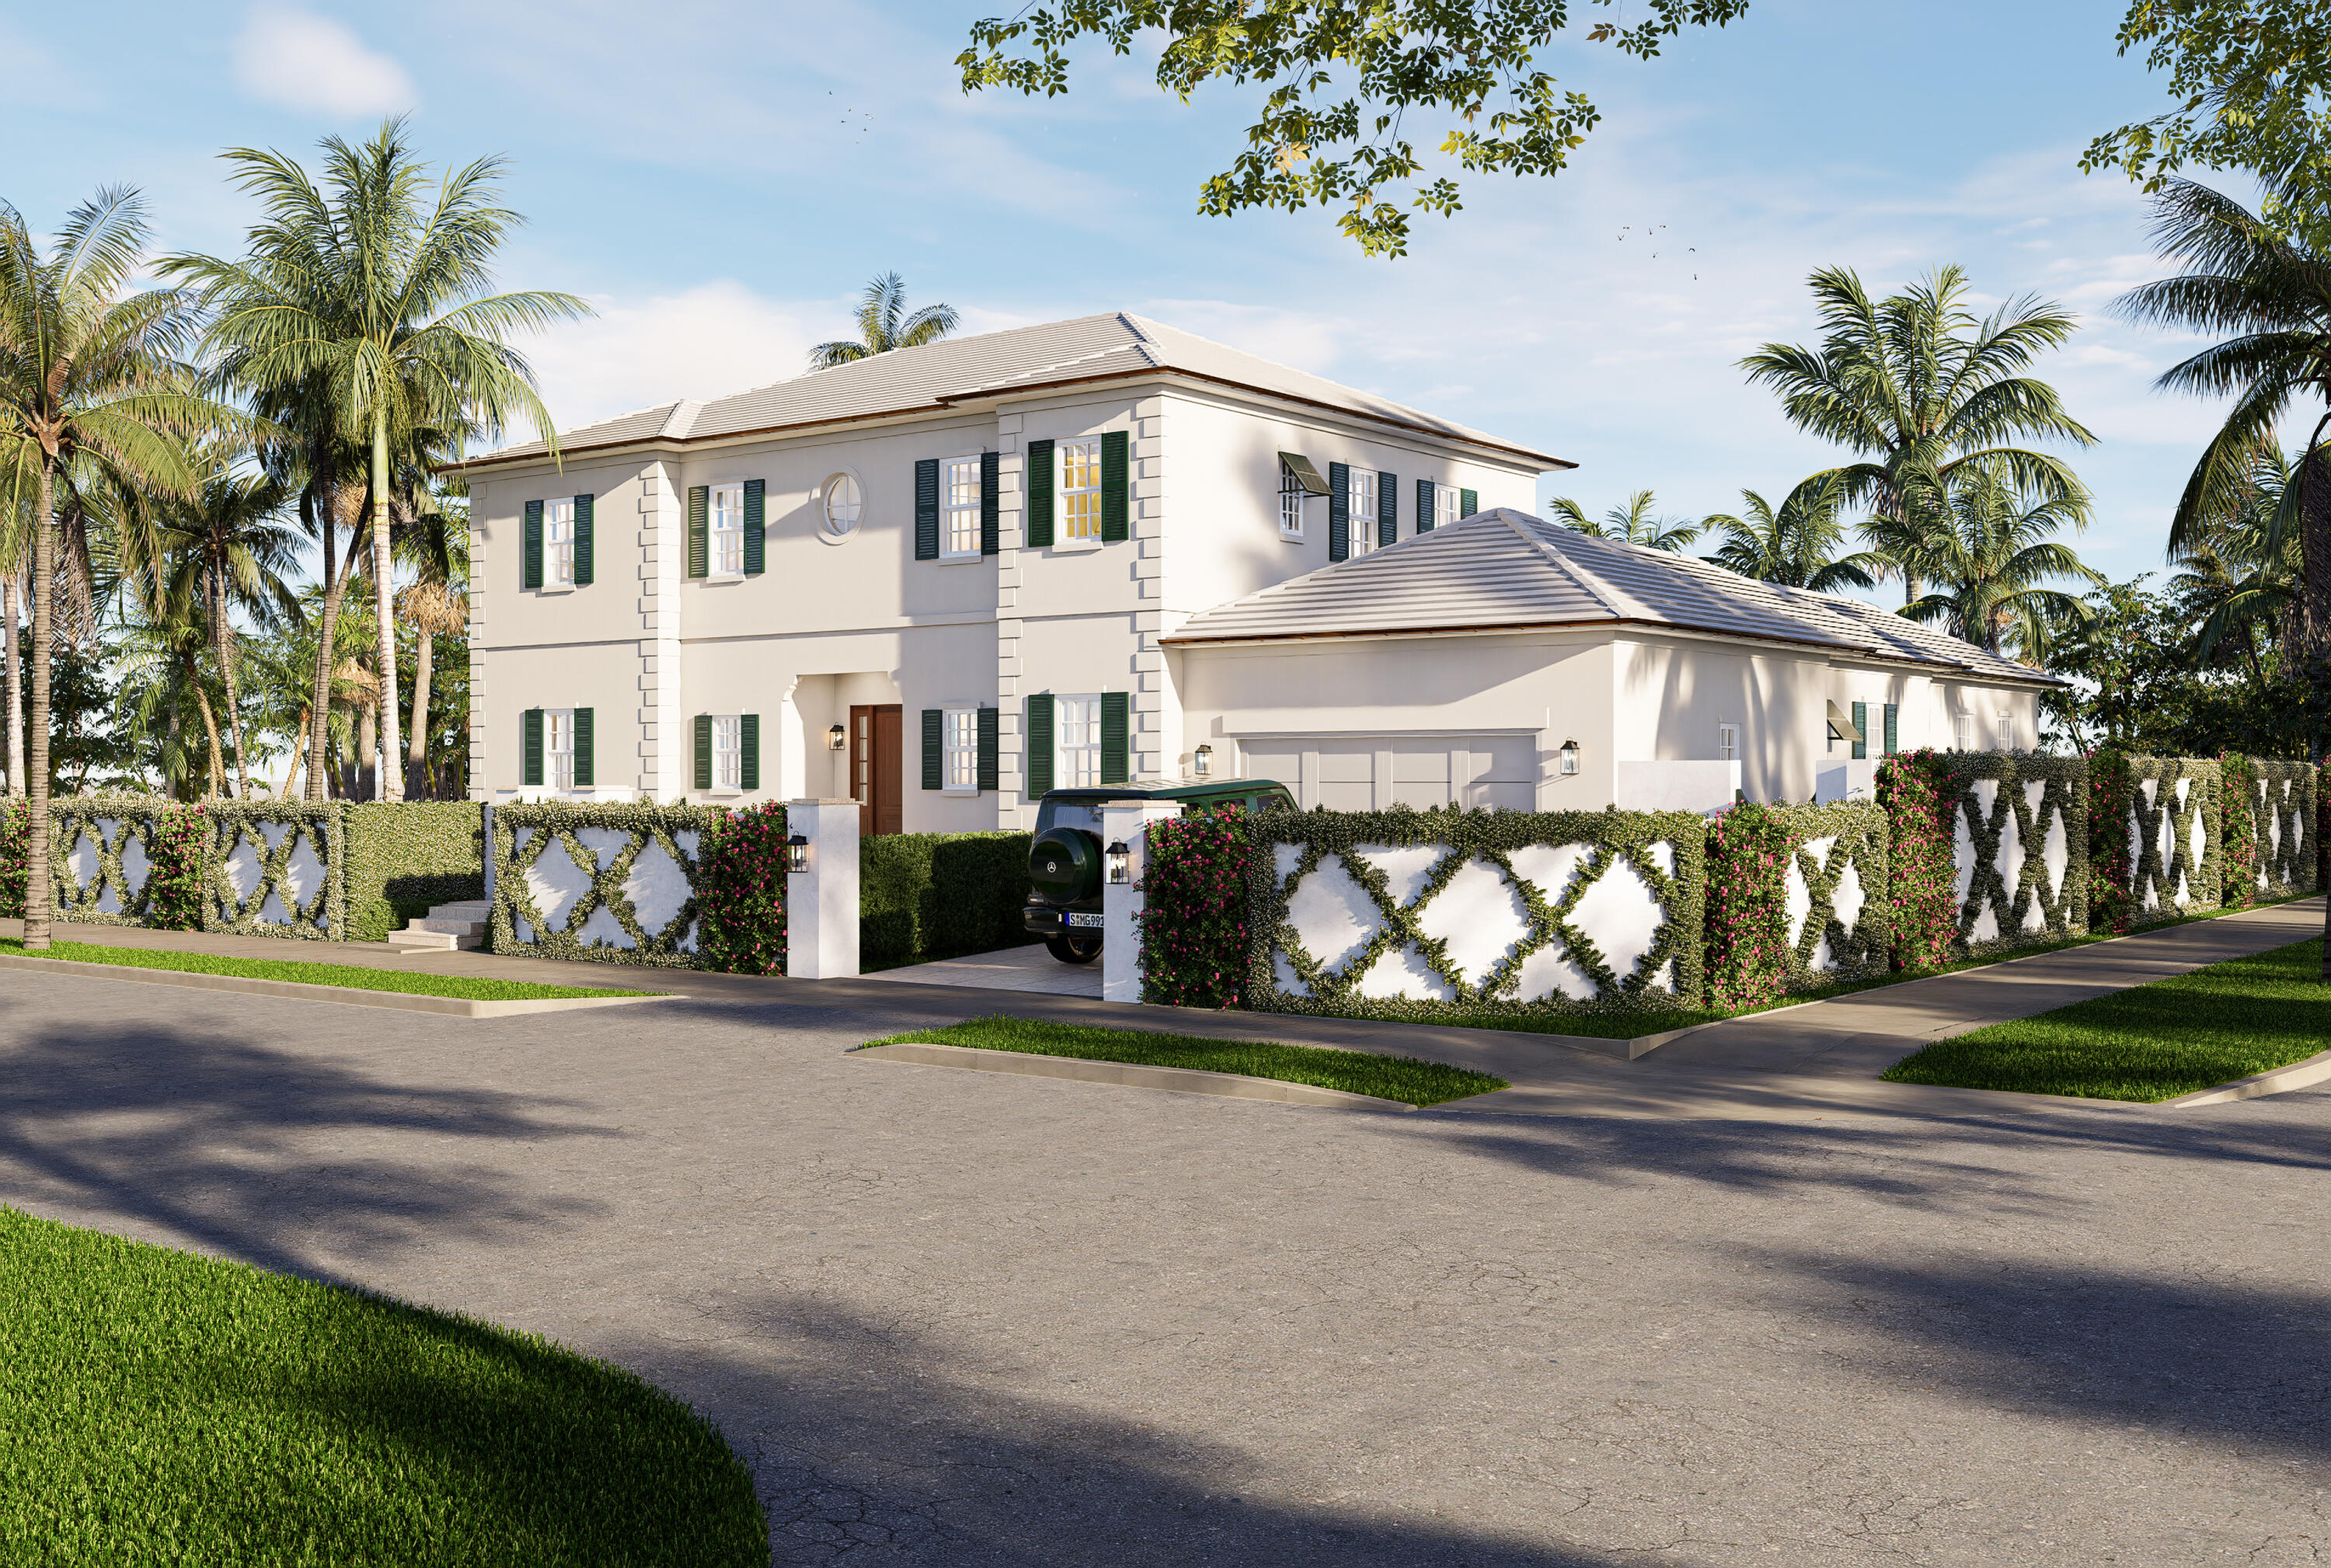
Introducing an exceptional new construction 5-bedroom, 5.5-bathroom estate in the coveted SoSo neighborhood. Designed by Addison Design Group and set on a generous 10,700 sqft corner lot, the residence is an architectural masterpiece distinguishing itself through its expansive vaulted ceilings across the great room, living room, all 5 bedrooms, and even the master bath. With 6,092 sqft of indoor & outdoor living space, a concrete retaining wall with privacy gates, and an elevation of 17 feet above sea level, the residence is designed to serve as a multi-generational legacy estate. The spacious master suite features a coffee bar, separate his & her closets, as well as a dedicated balcony providing peaceful views of the landscaped grounds. Addison Design Group's deliberate choices include... French white oak hardwood floors, timeless architectural quoins, an ensuite cabana bath, outdoor shower, upstairs & downstairs laundry, and both traditional & rainfall showerheads in all 5 bathrooms. In addition to being elevator ready, state-of-the-art amenities include separate AC systems with linear grilles, a 6-zone indoor/outdoor audio system, in-built wifi-repeaters, and EV charging.   A grand limestone foyer and staircase welcome you into the home, where natural light and dramatic ceiling volumes set the tone. The formal living room features a vaulted tray ceiling with cove lighting built into the floating crown, and the first of two 20-foot sliding glass doors opening up to the covered, natural-coral loggia and heated, salt-water pool. The library and guest suite are privately situated on the main level, both featuring vaulted ceilings and ensuite baths, while a beautifully appointed wet bar with temperature-controlled wine fridge is positioned for ideal entertaining. Passing through, you enter the home's show-stopping great room. Spanning 40 feet and featuring 14-foot cathedral ceilings with exposed White Oak beams, the home's great room overlooks the loggia and pool, offering the best in sophisticated Palm Beach living. A 10-foot island sits before the chef's kitchen which features a beautiful display of in-built custom cabinetry, paneled Thermador appliances, and custom Italian ILVE gas range finished in Antique White. A coffee bar and butler's pantry provide additional convenience for relaxing and entertaining. The main level also includes a powder room, laundry, cabana bath, Moroccan-tiled outdoor shower, and access to the two-car garage with 12-foot ceiling heights for the motoring enthusiast's lift. In addition to the private master suite, the second level features an upstairs laundry and ensuite baths & walk-in closets across all bedrooms.  The clear attention to detail permeates throughout all levels of the home's construction: exclusively copper-piping, poured-in-place tie-beam construction, full insulation and sound-proofing in all walls and ceilings (including the garage & loggia), solid-wood interior doors, and a Level 5 finish throughout.  Situated prominently on a tree-lined street, this home is just a few minutes from world-renowned restaurants, shops, tennis and golf as well as the Flagler Drive bike trail, Palm Beach, Downtown, and top-tier schools. Completion August 2026.
#B26007441

West Palm Beach

372 Franklin Road

5 Beds

5 Baths

4,598 Sq.Ft.

$5,950,000

MLS#: B26007441

 - property

Send a message

Message successfully sent.

Your message

What is 3 + 4 ?

Reason for contacting?

I agree to receive email communication and understand I can unsubscribe at any time.

I agree to be contacted by Sell South Florida via call, email, and text for real estate services. To opt out, you can reply 'stop' at any time or reply 'help' for assistance. You can also click the unsubscribe link in the emails. Message and data rates may apply. Message frequency may vary. Privacy Policy

Sign Out

Virtual Assistant

Would you like to take the next step with this property? We can help you schedule a showing or virtual tour, or send you more details.

Yes, I would like more information.

Thank You for Your Reply, One of Our Agents will contact you as soon as possible

No, maybe later.

Thank you, you can always contact me via email, phone number or through the contact form.

Realhub AI

Lucy - Your AI-Powered Realtor

Update Your Temporary Password

Personalize your search

Enter your email and we'll notify you immediately when new listings match what you're looking for.

or enter email address

Already have an account ? Login here

Continue your home search

I agree to receive communications and understand I can unsubscribe at any time.

I agree to be contacted by Sell South Florida via call, email, and text for real estate services. To opt out, you can reply 'stop' at any time or reply 'help' for assistance. You can also click the unsubscribe link in the emails. Message and data rates may apply. Message frequency may vary. Privacy Policy

Already have an account ? Login here

We use cookies

We use cookies primarily for analytics to enhance your experience. By accepting, you agree to our use of these cookies. You can manage your preferences or learn more about our cookies policy.