Property
Beds
2
Full Baths
2
1/2 Baths
None
Year Built
1978
Sq.Footage
1,240
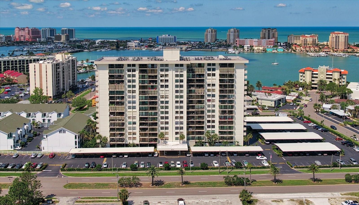
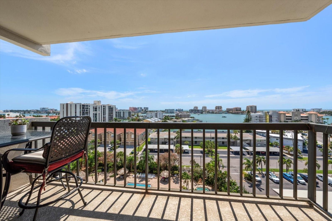
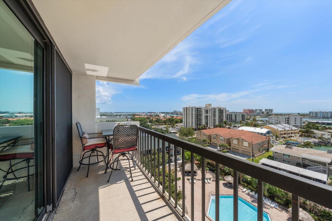
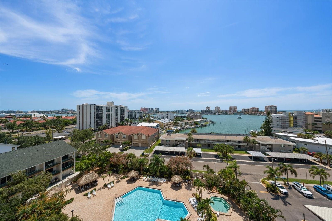
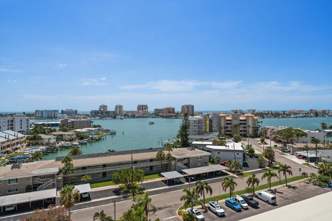
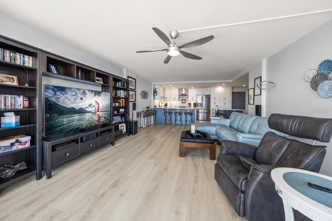
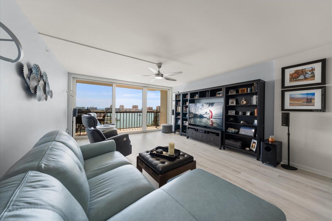
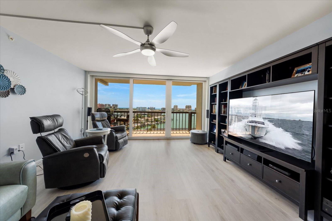
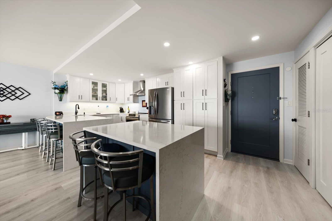
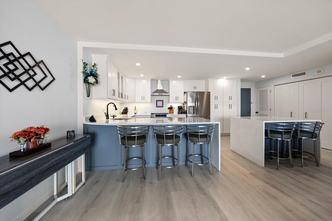
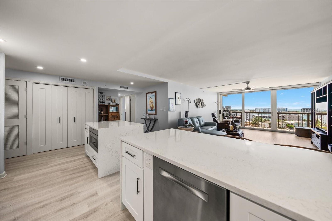
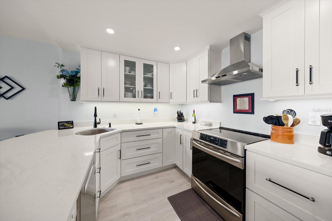
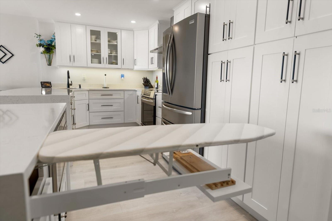
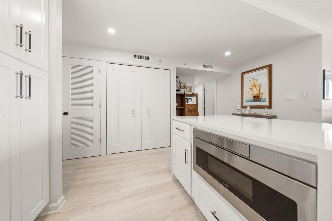
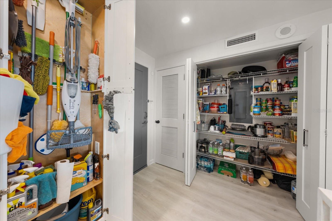
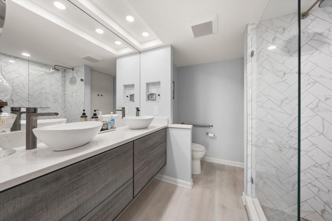
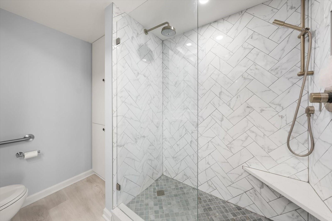
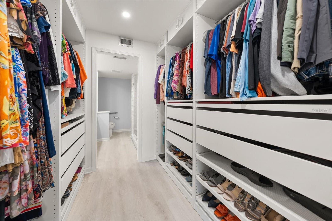
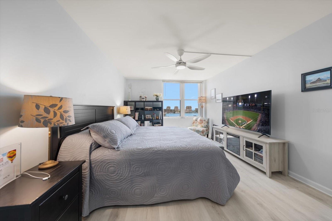
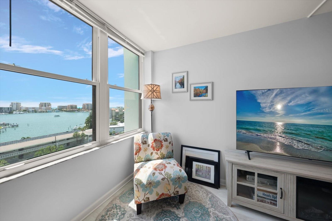
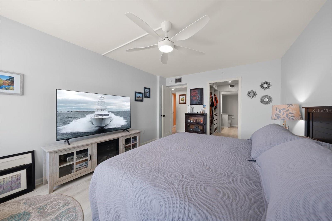
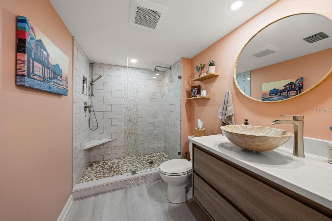
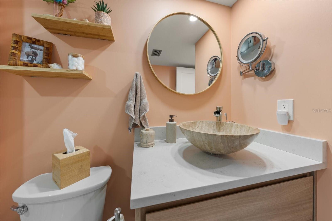
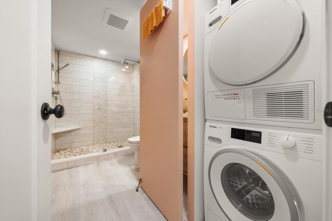
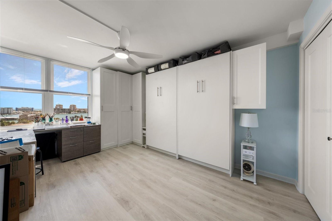
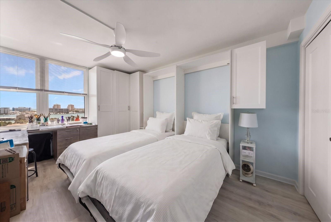
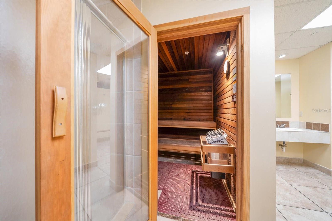
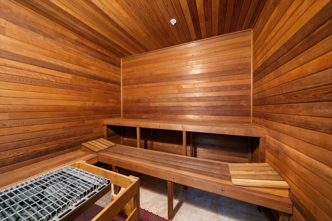
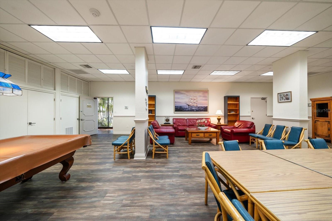
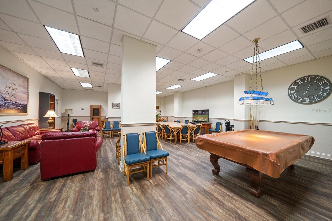
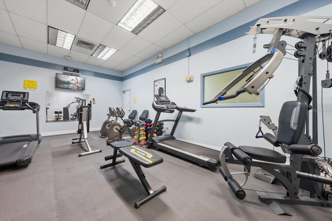
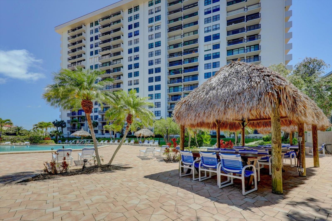
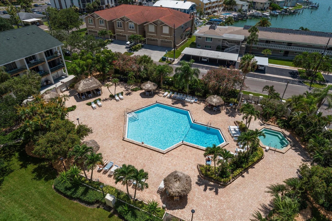
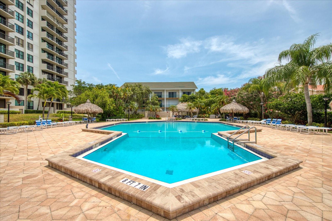
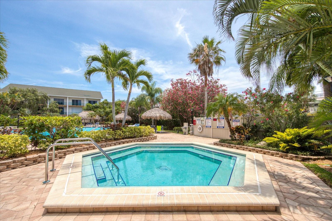
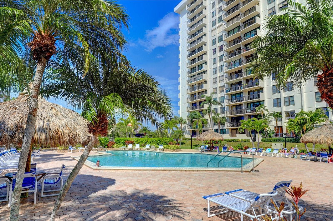
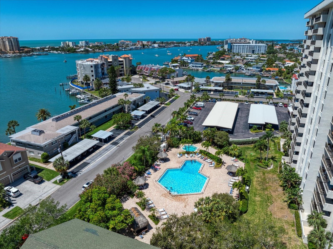
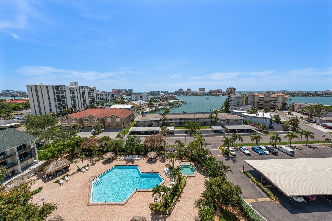
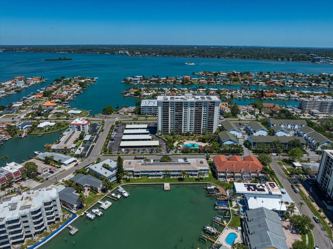
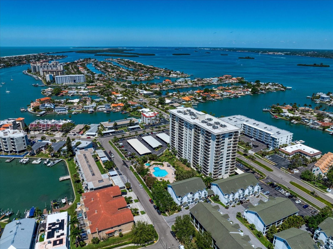
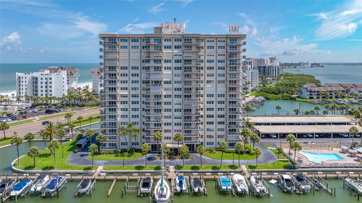
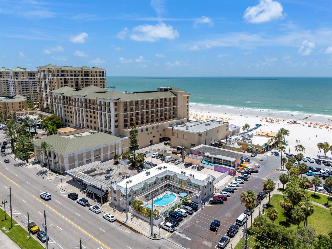
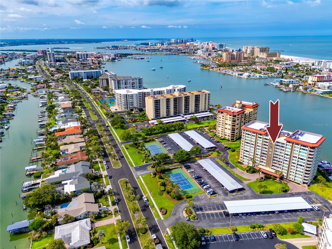
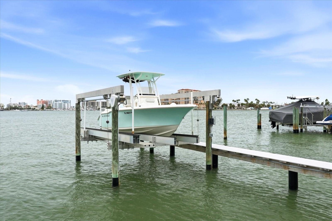
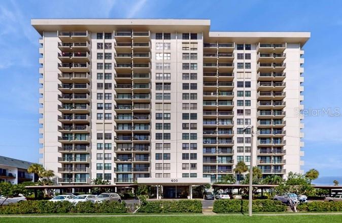
This spectacular unit has stunning high & expansive views! Step into your dream coastal retreat with this newly renovated, 2-bedroom, 2-bathroom unit on the 9th floor. Boasting a spacious balcony that offers the most desirable west and gulf views, complete with sunsets!! The newly added impact sliding doors enhance the panoramic vistas, creating a seamless indoor-outdoor living experience. The bright kitchen with stone countertops and an additional island is perfect for entertaining. Remote controlled shades, updated electric panel, in-unit laundry closet, uniquely hidden pull out ironing board, well-appointed primary bedroom walk-in closet system and luxury vinyl throughout were added for convenient living. This condo's built in storage systems maximize all use of space to provide a seamless living space. HVAC & water heater 2021 & all new water lines/plumbing. The building offers a workout room, dry sauna, billiards, storage, resort style heated pool/spa, outdoor grill area and spaces for community gatherings. Next to Publix grocery store, local shops, restaurants, and a short distance to the beautiful Clearwater Beach! This home is a true gem in paradise. Live the luxury lifestyle that Coastal Classic Design offers. Covered parking space #56 conveys with unit
Features & Amenities
Interior
-
Other Interior Features
Elevator, Eat-in Kitchen, Stone Counters, Walk-In Closet(s)
-
Total Bedrooms
2
-
Bathrooms
2
-
Cooling YN
YES
-
Cooling
Central Air
-
Fireplace YN
NO
-
Heating YN
YES
-
Heating
Central, Electric
-
Pet friendly
No
Exterior
-
Garage
No
-
Construction Materials
Block, Concrete, Stucco
-
Other Exterior Features
Balcony, Outdoor Grill, Outdoor Shower, Storage
-
Parking
Assigned, Covered, Driveway, Guest, Off Street
-
Patio and Porch Features
Covered, Patio, Side Porch
-
Pool
Yes
-
Pool Features
Gunite, Heated, In Ground, Private
-
Waterfront YN
NO
-
View
Water, City
Area & Lot
-
Lot Features
Corner Lot, Landscaped, Near Public Transit, Paved
-
Property Type
Residential
-
Property Sub Type
Condominium
Price
-
Sales Price
$575,000
-
Tax Amount
$5,169.12
-
Sq. Footage
1,240
-
Price/SqFt
$463
HOA
-
Association
YES
-
Association Fee
$50
-
Association Fee Includes
N/A
-
Total Monthly Fees
$1,063.17
School District
-
Elementary School
N/A
-
Middle School
N/A
-
High School
N/A
Property Features
-
Stories
14
-
New Construction
NO
-
Association Amenities
Elevator(s), Fitness Center, Laundry, Maintenance, Pool, Spa/Hot Tub, Storage
-
Foundation Details
Slab
-
Ownership
Condominium
-
Senior Community YN
NO
-
Sewer
Public Sewer
-
Tax Lot
00
-
Water Source
Public
Schedule a Showing
Showing scheduled successfully.
Mortgage calculator
Estimate your monthly mortgage payment, including the principal and interest, property taxes, and HOA. Adjust the values to generate a more accurate rate.
Your payment
Principal and Interest:
$
Property taxes:
$
HOA fees:
$
Total loan payment:
$
Total interest amount:
$
Location
County
Pinellas
Elementary School
Middle School
High School
Listing Courtesy of Susan Gaddis , COASTAL PROPERTIES GROUP INTERNATIONAL
RealHub Information is provided exclusively for consumers' personal, non-commercial use, and it may not be used for any purpose other than to identify prospective properties consumers may be interested in purchasing. All information deemed reliable but not guaranteed and should be independently verified. All properties are subject to prior sale, change or withdrawal. RealHub website owner shall not be responsible for any typographical errors, misinformation, misprints and shall be held totally harmless.

FOUNDER
Ashley Baillio
Call Ashley today to schedule a private showing.

* Listings on this website come from the FMLS IDX Compilation and may be held by brokerage firms other than the owner of this website. The listing brokerage is identified in any listing details. Information is deemed reliable but is not guaranteed. If you believe any FMLS listing contains material that infringes your copyrighted work please click here to review our DMCA policy and learn how to submit a takedown request.© 2024 FMLS.
Related Properties
CLEARWATER BEACH
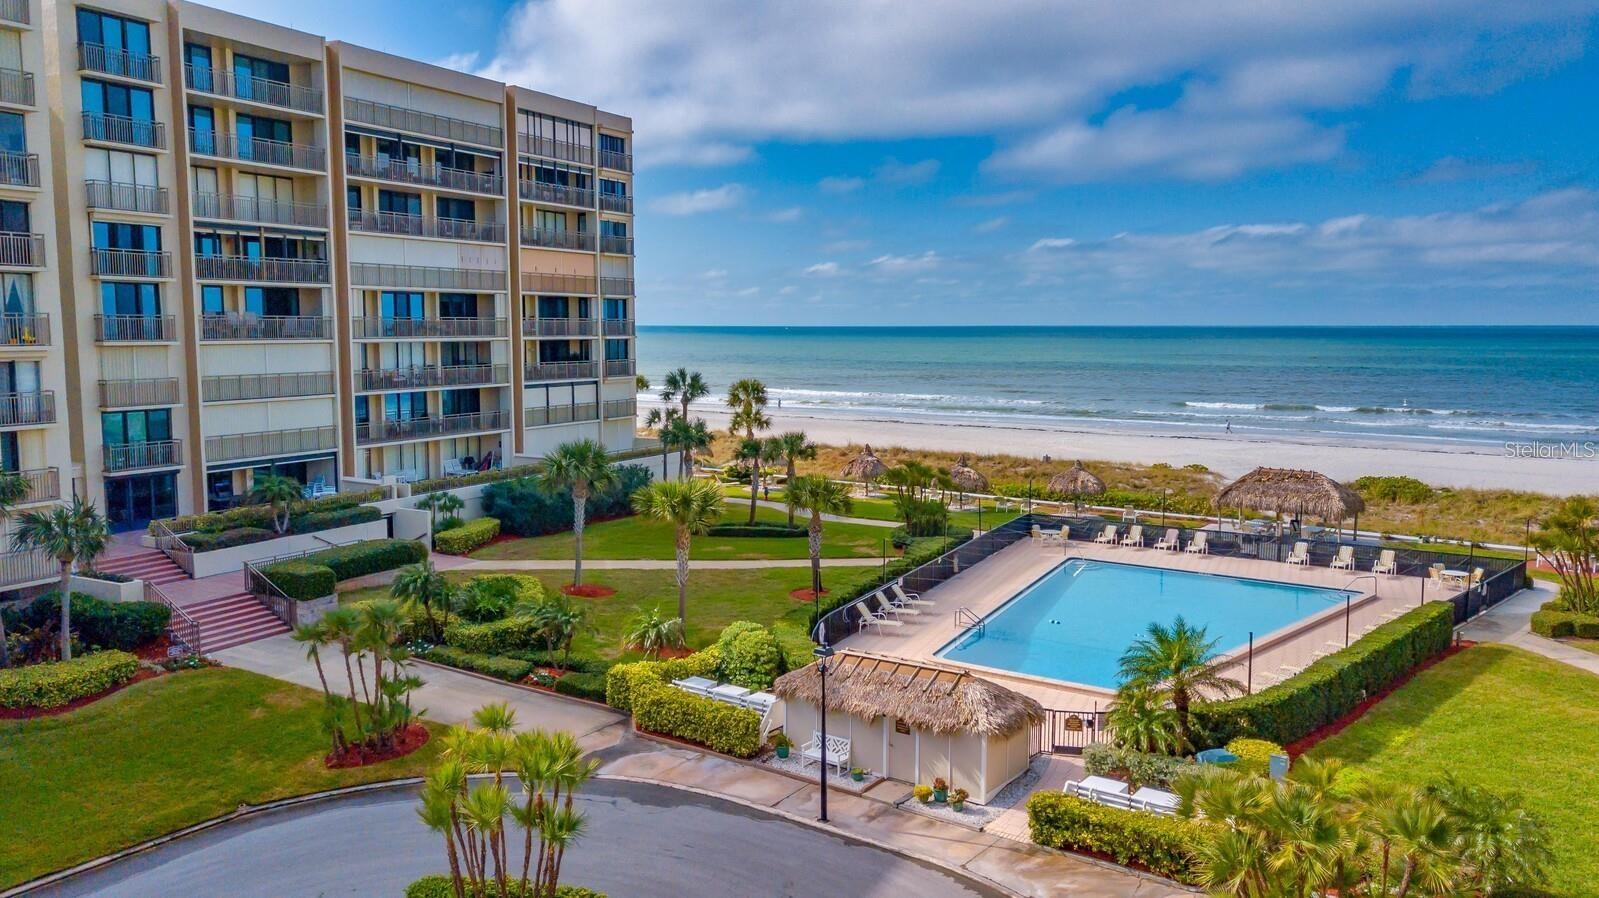
1430 GULF BOULEVARD 501
2 Beds
2 Baths
1,380 Sq.Ft.
$629,000
MLS#: TB8527181
CLEARWATER BEACH
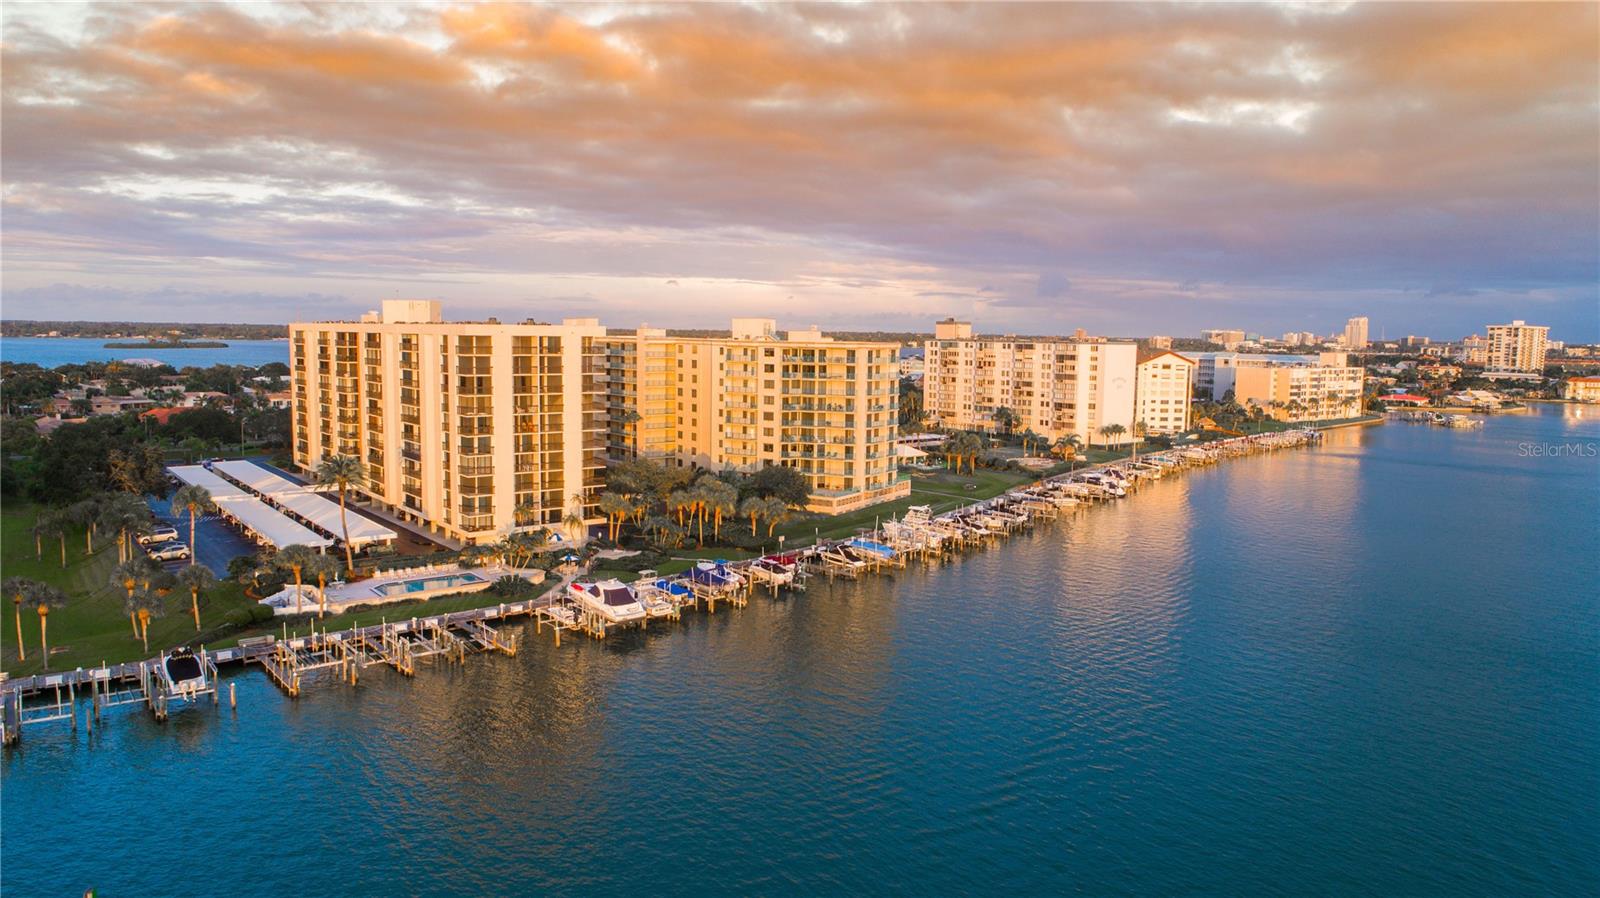
690 ISLAND WAY 909
2 Beds
2 Baths
1,500 Sq.Ft.
$599,000
MLS#: TB8526506
CLEARWATER BEACH
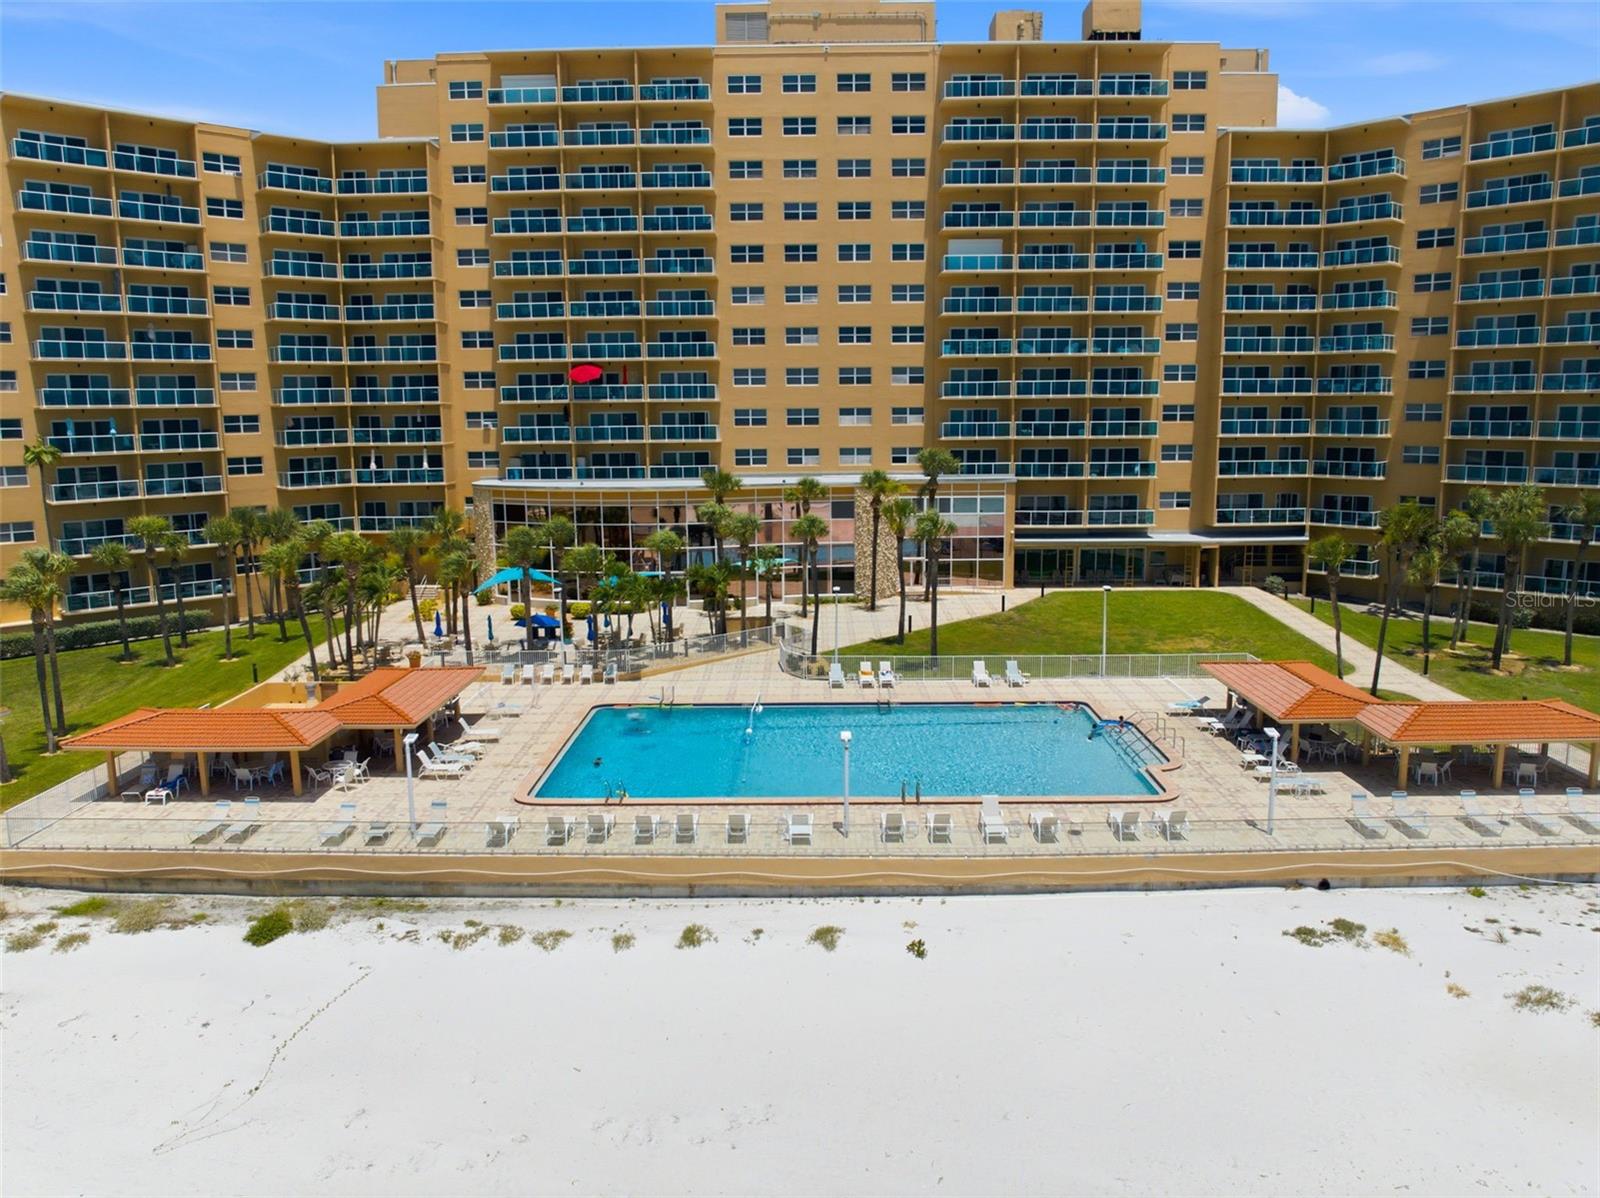
880 MANDALAY AVENUE C1214
2 Beds
2 Baths
1,242 Sq.Ft.
$555,000
MLS#: TB8524028
CLEARWATER BEACH
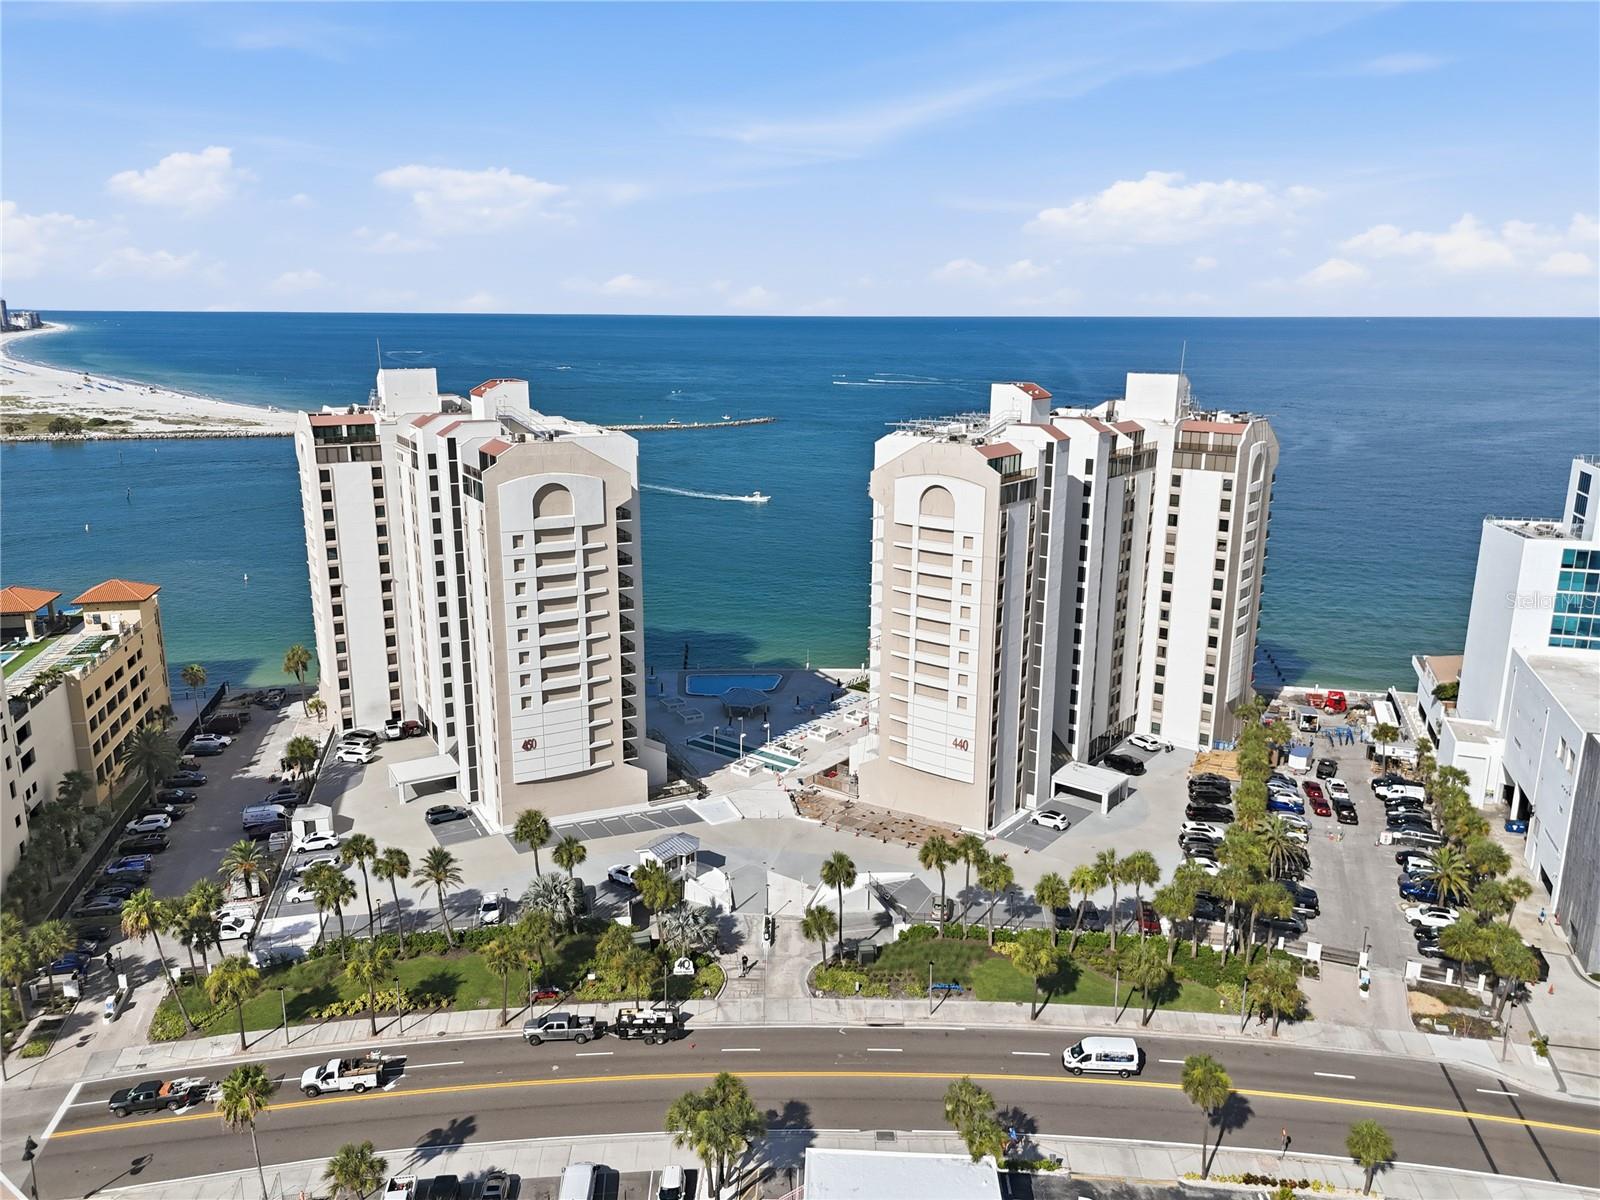
450 S GULFVIEW BOULEVARD 301
2 Beds
2 Baths
1,186 Sq.Ft.
$550,000
MLS#: TB8522961
CLEARWATER BEACH
1621 GULF BOULEVARD 706
2 Beds
2 Baths
1,300 Sq.Ft.
$585,000
MLS#: TB8521213
CLEARWATER BEACH
530 MANDALAY AVENUE 106
2 Beds
1 Baths
500 Sq.Ft.
$499,900
MLS#: TB8521166
CLEARWATER BEACH
736 ISLAND WAY 1001
1 Beds
2 Baths
1,235 Sq.Ft.
$485,000
MLS#: TB8519491
CLEARWATER BEACH
610 ISLAND WAY 201
2 Beds
2 Baths
1,330 Sq.Ft.
$610,000
MLS#: TB8519458
CLEARWATER BEACH
400 ISLAND WAY 210
2 Beds
2 Baths
1,240 Sq.Ft.
$479,000
MLS#: TB8514862
