Property
Beds
2
Full Baths
2
1/2 Baths
1
Year Built
2008
Sq.Footage
1,850
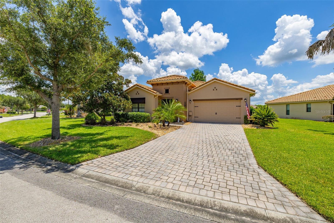
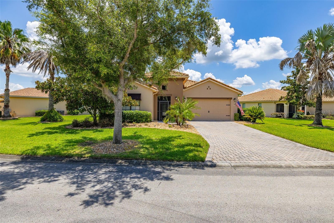
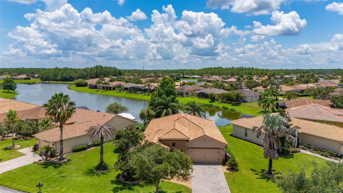
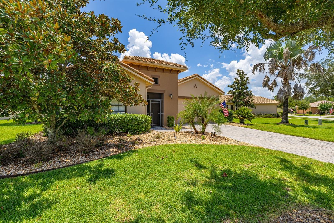
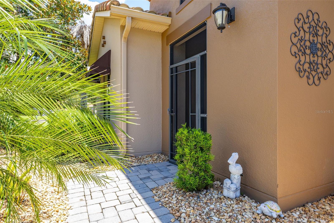
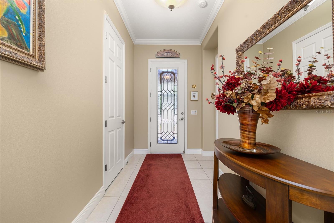
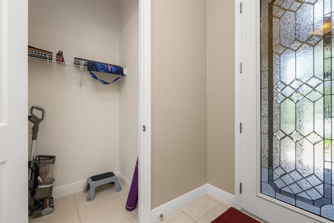
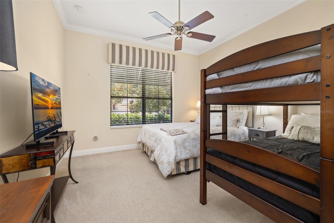
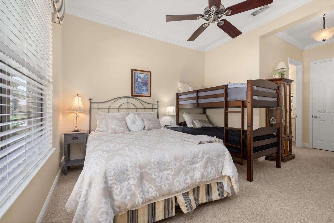
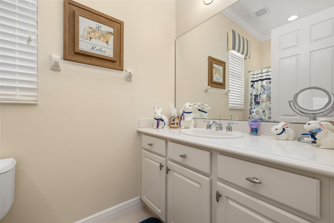
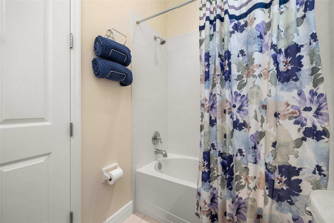
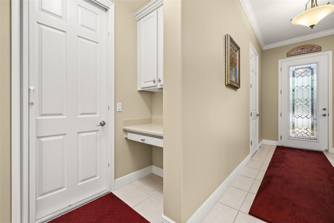
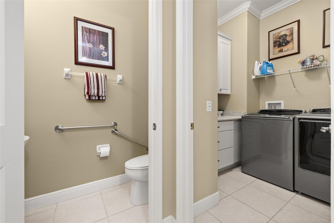
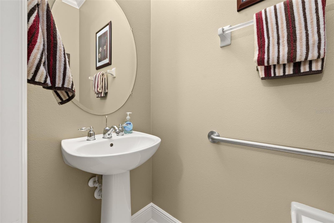
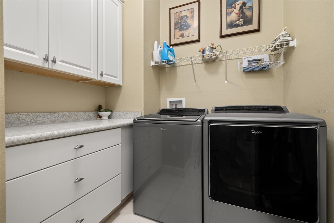
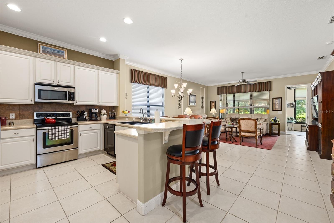
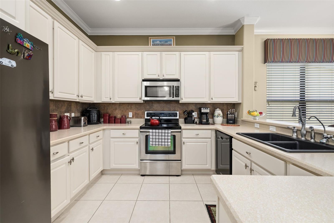
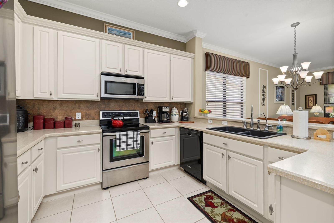
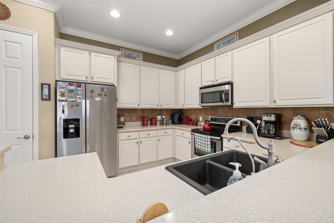
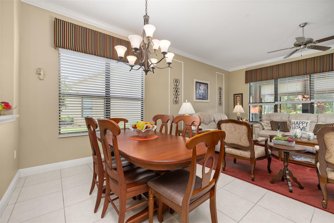
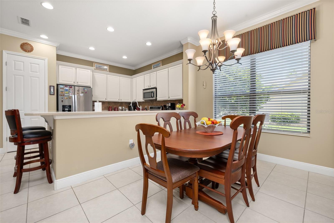
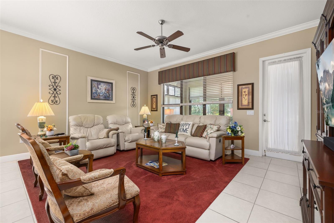
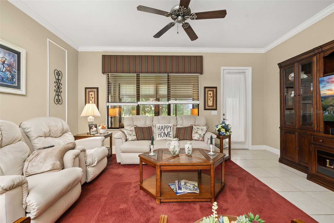
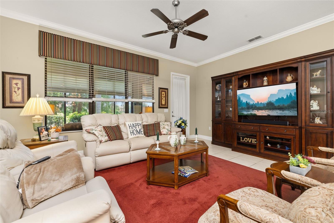
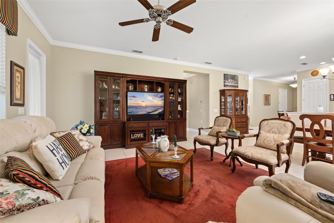
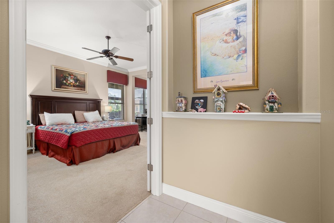
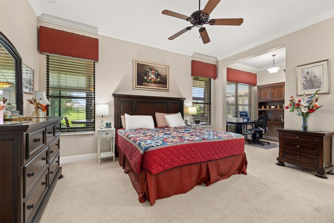
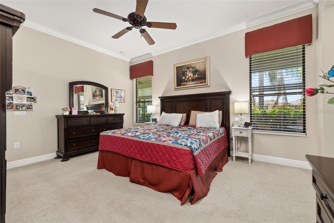
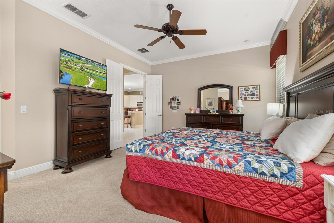
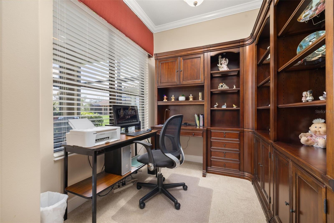
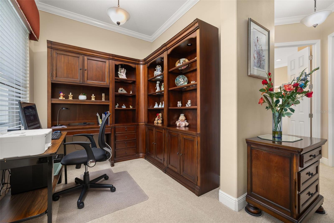
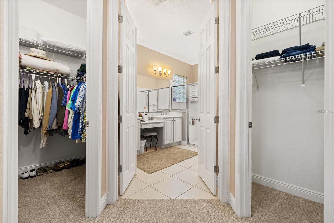
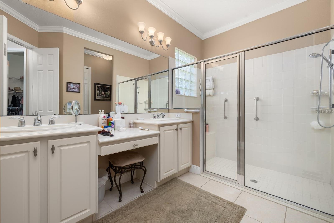
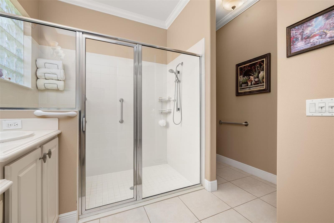
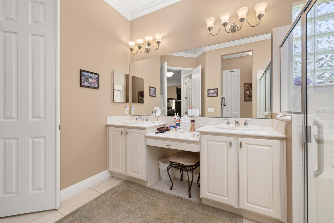
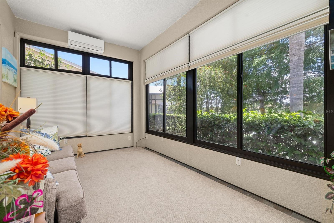
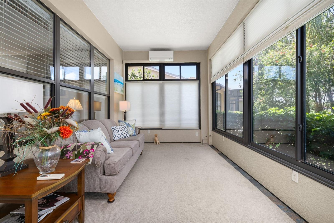
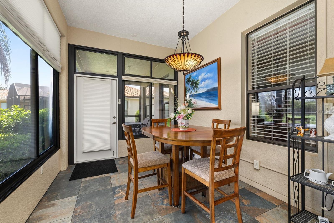
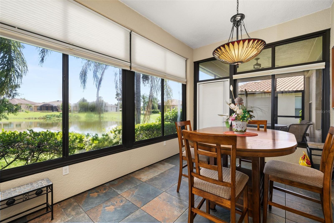
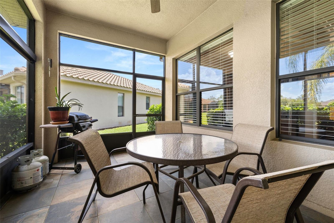
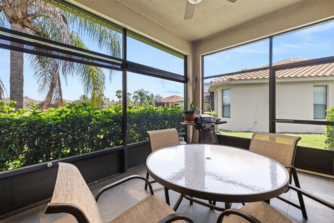
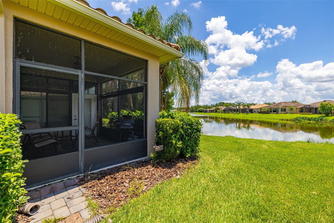
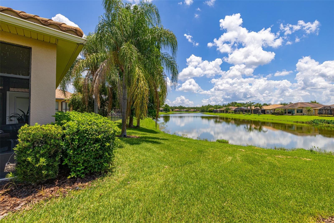
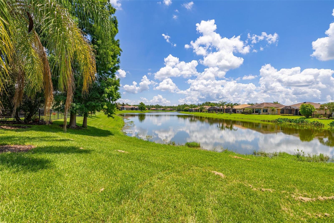
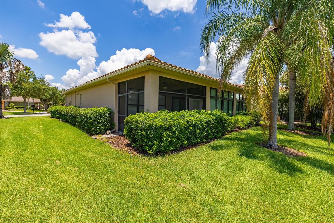
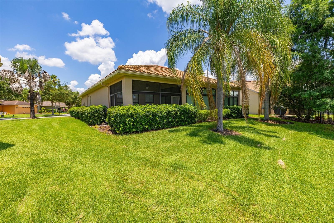
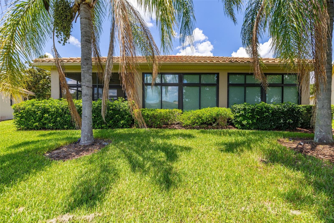
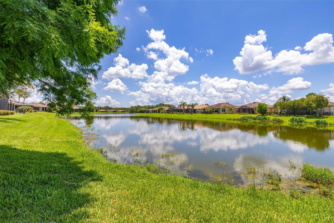
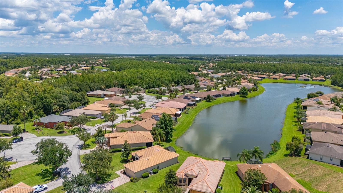
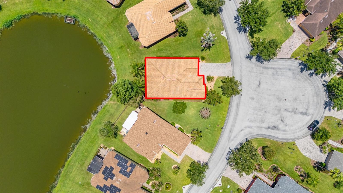
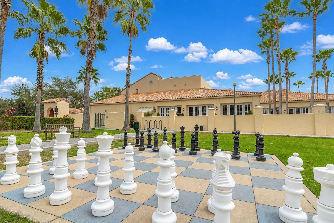
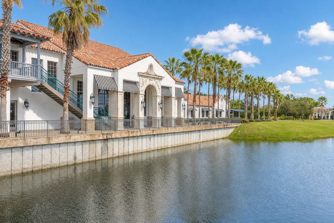
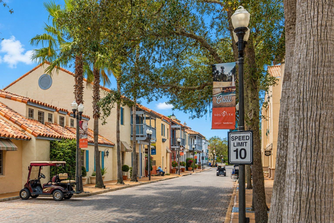
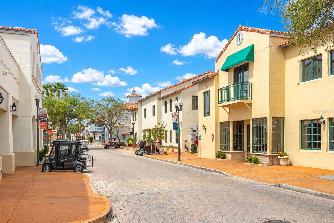
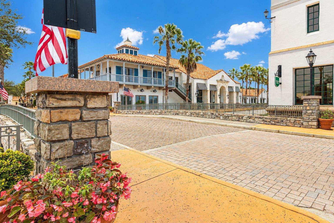
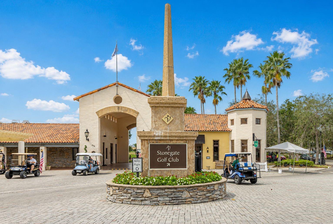
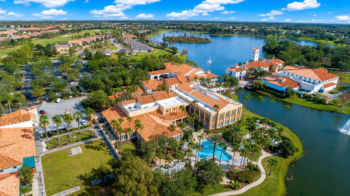
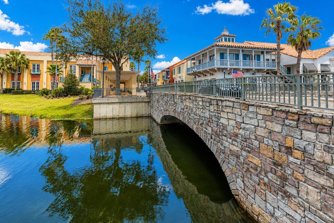
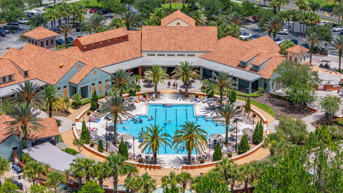
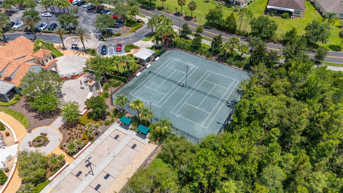
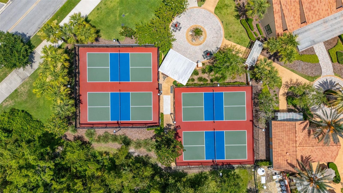
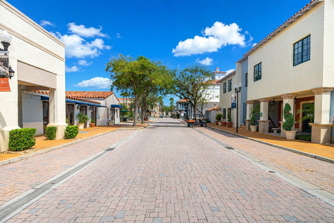
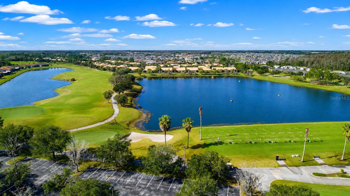
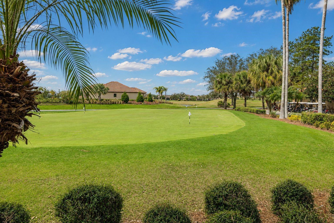
RARE LAKESIDE PARADISE! Experience exceptional active 55 plus community in this move-in-ready lakeside home, where striking curb appeal meets a thoughtfully designed layout. From the moment you enter, the property welcomes you with an immediate sense of warmth and an impressive view of the water. To the left of the foyer, a privately situated second bedroom and full bathroom an ideal layout for guests. Further down the hall, a convenient half-bath is positioned perfectly near the dedicated laundry room for seamless everyday functionality. The heart of the home opens up into a large, spacious kitchen and dining area designed for both casual meals and effortless entertaining. This culinary space features premium quartz countertops, modern stainless steel appliances, recessed lighting, and elegant 42-inch upper cabinets enhanced by under-cabinet lighting. From the kitchen, you face directly out to the water. You can enjoy these stunning lakeside vistas year-round from the enclosed lanai, which features its own dedicated mini-split A/C system for independent climate control, or enter the adjacent screened-in patio, which comes complete with the patio furniture and BBQ grill included. The primary owner's suite serves as a true private retreat, offering two expansive walk-in closets and a versatile alcove perfect for a computer desk or cozy reading nook. The attached en-suite bathroom is beautifully appointed with separate dual vanities divided by a custom makeup station, alongside a pristine tiled shower equipped with a glass door, safety grab bars, and a spacious 8x8 sitting bench. Complete with a durable tile roof and a two-car garage featuring a dedicated golf cart outlet, this property delivers the ultimate Florida retirement lifestyle. Located inside the premier, 55-plus guard-gated development of Solivita, this property offers an unparalleled lifestyle across 4,300 acres of scenic waterways and green spaces and wildlife. Residents enjoy a high-end club environment anchored by over 150,000 square feet of dedicated recreational facilities. Golf enthusiasts can take advantage of the Stonegate Golf Club, featuring two championship 18-hole courses and an aquatic driving range. The community features 14 heated swimming pools—including indoor and outdoor lap options and hot tubs—alongside the massive Riviera Spa and Fitness Center, complete with an air-conditioned indoor walking track. For outdoor sports, the expansive layout incorporates 17 pickleball courts, over a dozen tennis courts, bocce ball, shuffleboard, and a full softball field. At the vibrant village center, enjoy three on-site restaurants, a full-service spa, a pharmacy, and creative studios for arts, billiards, and ceramics with kilns. A 17,000-square-foot ballroom hosts regular live entertainment, coordinating with a calendar of over 150 active social clubs. Make this dream home become your reality, call me for a showing today!
Features & Amenities
Interior
-
Other Interior Features
High Ceilings, Open Floorplan, Walk-In Closet(s)
-
Total Bedrooms
2
-
Bathrooms
2
-
1/2 Bathrooms
1
-
Cooling YN
YES
-
Cooling
Central Air
-
Fireplace YN
NO
-
Heating YN
YES
-
Heating
Electric
-
Pet friendly
Cats OK, Dogs OK
Exterior
-
Garage
Yes
-
Garage spaces
2
-
Construction Materials
Block
-
Other Exterior Features
Outdoor Grill, Rain Gutters
-
Parking
Driveway, Garage Door Opener, Attached
-
Patio and Porch Features
Patio, Rear Porch
-
Pool
No
-
Waterfront YN
NO
-
View
Lake, Water
Area & Lot
-
Lot Size(acres)
0.2
-
Lot Size(square feet)
8904.0
-
Property Type
Residential
-
Property Sub Type
Single Family Residence
-
Architectural Style
Mediterranean
Price
-
Sales Price
$485,000
-
Tax Amount
$4,367.68
-
Sq. Footage
1, 850
-
Price/SqFt
$262
HOA
-
Association
YES
-
Association Fee 2
$166
-
Association Fee
$276.02
-
Association Fee Frequency
Monthly
-
Association Fee 2 Frequency
Monthly
-
Association Fee Includes
N/A
-
Total Monthly Fees
$442.02
School District
-
Elementary School
N/A
-
Middle School
N/A
-
High School
N/A
Property Features
-
Stories
1
-
New Construction
NO
-
Association Amenities
Clubhouse, Fitness Center, Gated, Golf Course, Maintenance, Park, Playground, Pool, Racquetball, Recreation Facilities, Security, Shuffleboard Court, Spa/Hot Tub, Tennis Court(s), Trail(s)
-
Foundation Details
Slab
-
Ownership
Fee Simple
-
Senior Community YN
YES
-
Sewer
Public Sewer
-
Tax Lot
3
-
Water Source
Public
Schedule a Showing
Showing scheduled successfully.
Mortgage calculator
Estimate your monthly mortgage payment, including the principal and interest, property taxes, and HOA. Adjust the values to generate a more accurate rate.
Your payment
Principal and Interest:
$
Property taxes:
$
HOA fees:
$
Total loan payment:
$
Total interest amount:
$
Location
County
Polk
Elementary School
Middle School
High School
Listing Courtesy of Lisa Dobbs , REAL BROKER, LLC
RealHub Information is provided exclusively for consumers' personal, non-commercial use, and it may not be used for any purpose other than to identify prospective properties consumers may be interested in purchasing. All information deemed reliable but not guaranteed and should be independently verified. All properties are subject to prior sale, change or withdrawal. RealHub website owner shall not be responsible for any typographical errors, misinformation, misprints and shall be held totally harmless.

FOUNDER
Ashley Baillio
Call Ashley today to schedule a private showing.

* Listings on this website come from the FMLS IDX Compilation and may be held by brokerage firms other than the owner of this website. The listing brokerage is identified in any listing details. Information is deemed reliable but is not guaranteed. If you believe any FMLS listing contains material that infringes your copyrighted work please click here to review our DMCA policy and learn how to submit a takedown request.© 2024 FMLS.
Related Properties
KISSIMMEE
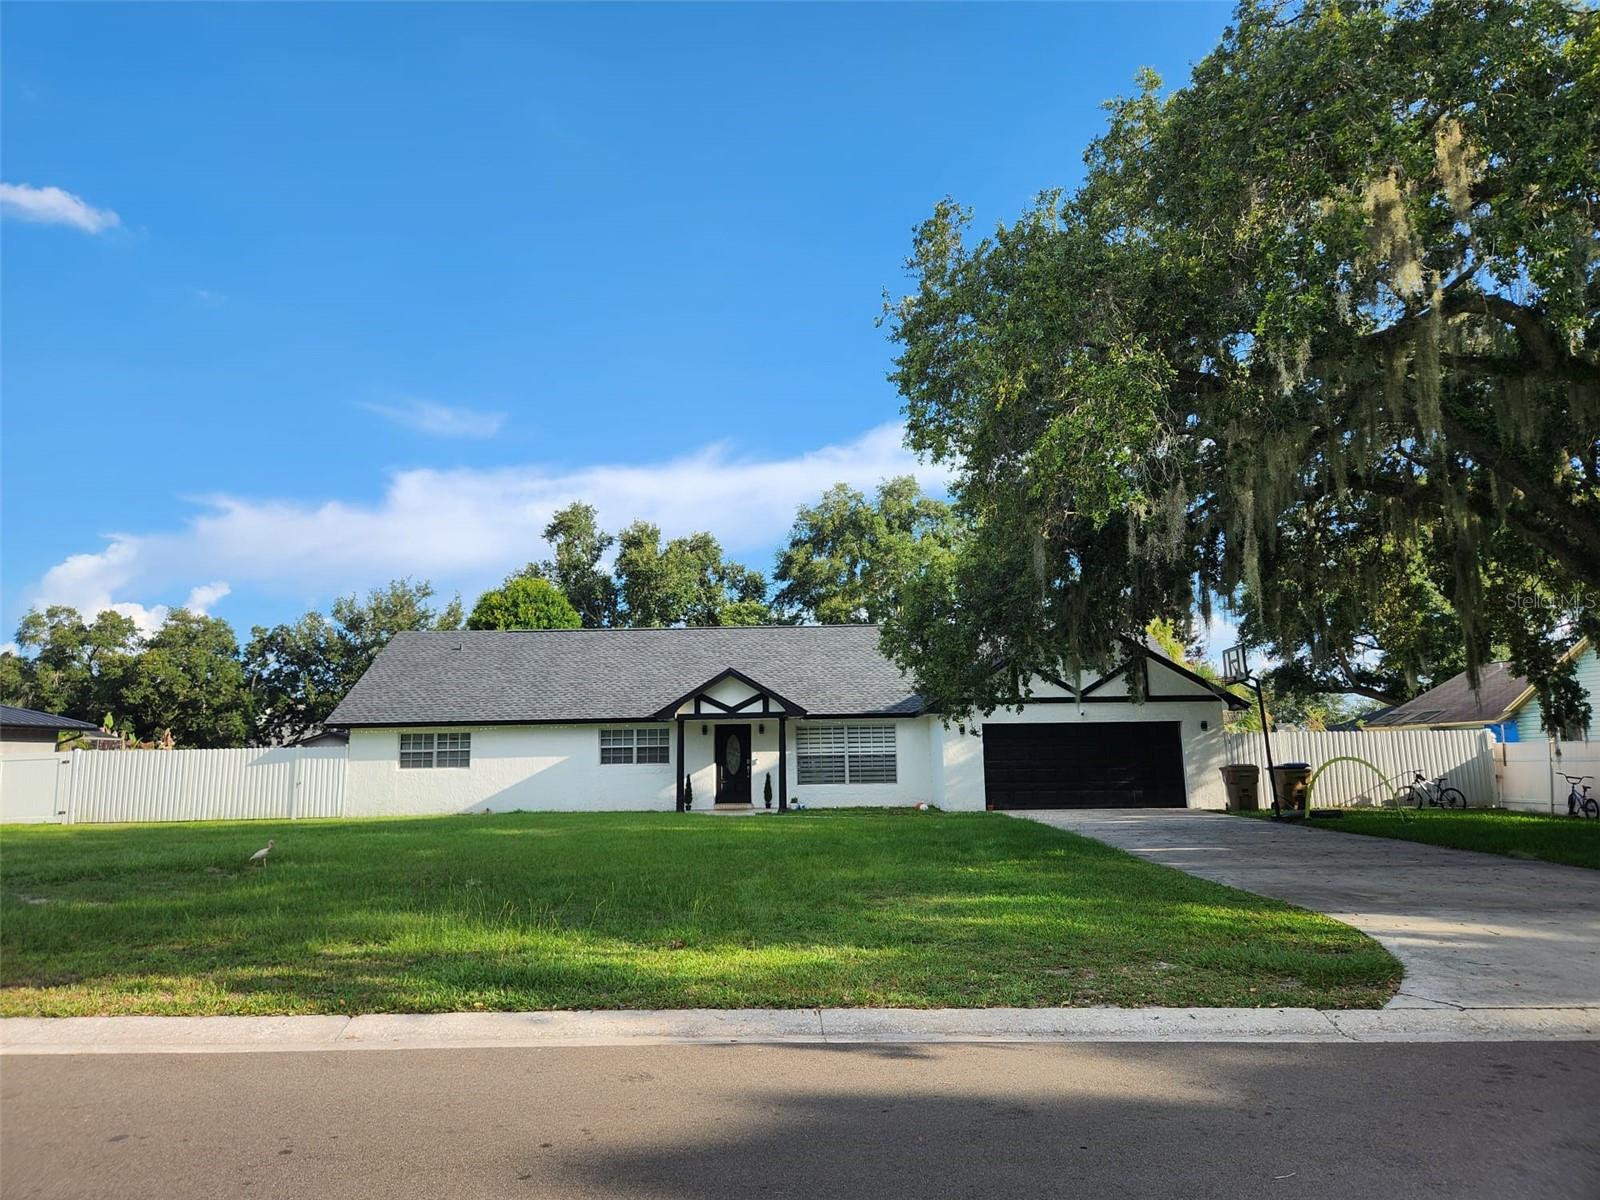
1682 STARFISH STREET
4 Beds
2 Baths
1,824 Sq.Ft.
$474,900
MLS#: TB8524523
KISSIMMEE
2121 BLACKSTONE LANDING DRIVE
4 Beds
2 Baths
2,948 Sq.Ft.
$395,000
MLS#: S5153093
KISSIMMEE
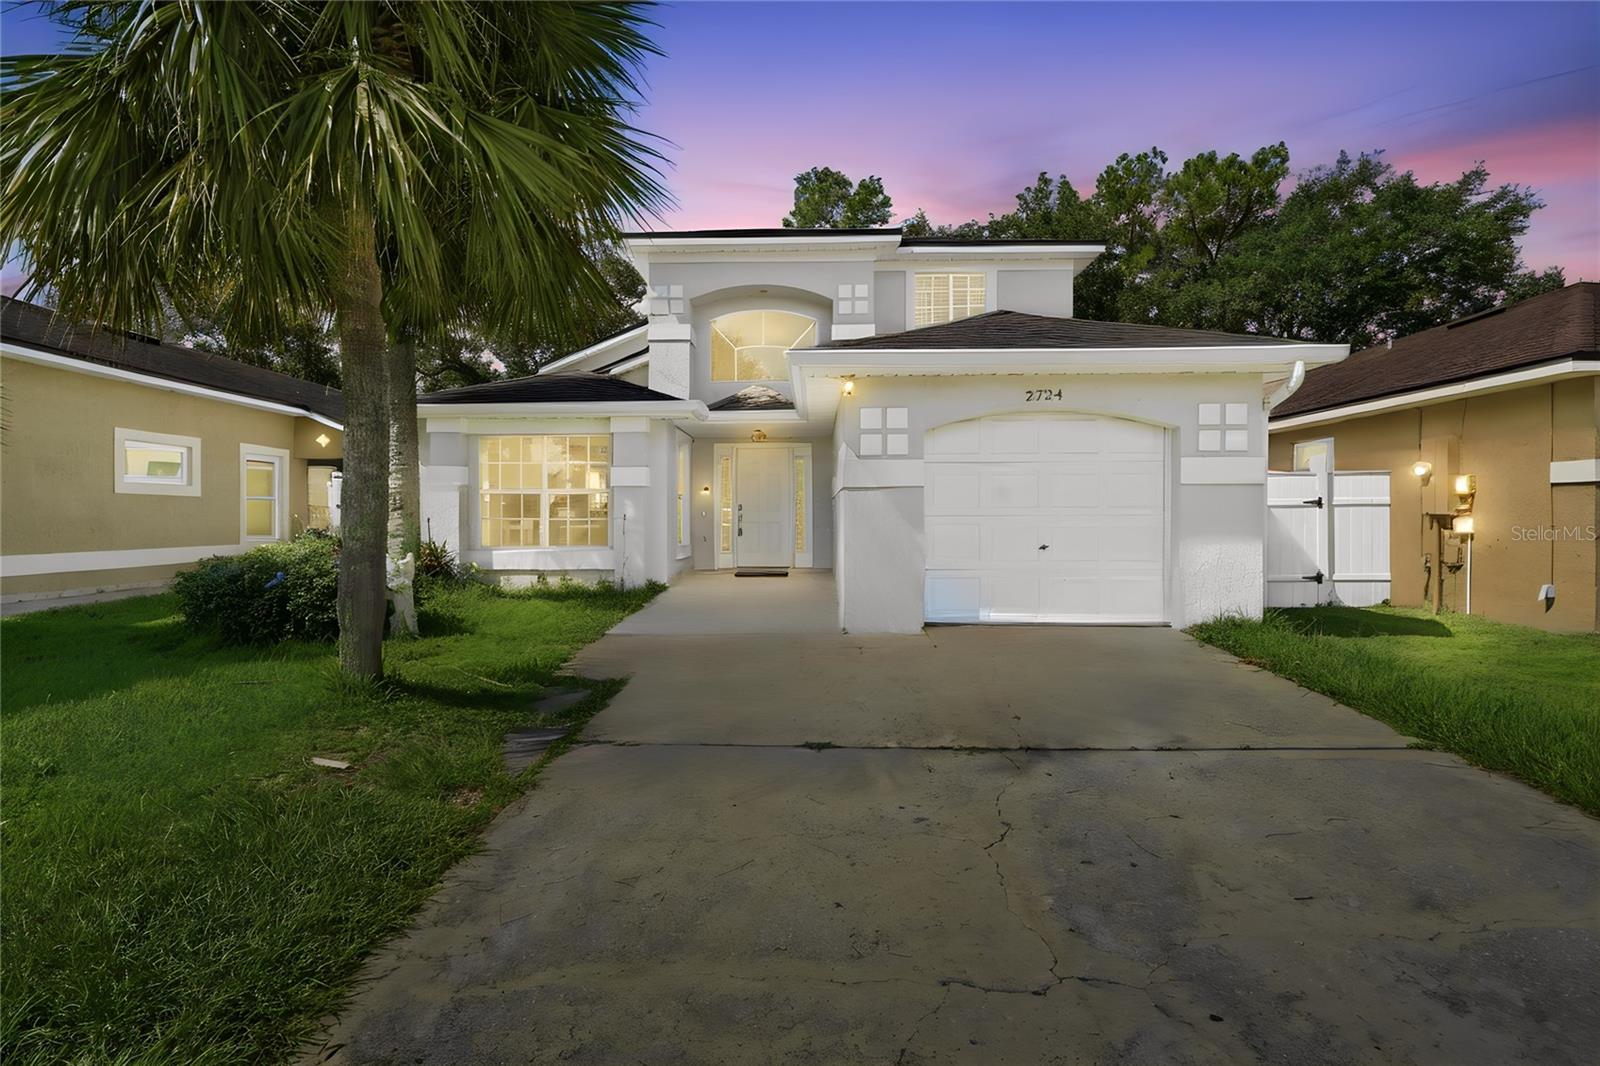
2724 EMERSON LANE
3 Beds
3 Baths
1,598 Sq.Ft.
$410,000
MLS#: O6421624
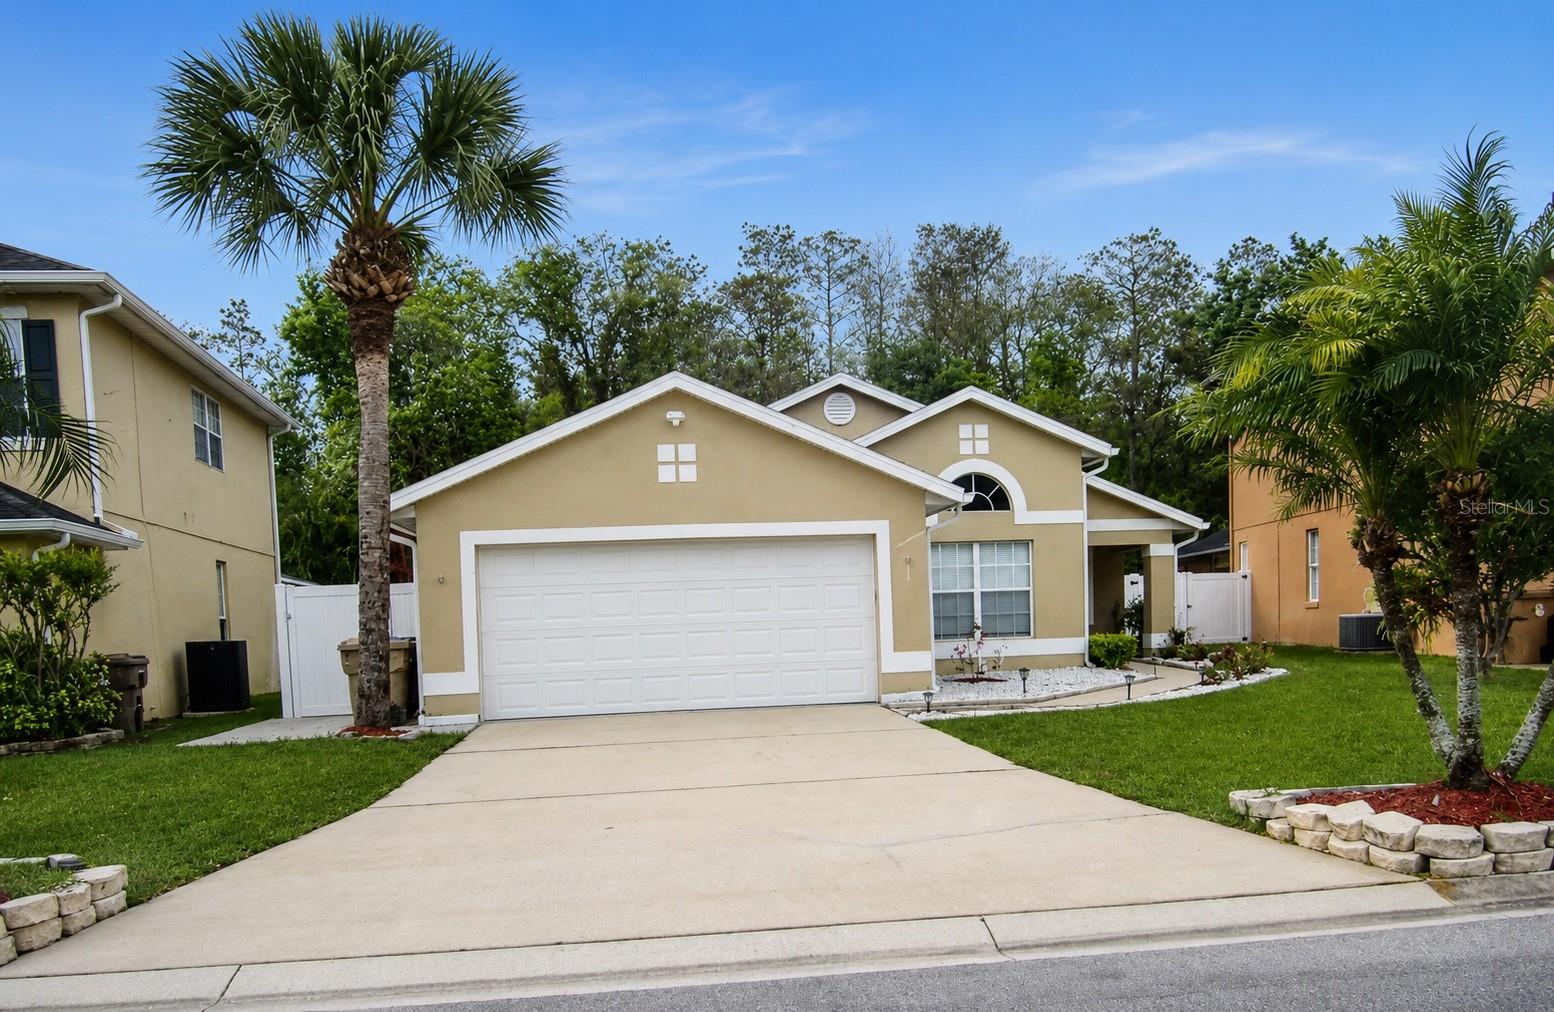
KISSIMMEE
3264 FAIRFIELD DRIVE
4 Beds
2 Baths
1,841 Sq.Ft.
$450,000
MLS#: S5152998
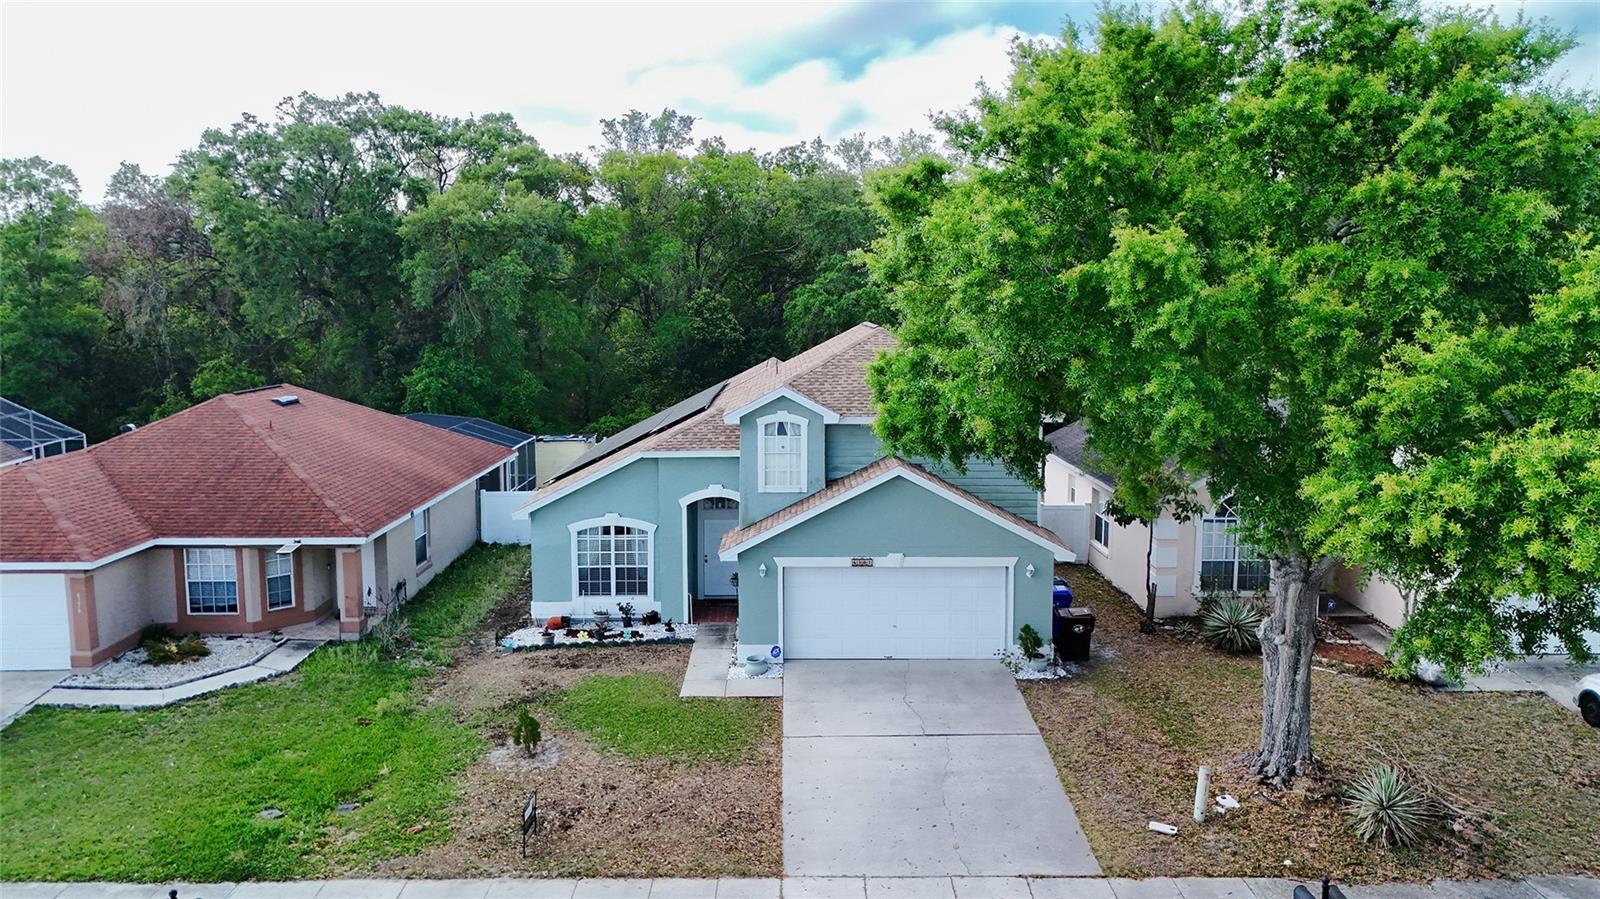
KISSIMMEE
4381 CREEKSIDE BOULEVARD
4 Beds
2 Baths
1,999 Sq.Ft.
$459,990
MLS#: S5153029
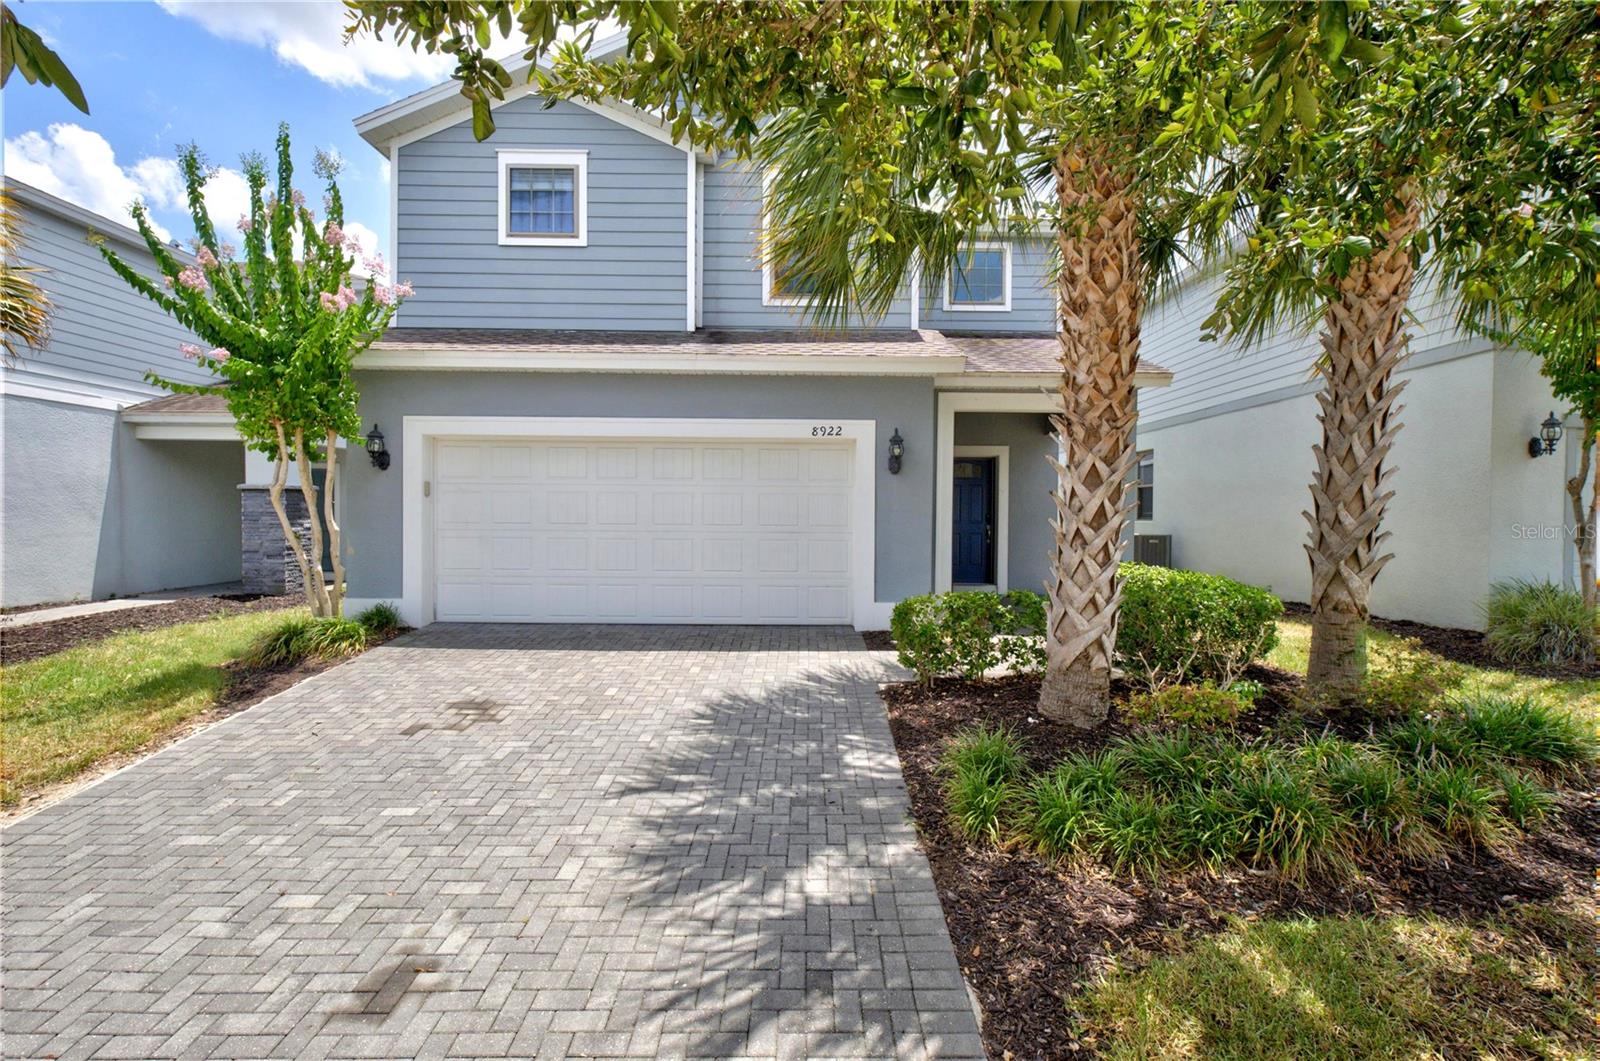
KISSIMMEE
8922 ZURICH LANE
6 Beds
4 Baths
3,142 Sq.Ft.
$528,000
MLS#: G5114434
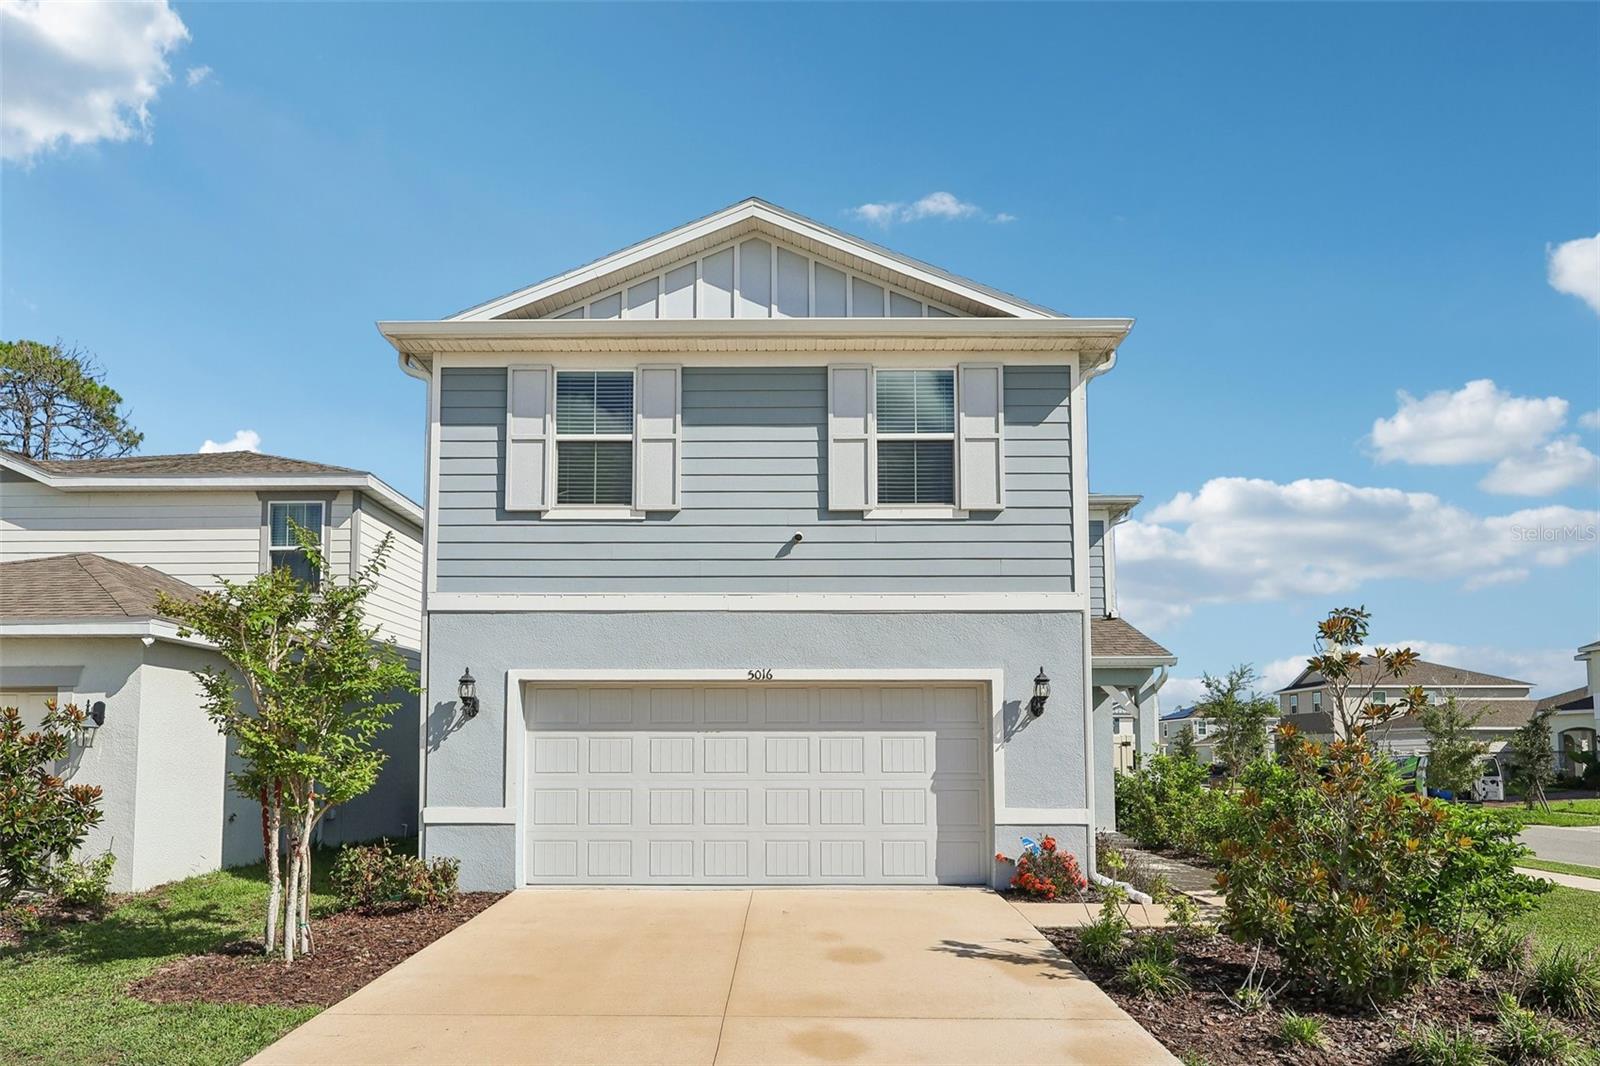
KISSIMMEE
5016 BLUE HAMMOCK COURT
5 Beds
3 Baths
2,615 Sq.Ft.
$498,900
MLS#: O6422067
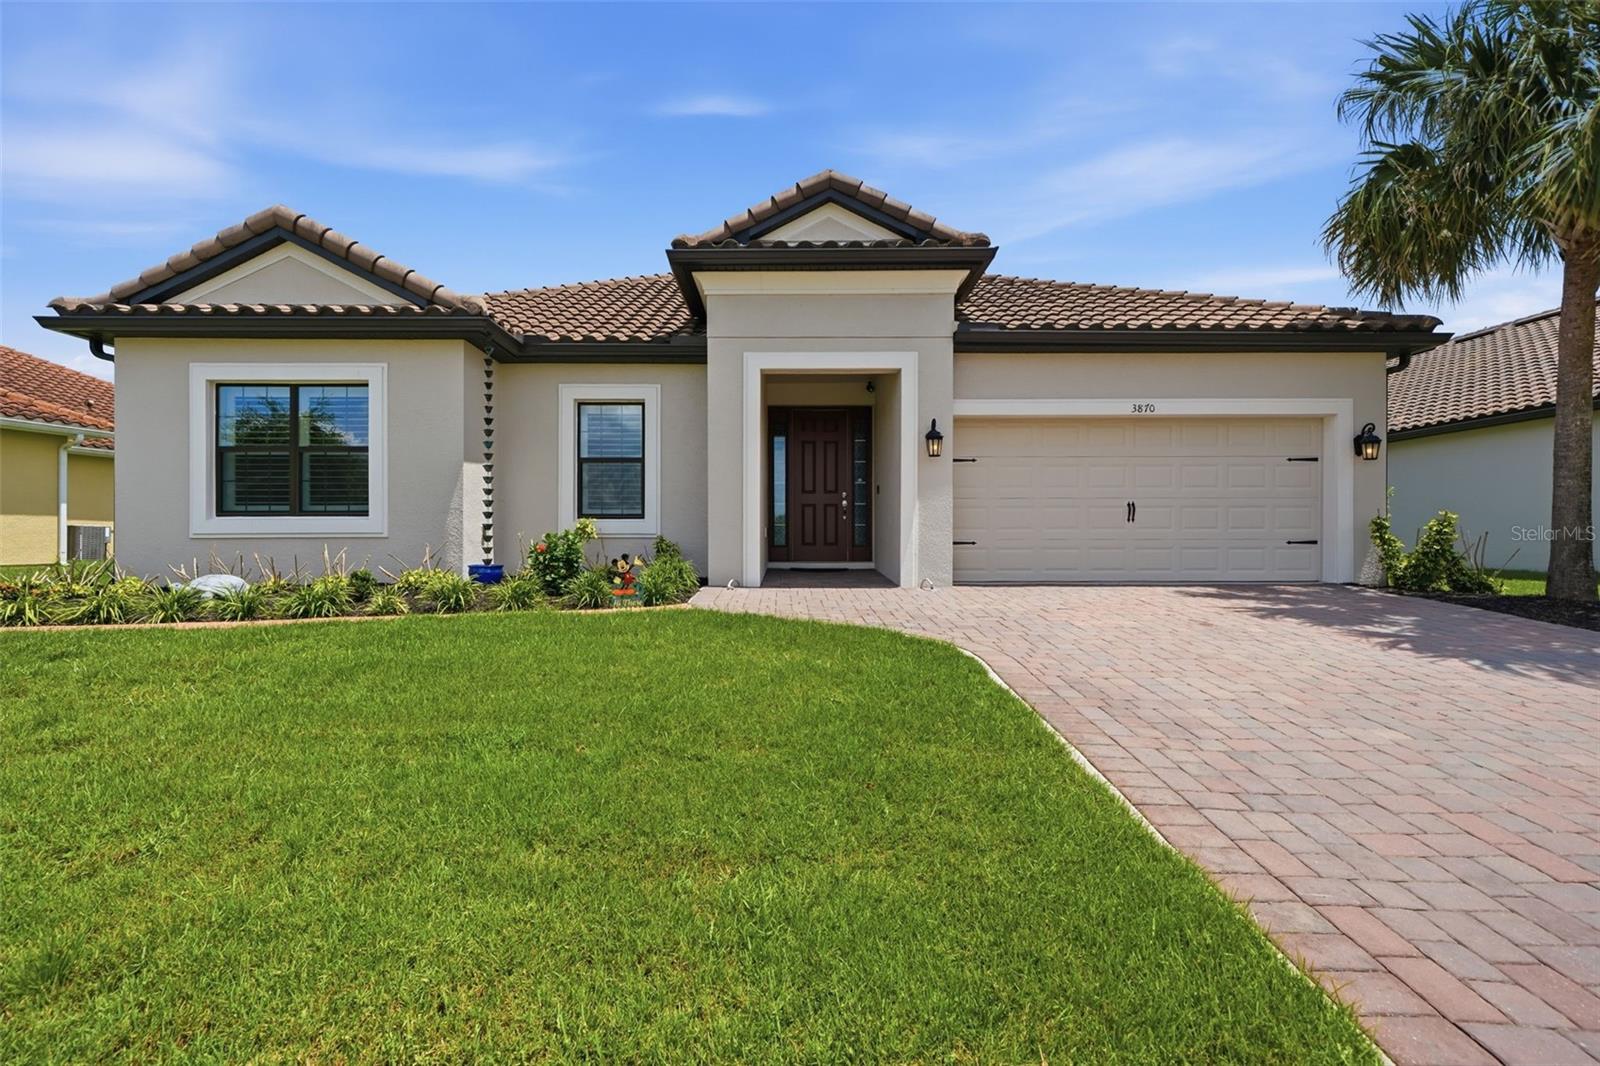
KISSIMMEE
3870 BOWFIN TRAIL
4 Beds
3 Baths
2,763 Sq.Ft.
$547,777
MLS#: O6422102
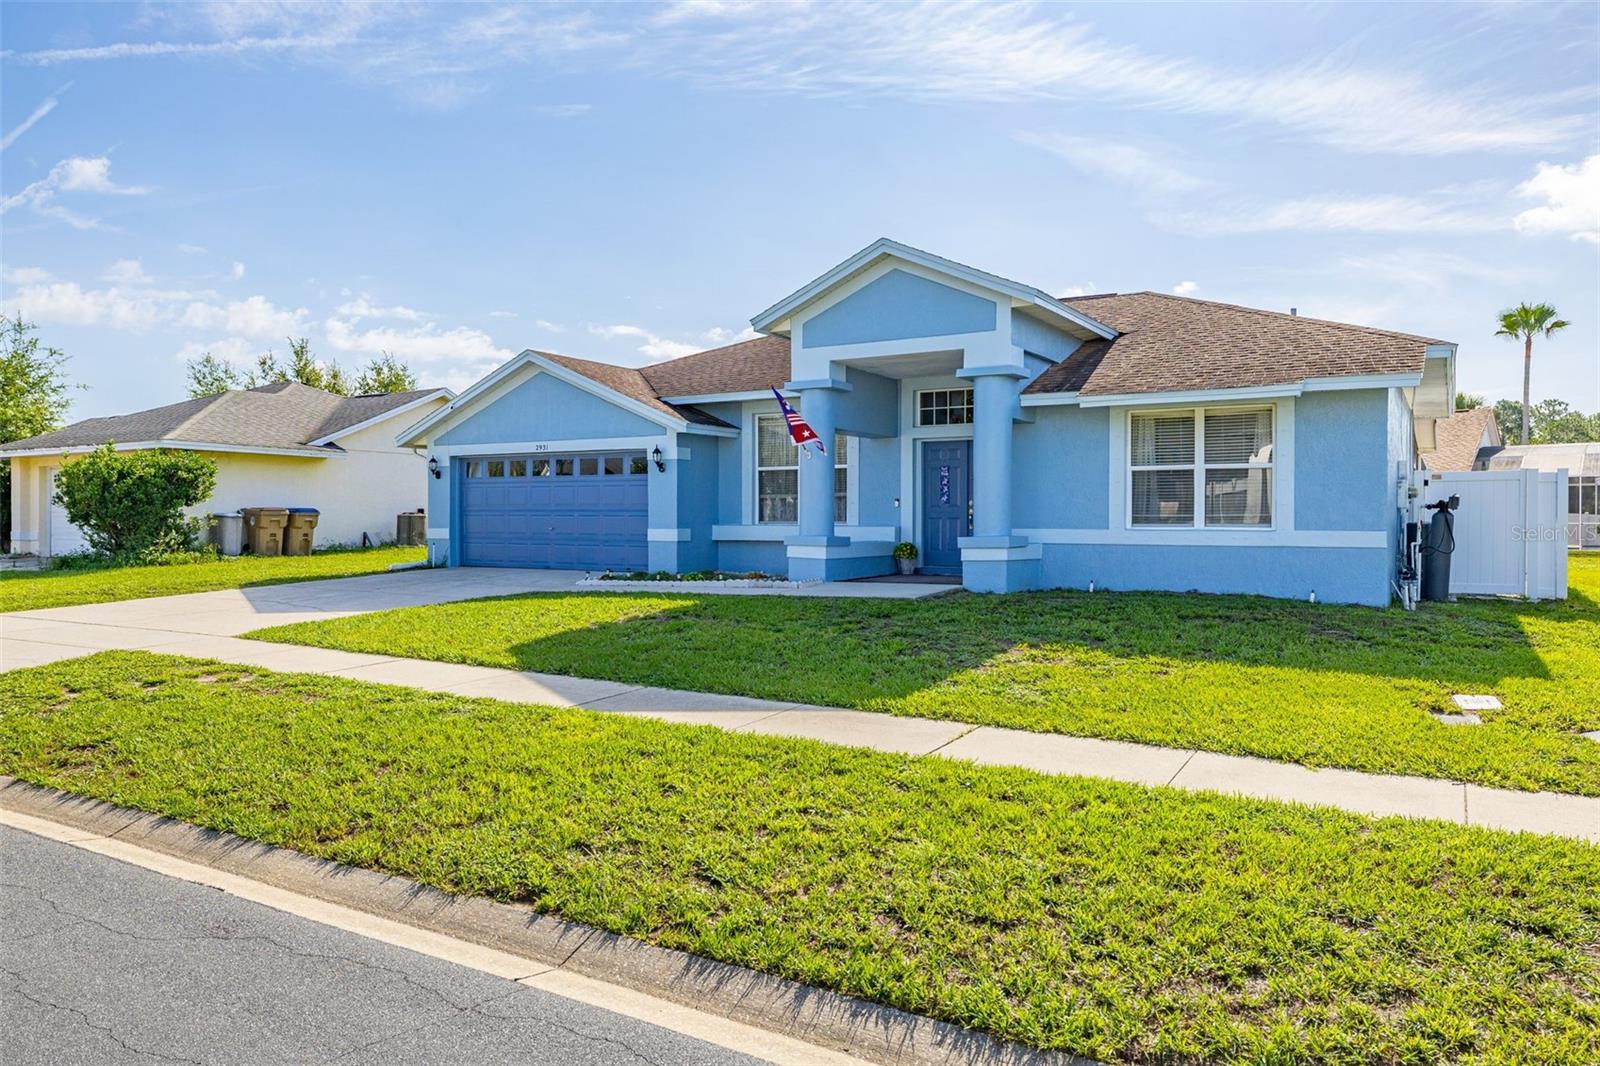
KISSIMMEE
2931 PADDINGTON WAY
4 Beds
2 Baths
2,157 Sq.Ft.
$439,900
MLS#: S5152925
