


Property
Beds
3
Full Baths
2
1/2 Baths
None
Year Built
1974
Sq.Footage
1,892
One or more photo(s) has been virtually staged. Welcome to 3931 Gaillardia Drive in the sought-after community of Indian Lake Estates, where space, privacy, and an active outdoor lifestyle come together. Situated on a beautifully wooded ½-acre lot, this updated 3-bedroom, 2-bathroom home offers nearly 1,900 square feet of comfortable living space with room to relax both inside and out. Step inside to discover a bright, open layout featuring luxury vinyl flooring throughout the main living areas, spacious living and dining spaces, and a cozy wood-burning fireplace that creates a warm gathering place for family and friends. The updated kitchen offers abundant cabinetry, ample prep space, and a functional design that flows seamlessly into the dining area, making entertaining effortless. The split-bedroom floor plan provides privacy for the spacious primary suite while offering flexibility for family, guests, or a home office. One of the home's standout features is the expansive Florida room overlooking the backyard—perfect for morning coffee, evening relaxation, or year-round enjoyment of the peaceful surroundings. Outside, you'll appreciate the oversized lot with plenty of room for gardening, recreational vehicles, future additions, or simply enjoying the tranquility of nature. A detached storage shed provides extra space for tools and equipment, while the oversized detached two-car garage offers additional storage and parking. Indian Lake Estates is known for its incredible amenities and outdoor recreation, including one of Central Florida's premier freshwater fishing lakes, an 18-hole golf course, clubhouse, tennis and pickleball courts, fitness center, playground, and the community's famous mile-long fishing pier extending into Lake Walk-in-Water. Whether you're looking for a full-time residence or a peaceful Florida retreat, this home offers the perfect combination of comfort, space, and lifestyle.
Features & Amenities
Interior
-
Total Bedrooms
3
-
Bathrooms
2
-
Cooling YN
YES
-
Cooling
Central Air
-
Fireplace YN
YES
-
Heating YN
YES
-
Heating
Heat Pump
-
Pet friendly
Cats OK, Dogs OK, Yes
Exterior
-
Garage
Yes
-
Garage spaces
2
-
Construction Materials
Block, Stucco
-
Other Exterior Features
None
-
Parking
Driveway, Garage Door Opener
-
Patio and Porch Features
Covered, Enclosed, Rear Porch
-
Pool
No
-
Waterfront YN
NO
Area & Lot
-
Lot Size(acres)
0.5
-
Lot Size(square feet)
21,797
-
Property Type
Residential
-
Property Sub Type
Single Family Residence
Price
-
Sales Price
$319,900
-
Tax Amount
$2,186.28
-
Financing Options
Cash, Conventional, FHA, USDA Loan, VA Loan
-
Sq. Footage
1,892
-
Price/SqFt
$169
HOA
-
Association
YES
-
Association Fee
$396.27
-
Association Fee Frequency
Annually
-
Association Fee Includes
N/A
-
Total Monthly Fees
$33.02
School District
-
Elementary School
N/A
-
Middle School
N/A
-
High School
N/A
Property Features
-
Stories
1
-
New Construction
NO
-
Foundation Details
Slab
-
Ownership
Fee Simple
-
Senior Community YN
NO
-
Sewer
Septic Tank
-
Tax Lot
15
-
Water Source
Private, Well
Schedule a Showing
Showing scheduled successfully.
Mortgage calculator
Estimate your monthly mortgage payment, including the principal and interest, property taxes, and HOA. Adjust the values to generate a more accurate rate.
Your payment
Principal and Interest:
$
Property taxes:
$
HOA fees:
$
Total loan payment:
$
Total interest amount:
$
Location
County
Polk
Elementary School
Middle School
High School
Listing Courtesy of David Hartigan, JASON MITCHELL REAL ESTATE FLO
RealHub Information is provided exclusively for consumers' personal, non-commercial use, and it may not be used for any purpose other than to identify prospective properties consumers may be interested in purchasing. All information deemed reliable but not guaranteed and should be independently verified. All properties are subject to prior sale, change or withdrawal. RealHub website owner shall not be responsible for any typographical errors, misinformation, misprints and shall be held totally harmless.

FOUNDER
Ashley Baillio
Call Ashley today to schedule a private showing.

* Listings on this website come from the FMLS IDX Compilation and may be held by brokerage firms other than the owner of this website. The listing brokerage is identified in any listing details. Information is deemed reliable but is not guaranteed. If you believe any FMLS listing contains material that infringes your copyrighted work please click here to review our DMCA policy and learn how to submit a takedown request.© 2024 FMLS.
Related Properties

INDIAN LAKE ESTATES
3831 POINCIANA DRIVE
4 Beds
3 Baths
1,891 Sq.Ft.
$374,000
MLS#: S5159232

INDIAN LAKE ESTATES
3971 PARK AVENUE
3 Beds
2 Baths
1,501 Sq.Ft.
$290,000
MLS#: TB8555887

INDIAN LAKE ESTATES
2970 PLUMOSA DRIVE
2 Beds
2 Baths
1,577 Sq.Ft.
$337,000
MLS#: K4903775

INDIAN LAKE ESTATES
3811 GALLARDIA DRIVE
4 Beds
3 Baths
5,259 Sq.Ft.
$374,900
MLS#: TB8548529

INDIAN LAKE ESTATES
3250 ALBA DRIVE
3 Beds
2 Baths
1,380 Sq.Ft.
$310,000
MLS#: L4965010
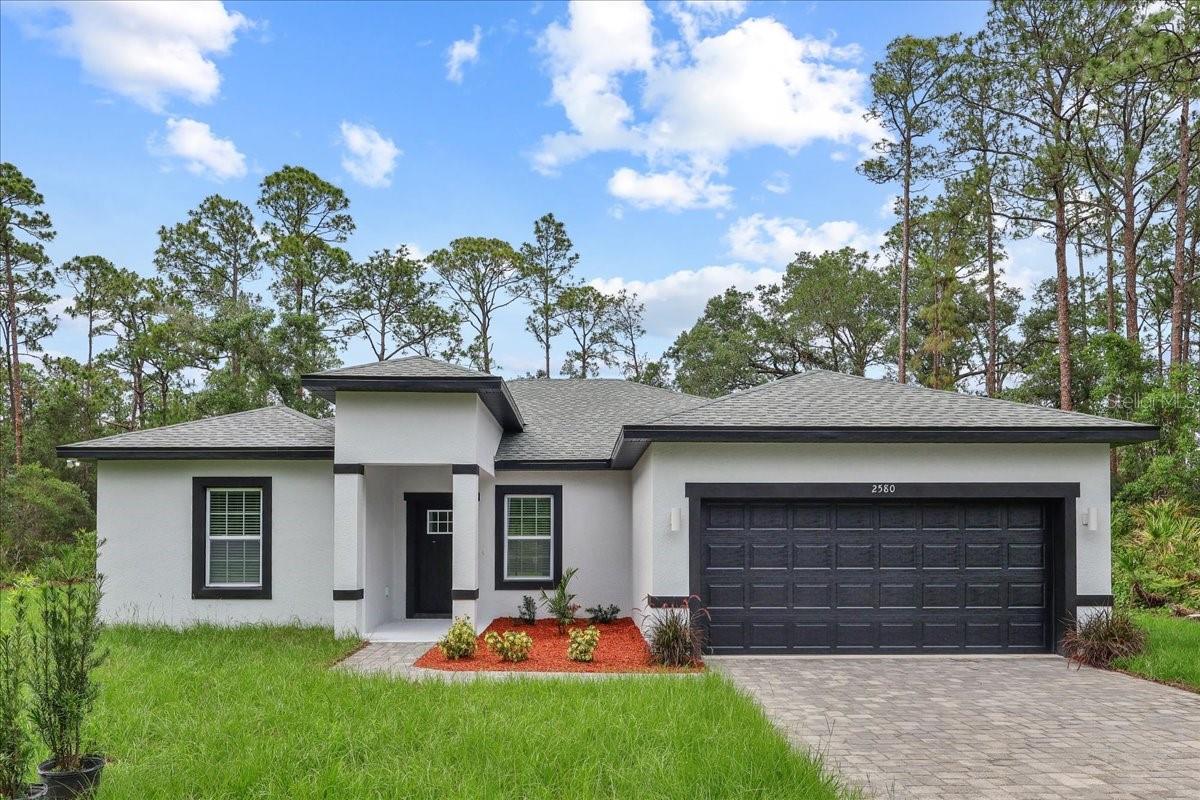
INDIAN LAKE ESTATES
2580 PLUMOSA DRIVE
4 Beds
3 Baths
1,891 Sq.Ft.
$363,000
MLS#: S5151754
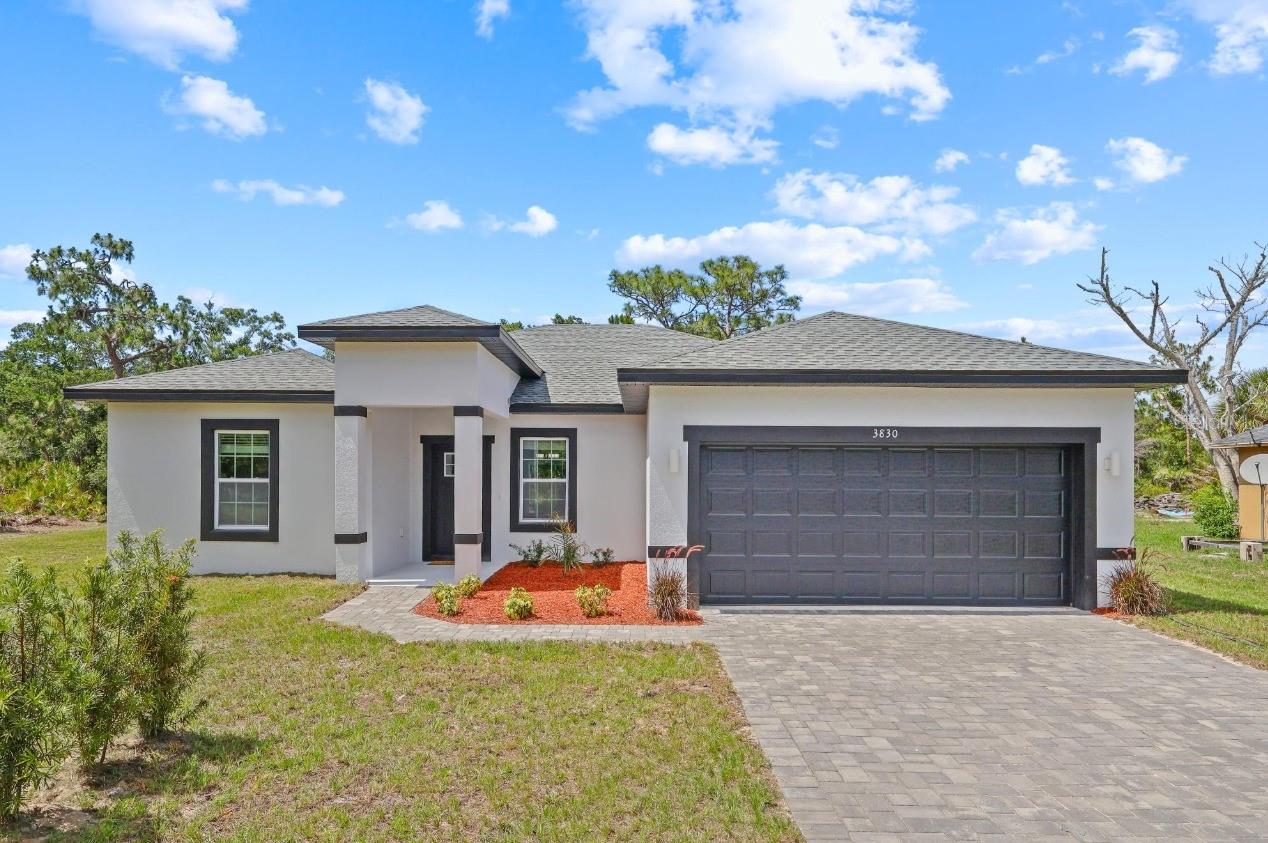
INDIAN LAKE ESTATES
3830 GARDENIA DRIVE
4 Beds
3 Baths
1,891 Sq.Ft.
$359,000
MLS#: S5151071
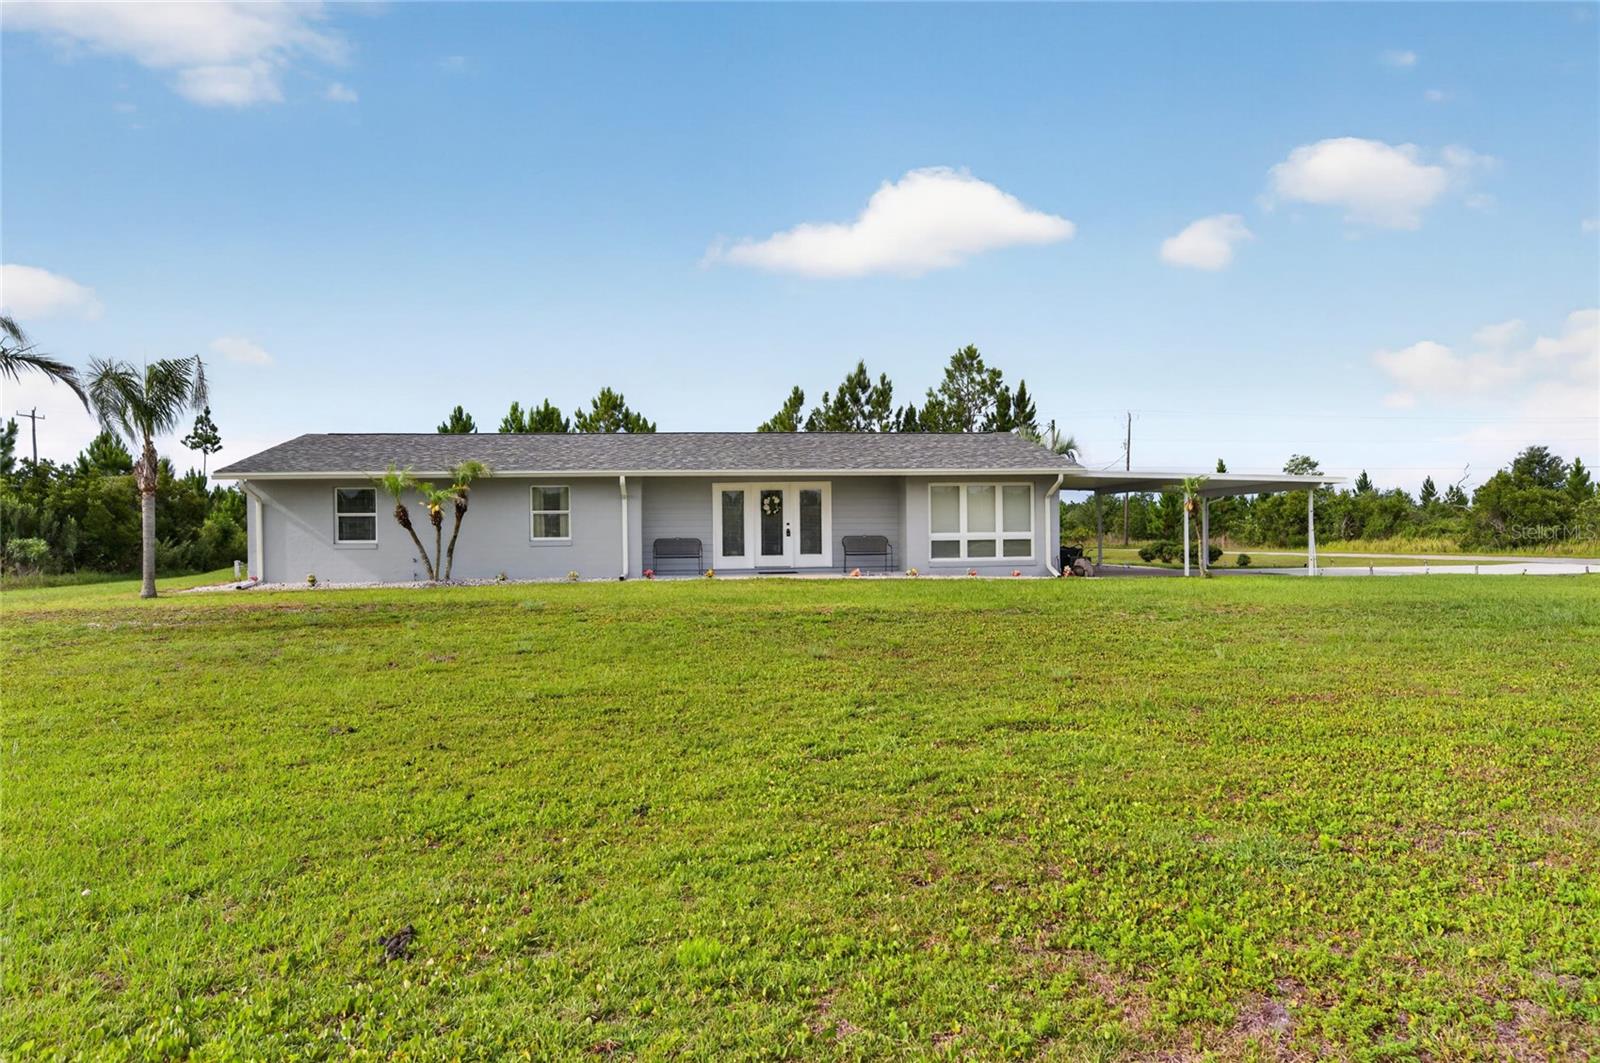
INDIAN LAKE ESTATES
8433 LIMONIA DRIVE
3 Beds
2 Baths
2,060 Sq.Ft.
$355,000
MLS#: TB8512992
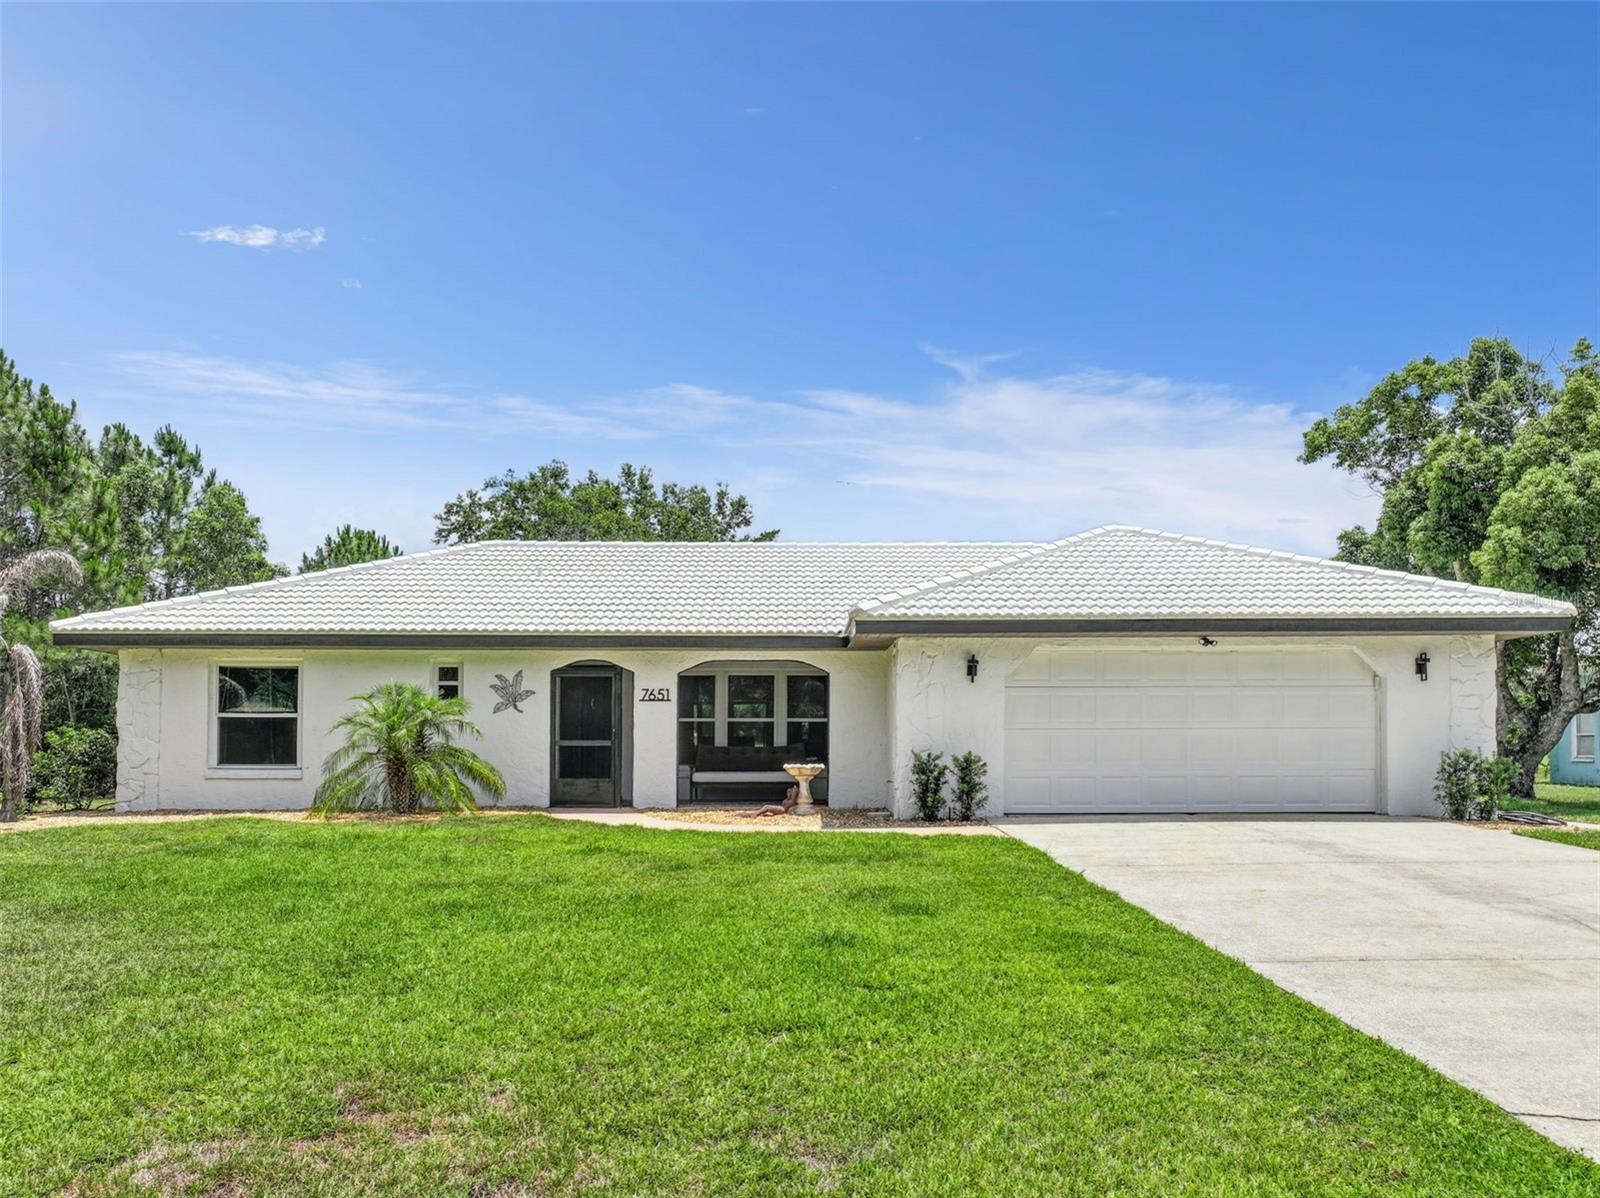
INDIAN LAKE ESTATES
7651 LIMONIA DRIVE
2 Beds
2 Baths
1,134 Sq.Ft.
$279,000
MLS#: P4938749

INDIAN LAKE ESTATES
3450 PARK AVENUE
3 Beds
2 Baths
1,229 Sq.Ft.
$279,000
MLS#: O6411796
