Property
Beds
3
Full Baths
2
1/2 Baths
1
Year Built
2020
Sq.Footage
2,553
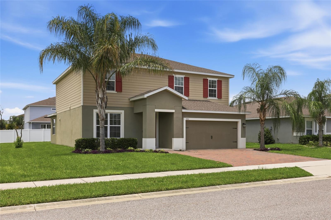
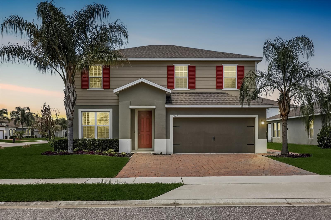
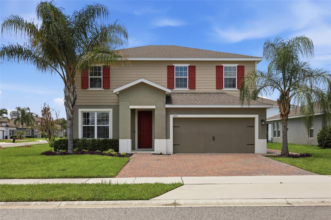
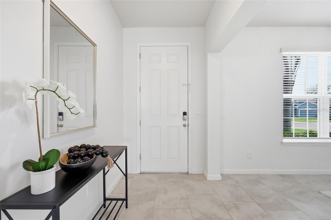
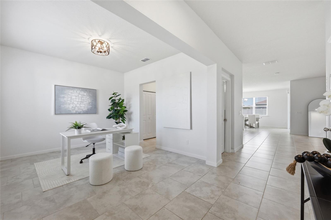
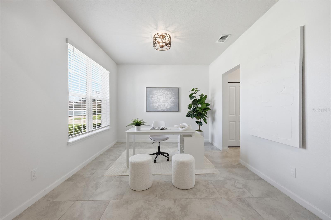
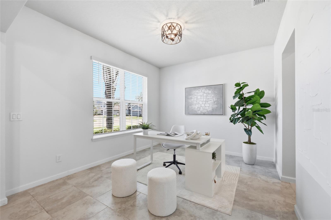
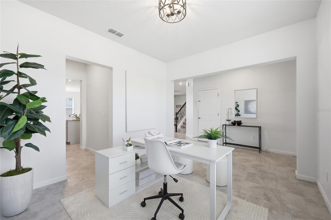
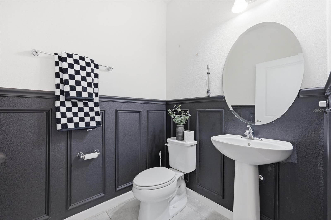
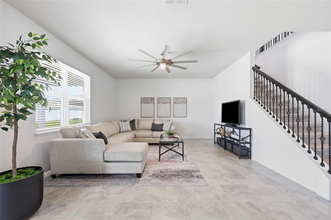
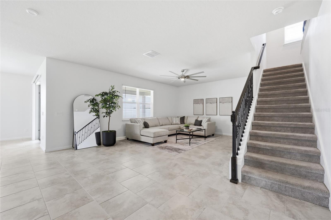
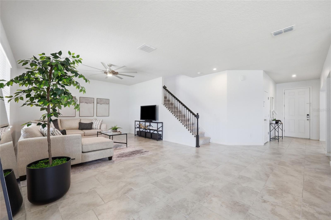
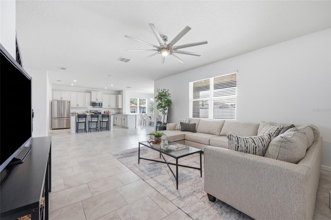
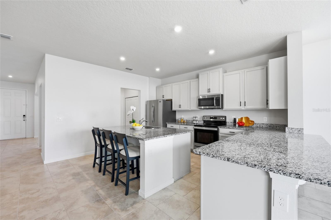
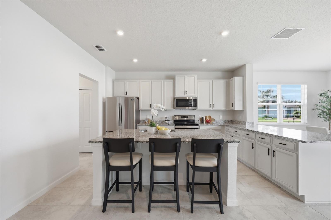
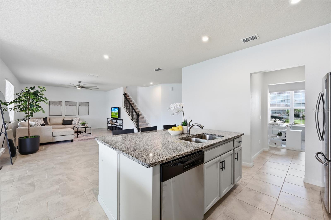
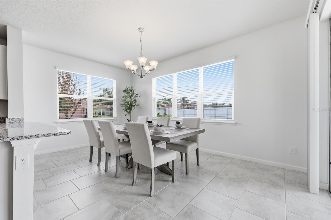
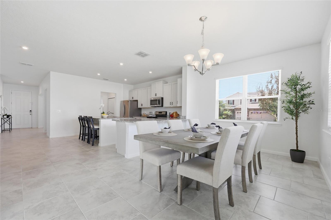
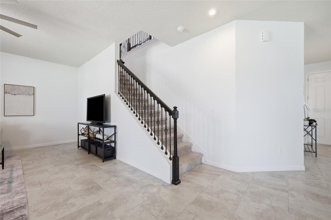
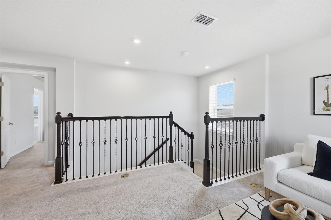
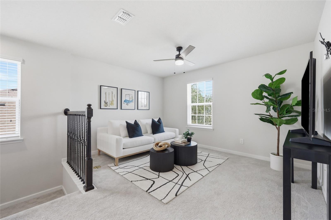
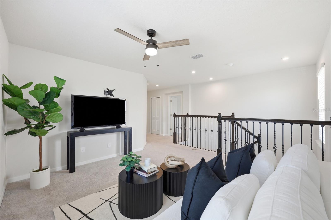
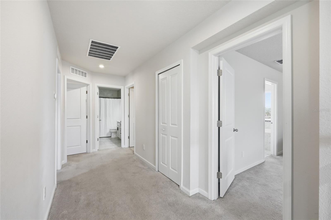
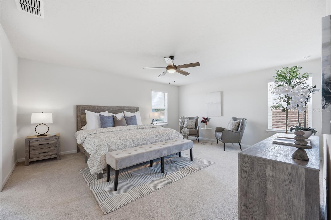
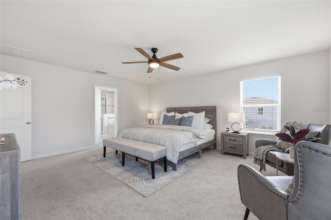
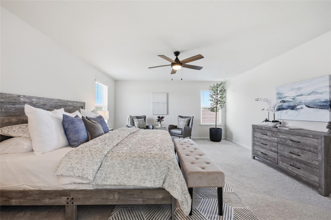
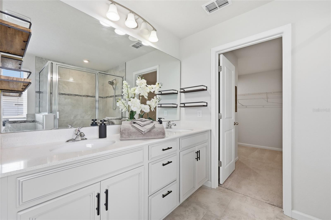
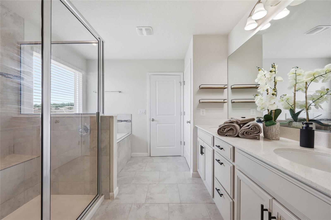
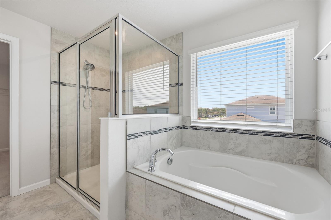
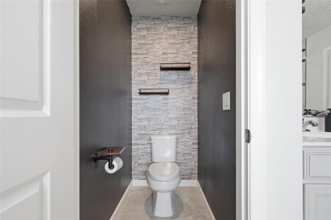
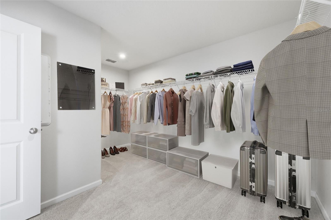
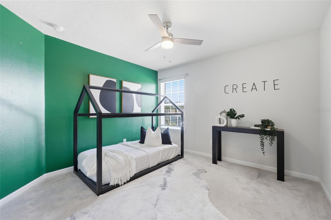
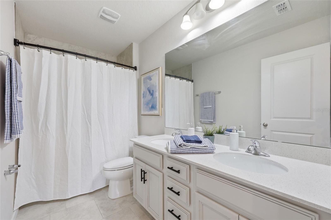
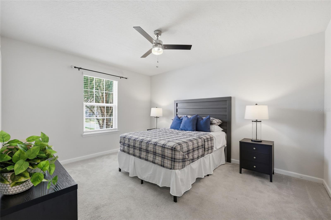
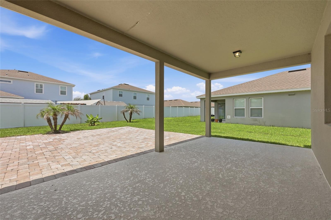
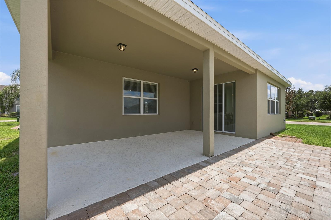
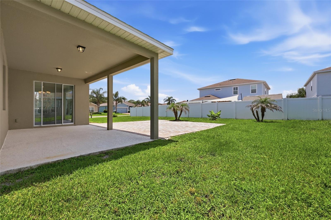
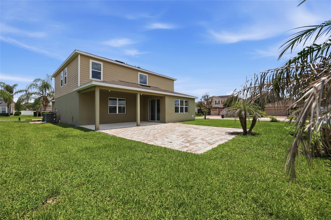
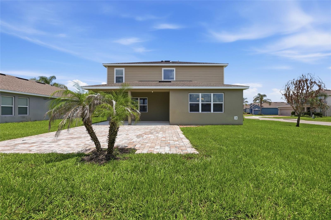
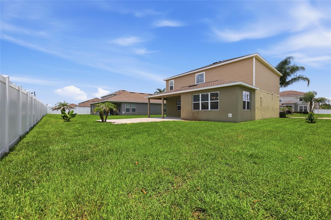
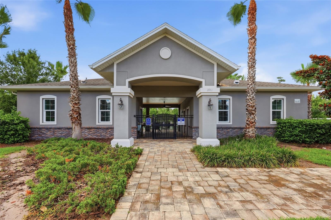
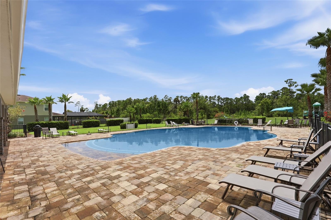
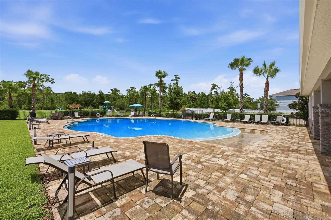
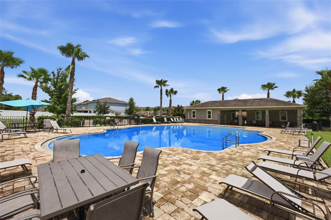
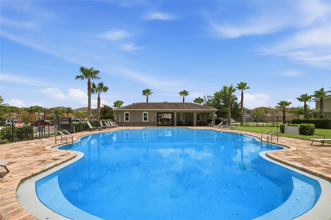
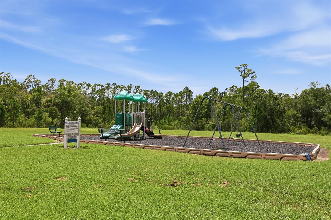
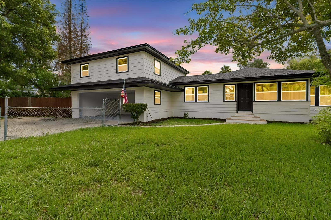
Stunning 3-Bedroom Corner Lot Home in Gated Kensington Reserve in Sanford Florida. Welcome to 3924 Hanworth Loop, a beautifully designed 3-bedroom, 2.5-bath home tucked into a desirable corner lot within the gated community of Kensington Reserve. From the moment you step inside, this home feels far larger than its footprint, thanks to an open, flowing floor plan that maximizes every square foot. The heart of the home is a stylish kitchen featuring granite countertops and stainless steel appliances, opening seamlessly into the living and dining areas, perfect for entertaining or everyday living. A flexible floor plan gives you the rare option to add an additional bedroom, making this home as adaptable as it is spacious. Upstairs, a versatile bonus loft adds even more livable square footage, ideal as a media room, home office, playroom, or second living space. The oversized primary suite is a true retreat, complete with a generously sized closet offering ample storage for even the most extensive wardrobe. Set on a desirable corner lot, this home offers added privacy and extra outdoor space compared to interior lots in the community. Beyond your front door, Kensington Reserve delivers resort-style living with a zero-entry pool, playground, and expansive open green spaces ideal for relaxing, entertaining, or simply enjoying Florida's sunshine right in your own neighborhood. Residents also enjoy the security and community charm of gated living, all within minutes of shopping, dining, top-rated schools, and easy access to major roadways for effortless commuting throughout the Sanford and greater Orlando area. Don't miss your chance to own a spacious, move-in-ready home that lives large in every sense of the word. Schedule your private showing of 3924 Hanworth Loop today!
Features & Amenities
Interior
-
Other Interior Features
Eat-in Kitchen, Open Floorplan, Stone Counters, Walk-In Closet(s)
-
Total Bedrooms
3
-
Bathrooms
2
-
1/2 Bathrooms
1
-
Cooling YN
YES
-
Cooling
Central Air
-
Fireplace YN
NO
-
Heating YN
YES
-
Heating
Heat Pump
-
Pet friendly
Breed Restrictions
Exterior
-
Garage
Yes
-
Garage spaces
2
-
Construction Materials
Block, Stucco, Frame
-
Other Exterior Features
Private Yard
-
Parking
Attached
-
Patio and Porch Features
Patio
-
Pool
No
-
Waterfront YN
NO
Area & Lot
-
Lot Features
Corner Lot
-
Lot Size(acres)
0.22
-
Lot Size(square feet)
9,431
-
Property Type
Residential
-
Property Sub Type
Single Family Residence
Price
-
Sales Price
$530,000
-
Tax Amount
$5,688.14
-
Sq. Footage
2,553
-
Price/SqFt
$207
HOA
-
Association
YES
-
Association Fee
$300
-
Association Fee Frequency
Quarterly
-
Association Fee Includes
N/A
-
Total Monthly Fees
$100
School District
-
Elementary School
Pine Crest Elementary
-
Middle School
Sanford Middle
-
High School
Seminole High
Property Features
-
New Construction
NO
-
Foundation Details
Slab
-
Ownership
Fee Simple
-
Senior Community YN
NO
-
Sewer
Public Sewer
-
Tax Lot
202
-
Water Source
Public
Schedule a Showing
Showing scheduled successfully.
Mortgage calculator
Estimate your monthly mortgage payment, including the principal and interest, property taxes, and HOA. Adjust the values to generate a more accurate rate.
Your payment
Principal and Interest:
$
Property taxes:
$
HOA fees:
$
Total loan payment:
$
Total interest amount:
$
Location
County
Seminole
Elementary School
Pine Crest Elementary
Middle School
Sanford Middle
High School
Seminole High
Listing Courtesy of Tiphany Weeks , DIAMOND REAL ESTATE GROUP
RealHub Information is provided exclusively for consumers' personal, non-commercial use, and it may not be used for any purpose other than to identify prospective properties consumers may be interested in purchasing. All information deemed reliable but not guaranteed and should be independently verified. All properties are subject to prior sale, change or withdrawal. RealHub website owner shall not be responsible for any typographical errors, misinformation, misprints and shall be held totally harmless.

FOUNDER
Ashley Baillio
Call Ashley today to schedule a private showing.

* Listings on this website come from the FMLS IDX Compilation and may be held by brokerage firms other than the owner of this website. The listing brokerage is identified in any listing details. Information is deemed reliable but is not guaranteed. If you believe any FMLS listing contains material that infringes your copyrighted work please click here to review our DMCA policy and learn how to submit a takedown request.© 2024 FMLS.
Related Properties
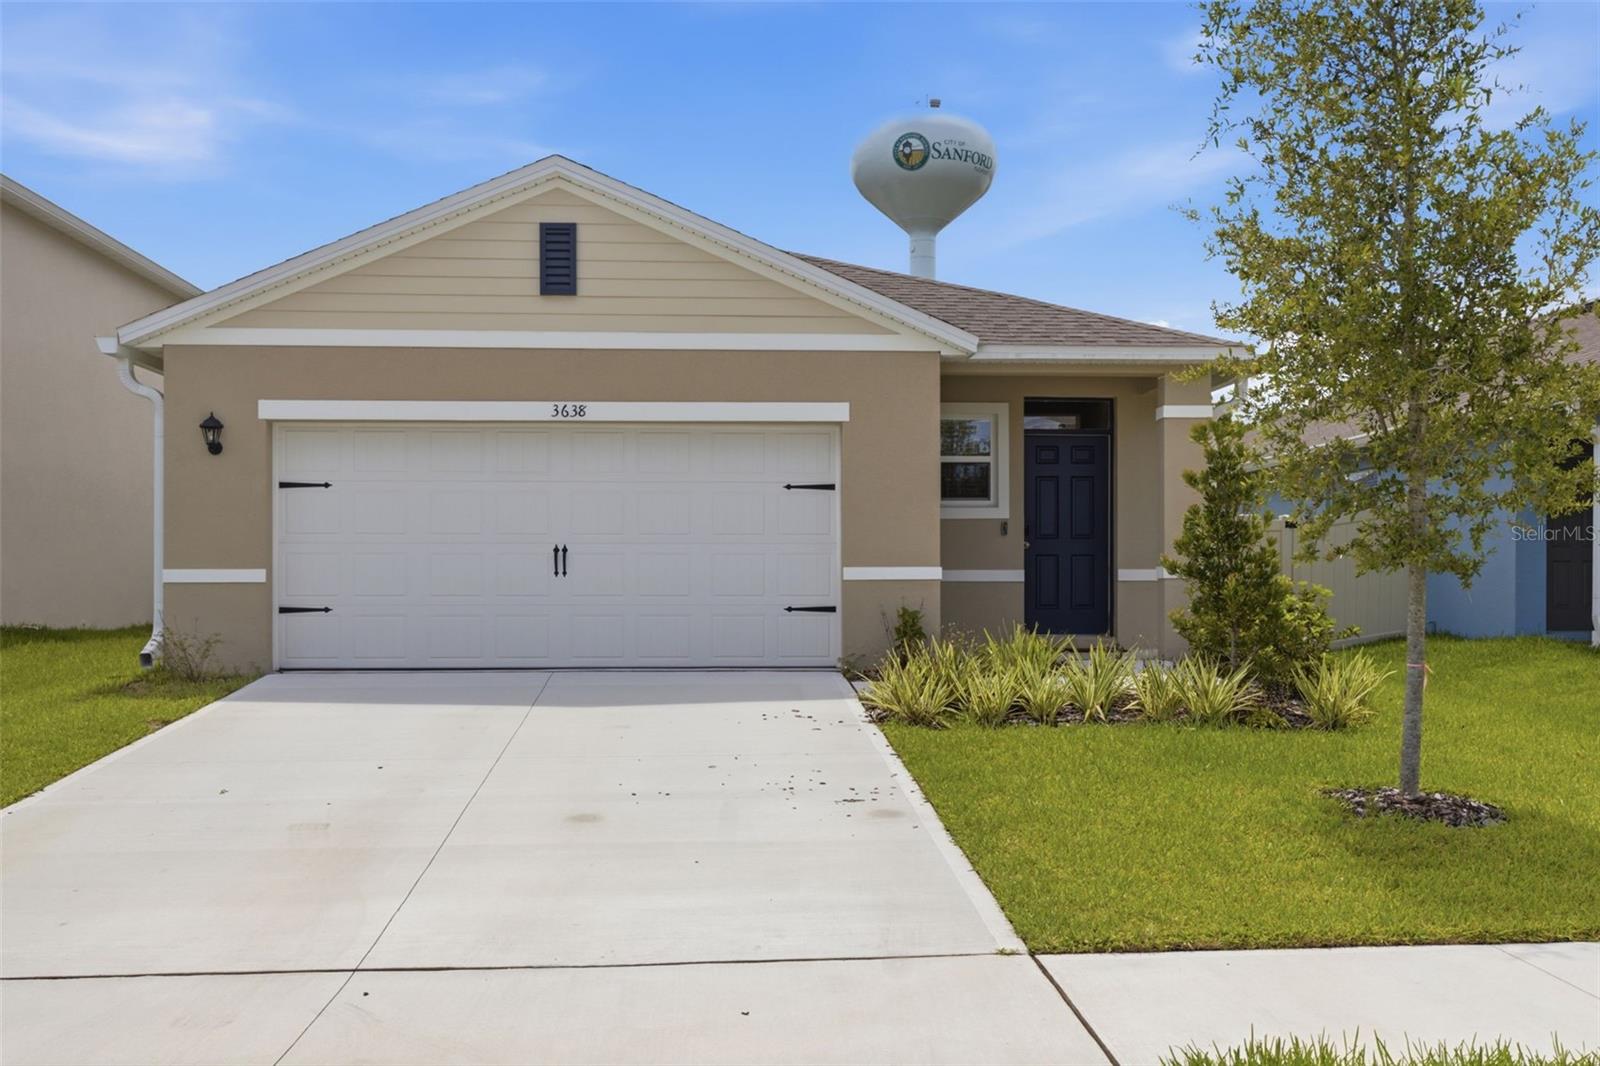
SANFORD
3638 MARLBERRY WAY
4 Beds
2 Baths
1,665 Sq.Ft.
$430,000
MLS#: O6423601
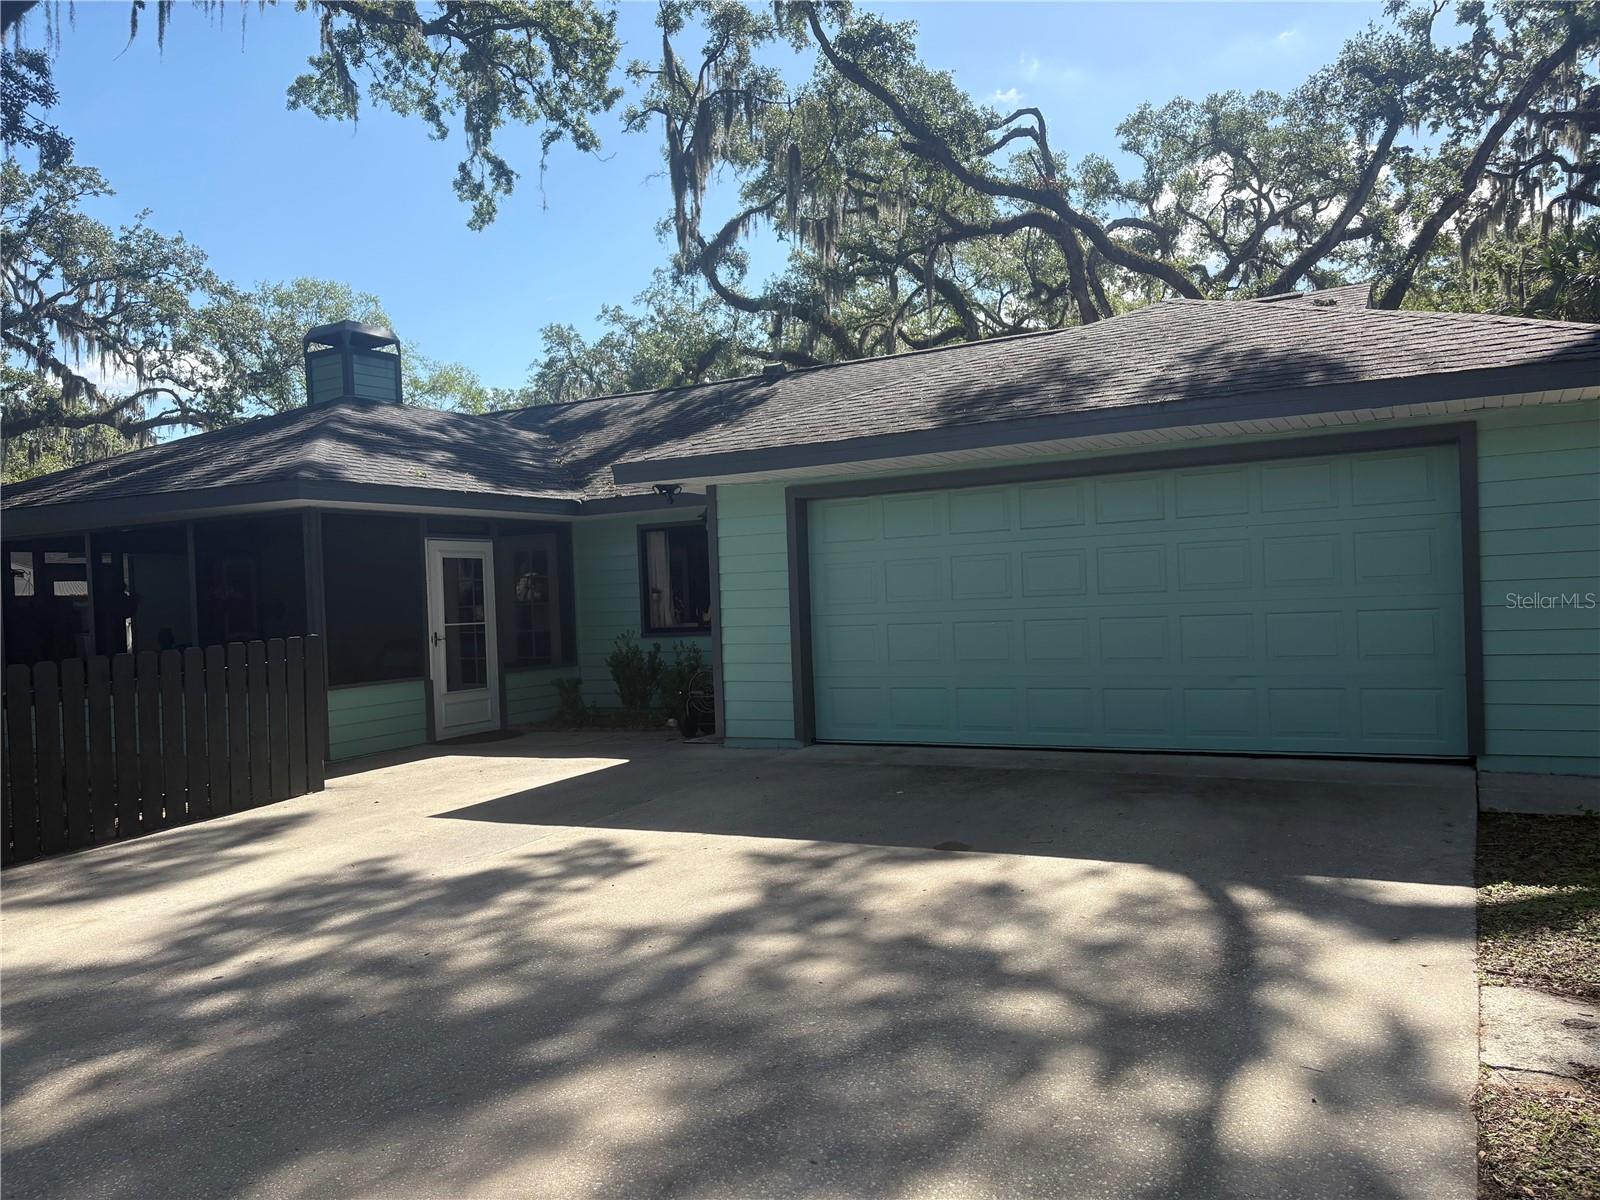
SANFORD
1910 S PARK AVENUE
3 Beds
2 Baths
1,801 Sq.Ft.
$435,000
MLS#: A4699338
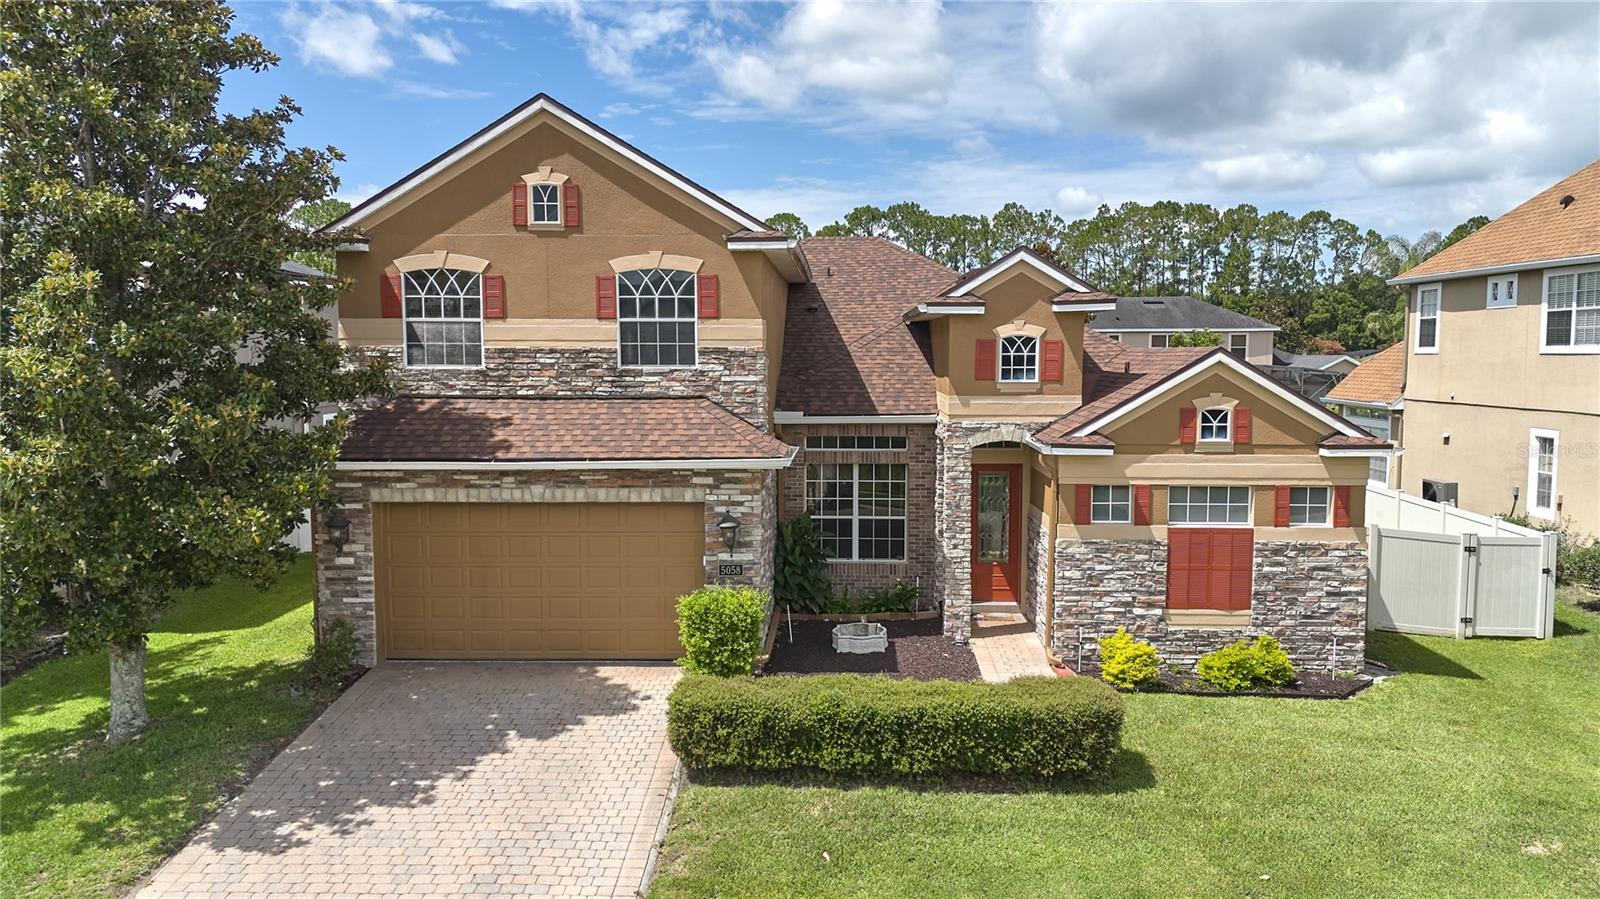
SANFORD
5058 OTTERS DEN TRAIL
5 Beds
4 Baths
2,833 Sq.Ft.
$635,000
MLS#: O6422960
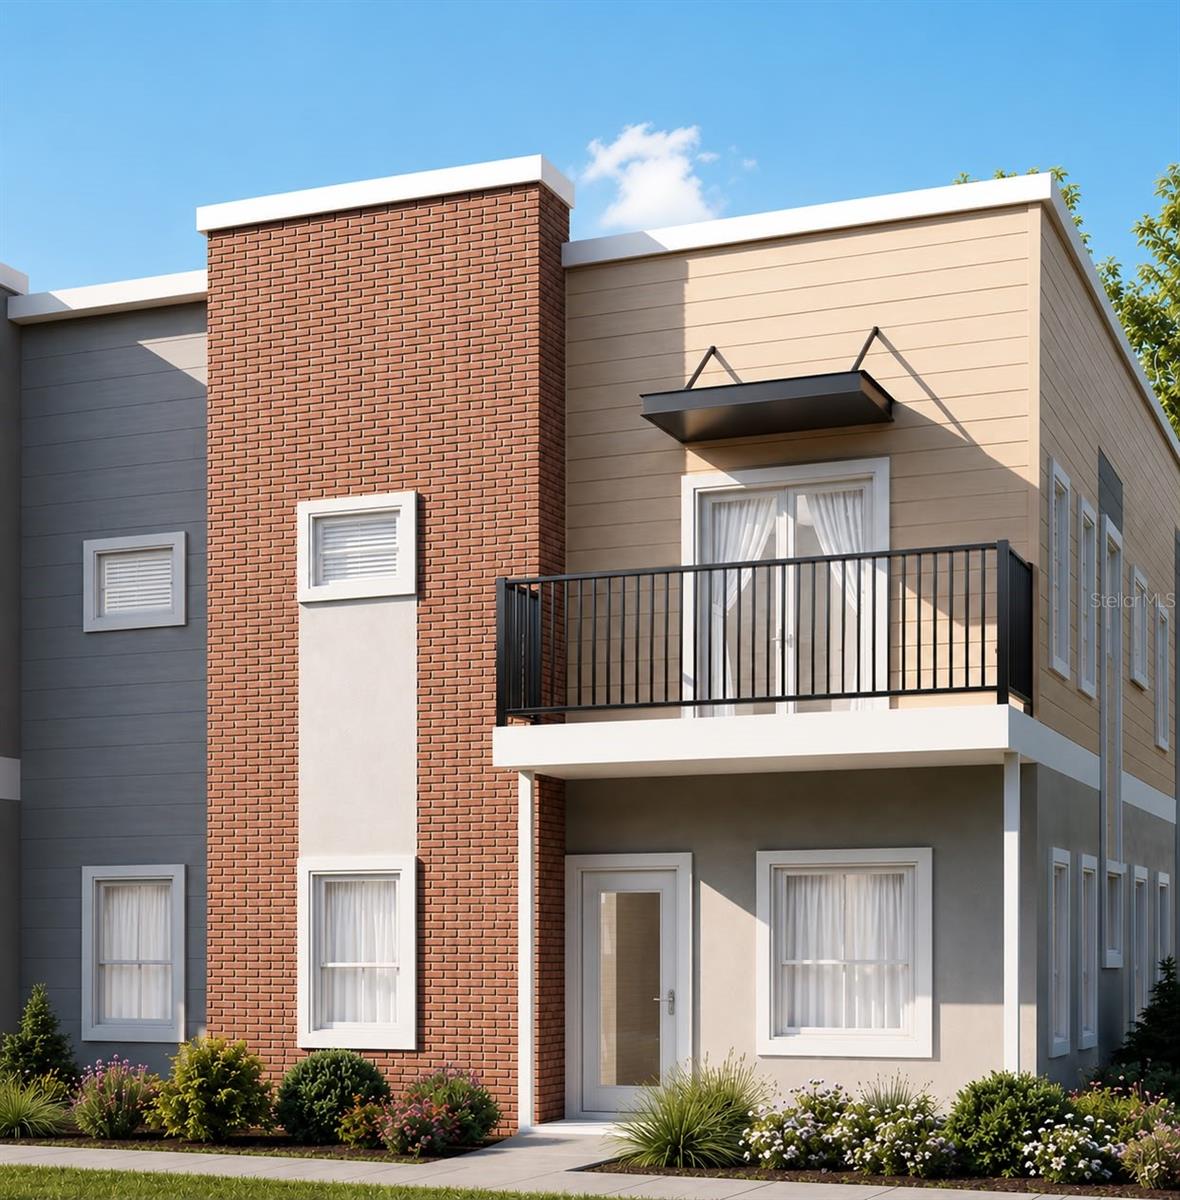
SANFORD
135 TESSIE LANE
3 Beds
2 Baths
1,572 Sq.Ft.
$452,000
MLS#: O6419522
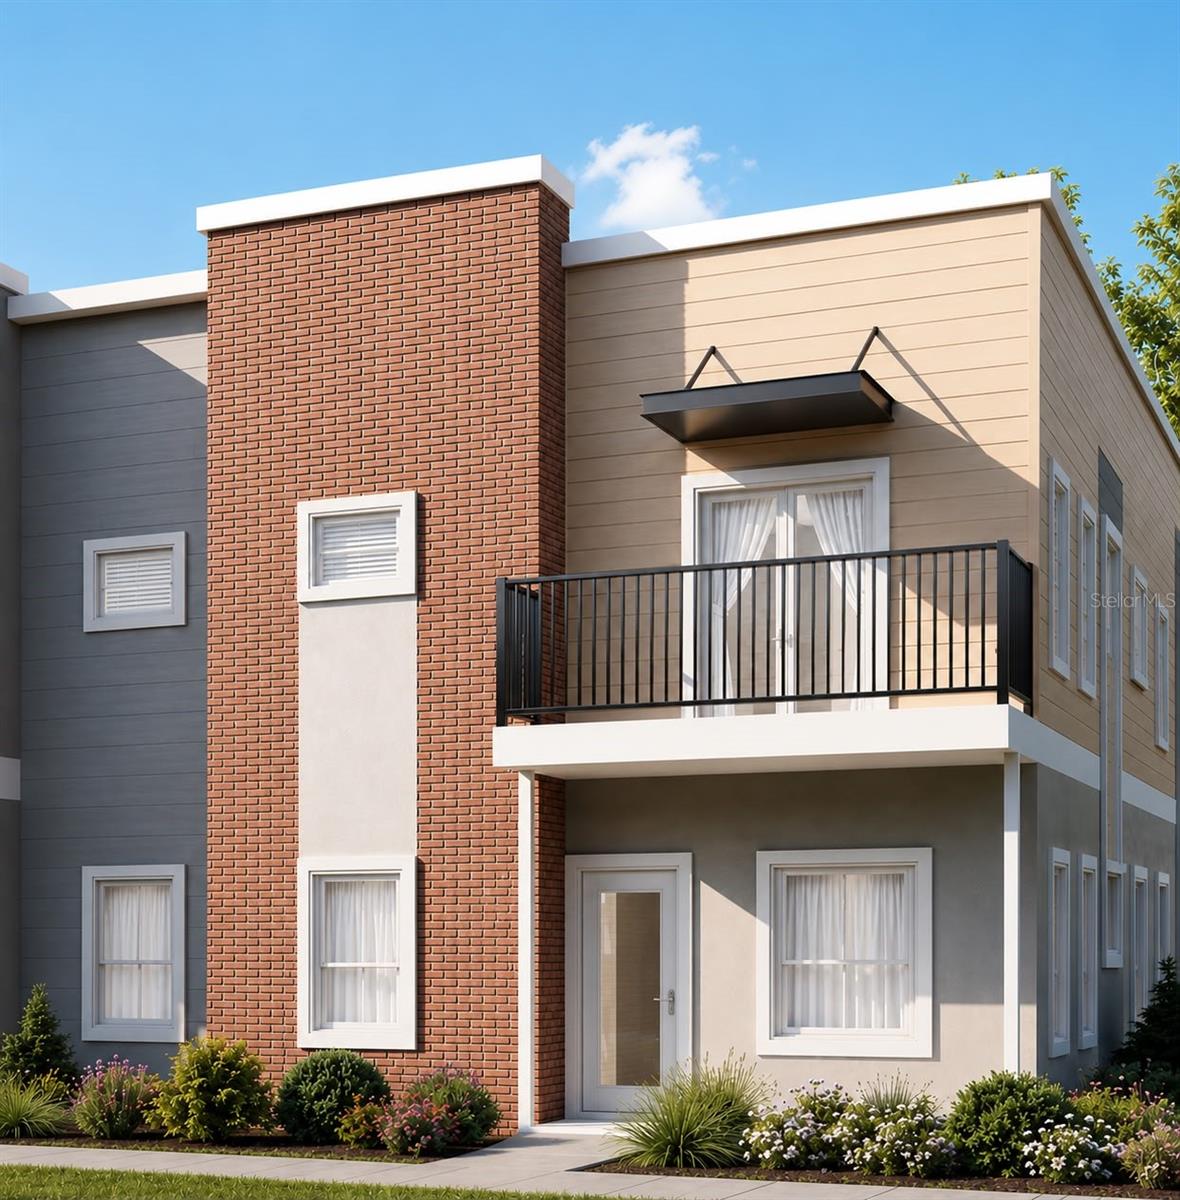
SANFORD
131 TESSIE LANE
3 Beds
2 Baths
1,651 Sq.Ft.
$459,000
MLS#: O6421727
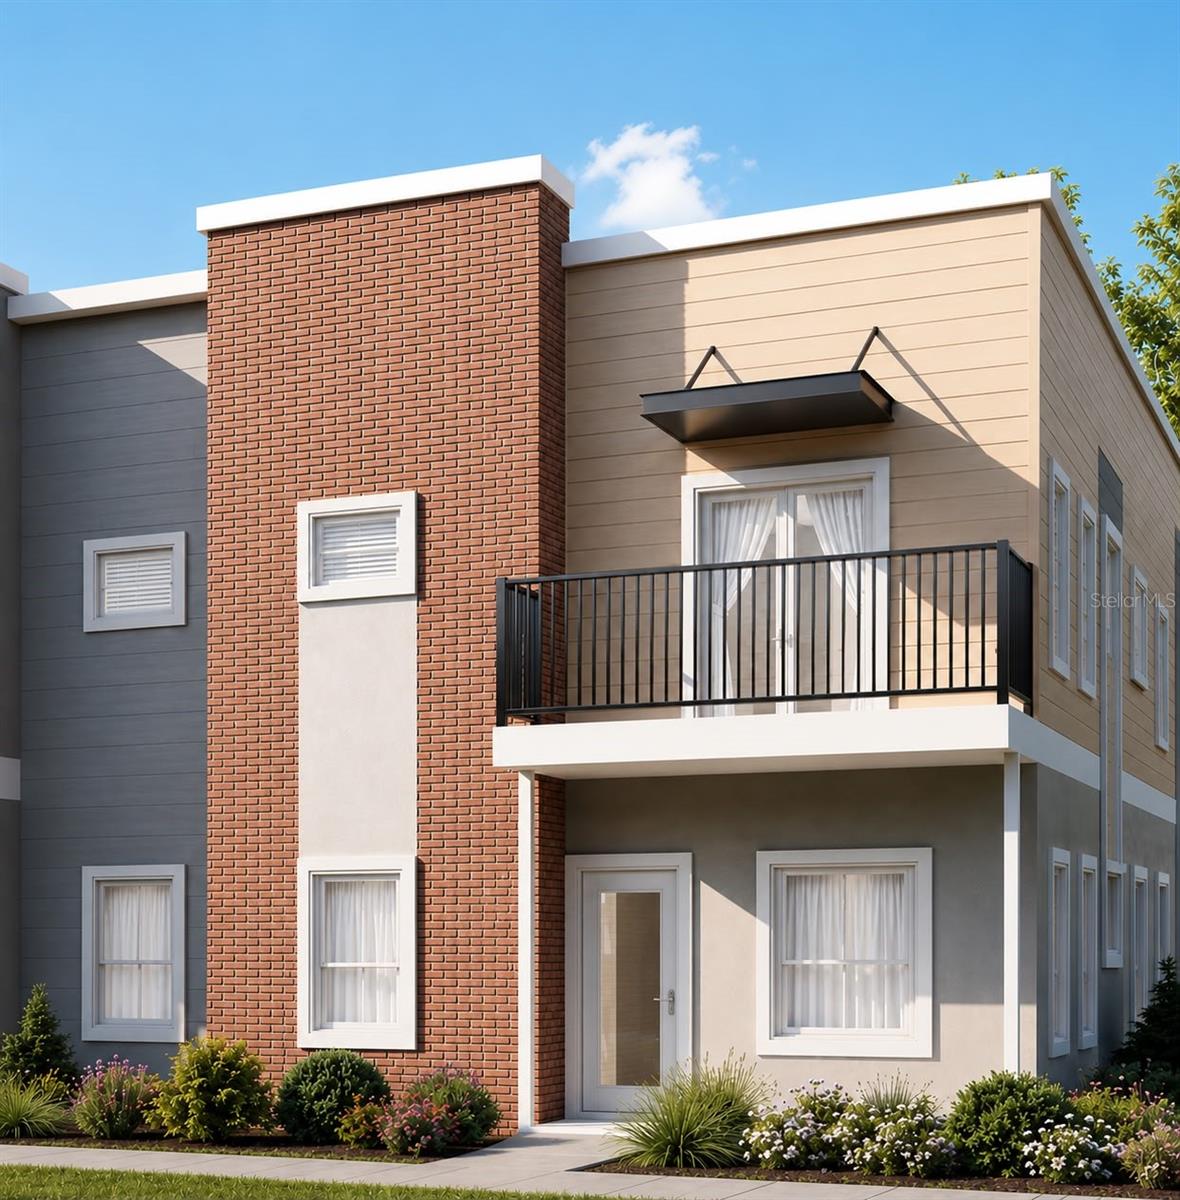
SANFORD
134 TESSIE LANE
3 Beds
2 Baths
1,564 Sq.Ft.
$442,000
MLS#: O6419509
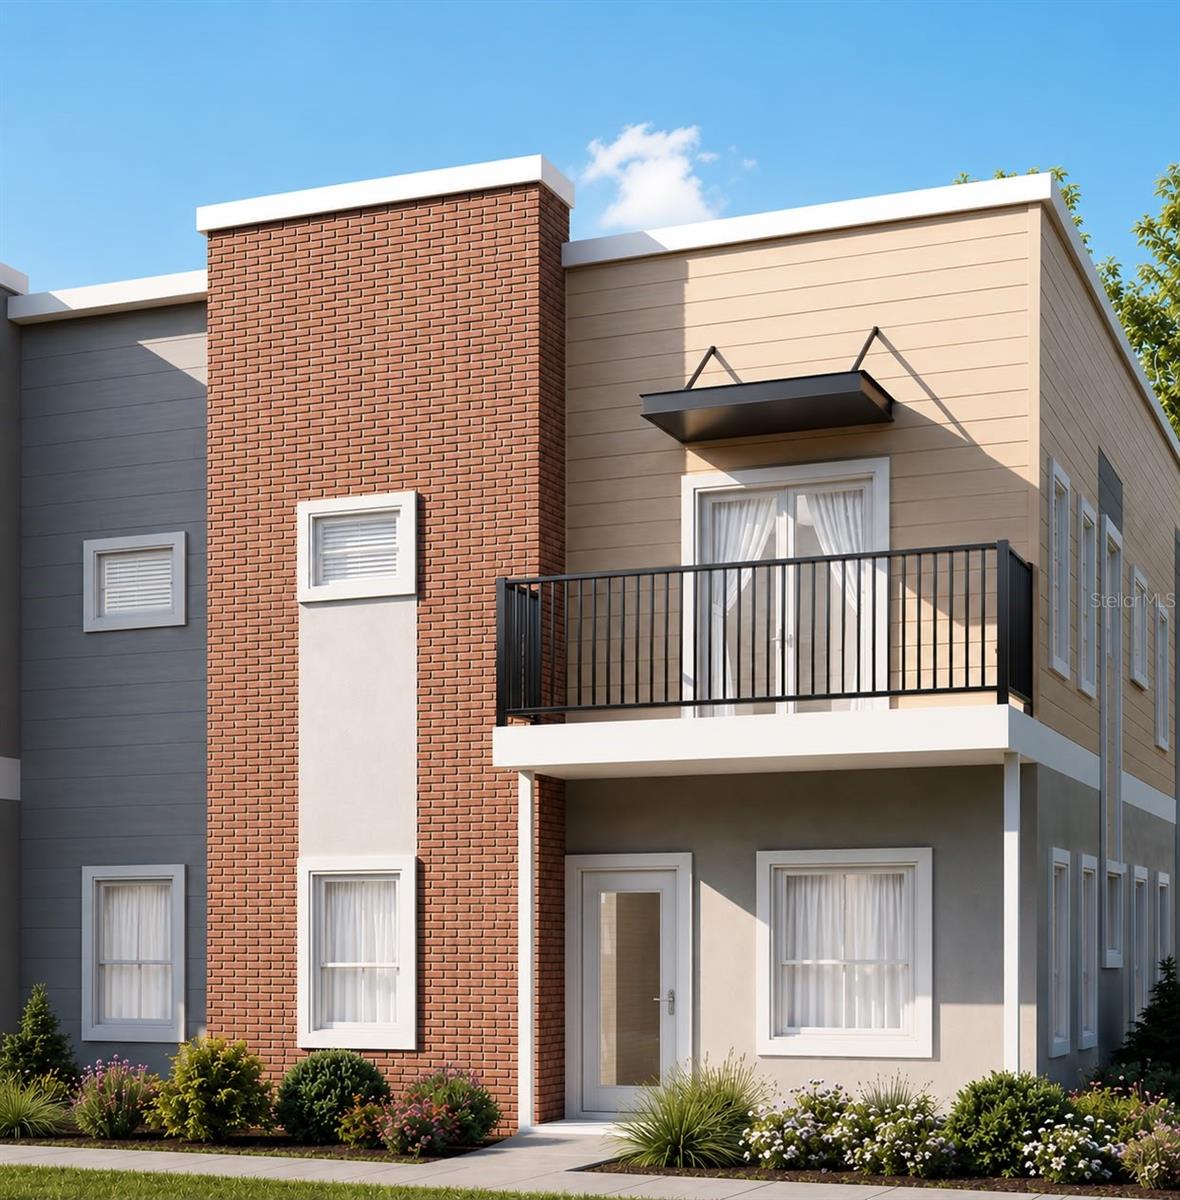
SANFORD
139 TESSIE LANE
3 Beds
2 Baths
1,564 Sq.Ft.
$466,000
MLS#: O6417618
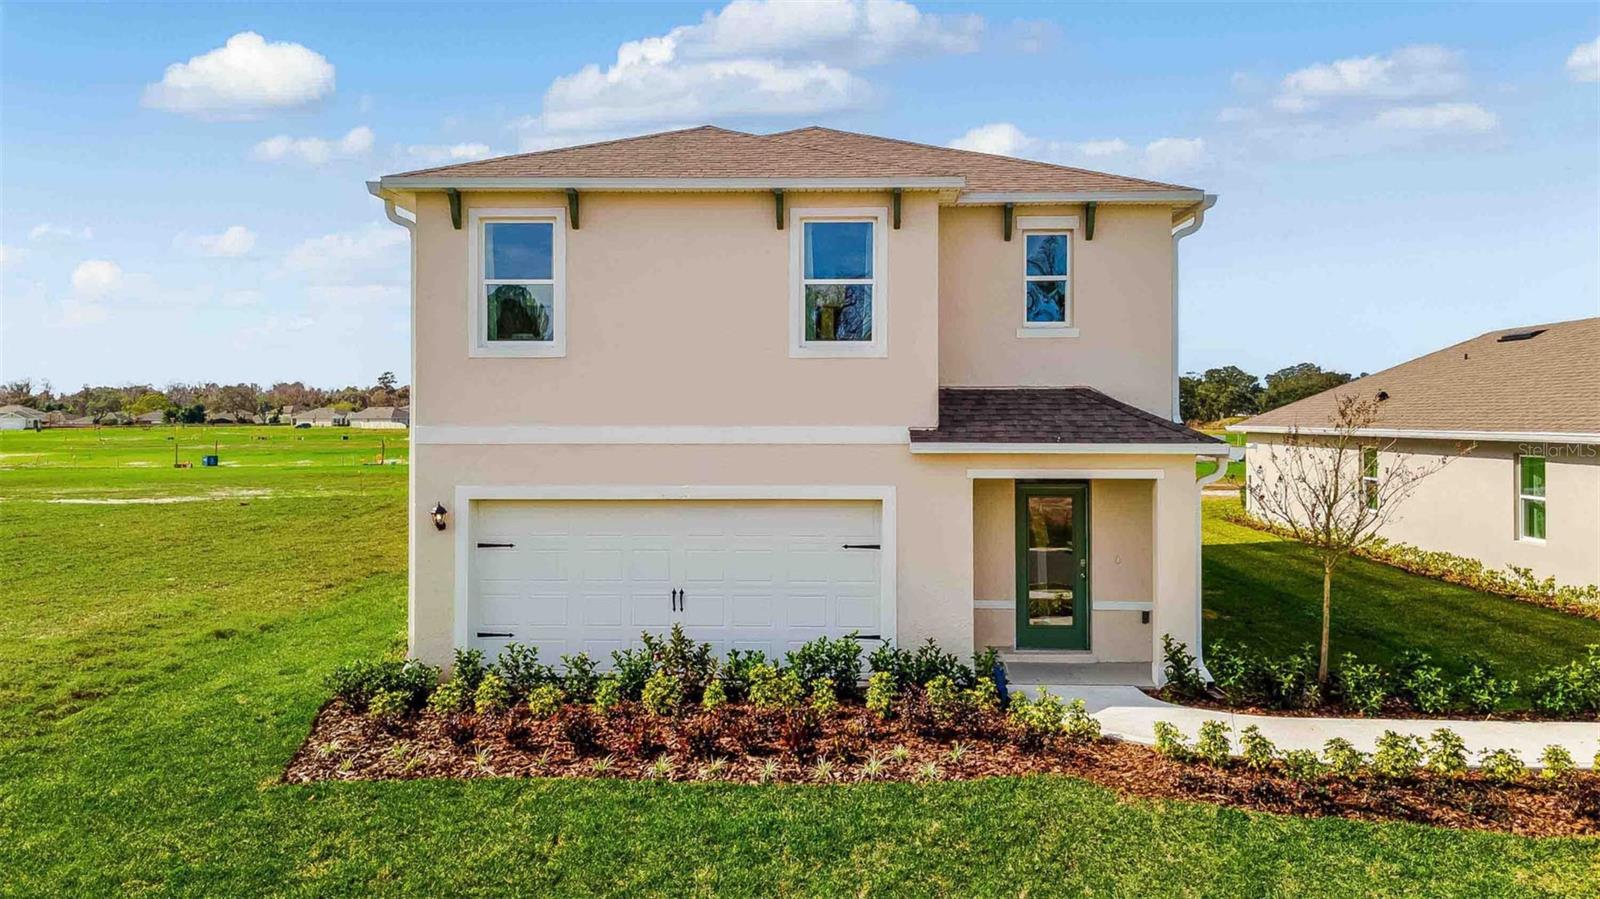
SANFORD
1356 GRAND FLORA LANE
5 Beds
3 Baths
2,447 Sq.Ft.
$498,990
MLS#: O6422617
SANFORD
400 PLUMOSA DRIVE
4 Beds
3 Baths
2,735 Sq.Ft.
$624,900
MLS#: O6422496
