Features & Amenities

Interior

  • Other Interior Features

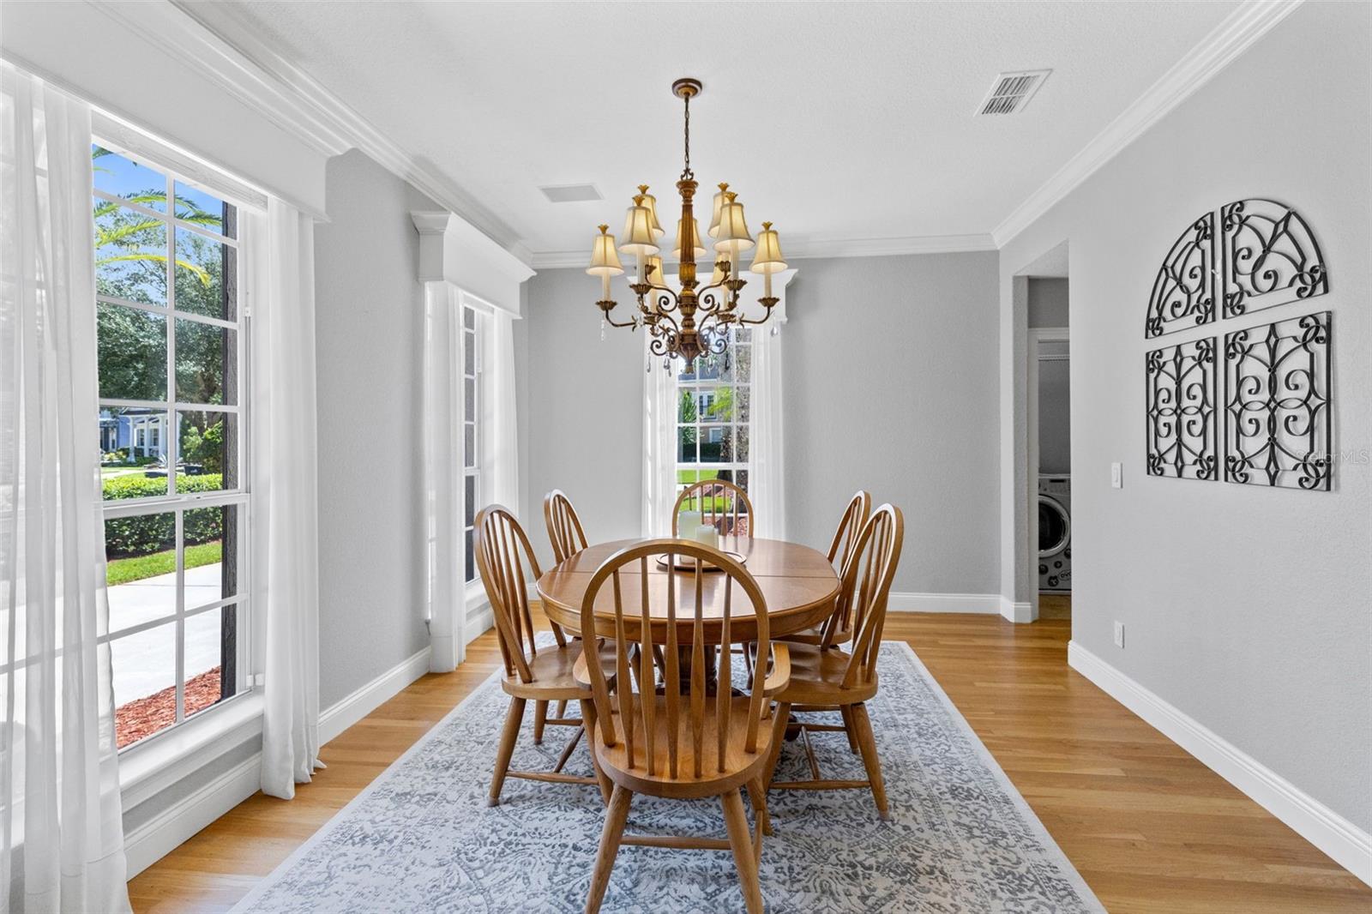
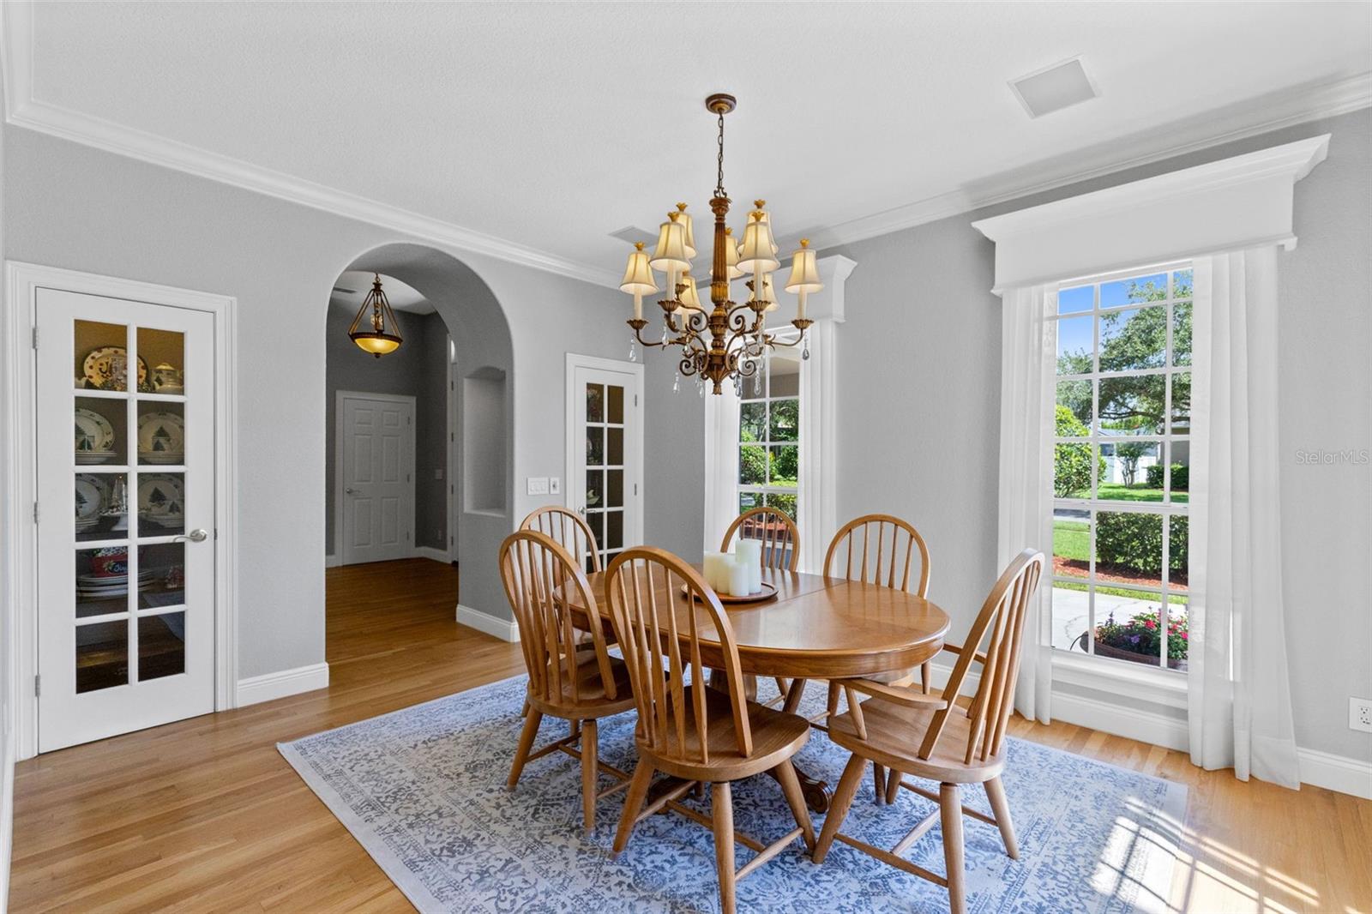
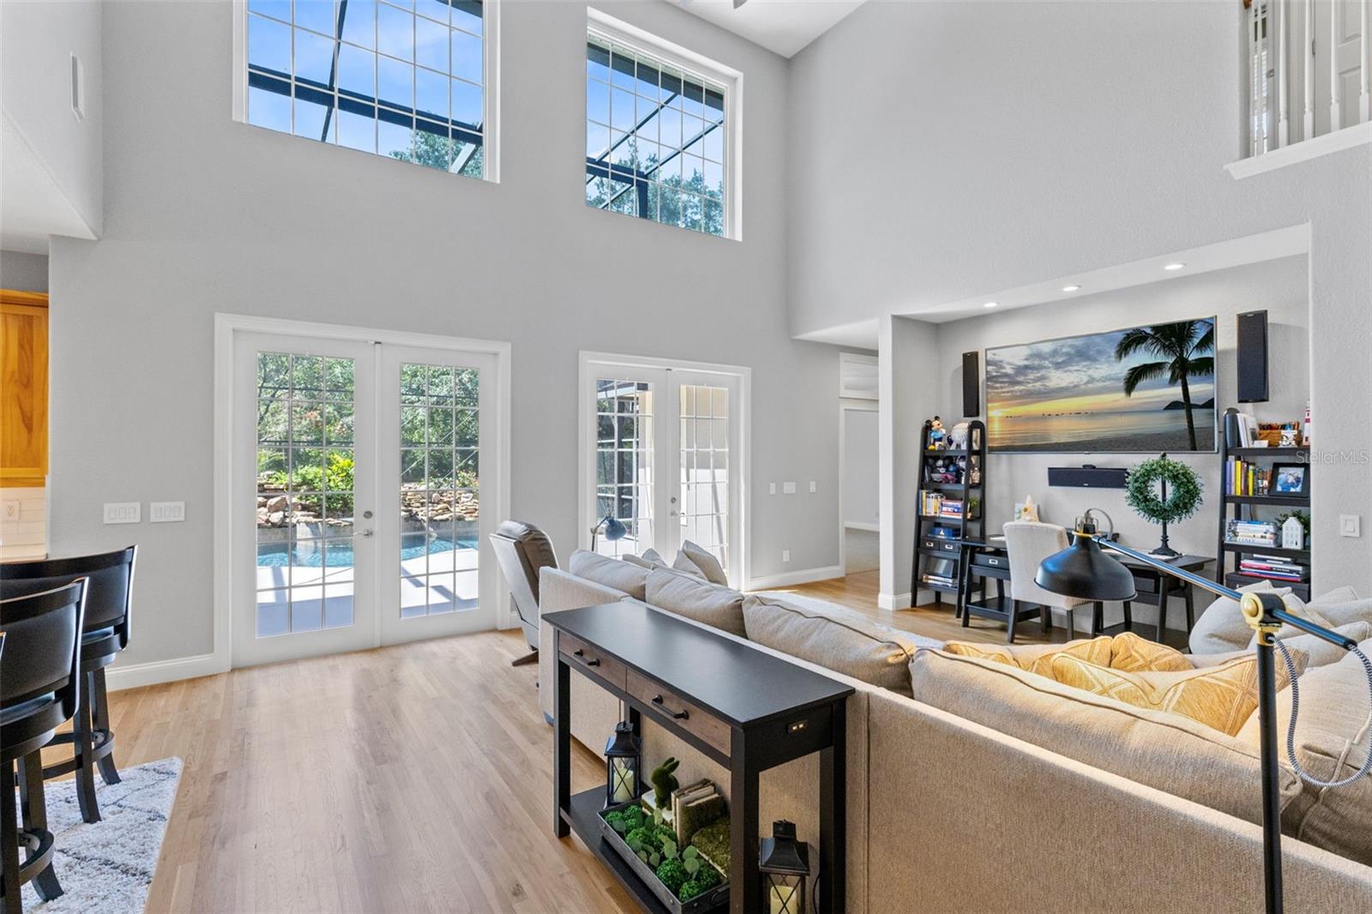
    Built-in Features, Cathedral Ceiling(s), Crown Molding, Eat-in Kitchen, High Ceilings, Open Floorplan, Stone Counters, Walk-In Closet(s), Wet Bar, In-Law Floorplan

  • Total Bedrooms

    6

  • Bathrooms

    5

  • 1/2 Bathrooms

    1

  • Cooling YN

    YES

  • Cooling

    Central Air, Attic Fan

  • Fireplace YN

    YES

  • Heating YN

    YES

  • Heating

    Electric

  • Pet friendly

    Yes

Exterior

  • Garage

    Yes

  • Garage spaces

    3

  • Construction Materials

    Block, Stucco

  • Other Exterior Features

    Balcony, Other, Outdoor Grill, Outdoor Kitchen, Private Entrance, Private Yard, Rain Gutters

  • Parking

    Circular Driveway, Driveway, Electric Vehicle Charging Station(s), Garage Faces Side, Open, Oversized, Parking Pad

  • Patio and Porch Features

    Covered, Deck, Enclosed, Front Porch, Screened

  • Pool

    Yes

  • Pool Features

    Gunite, Salt Water, Screen Enclosure, Private

  • Waterfront YN

    NO

  • View

    Park/Greenbelt, Trees/Woods

Area & Lot

  • Lot Features

    Wooded, Landscaped

  • Lot Size(acres)

    0.75

  • Lot Size(square feet)

    32672.0

  • Property Type

    Residential

  • Property Sub Type

    Single Family Residence

Price

  • Sales Price

    $1,200,000

  • Tax Amount

    $7,250.14

  • Sq. Footage

    4, 677

  • Price/SqFt

    $256

HOA

  • Association

    YES

  • Association Fee

    $443

  • Association Fee Frequency

    Quarterly

  • Association Fee Includes

    N/A

  • Total Monthly Fees

    $147.67

School District

  • Elementary School

    Avalon Elem

  • Middle School

    Avalon Middle

  • High School

    Timber Creek High

Property Features

  • Stories

    2

  • New Construction

    NO

  • Association Amenities

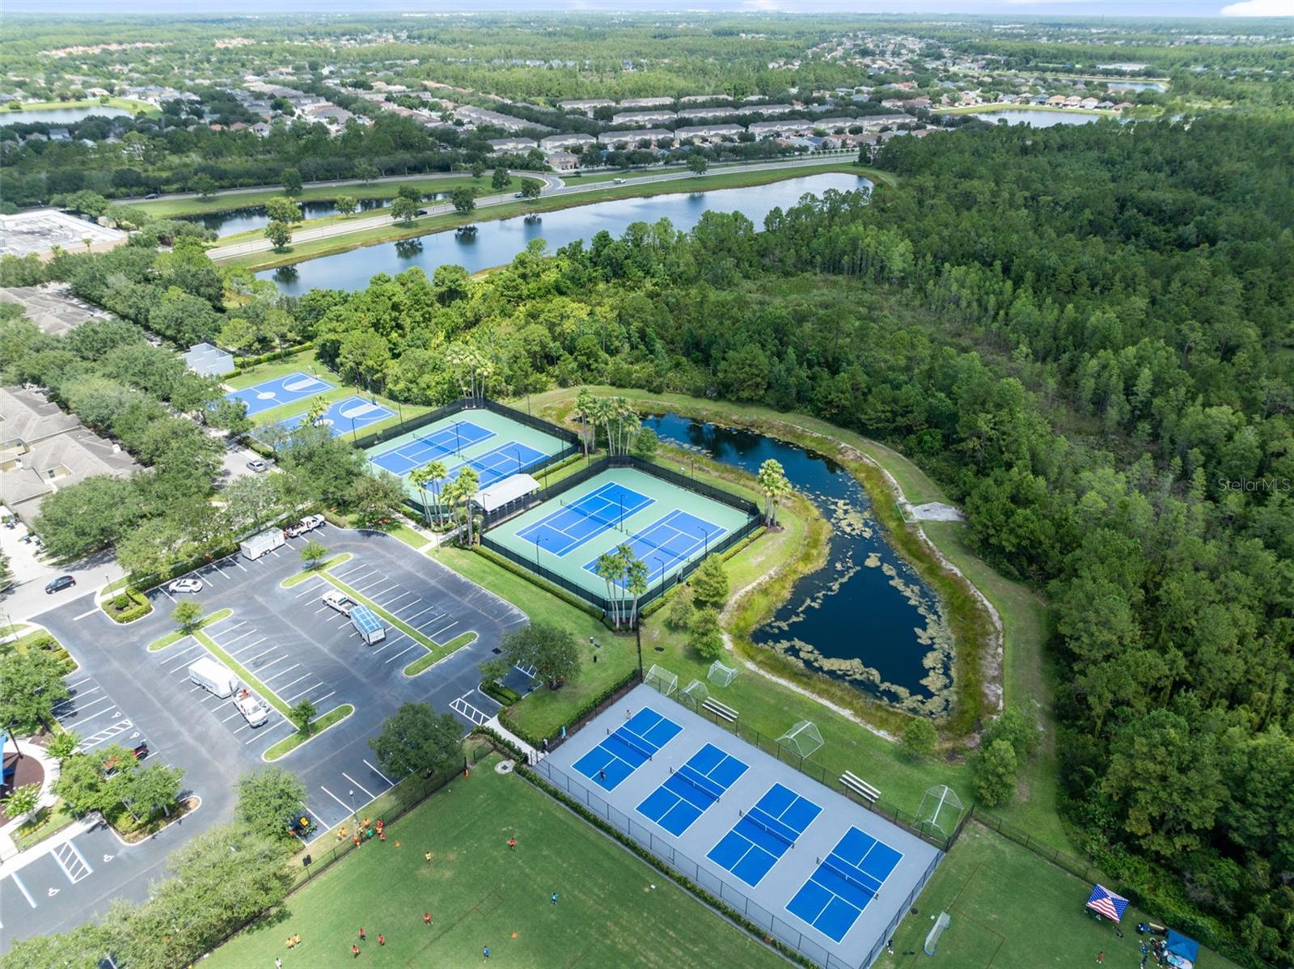
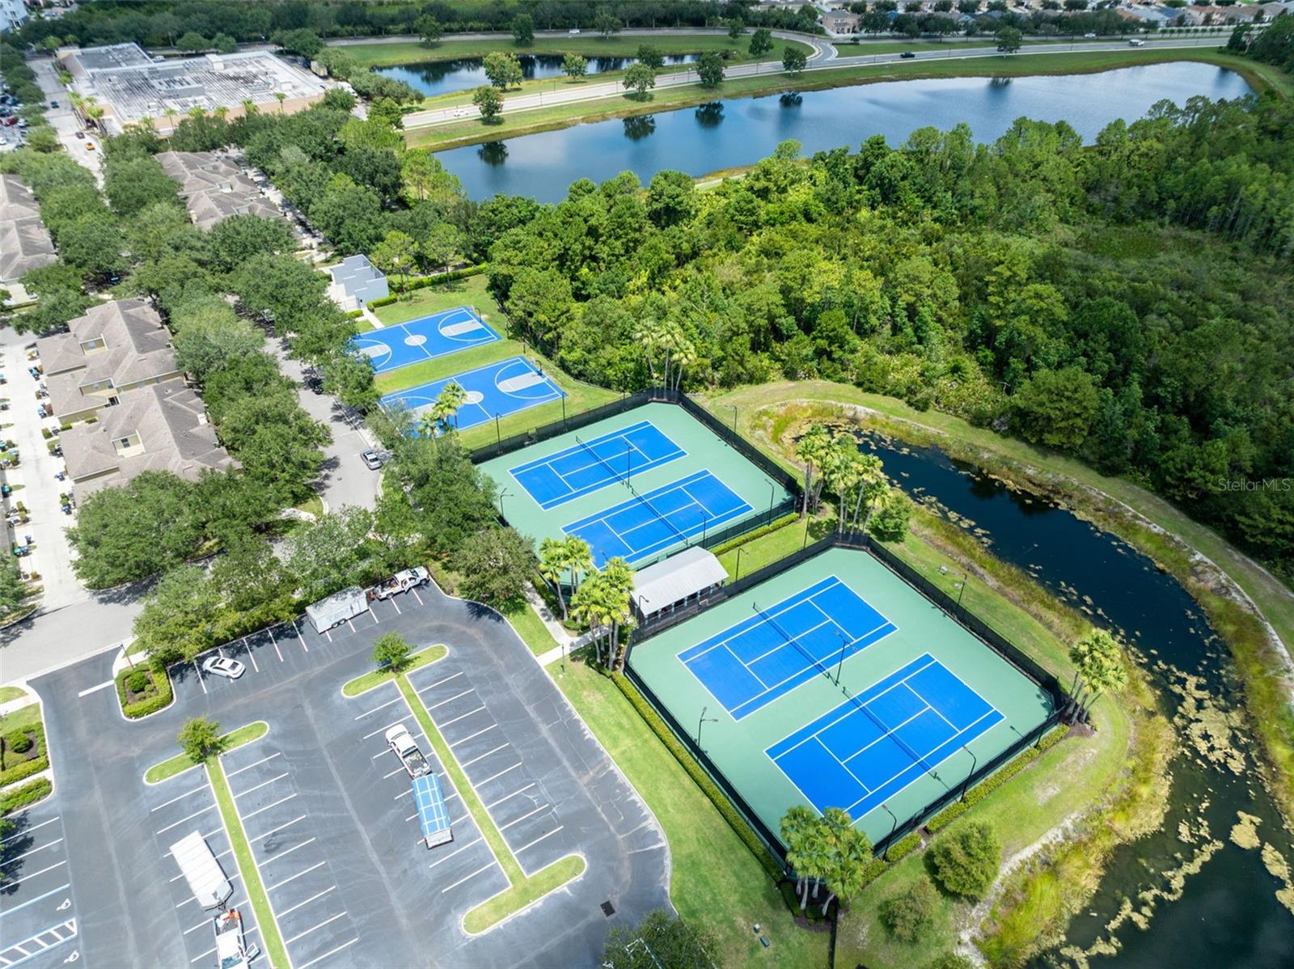
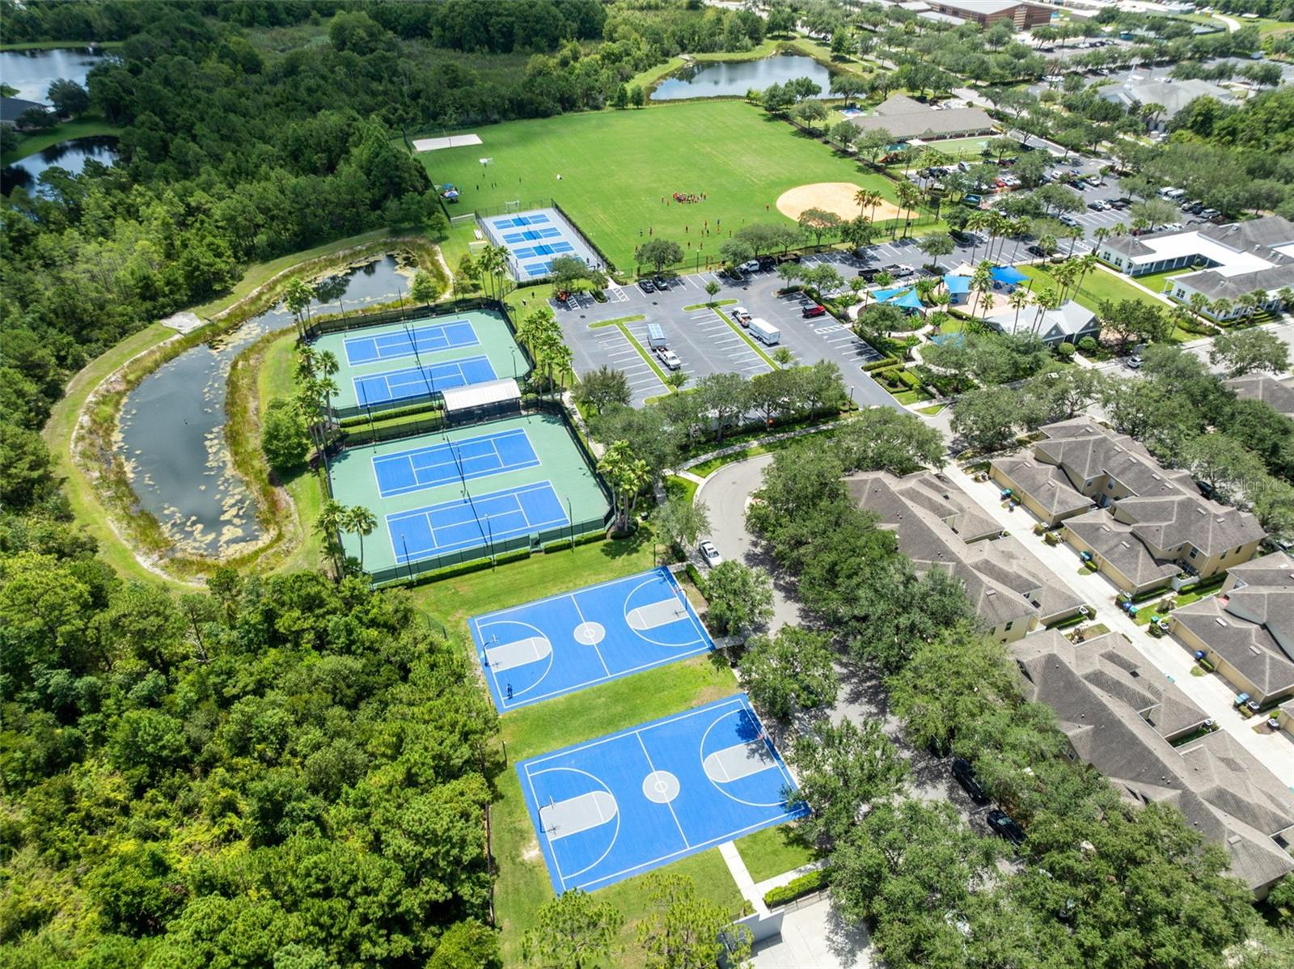
    Basketball Court, Cable TV, Clubhouse, Park, Playground, Pool, Racquetball, Recreation Facilities, Security, Tennis Court(s), Trail(s)

  • Foundation Details

    Block, Slab

  • Ownership

    Fee Simple

  • Senior Community YN

    NO

  • Sewer

    Public Sewer

  • Tax Lot

    29

  • Water Source

    Public

Schedule a Showing

Showing scheduled successfully.

<
>
IN PERSON
VIA CHAT

What is 3 + 4 ?


Change time

Mortgage calculator

Estimate your monthly mortgage payment, including the principal and interest, property taxes, and HOA. Adjust the values to generate a more accurate rate.

Your payment

Principal and Interest:

$

Property taxes:

$

HOA fees:

$

Total loan payment:

$

Total interest amount:

$

Location

County

Orange

Elementary School

Avalon Elem

Middle School

Avalon Middle

High School

Timber Creek High

Listing Courtesy of Crystal Adams , RE/MAX INNOVATION

RealHub Information is provided exclusively for consumers' personal, non-commercial use, and it may not be used for any purpose other than to identify prospective properties consumers may be interested in purchasing. All information deemed reliable but not guaranteed and should be independently verified. All properties are subject to prior sale, change or withdrawal. RealHub website owner shall not be responsible for any typographical errors, misinformation, misprints and shall be held totally harmless.

Agent Ashley Baillio

FOUNDER

Ashley Baillio

Call Ashley today to schedule a private showing.


* Listings on this website come from the FMLS IDX Compilation and may be held by brokerage firms other than the owner of this website. The listing brokerage is identified in any listing details. Information is deemed reliable but is not guaranteed. If you believe any FMLS listing contains material that infringes your copyrighted work please click here to review our DMCA policy and learn how to submit a takedown request.© 2024 FMLS.
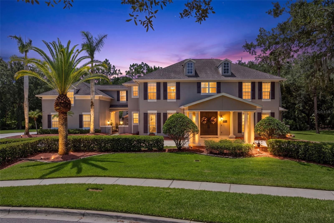
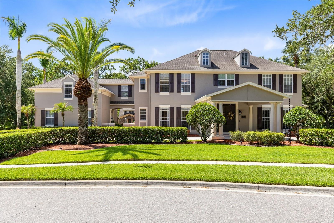
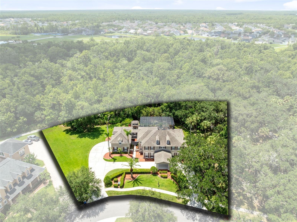
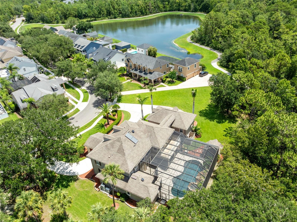
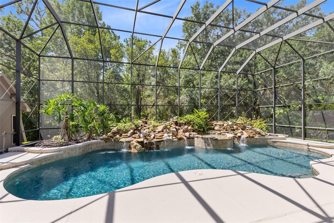
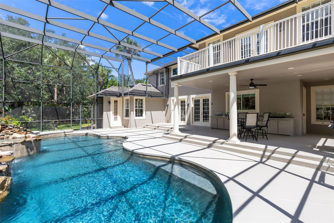
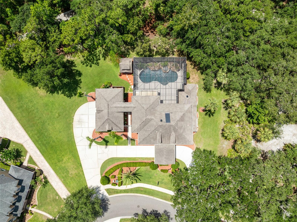
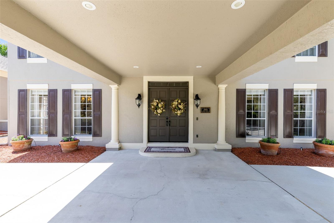
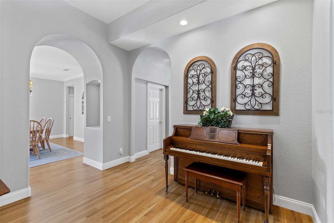
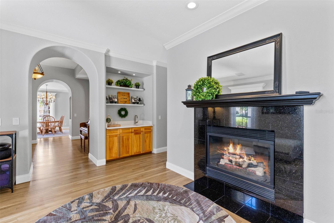
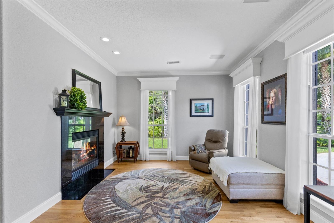
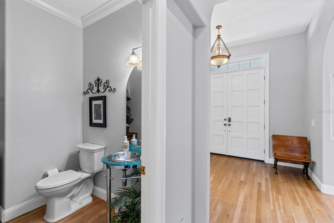
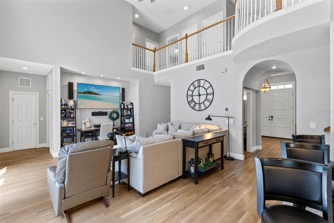
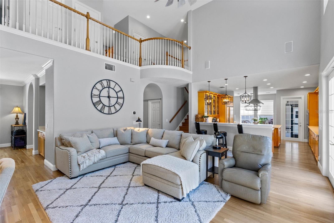
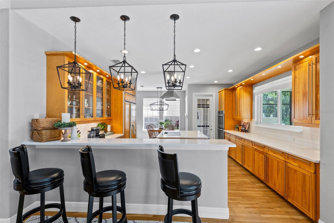
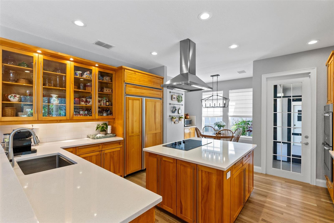
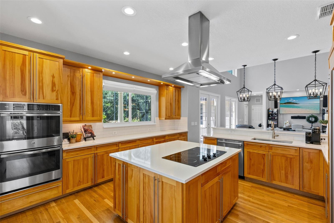
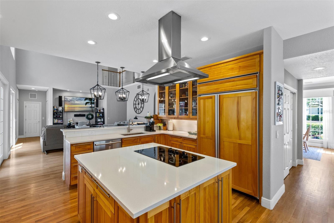
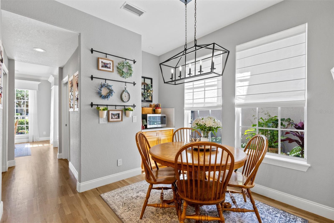
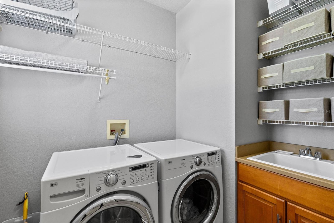
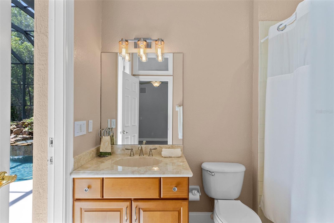
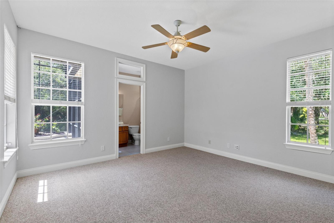
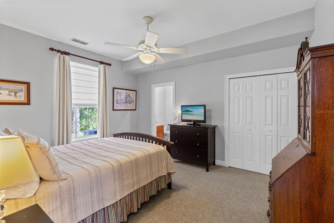
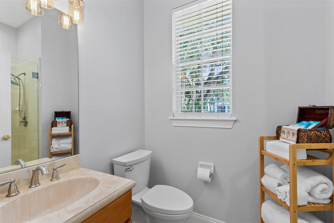
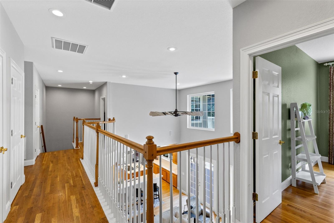
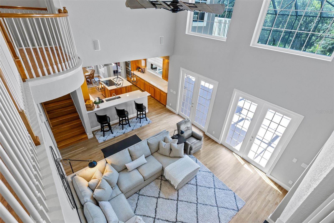
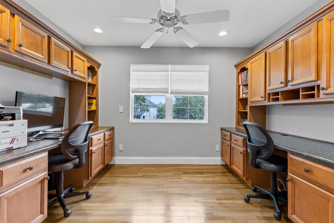
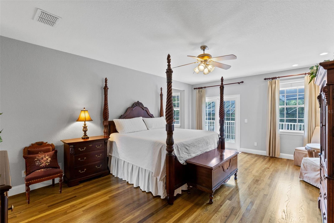
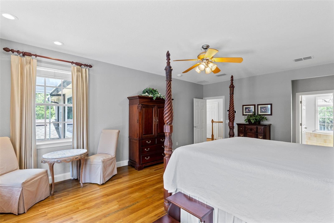
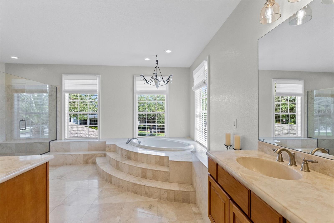
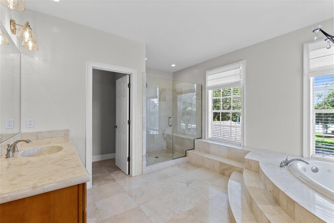
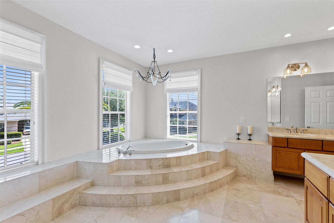
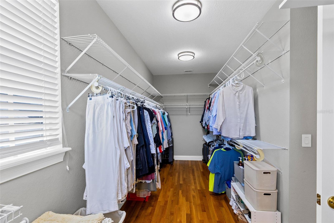
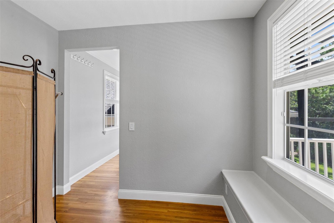
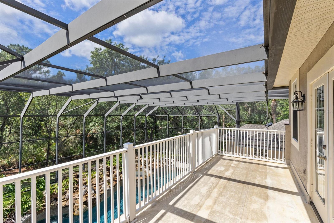
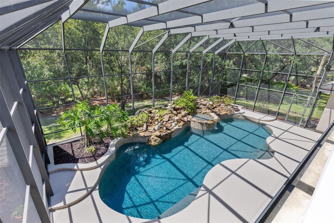
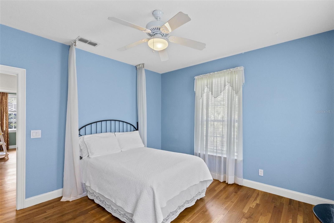
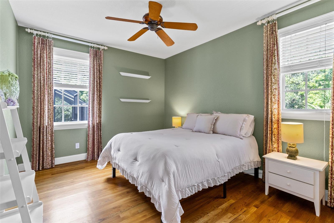
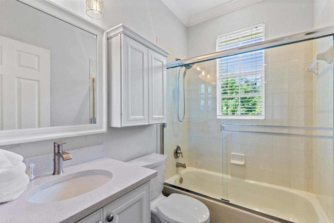
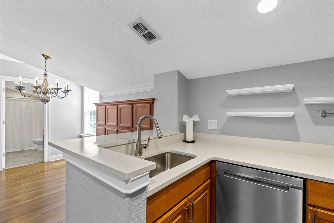
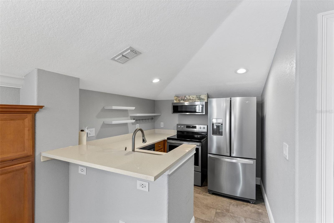
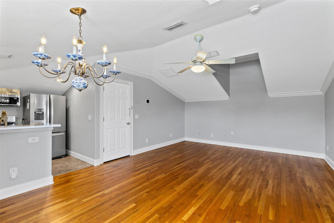
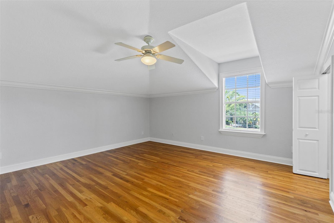
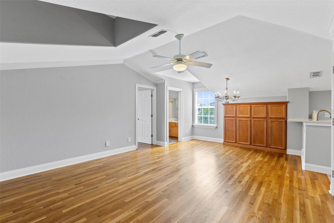
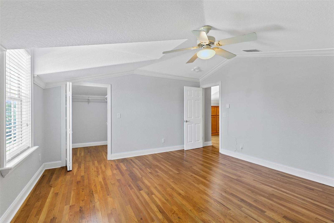
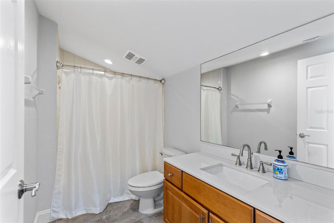
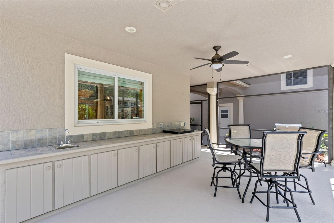
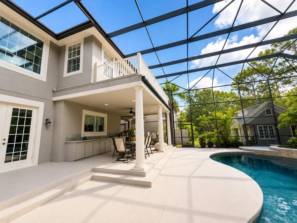
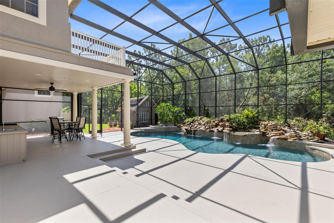
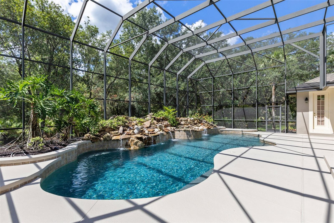
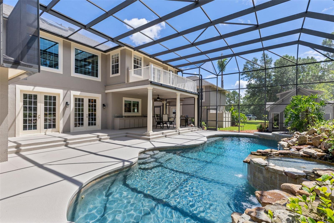
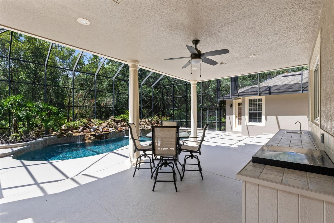
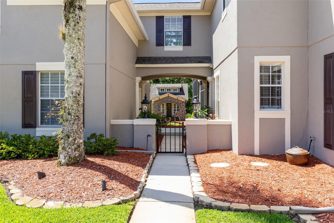
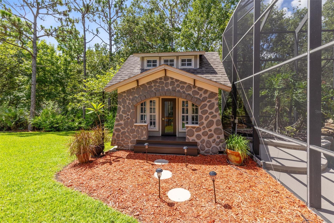
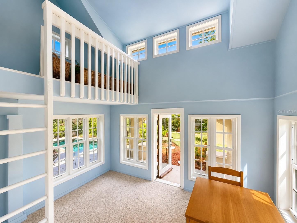
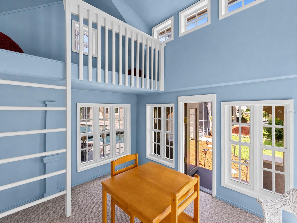
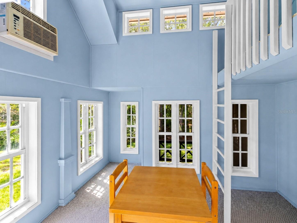
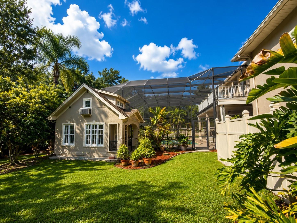
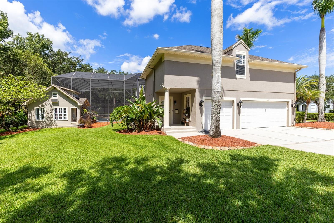
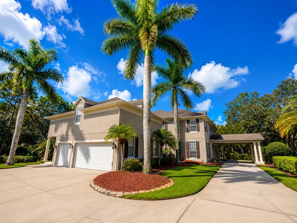
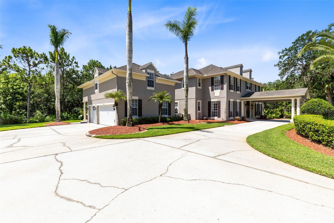
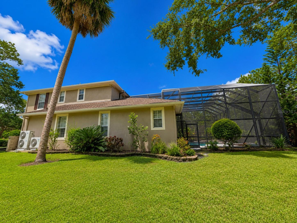
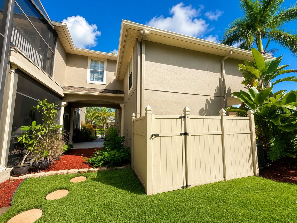
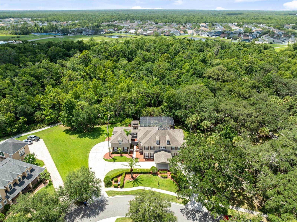
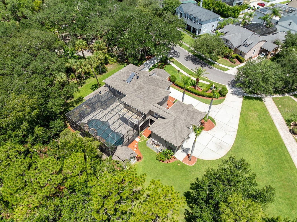
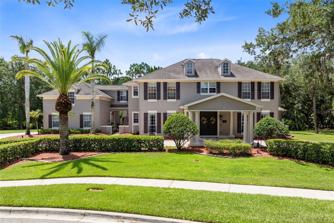
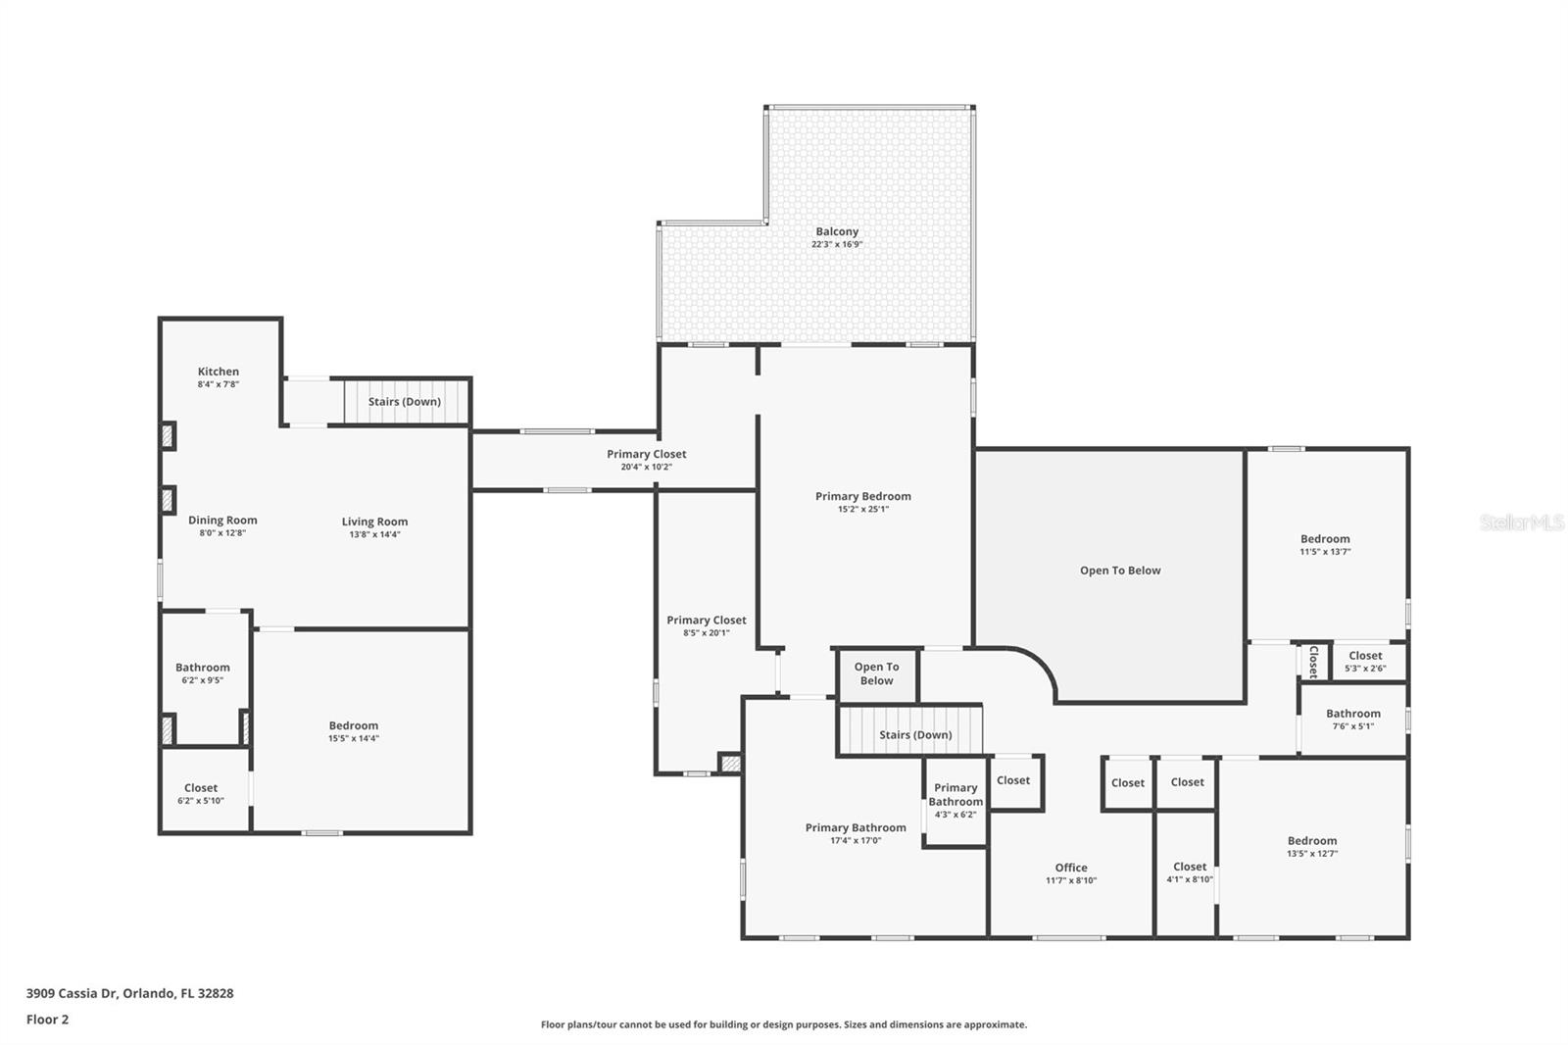
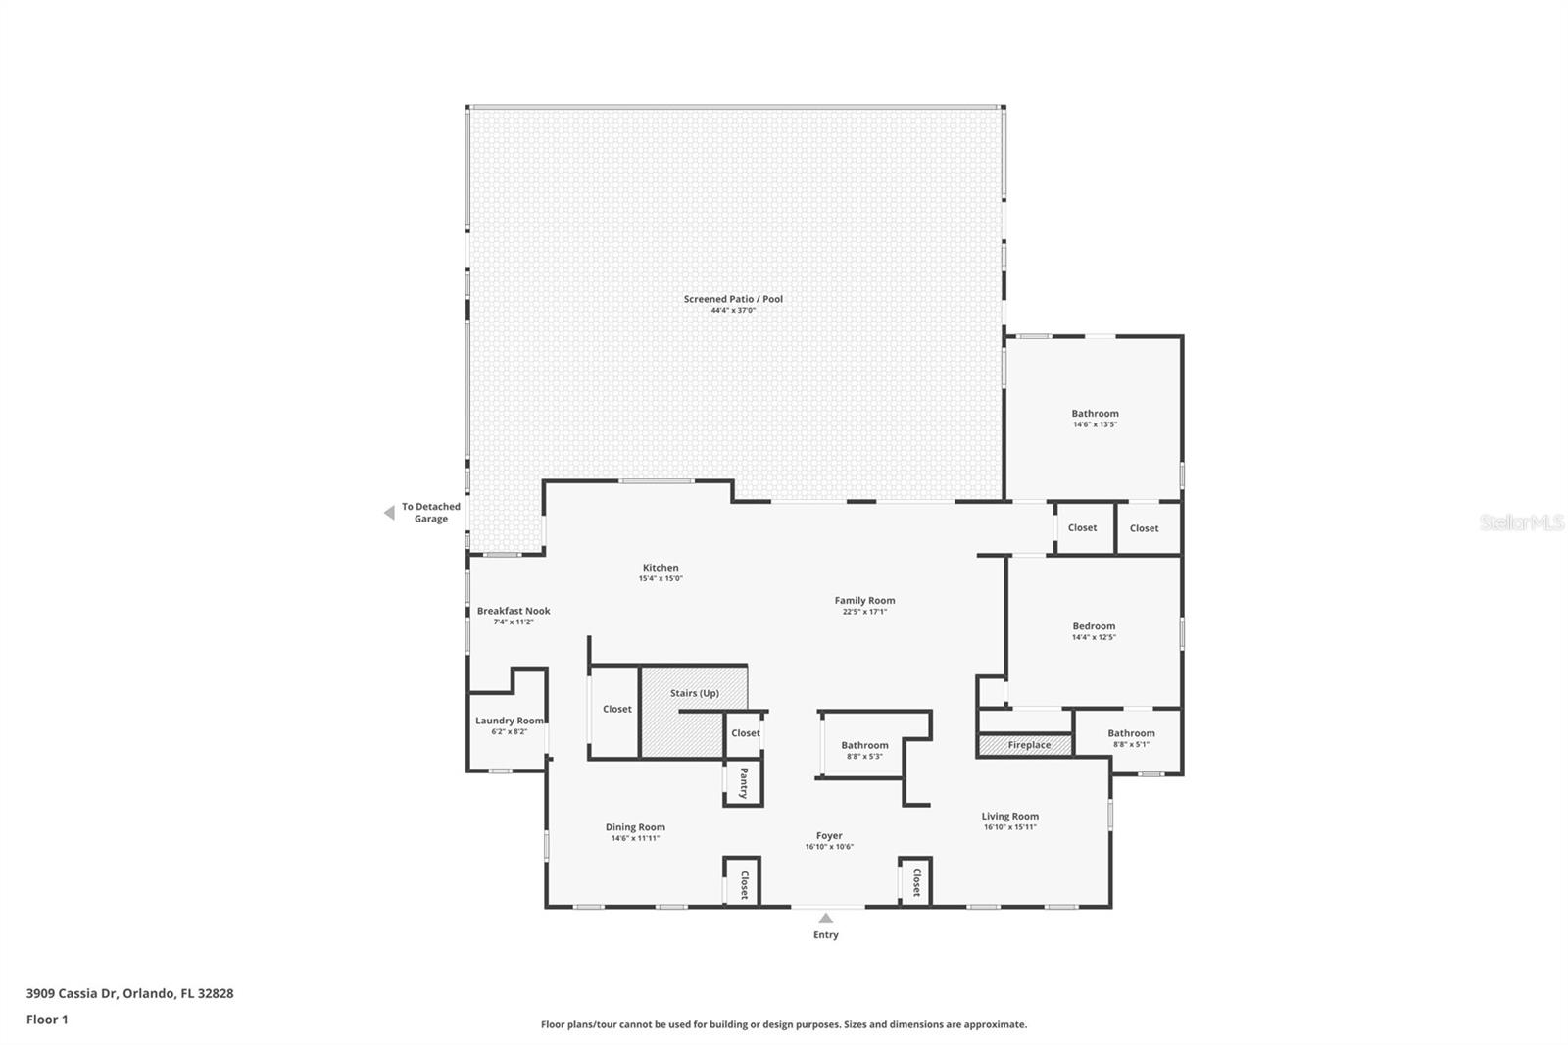
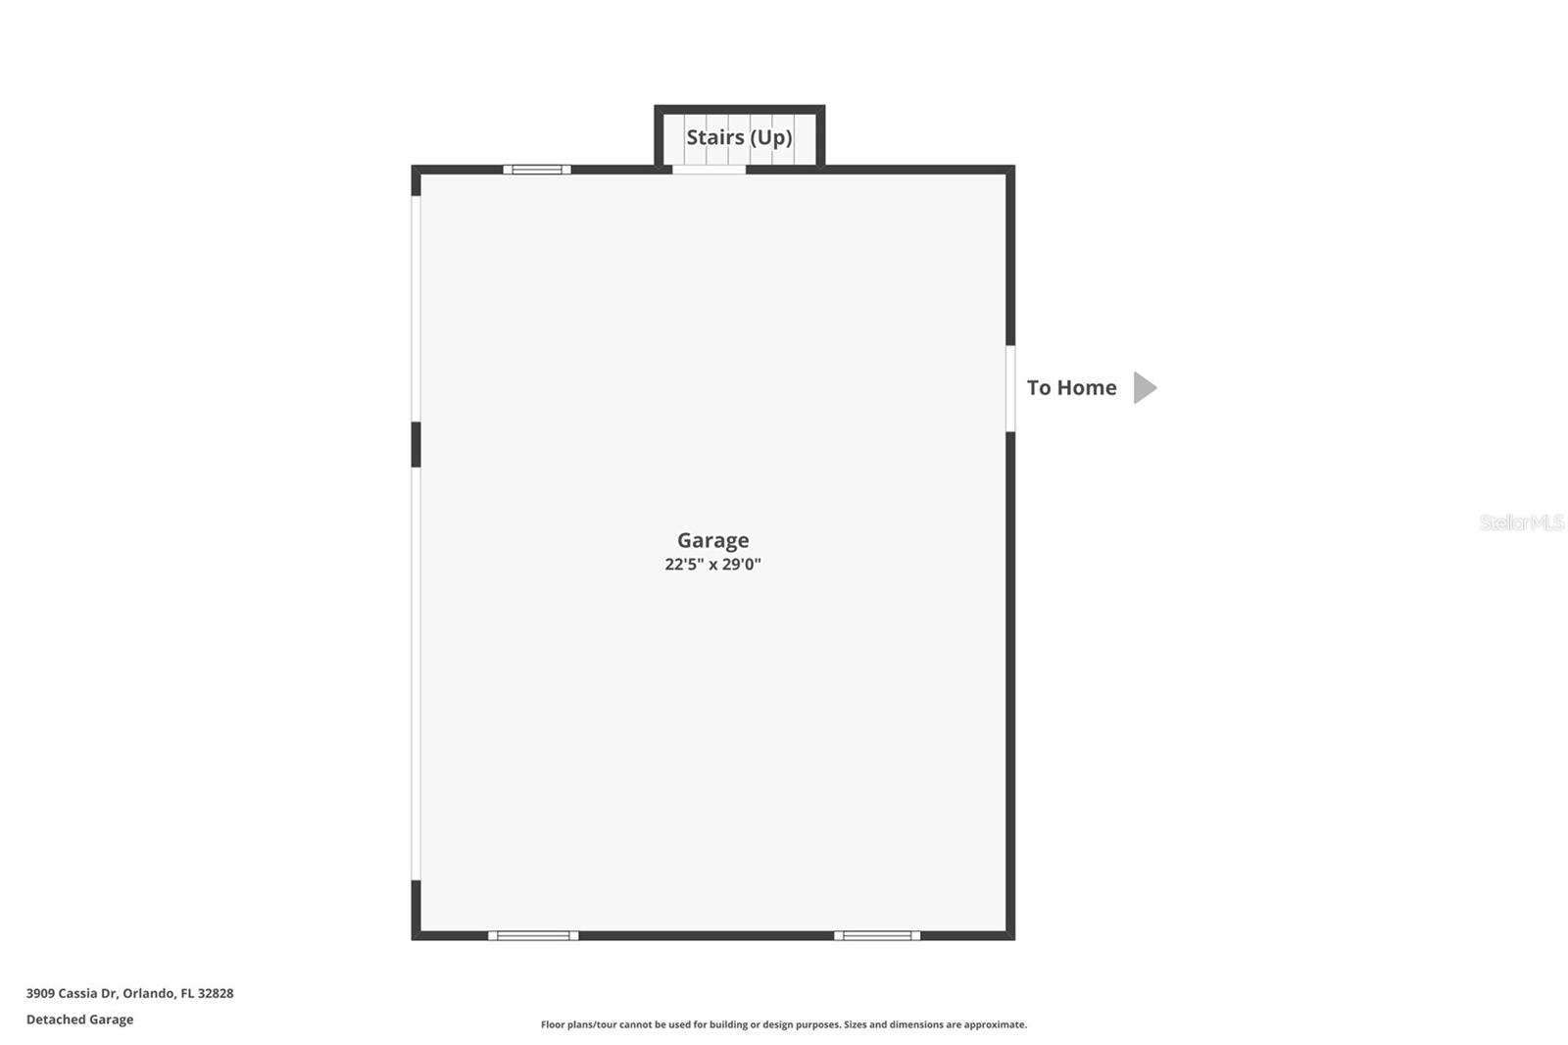
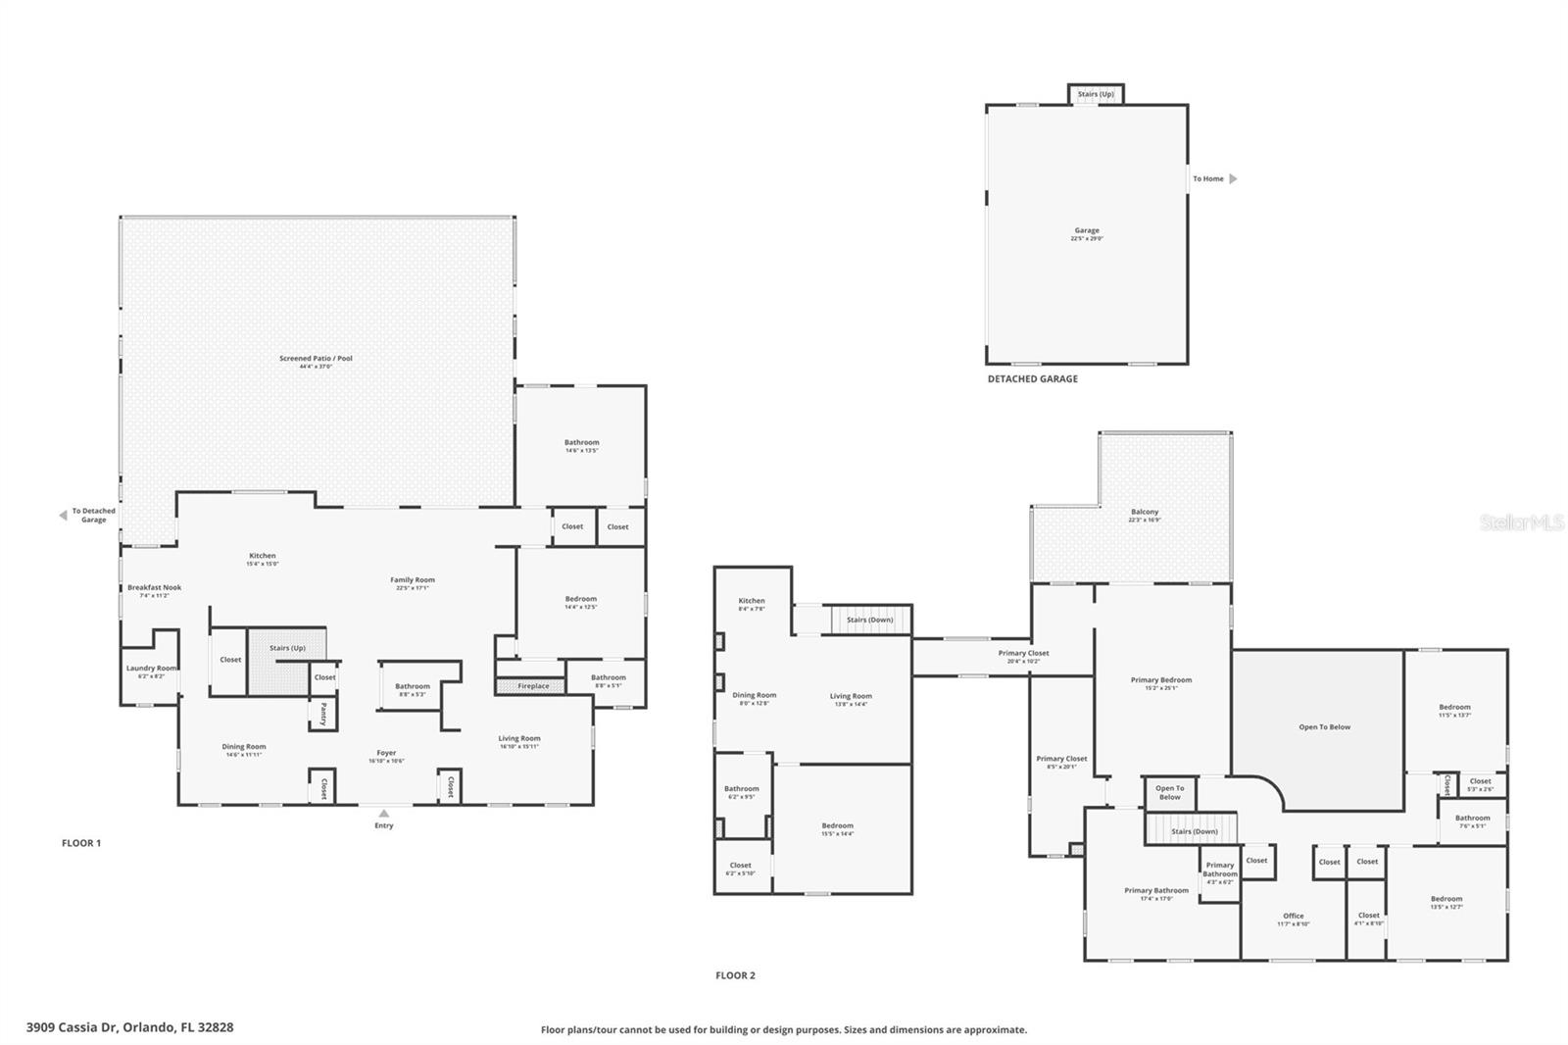
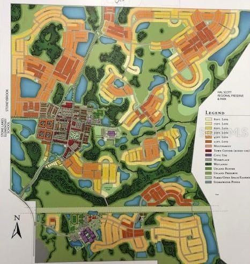
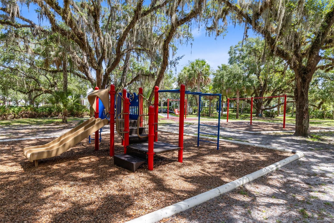
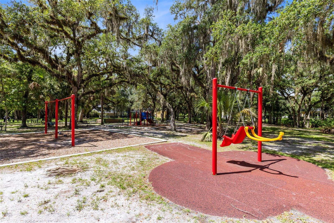
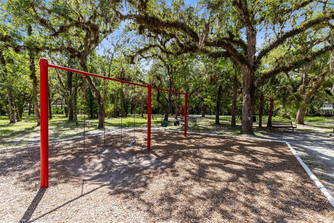
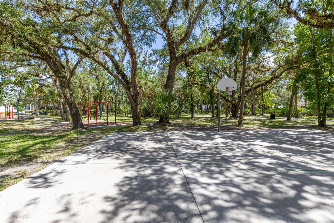
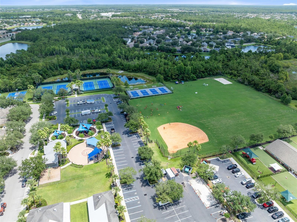
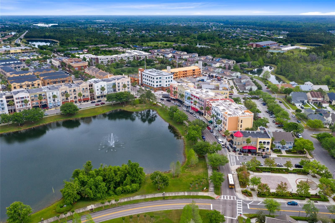
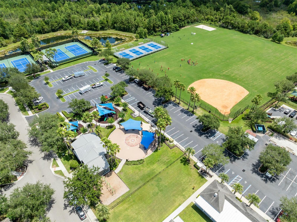
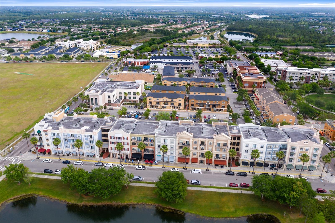
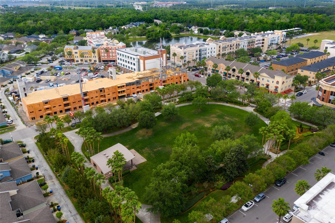
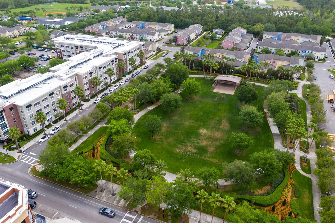
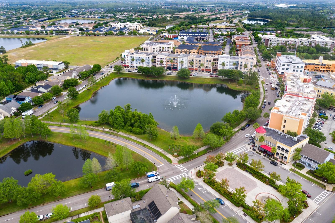
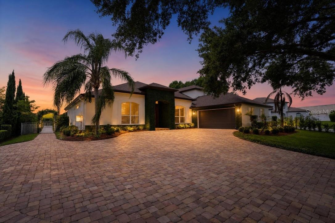
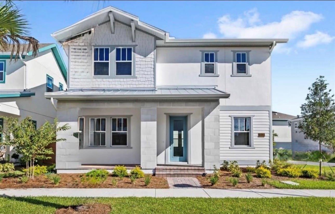
Rare opportunity to own the largest homesite in all of Avalon Park, backed by almost $98k in documented upgrades! Situated on an expansive .75 acre double lot, bordering Live Oak Park & walking trails w/ private conservation, a level of privacy rarely found. A huge semicircular driveway, extended side driveway, double front doors & front portico for add'l covered parking & an EV charger in the 3 car garage for convenience. The main home features 5 bedrooms, 4.5 baths. The detached garage apartment adds a 6th bedroom & full bath, bringing the total to 6 bedrooms & 5.5 baths, making it ideal for multi-generational living. Traditional solid oak flooring throughout the main home, aside from 2 downstairs bedrooms. The laundry room includes a sink, washer & dryer. A formal living room features a gas fireplace, & the great room is anchored by a 72 inch windmill ceiling fan, wet bar & a home theater system w/ surround sound that stays w/ the home, plus a 2nd wired theater setup in the study near the pool bath. A whole home smart automation hub w/ smart outlets & automatic lighting controls installed for remote controlled holiday lighting, plus a central vacuum system throughout. Dual home security systems allow the garage apartment to operate independently, w/ smoke & CO2 detectors. The kitchen offers rich beautiful wood cabinetry, quartz counters, stainless appliances, w/ a subway tile backsplash, sitting area & breakfast bar seating. Upstairs, the primary suite includes 2 oversized walk in closets & French doors to a private balcony overlooking the pool, an en suite w/ a jetted tub, travertine finishes & a frameless shower, plus a dedicated office w/ 2 work station setups & ample cabinet space. The guest ensuite & upstairs hall bath have both been updated w/ new fixtures, frameless showers and/or cabinets. A fully renovated 1 bedroom apartment above the garage offers its own private covered entrance & full kitchen, w/ new luxury vinyl flooring, quartz counters & stainless steel appliances. The living room & bedroom feature hardwood flooring & crown molding. The entry closet has been upgraded w/ a water hookup for a washer & dryer (not included), a new water heater & the apartment has its own central vacuum. The oversized screened pool area was resurfaced w/ a pebble tec finish & retiled, extensive rock waterfalls w/ an auto timer, salt system, remote pool automation system controlling the pool light, 3 waterfalls, a spill over feature & the pool cleaner. French doors lead out to the screened lanai & full pool bath, plus an outdoor kitchen w/ a grill & sink, all surrounded by mature woods. A detached playhouse offers its own air conditioning, a cozy loft & a screened back porch. Both main house A/C units are new & run on smart thermostats, the garage doors are insulated & reduce garage temp by about 20 degrees, additional attic insulation & solar attic fans keep the attic cooler, & a solar hot water system adds even more efficiency. Avalon features a splash pad, community pools, gated playground w/ bathrooms, jogging/biking trails, dog park & football/soccer/baseball fields, sand volleyball, basketball/tennis/pickleball/racquetball courts. Zoned for top-rated schools. Downtown Avalon provides shops, restaurants & professional services. Near Downtown Orlando, 528, 417 & 408, Waterford Lakes, UCF, Medical City, Lake Nona, Florida's beaches & major attractions. Basic cable & internet included in HOA dues via Spectrum.

3909 CASSIA DRIVE

Message successfully sent.

What would you like to know?

What is 3 + 4 ?

I agree to receive email communication and understand I can unsubscribe at any time.

I agree to be contacted by Sell South Florida via call, email, and text for real estate services. To opt out, you can reply 'stop' at any time or reply 'help' for assistance. You can also click the unsubscribe link in the emails. Message and data rates may apply. Message frequency may vary. Privacy Policy

Related Properties

New on site 1 day ago
Situated on 2 private acres in the desirable Wedgefield community of Orlando, this exceptional multi-generational estate offers the perfect combination of space, privacy, and versatility. Featuring 7 spacious bedrooms and 8 bathrooms, this custom home is thoughtfully designed to accommodate large or extended families while providing comfortable, separate living areas.  A rare find, this home boasts three full kitchens, each featuring granite countertops, abundant cabinetry, and generous prep space, making it ideal for multi-generational living, entertaining, or hosting long-term guests. Oversized bedrooms, expansive living spaces, and an incredible amount of storage throughout ensure everyone has room to spread out.  Step outside and enjoy the beauty of your private 2-acre property, complete with a fishing pond in the backyard where you can relax and unwind. Nature lovers will appreciate the frequent visits from deer and other Florida wildlife, creating a peaceful country setting while still being just minutes from SR-528, Orlando International Airport, and the Space Coast.  Built in 2020, this one-story home offers modern construction, endless flexibility, and room to create your dream outdoor oasis. Whether you're looking for a true multi-generational home, space to entertain, or simply a private retreat surrounded by nature, this one-of-a-kind property has it all.
#G5114719

ORLANDO

19327 RALSTON ST

7 Beds

8 Baths

4,541 Sq.Ft.

$1,100,000

MLS#: G5114719
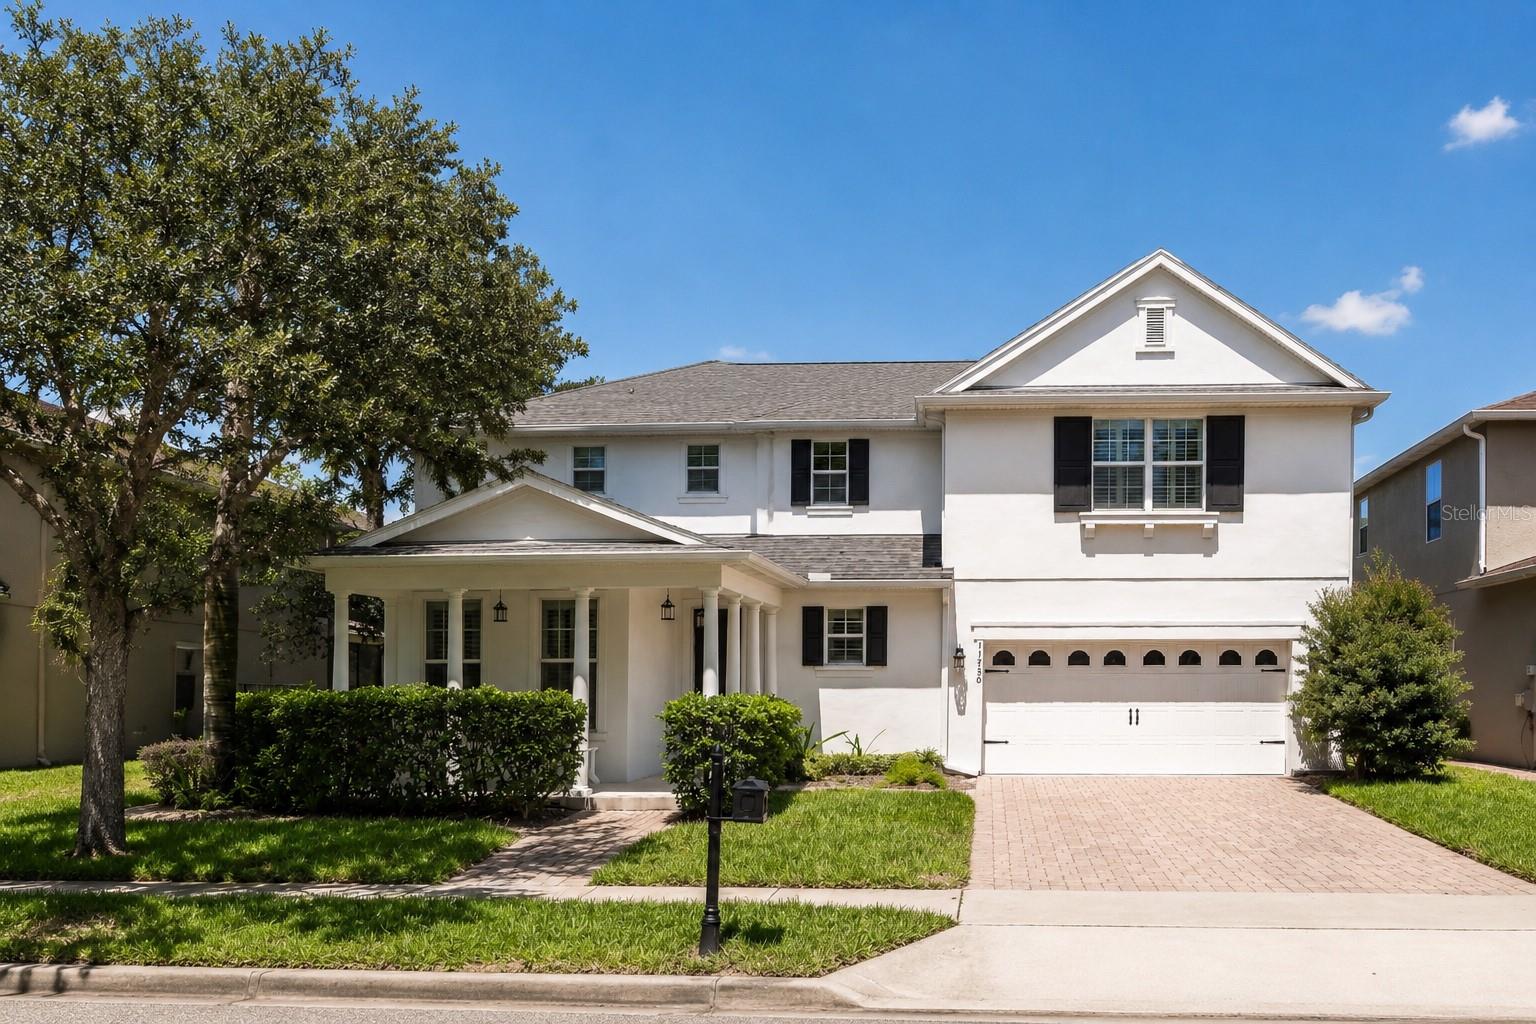
CHARMING ELEGANCE, WATER VIEW, DISNEY FIREWORKS | Welcome to this beautifully maintained 3,292 sq. ft. home offering 5 BEDROOMS, 4 FULL BATHROOMS, and 2 HALF BATHROOMS, ideally located on the border of Windermere. You can enjoy the MAGIC of the Disney fireworks right from your beautiful backyard.

The original owners built this home directly with the builder and thoughtfully selected custom upgrades throughout. Every single ROOM features a WALK-IN CLOSET. The true highlight of this home is its exceptional outdoor living space, featuring an expansive SCREENED-IN POOL area with an IN-GROUND SPA, SUMMER KITCHEN, covered seating area, and stunning POND VIEWS. On the backyard, you will find TURF Grass, so there's very low maintenance for you to enjoy. Whether you're entertaining guests or enjoying a quiet evening, this private backyard retreat offers the perfect Florida lifestyle.

Nestled in a desirable family-friendly neighborhood, the home features a spacious OPEN and SPLIT FLOOR PLAN designed for both comfort and functionality.

The updated kitchen is perfect for everyday living and entertaining, featuring BRAND NEW stainless steel appliances, a pantry, and a seamless flow into the main living areas. The generous living room and dining area provide plenty of space to gather with family and friends.

Located in the highly sought-after area near Windermere, Disney, Restaurant Row, world-class attractions, premier shopping, and major roadways, this home offers the perfect combination of SPACE, LOCATION, and LIFESTYLE. Schedule your private showing today.
#O6421698

ORLANDO

11750 CHATEAUBRIAND AVENUE

5 Beds

4 Baths

3,292 Sq.Ft.

$1,150,000

MLS#: O6421698
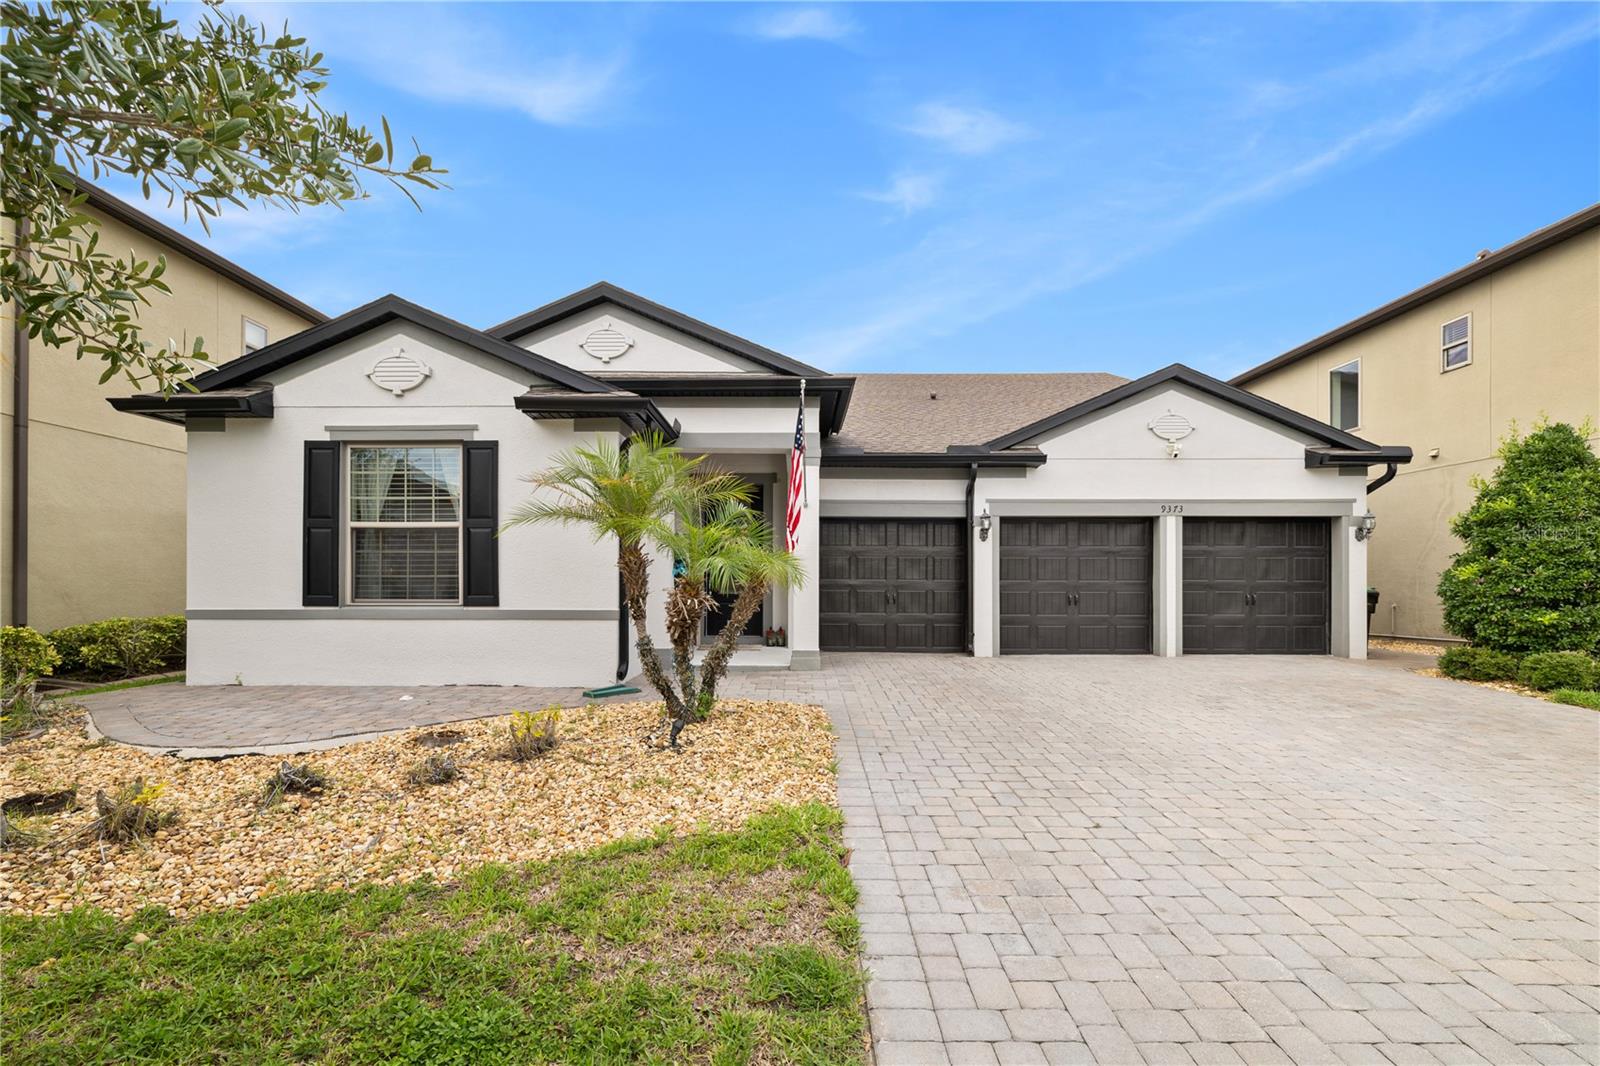
Beautifully maintained 5-bedroom, 4-bath pool home in the desirable Royal Estates community, offering 3,291 square feet of thoughtfully designed living space. The open-concept layout showcases a spacious great room that flows into the gourmet kitchen, featuring a large center island, stainless steel appliances, and a generous breakfast area. All kitchen and laundry appliances convey with the home, making the transition effortless for the new owner. Designed with today's lifestyle in mind, the home offers two professionally designed home offices with custom built-in cabinetry, plus a spacious loft that provides additional flexibility for remote work, a media room, playroom, or hobby space. Outdoor living is equally impressive with a newly built, fully equipped summer kitchen, a heated saltwater pool with integrated LED lighting, and a motorized retractable screened lanai operated by remote control, creating an exceptional setting for entertaining and year-round enjoyment. Additional upgrades include a Tesla EV charger already installed, a whole-house water filtration system with a dedicated alkaline filtered water faucet in the kitchen, brand-new epoxy garage flooring, three overhead garage storage racks for added organization, and a security system featuring a video doorbell and exterior cameras positioned at the front entry, kitchen, and backyard. Conveniently located near shopping, dining, major highways, and Orlando's renowned attractions, this home combines functional living spaces with numerous high-quality upgrades throughout. Enjoy Magic Kingdom fireworks view.
#O6421398

ORLANDO

9373 ROYAL ESTATES BOULEVARD

5 Beds

4 Baths

3,291 Sq.Ft.

$1,090,000

MLS#: O6421398
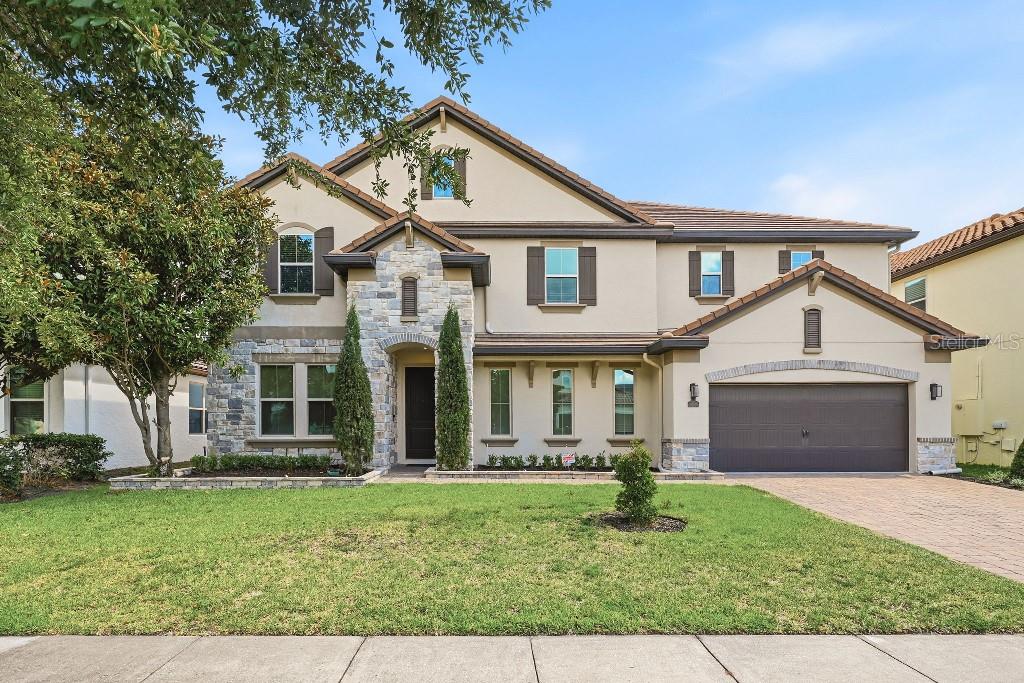
Price Improved & Move-in Ready! - Location! Location! Location! The beautiful 2-story house elegantly sits in the highly sought-after neighborhood Parkside, boasting a split floor plan of total 3641sf heated space with 5 bedrooms, 4 full bathrooms and 3-car garage attached. The Chef's gourmet kitchen features quartz countertops, tall wooden cabinetry and shiny stainless steel built in appliances like cooktop, new refrigerator as well as double ovens, microwave, dishwasher and walk-in pantry. The over-sized kitchen island provides workspace and storage galore, while the combined kitchen and ample living area awaits family gathering. A separate formal dinning room is perfect for intimate dinners or celebrations. Downstairs also situates a bedroom with a full bath. Engineered wood throughout the downstairs common area. Upstairs encompasses the rest 4 bedrooms including the master suite, which generously offers 2 large walk-in closets, a spacious bathroom en suite with double sinks, tub, separate toilet room and shower stall. A laundry room is connected to the en suite. At the center of the second floor sits the spacious bonus room, which separates the master suite from other 3/2 bedrooms/bath. New engineered hardwood floorings flow through all bedrooms. Other features include the Culligan filtration/softening system, Nest living system, and Lawn Sprinkler system. Fully fenced backyard and newly enclosed porch ensure the outdoor party private and fun! This property is amazingly located in Dr. Phillips area, in a convenient proximity to I-4, Disney World, theme parks, shopping plazas, restaurants and many attractions. 30 minutes drive north to downtown Orlando and 30 minutes east to Orlando International Airport. Walking distance to the nearby elementary school. The Resort-style community clubhouse is just around the corner at the entrance, dedicating luxury like large swimming pool, tennis courts, playground, party pavilion, soccer field and a meeting room which can be rented for special events. A real property you can not MISS & A great house can be called HOME!
#TB8524111

ORLANDO

8426 MOREHOUSE DRIVE

5 Beds

4 Baths

3,641 Sq.Ft.

$1,395,000

MLS#: TB8524111
LUXURY RESIDENCE ON AN OVERSIZED CUL-DE-SAC LOT Over 600k invested in renovations and upgrades including: • Soaring ceilings • Designer lighting fixtures • Herringbone porcelain flooring • Custom plantation shutters • Kitchen renovation includes: • Custom cabinetry with 24-karat gold-plated cabinet pulls and marble countertops • Oversized island • Custom butler’s pantry • Built-in Samsung smart refrigerator, Thermador smart dishwasher, and KitchenAid trash compactor • Reverse-osmosis water filtration system • ILVE Majestic II 60-inch dual-fuel range • Custom brass range hood equipped with a Vent-A-Hood Pro Series ventilation system & more • New Florida Room featuring designer wall and ceiling finishes and a motorized smart-screen system • Newly resurfaced and re-tiled pool and spa • New pool heating system • New marble pool decking • Extended patio and outdoor entertaining area • Outdoor smart café lighting controlled by app & dedicated wall switch • 2022 Catalina Luxury Carlton hot tub included • Newly extended and paved driveway adding parking space • New whole-house water-softening system • New roof • Smart keyless entry on exterior doors • Whole-house video surveillance and security system • Invisible dog fence • MyQ LiftMaster smart garage system • And much more Seller is providing a one-year home warranty covering heating and air conditioning, electrical systems, plumbing systems, kitchen appliances, and more.
#O6421985

ORLANDO

7707 HORSE FERRY ROAD

5 Beds

4 Baths

3,803 Sq.Ft.

$1,250,000

MLS#: O6421985
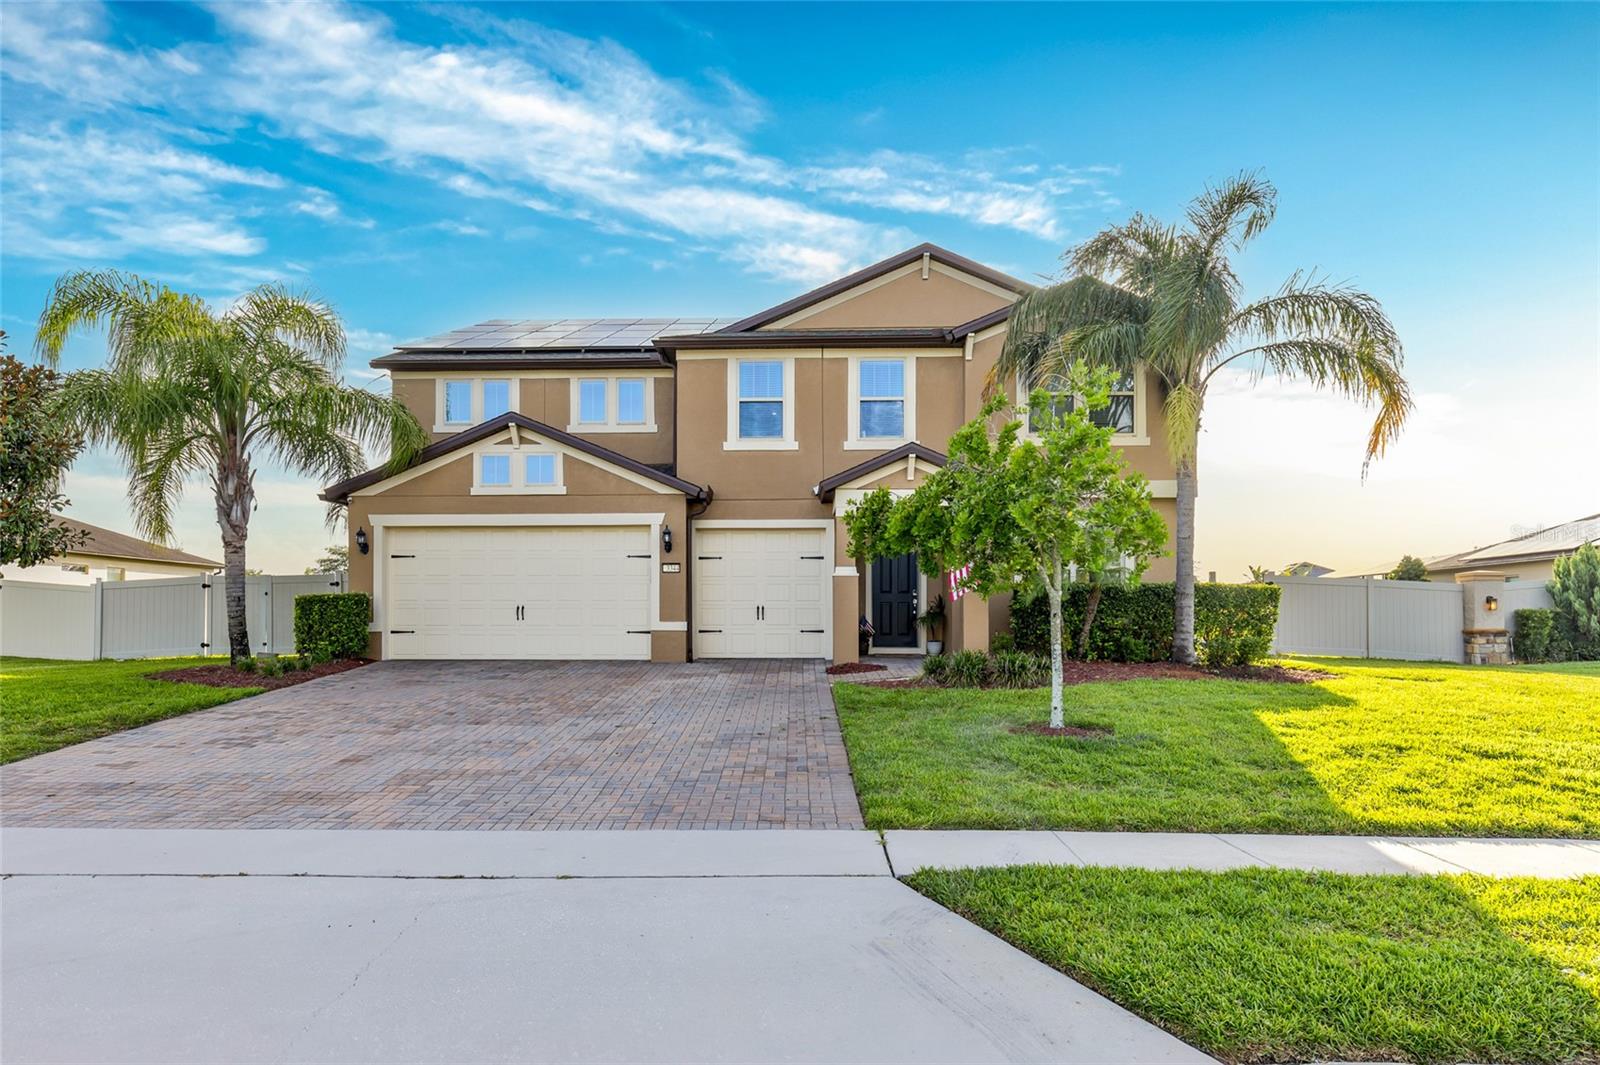
*Welcome to Lake Pickett's PRIVATE RETREAT-STYLE POOL HOME on HALF AN ACRE* Located in the Highly Sought-After community of Estates at Lake Pickett* Featuring 5-Bedrooms PLUS TWO BONUS AREAS, 5-Baths, and a 3-Car Garage* This EXCEPTIONAL POOL HOME offers the Perfect Blend of Luxury, Functionality, and Florida Outdoor Living!

Designed with an OPEN-CONCEPT FLOOR PLAN, the home features expansive living spaces that flow seamlessly through two oversized sets of sliding glass doors to your Backyard Paradise. Enjoy the LARGE SALTWATER POOL, separate pool bath, FIRE PIT, and plenty of room to entertain or unwind in complete privacy.

The Chef’s Kitchen is the heart of the home, showcasing 42-inch Cabinetry, Granite Countertops, Stainless Steel Appliances, and two oversized Walk-In Pantries for exceptional storage. Just off the garage entry, a convenient mudroom provides the perfect drop zone for backpacks, shoes, and everyday essentials.

The thoughtfully designed layout includes TWO VERSATILE UPSTAIRS BONUS SPACES—a generous loft and a dedicated media room—offering endless possibilities for a game/play room, home office, fitness area, or additional living space.

Beautiful Tile Flooring spans the entire first floor, while Luxury Vinyl Plank and Wood flooring add warmth and elegance upstairs. Recent updates include a NEW ROOF (2025), FRESHLY PAINTED interior in main living areas (2026) and exterior painted (2025). The home also features a 2018 A/C system and Solar Panels, providing significant Energy Savings and lower monthly electric bills.

Residents of Estates at Lake Pickett enjoy exclusive community amenities, including a private dock with access to Lake Pickett for boating, kayaking, fishing, and enjoying Florida’s natural beauty. This is a rare opportunity to own a beautifully updated home in one of East Orlando’s most desirable communities. This home doesn't just check all the boxes-- it provides a way of life! MUST-SEE, MUST-HAVE!
#O6421966

ORLANDO

3344 KAYAK WAY

5 Beds

5 Baths

4,075 Sq.Ft.

$999,000

MLS#: O6421966
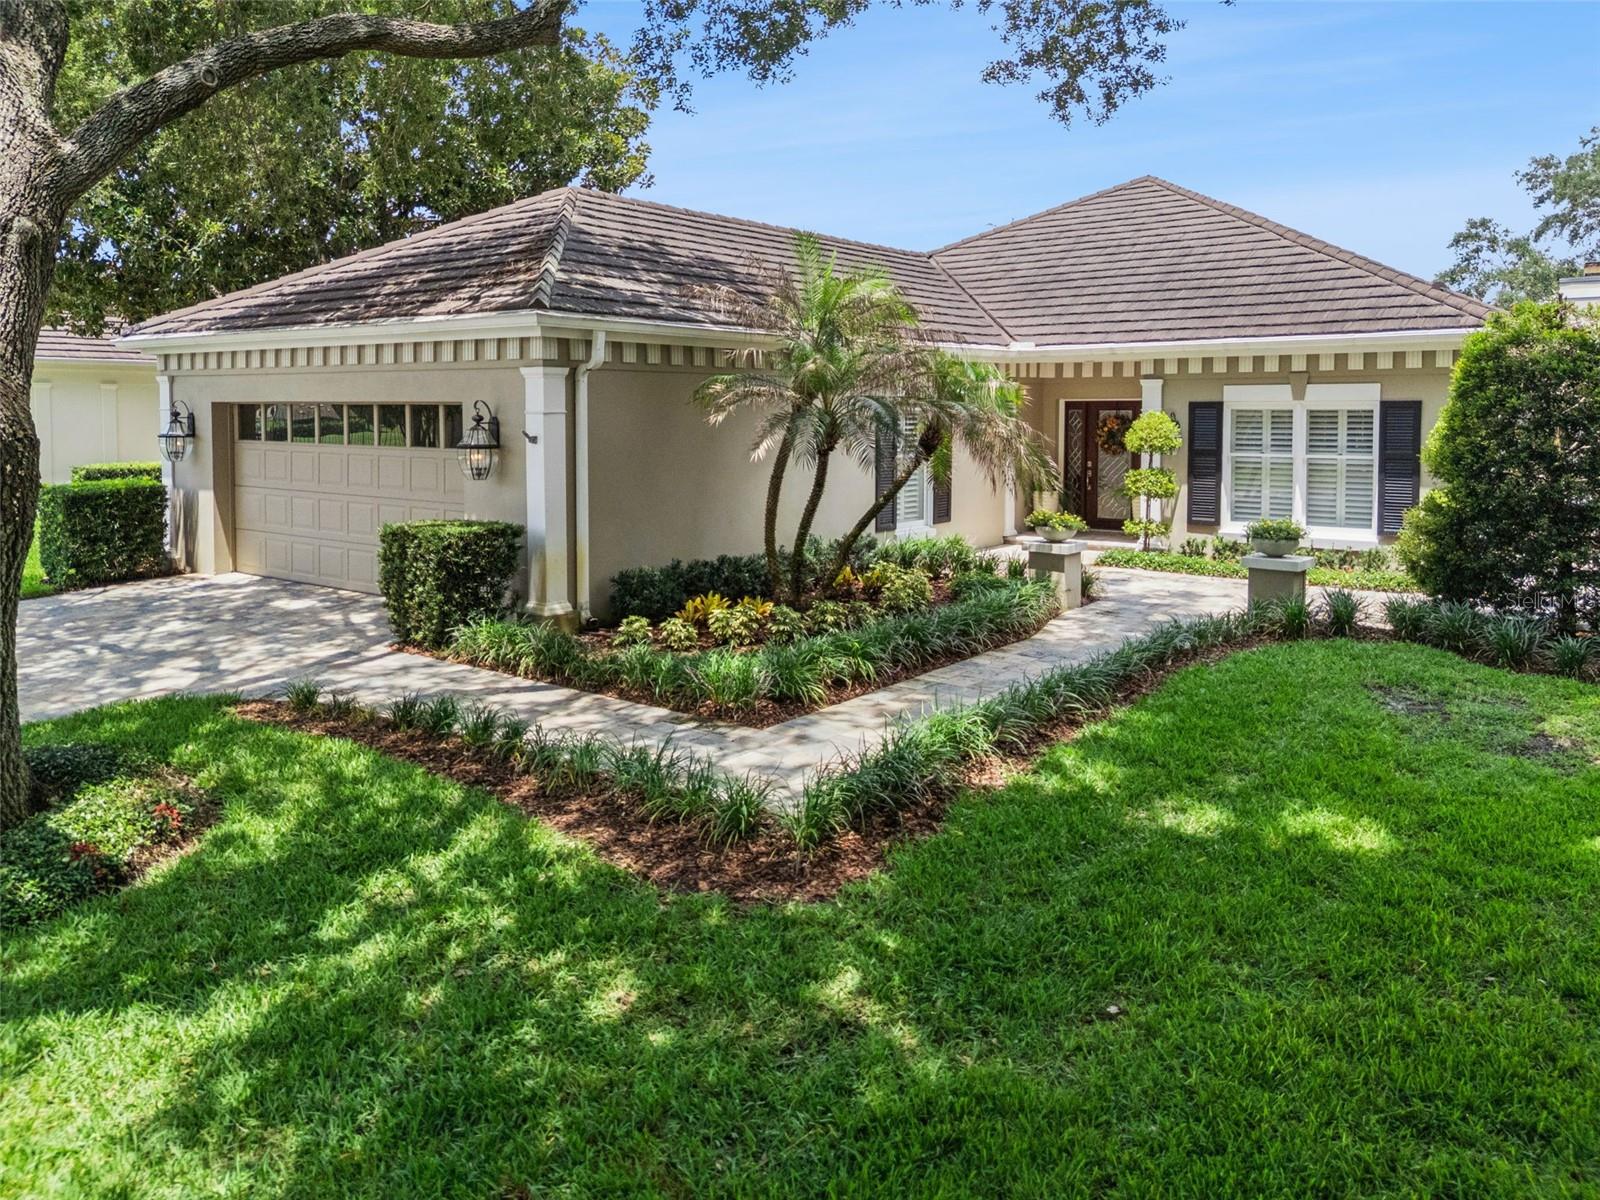
Gorgeous "Kingston" model, ideally located in desirable & gated, Bay Hill Village! One home in from Bay Hill's golf course in a lovely park-like setting of the community, this home is special, and photos don't do it justice! 2 bedrooms, 2 1/2 baths, plus an office/den, all on one level. NUMEROUS designer features and upgrades - 3/4 glass custom front door & sidelights, wide-plank wood floors, large open foyer, wide center hall with hidden wet bar & icemaker & portrait lighting fixture. Designer kitchen with custom cabinets, gas cooktop range, large island with drawers, seating space, warming drawer, granite countertops, paneled appliances, spacious & Sunny breakfast room, Sonos sound system & more! OPEN Dining & Living rooms, coffered ceiling, wood-burning fireplace, Plantation shutters throughout, French doors & numerous windows for tons of natural light! HUGE Primary suite with NEW California Closet walk-in, dedicated sitting-desk area, gorgeous Primary bath with granite, dual vanities, steam shower & more. The den/home office has French doors, Sisal flooring, wonderful built-in desk and Plantation shutters. A relaxing covered porch, peaceful rear garden with fountain and topiaries, and more. Additionally, you find a large hall storage room, inside laundry room with drying rack, sink and lots of storage cabinetry, oversized 2-car garage, plenty of built-ins, 2 storage closets and textured floor, pavers on front porch and driveway with a view of the golf course, CBS construction & metal/tile roof. Community pool, clubhouse, tennis, gym, back gate access into Bay Hill Club & Lodge. WON'T LAST!
#O6421448

ORLANDO

6028 LEXINGTON PARK 69

2 Beds

2 Baths

2,591 Sq.Ft.

$995,000

MLS#: O6421448
Price reduced
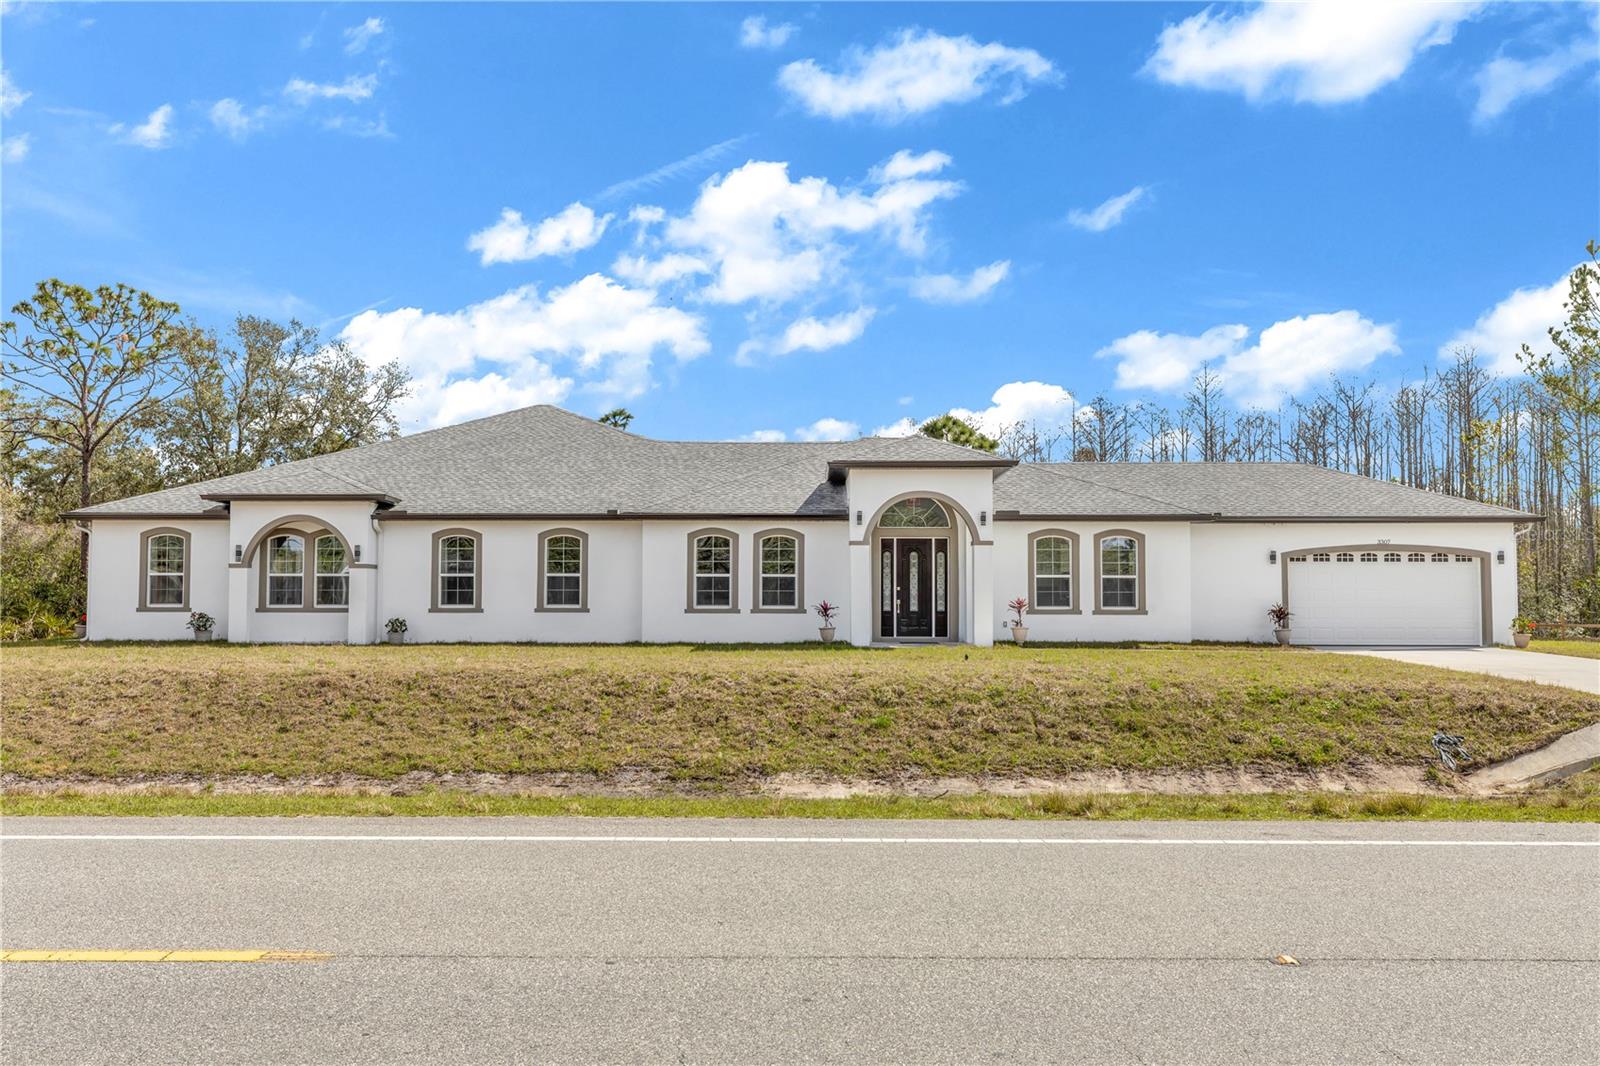
IN-LAW SUITE!!! A private 1,300-square-foot flex suite with its own entrance and the opportunity to create a fifth bedroom and full bath. A chef's kitchen designed for true entertaining. Four spa-inspired bedroom retreats. Over 5,800 square feet of custom-crafted space on 1.19 acres, completed in November 2025. This exceptional 4-bedroom estate was designed for those who refuse to choose between luxury, space, and versatility. Thoughtfully built and beautifully finished, every detail reflects quality craftsmanship and elevated design. From the moment you step inside, soaring ceilings, expansive living spaces, porcelain tile flooring, and an abundance of natural light create an immediate sense of sophistication. The home's impressive scale is balanced by warm, inviting spaces designed for everyday living and memorable gatherings. At the heart of the home, a stunning chef's kitchen commands attention with quartzite slab countertops, floor-to-ceiling custom cabinetry, premium finishes, and a striking designer backsplash. Whether hosting large celebrations or intimate dinners, this space was created to impress. The primary living quarters include four spacious bedrooms, highlighted by private bedroom suites that offer luxury-resort comfort. Each features generous walk-in closets and beautifully appointed en-suite bathrooms finished with floor-to-ceiling tile, delivering a true spa-like experience. The crown jewel of this estate is the remarkable 1,300-square-foot bonus wing, which includes a private entrance, a half bath and the opportunity to create a fifth bedroom and full bath. Rarely found and incredibly valuable, this space offers the flexibility to create a fifth bedroom suite with the addition of a full bathroom. Imagine a private guest residence, multigenerational living quarters, an executive office, a wellness studio, a home theater, or an entertainment lounge—all with a separate entrance and the scale to bring your vision to life. Designed for comfort and efficiency, the home features dual HVAC systems, spray foam insulation, and a tankless water heater. A dedicated mudroom and separate laundry room add convenience and functionality to everyday living. Located in Wedgefield, residents enjoy access to community parks, playgrounds, fitness areas, and the nearby Hal Scott Preserve for outdoor recreation, while remaining conveniently connected to major highways, shopping, dining, and schools. Luxury. Flexibility. Exceptional scale. A custom estate designed to elevate every aspect of the way you live.
#O6421240

ORLANDO

3307 DALLAS BOULEVARD

4 Beds

3 Baths

5,860 Sq.Ft.

$998,900

MLS#: O6421240
Virtually Staged. Better than new!!!! Welcome to 10133 Peebles St, a beautifully designed CORNER LOT residence in the highly sought-after LAUREATE PARK community of Lake Nona, offering the rare opportunity to own your primary home while generating rental income!!!!!!.

This exceptional property features 2 PROPERTIES IN ONE: Main house: spacious 4-bedroom, 3-bath and backyard PLUS a fully equipped 1-bedroom apartment with a PRIVATE ENTRANCE and dedicated parking (total of 4 PRIVATE PARKING SPACES). Whether you’re looking for extra income, host extended family, or create a private guest retreat, this income-producing apartment delivers unmatched flexibility and value. The apartment is currently rented, providing immediate cash flow.

The main residence showcases an open-concept layout filled with natural light, a gourmet kitchen with stainless steel appliances, premium finishes, and an oversized island—perfect for entertaining and everyday living. The expansive primary suite offers two walk-in closets and a spa-inspired bathroom. A first-floor bedroom and full bath add convenience and versatility for guests or multi-generational living.

Additional highlights include a 3-car garage, modern design elements, and energy-efficient smart home features. Situated on an oversized corner lot, the property boasts a generously sized backyard with ample space to create your dream outdoor oasis, including room for a custom pool.

Located in Laureate Park, residents enjoy RESORT STYLE AMENITIES including a fitness center, tennis, basketball and volleyball courts, parks, playgrounds, and a community garden. Ideally positioned near Medical City, Orlando International Airport, the Brightline station, and major highways, with easy access to top dining, shopping, and entertainment.

Live in one, rent the other, THIS IS THE PERFECT BLEND OF LIFESTYLE, INVESTMENT AND LONG TERM VALUE.
#O6419849

ORLANDO

10133 PEEBLES STREET

5 Beds

4 Baths

3,600 Sq.Ft.

$988,000

MLS#: O6419849

 - property

Send a message

Message successfully sent.

Your message

What is 3 + 4 ?

Reason for contacting?

I agree to receive email communication and understand I can unsubscribe at any time.

I agree to be contacted by Sell South Florida via call, email, and text for real estate services. To opt out, you can reply 'stop' at any time or reply 'help' for assistance. You can also click the unsubscribe link in the emails. Message and data rates may apply. Message frequency may vary. Privacy Policy

Sign Out

Virtual Assistant

Would you like to take the next step with this property? We can help you schedule a showing or virtual tour, or send you more details.

Yes, I would like more information.

Thank You for Your Reply, One of Our Agents will contact you as soon as possible

No, maybe later.

Thank you, you can always contact me via email, phone number or through the contact form.

Realhub AI

Lucy - Your AI-Powered Realtor

Update Your Temporary Password

Personalize your search

Enter your email and we'll notify you immediately when new listings match what you're looking for.

or enter email address

Already have an account ? Login here

Continue your home search

I agree to receive communications and understand I can unsubscribe at any time.

I agree to be contacted by Sell South Florida via call, email, and text for real estate services. To opt out, you can reply 'stop' at any time or reply 'help' for assistance. You can also click the unsubscribe link in the emails. Message and data rates may apply. Message frequency may vary. Privacy Policy

Already have an account ? Login here

We use cookies

We use cookies primarily for analytics to enhance your experience. By accepting, you agree to our use of these cookies. You can manage your preferences or learn more about our cookies policy.