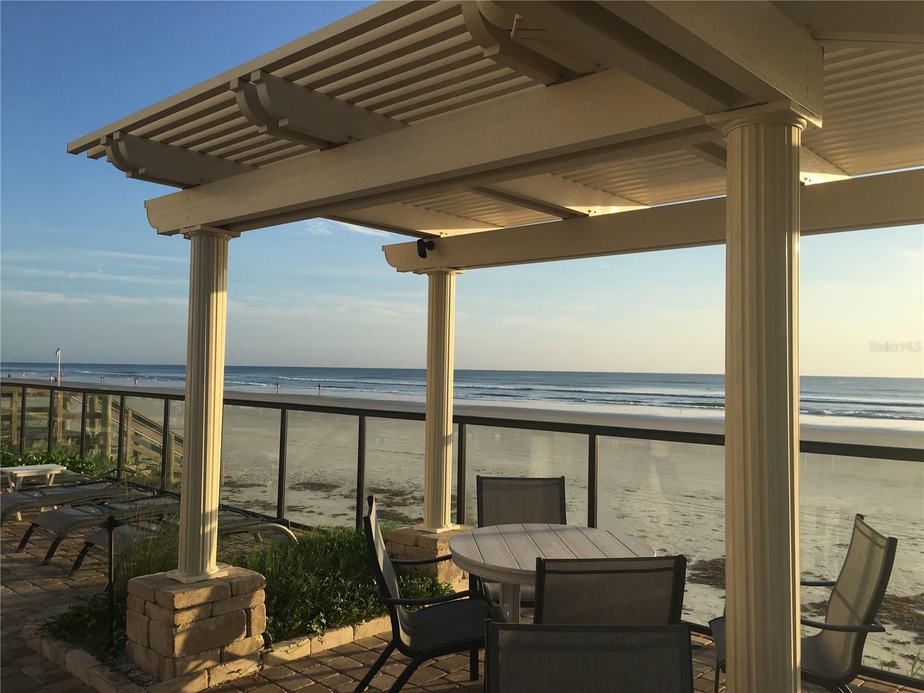
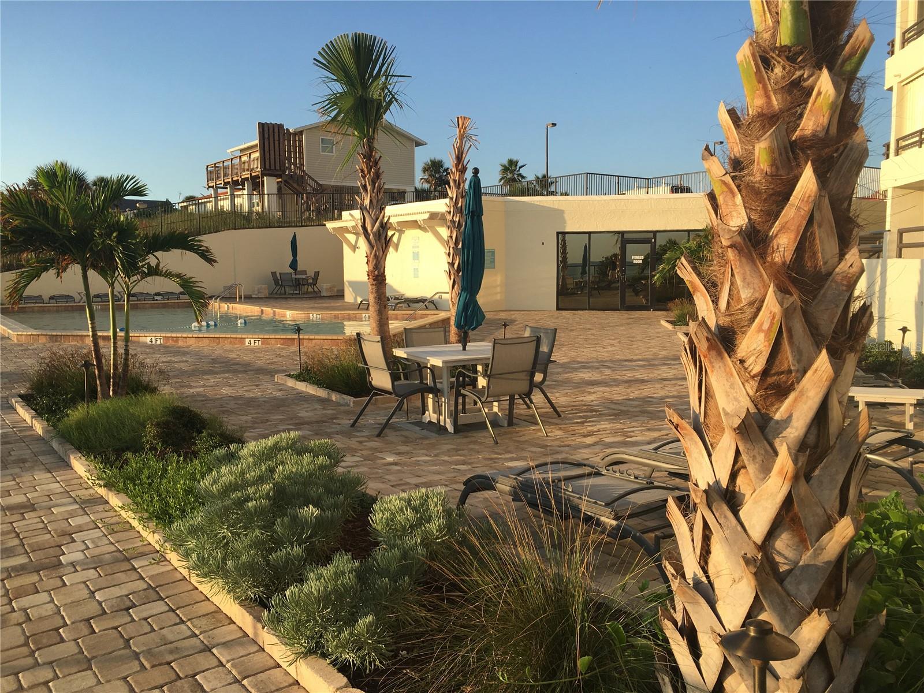
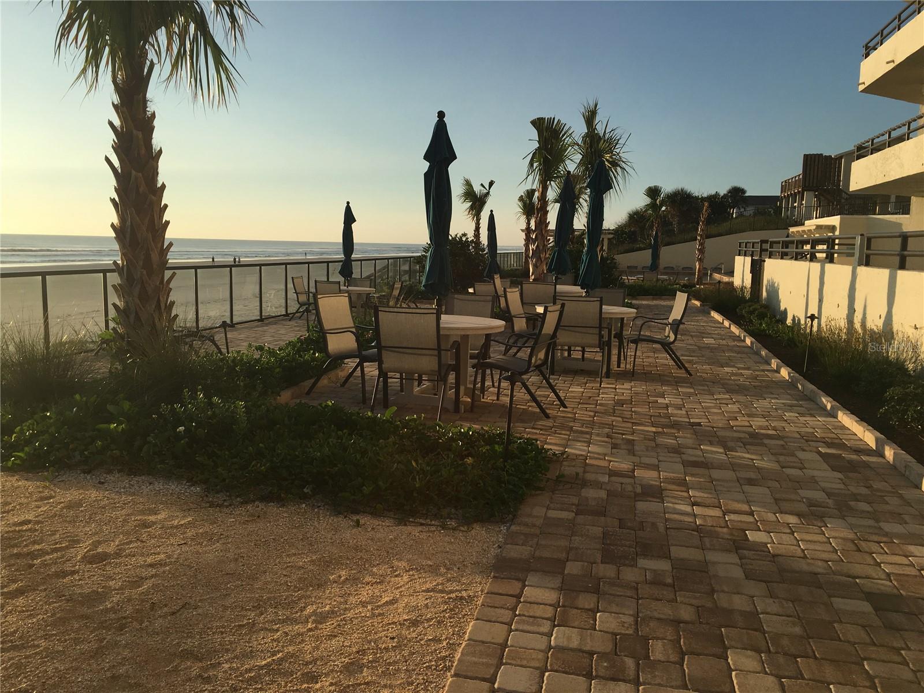
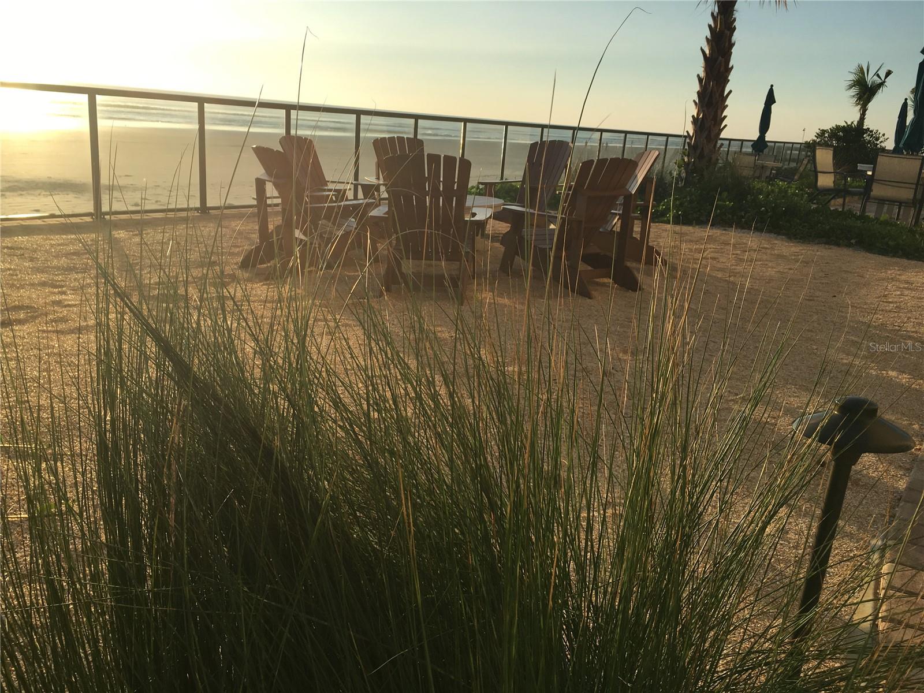
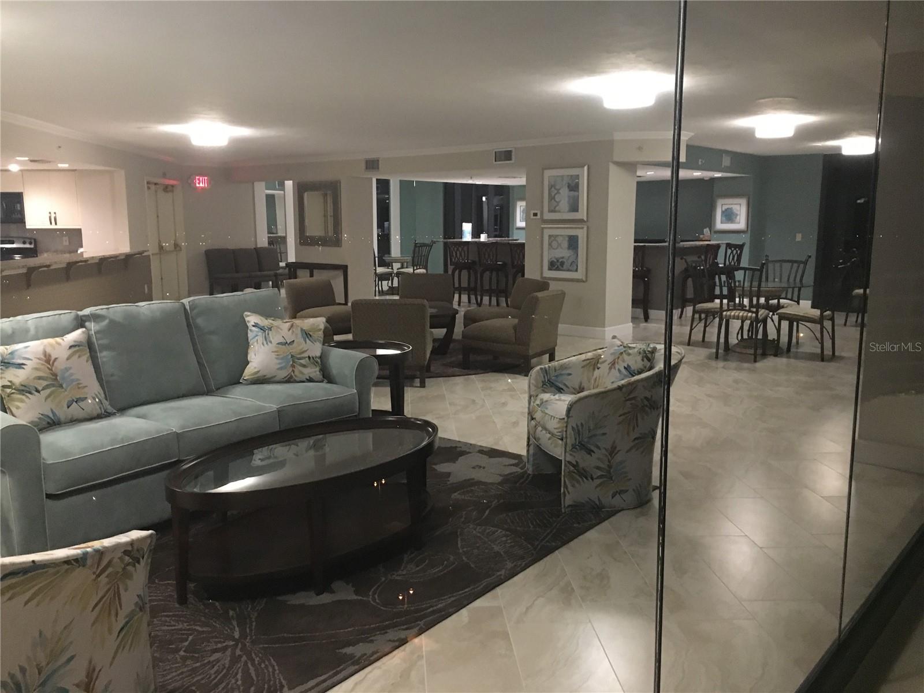
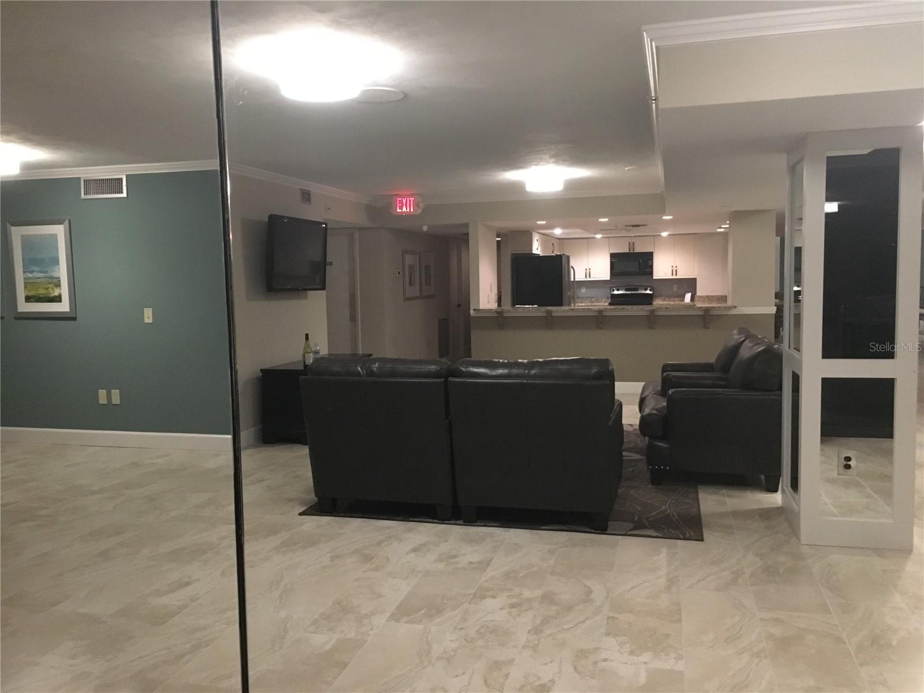
Features & Amenities

Interior

  • Other Interior Features

    Elevator, Walk-In Closet(s)

  • Total Bedrooms

    2

  • Bathrooms

    2

  • Cooling YN

    YES

  • Cooling

    Central Air

  • Fireplace YN

    NO

  • Heating YN

    YES

  • Heating

    Electric

  • Pet friendly

    Cats OK, Dogs OK, Yes

Exterior

  • Garage

    Yes

  • Garage spaces

    1

  • Construction Materials

    Block, Concrete, Stucco

  • Other Exterior Features

    Lighting, Other, Outdoor Grill

  • Parking

    Guest, Attached

  • Patio and Porch Features

    Patio

  • Pool

    No

  • Waterfront YN

    YES

  • View

    River, Water

Area & Lot

  • Lot Features

    Waterfront

  • Lot Size(acres)

    1.55

  • Lot Size(square feet)

    67,620

  • Property Type

    Residential

  • Property Sub Type

    Condominium

  • Architectural Style

    Contemporary

Price

  • Sales Price

    $779,000

  • Tax Amount

    $2,885

  • Sq. Footage

    1,372

  • Price/SqFt

    $567

HOA

  • Association

    YES

  • Association Fee

    $1,361

  • Association Fee Frequency

    Monthly

  • Association Fee Includes

    N/A

  • Total Monthly Fees

    $1,361

School District

  • Elementary School

    R.J. Longstreet Elem

  • Middle School

    Silver Sands Middle

  • High School

    Spruce Creek High School

Property Features

  • Stories

    16

  • New Construction

    NO

  • Association Amenities

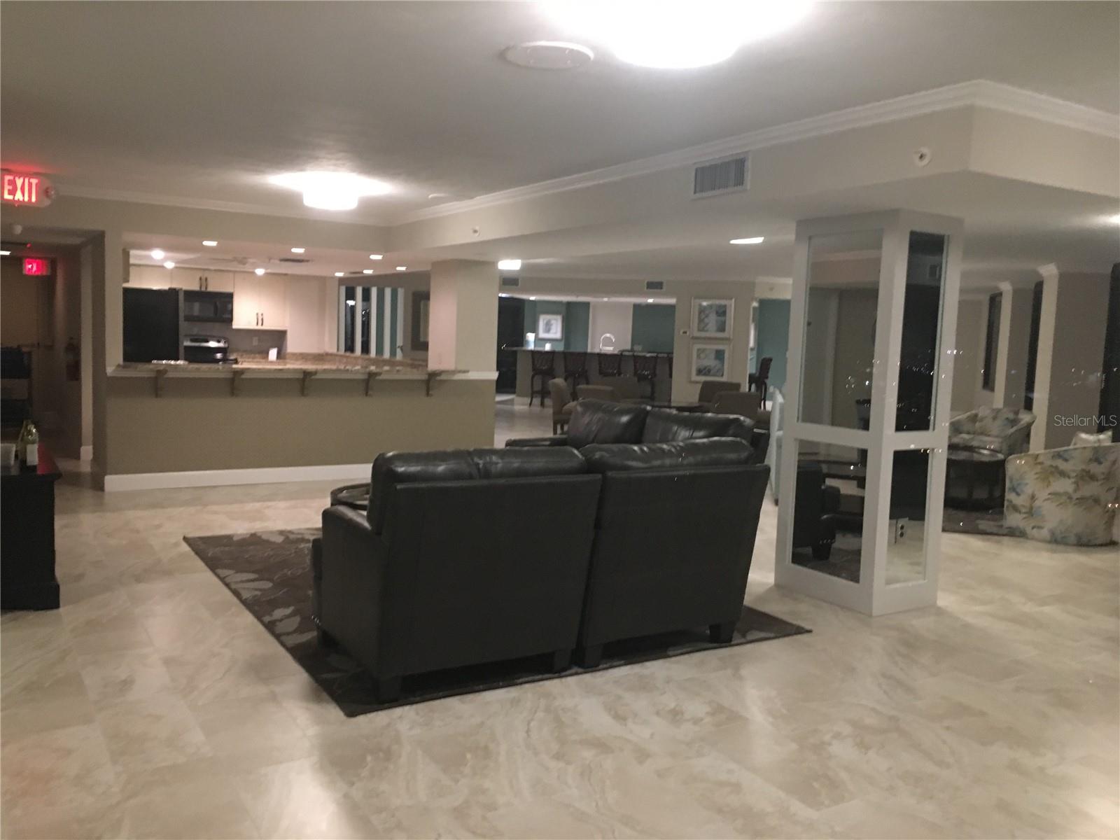
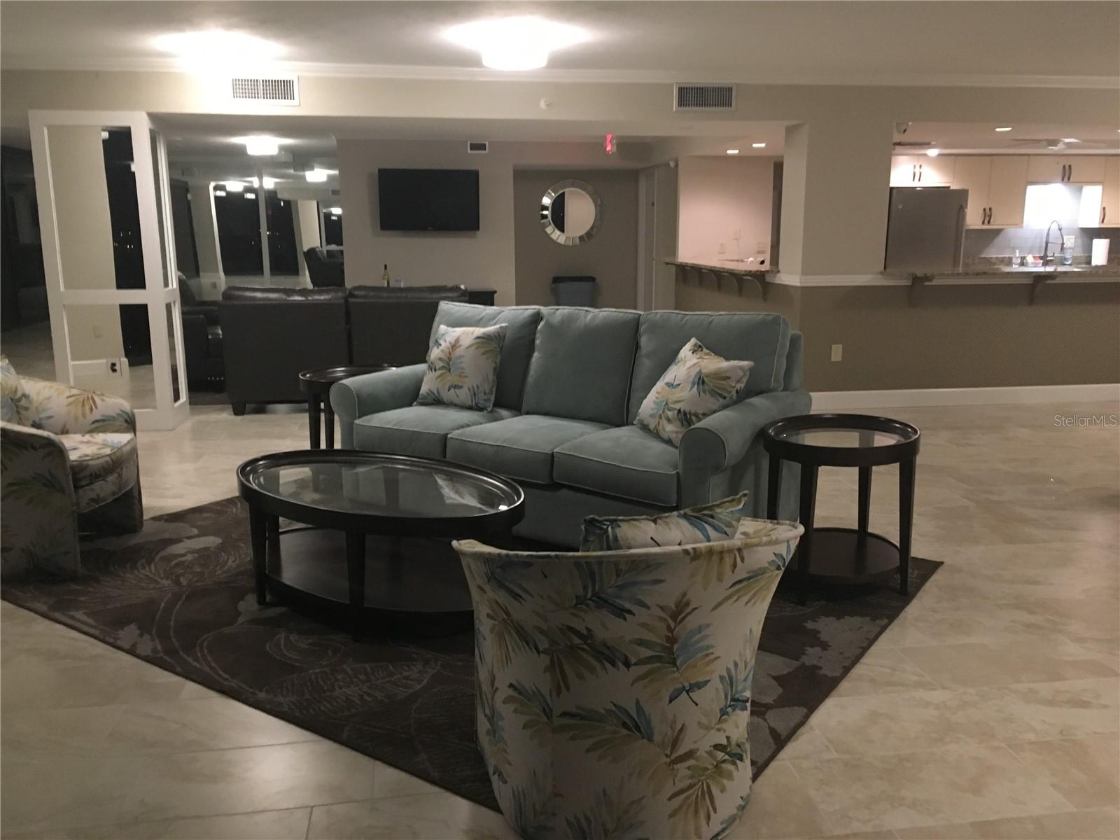
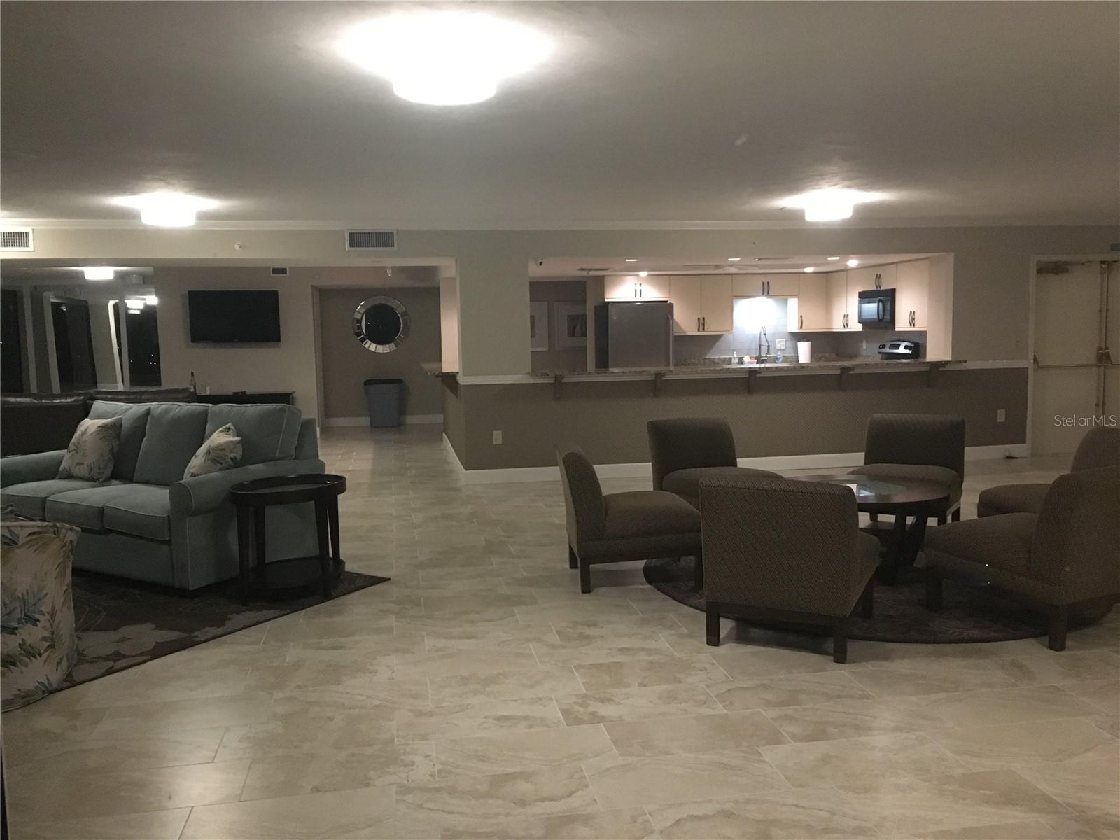
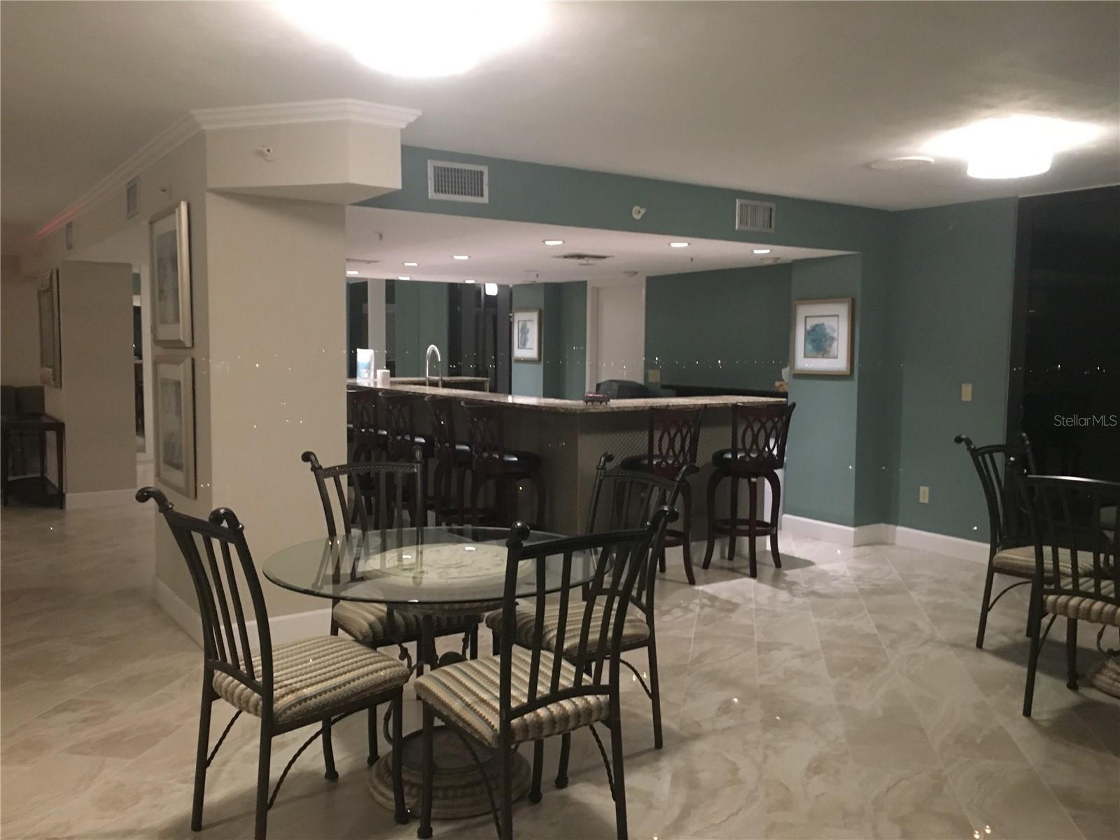
    Clubhouse, Elevator(s), Pool, Recreation Facilities, Storage

  • Foundation Details

    Slab

  • Ownership

    Fee Simple

  • Senior Community YN

    NO

  • Sewer

    Public Sewer

  • Tax Lot

    0

  • Water Source

    Public

Schedule a Showing

Showing scheduled successfully.

<
>
IN PERSON
VIA CHAT

What is 3 + 4 ?


Change time

Mortgage calculator

Estimate your monthly mortgage payment, including the principal and interest, property taxes, and HOA. Adjust the values to generate a more accurate rate.

Your payment

Principal and Interest:

$

Property taxes:

$

HOA fees:

$

Total loan payment:

$

Total interest amount:

$

Location

County

Volusia

Elementary School

R.J. Longstreet Elem

Middle School

Silver Sands Middle

High School

Spruce Creek High School

Listing Courtesy of Daniel Robinson, HOUWZER INC

RealHub Information is provided exclusively for consumers' personal, non-commercial use, and it may not be used for any purpose other than to identify prospective properties consumers may be interested in purchasing. All information deemed reliable but not guaranteed and should be independently verified. All properties are subject to prior sale, change or withdrawal. RealHub website owner shall not be responsible for any typographical errors, misinformation, misprints and shall be held totally harmless.

Agent Ashley Baillio

FOUNDER

Ashley Baillio

Call Ashley today to schedule a private showing.


* Listings on this website come from the FMLS IDX Compilation and may be held by brokerage firms other than the owner of this website. The listing brokerage is identified in any listing details. Information is deemed reliable but is not guaranteed. If you believe any FMLS listing contains material that infringes your copyrighted work please click here to review our DMCA policy and learn how to submit a takedown request.© 2024 FMLS.
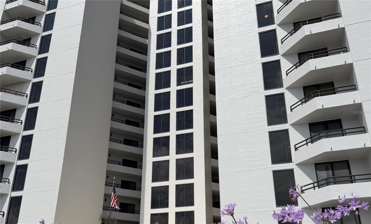
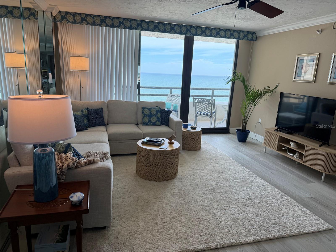
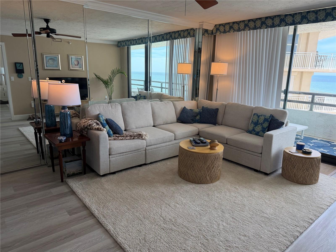
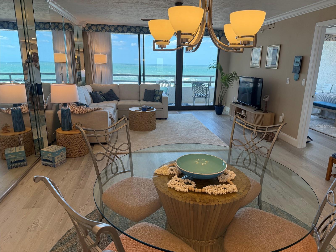
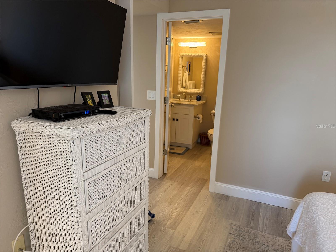
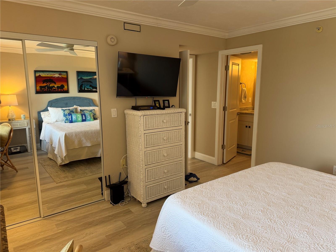
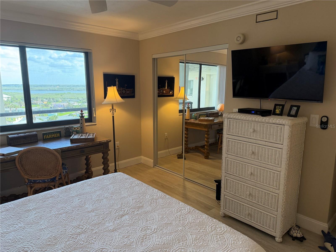
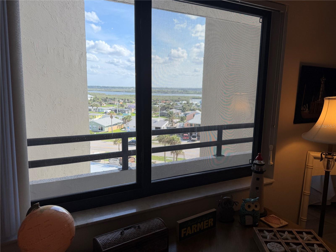
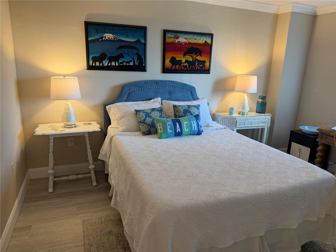
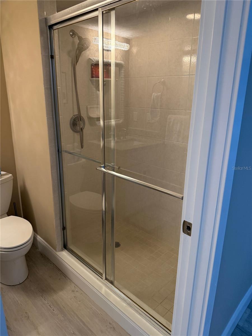
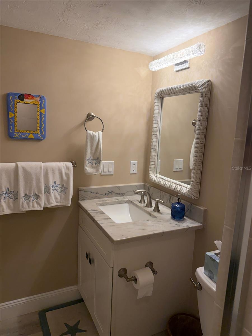
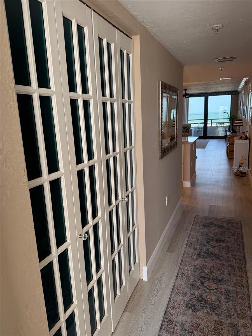
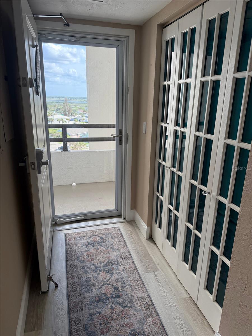
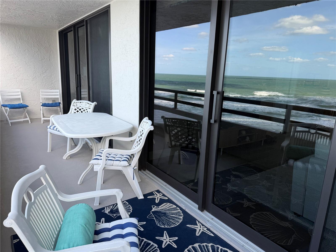
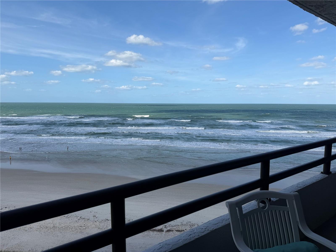
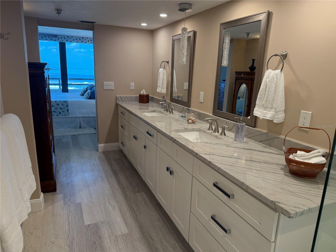
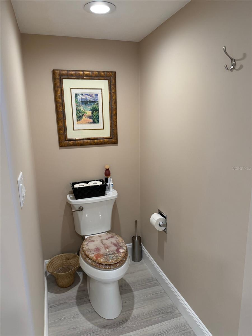
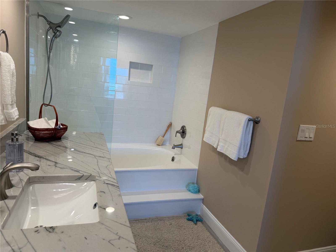
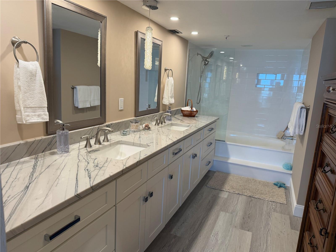
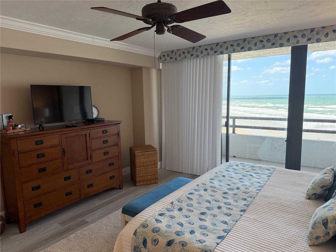
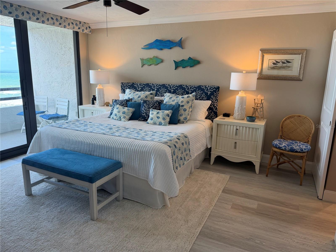
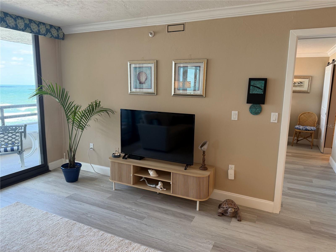
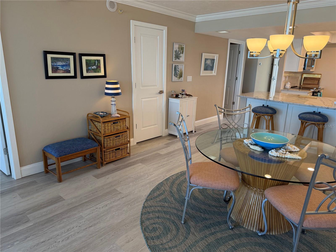
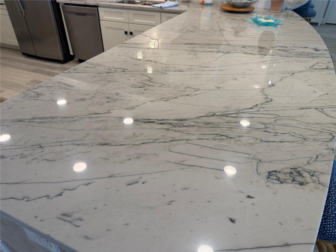
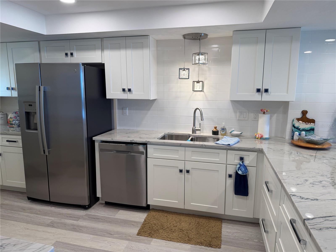
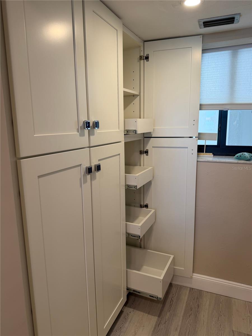
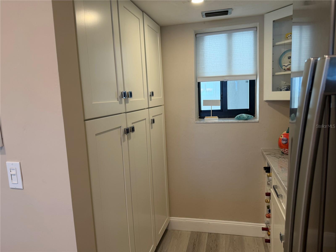
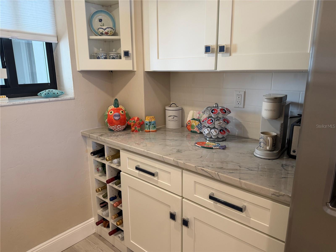
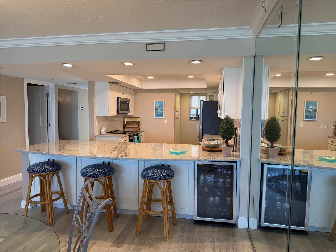
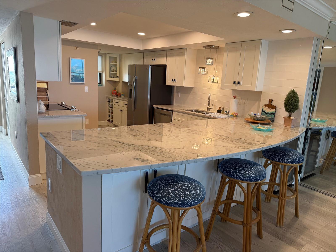
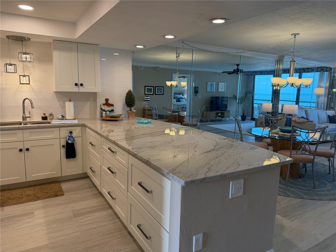
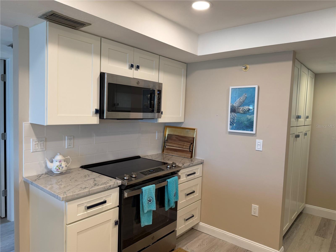
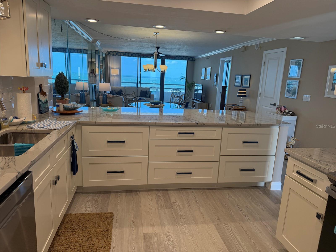
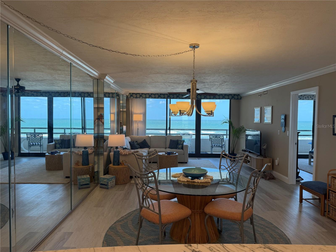
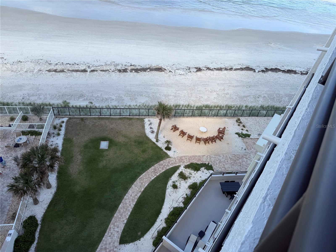
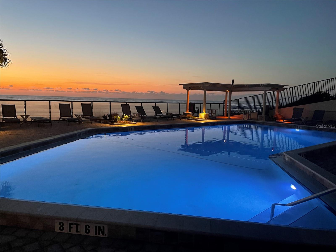
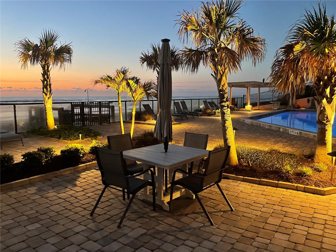
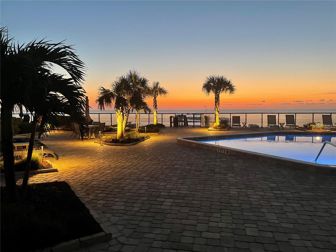
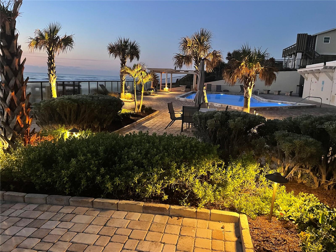
Beautiful oceanfront condo offering stunning ocean and river views directly from within the unit! Completely remodeled inside and out, following a comprehensive building restoration by the association. The updated interior features high-end finishes, including quartzite countertops in the kitchen, butler's pantry, and both bathrooms. Equipped with a new A/C, new water heater, new appliances, and comes fully furnished—making it completely turnkey. According to association records, building reserves are fully funded and compliant with updated state engineering requirements. Ready for move-in and enjoyment, schedule your private tour today!

3855 S ATLANTIC AVENUE 702

Message successfully sent.

What would you like to know?

What is 3 + 4 ?

I agree to receive email communication and understand I can unsubscribe at any time.

I agree to be contacted by Sell South Florida via call, email, and text for real estate services. To opt out, you can reply 'stop' at any time or reply 'help' for assistance. You can also click the unsubscribe link in the emails. Message and data rates may apply. Message frequency may vary. Privacy Policy

Related Properties

New on site 3 days ago
Imagine waking up to the ocean breeze, sipping your morning coffee with views of the Atlantic, and ending your day relaxing in your very own swim spa. Welcome to your slice of coastal paradise, perfectly positioned just ONE LOT OFF A1A! This beautifully updated 3 bedroom, 2.5 bath beachside retreat offers the perfect combination of modern style, thoughtful design, and the laid-back Florida lifestyle you’ve been dreaming of.

From the moment you step inside, you’ll appreciate the bright, open atmosphere, soaring vaulted ceilings, and an impressive collection of recent upgrades. The spacious upstairs main level is designed for both entertaining and everyday comfort, featuring an open-concept kitchen and gathering area enhanced by gorgeous new flooring (2026), stylish new lighting (2026), and new dishwasher & microwave (2026). Whether hosting friends or enjoying a quiet evening at home, this inviting space makes every day feel like a getaway.

Your upstairs primary suite is a retreat all its own, featuring an elegant tray ceiling, ensuite bathroom with soaking tub and a large private balcony. Step onto the back deck and enjoy beautiful OCEAN VIEWS — a daily reminder that paradise is right outside your door! A convenient half bath completes the upper level.

The thoughtfully designed lower level features two additional bedrooms, a full bathroom, and a dedicated laundry room, offering a wonderful separation of space for family, guests, or a home office.

And just when you think this beachside gem couldn’t get any better, step outside and discover your very own PRIVATE BACKYARD ESCAPE! The fully fenced yard is home to a NEW H2X FITNESS SWIM SPA (2025), bringing resort-inspired relaxation and fitness right to your doorstep. Swim, exercise, unwind, or simply soak away the day without ever leaving home!
Also enjoy peace of mind with a newer AIR CONDITIONER (2021), WATER HEATER (2023), and an exciting lineup of 2026 improvements, including NEW FLOORING, NEW LIGHTING, and NEW EXTERIOR DOORS. An oversized driveway and two car garage offer plenty of space for vehicles, beach toys, and all your coastal adventures.

THE LOCATION IS THE ICING ON THE CAKE! Just one lot separates you from A1A, placing you moments from the beautiful Atlantic shoreline and close to Daytona Beach’s fantastic restaurants, shopping, and entertainment. Spend your days soaking up the sunshine and embracing everything that makes this stretch of Florida’s coast so special.

OCEAN VIEWS BY DAY, SWIM SPA BY NIGHT, AND BEACH VIBES ALL YEAR LONG… whether you’re searching for your forever home, a coastal escape, or a lucrative investment property, this one checks all of the boxes!

Note: More photos coming soon.
#FC322102

DAYTONA BEACH

381 BOYLSTON AVENUE

3 Beds

2 Baths

1,915 Sq.Ft.

$733,000

MLS#: FC322102

Meticulous craftsmanship, classic elegance, and designer finishes define this exceptional ICI 2024 Davenport home in the highly sought-after master-planned community of Mosaic. Spacious 4 bedrooms, 3 bathrooms, and a 3-car garage, this beautifully upgraded home  delivers the luxury, comfort, and convenience of a new home—with all the model features and more why wait, this home is truly move in ready, 409 Mosaic Blvd. is a home where thoughtful design meets effortless Florida living. The moment you arrive you will be impressed with the paver driveway, and professional landscaping. Step inside and the attention to detail is unmistakable. A desirable 3-way split-bedroom floor plan which includes an ensuite bathroom. The open-concept creates an ideal balance of sophistication and functionality. Soaring 12-foot ceilings and striking tray ceiling accents in the foyer and continue through the living and dining areas, creating an impressive sense of volume and space. The great room, dining area, and gourmet kitchen flow seamlessly together, all framed by beautiful views and abundant natural light overlooking the pool and lake area. The chef-inspired kitchen being the heart of the home, featuring an oversized center island, quartz countertops, designer backsplash, stainless steel appliances, abundant cabinetry, and a generous walk-in pantry. Upgraded ceiling fans, light fixtures, many with convenient remote controls including the sliding glass door shades, adding another layer of style. Elegant tile flooring extends throughout the home. The owner’s suite is designed as a peaceful escape, with vaulted ceilings accented by decorative beams and expansive windows overlooking the pool and lake. Natural light creates a serene atmosphere. The luxurious owner’s bath features an oversized walk-in shower with an extended bench, dual vanities, oversized walk-in closet, and private water closet. Designed for both everyday living and entertainment, the living space opens through expansive sliding glass doors to a outdoor oasis. The extended screened lanai features the private pool with beautiful travertine decking. The extended clear-view screen provides an unobstructed view of the pool and surrounding scenery, zip-up/zip-down privacy curtains on both sides allow for privacy on both sides for entertaining or relaxing. Whether hosting a weekend barbecue or enjoying a quiet evenings, this outdoor living area is sure to become a favorite gathering place.
Included is a spacious laundry  room complete with utility sink, countertops, and additional cabinetry. The 3-car garage features professionally finished epoxy floor, providing a clean, polished space for vehicles, storage, or golf cart. Living in Mosaic is more than owning a beautiful home, it’s an exceptional lifestyle. Residents enjoy resort-style amenities including a spectacular community pool, fully equipped gym, fishing dock, playground, walking trails, and a vibrant calendar of community events. Located minutes from Tomoka Town Center, with access to shopping, dining, and entertainment. With I-95 and I-4 nearby, travel throughout Central Florida is effortless. Daytona Beach is just a short drive away.
Luxury without waiting. Premier upgrades have already been completed. If you have been waiting for a home that combines sophisticated design, exceptional outdoor living, and a premier Central Florida lifestyle, this is the one to see. Schedule your private viewing of 409 Mosaic Blvd. today.
#V4951532

DAYTONA BEACH

409 MOSAIC BOULEVARD

4 Beds

3 Baths

2,570 Sq.Ft.

$899,000

MLS#: V4951532

Price reduced
Start living your best life in this stunning Aruba model floor plan, ideally located on the exclusive cul-de-sac of Sunny Horizon Court in Latitude Daytona Beach! This impeccably maintained home shows like new and is loaded with upgrades throughout.
Beautiful wood-look plank tile flooring flows throughout the home, complemented by plantation shutters and a bright, open floor plan. The beautifully appointed kitchen features 42" white cabinetry with pull-out shelving, quartz countertops, stainless steel appliances and a wine refrigerator. The spacious laundry room offers additional cabinetry and a utility sink for added convenience.
The thoughtfully designed floor plan features a luxurious primary suite, a spacious ensuite guest bedroom and a versatile den/flex room—perfect for a home office, additional TV room or extra space for guests.
The three-car garage features epoxy flooring, overhead storage and a whole-house water filtration system. Step outside to the screened lanai and enjoy Florida living year-round, with plenty of room to expand your outdoor living space or even add a pool.
Latitude Daytona Beach is a premier 55+ community offering incredible resort-style amenities, including multiple pools, a state-of-the-art fitness center, pickleball and tennis, live entertainment, an on-site restaurant and bar, and endless clubs and activities. Residents also enjoy a private beach club with luxury transportation to and from.
Come see why so many people are choosing Latitude Daytona Beach and make this beautiful Sunny Horizon Court home your own!
#V4951399

DAYTONA BEACH

826 SUNNY HORIZON COURT

2 Beds

2 Baths

2,339 Sq.Ft.

$725,000

MLS#: V4951399

Welcome to 433 Pelican Bay Drive, a spacious two-story 5-bedroom, 4-bathroom pool home with two primary suites and a 3-car garage, situated on approximately 0.6 acres in the guard-gated Pelican Bay community of Daytona Beach. Offering 3,698 square feet of living space, this brick residence combines generous indoor living areas, a private pool, canal views, and an extensive list of improvements.

Inside, marble tile flooring extends throughout the first floor, complemented by a striking custom-cut imported marble staircase. Crown molding with LED lighting provisions, bladeless ceiling fans, and abundant natural light add to the home's distinctive character. The flexible floor plan features two primary suites, providing options for multigenerational living, extended-stay guests, a home office, or additional privacy.

The spacious kitchen is designed for everyday living and entertaining with granite countertops, a granite island, abundant cabinetry, and a double-drawer dishwasher. The kitchen connects naturally to the surrounding living and entertaining spaces with access toward the screened outdoor area.

Step outside to your private backyard retreat featuring a screened swimming pool overlooking the canal. The outdoor space includes travertine pool decking, a replastered pool, solar pool heating, and a variable-speed pool pump. The canal provides a peaceful backdrop to the backyard and pool area, while white vinyl privacy fencing adds separation and privacy.

A paver drive-in/drive-out driveway, 3-car garage, and additional gated parking provide plenty of room for vehicles and added convenience. Additional home features include solar-powered water heating, a whole-house water softener, and a central vacuum system.

Pelican Bay offers a guard-gated residential setting while keeping you conveniently located to everything Daytona Beach has to offer. Enjoy easy access to the Atlantic beaches, Halifax River, Riverfront Esplanade, Beach Street dining and entertainment, and Daytona International Speedway.

With 3,698 square feet, five bedrooms, two primary suites, a 3-car garage, private screened pool, canal views, and approximately 0.6 acre, 433 Pelican Bay Drive offers the space and flexibility to enjoy the Daytona Beach lifestyle from the privacy of a guard-gated community.
#O6443875

DAYTONA BEACH

433 PELICAN BAY DRIVE

5 Beds

4 Baths

3,698 Sq.Ft.

$700,000

MLS#: O6443875

Price reduced
YOUR PRIVATE TROPICAL RETREAT AWAITS, FEATURING A BEAUTIFUL POOL, SPA, FOUNTAINS AND SPACIOUS L-SHAPED LANAI! Located on the desirable amenities side of sold-out Latitude Margaritaville Daytona Beach, this popular Breeze model offers 2 bedrooms, 2.5 baths and a den with custom barn doors that can serve as an additional guest room. The open-concept great room flows into a bright kitchen with quartz countertops, a wall oven, pull-out shelving and custom lighting. The private primary suite features dual walk-in closets with built-in cabinetry, double vanities and a tiled walk-in shower with seamless glass. The updated laundry room includes custom cabinetry and a utility sink. Additional upgrades include UV ozone pool system, LVP flooring, 8-foot doors, plantation shutters, custom drapes, recessed lighting, overhead garage storage and an extended driveway. Enjoy easy access to Town Center and world-class amenities while maintaining exceptional privacy!
#NS1089282

DAYTONA BEACH

213 BLUE STARFISH PLACE

2 Beds

2 Baths

2,067 Sq.Ft.

$749,000

MLS#: NS1089282

Welcome to this extraordinary Tudor treasure nestled in Daytona's coveted Seabreeze Historic District. Rich in character & beautifully reimagined for modern living, this remarkable residence seamlessly blends the craftsmanship of the 1920s w sophisticated, contemporary luxury. From the moment you pass through the gate & approach the entry, the home reveals an unmistakable sense of history & grandeur. The foyer showcases coffered ceilings, exquisite woodwork & a sweeping staircase. Within, you will find an office/library, gracious dining room & formal living room, where a fireplace creates a warm & inviting focal point. The living room flows onto the charming front porch, an idyllic setting for coffee, cocktails & the gentle ocean breezes that make coastal living so special. The original millwork has been preserved & restored, allowing the home's historic soul to shine while offering the comfort & sophistication expected of a luxury residence. A beautifully modernized kitchen, ample pantry, and butler's pantry enhance intimate dinners or grand-scale entertaining. The home's approx 500 sq ft addition is a true architectural triumph. Designed with soaring ceilings, custom wood accents & details that echo the original structure, this expansive living area creates a seamless transition between the historic interior & the spectacular outdoor spaces. Beyond the living areas awaits your own private resort-inspired retreat. A salt-chlorinated pool, open-air patio, fan-cooled cabana & lush private gardens transform the backyard into an extraordinary setting for entertaining, relaxing & enjoying the Florida lifestyle year-round. The 2nd floor offers 3 spacious bedrooms, particularly generous by the standards of the home's era, along with multiple walk-in closets & a beautifully proportioned arched hallway. More than a passageway, this remarkable hall, with "starry night" ceiling, functions as an additional living space--perfect for a quiet reading nook, intimate seating area, home office or display of treasured collections. Few Daytona Beach addresses offer the combination of history, architecture, walkability & coastal lifestyle found here. From 417 N Grandview, the famed white sands of Daytona Beach are within easy walking distance, as are celebrated restaurants, water parks & some of the city's most iconic entertainment destinations, including the Historic Bandshell, Ocean Center & Peabody Auditorium. Banks, offices & everyday conveniences are also close, making this one of Daytona Beach's truly walkable neighborhoods. And yet, despite being surrounded by so much activity, N Grandview retains an intimate residential character. Its distinctive homes, neighborhood protections & sense of community provide a welcome retreat from the energy of the surrounding beach district. Here, you can enjoy the best of both worlds: close enough to experience everything, yet private enough to savor home. Set among historic residences, Daytona royalty & impressive multi-million-dollar properties, 417 N Grandview Ave represents a rare opportunity to own a piece of Daytona Beach history while enjoying the luxuries of today. A lovingly restored Tudor masterpiece. A private backyard oasis. A walkable coastal lifestyle. A home where architecture, history & modern sophistication converge. Come experience 417 N Grandview Avenue--and discover what it means to live where the sand, sea & history of Daytona Beach become part of your everyday life.
#V4951081

DAYTONA BEACH

417 N GRANDVIEW AVENUE

3 Beds

2 Baths

3,159 Sq.Ft.

$675,000

MLS#: V4951081

Experience an amazing blend of luxury, comfort, and resort lifestyle in the gated Latitude Margaritaville community! This exceptional 2-bedroom, 2.5-bath waterfront Hammock model offers 2,116 square feet of beautifully designed living space, along with a dedicated den/office, plus another large flex room that can easily function as an additional living space or bedroom. The freshly painted exterior and inviting coastal architecture create unforgettable curb appeal. Inside, an elegant open-concept design, filled with natural light, soaring tray ceilings, and a four-panel sliding glass door seamlessly connects the spacious living area to the screened lanai featuring a premium Softub® hot tub for year-round relaxation. And who wouldn't want to unwind while overlooking the stunning pond, the real star of the show! The gourmet kitchen features a spacious center island with bar seating, quartz countertops, 42" cabinets, stainless steel appliances, and a walk-in pantry. Wake each morning to serene water views from the luxurious primary suite, complete with a tray ceiling, two generous walk-in closets, and a spa-inspired en suite bathroom with dual vanities. Guests will appreciate the spacious secondary bedroom and full bath with a tub/shower combination. This meticulously upgraded home also features impact glass, a whole-house emergency generator, power hurricane shades, quartz countertops throughout, elegant 8-foot interior doors, and a brand-new garage floor. Beyond your front door, every day feels like a vacation with exclusive access to Latitude Margaritaville's incredible Town Center, featuring indoor and outdoor resort-style pools, live entertainment, dining, fitness facilities, sports courts, and access to the highly sought-after oceanfront Beach Club. This is more than a home. It's the Florida lifestyle you've been waiting for.
#O6430996

DAYTONA BEACH

341 COMPASS ROSE DRIVE

2 Beds

2 Baths

2,116 Sq.Ft.

$699,900

MLS#: O6430996

Price reduced
A rare premium single-family detached home in (SOLD OUT) Latitude Margaritaville: this 2BR/Office/2BA Parrot floor plan (approx. 1,922 SF) backs to a protected preserve with an unobstructed lake view directly across the street, a combination you won't find twice in this community. No upgrade was spared in this luxury home, which is located close to Margaritaville’s unparallel amenities. The den offers flex space for an office or hobby room, and the extended, fully screened lanai overlooks both preserve Perfect for morning coffee or that well-deserved Margarita come 5 o’clock.
Inside, enjoy tile flooring in the primary suite, den, and second bedroom, designer wallpaper accents, upgraded lighting and dimmers, quartz counters, tall, trayed ceilings, 8ft interior doors, and a humidity-controlled HVAC package. Recent updates include a new dishwasher, refrigerator, and designer gas range, an under-sink water filtration system, plus fresh 2026 interior paint and refreshed landscaping with irrigation front and back. An Impeccable home. 
Latitude Margaritaville delivers a true resort lifestyle: a private beach club with transportation, the Paradise and Indoor Pool, Town Center Bandshell, fitness center, pickleball, tennis, and a dog park, tons of live entertainment and endless social activities all behind a gated entrance.
Once you compare this home to others in the community, you will find no comparable product. Schedule your private showing today.
#R4911829

DAYTONA BEACH

422 CORAL REEF WAY

2 Beds

2 Baths

1,922 Sq.Ft.

$649,900

MLS#: R4911829

Rare opportunity to own a one-of-a-kind Condo at Marina Point. Originally selected by the community's architect as his personal residence, this unique home features a dramatic three-story open-concept design with soaring ceilings, skylights, and a spiral staircase leading to a stunning rooftop terrace. Enjoy breathtaking north and south views of the Halifax River, along with front-row seats to sailboat regattas, crew races, fireworks displays, holiday boat parades, and abundant wildlife including dolphins, manatees, and turtles. Marina Point is a gated riverfront community offering a private marina with boat slips, pool, clubhouse, green spaces, water, cable, internet, and pest control. Conveniently located within walking distance of historic Daytona Beach shops, restaurants, taverns, and the scenic Riverfront Esplanade. Waterfront living at its finest.
#NS1088966

DAYTONA BEACH

744 MARINA POINT DRIVE 7440

3 Beds

2 Baths

1,978 Sq.Ft.

$699,999

MLS#: NS1088966

COOLEST HOME IN DAYTONA!!! This top-of-the-line luxurious lodge-themed home sparkles with amazing features! Pristine and manicured in every detail! The heart of the owners radiates with the quality upgrades, from a pool that heats and cools, to a Generac Generator with Battery Back-up and solar panels that will be paid off at closing - leaving the new owner with substantial savings - currently a $35/month electric bill. Everything is top of the line! Slate stainless appliances, copper sinks, electric blinds, skylights and more! You’ll love the split bedrooms with expansive living space in between, featuring a fireplace, Florida Room, tremendous kitchen and living area to enjoy the comforts and beauty this home affords. Even the garage is top notch! New pool cage, pool light, plumbing, new surface and additional privacy fencing - 2025. HVAC and Solar Panels 2022. Windows, Soffits, Fascia, newer Gutters, Front Porch and Patio added in 2021. Roof and 3 skylights – Dec 2020. The beauty of the handmade Amish Furniture and Furnishings are available, and a turn-key arrangement would work ideally! Venture to see this home and fall in love with the designer’s craftsmanship and passion found here!! Located near the speedway, beaches, shopping, restaurants and interstates, this home is a perfect choice for you and yours!
#V4950492

DAYTONA BEACH

120 PEACHTREE CIRCLE

3 Beds

2 Baths

2,361 Sq.Ft.

$629,000

MLS#: V4950492
Send a message

Message successfully sent.

Your message

What is 3 + 4 ?

Reason for contacting?

I agree to receive email communication and understand I can unsubscribe at any time.

I agree to be contacted by Sell South Florida via call, email, and text for real estate services. To opt out, you can reply 'stop' at any time or reply 'help' for assistance. You can also click the unsubscribe link in the emails. Message and data rates may apply. Message frequency may vary. Privacy Policy

Sign Out

Virtual Assistant

Would you like to take the next step with this property? We can help you schedule a showing or virtual tour, or send you more details.

Yes, I would like more information.

Thank You for Your Reply, One of Our Agents will contact you as soon as possible

No, maybe later.

Thank you, you can always contact me via email, phone number or through the contact form.

Realhub AI

Lucy - Your AI-Powered Realtor

Update Your Temporary Password

Personalize your search

Enter your email and we'll notify you immediately when new listings match what you're looking for.

or enter email address

Already have an account ? Login here

Continue your home search

I agree to receive communications and understand I can unsubscribe at any time.

I agree to be contacted by Sell South Florida via call, email, and text for real estate services. To opt out, you can reply 'stop' at any time or reply 'help' for assistance. You can also click the unsubscribe link in the emails. Message and data rates may apply. Message frequency may vary. Privacy Policy

Already have an account ? Login here

We use cookies

We use cookies primarily for analytics to enhance your experience. By accepting, you agree to our use of these cookies. You can manage your preferences or learn more about our cookies policy.