Features & Amenities

Interior

  • Other Interior Features

    High Ceilings, Open Floorplan

  • Total Bedrooms

    4

  • Bathrooms

    3

  • Cooling YN

    YES

  • Cooling

    Central Air

  • Fireplace YN

    YES

  • Heating YN

    YES

  • Heating

    Central, Electric

  • Pet friendly

    Cats OK, Dogs OK

Exterior

  • Garage

    Yes

  • Garage spaces

    2

  • Construction Materials

    Concrete, Vinyl Siding, Frame

  • Other Exterior Features

    Storage

  • Parking

    Garage Faces Side, Attached

  • Patio and Porch Features

    Covered, Deck, Enclosed, Front Porch, Patio, Screened

  • Pool

    No

  • Waterfront YN

    NO

  • View

    Trees/Woods

Area & Lot

  • Lot Size(acres)

    0.5

  • Lot Size(square feet)

    21,793

  • Property Type

    Residential

  • Property Sub Type

    Single Family Residence

  • Architectural Style

    Cottage

Price

  • Sales Price

    $390,000

  • Tax Amount

    $4,293.67

  • Financing Options

    Cash, Conventional, FHA, USDA Loan, VA Loan

  • Sq. Footage

    2,144

  • Price/SqFt

    $181

HOA

  • Association

    No

School District

  • Elementary School

    N/A

  • Middle School

    N/A

  • High School

    N/A

Property Features

  • Stories

    2

  • New Construction

    NO

  • Foundation Details

    Slab

  • Ownership

    Fee Simple

  • Senior Community YN

    NO

  • Sewer

    Septic Tank

  • Tax Lot

    5

  • Water Source

    Private, Well

Schedule a Showing

Showing scheduled successfully.

<
>
IN PERSON
VIA CHAT

What is 3 + 4 ?


Change time

Mortgage calculator

Estimate your monthly mortgage payment, including the principal and interest, property taxes, and HOA. Adjust the values to generate a more accurate rate.

Your payment

Principal and Interest:

$

Property taxes:

$

HOA fees:

$

Total loan payment:

$

Total interest amount:

$

Location

County

Polk

Elementary School

Middle School

High School

Listing Courtesy of Karen Boyette, KB REALTY TEAM LLC

RealHub Information is provided exclusively for consumers' personal, non-commercial use, and it may not be used for any purpose other than to identify prospective properties consumers may be interested in purchasing. All information deemed reliable but not guaranteed and should be independently verified. All properties are subject to prior sale, change or withdrawal. RealHub website owner shall not be responsible for any typographical errors, misinformation, misprints and shall be held totally harmless.

Agent Ashley Baillio

FOUNDER

Ashley Baillio

Call Ashley today to schedule a private showing.


* Listings on this website come from the FMLS IDX Compilation and may be held by brokerage firms other than the owner of this website. The listing brokerage is identified in any listing details. Information is deemed reliable but is not guaranteed. If you believe any FMLS listing contains material that infringes your copyrighted work please click here to review our DMCA policy and learn how to submit a takedown request.© 2024 FMLS.
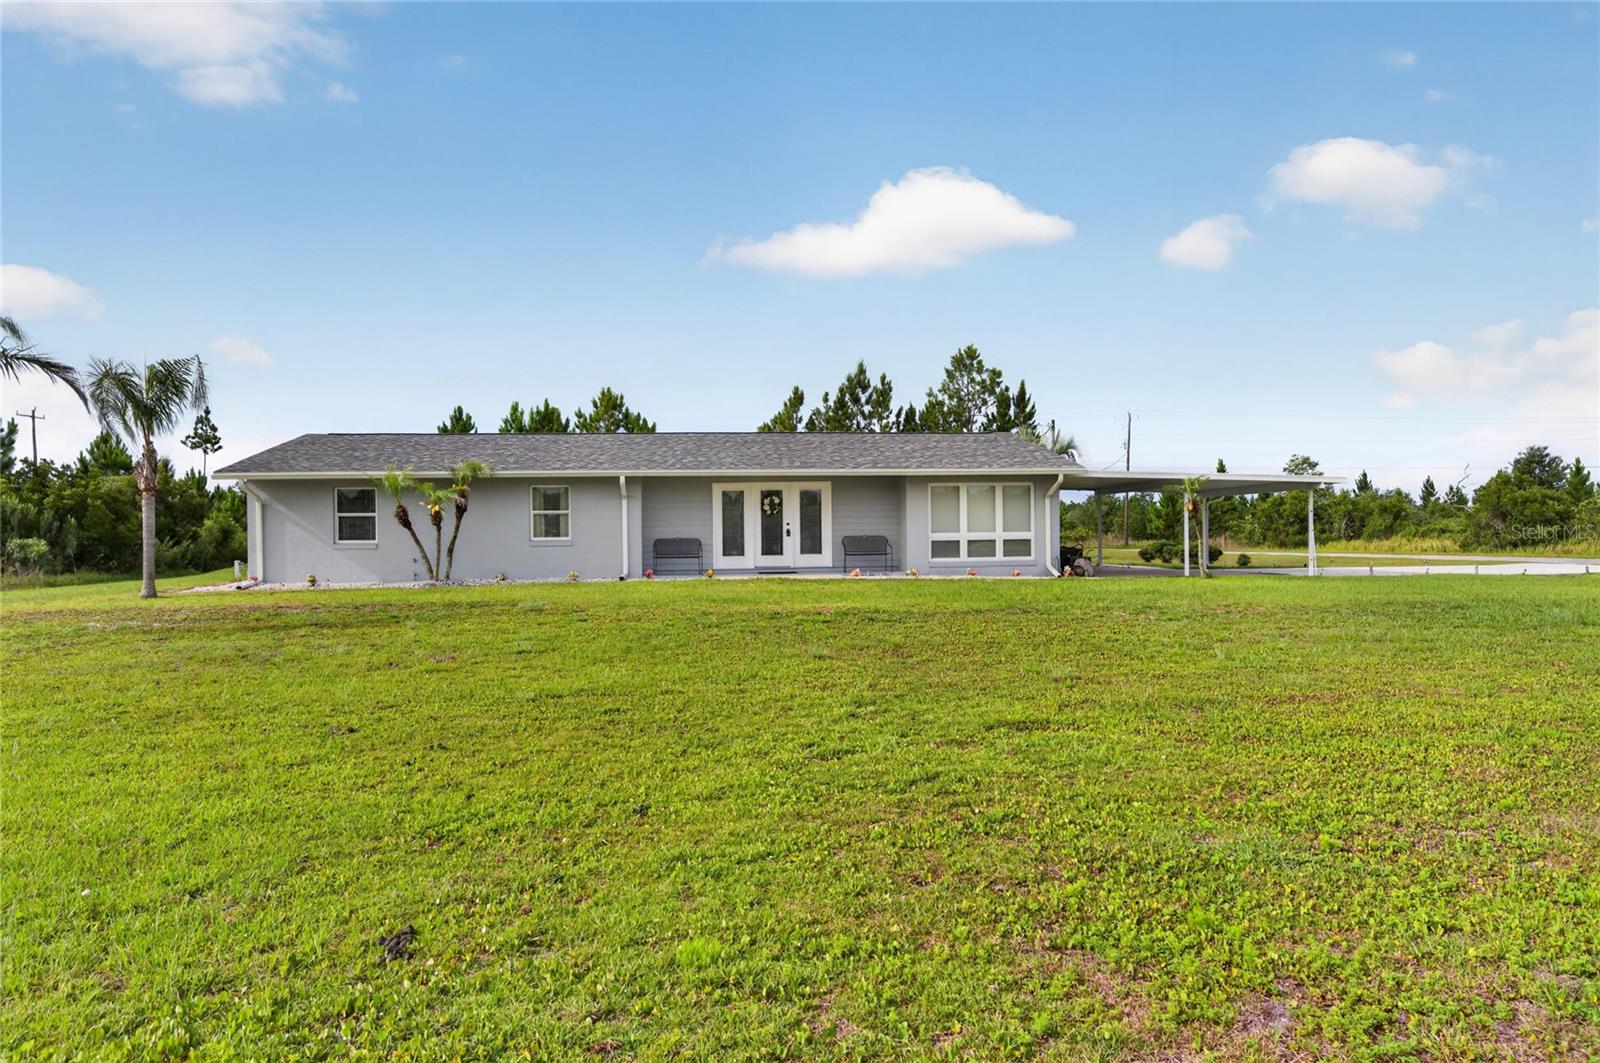
Absolutely Charming Farm-Style Home in Indian Lake Estates!

Welcome to this charming farm-style home nestled in the peaceful lake and golf community of Indian Lake Estates. With great curb appeal, a gravel circle drive, extended driveway, and plenty of privacy, this home offers a wonderful combination of comfort, space, and country living. With no direct neighbors currently bordering the property, you'll enjoy a peaceful setting surrounded by nature.

The thoughtfully designed floor plan offers the primary bedroom suite, a guest bedroom and bath, and all of the main living areas on the first floor, while two additional spacious bedrooms and a full bath are located upstairs. The open-concept kitchen, dining area, and great room create a welcoming space for entertaining family and friends.

The spacious kitchen is sure to impress, featuring stainless steel appliances, abundant cabinetry, miles of countertop space, and an additional prep sink—making everything from everyday meals to holiday gatherings a breeze. The 5' x 5' walk-in pantry provides exceptional storage and is a wonderful bonus.

The generously sized primary suite has plenty of room for large furniture pieces and features double closets. The primary en suite is a true retreat, complete with double pedestal sinks, a beautiful clawfoot soaking tub, and a separate shower.

The second bedroom downstairs could easily serve as a home office, den, hobby room, or guest room. Upstairs, two nicely sized bedrooms offer plenty of closet space and charming dormer window nooks, and they share a full bathroom.

Outdoor living is just as inviting. The screened patio off the great room provides additional space for relaxing or entertaining, while the wrap-around porch adds a touch of classic Southern charm—the perfect spot to sit back with a glass of sweet tea and enjoy the peaceful surroundings. Step out onto the back deck and take in the sights and sounds of nature.

And when you're ready to explore, Lake Walk-In-Water is just a short drive away. Spend the day fishing, boating, or watching spectacular sunsets from the longest freshwater pier in the State of Florida.  Residents can also enjoy a beautiful lakeside pavilion, perfect for parties, picnics, and community get-togethers.

Indian Lake Estates offers an exceptional lifestyle with an 18-hole golf course, tennis, basketball and pickleball courts, a 26,000-square-foot clubhouse, two on-site restaurants, post office, churches, library, and fitness room. The community borders beautiful Lake Walk-In-Water, the largest lake in Polk County and a favorite destination for bass fishing enthusiasts. 

Nature lovers will appreciate the peaceful country setting and abundant wildlife, including deer, raccoons, turtles, wild turkeys, sandhill cranes, and an incredible variety of birds.

Located approximately an hour from Orlando and Disney and a little over an hour from the Gulf Coast beaches, Indian Lake Estates offers the best of both worlds—peaceful country living with convenient access to Central Florida's attractions and beaches.

Come see this charming home and discover for yourself how great life can be at Indian Lake Estates!

3850 GRANADA DRIVE

Message successfully sent.

What would you like to know?

What is 3 + 4 ?

I agree to receive email communication and understand I can unsubscribe at any time.

I agree to be contacted by Sell South Florida via call, email, and text for real estate services. To opt out, you can reply 'stop' at any time or reply 'help' for assistance. You can also click the unsubscribe link in the emails. Message and data rates may apply. Message frequency may vary. Privacy Policy

Related Properties

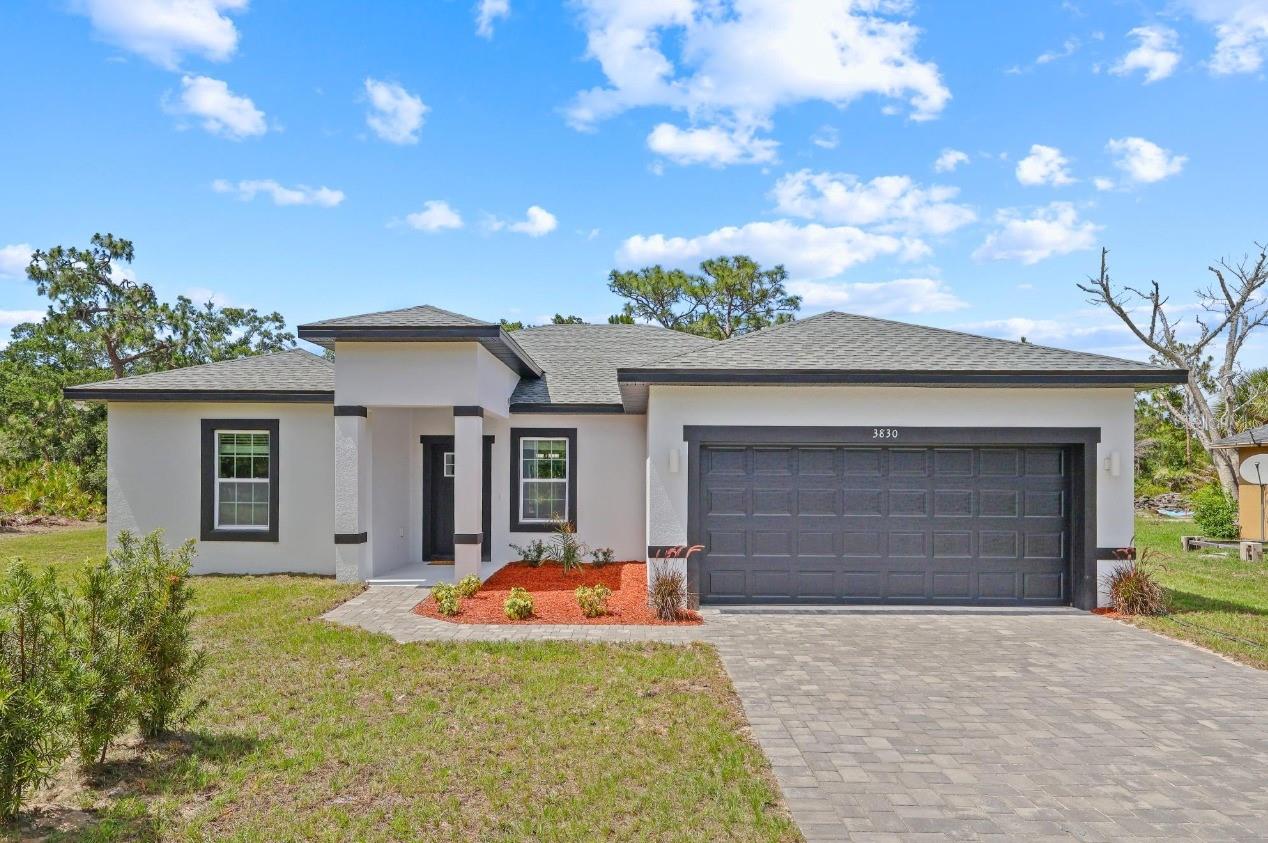
Welcome to modern Florida living in this brand-new, never-lived-in home, ideally located near the clubhouse and golf course in a sought-after community. Thoughtfully designed with contemporary finishes, this home blends comfort, style, and functionality.
Bright, open living spaces create an inviting setting for everyday life and entertaining. The kitchen features a striking quartz waterfall island overlooking the family room, bringing everyone together in the heart of the home.
Quality details include upgraded wood flooring, soft-close cabinetry, stainless steel hardware, updated faucets and door handles, stylish lighting, ceiling fans in the living room and primary suite, and high-profile baseboards throughout. The home is also prepared for smart-home features and finished with durable materials designed for lasting comfort.
Enjoy community amenities that include an 18-hole golf course, a navigable lake for boating and water recreation, a private boat ramp, and a fishing pier. A rare opportunity to own a newly completed home and be its very first homeowner.
#S5159232

INDIAN LAKE ESTATES

3831 POINCIANA DRIVE

4 Beds

3 Baths

1,891 Sq.Ft.

$374,000

MLS#: S5159232

Exceptional waterfront living in Indian Lake Estates! Situated on a desirable corner lot just 0.2 miles from the community pier, sandy beach, and pavilion, this property offers the ultimate Florida lifestyle. Step outside into your expansive screened lanai featuring a private in-ground swimming pool, perfect for year-round entertaining. Boaters and anglers will love the massive 34x32 two-boat dock situated on the canal, providing direct access to Lake Weohyakapka (Lake Walk-in-Water), renowned for world-class bass fishing. Storage and workspace abound with an attached 2-car garage alongside a substantial 30x24 detached garage—providing exceptional space for multiple vehicles, a boat, golf carts, and workshop projects. Enjoy the unmatched amenities of Indian Lake Estates, including an 18-hole golf course, clubhouse, fitness center, game room, and two on-site restaurants. Whether you are looking for a tranquil primary residence or an active weekend retreat, this canal-front pool home delivers convenience, recreation, and value. Schedule your private tour today!
#TB8554508

INDIAN LAKE ESTATES

6449 AVOCADO DRIVE

3 Beds

2 Baths

1,517 Sq.Ft.

$430,000

MLS#: TB8554508

COME TAKE A LOOK AT INDIAN LAKE ESTATES A WONDERFUL GATED GOLF AND COUNTRY CLUB COMMUNITY JUST EAST OF LAKE WALES.
SITTING ON A CORNER LOT, ON ALMOST AN ACRE SURROUNDED BY WOODS, MAKES THIS LOVELY WELL MAINTAINED 2 BEDROOM 2 BATH CB HOME WITH SPACIOUS LIVING AREA, KITCHEN AND DINING NOOK, SPLIT FLOOR PLAN POOL HOME WITH GARAGE AND A COZY GUEST SUITE A GREAT BUY. PLUS, THERE IS A LARGE METAL WORKSHOP AND A DOGPEN. YOU ALSO HAVE ACCESS TO LAKE WALK IN THE WATER, SO, DON'T DELAY MAKE YOUR APPOINTMENT TODAY TO PREVIEW THIS WONDERFUL PROPERTY.
#K4903775

INDIAN LAKE ESTATES

2970 PLUMOSA DRIVE

2 Beds

2 Baths

1,577 Sq.Ft.

$337,000

MLS#: K4903775

Price reduced
CUSTOM HOME OPPORTUNITY ON APPROXIMATELY ONE ACRE IN INDIAN LAKE ESTATES! Available building plans depict a 4-bedroom, 3.5-bath residence with approximately 5,259 square feet. The home features a tile roof and covered outdoor patio space. The plans, square footage, room count, construction status, and interior condition have not been independently verified. Building permits associated with the property remain open. Property is being sold strictly AS IS for cash only. Buyer is responsible for all inspections and for verifying the property’s condition, plans, permits, square footage, and requirements for completion with Polk County.
#TB8548529

INDIAN LAKE ESTATES

3811 GALLARDIA DRIVE

4 Beds

3 Baths

5,259 Sq.Ft.

$374,900

MLS#: TB8548529
Price reduced
This home includes enhancements beyond the builder’s standard finishes. Features include wood flooring, additional lighting throughout the living areas, and updated light fixtures. The kitchen features a quartz waterfall island, providing additional workspace and a clean, modern look.

The cabinetry includes soft-close drawers and doors, while stainless steel hardware, faucets, and door handles contribute to a cohesive design throughout the home. Additional features include ceiling fans in the living room and primary suite, high-profile baseboards, and other interior finish selections that add to the home's overall appeal and functionality.
Special financing and homebuyer assistance programs may be available for eligible purchasers. Qualified buyers could receive up to $50,000 toward down payment and closing costs through local assistance programs. Contact the listing agent or your lender for details, eligibility requirements, and current program availability.
#S5151754

INDIAN LAKE ESTATES

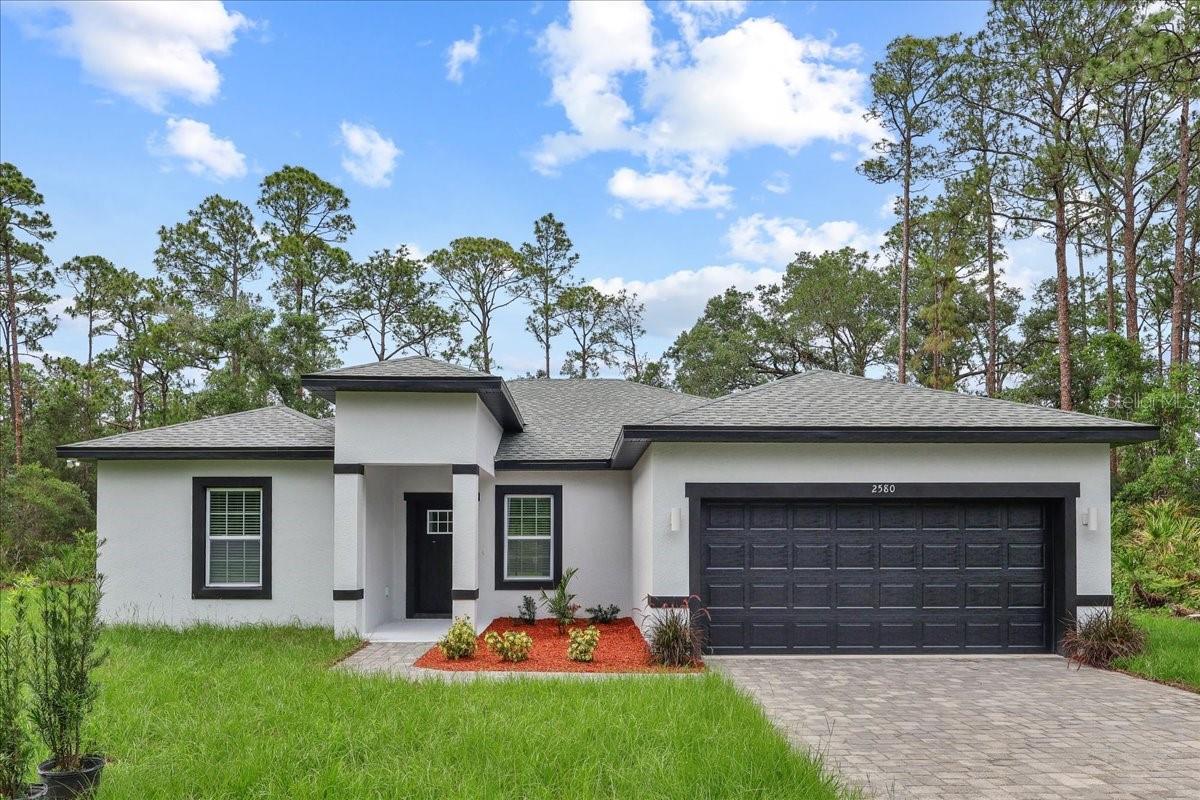
2580 PLUMOSA DRIVE

4 Beds

3 Baths

1,891 Sq.Ft.

$363,000

MLS#: S5151754
Price reduced
*You’ve found your dream home* — a beautifully upgraded residence featuring premium finishes and thoughtful enhancements throughout, offering the perfect combination of style, comfort, and modern living.

*Seller is offering up to $3,000 toward buyer’s closing costs for buyers financing through the preferred lender* — an excellent opportunity to help reduce upfront expenses at closing. Contact listing agent for details.

Designed beyond standard builder specifications, this home showcases numerous high-end upgrades that elevate both functionality and elegance. The open-concept living areas feature upgraded wood flooring, designer lighting, and carefully selected fixtures that create a warm atmosphere.

At the heart of the home, the kitchen features a stunning quartz waterfall island, beautifully positioned to overlook the family room — creating the perfect setting for entertaining, everyday living, and effortless interaction with guests and family. Upgraded cabinetry with soft-close drawers and doors adds both luxury and durability, while modern stainless steel hardware, faucets, and door handles enhance the home’s contemporary appeal.

Additional premium features include ceiling fans in the living room and primary suite, upgraded high-profile baseboards, and enhanced interior finishes that provide an elevated level of craftsmanship and comfort throughout the home.

Outside, the brick-paver driveway enhances curb appeal while adding both beauty and functionality.

Move-in ready and thoughtfully upgraded, this exceptional home offers a level of quality, design, and attention to detail that truly stands above standard builder finishes.
Special financing and homebuyer assistance programs may be available for eligible purchasers. Qualified buyers could receive up to $50,000 toward down payment and closing costs through local assistance programs. Contact the listing agent or your lender for details, eligibility requirements, and current program availability.
#S5151071

INDIAN LAKE ESTATES

3830 GARDENIA DRIVE

4 Beds

3 Baths

1,891 Sq.Ft.

$359,000

MLS#: S5151071
CALLING ALL SNOWBIRDS! Stop renting and start owning your winter home! With just over 2400 square feet under roof, this 3/2/4 stunning home has something for everyone in the family! A 24x21 outdoor kitchen with seating for more than a dozen and a wall-mounted television MUST be the highlight. No wait! The 480-square-foot detached garage is the highlight! No wait! The walk-in kitchen pantry is the highlight. There are so many upgrades everywhere you look. You won’t be able to find just one highlight either. The primary bedroom has a walk-in closet with a sliding farmhouse door in the bathroom, dual sinks, a walk-in shower with glass door, and a separate, private room with a window for the toilet. The $4000 glass shower door is an amazing touch. The wainscoting perfects the primary suite. There are also two additional bedrooms on either side of the hallway bathroom, perfect for family or guests. The details in the home are amazing. Ceiling fans everywhere. The vertical hurricane windows in this home prevent any interruption in your view. The beautiful and functional quartz kitchen backsplash with farmhouse sink is easy to miss.  The primary gathering space extends with sliders from the living/dining/kitchen area to the outside patio to double the entertaining square footage. All the add-ons mean you can move right in and begin entertaining from Day One. The gutters, the hurricane window and door package, the landscaping, the SMART connection, the 40-foot media antennae: they are designed to create a home sanctuary. Enjoy the tranquility of the woods all around you, knowing the largest lake in Polk County is less than a mile away. The roads are private, so grab your camera and drive your golf cart down to the pier and enjoy watching the sunsets and birds over the water each night. Indian Lake Estates (ILE) is the perfect blend of privacy and activity. When you feel like socializing, the clubhouse hosts karaoke, bingo, card games, trivia night, painting classes, a full lending library, PLUS the restaurant and bar is open 7 days a week. The golf course is public, but residents who pay their annual license fee ($396.27 was due in January 2026) are invited to play the 9-hole, executive, 3-par course every day at no cost. What an inexpensive way to learn or improve your skills. Take advantage of the putting green, driving range and pro shop amenities! And tennis and pickleball are right there on property, along with two playgrounds for the kids. This property, and this community, have it all! Call your agent today and claim it for your own family today! ILE IS THE PLACE TO BE!
#TB8516649

INDIAN LAKE ESTATES

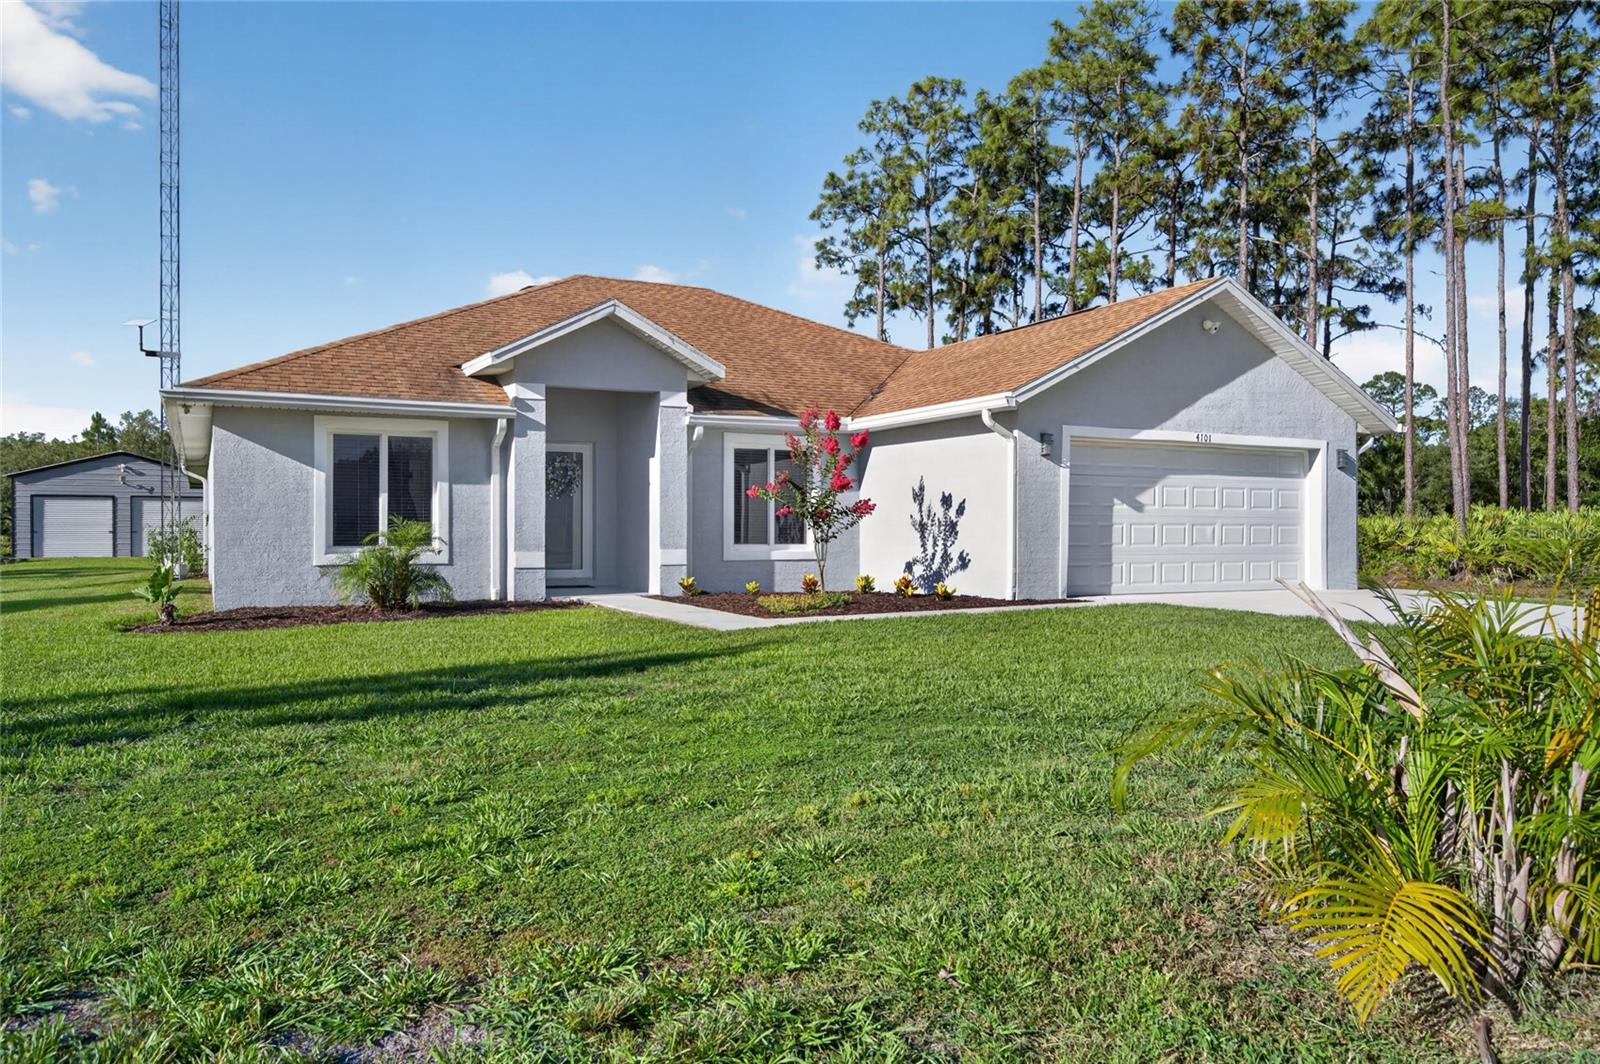
4101 POINCIANA DRIVE

3 Beds

2 Baths

1,762 Sq.Ft.

$427,000

MLS#: TB8516649
This beautifully maintained 2004-built canal-front home is move-in ready and designed for enjoying the Florida lifestyle. Situated on a spacious half-acre lot, the property also boasts a private boathouse complete with electric and water service, providing easy access to boating, fishing, and waterfront recreation right from your backyard. Featuring a roof, A/C system, and tankless water heater all just a few years old. Inside, you'll find a thoughtfully designed floor plan offering 3 bedrooms, 2 bathrooms, and comfortable living spaces perfect for both everyday living and entertaining. The kitchen features ample cabinetry, modern appliances, generous counter space, and a casual dining area overlooking the canal. The spacious primary suite offers a peaceful retreat with dual closets, a walk-in shower and a sliding glass door leading to the screened lanai. Two additional bedrooms and a guest bath provide plenty of room for family and visitors. Relax and enjoy tranquil water views from the screened lanai under roof, the perfect place for morning coffee or simply taking in the natural beauty of the canal-front setting. Additional highlights include ceramic tile flooring throughout the main living areas, an irrigation system with new pump, and a convenient laundry room. Located within the lake and golf community of Indian Lake Estates, residents enjoy access to golf, tennis, boating, fishing, clubhouse amenities, and the scenic beauty of one of Central Florida's best-kept secrets. Whether you're searching for a full-time residence, seasonal retreat, or waterfront getaway, this exceptional property offers the perfect blend of comfort, convenience, and recreation.
#P4938789

INDIAN LAKE ESTATES

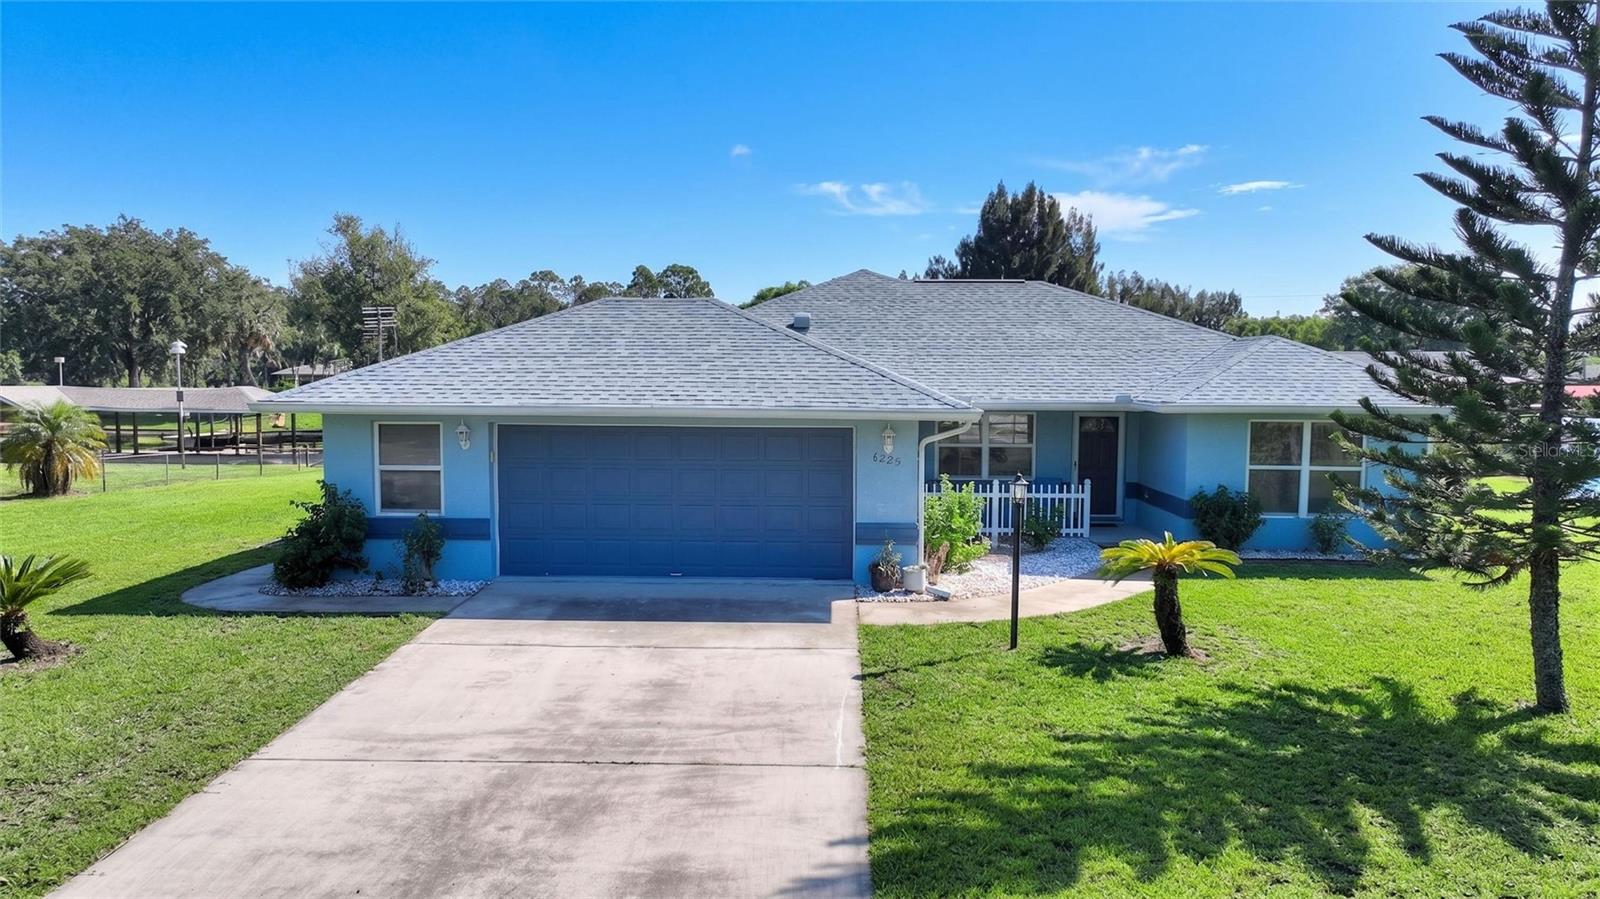
6225 AMARYLLIS DRIVE

3 Beds

2 Baths

1,674 Sq.Ft.

$450,000

MLS#: P4938789
Price reduced
2000 SQUARE FOOT POOL HOME on corner lot with no neighbors! Bring all your TOYS. There's plenty of room. This 13' x 26' pool home has everything you WANT and everything you NEED: Three nice-sized bedrooms and two bathrooms; a living room and family room with fireplace; a dining space just off the kitchen; a bonus room for office, den, or workout space; an inside laundry room with storage; a covered back porch for outdoor gatherings; a pool with spa; a tall RV carport and 11'11" X 20' shed, LP tank with GENERAC whole house generator -- all located on a quiet corner lot, about a mile from the clubhouse. SELLERS HAVE TRANSFERABLE HOME WARRANTY WITH AMERICAN HOME SHIELD. There's plenty of space to play tag, soccer, badminton, hide & seek, croquet, or flag football on this 0.55 acre lot. Or set up a putting green or fire pit, or both! The RV carport is out back if you need it; or just turn it into an outdoor covered 30'6" X 24'6" picnic area. Or store your ATVs! The carport attached to the house is 25' x 20'6". There is plenty of room for all your toys on this property. But everyone will gather around the pool each day to splash around in the heat of the Florida sun, the reason we all live here! Indian Lake Estates (ILE) borders the largest lake in Polk County, so plan on fishing from the community pier or the shoreline. The Gary-Cobb-designed golf course is public and just down the road, and there are some special benefits offered to residents. The clubhouse restaurant is open 7 days a week. Take advantage of the putting green, tennis and pickleball courts, driving range, playground, game room and clubhouse activities when you feel like getting out of the house for a bit. There's always plenty to do. ILE is the perfect community blend of privacy and activity. Call your agent today and schedule to see this beautiful property. ILE IS THE PLACE TO BE!
#TB8512992

INDIAN LAKE ESTATES

8433 LIMONIA DRIVE

3 Beds

2 Baths

2,060 Sq.Ft.

$355,000

MLS#: TB8512992

Send a message

Message successfully sent.

Your message

What is 3 + 4 ?

Reason for contacting?

I agree to receive email communication and understand I can unsubscribe at any time.

I agree to be contacted by Sell South Florida via call, email, and text for real estate services. To opt out, you can reply 'stop' at any time or reply 'help' for assistance. You can also click the unsubscribe link in the emails. Message and data rates may apply. Message frequency may vary. Privacy Policy

Sign Out

Virtual Assistant

Would you like to take the next step with this property? We can help you schedule a showing or virtual tour, or send you more details.

Yes, I would like more information.

Thank You for Your Reply, One of Our Agents will contact you as soon as possible

No, maybe later.

Thank you, you can always contact me via email, phone number or through the contact form.

Realhub AI

Lucy - Your AI-Powered Realtor

Update Your Temporary Password

Personalize your search

Enter your email and we'll notify you immediately when new listings match what you're looking for.

or enter email address

Already have an account ? Login here

Continue your home search

I agree to receive communications and understand I can unsubscribe at any time.

I agree to be contacted by Sell South Florida via call, email, and text for real estate services. To opt out, you can reply 'stop' at any time or reply 'help' for assistance. You can also click the unsubscribe link in the emails. Message and data rates may apply. Message frequency may vary. Privacy Policy

Already have an account ? Login here

We use cookies

We use cookies primarily for analytics to enhance your experience. By accepting, you agree to our use of these cookies. You can manage your preferences or learn more about our cookies policy.