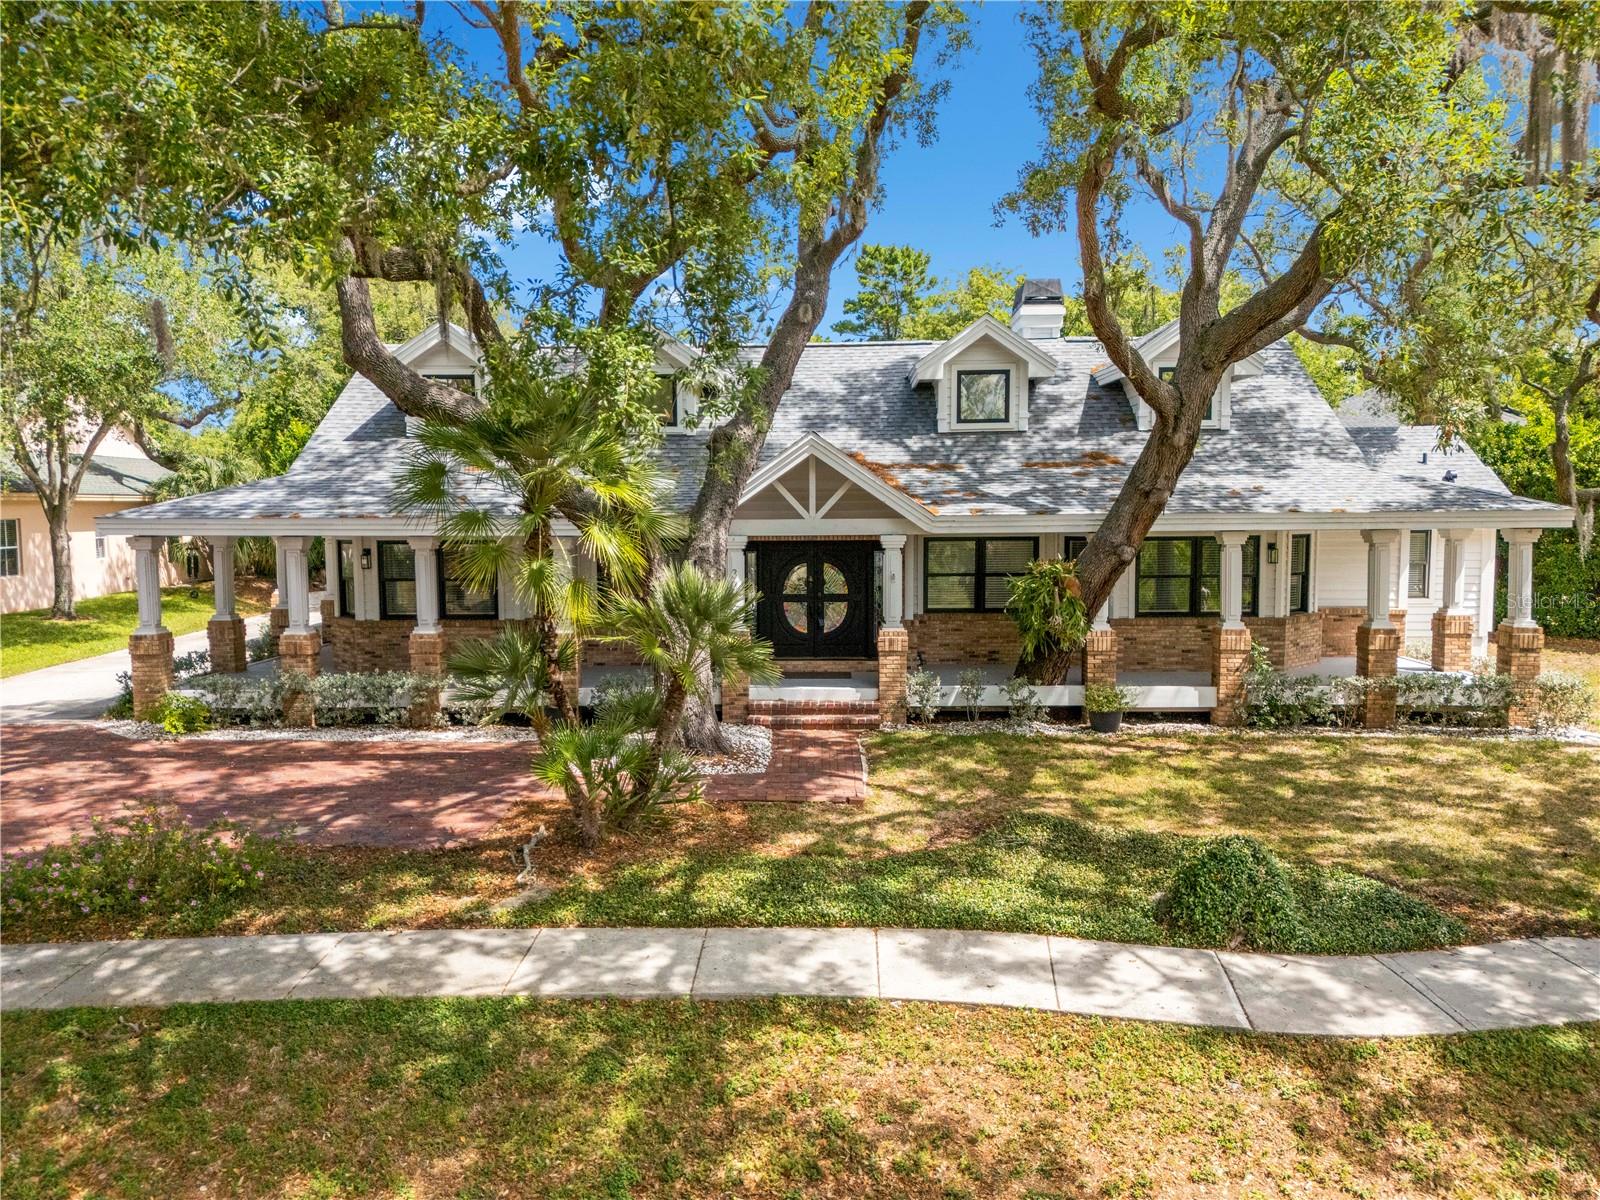
Features & Amenities

Interior

  • Other Interior Features

    High Ceilings, Open Floorplan, Stone Counters, Walk-In Closet(s)

  • Total Bedrooms

    4

  • Bathrooms

    3

  • 1/2 Bathrooms

    1

  • Cooling YN

    YES

  • Cooling

    Central Air

  • Fireplace YN

    NO

  • Heating YN

    YES

  • Heating

    Central

  • Pet friendly

    Cats OK, Dogs OK

Exterior

  • Garage

    Yes

  • Garage spaces

    2

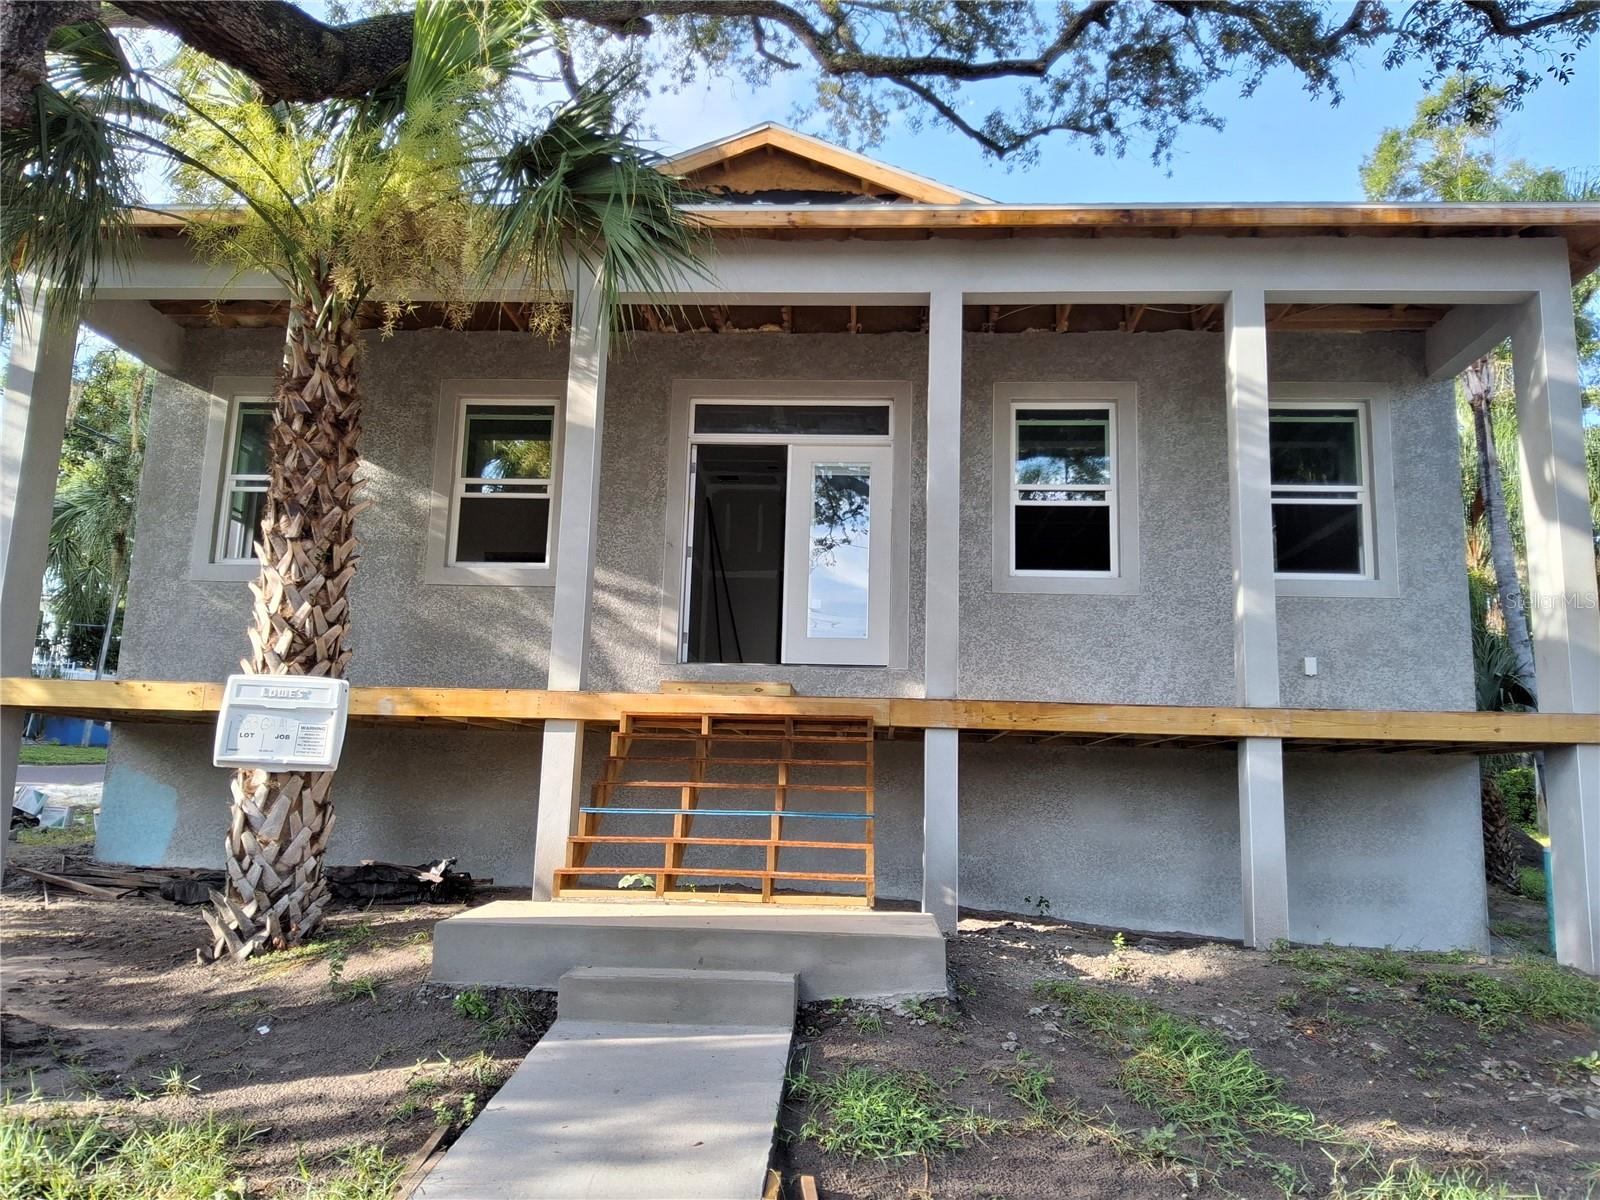
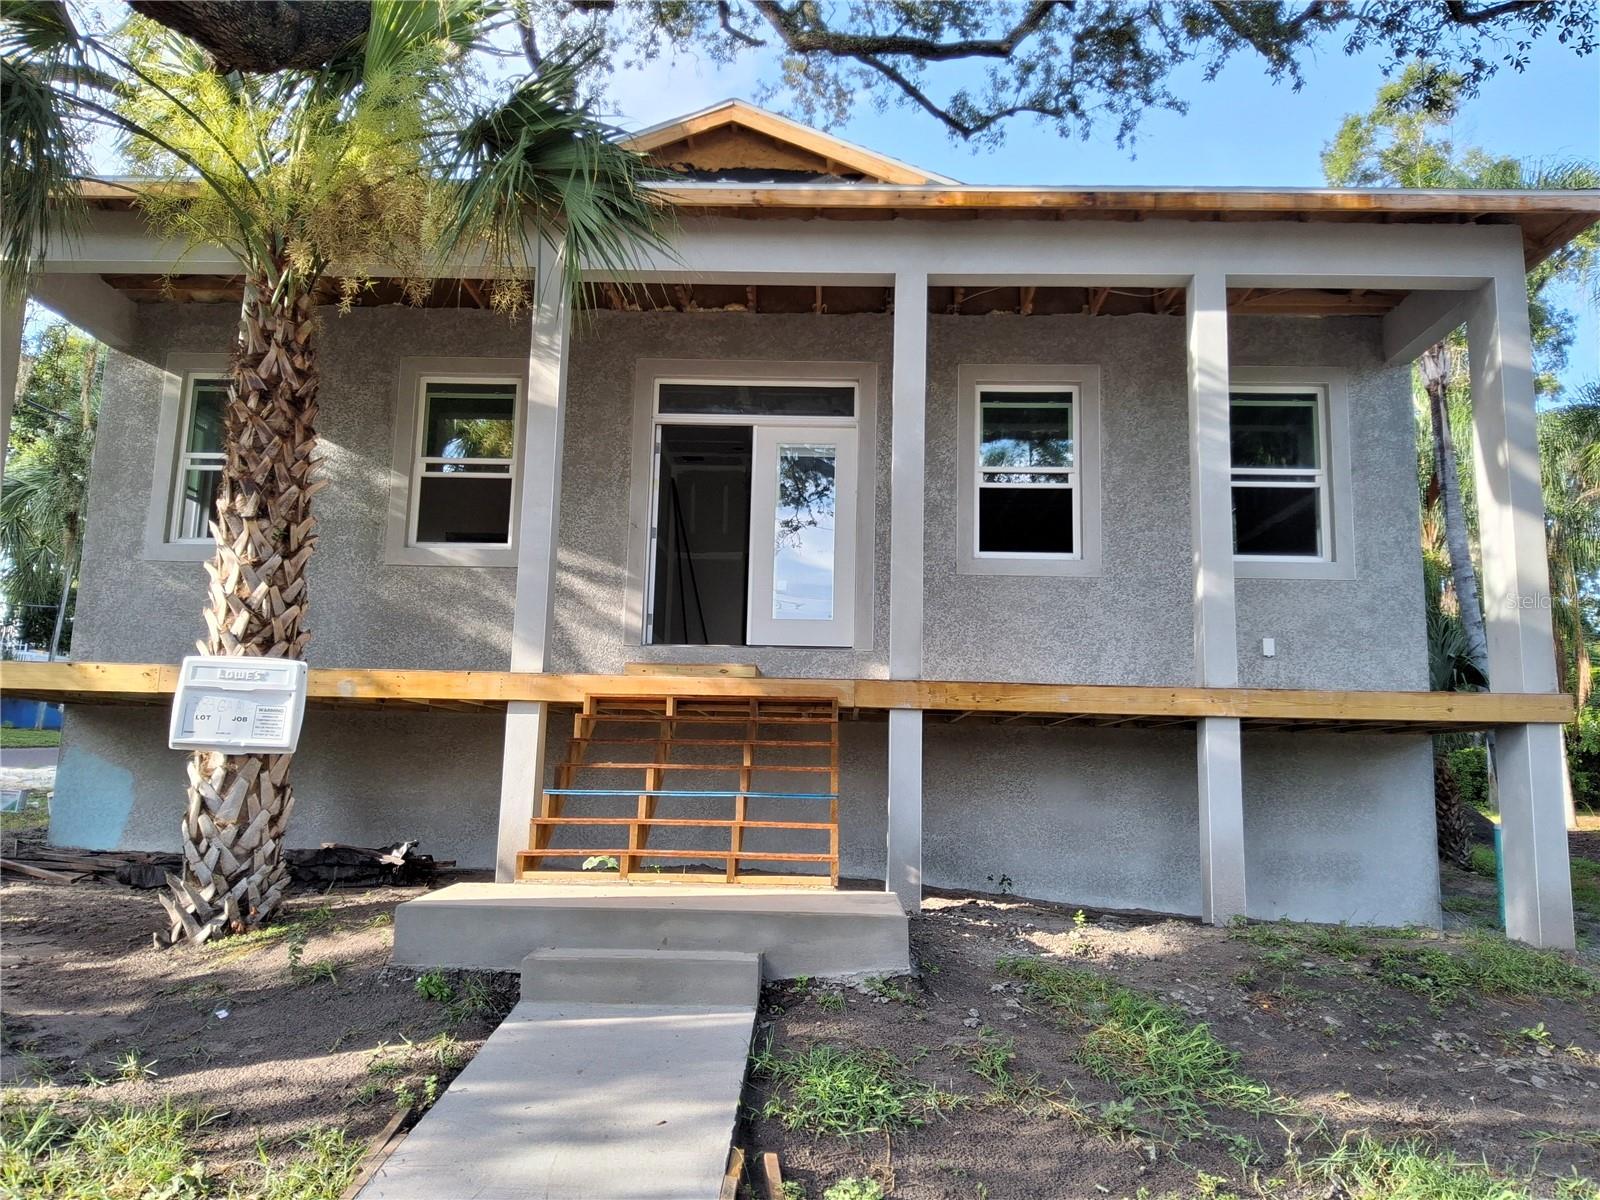
  • Construction Materials

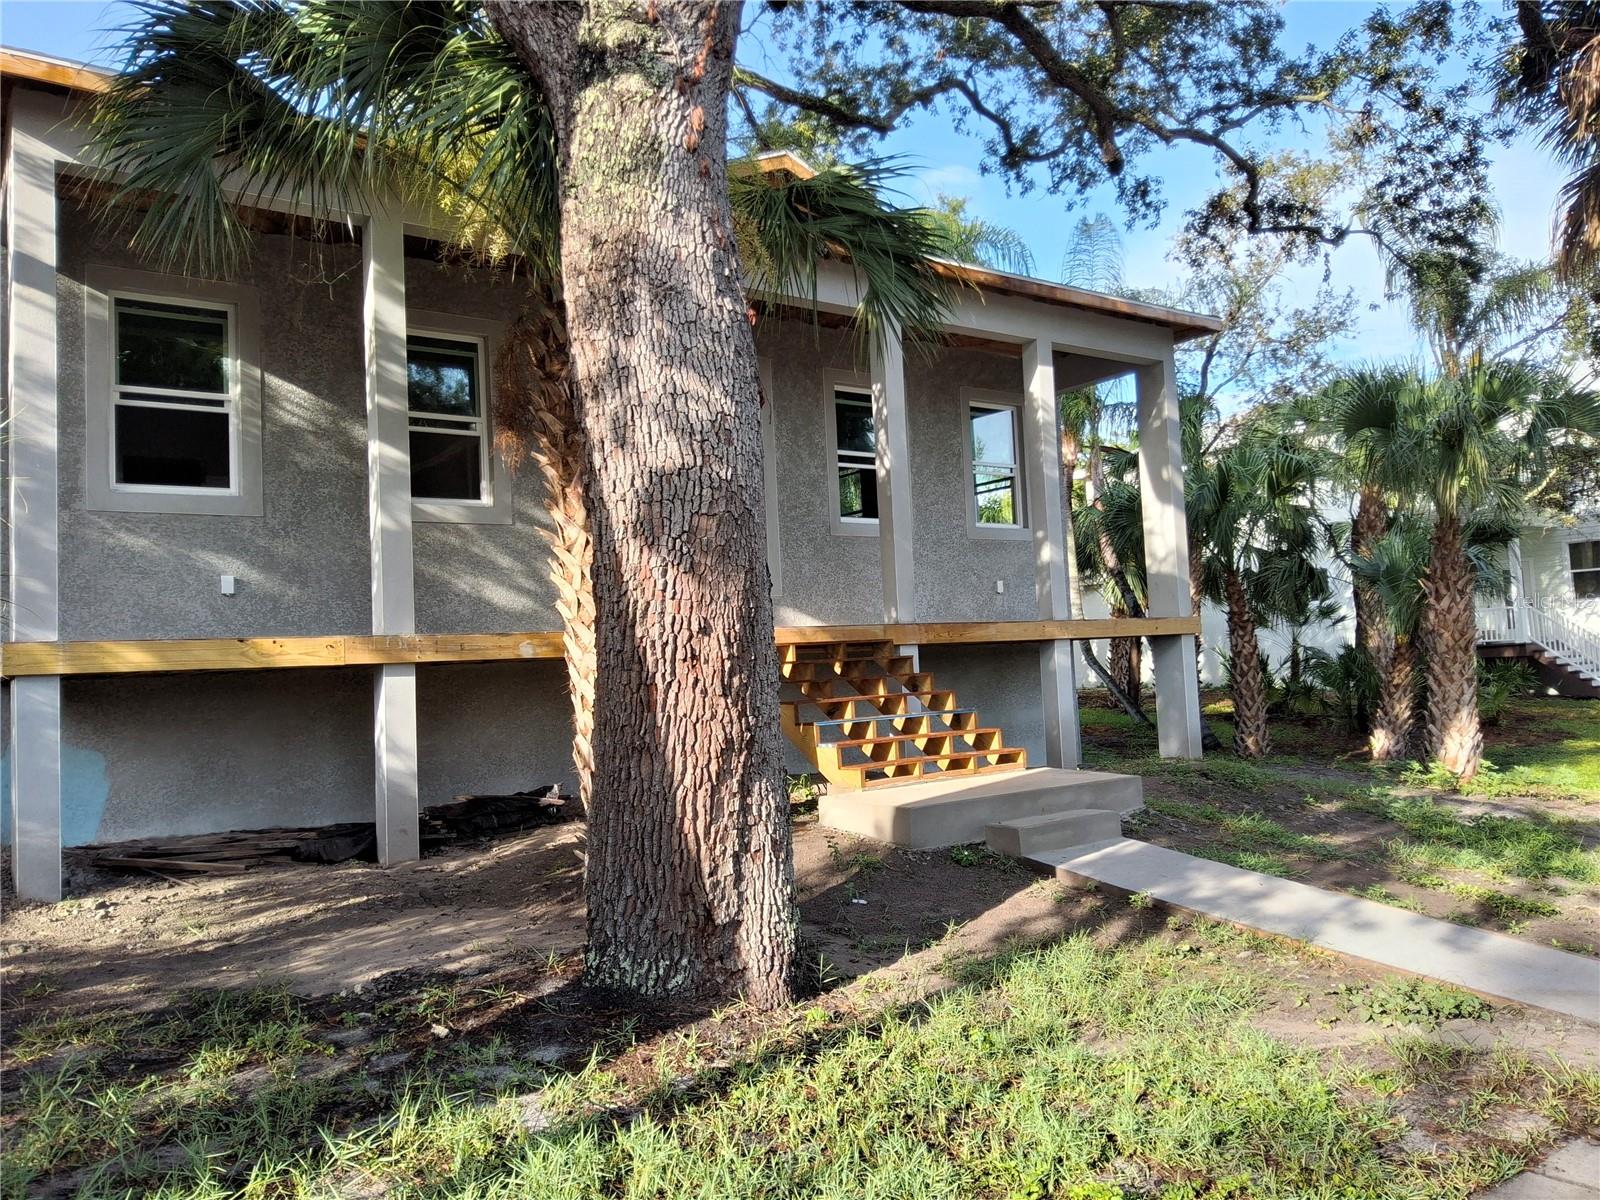
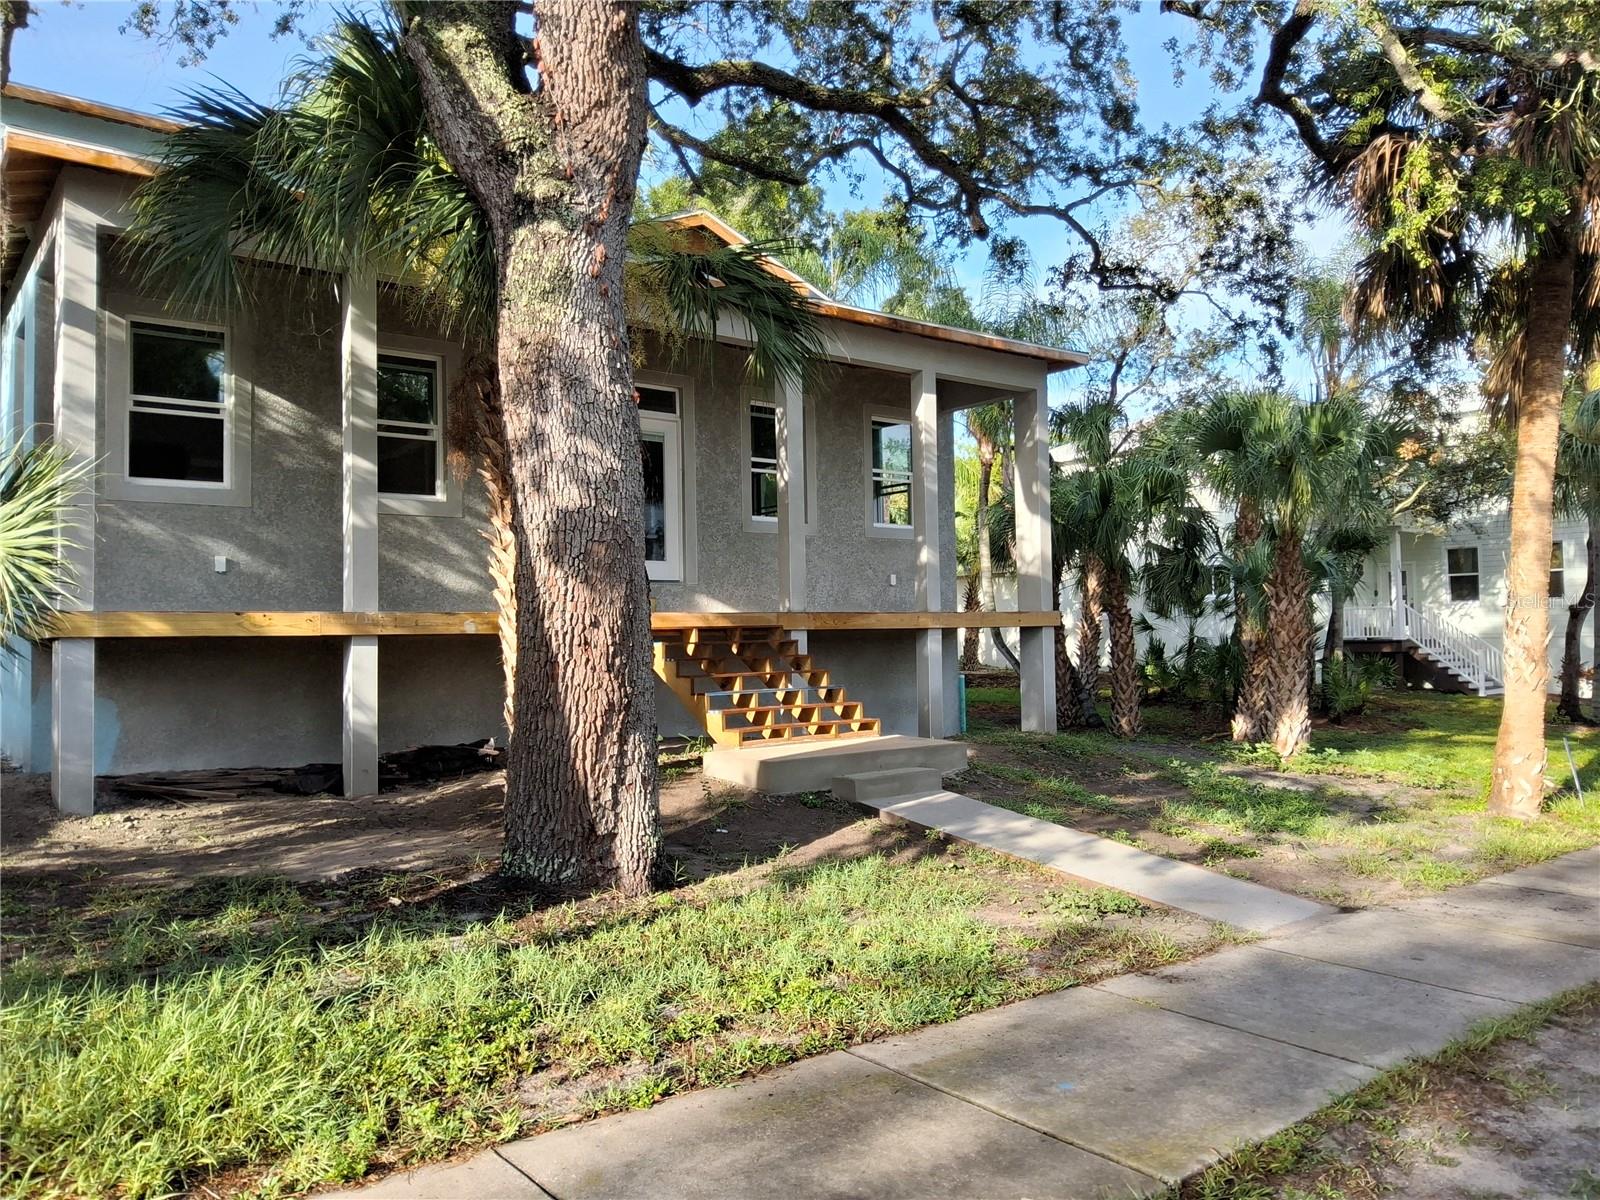
    Concrete, Stucco

  • Parking

    Alley Access, Oversized, Attached

  • Patio and Porch Features

    Covered, Front Porch

  • Pool

    No

  • Waterfront YN

    NO

  • View

    Water

Area & Lot

  • Lot Features

    Cleared, Corner Lot, Near Golf Course, Near Public Transit, Paved

  • Lot Size(acres)

    0.23

  • Lot Size(square feet)

    9901.0

  • Property Type

    Residential

  • Property Sub Type

    Single Family Residence

  • Architectural Style

    Coastal, Key West

Price

  • Sales Price

    $1,175,000

  • Tax Amount

    $5,276

  • Sq. Footage

    2, 972

  • Price/SqFt

    $395

HOA

  • Association

    No

School District

  • Elementary School

    Ozona Elementary-PN

  • Middle School

    Palm Harbor Middle-PN

  • High School

    Palm Harbor Univ High-PN

Property Features

  • New Construction

    YES

  • Foundation Details

    Slab

  • Ownership

    Fee Simple

  • Senior Community YN

    NO

  • Sewer

    Public Sewer

  • Tax Lot

    8

  • Water Source

    Public

Schedule a Showing

Showing scheduled successfully.

<
>
IN PERSON
VIA CHAT

What is 3 + 4 ?


Change time

Mortgage calculator

Estimate your monthly mortgage payment, including the principal and interest, property taxes, and HOA. Adjust the values to generate a more accurate rate.

Your payment

Principal and Interest:

$

Property taxes:

$

HOA fees:

$

Total loan payment:

$

Total interest amount:

$

Location

County

Pinellas

Elementary School

Ozona Elementary-PN

Middle School

Palm Harbor Middle-PN

High School

Palm Harbor Univ High-PN

Listing Courtesy of Roberta Celiberti , COASTAL PROPERTIES GROUP INTERNATIONAL

RealHub Information is provided exclusively for consumers' personal, non-commercial use, and it may not be used for any purpose other than to identify prospective properties consumers may be interested in purchasing. All information deemed reliable but not guaranteed and should be independently verified. All properties are subject to prior sale, change or withdrawal. RealHub website owner shall not be responsible for any typographical errors, misinformation, misprints and shall be held totally harmless.

Agent Ashley Baillio

FOUNDER

Ashley Baillio

Call Ashley today to schedule a private showing.


* Listings on this website come from the FMLS IDX Compilation and may be held by brokerage firms other than the owner of this website. The listing brokerage is identified in any listing details. Information is deemed reliable but is not guaranteed. If you believe any FMLS listing contains material that infringes your copyrighted work please click here to review our DMCA policy and learn how to submit a takedown request.© 2024 FMLS.
Under Construction. To Follow:

383 GEORGIA AVENUE

Message successfully sent.

What would you like to know?

What is 3 + 4 ?

I agree to receive email communication and understand I can unsubscribe at any time.

I agree to be contacted by Sell South Florida via call, email, and text for real estate services. To opt out, you can reply 'stop' at any time or reply 'help' for assistance. You can also click the unsubscribe link in the emails. Message and data rates may apply. Message frequency may vary. Privacy Policy

Related Properties

Price reduced
From the moment you arrive, this custom residence in Seaside Sanctuary captures the essence of coastal living with timeless character and thoughtful design. Ideally positioned just moments from Crystal Beach and directly across from Sutherland Bayou, the location offers effortless access to the shoreline, fishing pier, community park, and Pinellas Trail.
Inside, soaring ceilings and expansive windows fill the home with natural light, highlighting the open layout and striking architectural details, including a dramatic brick fireplace, built-ins, and inviting window seats. The kitchen is designed for both everyday living and entertaining, featuring a spacious island with a wine fridge and discreet microwave, along with generous storage throughout.
The primary suite is a true retreat, complete with a sitting area, dual-sided fireplace, and a spa-inspired bath with dual vanities, jetted tub, walk-in shower, and a large walk-in closet.
Step outside to your private backyard oasis, where a covered lanai, pool, and spa create the perfect setting for relaxing or entertaining year-round. Recent updates include a new roof and updated flooring, offering both style and peace of mind in this beautifully maintained home.
#TB8503163

CRYSTAL BEACH

335 SANCTUARY DRIVE

4 Beds

3 Baths

3,024 Sq.Ft.

$1,149,999

MLS#: TB8503163
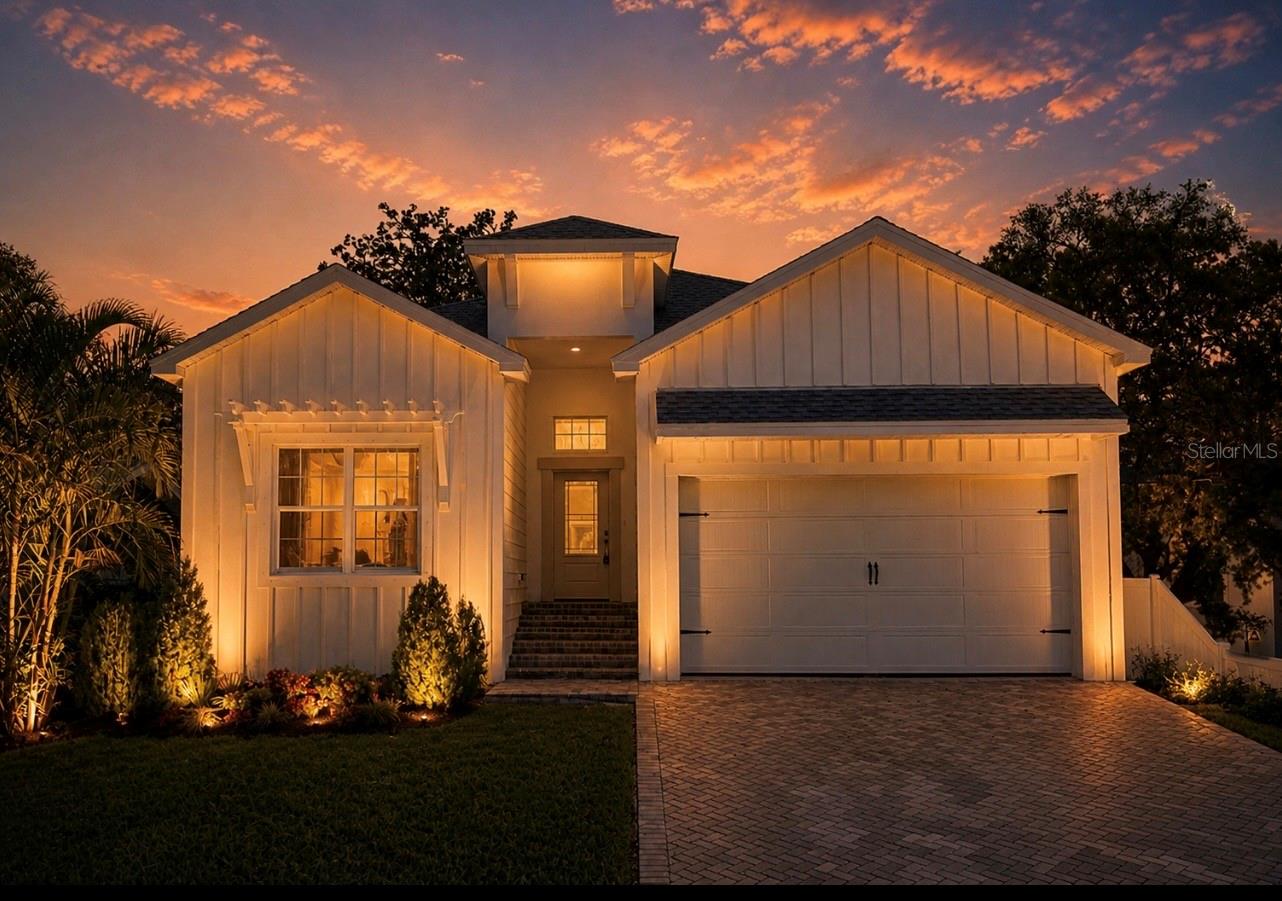
Under Construction. LOCATED IN HIGHLY DESIRABLE CRYSTAL BEACH a most sought after Coastal Community is this CUSTOM BUILT, Near Completion home..This 4BR/2Bath/2 Car Garage w/ a Three-Way Split offers nearly 2200 sq feet of Handcrafted  Elegance. Much thought and design has been put into this Light and Bright gorgeous home. Unique Designer Ceilings in the open concept Great Room & Chefs Kitchen and then carried on into Spa inspired owner suite.
Walking in the unique custom paver designed front entry which sets the tone for a home built with intention, quality, and timeless design, you are a met with a large, spacious, beautiful hallway leading into the Great Room, which features the magnificent three panel pocket sliding glass door for seamless indoor-outdoor flow which looks onto the exceptionally designed paver patio/balcony.. The kitchen is a Chefs Delight with built-in oven and cooktop which has a large beautiful vented cabinet hood, plus pot filler, pantry cabinets and featuring  a farmhouse sink..in addition, is the marble backsplash and Quartz counters/island. The master bedroom/owner suite has an extra large sized room for your private getaway, which includes your own french doors and balcony to the private rear yard.. in the suite you have a extra large shower w/rain shower head , double sink quartz vanity, and linen closet. You will find the master closet very much to your desirable size. One of the guest bedrooms in the three-way split has its own walk-in closet, and all guest bedrooms are a spacious size. Shaker interior doors throughout the home with extra large sized baseboards.The AC is an inverted 4 ton ultra quiet system super high efficiency for low electric bills and requiring only One filter throughout the home.. four zone sprinkler system. Extra tall ceiling in garage can accommodate concept of additional storage there.
It’s Gulf Coast luxury living in Crystal Beach…Golf Cart friendly, Pinellas Trail  right there, County Boat Launch, new Community Pier, Park and much more..Easy access to Beaches, Innisbrook Golf Course plus Tampa or St Pete Airports. All schools zone for home are A rated. A rare opportunity to own a newly built, elevated home in an established coastal community without the wait! Offers greater resilience and peace of mind vs many older homes in the area. Make this your New Home  & Come Live the Life you Dream of in Desirable Crystal Beach..FLOOD ELEVATION FOR HOME IS 14ft(base is 13ft).Seller has engineered POOL plans(plans only) available for future buyer.
#TB8442830

CRYSTAL BEACH

407 GEORGIA AVENUE

4 Beds

2 Baths

2,180 Sq.Ft.

$949,500

MLS#: TB8442830
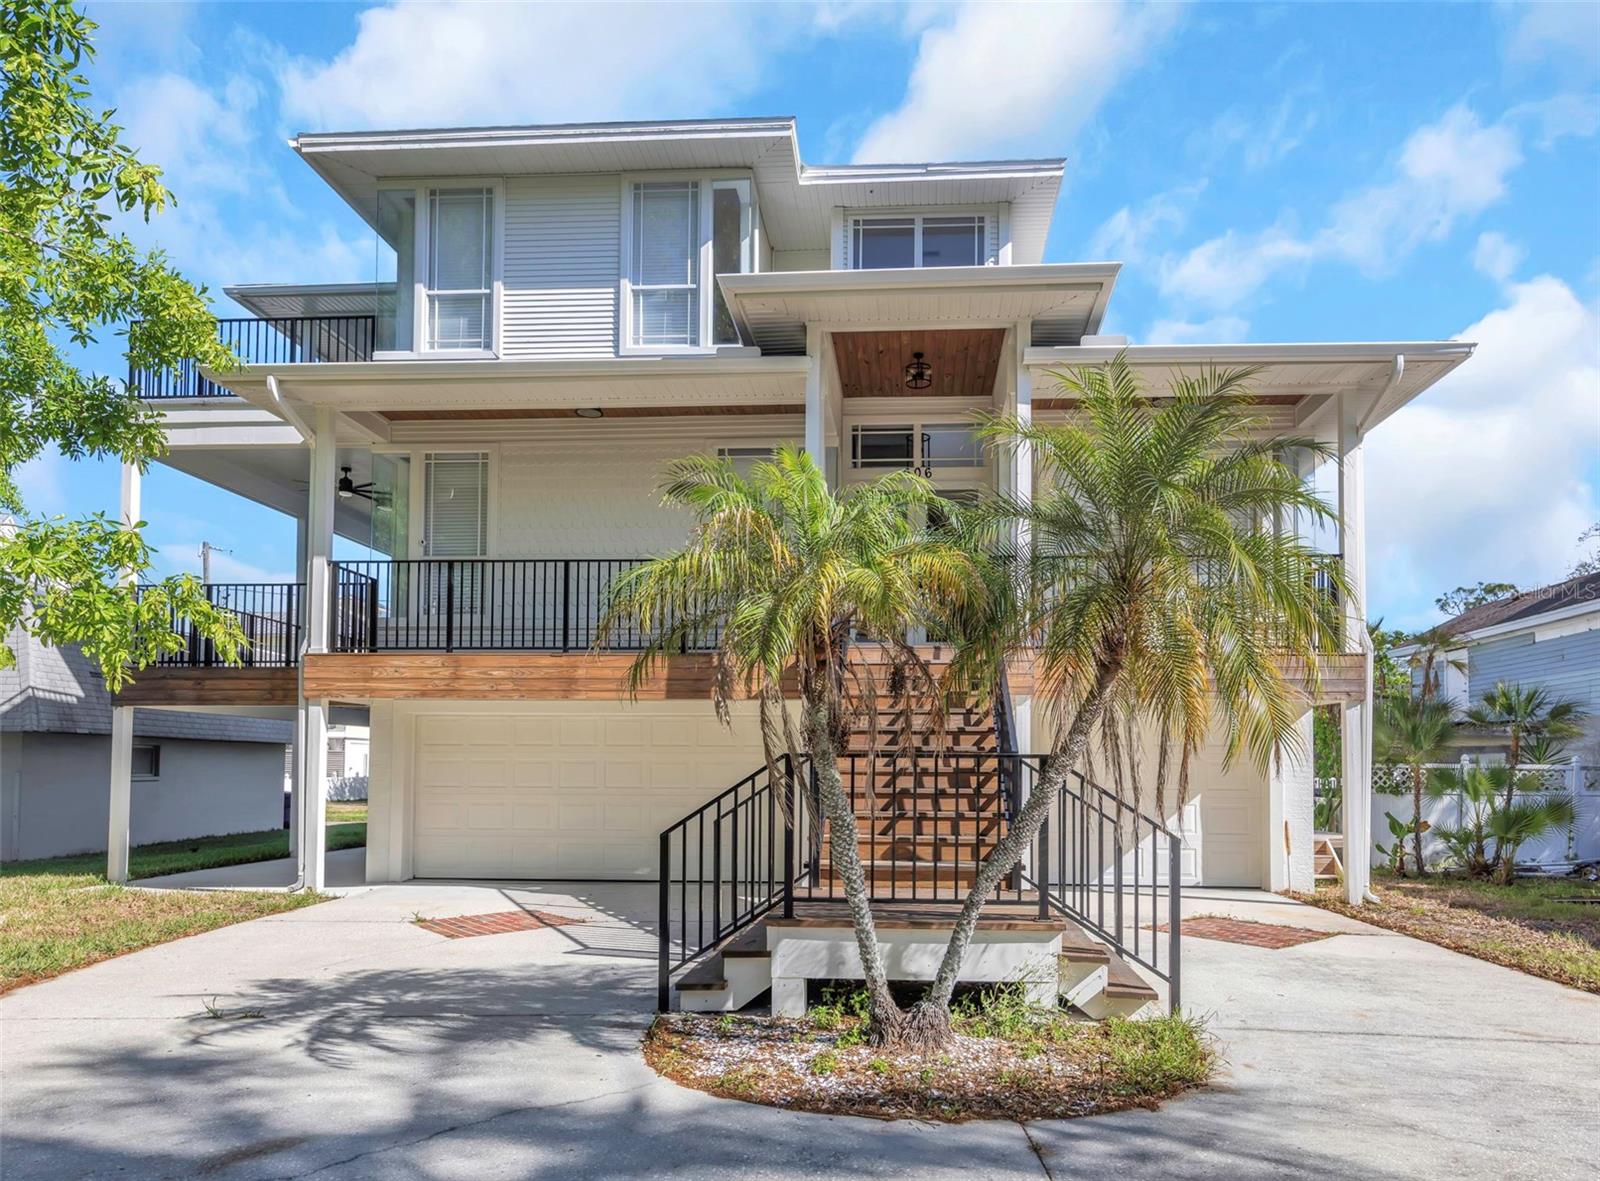
Experience the epitome of luxury coastal living in this stunning 5-bedroom, 4-bathroom home, where exquisite craftsmanship and breathtaking Gulf of Mexico water views create the perfect backdrop for state of art living. Recently priced to sell, this beautifully upgraded property boasts a spacious 5-car garage, real wood floors, and an elevator for added convenience and ease. The home has been meticulously designed with every detail in mind, from the fully upgraded chef’s kitchen to the luxurious master suite with its spa-like bathroom.
Property Highlights:
 • 5 spacious bedrooms with generous closet space and abundant natural light
 • 4 fully upgraded bathrooms, including a luxurious master bath with high-end finishes
 • Fully upgraded chef’s kitchen featuring top-of-the-line appliances, custom cabinetry, a large center island, and elegant stone countertops—ideal for entertaining and enjoying stunning views
 • Expansive, open-concept living and dining areas that showcase panoramic views of the Gulf of Mexico
 • Elevator for easy access to all floors, offering enhanced convenience and accessibility
 • Gorgeous real wood floors throughout, adding warmth and elegance to every room
 • Outdoor living spaces with multiple balconies and patios designed to maximize the breathtaking water views—perfect for sunset watching or dining al fresco
 • 5-car garage with ample space for vehicles, boats, and extra storage
The Area:?Nestled in the tranquil Crystal Beach community, this property offers peaceful, small-town charm with the convenience of being just minutes from local dining, shopping, and entertainment. Residents enjoy proximity to pristine beaches, outdoor activities like boating, fishing, and hiking, as well as top-rated schools, making this an ideal spot for families. The home is also easily accessible to major roads and is just a short drive from Palm Harbor, Dunedin, and the vibrant cities of Tampa and Clearwater.
Whether you’re seeking a year-round residence or a luxurious vacation retreat, this home offers everything you need to enjoy the very best of Florida living.
Don’t miss out on this incredible opportunity to own a waterfront masterpiece! Schedule your private tour today and make this extraordinary property your own!
#O6281455

CRYSTAL BEACH

606 INDIANA AVENUE

5 Beds

2 Baths

2,987 Sq.Ft.

$1,389,000

MLS#: O6281455

 - property

Send a message

Message successfully sent.

Your message

What is 3 + 4 ?

Reason for contacting?

I agree to receive email communication and understand I can unsubscribe at any time.

I agree to be contacted by Sell South Florida via call, email, and text for real estate services. To opt out, you can reply 'stop' at any time or reply 'help' for assistance. You can also click the unsubscribe link in the emails. Message and data rates may apply. Message frequency may vary. Privacy Policy

Sign Out

Virtual Assistant

Would you like to take the next step with this property? We can help you schedule a showing or virtual tour, or send you more details.

Yes, I would like more information.

Thank You for Your Reply, One of Our Agents will contact you as soon as possible

No, maybe later.

Thank you, you can always contact me via email, phone number or through the contact form.

Realhub AI

Lucy - Your AI-Powered Realtor

Update Your Temporary Password

Personalize your search

Enter your email and we'll notify you immediately when new listings match what you're looking for.

or enter email address

Already have an account ? Login here

Continue your home search

I agree to receive communications and understand I can unsubscribe at any time.

I agree to be contacted by Sell South Florida via call, email, and text for real estate services. To opt out, you can reply 'stop' at any time or reply 'help' for assistance. You can also click the unsubscribe link in the emails. Message and data rates may apply. Message frequency may vary. Privacy Policy

Already have an account ? Login here

We use cookies

We use cookies primarily for analytics to enhance your experience. By accepting, you agree to our use of these cookies. You can manage your preferences or learn more about our cookies policy.