Features & Amenities

Interior

  • Other Interior Features

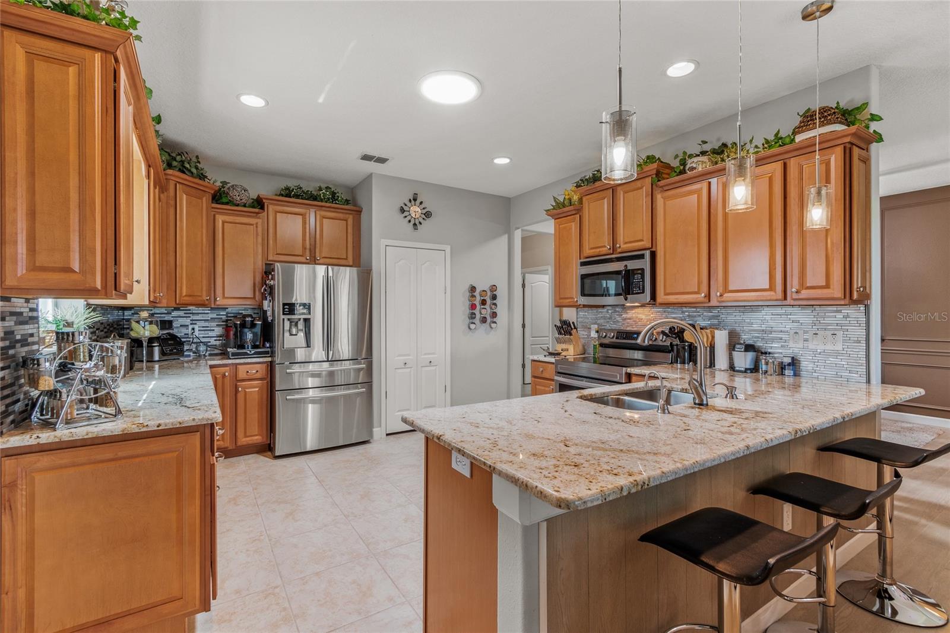
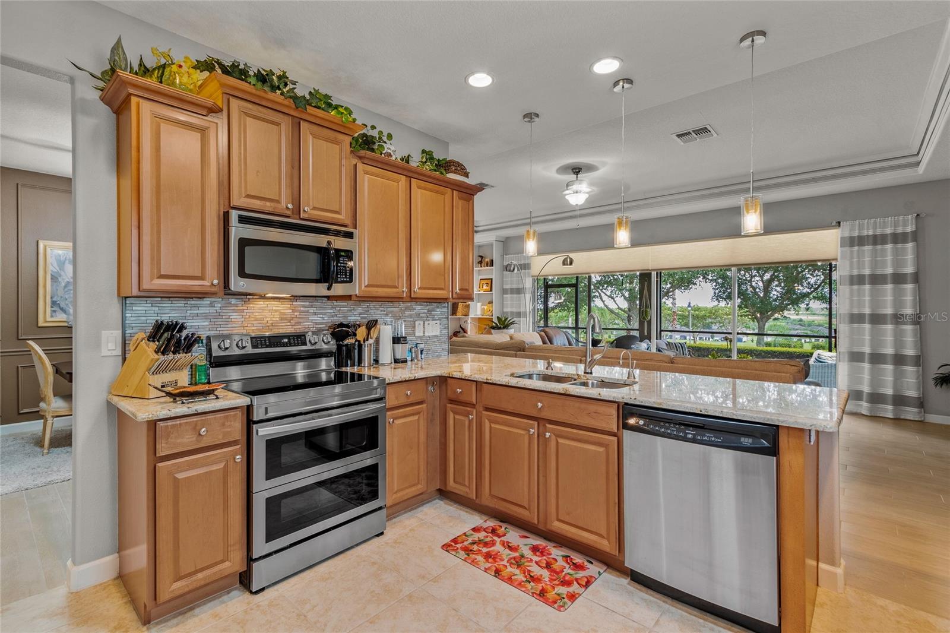
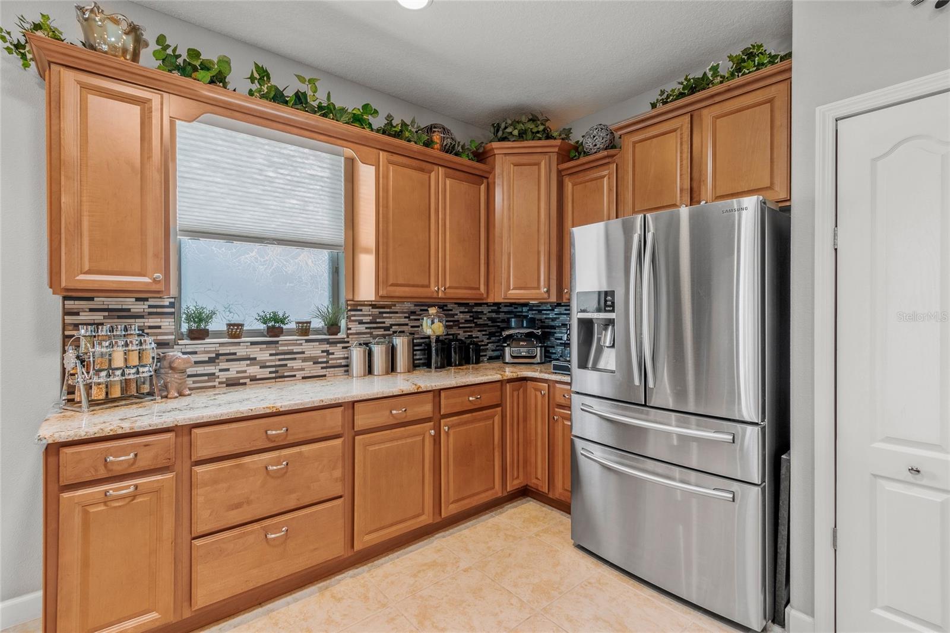
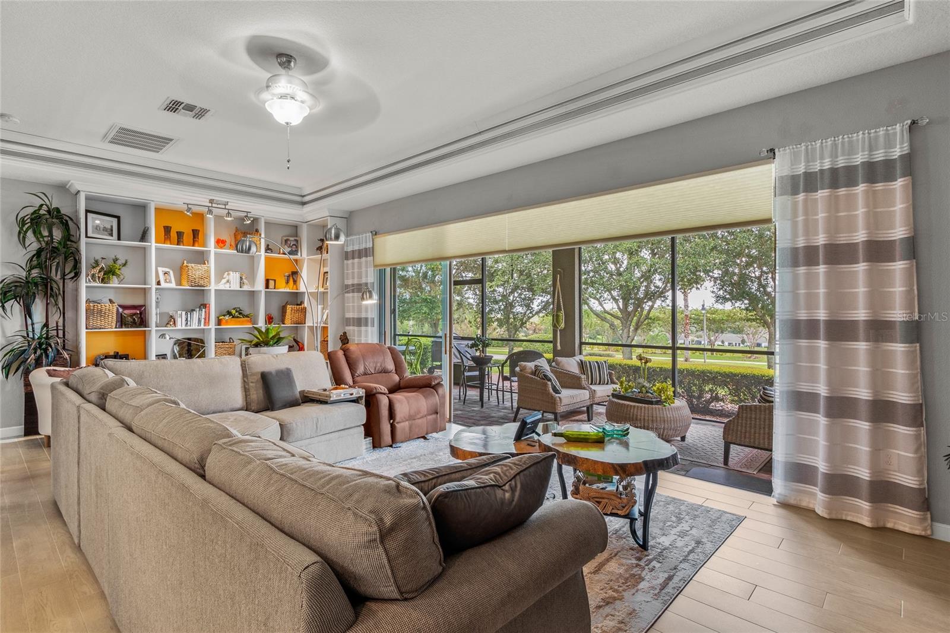
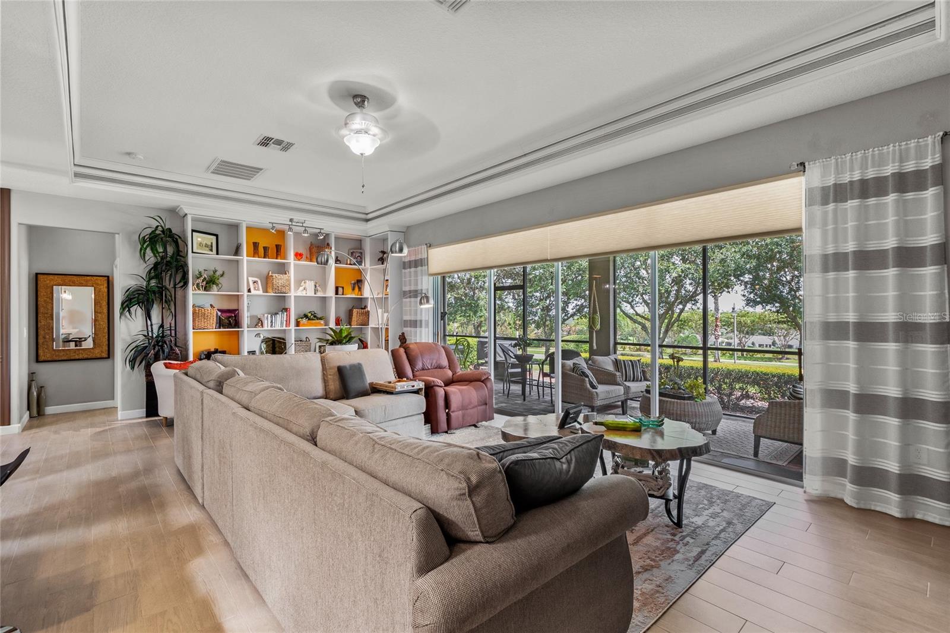
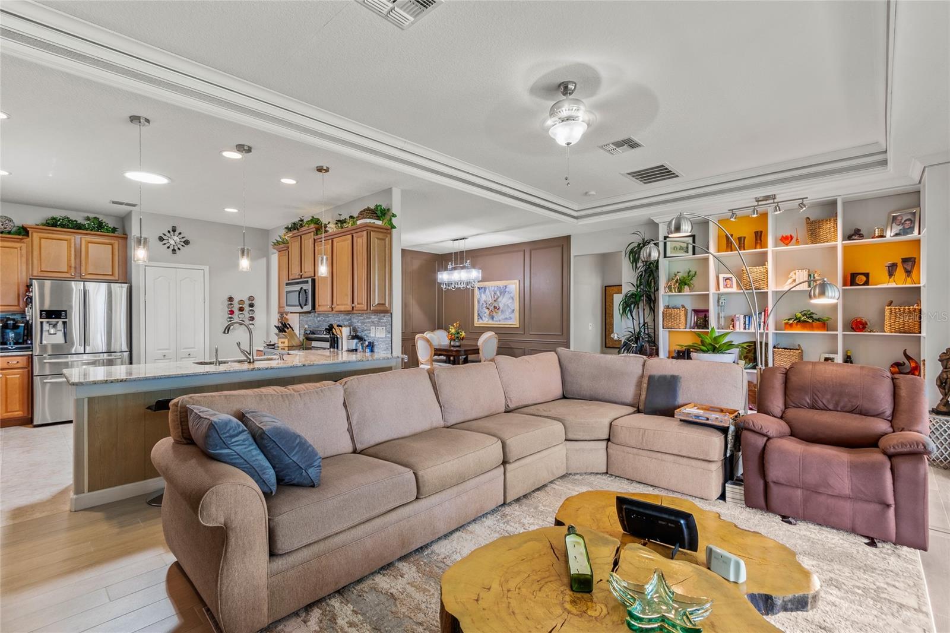
    Built-in Features, Crown Molding, Eat-in Kitchen, Open Floorplan, Stone Counters, Tray Ceiling(s), Walk-In Closet(s)

  • Total Bedrooms

    3

  • Bathrooms

    2

  • Cooling YN

    YES

  • Cooling

    N/A

  • Heating YN

    YES

  • Heating

    Electric, Heat Pump

  • Pet friendly

    Number Limit

Exterior

  • Garage

    Yes

  • Garage spaces

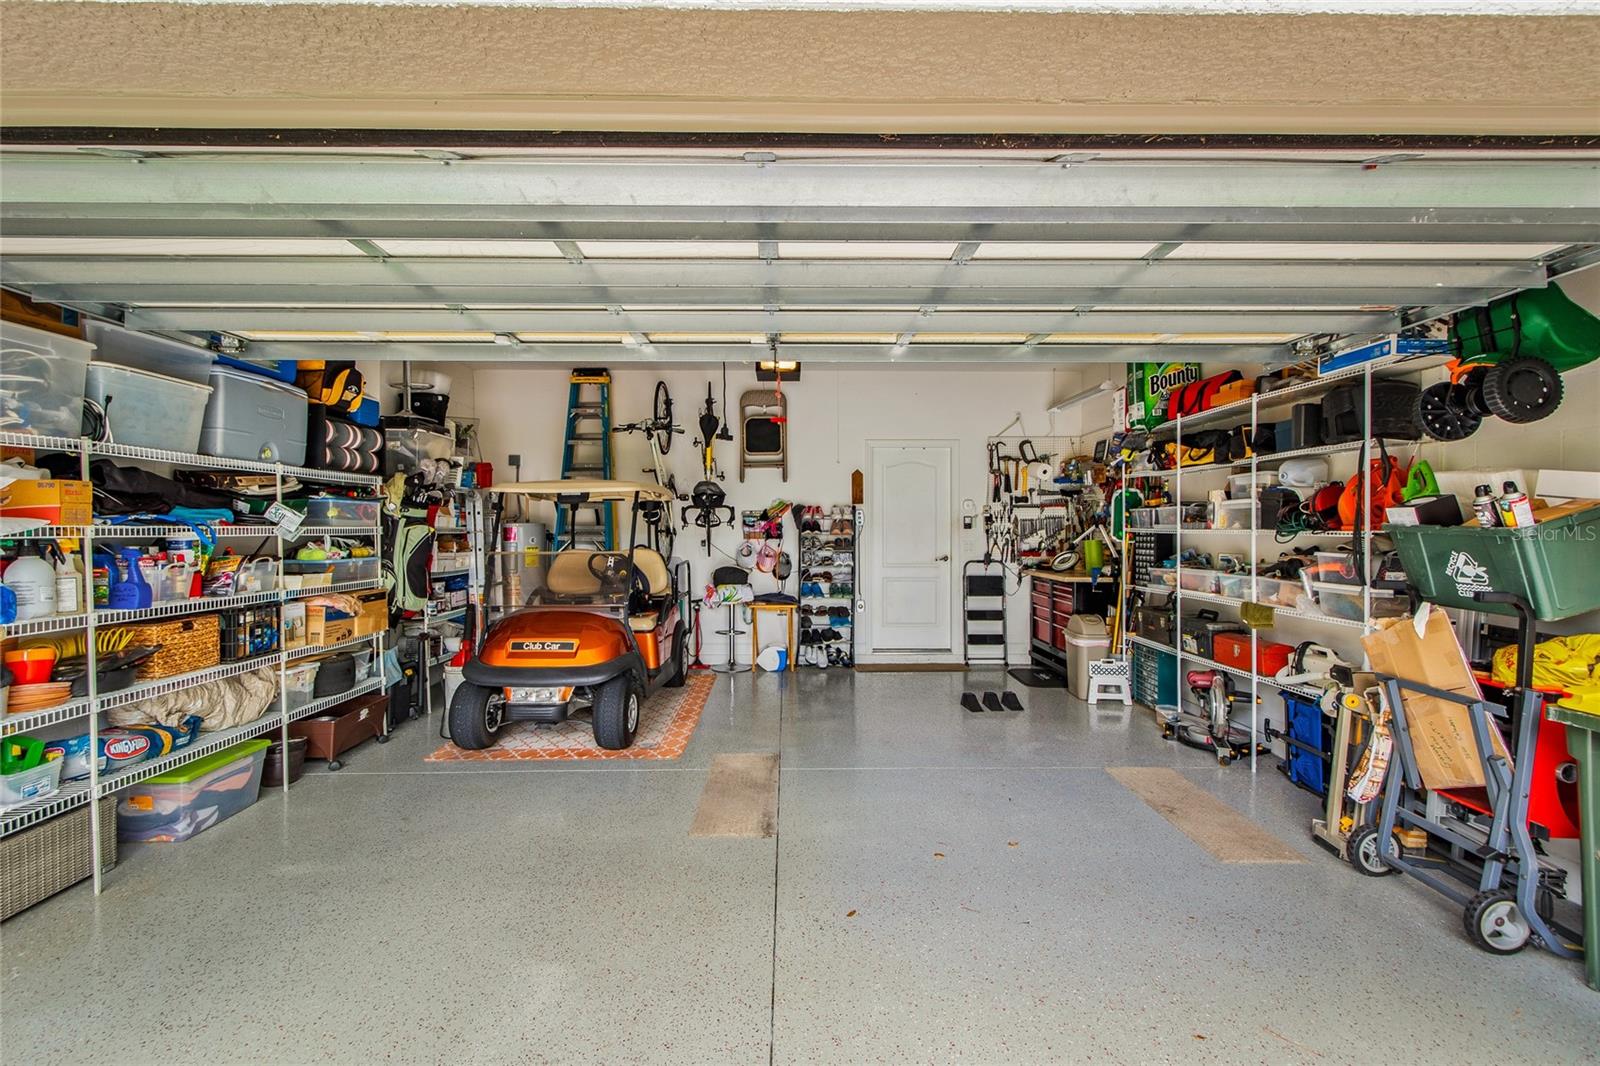
    2

  • Construction Materials

    Block, Stucco

  • Other Exterior Features

    Garden, Lighting, Rain Gutters

  • Parking

    Attached

  • Pool

    No

  • Waterfront YN

    NO

  • View

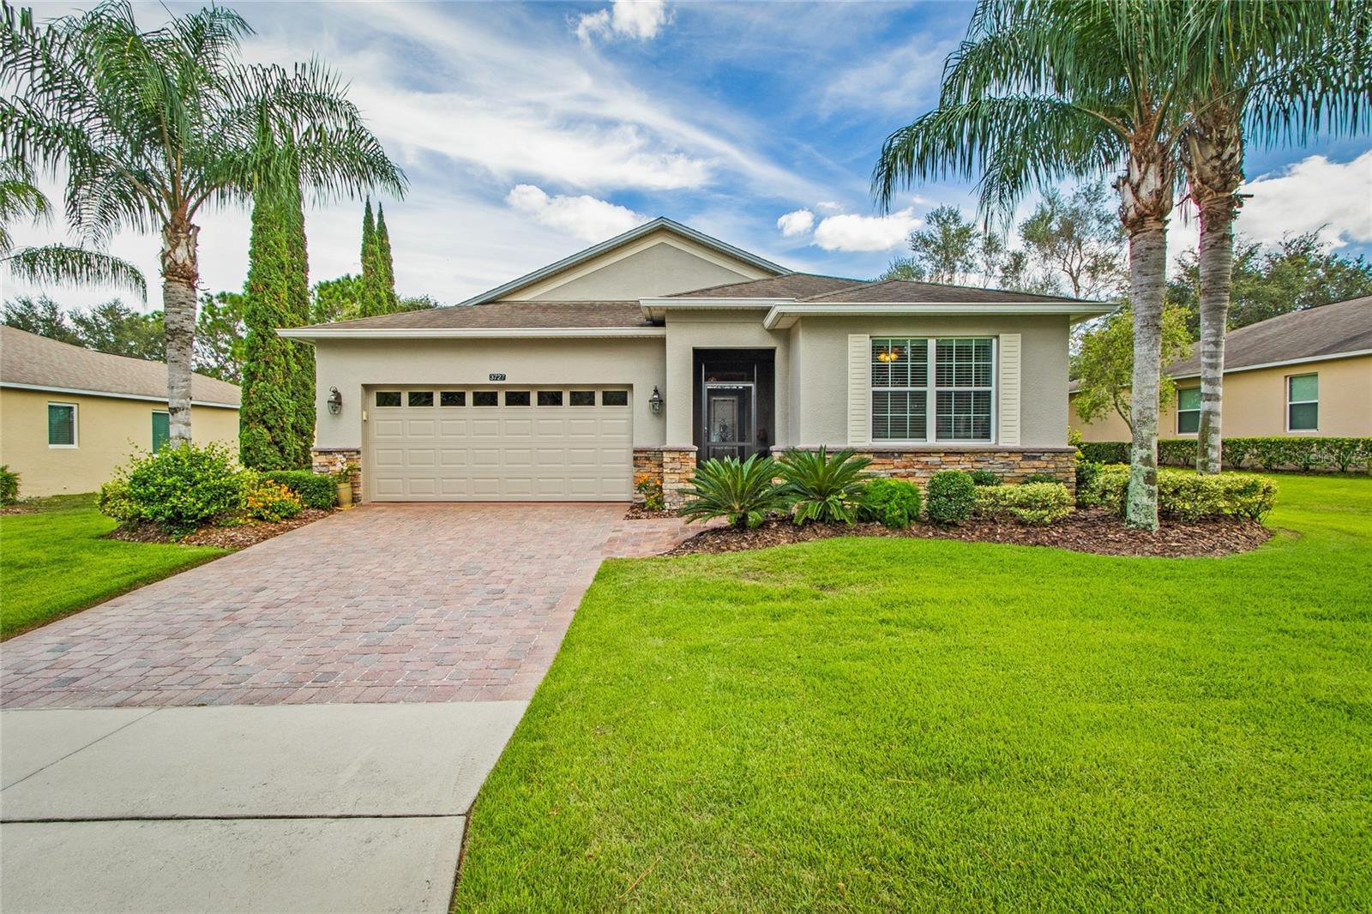
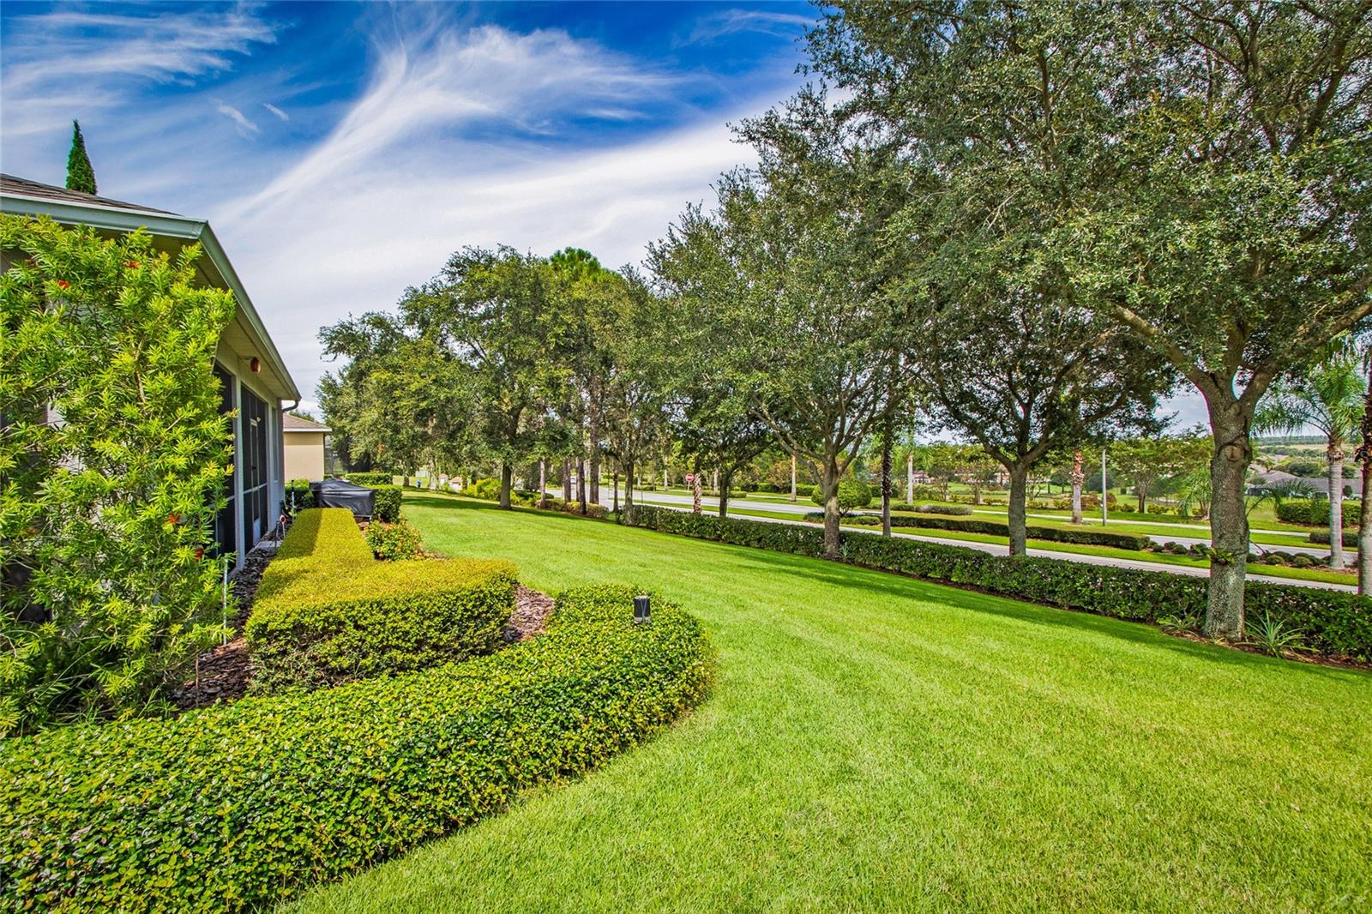
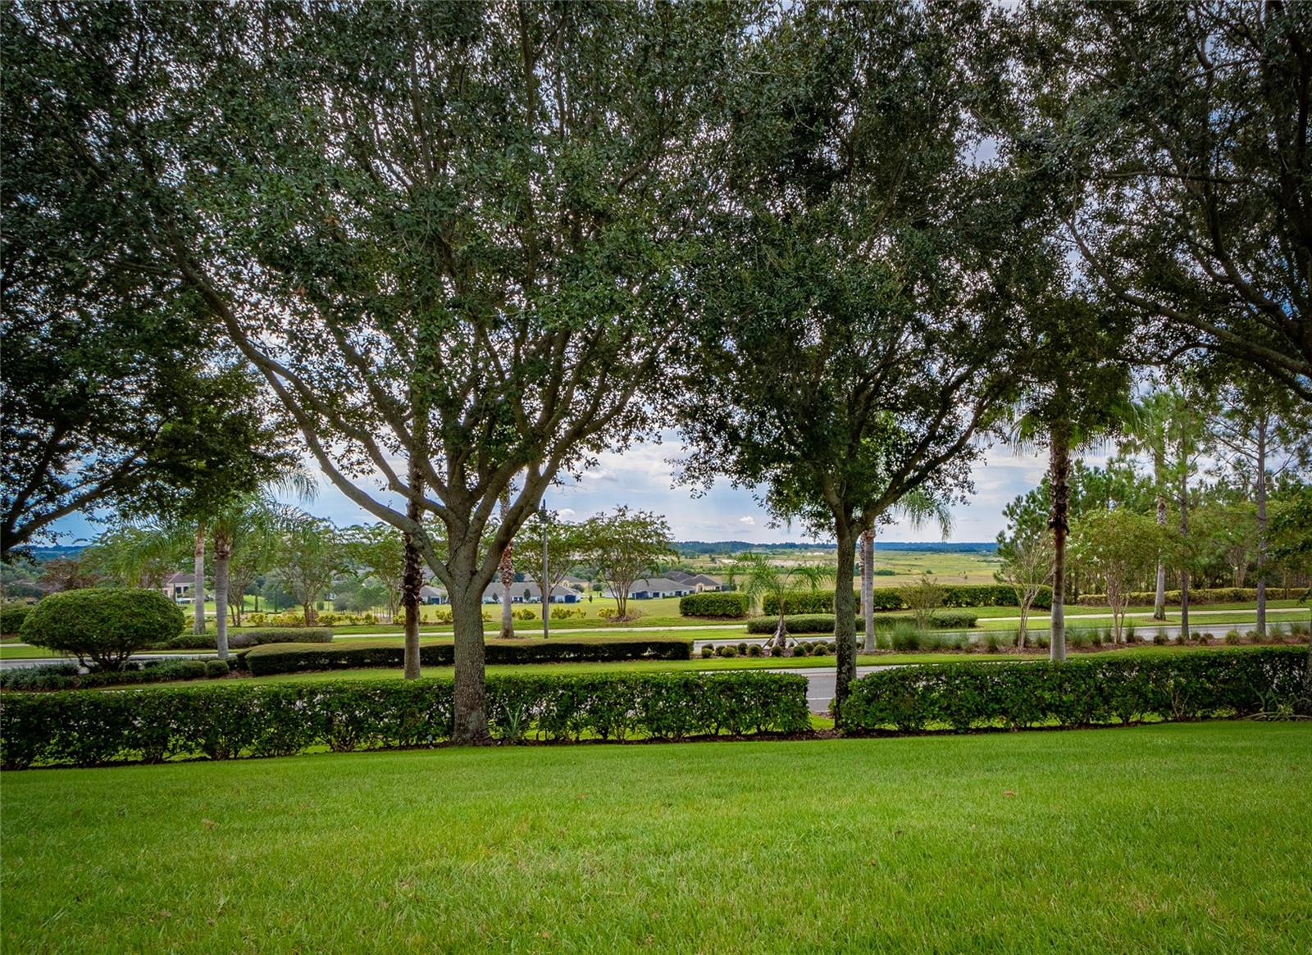
    Garden, Park/Greenbelt, Trees/Woods, Water

Area & Lot

  • Lot Features

    Landscaped, Paved

  • Lot Size(acres)

    0.23

  • Lot Size(square feet)

    9,820

  • Property Type

    Residential

  • Property Sub Type

    Single Family Residence

  • Architectural Style

    Ranch

Price

  • Sales Price

    $521,899

  • Tax Amount

    $3,479

  • Zoning

    PUD

  • Sq. Footage

    1,827

  • Price/SqFt

    $285

HOA

  • Association

    YES

  • Association Fee

    $421.28

  • Association Fee Frequency

    Monthly

  • Association Fee Includes

    N/A

School District

  • Elementary School

    N/A

  • Middle School

    N/A

  • High School

    N/A

Property Features

  • Association Amenities

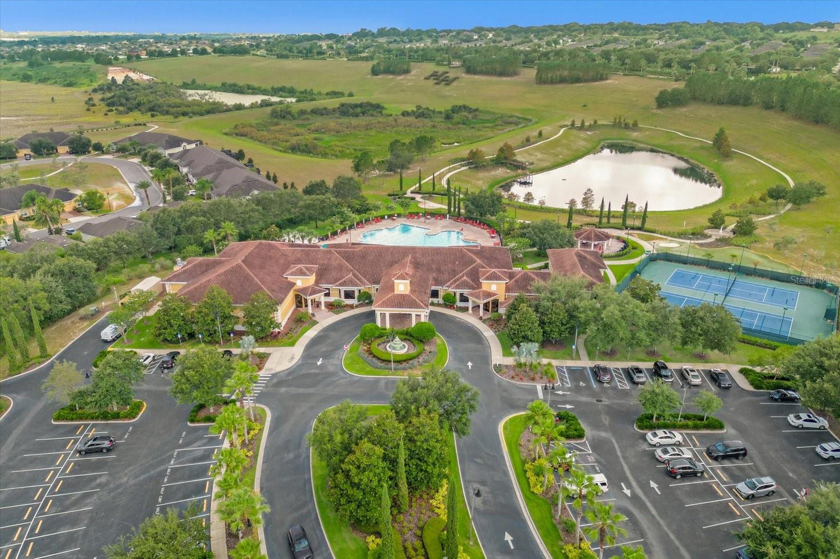
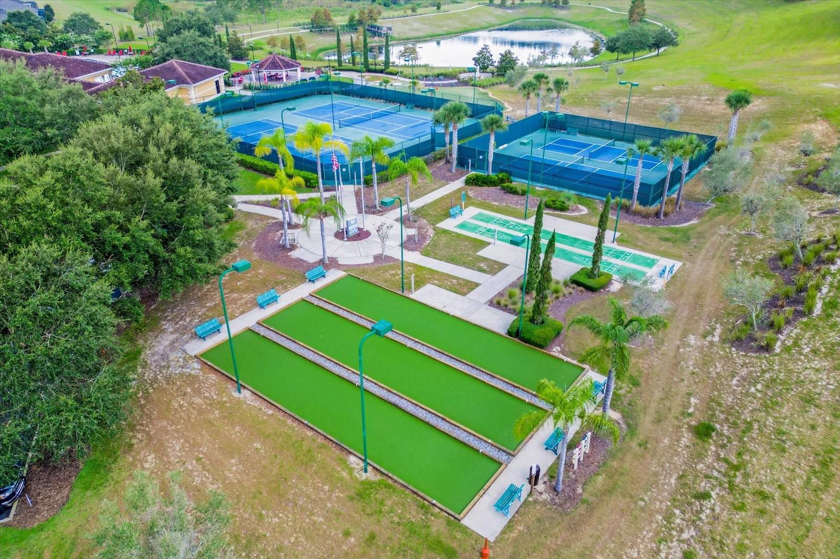
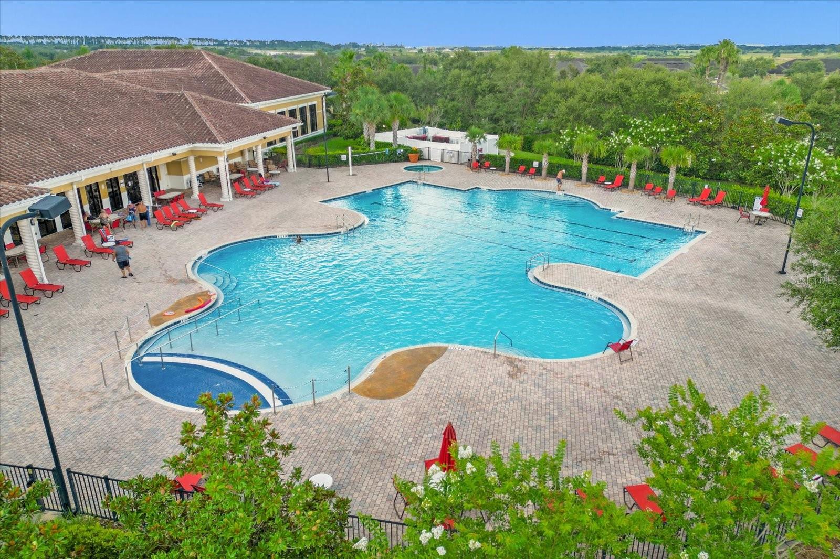
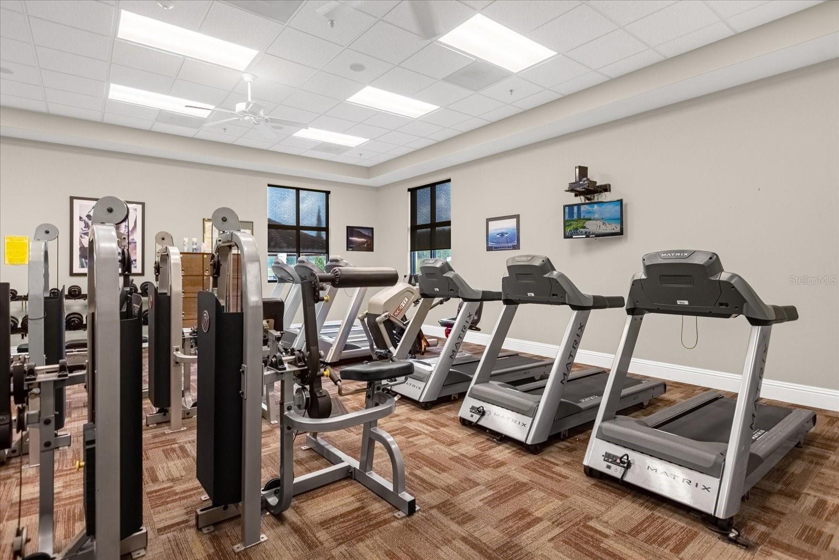
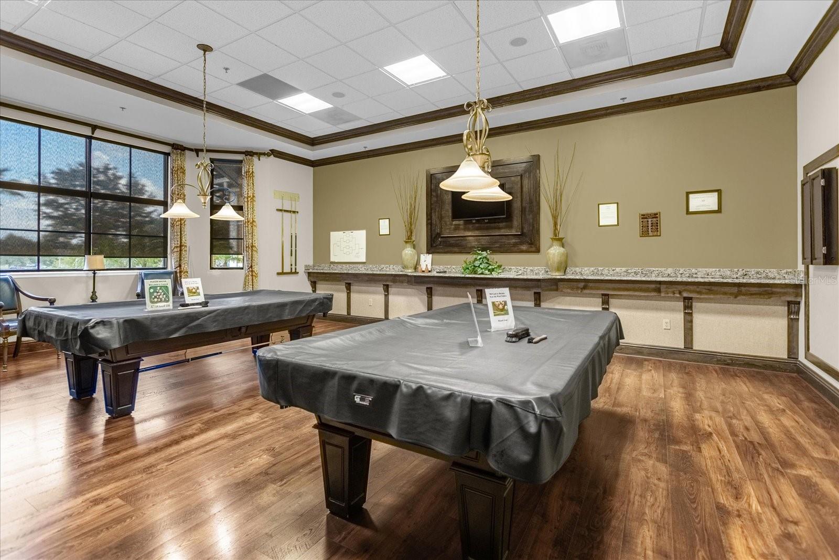
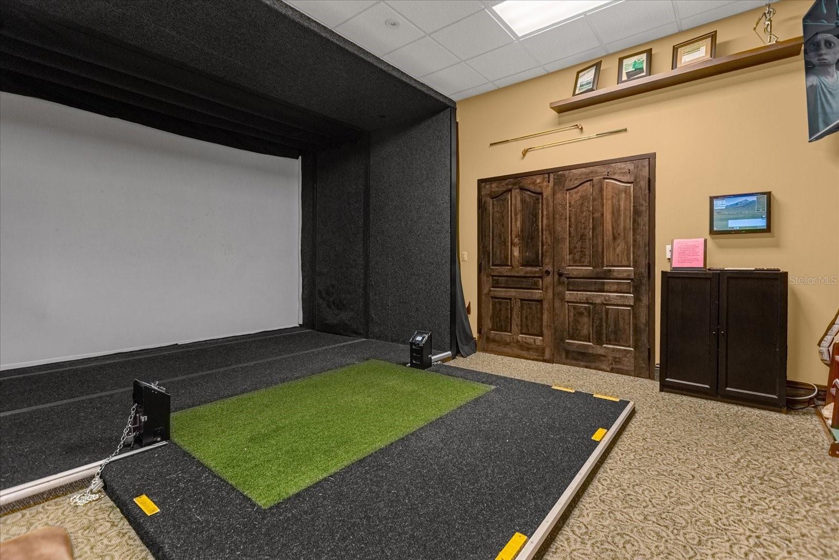
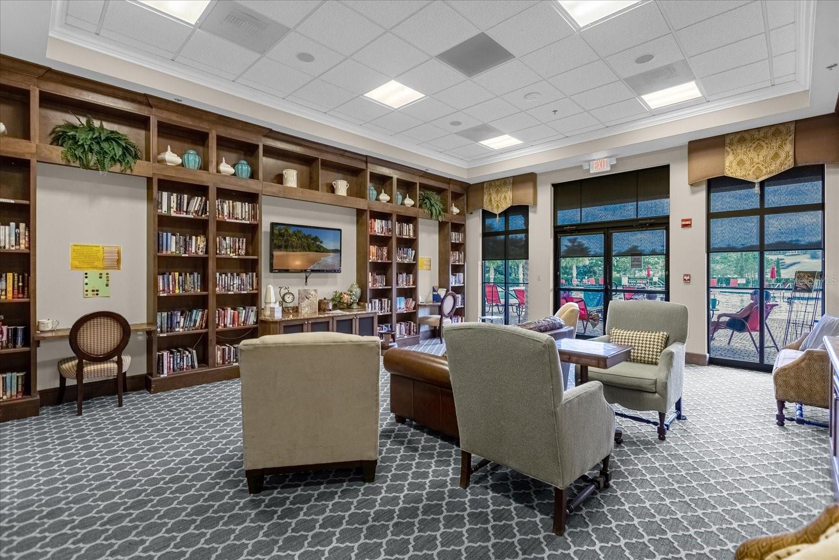
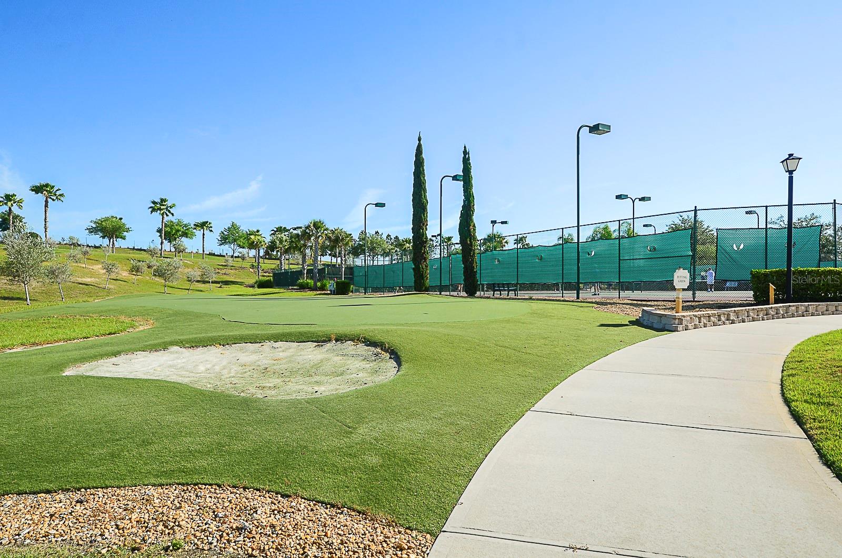
    Basketball Court, Clubhouse, Fitness Center, Gated, Park, Pool, Recreation Facilities, Security, Shuffleboard Court, Spa/Hot Tub, Tennis Court(s), Trail(s)

  • Foundation Details

    Slab

  • Ownership

    Fee Simple

  • Senior Community YN

    YES

  • Sewer

    Public Sewer

Schedule a Showing

Showing scheduled successfully.

<
>
IN PERSON
VIA CHAT

What is 3 + 4 ?


Change time

Mortgage calculator

Estimate your monthly mortgage payment, including the principal and interest, property taxes, and HOA. Adjust the values to generate a more accurate rate.

Your payment

Principal and Interest:

$

Property taxes:

$

HOA fees:

$

Total loan payment:

$

Total interest amount:

$

Location

County

Lake

Elementary School

Middle School

High School

Listing Courtesy of Cheryl Glover , KELLER WILLIAMS ELITE PARTNERS III REALTY

RealHub Information is provided exclusively for consumers' personal, non-commercial use, and it may not be used for any purpose other than to identify prospective properties consumers may be interested in purchasing. All information deemed reliable but not guaranteed and should be independently verified. All properties are subject to prior sale, change or withdrawal. RealHub website owner shall not be responsible for any typographical errors, misinformation, misprints and shall be held totally harmless.

Agent Ashley Baillio

FOUNDER

Ashley Baillio

Call Ashley today to schedule a private showing.


* Listings on this website come from the FMLS IDX Compilation and may be held by brokerage firms other than the owner of this website. The listing brokerage is identified in any listing details. Information is deemed reliable but is not guaranteed. If you believe any FMLS listing contains material that infringes your copyrighted work please click here to review our DMCA policy and learn how to submit a takedown request.© 2024 FMLS.
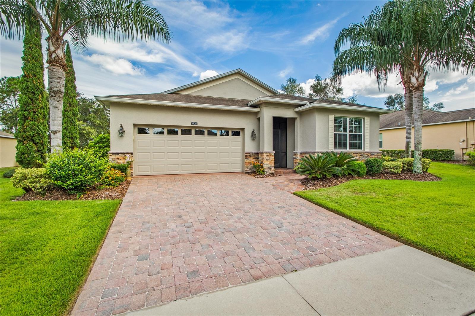
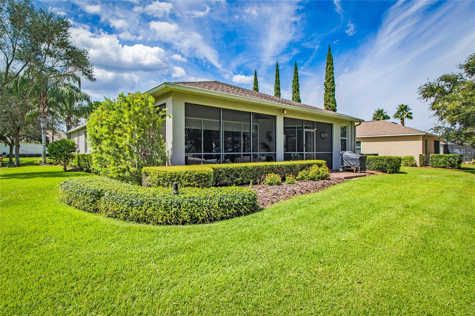
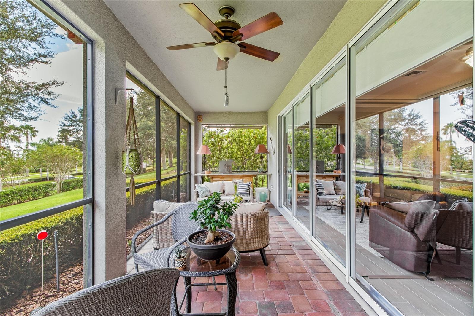
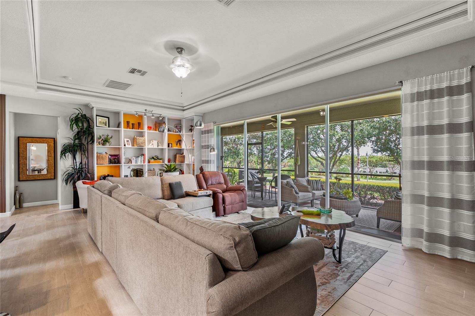
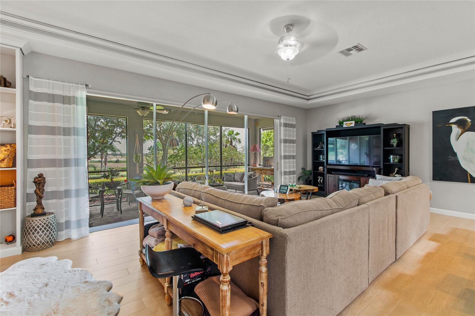
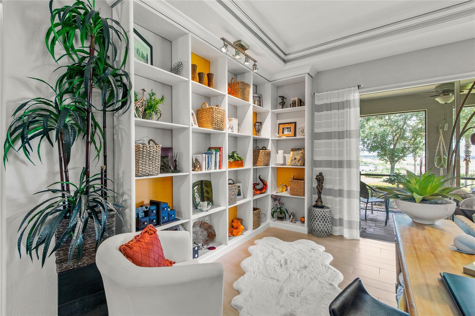
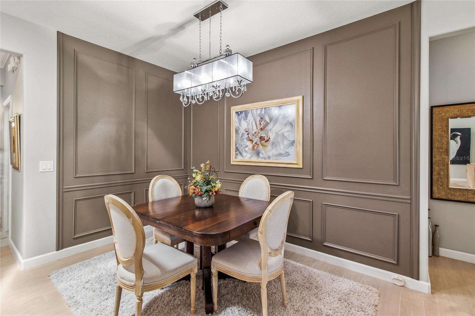
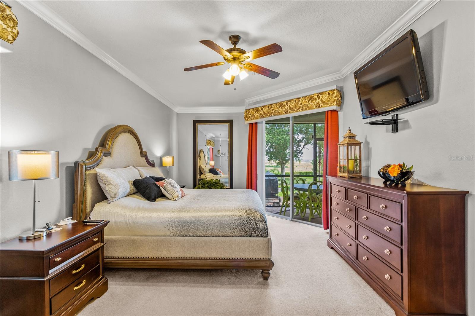
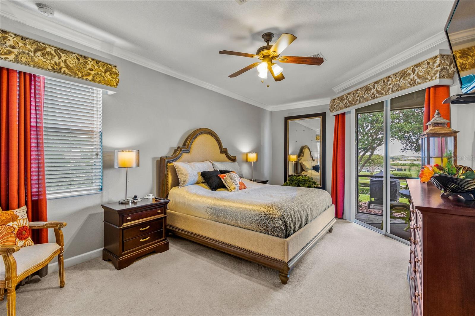
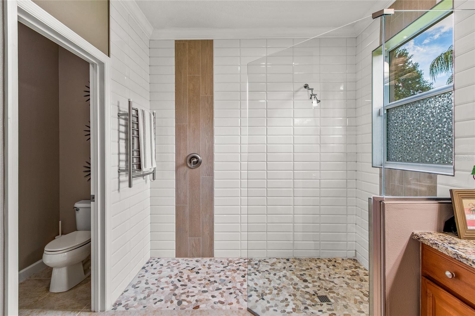
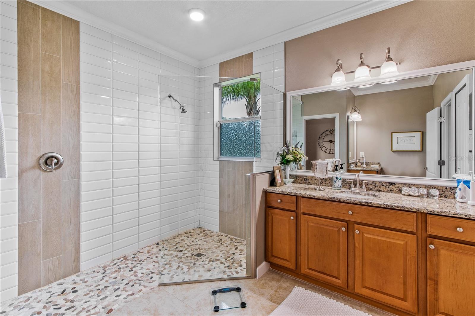
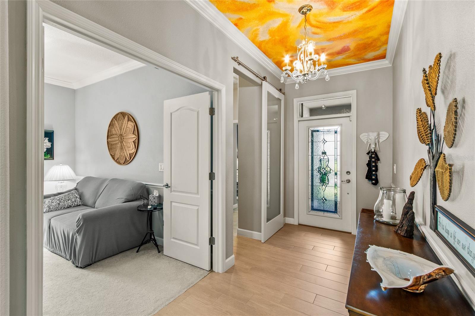
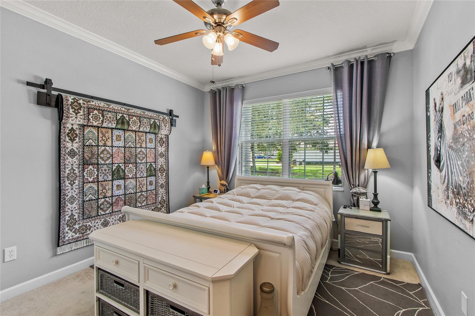
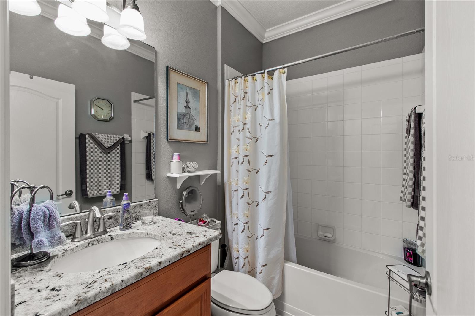
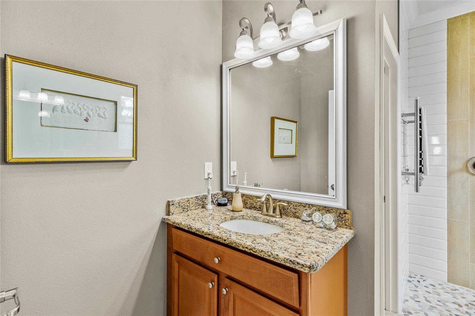
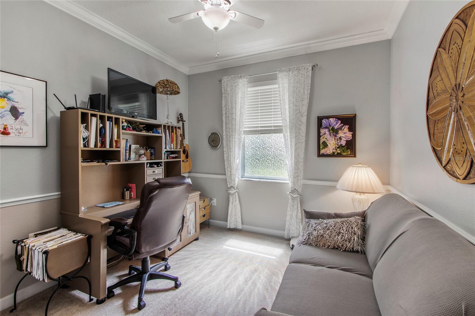
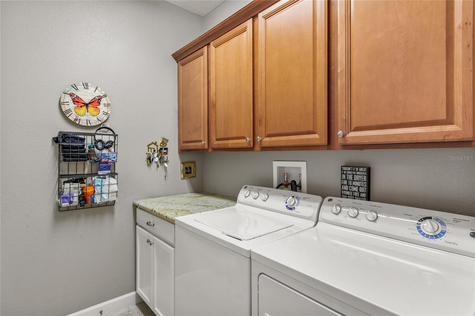
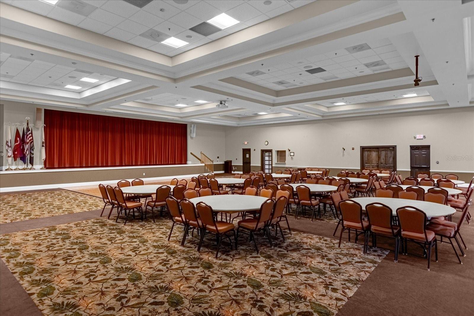
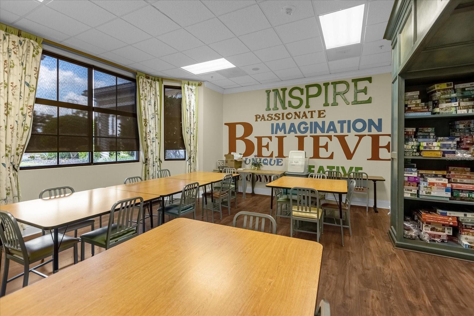
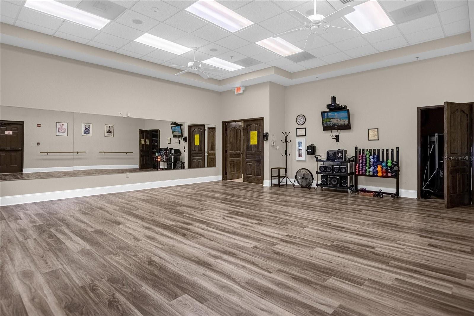
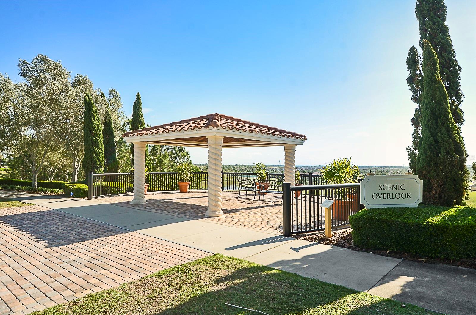
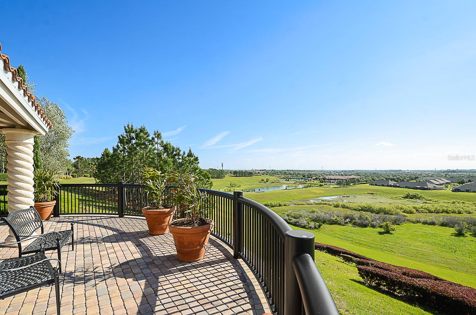
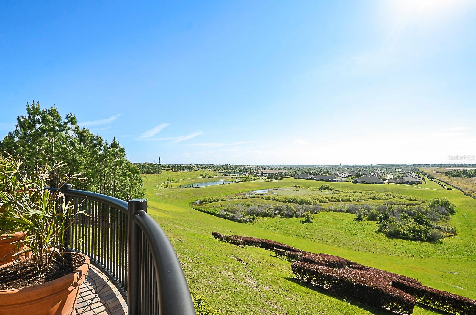
NEW ROOF 2023!! If you are interested in a absolutely gorgeous home located on a premium piece of land with an incredible view this is for you!  Either the back screened in lanai or open patio are the perfect spots to sit and relax at the start of the day with your coffee and watch the sunrise.  If you are a night owl, no worries, bring your glass of wine and sit on your patio and watch the fireworks every night or sit on your comfy couch and watch them from your living room,  the view is outstanding.  The 20' glass sliders that form the back wall of the living room make this easy to do.  Entertaining guests is also easy when you open the sliders and make the living room and lanai into one huge entertainment area. This home has to many extras to list!  Make sure to view the pictures.  Just a few to mention are a brand new roof, custom pantry with pull out shelves, closets with extra shelving, decorative & custom painting, window boxes, crown molding, chair rails, sky lights, also all custom window treatments stay with home.  Completely new master bath with heated towel racks and two separate vanities,  porcelain plank floors throughout main living area, screened in front foyer, fantastic landscaping and so much more.    Sit back and relax, the HOA covers all lawn mowing, re-mulching of garden twice a year and painting of exterior of home every five to six years. Heritage Hills is a 55+ active community built in the rolling hills of Clermont. A gated community built by Lennar Homes that is flavored with the charm of the Mediterranean and is complete with a resort style heated pool and spa, tennis and pickle ball courts, basketball, shuffleboard, bocce courts and so much more! Inside the grand clubhouse you will find a 24-hour fitness center, exercise room, craft room, library, card rooms as well as a Ballroom with stage and kitchen for special events. Additionally, there is a 5-mile walking trail around the community. Conveniently located for easy access to all attractions and highways as well as shopping, dining, medical facilities and services galore. Just a few minutes' drive to the center of Clermont or use the back gate for a shopping/dining excursion to Winter Garden shopping. Easy access to main roads from this beauty.  Act fast, this gem will not last!

3727 SANIBEL STREET

Message successfully sent.

What would you like to know?

What is 3 + 4 ?

I agree to receive email communication and understand I can unsubscribe at any time.

I agree to be contacted by Sell South Florida via call, email, and text for real estate services. To opt out, you can reply 'stop' at any time or reply 'help' for assistance. You can also click the unsubscribe link in the emails. Message and data rates may apply. Message frequency may vary. Privacy Policy

Related Properties

New on site 1 day ago
BEAUTIFUL ,just remolded , 4 years old, WATERfront 4 bedroom 3 bath,lot is 9525 sqft home in Cagan Crossing.NO CDD! Gated Community! This incredible home features an open concept that connects the family, with the master bedroom and Flex room located downstairs. The kitchen and eating area are all in one, complete with a huge double-wide slider door that opens up to the large screened lanai, offering incredible waterfront views. The front foyer has an office/den/flex room to the side. Then enters into the great room. A large Family room and Kitchen with incredible views out the back slider. Take a step outside under the covered AND screened lanai to enjoy the peaceful settings of water and trees. The back yard faces West to provide incredible sunsets over the pond. Back inside, the kitchen has an eating area with views out the back, a closet pantry, sink island with breakfast bar, cabinets accented with crown molding, and stone counters. Half Bath powder room and first floor has tile throughout, up to the back Master Bedroom. The master bath has dual sinks with stone counters, walk-in shower, separate garden tub and large walk-in closet. Upstairs has laundry room with appliances, and 3 more bedrooms along with Large open loft and hall bath. Each bedroom has walk in closet, and bath has a wide vanity. Cagan Crossing is a nice gated and quiet community in a peaceful setting with several ponds throughout. The community center has a great sized pool and covered picnic area with ceiling fans and next to the playground. This community off the route 27 and 192 is just a few miles from the 429 interchange, tons of restaurants, shops, and entertainment.
#O6438289

CLERMONT

17319 MILLION LAKES COURT

4 Beds

2 Baths

2,900 Sq.Ft.

$550,000

MLS#: O6438289

New on site 1 day ago
Welcome to the 55+ Summit Greens community in Clermont! Enjoy breathtaking golf course views in this beautifully updated home with approximately 2,000 sq. ft. of bright, open living space. The open-concept layout connects the kitchen, living, and dining areas, with sweeping golf course views from the lanai, primary suite, and living space. The updated kitchen features brand new cabinets, quartz-like countertops, a new microwave, kitchen sink, and garbage disposal, along with ample storage, a gas range, upgraded appliances, and a breakfast bar. The primary suite is a true retreat, with walk-in closets and a spa-like bath featuring a soaking tub, walk-in shower, and dual vanities. Recent upgrades include a new roof and gutters (2025), exterior paint (2024), interior paint (2026), new kitchen updates, ceiling fans in all rooms, upgraded landscaping (2025), new smoke detectors, and an added garage outlet. Summit Greens offers a resort lifestyle with a grand clubhouse, fitness center, heated pools, tennis, bocce, shuffleboard, and a newly renovated 18-hole, par-71 golf course with Toptracer driving range. Conveniently located near shopping, dining, and major highways.
#O6438366

CLERMONT

2390 CALEDONIAN STREET

3 Beds

2 Baths

1,961 Sq.Ft.

$440,000

MLS#: O6438366

Virtually Staged. Beautifully designed well maintained Energy Star Certified home in Sawgrass/Greater Lakes in Clermont. With more than 3100 square feet of we designed living space, TWO PRIMARY BEDROOMS, an OFFICE, and BONUS ROOM, and FENCED YARD with SCREENED LANAI, this home offers the space for your family to thrive. New interior paint and carpet! Sawgrass Elementary School is an easy walk from your front door! Sawgrass Bay offers a community pool, playgrounds, walking trails, and sand volleyball court. Ready for family fun? Disney World and theme parks are nearby, Lake Louisa State Park offers hiking and kayaking, local growers provide fruit and sunflower picking events, and there are many dining and shopping options! All measurements and information are believed accurate but buyers should verify all.
#O6431708

CLERMONT

16021 CHAMPLAIN STREET

4 Beds

3 Baths

3,108 Sq.Ft.

$575,000

MLS#: O6431708

New on site 2 days ago
BETTER THAN NEW — SHOWS LIKE A MODEL HOME! Welcome to 3023 Sanctuary Drive, a beautifully upgraded and meticulously maintained 5-bedroom, 3-bathroom home offering 2,672 sq. ft. of living space in the desirable Sanctuary community of Clermont. Built in 2024, this exceptional two-story residence offers the feel of new construction without the wait, enhanced by thoughtfully selected upgrades and custom designer touches throughout.
Step inside to a bright and spacious open-concept floor plan featuring high ceilings, abundant natural light, ceramic tile flooring and upgraded lighting. The kitchen is beautifully appointed with tall cabinetry, generous storage and plenty of space for entertaining, seamlessly connecting to the main living areas. A stunning custom-designed TV accent wall creates an elegant focal point and gives the living room, contemporary feel.
The versatile floor plan includes a bedroom and full bathroom on the first floor, ideal for guests, extended family or multigenerational living. Upstairs, you’ll find the spacious primary suite, additional generously sized bedrooms and plenty of room for everyone.
Enjoy Florida living from the covered outdoor area overlooking a peaceful pond view. The charming front porch, stone accents and attractive exterior details enhance the home’s curb appeal, while the open setting with no home directly across the street provides an additional sense of space and privacy.
Sanctuary offers resort-style amenities, including a community pool, clubhouse and fitness center. The location is exceptionally convenient, with easy access to US-27 and nearby shopping, dining and everyday essentials, including Publix, Walmart, Bravo Supermarket, Lowe’s and multiple shopping plazas. US-192 and Central Florida’s world-famous attractions are also within convenient reach.
Even more exciting is the continued growth and development surrounding this area. Major transportation improvements underway between Lake and Orange counties are designed to enhance connectivity between the US-27 corridor, SR-429 and the rapidly growing Horizon West area, adding even more convenience and accessibility to this desirable Clermont location.
Immaculate, upgraded and truly move-in ready, this home offers an exceptional opportunity to enjoy the benefits of a newer home with beautiful finishes already in place.
MOTIVATED SELLER! Schedule your private showing today!
#S5156502

CLERMONT

3023 SANCTUARY DRIVE

5 Beds

3 Baths

2,672 Sq.Ft.

$584,990

MLS#: S5156502

New on site 4 days ago
Welcome to this beautifully upgraded 4-bedroom, 2-bath pool home, where spacious Florida living meets a warm rustic-modern farmhouse design filled with custom details. From the moment you step inside, the open-concept layout, vaulted ceilings, abundant natural light, warm wood-style flooring, and statement fireplace create an inviting atmosphere with character you won’t find in a typical home.

The upgraded kitchen flows seamlessly into the main living and dining areas, making the space ideal for both everyday living and entertaining. Throughout the home, custom stained-wood accents, sliding barn doors, built-in entertainment and storage areas, and coordinated fixtures create a cohesive and distinctive look. The bedrooms continue the attention to detail with custom built-in closet systems featuring extensive shelving, drawers, and hanging space, along with ceiling fans for added comfort.

The spacious primary suite is especially impressive, featuring vaulted ceilings and multiple windows with transom windows that fill the room with natural light. The primary bathroom offers a true retreat with an oversized walk-in shower featuring a frameless glass enclosure, multiple shower heads, built-in bench, floor-to-ceiling tile, and a dual-sink vanity. Extensive custom woodwork and storage complete the suite.

Step outside and discover a backyard designed for enjoying the Florida lifestyle. The private swimming pool and spa, expansive pool deck, covered outdoor entertaining and dining areas, and generous fenced backyard provide plenty of room for relaxing, hosting friends and family, or simply enjoying the outdoors. Mature trees and landscaping add privacy and create a peaceful setting, while 2 additional detached storage buildings provide valuable space for tools, equipment, hobbies, and more.

Complete with a two-car garage, abundant storage, custom interior finishes, and an impressive outdoor living environment, this home delivers a rare combination of space, character, privacy, functionality, and resort-style Florida living.
#O6437630

CLERMONT

16140 DENHAM COURT

4 Beds

2 Baths

1,815 Sq.Ft.

$509,000

MLS#: O6437630

Under Construction. The Aspen single-story home emphasizes convenience and modern comfort, with four bedrooms and 3 bathrooms. Off the foyer are three secondary bedrooms, each with easy access to a nearby bathroom. Down the hallway is an open-concept layout connecting a well-equipped kitchen, dining room and family room with access to a large lanai. Adjacent to this space is the lavish owner’s suite, which features an en-suite bathroom and oversized walk-in closet. A desirable two-car garage completes the home. Welcome to Wellness Ridge the community that was designed to provide a Healthy & Active Lifestyle!! Community Features include: Sports Courts, Clubhouse, Fitness Center, Conservation Areas, Playground, Resort Style Swimming Pool and Multi-Use Trails. This beautiful home is very close to Lake Louisa State Park. Clermont is one of the fastest-growing cities in Central Florida. Strategically located close to Orlando and theme parks, it is known for its picturesque hills and pristine lakes. Schedule your appointment today!
#O6437496

CLERMONT

3273 WHOLENESS WAY

4 Beds

3 Baths

2,199 Sq.Ft.

$554,990

MLS#: O6437496

Under Construction. This new four-bedroom Bergen offers desirable single-story living. An open plan at the back of the home features the main living area, shared between the kitchen, living and dining spaces. A nearby covered patio provides year-round outdoor entertainment. Three secondary bedrooms are tucked away to the side, with a luxurious owner’s suite at the back of the home, complete with a spa-inspired bathroom and walk-in closet. Each home comes with Lennar’s Everything’s Included® promise, which includes new appliances as well as quartz countertops, blinds, and more in the price of your home. Wellness Ridge is one of the most modern and anticipated new communities. R19 insulation is used to provide a quiet, comfortable and highly energy efficient home. LP Siding provides durability and impact resistance for your beautiful Florida home. Welcome to Wellness Ridge the community that was designed to provide a Healthy & Active Lifestyle!! Community Features include: Sports Courts, Clubhouse, Fitness Center, Conservation Areas, Playground, Resort Style Swimming Pool and Multi-Use Trails. This beautiful home is very close to Lake Louisa State Park. Clermont is one of the fastest-growing cities in Central Florida. Strategically located close to Orlando and theme parks, it is known for its picturesque hills and pristine lakes. Schedule your appointment today!
#O6437476

CLERMONT

3327 MINDFULLNESS DRIVE

4 Beds

3 Baths

1,823 Sq.Ft.

$462,990

MLS#: O6437476

This Florida style home sits on a large corner lot with an open floor plan, high ceilings, and a gourmet kitchen anchored by granite countertops and stainless steel appliances with an oversized island for entertaining. The 4-bedroom, 3-bathroom layout combines practical design with quality finishes throughout.

The kitchen features an oversized island, tile backsplash, pantry storage, built-in microwave, built-in cooktop, and built-in ovens that create a fully equipped cooking area. Ceramic tile flooring runs through the foyer, dining room, great room, laundry room, and bathrooms, while carpet covers the bedrooms. Double-pane insulated glass windows provide energy efficient savings & help reduce utility costs. Central air conditioning maintains comfort year-round, and a garbage disposal completes the utilities.

The primary bedroom retreat offers privacy at the back of the property, positioned separately from secondary bedrooms in a split layout. The primary bathroom includes a garden tub for relaxation & a large separate tiled shower with dual shower heads. A security system with alarm and smart doorbell camera protects the residence.

The three-car garage provides ample vehicle and storage space, with a paved driveway and utility sink for convenience. Outside, a covered back patio extends living space, while the fully fenced rear privacy fence ensures seclusion. The corner lot positioning maximizes outdoor potential. Landscaping includes an irrigation system, mulched garden beds, and decorative stone accents. Architectural shingles top the roof.

The community offers a neighborhood pool, nearby trails, playground, and other amenities. The property sits near a fire station and Publix for everyday convenience.
#O6436590

CLERMONT

4767 CRAGMERE LOOP

4 Beds

3 Baths

2,546 Sq.Ft.

$540,000

MLS#: O6436590

RARE 5-CAR GARAGE PROPERTY WITH JOHNS LAKE ACCESS! Welcome to 16017 Lanesboro Ct, an exceptionally unique Clermont home offering the space, flexibility, and garage capacity that is extremely difficult to find. Located in desirable Johns Lake Estates, this property features a total of 5 garage spaces, including an attached 3-car garage plus a substantial detached 2-car garage/workshop with oversized roll-up doors designed to accommodate larger vehicles. Whether you're a car enthusiast, collector, contractor, business owner, boater, RV owner, or simply need serious storage and workshop space, this property offers tremendous versatility. The detached garage is also equipped with a 7,000-lb. car lift, and the property includes a separate concrete parking pad ideal for a boat, RV, trailer, or additional vehicle parking. The spacious backyard is enclosed with a white vinyl privacy fence, creating a private outdoor setting with plenty of room to enjoy the Florida lifestyle. Even better, residents of Johns Lake Estates have access to the community boat ramp on Johns Lake, providing convenient access to one of Central Florida's popular recreational lakes for boating, fishing, and watersports.
Inside, the two-story home welcomes you with soaring ceilings and an impressive custom chandelier. A striking hardwood and wrought-iron staircase creates an elegant focal point, combining rich wood handrails, substantial newel posts, hand-forged iron balusters, and beautiful wood stair treads. The home is also equipped with a stair lift, which can remain with the property or be removed upon request.
The open kitchen features exotic granite countertops, an island, eat-in dining space, newer stainless-steel appliances, and a brand-new refrigerator. Philips Hue smart lighting adds another modern touch, allowing lighting colors and ambiance to be controlled from your phone. The flowing floor plan connects the kitchen, dining, and living areas, making the home well suited for both everyday living and entertaining.
Upstairs, the spacious primary suite includes a walk-in closet and private bath with dual-sink vanity, walk-in shower, and separate soaking tub. Three additional generously sized bedrooms and a second full bath provide flexibility for family, guests, home offices, or hobby rooms.
Important improvements include a 2018 roof, seven replacement windows completed in 2023, a new front entry door installed in 2017, HVAC from 2014, newer stainless-steel kitchen appliances, and a brand-new refrigerator. Conveniently located in Clermont, Florida, with access to major roadways, shopping, dining, grocery stores, recreation, and everything the growing Clermont area has to offer. For buyers searching for a Clermont home with a 5-car garage, detached workshop, car lift, RV or boat parking, fenced backyard, and Johns Lake access, this property deserves to be at the top of the list. Homes with this combination of garage capacity, workshop space, vehicle storage, and lake access are difficult to duplicate. Schedule your private showing of 16017 Lanesboro Ct today!
#O6435498

CLERMONT

16017 LANESBORO COURT

4 Beds

2 Baths

2,392 Sq.Ft.

$560,000

MLS#: O6435498

Virtually Staged. Welcome to this beautifully renovated 3-bedroom, 2-bath pool home situated on a spacious 0.63-acre lot with 1,377 sq. ft. of living space. Thoughtfully remodeled in 2021, the home features an open floor plan with laminate flooring, fresh interior paint, quartz countertops in the kitchen and bathrooms, stainless steel appliances, and beautifully updated bathrooms.

The spacious primary suite offers a large closet, walk-in shower, and private access to the 400 sq. ft. covered patio, creating an effortless connection between indoor and outdoor living. Step outside to enjoy the new pool installed in 2024, complete with paid-off solar pool panels, surrounded by mature landscaping and a generous fenced yard. The vinyl fence was installed in 2021, adding privacy and functionality to the expansive property.

Major improvements include HVAC (2021), water heater (2022), roof replacement (2023), and exterior paint (2023), providing peace of mind for the next owner. An impressive 3-car garage offers plenty of room for vehicles, storage, hobbies, or recreational equipment.

With extensive updates, a generous lot, a sparkling pool, covered outdoor living space, and a desirable indoor-outdoor layout, this Clermont home is move-in ready and ready to impress!
#G5116662

CLERMONT

10105 LENOX STREET

3 Beds

2 Baths

1,377 Sq.Ft.

$440,000

MLS#: G5116662

 - property

Send a message

Message successfully sent.

Your message

What is 3 + 4 ?

Reason for contacting?

I agree to receive email communication and understand I can unsubscribe at any time.

I agree to be contacted by Sell South Florida via call, email, and text for real estate services. To opt out, you can reply 'stop' at any time or reply 'help' for assistance. You can also click the unsubscribe link in the emails. Message and data rates may apply. Message frequency may vary. Privacy Policy

Sign Out

Virtual Assistant

Would you like to take the next step with this property? We can help you schedule a showing or virtual tour, or send you more details.

Yes, I would like more information.

Thank You for Your Reply, One of Our Agents will contact you as soon as possible

No, maybe later.

Thank you, you can always contact me via email, phone number or through the contact form.

Realhub AI

Lucy - Your AI-Powered Realtor

Update Your Temporary Password

Personalize your search

Enter your email and we'll notify you immediately when new listings match what you're looking for.

or enter email address

Already have an account ? Login here

Continue your home search

I agree to receive communications and understand I can unsubscribe at any time.

I agree to be contacted by Sell South Florida via call, email, and text for real estate services. To opt out, you can reply 'stop' at any time or reply 'help' for assistance. You can also click the unsubscribe link in the emails. Message and data rates may apply. Message frequency may vary. Privacy Policy

Already have an account ? Login here

We use cookies

We use cookies primarily for analytics to enhance your experience. By accepting, you agree to our use of these cookies. You can manage your preferences or learn more about our cookies policy.