Features & Amenities

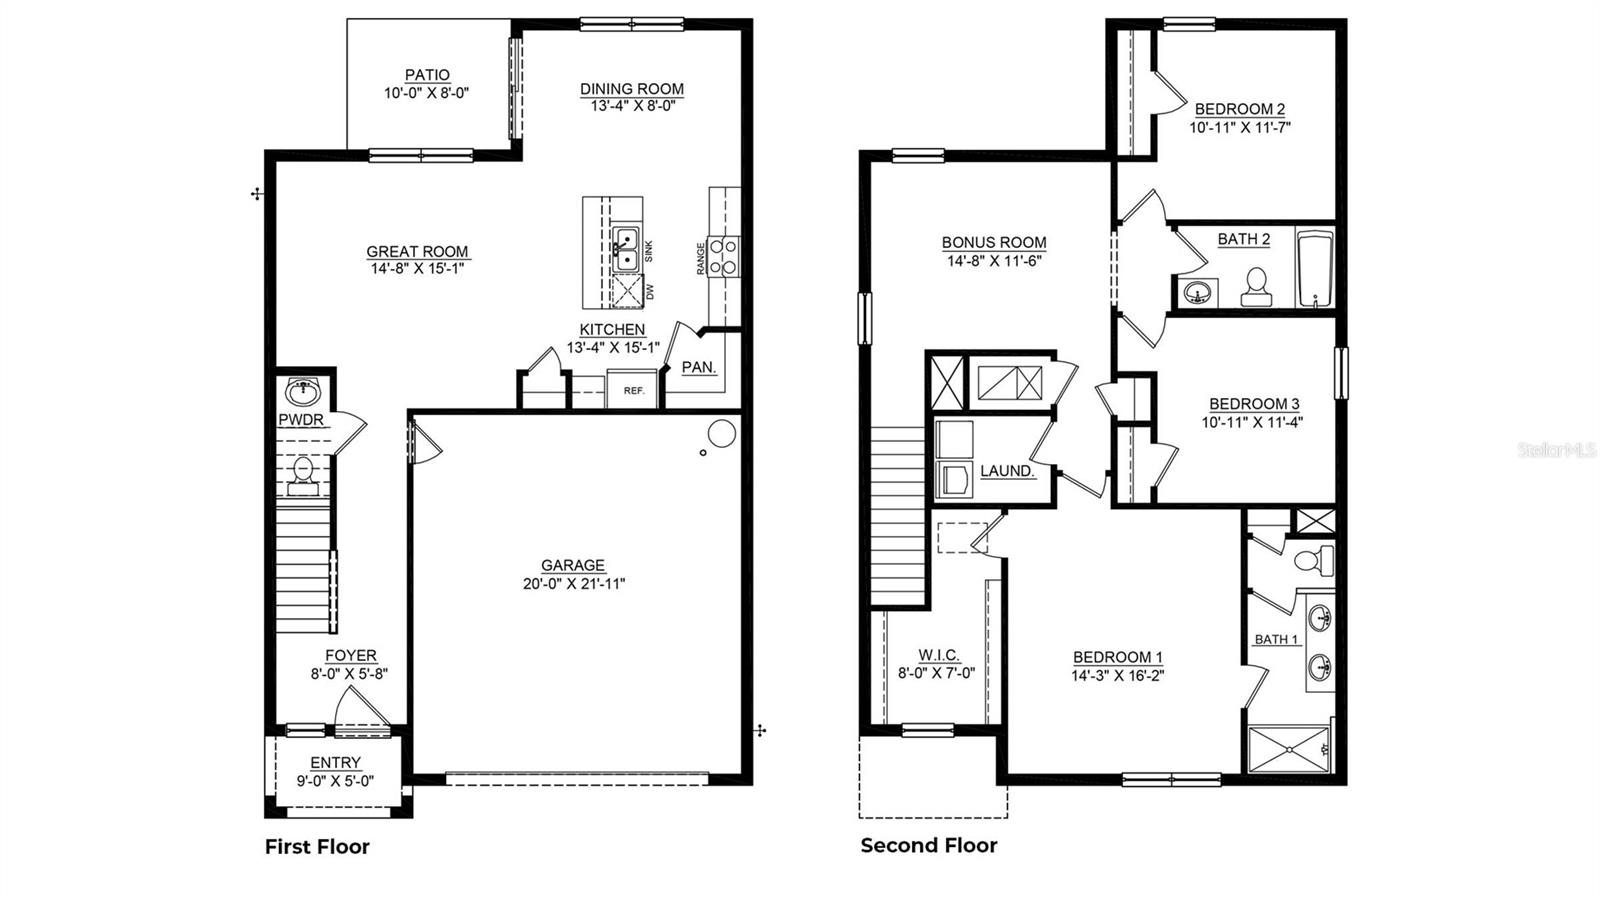
Interior

  • Other Interior Features

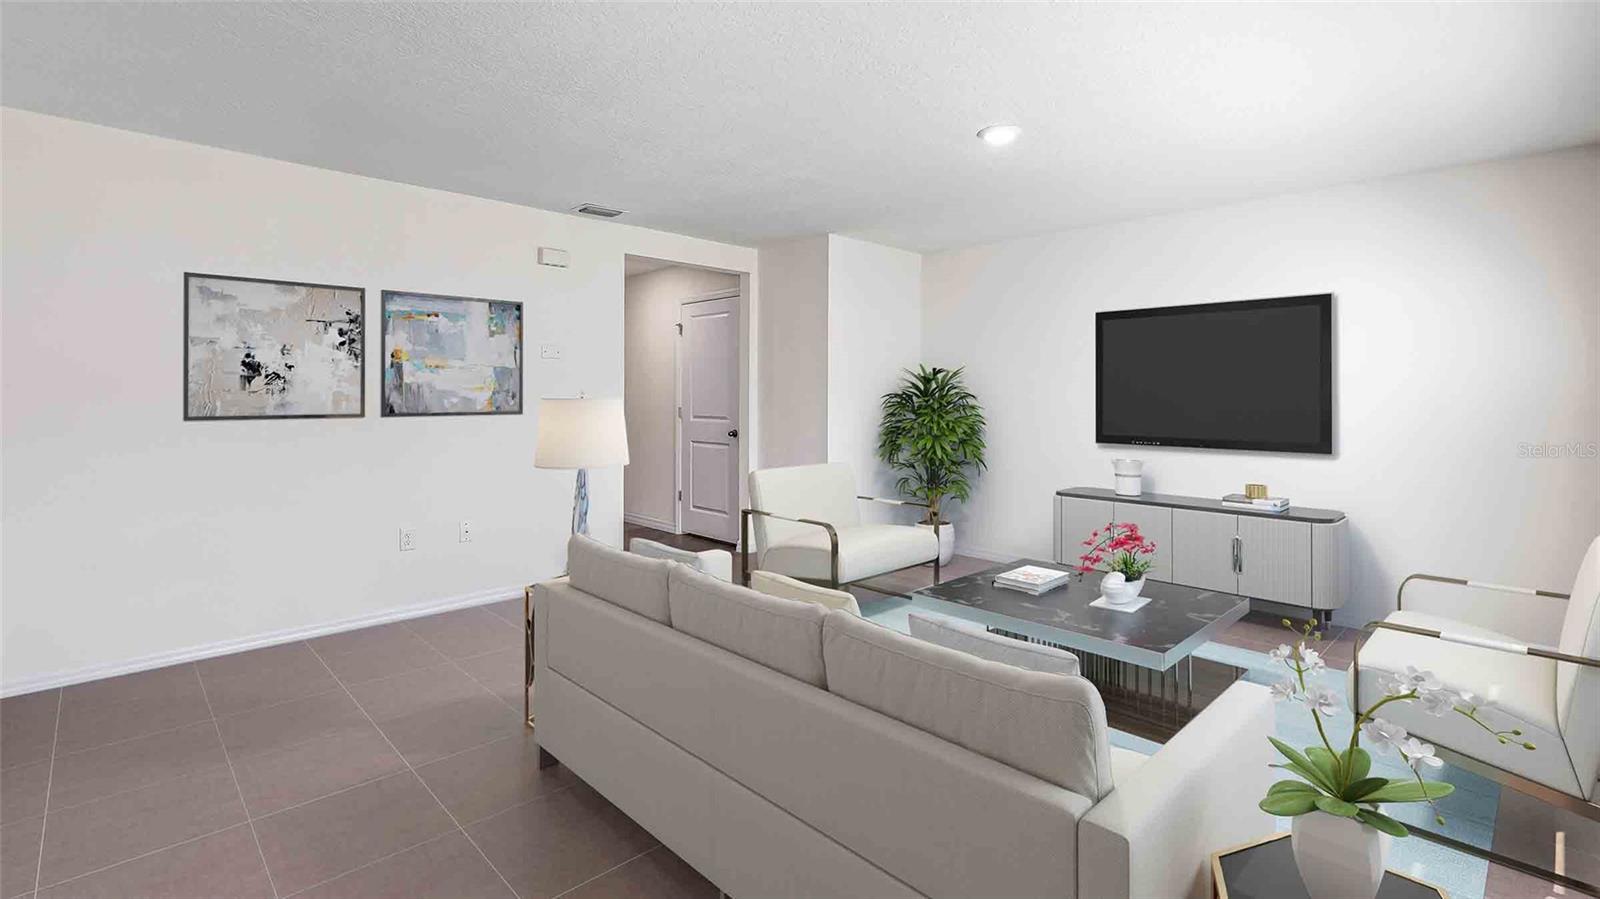
    Open Floorplan

  • Total Bedrooms

    3

  • Bathrooms

    2

  • 1/2 Bathrooms

    1

  • Cooling YN

    YES

  • Cooling

    N/A

  • Heating YN

    YES

  • Heating

    Central, Heat Pump

  • Pet friendly

    Yes

Exterior

  • Garage

    Yes

  • Garage spaces

    2

  • Construction Materials

    Block, Stucco

  • Parking

    Attached

  • Pool

    Yes

  • Pool Features

    Other

  • Waterfront YN

    NO

Area & Lot

  • Lot Size(acres)

    0.13

  • Lot Size(square feet)

    5,328

  • Property Type

    Residential

  • Property Sub Type

    Single Family Residence

Price

  • Sales Price

    $341,990

  • Zoning

    PD/PD

  • Sq. Footage

    1,961

  • Price/SqFt

    $174

HOA

  • Association

    YES

  • Association Fee

    $17

  • Association Fee Frequency

    Monthly

  • Association Fee Includes

    N/A

School District

  • Elementary School

    Chester W Taylor Elemen-PO

  • Middle School

    Raymond B Stewart Middle-PO

  • High School

    Zephryhills High School-PO

Property Features

  • Association Amenities

    Clubhouse, Pool

  • Foundation Details

    Slab

  • Ownership

    Fee Simple

  • Sewer

    Public Sewer

Schedule a Showing

Showing scheduled successfully.

<
>
IN PERSON
VIA CHAT

What is 3 + 4 ?


Change time

Mortgage calculator

Estimate your monthly mortgage payment, including the principal and interest, property taxes, and HOA. Adjust the values to generate a more accurate rate.

Your payment

Principal and Interest:

$

Property taxes:

$

HOA fees:

$

Total loan payment:

$

Total interest amount:

$

Location

County

Pasco

Elementary School

Chester W Taylor Elemen-PO

Middle School

Raymond B Stewart Middle-PO

High School

Zephryhills High School-PO

Listing Courtesy of Paula Malone , D R HORTON REALTY LLC

RealHub Information is provided exclusively for consumers' personal, non-commercial use, and it may not be used for any purpose other than to identify prospective properties consumers may be interested in purchasing. All information deemed reliable but not guaranteed and should be independently verified. All properties are subject to prior sale, change or withdrawal. RealHub website owner shall not be responsible for any typographical errors, misinformation, misprints and shall be held totally harmless.

Agent Ashley Baillio

FOUNDER

Ashley Baillio

Call Ashley today to schedule a private showing.


* Listings on this website come from the FMLS IDX Compilation and may be held by brokerage firms other than the owner of this website. The listing brokerage is identified in any listing details. Information is deemed reliable but is not guaranteed. If you believe any FMLS listing contains material that infringes your copyrighted work please click here to review our DMCA policy and learn how to submit a takedown request.© 2024 FMLS.
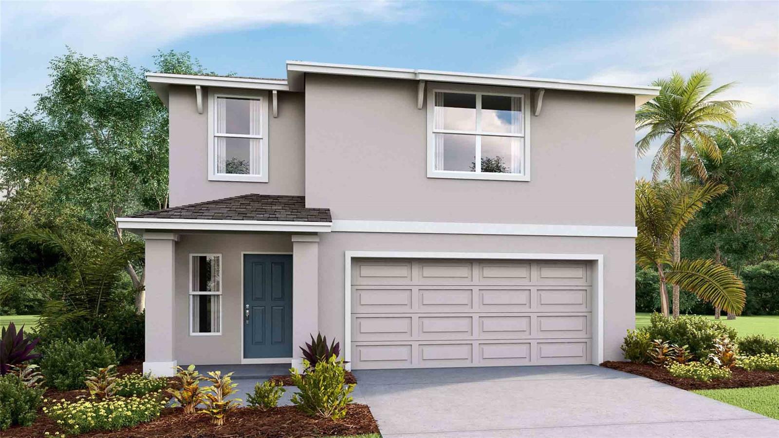
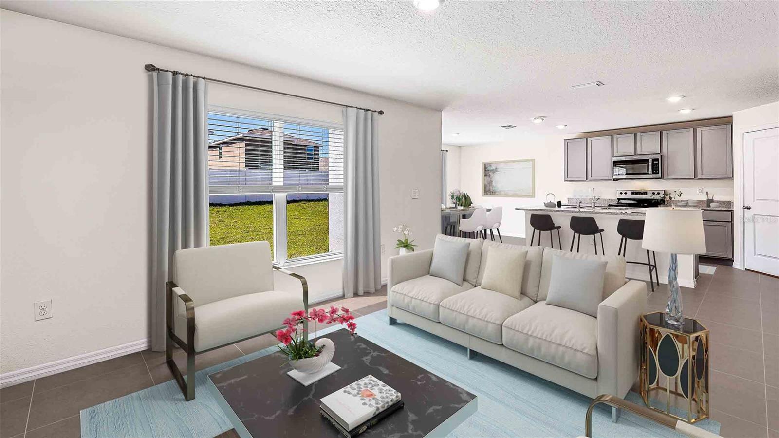
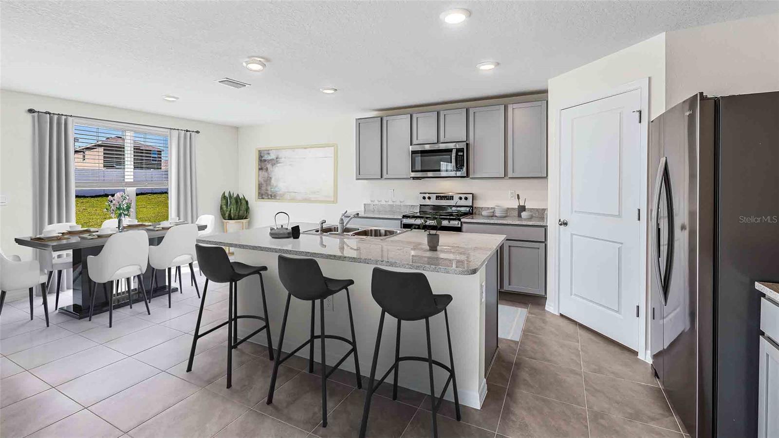
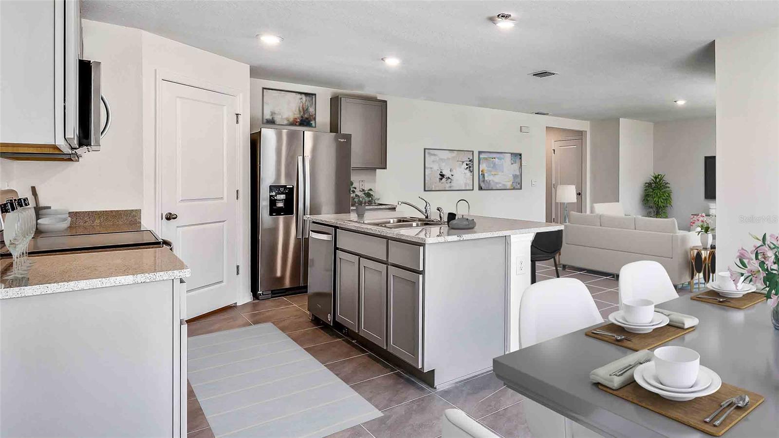
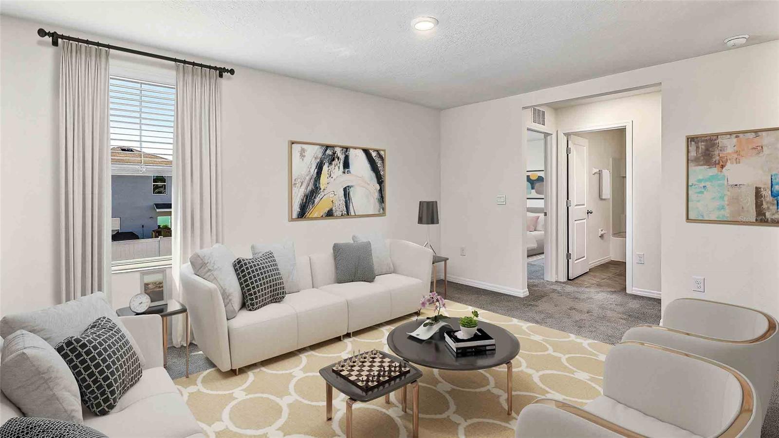
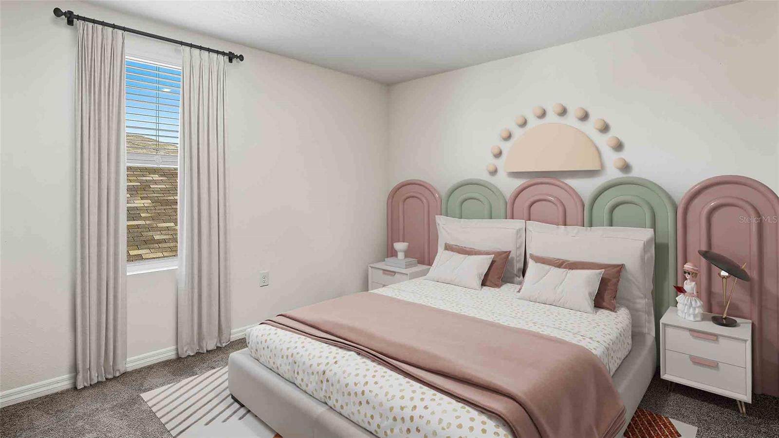
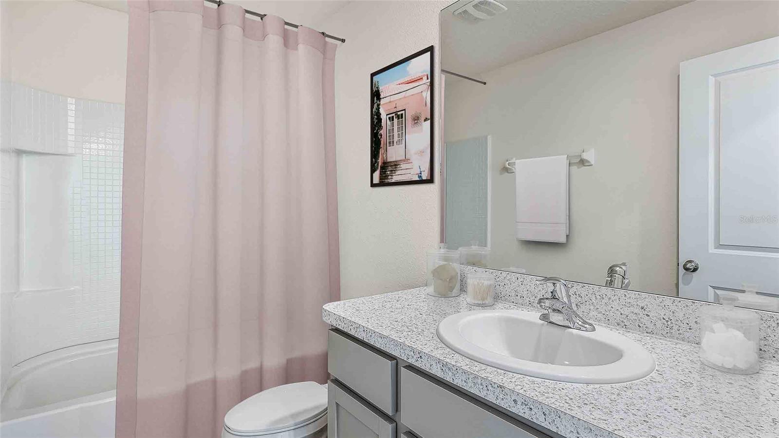
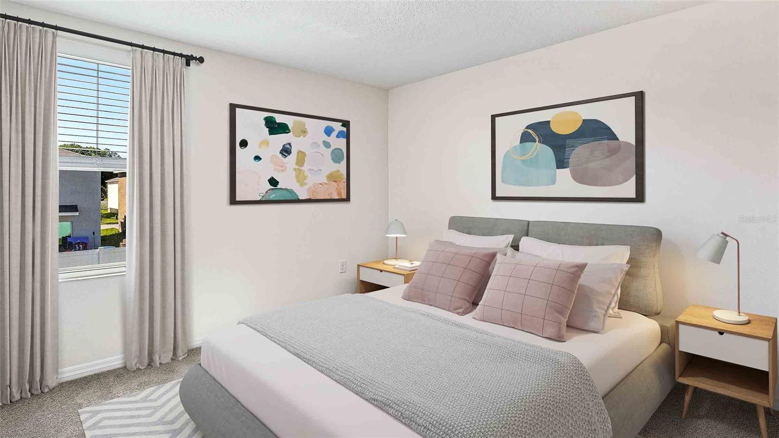
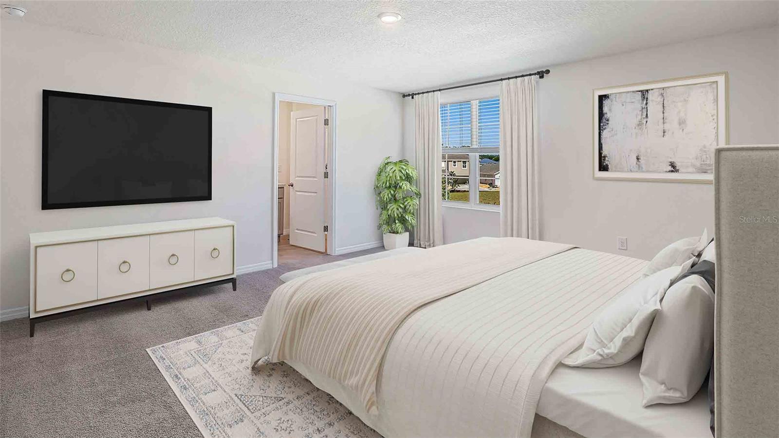
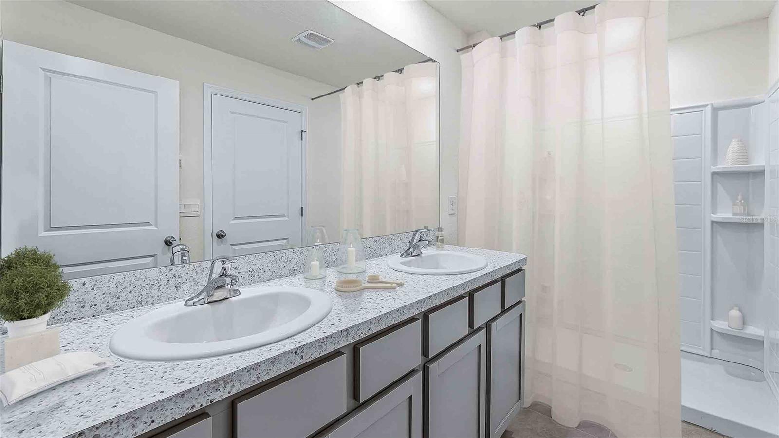
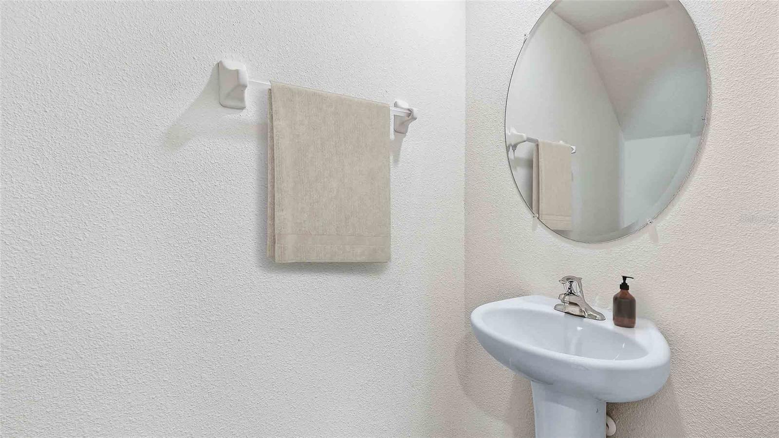
One or more photo(s) has been virtually staged. Under Construction. Harvest Ridge showcases new homes in Zephyrhills, located off SR-54 and Lane Rd. The community is nestled in the heart of Zephyrhills, close to retail and restaurants, and only 40 minutes from downtown Tampa. Just down the road you’ll find downtown Zephyrhills, a quaint main street with antique stores, Zephyrhills Brewing Company, Your Turn Board Game Café, bakeries, and Tina and Joe’s Café, a charming eatery in the heart of downtown. Zephyrhills is not far from downtown Dade City and the Wesley Chapel area, providing a multitude of shopping, dining, and entertainment experiences just 20 minutes away. 
Harvest Ridge features our D.R. Horton Express series homes that includes extended tile in the main living and dining area, a stainless-steel appliance package, granite countertops in the kitchen, all concrete block construction on the 1st and 2nd stories, and Home is Connected; D.R. Horton’s Smart Home system. Other inventory options may be available in this community. Please reach out for list of availability
Pictures, photographs, colors, features, and sizes are for illustration purposes only and will vary from the homes as built. Home and community information, including pricing, included features, terms, availability, and amenities, are subject to change and prior sale at any time without notice or obligation. Materials may vary based on availability. D.R. Horton Reserves all Rights

37255 KINGS CROWN DRIVE

Message successfully sent.

What would you like to know?

What is 3 + 4 ?

I agree to receive email communication and understand I can unsubscribe at any time.

I agree to be contacted by Sell South Florida via call, email, and text for real estate services. To opt out, you can reply 'stop' at any time or reply 'help' for assistance. You can also click the unsubscribe link in the emails. Message and data rates may apply. Message frequency may vary. Privacy Policy

Related Properties

New on site 1 day ago
Welcome to a beautifully appointed 2023 Ryan Homes “Panama” model, gracefully situated on a desirable corner lot and offering an inviting blend of style, comfort, and effortless Florida living. Thoughtfully designed around an open great-room concept, the home is filled with natural light and offers an easy flow from the interior living spaces to the exceptional outdoor retreat. 
From the screened-in covered front porch to the expansive 28' x 15' covered and screened lanai, outdoor living is truly an extension of the home. Set on pavers and finished with a chair rail, the lanai provides a wonderful private setting for morning coffee, evening cocktails, weekend gatherings, or simply enjoying the Florida sunshine in comfort. 
Inside, the well-designed floor plan offers three spacious bedrooms, two full baths, and a beautifully versatile flex room behind French doors. Whether envisioned as a refined home office, private study, den, or creative space, this room provides the flexibility today's homeowners appreciate. 
The heart of the home is the light-filled kitchen and great room, where entertaining feels completely natural. Quartz countertops, stainless steel GE appliances, a generous pantry, and an oversized social island create a sophisticated yet comfortable gathering space, with the kitchen seamlessly connected to the great room. 
The primary suite offers a peaceful retreat with a large walk-in closet and ensuite bath featuring a walk-in shower, dual vanities, cosmetic counter, and private water closet. The second full bath is equally accommodating with dual sinks and a shower/tub combination. 
Beautiful and practical finishes continue throughout, including luxury vinyl flooring in the main living areas, tile in the wet areas, carpet in the bedrooms, and coordinated ceiling fans throughout. The interior laundry room offers additional cabinetry and includes the washer and dryer. 
Modern conveniences are seamlessly integrated throughout the home. Smart features include an ecobee HVAC system, Ring doorbell, Rain Bird irrigation controls, and Genie garage door opener. Additional highlights include a 3-ton HVAC system, 200-amp electrical service, R-38 insulation, double-hung thermal windows, water softener and purification system, seamless gutters, garbage disposal, and smoke/CO detectors. 
The concrete block construction, hip/gable shingle roof, transferable Massey Total Treatment termite policy, and 10-year limited structural warranty provide added confidence, while the garage’s durable polyaspartic floor coating adds a polished finishing touch. 
Meticulously maintained and proudly pet-free and smoke-free, this exceptional home offers the kind of thoughtful details that make everyday living feel special. With its beautiful open spaces, flexible floor plan, and outstanding indoor-outdoor living, this Panama model is more than a home—it is an invitation to enjoy the best of Florida living in comfort and style.
#TB8544200

ZEPHYRHILLS

6650 PEBBLEBROOKE WAY

3 Beds

2 Baths

2,017 Sq.Ft.

$399,900

MLS#: TB8544200

New on site 1 day ago
Welcome to the Two Rivers community, where convenience meets comfort in this spacious 5-bedroom, 3-bathroom
home. Perfectly located, you’ll be just minutes from Morris Bridge Rd and only 15 minutes from I-75, providing easy
access to everything the area has to offer. For entertainment, enjoy nearby attractions like The Grove, complete with a
movie theater and game center, KRATES, and the Tampa Premium Outlets. The recent addition of Main Event
Entertainment offers bowling and a variety of fun activities. Just 5 minutes away is Wiregrass Mall, featuring a wide
range of dining options, including Grill Smith, Red Robin, Noble Crust, and The Living Room. Healthcare is close at
hand, with St. Joseph's and Advent Health hospitals serving the area, ensuring peace of mind for you and your family.
Education and recreation are also within easy reach, with Pasco County Schools just 10 minutes away and the
brand-new Wesley Chapel Sports Complex nearby. For ice sports enthusiasts, the Advent Health Center Ice Center is
just down the road, offering year-round fun. Experience the perfect blend of modern living and convenience in this
beautiful home in the Two Rivers community, where everything you need is right at your doorstep.
#TB8544609

ZEPHYRHILLS

35694 KINSEY POINT

5 Beds

3 Baths

2,453 Sq.Ft.

$390,000

MLS#: TB8544609

New on site 1 day ago
NO HOA, NO CDD, approximately 0.63 ACRES, and TWO PHYSICAL ADDRESSES—39250 Miramar Drive and 39306 Miramar Drive! Imagine the possibilities, from the potential for an additional home to future investment opportunities or creating your own spacious retreat. This 3-bedroom, 1-bath BLOCK HOME in Zephyrhills features a new A/C, fresh paint throughout the entire property, and updated luxury vinyl flooring in the bedrooms. Imagine the opportunity to design your own backyard retreat and bring your animals! Whether you’re looking for a primary residence or an investment property, this home offers plenty of potential to bring your vision to life. Located in Flood Zone X and convenient to downtown Zephyrhills, local shops, dining, and parks. Enjoy a Central Florida location with access to Tampa, Orlando, and Disney attractions for your next day trip. Space, flexibility, and possibilities await!
#TB8544669

ZEPHYRHILLS

39250 MIRAMAR DRIVE

3 Beds

1 Baths

1,312 Sq.Ft.

$275,000

MLS#: TB8544669

New on site 2 days ago
This beautifully updated 3-bedroom, 2-bath home features fresh interior paint and new LVP flooring throughout. The bright, open living areas offer a clean and modern feel, creating a welcoming space for everyday living and entertaining.The home also features a spacious screened-in patio, providing a comfortable outdoor space for relaxing or entertaining.
#TB8541001

ZEPHYRHILLS

4840 TIMBER WAY

3 Beds

2 Baths

1,318 Sq.Ft.

$299,900

MLS#: TB8541001

New on site 3 days ago
Welcome to 2979 Moulden Hollow Dr, a beautifully crafted Lennar home built in 2018, offering modern comfort and thoughtful design throughout. This spacious 4-bedroom, 2-bath residence features an open-concept layout that seamlessly blends living, dining, and kitchen areas—perfect for both everyday living and effortless entertaining. The well-appointed kitchen anchors the home with contemporary finishes, ample cabinetry, and a functional island that enhances both workspace and gathering space.

Generously sized bedrooms provide flexibility for family, guests, or a dedicated home office, while the owner’s suite offers a peaceful retreat with a private bath and walk-in closet. The home’s newer construction brings energy-efficient features, smart design elements, and the peace of mind that comes with a well-maintained property.

Located in a growing area of Zephyrhills, this home places you close to shopping, dining, parks, and major roadways, making daily commutes and weekend outings a breeze. With its modern build, spacious layout, and convenient location, this home delivers the ideal blend of comfort, style, and Florida living.
#TB8541606

ZEPHYRHILLS

2979 MOULDEN HOLLOW DRIVE

4 Beds

2 Baths

1,936 Sq.Ft.

$317,999

MLS#: TB8541606

New on site 4 days ago
Looking for a home to make your own piece of paradise in the Sunshine State of Florida? This beautiful home with water view, in Zephyrhills, FL is the one. Home is a single-story, built in 2024, features over 1,800 sq ft, 4-bedrooms, 2-full bathrooms, with a 2-car garage. 

The kitchen features a fabulous open floor plan overlooking your dining area, living room and your covered screened in lanai. Kitchen has a kitchen island with breakfast bar, granite counter tops, good size pantry and stainless-steel appliances - fridge, dishwasher, range and microwave. 

The primary bedroom is on the back side of the house for privacy, has an en-suite bathroom, 1 closet that is a really nice size, plus a 2nd closet. Primary bathroom has dual vanities, separate shower stall and toilet room. 

In front of the house are two additional bedrooms that are next to the second full bathroom. The fourth bedroom is located near the laundry room, separated from the other bedrooms. Location of 4th bedroom is a nice location to make into an office, if you are looking to have an office. Washer and dryer are staying with the home. 

This home is ready to move in and has good space inside and outside to entertain. With the beautiful pond view from the front of the house. Sellers have already fully fenced in the yard. In the fenced in area there is an additional patio for relaxing, enjoying your yard or entertaining. Ready to make this smart home your new home?

Did I mention the community has a pool! Home is conveniently located to delicious restaurants, medical facilities, hospitals, shopping, golf courses, movie theaters, CR Rd 54 (also known as Pure Water Way), St Rd 56 for access to Wiregrass Mall, I-75, Tampa Outlet Center, The Groves Shopping Center and so much more. In the Tampa surrounding areas Tampa International Airport and St. Pete-Clearwater International Airport for airports. If that is not enough……. the Tampa area has beautiful sandy beaches! Love sports? Tampa has the Tampa Bay Buccaneers, Tampa Bay Lightning, Tampa Bay Rowdies and Tampa Bay Rays. This is the perfect place to call home! Make appointment today to view this home!
#TB8543552

ZEPHYRHILLS

35712 DOVELAND DRIVE

4 Beds

2 Baths

1,867 Sq.Ft.

$327,500

MLS#: TB8543552

Virtually Staged. MOVE IN READY, AND LOADED WITH UPGRADES! Welcome to 6444 Ashville Drive, where the big ticket items are already handled. Solar panels. Newer roof (2021). Newer A/C (2024). Newer fence (2023). This one checks every box. Step inside to a spacious open floorplan, and see the captivating kitchen that was just remodeled in 2026. Marble countertops with a waterfall island, and beautifully crafted finishes. Brand new appliances, with an exhaust that vents straight outside instead of just recirculating air. This is the kind of kitchen that makes you want to cook and entertain like no other. Down the hall, the primary bath was fully remodeled in 2020, and the spare bath followed right behind it in 2021, so both bathrooms are fresh and ready to go. Three bedrooms and two baths give you room to spread out, and the split floorplan gives you plenty of privacy between bedrooms, or separation to make the front room your home office. The sellers didn’t cut any corners on this one. This home also features a water softener and reverse osmosis run to the sink and the fridge, so your water is dialed in from day one, and underground gutters keep drainage working the way it should, no puddling, no guesswork. Head out the back door to a 2 car garage with its own mini split, perfect for a workshop, a home gym, or just keeping your tools and toys climate controlled. The shed stays too, so you get even more storage without giving up a single inch of yard. This home is perfect for first time homebuyers, growing families, or anyone who wants the updates already done for them! This home is in a great location, close to everything Zephyrhills has to offer and just a short drive to Wesley Chapel and Tampa. Homes with this many recent upgrades don't come around too often. Snag it before it's gone!
#W7888903

ZEPHYRHILLS

6444 ASHVILLE DRIVE

3 Beds

2 Baths

1,492 Sq.Ft.

$317,900

MLS#: W7888903

Welcome to easy, resort-style living in the gated community of Saddlebrook. Offered fully furnished and thoughtfully updated, this spacious 3-bedroom, 2.5-bath townhome is tucked against a peaceful conservation backdrop, creating a private retreat in the heart of Wesley Chapel. Enjoy the flexibility of a short term rental with generous annual income, or as a private residence. Inside, an open-concept living and dining area flows into a beautifully renovated kitchen with modern finishes and appliances. Sliding glass doors extend the living space outdoors, while two private back porches offer quiet spots for morning coffee, evening cocktails, or simply taking in the lush surroundings. Upstairs, all three bedrooms provide comfortable separation from the main living areas, including a spacious primary suite with its own private balcony. Updated, spa-inspired bathrooms with walk-in showers complete the home's fresh, elevated feel. In-home laundry, ample living space, and furnishings included with the sale make this an exceptionally turnkey opportunity. Located within Saddlebrook's distinctive golf-cart-friendly setting, residents enjoy 24-hour gated security, beautiful walking areas, and convenient access to the resort's renowned golf, racquet sports, dining, and spa offerings, with certain amenities available separately through the resort. Just minutes from I-75, the home is also convenient to The Shops at Wiregrass, Tampa Premium Outlets, The Grove, AdventHealth, restaurants, entertainment, and everything the rapidly growing Wesley Chapel area has to offer. Whether you're searching for a full-time residence, seasonal Florida escape, or furnished getaway, this is an opportunity to enjoy the relaxed Saddlebrook lifestyle from day one.
#TB8542162

ZEPHYRHILLS

5444 SADDLEBROOK 2

3 Beds

2 Baths

1,688 Sq.Ft.

$295,000

MLS#: TB8542162

AWESOME ABBOTT STATION MOVE -IN READY HOME! Welcome to this beautifully maintained 4-bedroom, 2.5-bath home, ideally located for convenient Florida living!  From the moment you arrive, the attractive, landscaped entrance and spacious foyer create a warm and inviting first impression.  Inside, the neutral interior, ceramic tile flooring throughout the downstairs common areas and thoughtfully designed open floor plan make this home both comfortable and easy to enjoy. The kitchen features crisp white cabinets with crown molding and stainless-steel pulls and opens to the great room and dining area, complete with a charming niche perfect for displaying china or décor, a hutch or childs play area! Sliding glass doors lead to the screened rear lanai and fully fenced backyard, creating a wonderful extension of the living space for relaxing or entertaining. The first floor also offers a convenient powder room with pedestal sink tastefully decorated, an interior laundry room with washer and dryer plus storage cabinets and a 2-car garage with attic access. Rain Bird sprinkler system helps maintain the landscaping, while the impressive $6,000 owned water softener and filtration system conveys with the home. Upstairs, a spacious loft area with a large window and ceiling fan provides flexible living space for a home office, reading area, media space, or playroom. The private primary suite is generously sized and features double-door entry, a large window overlooking the backyard, ceiling fan, and two closets—including a walk-in plus a wall-to-wall closet. The ensuite bath is beautifully appointed with dual undermount sinks, granite countertops, ceramic tile, a relaxing soaking tub, separate shower and private water closet.  Three additional bedrooms provide plenty of flexibility for family, guests, or working from home. Two are located at the front of the home, with one currently arranged as a nursery and the other as a den/office, while the third bedroom is conveniently located just off the loft area. The upstairs guest bath features granite countertops, a tub/shower combination with subway tile and a linen closet. Meticulously maintained, thoughtfully decorated and move-in ready, this Abbott Station home offers the space, storage, outdoor privacy and versatile floor plan today’s buyers are looking for... all in a great location north of Tampa. Includes Clubhouse with Community pool just a few homes away in this newly established community with easy access to the Sarah Vandeburg Tennis center, YMCA, medical facilities, historic downtown Zephyrhills and the newer restaurants and shoppes of Zephyrhills. Close to major highways for easy access to Wesley Chapel, Lakeland, Plant City, Ocala, Orlando, International airports and the Beaches! This is one you’ll want to see!  CALL TODAY!
#TB8542406

ZEPHYRHILLS

6357 BEVERLY HILLS DRIVE

4 Beds

2 Baths

2,073 Sq.Ft.

$350,000

MLS#: TB8542406

Welcome to Hidden Rivers! This beautiful 4-bedroom, 2-bathroom home offers a spacious and inviting open-concept layout, perfect for both everyday living and entertaining.

The heart of the home features an open-plan living room, dining area, and kitchen, complete with a convenient breakfast island and pantry for plenty of storage. The primary suite provides a peaceful retreat with its own en-suite bathroom and walk-in closet, while three additional bedrooms offer plenty of space for family, guests, or a home office.

A separate laundry room adds everyday convenience, and the attached 2-car garage provides ample parking and storage. Step outside to the large backyard and enjoy relaxing or entertaining while taking in the serene pond views.

With its functional layout, generous living spaces, and picturesque backyard setting, this Hidden Rivers home is a wonderful place to call home!
#TB8539521

ZEPHYRHILLS

39745 HARVEST CREEK LANE

4 Beds

2 Baths

1,810 Sq.Ft.

$305,000

MLS#: TB8539521

 - property

Send a message

Message successfully sent.

Your message

What is 3 + 4 ?

Reason for contacting?

I agree to receive email communication and understand I can unsubscribe at any time.

I agree to be contacted by Sell South Florida via call, email, and text for real estate services. To opt out, you can reply 'stop' at any time or reply 'help' for assistance. You can also click the unsubscribe link in the emails. Message and data rates may apply. Message frequency may vary. Privacy Policy

Sign Out

Virtual Assistant

Would you like to take the next step with this property? We can help you schedule a showing or virtual tour, or send you more details.

Yes, I would like more information.

Thank You for Your Reply, One of Our Agents will contact you as soon as possible

No, maybe later.

Thank you, you can always contact me via email, phone number or through the contact form.

Realhub AI

Lucy - Your AI-Powered Realtor

Update Your Temporary Password

Personalize your search

Enter your email and we'll notify you immediately when new listings match what you're looking for.

or enter email address

Already have an account ? Login here

Continue your home search

I agree to receive communications and understand I can unsubscribe at any time.

I agree to be contacted by Sell South Florida via call, email, and text for real estate services. To opt out, you can reply 'stop' at any time or reply 'help' for assistance. You can also click the unsubscribe link in the emails. Message and data rates may apply. Message frequency may vary. Privacy Policy

Already have an account ? Login here

We use cookies

We use cookies primarily for analytics to enhance your experience. By accepting, you agree to our use of these cookies. You can manage your preferences or learn more about our cookies policy.