


Property
Beds
4
Full Baths
3
1/2 Baths
None
Year Built
2002
Sq.Footage
2,757
NO HOA • 1.01 ACRES • HEATED POOL • AIR-CONDITIONED DETACHED WORKSHOP! A rare Space Coast property combining a custom home, exceptional garage/workshop space and over an acre of land. This 4-bedroom, 3-bath home with dedicated office offers 2,757 sq. ft. of living space with an open floor plan, soaring 12-foot ceilings and a striking gas fireplace. Three sets of French doors open to the screened lanai and heated pool, creating an ideal setup for Florida living and entertaining. The standout feature is the incredible garage and workshop space. The oversized, temperature-controlled attached garage accommodates up to 3 vehicles, while the separate air-conditioned 25’ x 30’ detached workshop features its own electrical panel and provides exceptional space for a serious workshop, equipment, projects, hobbies, recreational vehicles or additional storage. The property encompasses 1.01 acres with NO HOA, including additional land acquired by the current owner. The extra space offers flexibility for expanded outdoor living and potential future development. An ADU or additional residence may be possible subject to zoning, permitting and governmental approval. Buyer to independently verify buildability, parcel configuration and all permitted uses. Located in Titusville with convenient access to Kennedy Space Center, I-95 and the Space Coast’s aerospace and technology corridor. Over an acre, no HOA, heated pool, dedicated office and an air-conditioned detached workshop — a combination that’s exceptionally difficult to find.
Features & Amenities
Interior
-
Other Interior Features
Cathedral Ceiling(s), Open Floorplan
-
Total Bedrooms
4
-
Bathrooms
3
-
Cooling YN
YES
-
Cooling
Central Air
-
Fireplace YN
YES
-
Heating YN
YES
-
Heating
Electric
-
Pet friendly
Yes
Exterior
-
Garage
Yes
-
Garage spaces
7
-
Construction Materials
Stucco
-
Other Exterior Features
Fire Pit, Private Entrance, Storage
-
Parking
Driveway, Garage Door Opener, Oversized, Attached
-
Pool
Yes
-
Pool Features
Gunite, Screen Enclosure, Solar Heat, Private
-
Waterfront YN
NO
Area & Lot
-
Lot Size(acres)
1.01
-
Lot Size(square feet)
43,996
-
Property Type
Residential
-
Property Sub Type
Single Family Residence
-
Architectural Style
Contemporary, Custom
Price
-
Sales Price
$650,000
-
Tax Amount
$4,810
-
Sq. Footage
2,757
-
Price/SqFt
$235
HOA
-
Association
No
School District
-
Elementary School
N/A
-
Middle School
N/A
-
High School
N/A
Property Features
-
New Construction
NO
-
Foundation Details
Slab
-
Ownership
Fee Simple
-
Senior Community YN
NO
-
Sewer
Public Sewer
-
Tax Lot
22
-
Water Source
Public
Schedule a Showing
Showing scheduled successfully.
Mortgage calculator
Estimate your monthly mortgage payment, including the principal and interest, property taxes, and HOA. Adjust the values to generate a more accurate rate.
Your payment
Principal and Interest:
$
Property taxes:
$
HOA fees:
$
Total loan payment:
$
Total interest amount:
$
Location
County
Brevard
Elementary School
Middle School
High School
Listing Courtesy of David DeCristo , MARK SPAIN REAL ESTATE
RealHub Information is provided exclusively for consumers' personal, non-commercial use, and it may not be used for any purpose other than to identify prospective properties consumers may be interested in purchasing. All information deemed reliable but not guaranteed and should be independently verified. All properties are subject to prior sale, change or withdrawal. RealHub website owner shall not be responsible for any typographical errors, misinformation, misprints and shall be held totally harmless.

FOUNDER
Ashley Baillio
Call Ashley today to schedule a private showing.

* Listings on this website come from the FMLS IDX Compilation and may be held by brokerage firms other than the owner of this website. The listing brokerage is identified in any listing details. Information is deemed reliable but is not guaranteed. If you believe any FMLS listing contains material that infringes your copyrighted work please click here to review our DMCA policy and learn how to submit a takedown request.© 2024 FMLS.
Related Properties

TITUSVILLE
5710 BARNA AVENUE
4 Beds
4 Baths
2,631 Sq.Ft.
$540,000
MLS#: O6429778
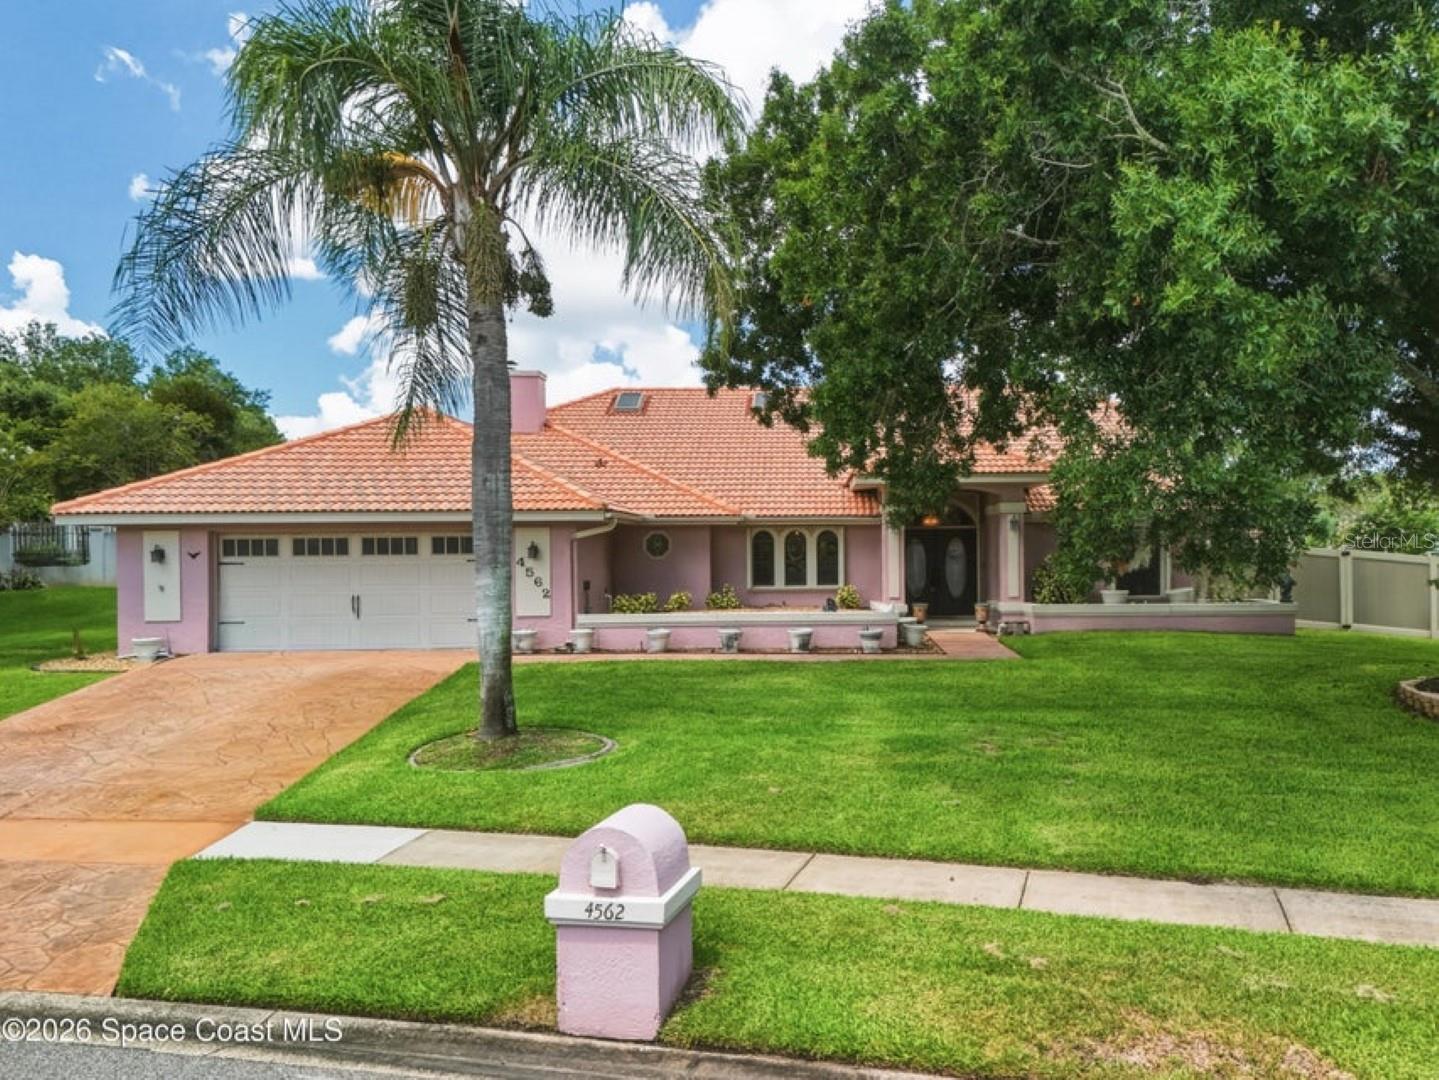
TITUSVILLE
4562 HELENA DRIVE
3 Beds
3 Baths
2,423 Sq.Ft.
$595,000
MLS#: O6422908
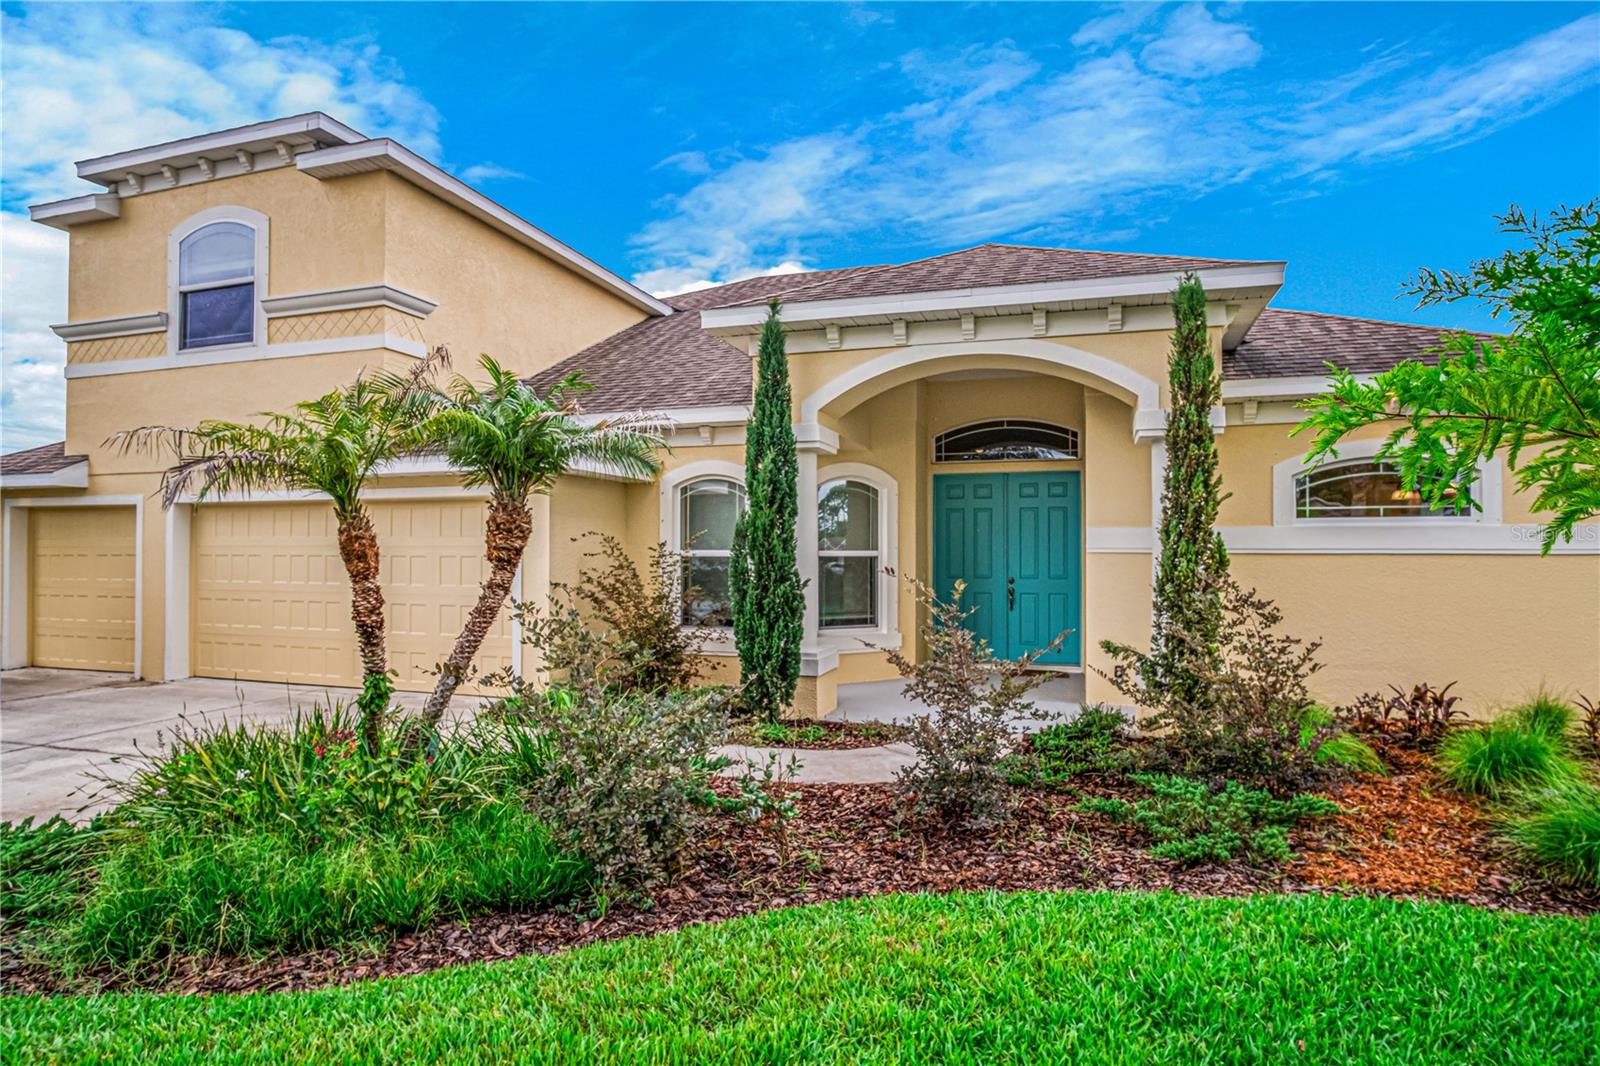
TITUSVILLE
2938 SERENO POINTE DRIVE
5 Beds
3 Baths
3,176 Sq.Ft.
$699,999
MLS#: V4949476
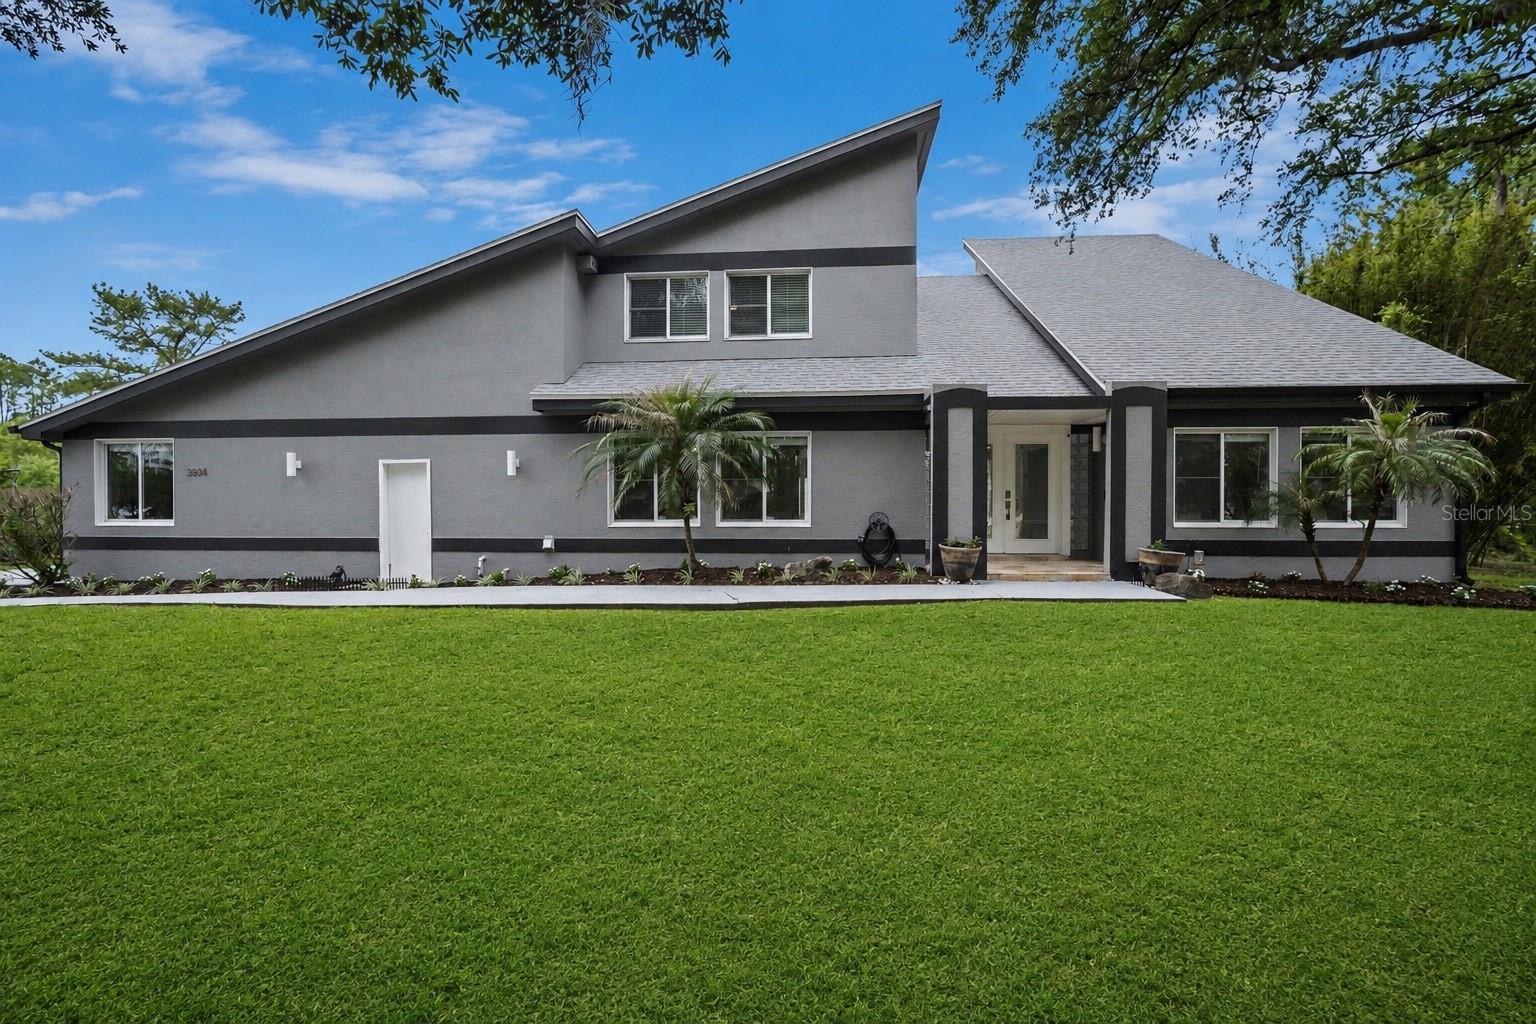
TITUSVILLE
3884 GOSHAWK PLACE
4 Beds
3 Baths
4,043 Sq.Ft.
$659,000
MLS#: O6402034
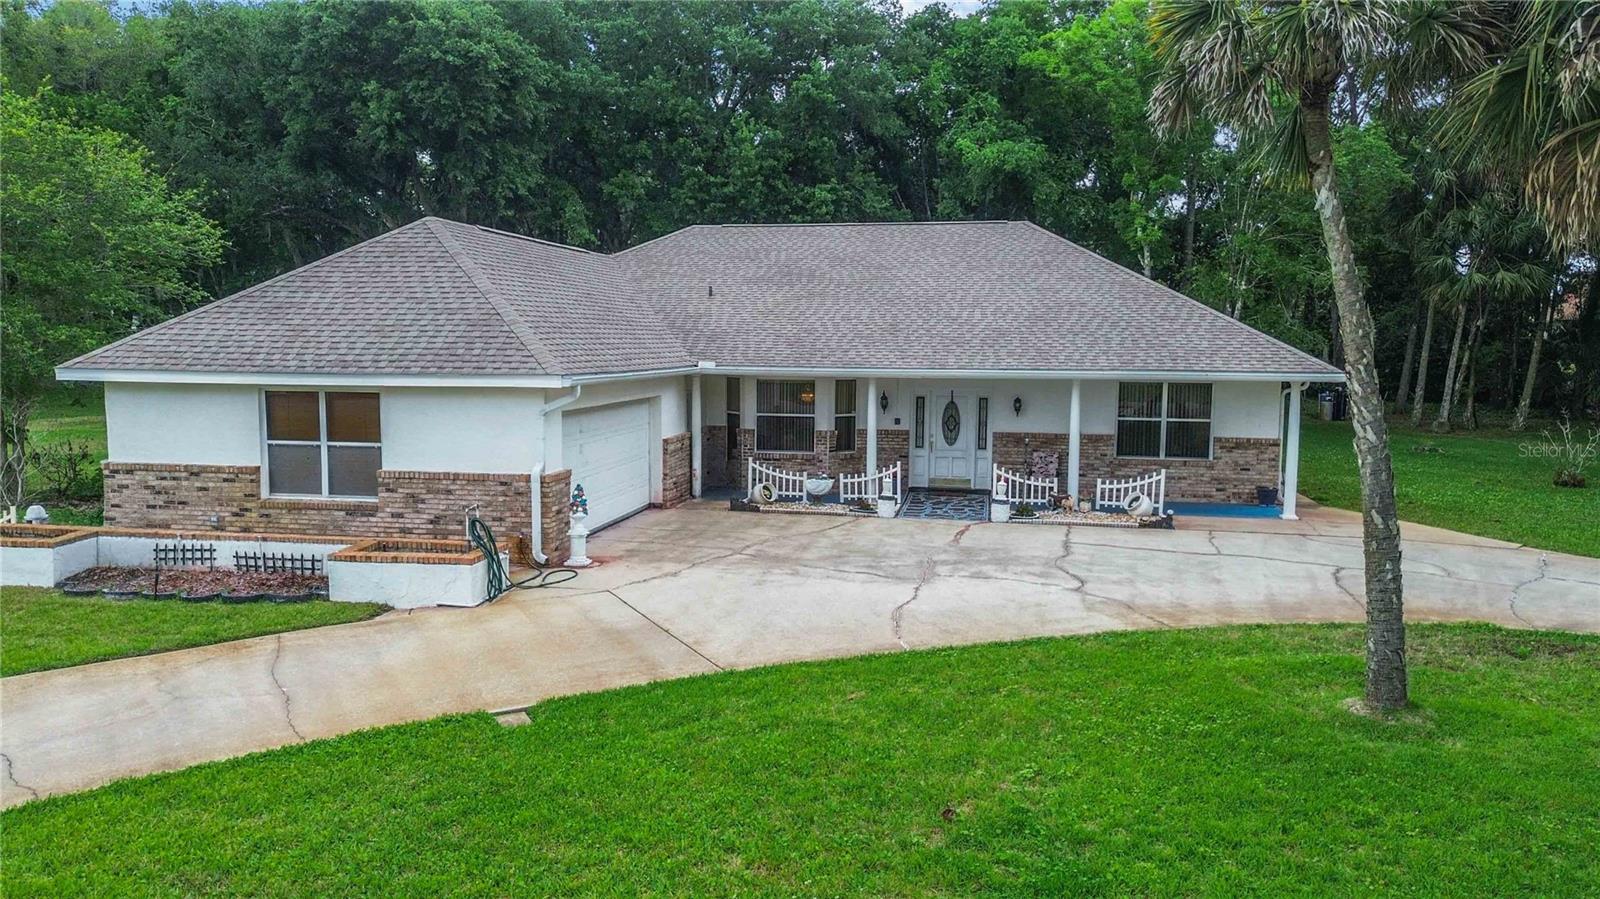
TITUSVILLE
2620 TOUPS TRAIL
3 Beds
3 Baths
2,510 Sq.Ft.
$579,900
MLS#: O6398733
