Features & Amenities

Interior

  • Total Bedrooms

    3

  • Bathrooms

    2

  • Cooling YN

    YES

  • Cooling

    Central Air

  • Fireplace YN

    NO

  • Heating YN

    YES

  • Heating

    Central

  • Pet friendly

    Yes

Exterior

  • Garage

    Yes

  • Garage spaces

    2

  • Construction Materials

    Stucco

  • Parking

    Attached

  • Pool

    No

  • Waterfront YN

    NO

Area & Lot

  • Lot Size(acres)

    0.51

  • Lot Size(square feet)

    22,350

  • Property Type

    Residential

  • Property Sub Type

    Single Family Residence

Price

  • Sales Price

    $395,900

  • Tax Amount

    $5,250.55

  • Sq. Footage

    1,940

  • Price/SqFt

    $204

HOA

  • Association

    YES

  • Association Fee

    $250

  • Association Fee Frequency

    Annually

  • Association Fee Includes

    N/A

  • Total Monthly Fees

    $20.83

School District

  • Elementary School

    Eustis Heights Elem

  • Middle School

    Eustis Middle

  • High School

    Eustis High School

Property Features

  • Stories

    1

  • New Construction

    NO

  • Foundation Details

    Slab

  • Ownership

    Fee Simple

  • Senior Community YN

    NO

  • Sewer

    Septic Tank

  • Tax Lot

    59

  • Water Source

    Private

Schedule a Showing

Showing scheduled successfully.

<
>
IN PERSON
VIA CHAT

What is 3 + 4 ?


Change time

Mortgage calculator

Estimate your monthly mortgage payment, including the principal and interest, property taxes, and HOA. Adjust the values to generate a more accurate rate.

Your payment

Principal and Interest:

$

Property taxes:

$

HOA fees:

$

Total loan payment:

$

Total interest amount:

$

Location

County

Lake

Elementary School

Eustis Heights Elem

Middle School

Eustis Middle

High School

Eustis High School

Listing Courtesy of Cheryl Mullen PA , HANSON REAL ESTATE GROUP, INC.

RealHub Information is provided exclusively for consumers' personal, non-commercial use, and it may not be used for any purpose other than to identify prospective properties consumers may be interested in purchasing. All information deemed reliable but not guaranteed and should be independently verified. All properties are subject to prior sale, change or withdrawal. RealHub website owner shall not be responsible for any typographical errors, misinformation, misprints and shall be held totally harmless.

Agent Ashley Baillio

FOUNDER

Ashley Baillio

Call Ashley today to schedule a private showing.


* Listings on this website come from the FMLS IDX Compilation and may be held by brokerage firms other than the owner of this website. The listing brokerage is identified in any listing details. Information is deemed reliable but is not guaranteed. If you believe any FMLS listing contains material that infringes your copyrighted work please click here to review our DMCA policy and learn how to submit a takedown request.© 2024 FMLS.
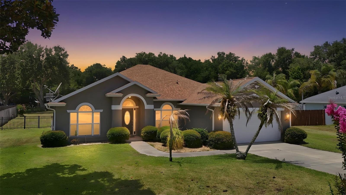
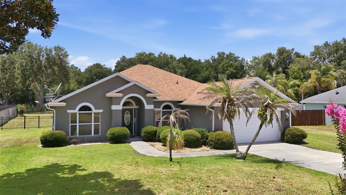
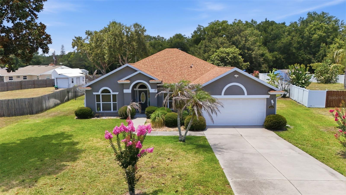
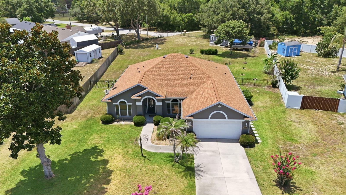
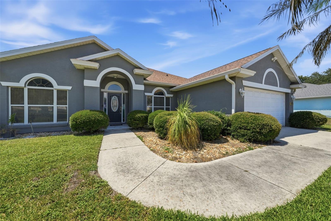
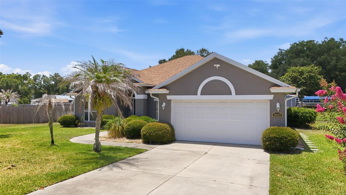
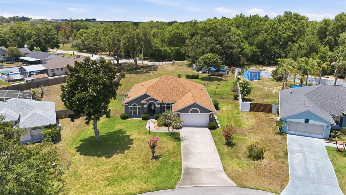
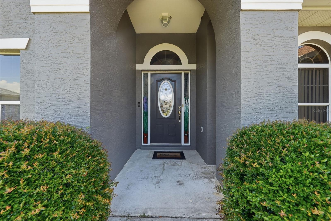
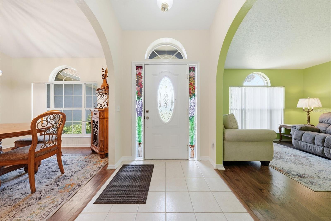
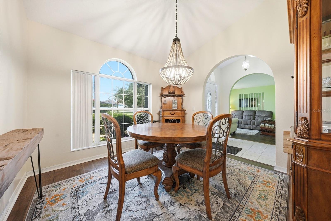
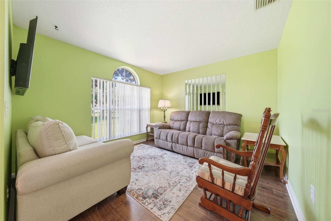
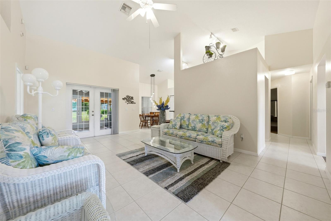
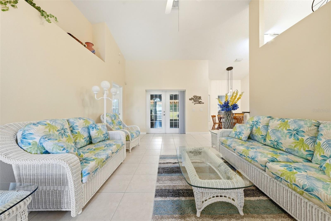
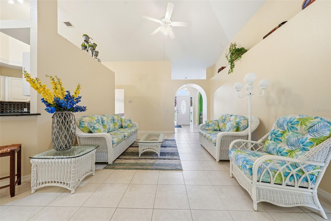
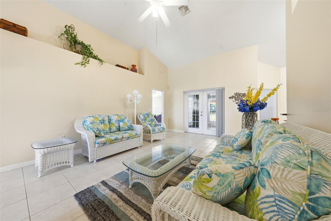
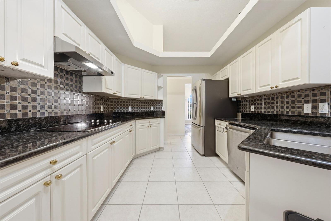
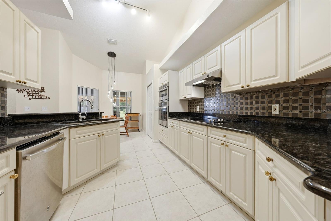
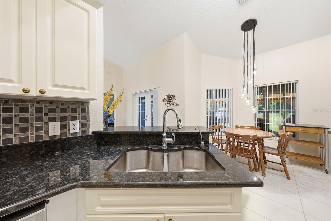
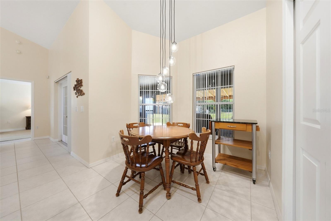
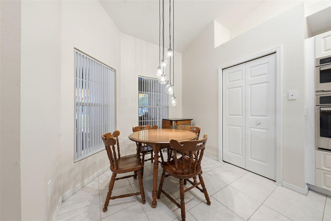
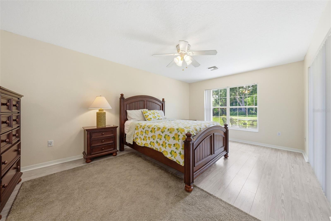
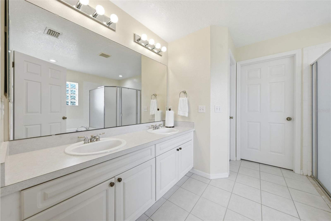
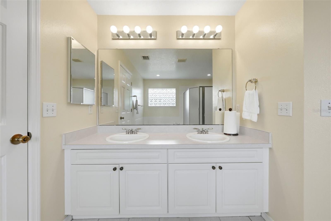
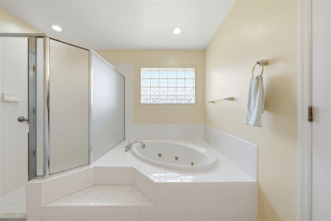
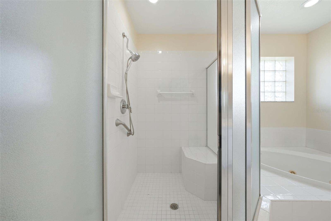
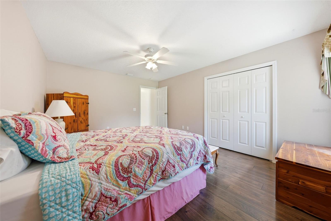
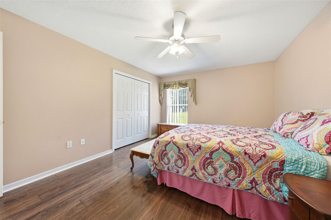
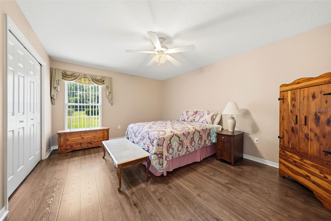
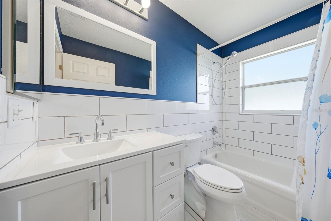
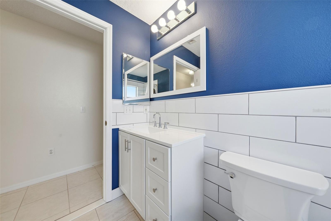
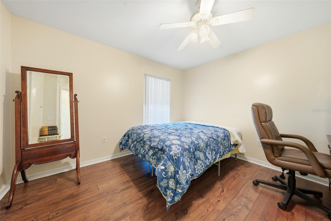
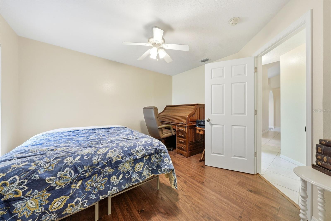
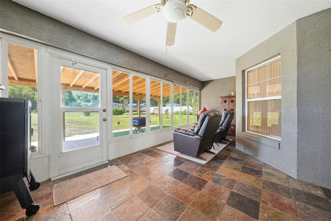
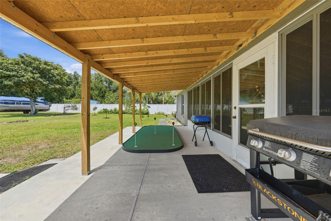
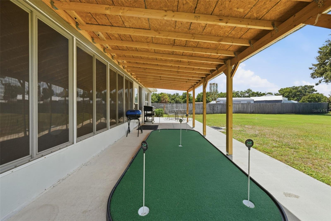
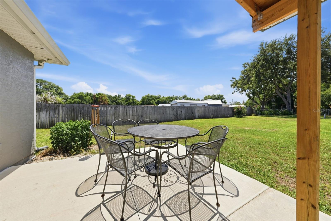
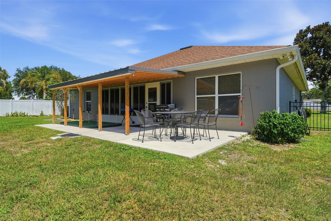
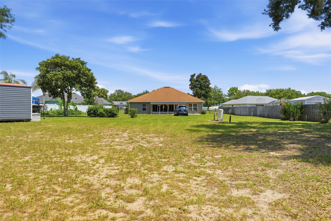
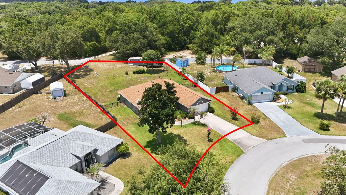
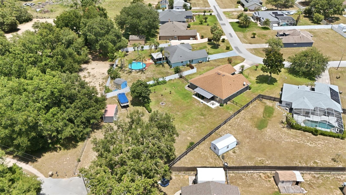
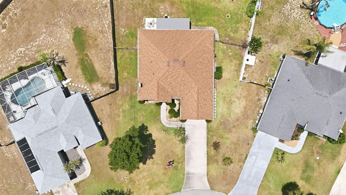
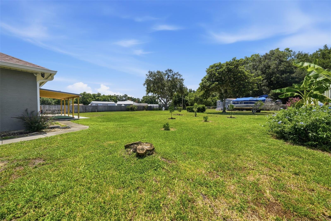
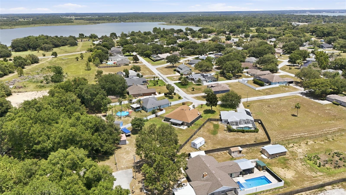
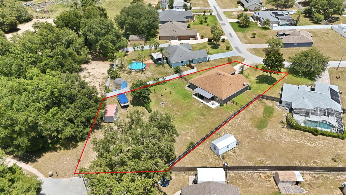
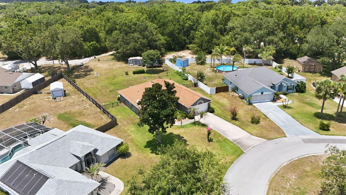
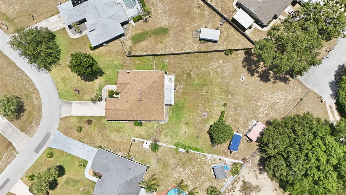
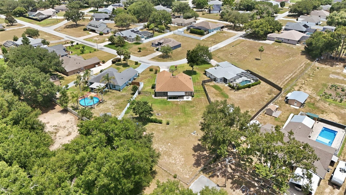
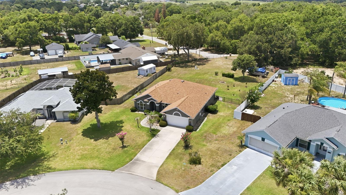
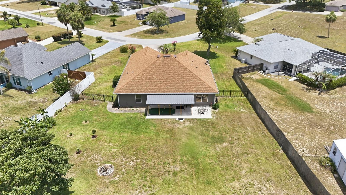
Bring the RV, boat, and all the toys! This 3-bedroom, 2-bath home offers 1,940 square feet of living space, a desirable split floor plan, and sits on a hard-to-find half-acre lot with rear access from a separate street.

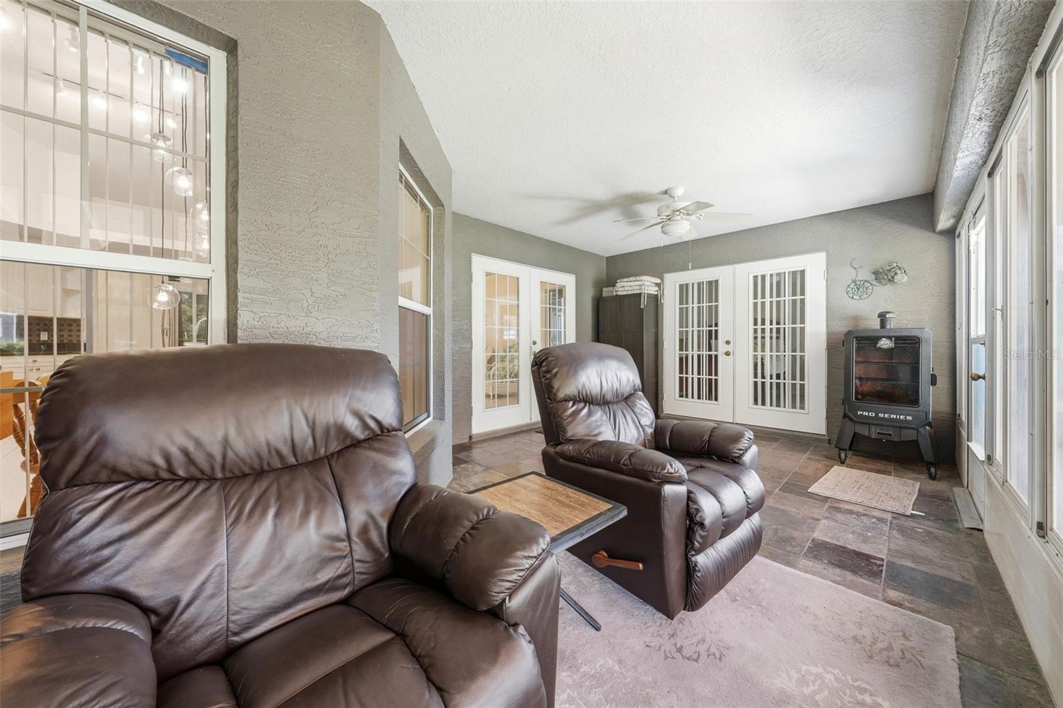
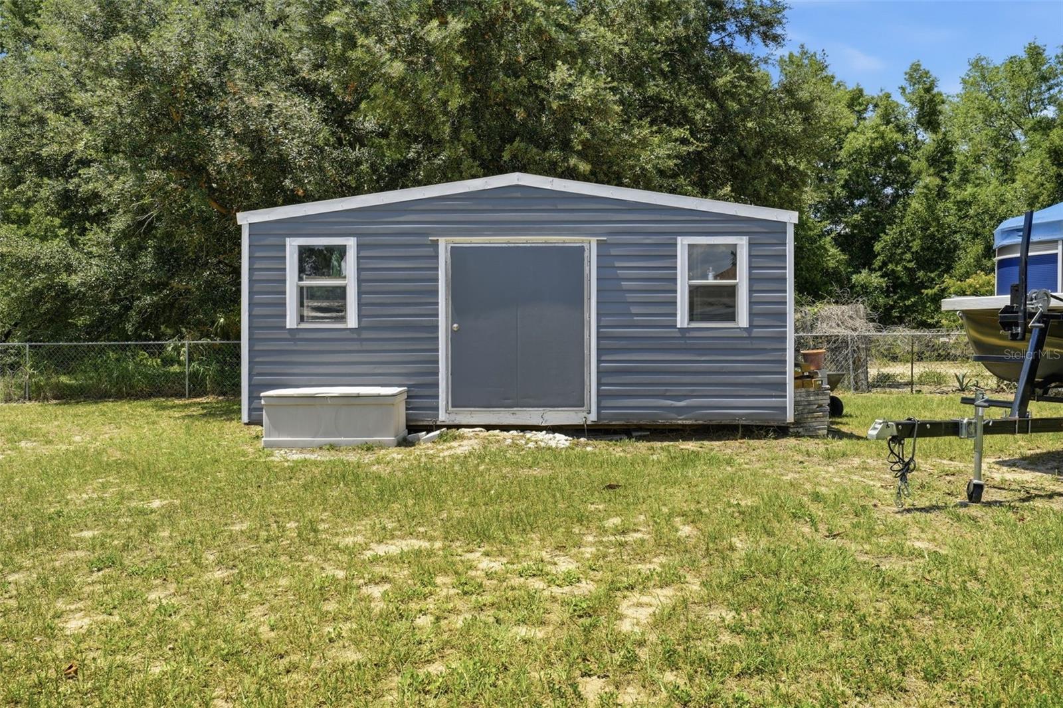
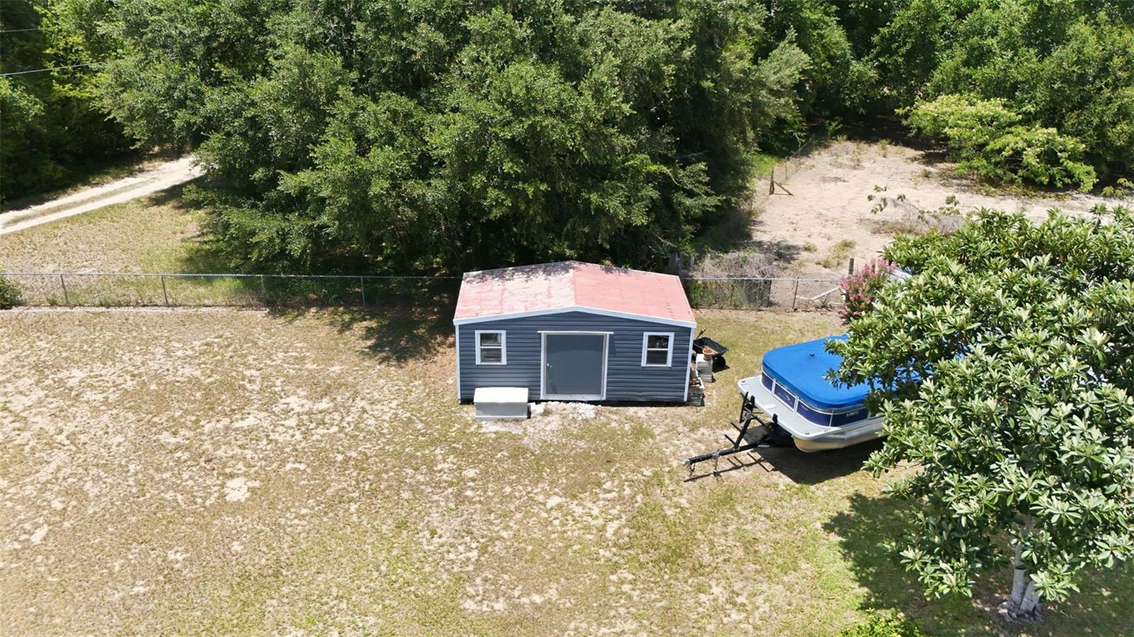
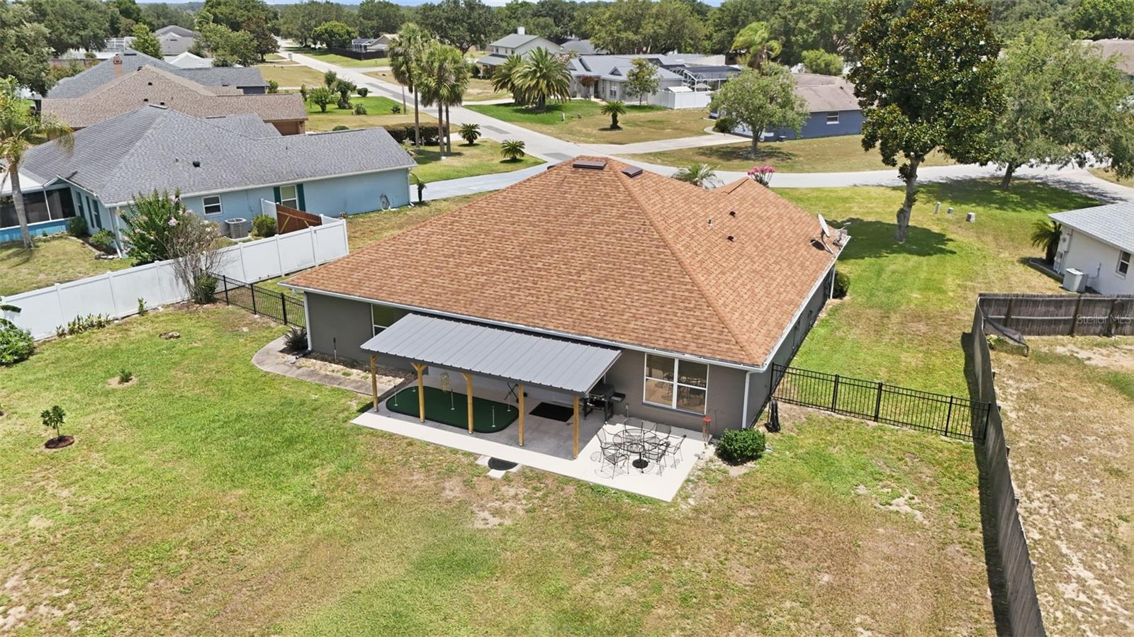
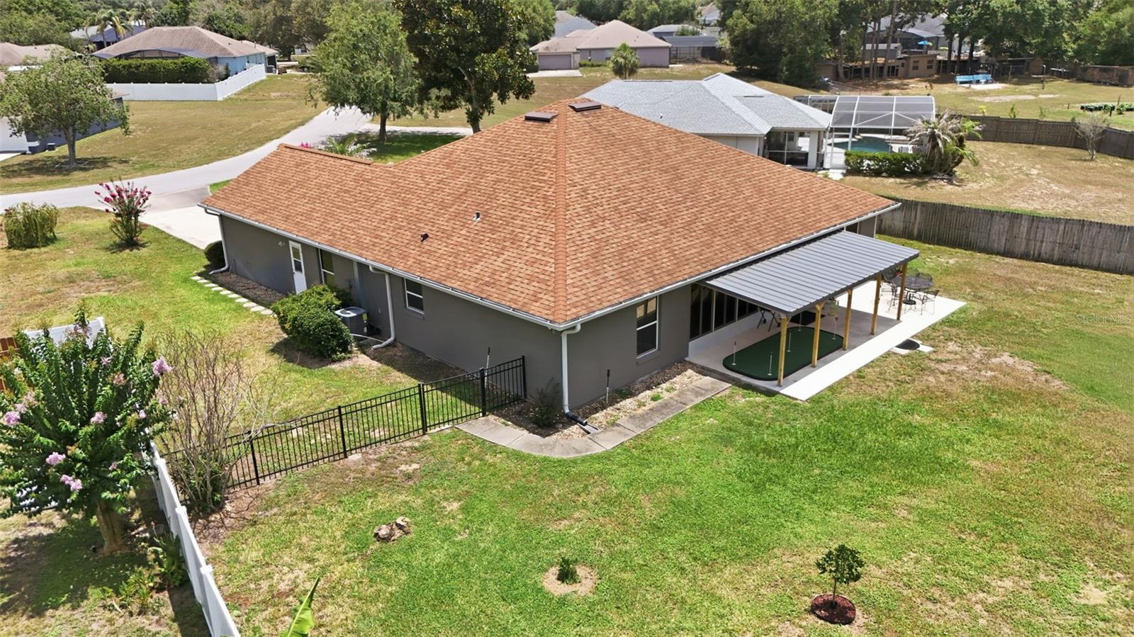
The backyard is the real highlight, offering plenty of room for recreational vehicles, trailers, work equipment, gardening, or simply enjoying the extra space. A storage shed provides additional room for tools and outdoor equipment.

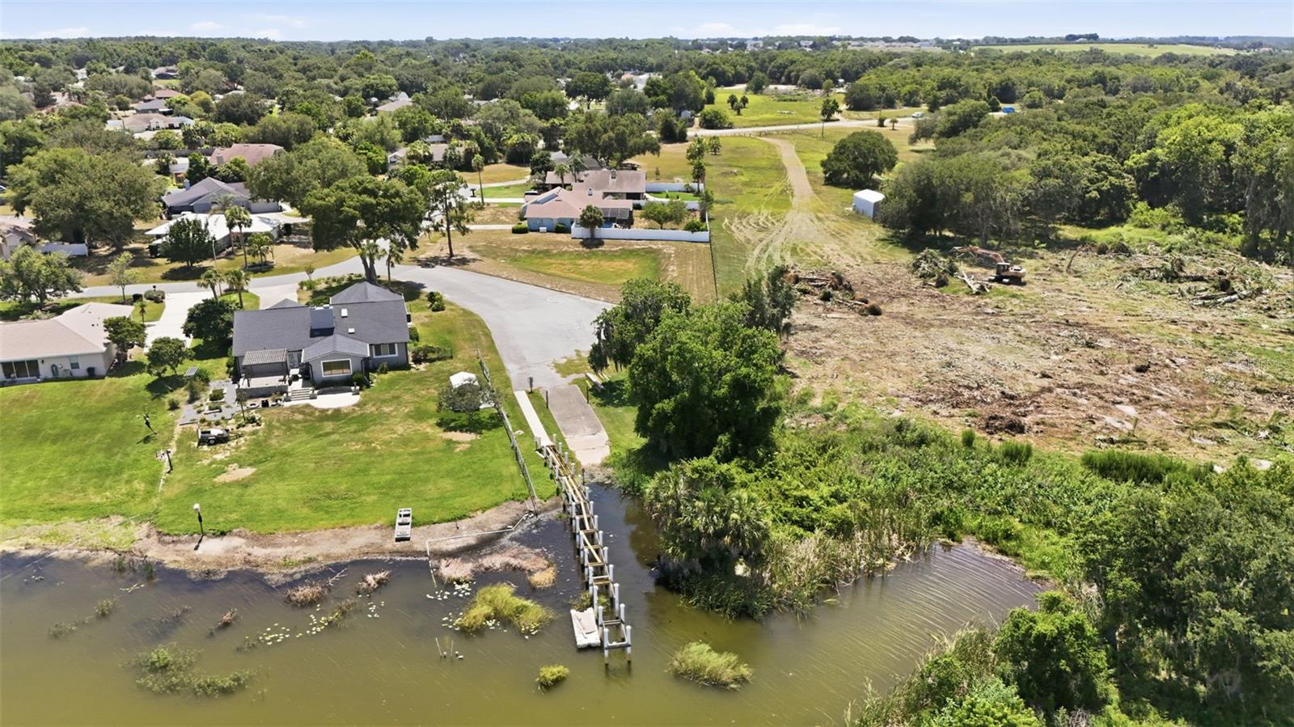
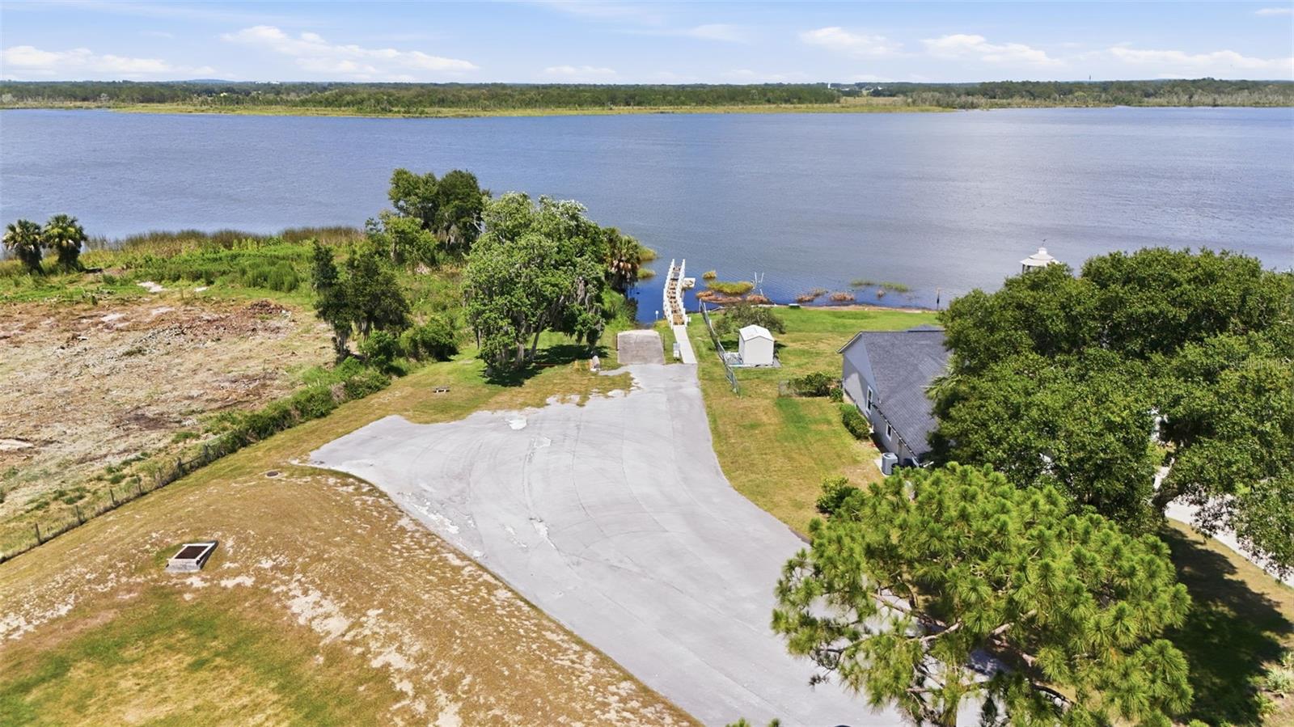
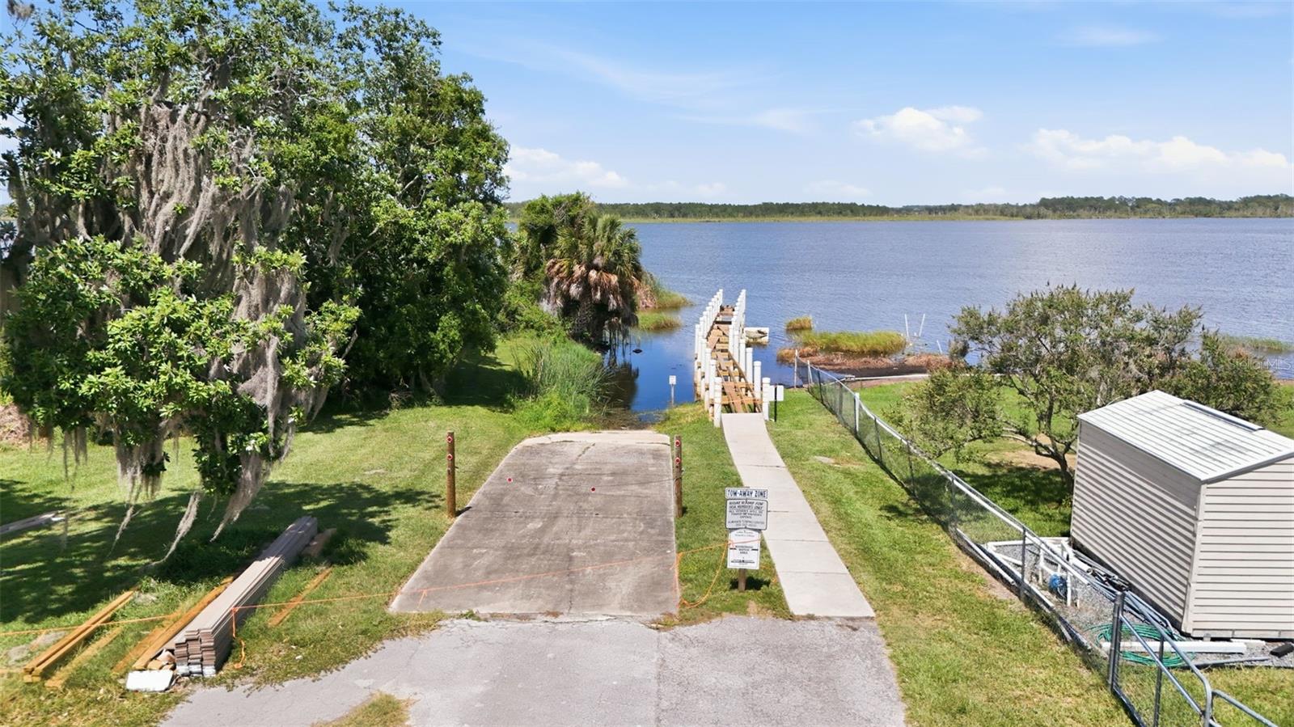
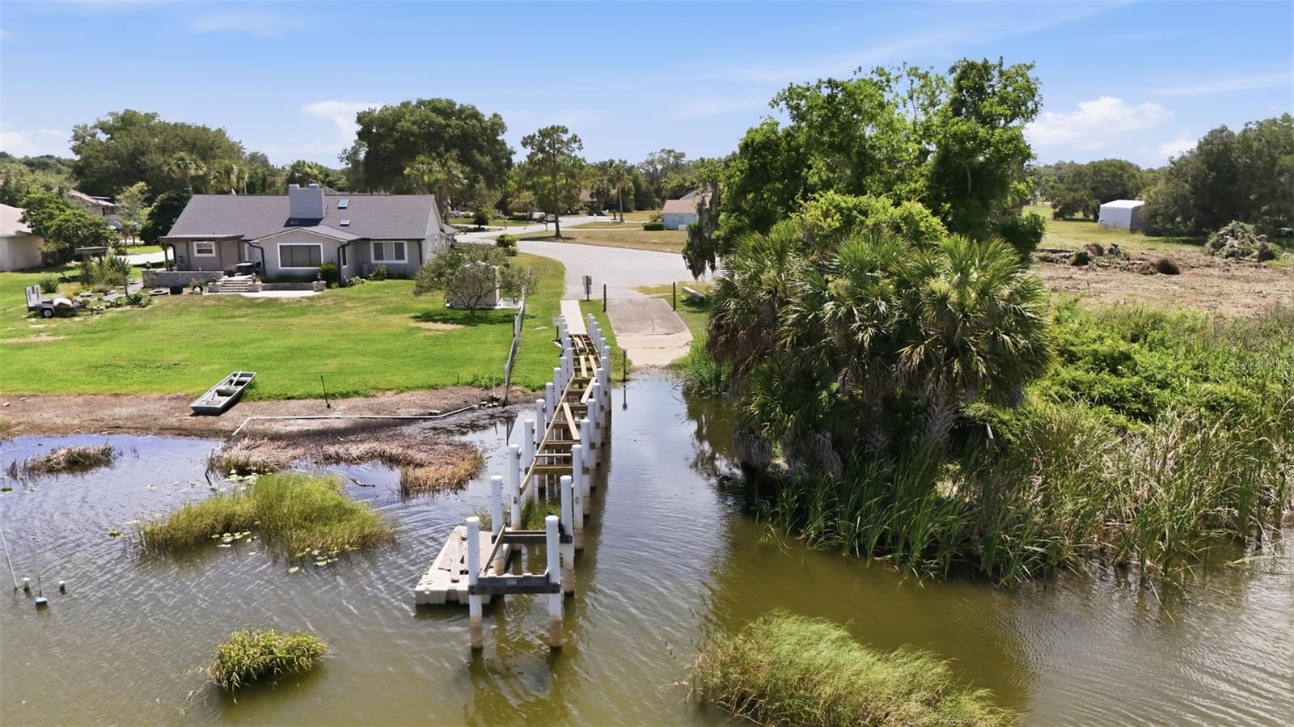
Love being on the water? Residents enjoy access to the community boat ramp with access to Lake Yale, making it easy to spend weekends fishing, boating, and enjoying everything Florida living has to offer.

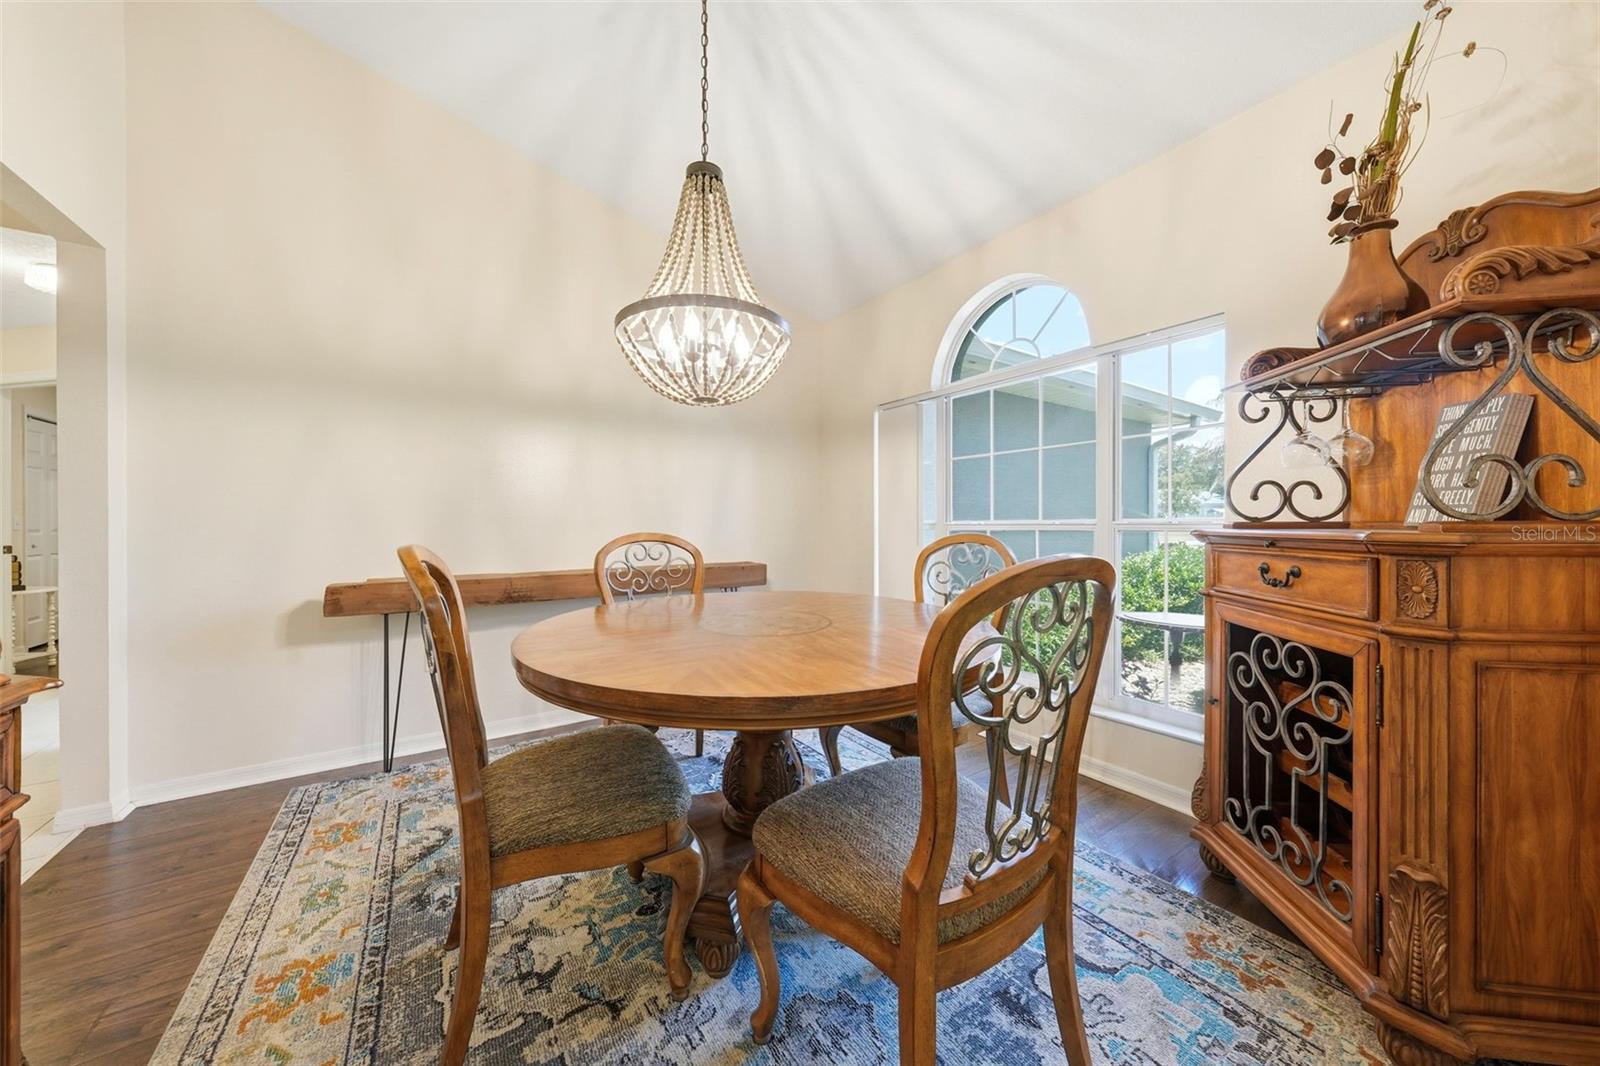
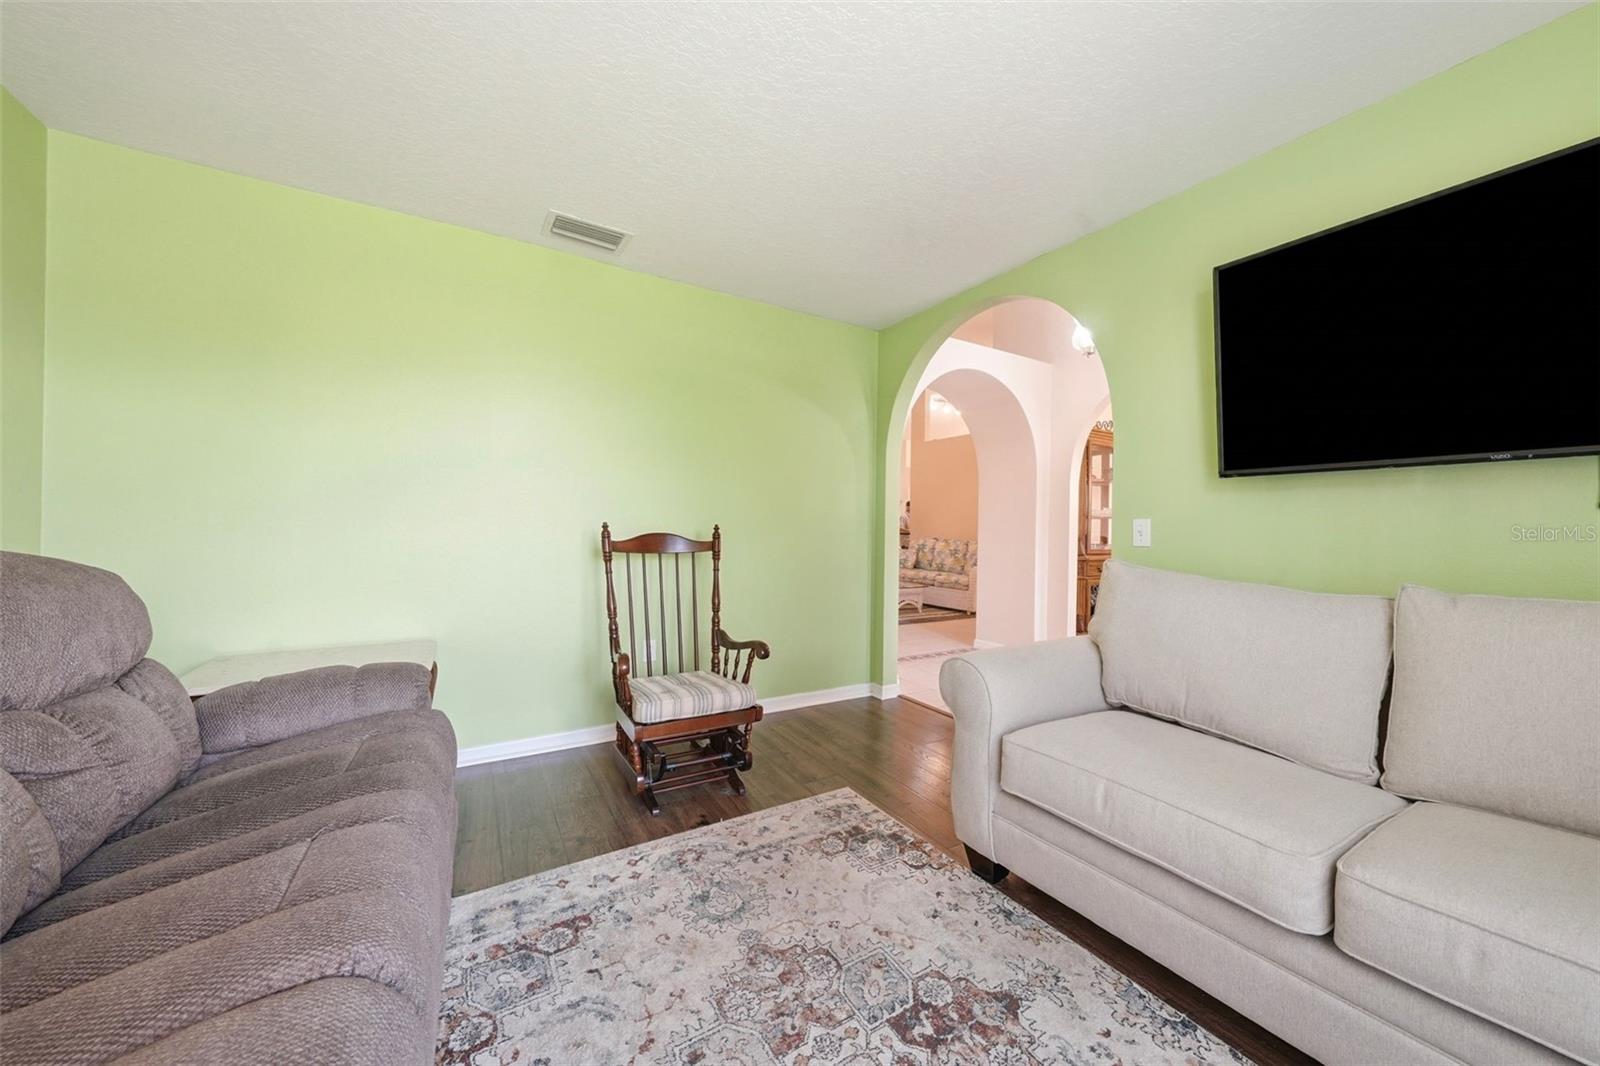
Inside, the split-bedroom layout provides privacy for the primary suite while still offering comfortable gathering spaces for family and friends. If you're looking for space, flexibility, and a property that gives you options both inside and out, this Grand Island home is worth a closer look.

36723 SUNDANCE DRIVE

Message successfully sent.

What would you like to know?

What is 3 + 4 ?

I agree to receive email communication and understand I can unsubscribe at any time.

I agree to be contacted by Sell South Florida via call, email, and text for real estate services. To opt out, you can reply 'stop' at any time or reply 'help' for assistance. You can also click the unsubscribe link in the emails. Message and data rates may apply. Message frequency may vary. Privacy Policy

Related Properties

Set on the largest lot in the community along a quiet cul-de-sac street with no through traffic, this beautifully appointed home blends serene privacy with a sophisticated, light-filled layout. The main living space features durable, quiet, and 100% waterproof COREtec LVP flooring for effortless everyday living. The thoughtful split floor plan ensures quiet personal spaces while keeping central areas open and inviting, complete with a versatile bonus room perfect for an office, playroom, or home theater.

The spacious kitchen showcases polished stainless steel appliances, including a double oven with dual temperature controls designed to handle big meals with ease. A warm breakfast nook offers a cozy spot for easy mornings, flowing smoothly into a refined formal dining room designed for dinner parties and holiday gatherings.

Practicality meets luxury with extensive storage and closet space throughout the entire home. The primary bedroom suite serves as a true personal retreat, featuring a spa-like bathroom with a deep soaking tub and a generous walk-in shower. The second bathroom includes a convenient cabana door that opens directly out to the screened-in porch for seamless indoor-outdoor living.

Just beyond the main living area, the oversized screened porch overlooks an expansive, fully fenced backyard. Designed for maximum flexibility, the fence features a double gate on one side, offering ample clearance and room to securely park a boat. It is a picturesque outdoor haven, ideal for peaceful evening relaxation, hosting sunny weekend brunches, or giving pets plenty of room to play safely in total comfort.
#O6434473

GRAND ISLAND

13144 LAUREL CREST COURT

3 Beds

2 Baths

2,042 Sq.Ft.

$370,000

MLS#: O6434473

Price reduced
Virtually Staged. Under Construction. The Linden offers the perfect amount of space, complete with smart storage perfect for your lifestyle. Two stand out features upon entering the home are the large under-stair storage area, as well as a flex room that can be used as an optional fifth bedroom. The powder room can easily be customized into another full bath for optimal space for your loved ones or guests to spread out. Past the stairs is the large open living area stretching for nearly 40 feet; including the great room, dining room, and kitchen. The kitchen is complete with a massive island and a walk-in pantry. Additionally, the kitchen is just around the corner to the oversized garage, making grocery unloading a no brainer. Completing the first floor is a patio that can easily be customized into a large lanai extending much of the width of the home. Upstairs, a large loft begs for use as either a movie night destination or a playroom for younger kids. A large laundry room includes an optional sink, perfect for additional cleaning needs. Three large bedrooms share a bathroom, complete with a double vanity and a toilet behind a closed door. Much of the top floor is dedicated to the primary suite. The bedroom itself offers plenty of room, but the real attractions here are the massive walk-in closet and the bathroom with a huge shower and separate toilet. The Linden's impressive use of space makes this single-family home feel much larger, all while providing the benefits of a Stanley Martin home.*Photos are from a similar home.
#O6434629

GRAND ISLAND

12837 TROVITA DRIVE

5 Beds

3 Baths

2,434 Sq.Ft.

$374,490

MLS#: O6434629

Price reduced
Virtually Staged. Under Construction. With almost 3,000 square feet, The Chester 2-story single-family home is a spacious and welcoming design for a variety of lifestyles. The entry from both the front and 2-car garage flow directly into the open kitchen where everyone can gather to prepare meals and relax all together. Windows along the exterior wall lead to the outdoor patio and provide spectacular morning and evening light throughout the main living area. Tucked away in the front of the house are spaces for work and relaxation, both upstairs and down. An office on the first floor and a loft area above provides the extra room everyone needs. The second floor has a separate hallway with three bedrooms and a shared guest bathroom with a double vanity to help make mornings more efficient and the walk-in laundry room is located right around the corner for convenience. A large primary suite provides everything needed for privacy and comfort, including a double vanity and two walk-in closets.*Photos are from a similar home.
#O6434600

GRAND ISLAND

12907 CARA COURT

5 Beds

4 Baths

2,856 Sq.Ft.

$421,190

MLS#: O6434600

Price reduced
Virtually Staged. Under Construction. The Webber is a spacious 2,210 square feet single-story home featuring four bedrooms and three bathrooms. The kitchen overlooks the dining and living room, while the outdoor patio off the great room provides plenty of natural light throughout the main living area. Tucked away in the front of the home is second bedroom with an ensuite bathroom - perfect for guests! Featuring a spacious primary suite at the rear of the home and three additional bedrooms, the Webber offers comfort and flexibility for a variety of lifestyles. *Photos are from a similar home.
#O6434646

GRAND ISLAND

12831 TROVITA DRIVE

4 Beds

3 Baths

2,210 Sq.Ft.

$371,490

MLS#: O6434646

Welcome to The Hurley Model, a beautifully designed new construction home in the quiet and serene Grand Isle community. Offering the perfect balance of style, functionality, and value, this thoughtfully designed home situated on one of Grand Isle's most premium lots - features 3 bedrooms, 2 bathrooms, and 1,761 square feet of open living space with over 2,500 square feet under roof. From the moment you arrive, the curb appeal sets the tone with a beautiful paver driveway and lead walk, upgraded stone front elevation, decorative shutters, and professional landscaping with St. Augustine sod and a full irrigation system. The welcoming 8-foot front door opens into a light-filled interior with 9’4” ceilings and a spacious open floor plan designed for modern living. At the heart of the home is the beautiful kitchen, featuring upgraded granite countertops, white cabinetry with knobs and pulls, a large island perfect for gathering, stylish pendant lighting and a large corner pantry. The kitchen also includes a stainless steel appliance package, plus ample counter & cabinet space for storage. The open living and dining areas create an inviting space for entertaining or everyday living, while the rear door leads to a covered patio, perfect for enjoying Florida evenings or weekend cookouts. The primary suite offers a private retreat with a spacious walk-in closet and a well-appointed en-suite bathroom with dual sinks and a large walk-in shower. Two well-sized additional bedrooms provide flexibility for family, guests, or a home office. Situated on an end homesite, this property offers added privacy, creating a peaceful setting with fewer neighboring homes and a more secluded backyard feel. Throughout the home you’ll appreciate the builder upgrades and thoughtful details, including granite countertops, ceramic tile in wet areas with additional tile in the dining room and hallway, exterior garage coach lights, faux wood blinds, and a garage door opener. Located in the Grand Isle community, residents enjoy a low HOA and no CDD, while being conveniently close to downtown Eustis, Mount Dora, shopping, dining, lakes, and outdoor recreation. Builder FLEX CASH $$ is currently available, to assist with closing costs, interest rate buy-downs or additional upgrades - making this beautiful new home an even better opportunity. Come discover the quality, value, and thoughtful design that make Summerpark Homes stand out. 
**SALES CENTER OPEN 12-6PM THURSDAY thru MONDAY
#O6433693

GRAND ISLAND

3780 WATERCLIFF CIRCLE

3 Beds

2 Baths

1,761 Sq.Ft.

$348,916

MLS#: O6433693

Welcome to 13635 Berkshire Court, Grand Island, Florida-a beautifully maintained, move-in-ready pool home where the major updates have already been completed for you.
This inviting home offers approximately 1,426 square feet of comfortable living space with a bright, open floor plan that's perfect for both everyday living and entertaining. Large windows fill the home with natural light, creating a warm and welcoming atmosphere throughout.
One of this home's greatest advantages is the extensive list of recent improvements, including a new roof, new air conditioning system, new water heater, new garage door, new drain field, and a new pool liner. The main living areas feature updated tile flooring.
The spacious primary suite offers a private retreat, while the additional bedrooms provide flexibility for family, guests, or a home office.
Step outside to an oversized lot with private large porch over looking a pool-perfect for relaxing, entertaining, or enjoying Florida's sunshine year-round.
Located in the peaceful community of Grand Island, you'll enjoy convenient access to shopping, restaurants, medical facilities, schools, and major highways. You're also just minutes from the Harris Chain of Lakes, where you can enjoy boating, fishing, kayaking, waterfront dining, golf courses, and the charm of nearby downtown Mount Dora.
With thousands of dollars in recent upgrades already completed, this home offers exceptional value, peace of mind, and the opportunity to move in and start enjoying the Florida lifestyle from day one.
#O6428159

GRAND ISLAND

13635 BERKSHIRE COURT

3 Beds

2 Baths

1,426 Sq.Ft.

$332,900

MLS#: O6428159

Price reduced
This 4 bedroom, 2 bath home with no rear neighbors and a water view is now available! All energy/storm Saver windows and sliding door installed in 2021.  Whole house generator and propane tank installed in 2021. 2021 vinyl floors installed in living room and primary suite.  As you enter the home, there is a flex space that could be a home office or additional living area. This open floor plan was made for entertaining. The kitchen has 42" cabinets and plenty of counterspace with a center island overlooks the dining and living area. The primary suite has a large walk in closet, double sinks and a glass shower. Great layout with bedrooms 2-4 all together plus guest bath that features a tub/shower combo. Enjoy your evenings on your oversized patio with pavers, fully screened and overlooking the walking path and water. The spa is included in the sale of the home. This community is centrally located and features a community pool, basketball courts, walking trail and a playground.
#G5115279

GRAND ISLAND

3115 ZANDER DRIVE

4 Beds

2 Baths

2,064 Sq.Ft.

$375,000

MLS#: G5115279
Price reduced
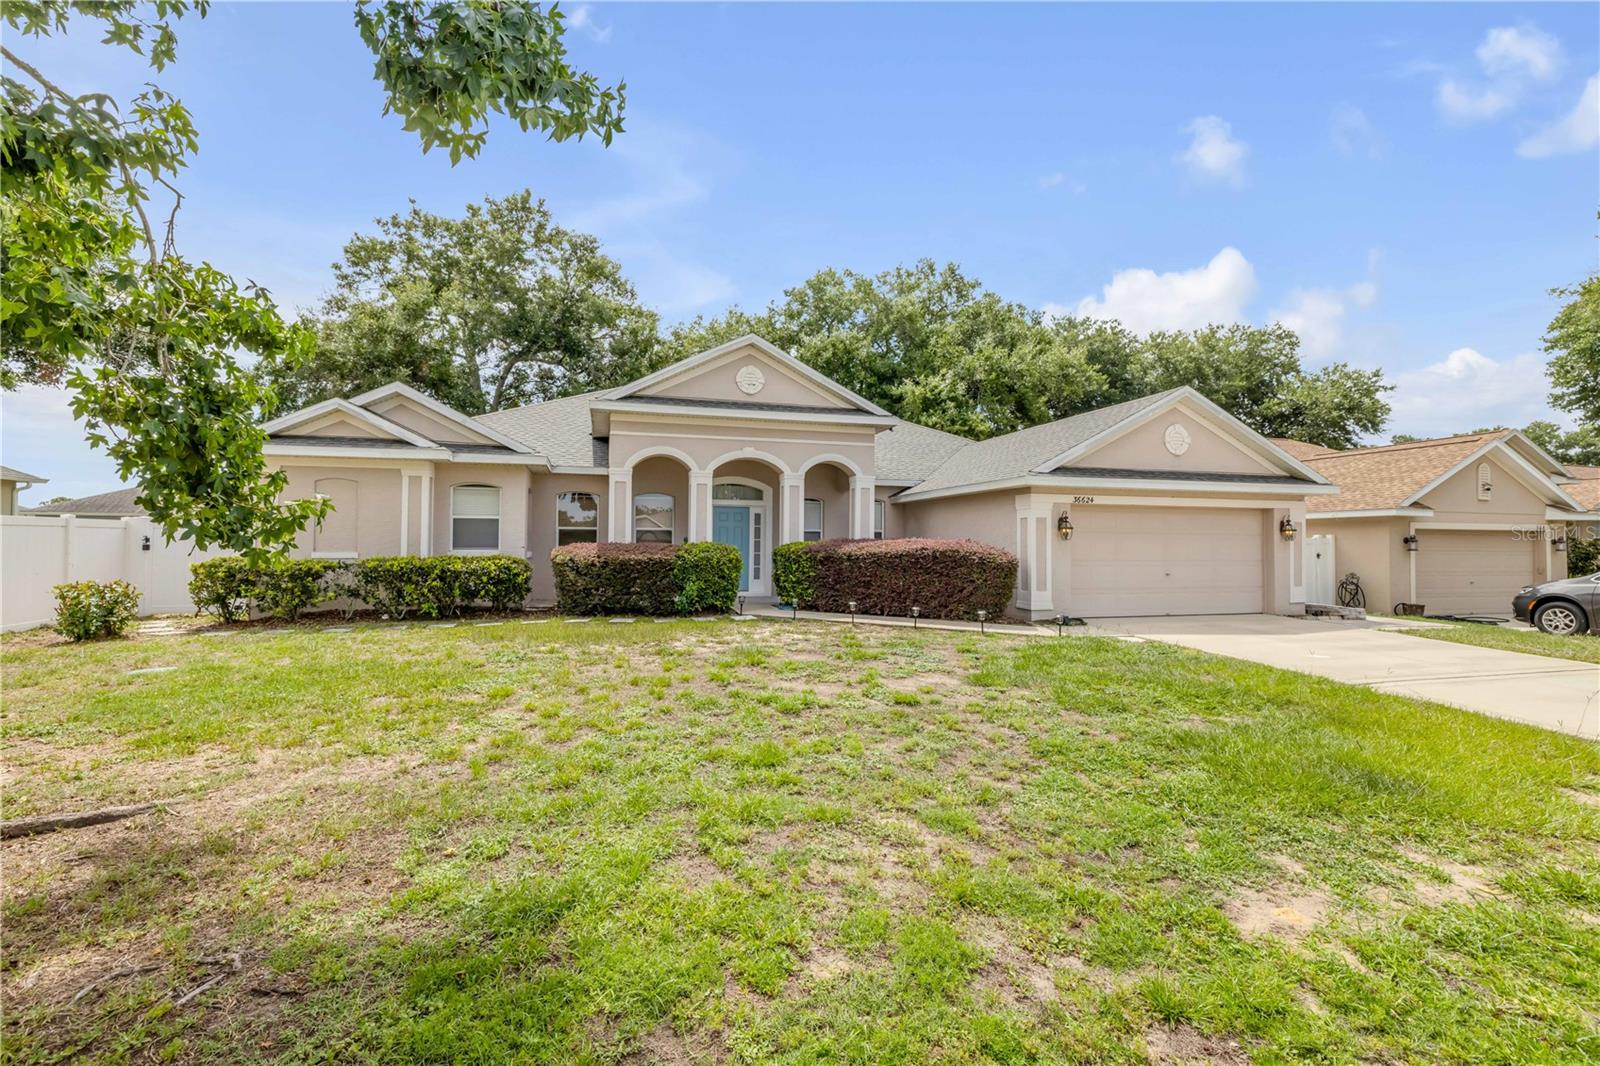
Virtually Staged. This home can be purchased with NO MONEY DOWN or NO INCOME VERIFICATION! Welcome to this spacious 4 bedroom, 3 full bath home featuring a versatile bonus room that makes the perfect office, playroom, media room or flex space to fit your lifestyle! The primary suite provides a private retreat, while the additional rooms and full baths offer flexibility for family and friends alike! Nestled in one of Eustis' established neighborhoods and offering plenty of room to live, work and entertain!  Conveniently located just minutes from downtown Eustis, local dining, shopping, parks, waterfront activities and major roadways, this home places you close to everything Eustis has to offer and more!
#G5114060

GRAND ISLAND

2514 PLUMADORE DRIVE

4 Beds

3 Baths

2,625 Sq.Ft.

$395,000

MLS#: G5114060
Price reduced
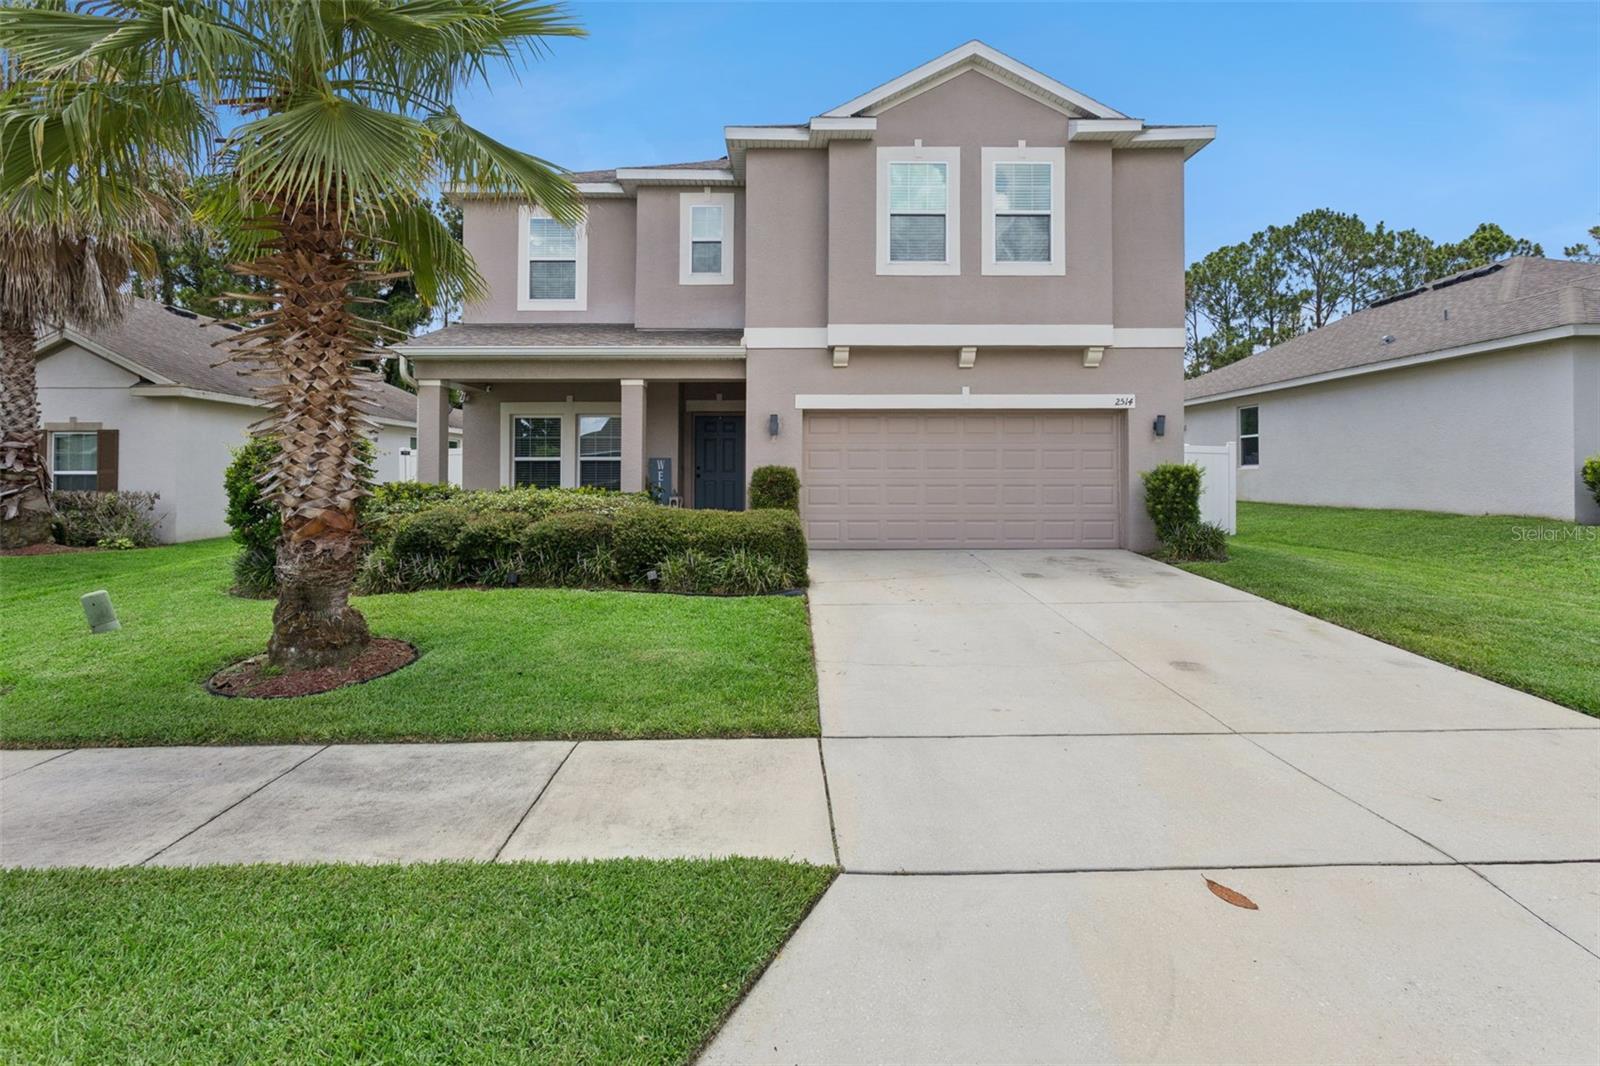
Elegant, spacious, and thoughtfully refined, this stunning four-bedroom, three-bath residence with a dedicated office offers an elevated standard of everyday living. Designed with both comfort and sophistication in mind, the home showcases soaring 10-foot ceilings, expansive living spaces, and a seamless layout that lives beautifully for both entertaining and daily life. The kitchen is both functional and inviting, featuring updated appliances, ample cabinetry, and a large pantry, all opening naturally into the main living area. Hardwood flooring adds warmth and character while maintaining the home’s clean, timeless aesthetic. Privately positioned, the primary suite offers a true retreat with two walk-in closets, dual vanities, a freestanding soaking tub, and an oversized walk-in shower complete with both rainfall and traditional shower heads. One secondary bedroom features private-style access to a full bath with additional hallway entry for guests, while a third bedroom includes its own en-suite bath and direct backyard access, creating a comfortable guest retreat with added flexibility. Large sliding doors extend the living space from both the family room and the living room to an expansive screened lanai overlooking the fully fenced backyard. The home’s grand scale and effortless indoor-outdoor flow create an ideal setting for hosting gatherings with ease. Additional highlights include a spacious laundry room, two-car garage, low HOA, and recently replaced major systems including the roof and HVAC. Beautifully maintained with thoughtful updates throughout, this home offers the perfect balance of style, comfort, and everyday functionality.
#NS1088428

GRAND ISLAND

36624 GRAND ISLAND OAKS CIRCLE

4 Beds

2 Baths

2,570 Sq.Ft.

$370,000

MLS#: NS1088428

 - property

Send a message

Message successfully sent.

Your message

What is 3 + 4 ?

Reason for contacting?

I agree to receive email communication and understand I can unsubscribe at any time.

I agree to be contacted by Sell South Florida via call, email, and text for real estate services. To opt out, you can reply 'stop' at any time or reply 'help' for assistance. You can also click the unsubscribe link in the emails. Message and data rates may apply. Message frequency may vary. Privacy Policy

Sign Out

Virtual Assistant

Would you like to take the next step with this property? We can help you schedule a showing or virtual tour, or send you more details.

Yes, I would like more information.

Thank You for Your Reply, One of Our Agents will contact you as soon as possible

No, maybe later.

Thank you, you can always contact me via email, phone number or through the contact form.

Realhub AI

Lucy - Your AI-Powered Realtor

Update Your Temporary Password

Personalize your search

Enter your email and we'll notify you immediately when new listings match what you're looking for.

or enter email address

Already have an account ? Login here

Continue your home search

I agree to receive communications and understand I can unsubscribe at any time.

I agree to be contacted by Sell South Florida via call, email, and text for real estate services. To opt out, you can reply 'stop' at any time or reply 'help' for assistance. You can also click the unsubscribe link in the emails. Message and data rates may apply. Message frequency may vary. Privacy Policy

Already have an account ? Login here

We use cookies

We use cookies primarily for analytics to enhance your experience. By accepting, you agree to our use of these cookies. You can manage your preferences or learn more about our cookies policy.