Property
Beds
9
Full Baths
10
1/2 Baths
1
Year Built
2004
Sq.Footage
9,312
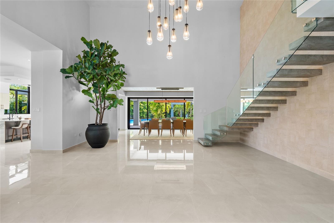
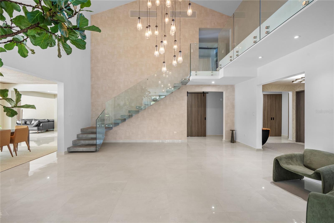
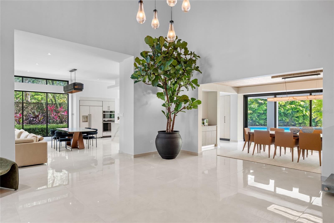
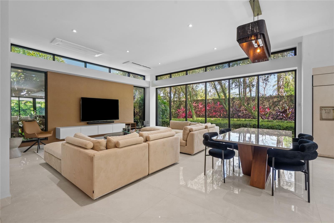
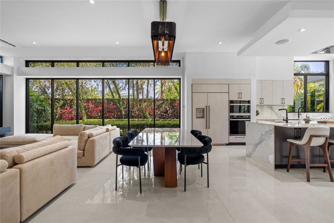
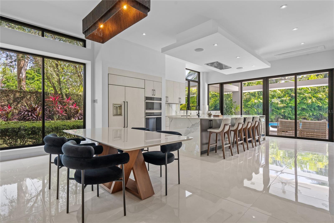
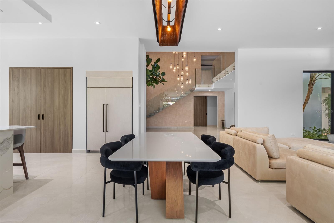
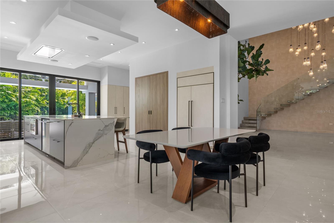
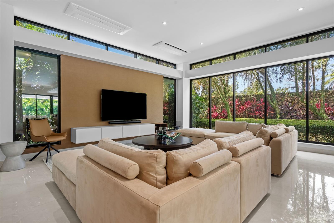
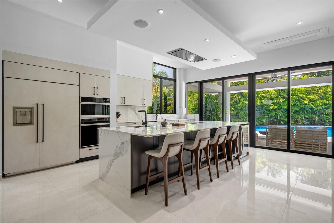
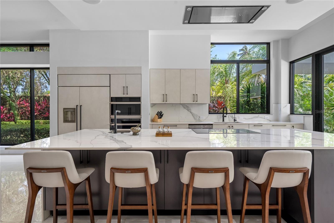
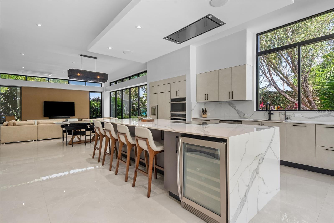
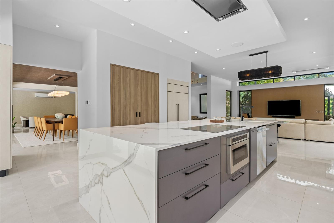
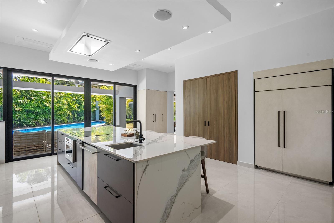
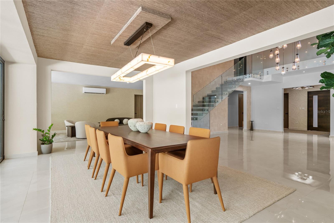
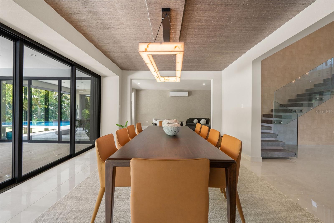
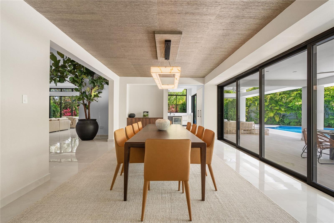
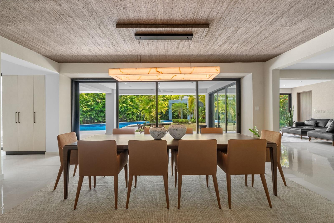
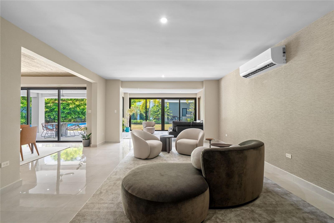
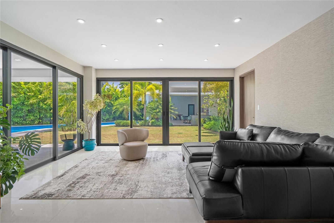
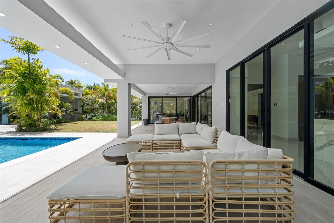
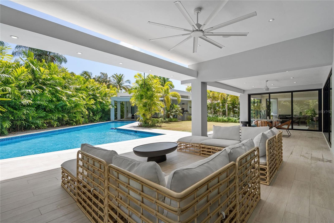
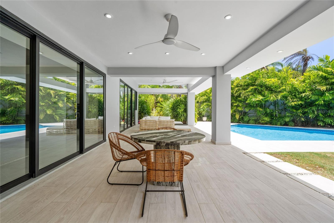
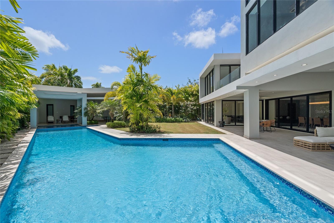
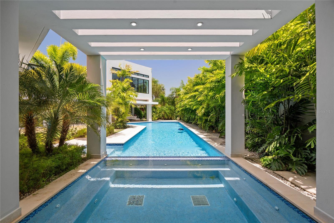
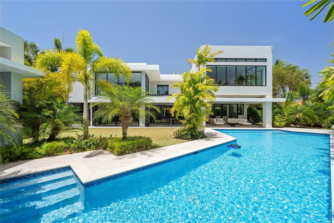
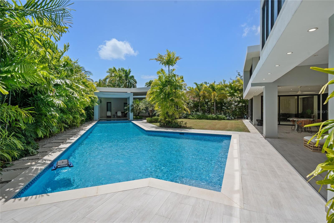
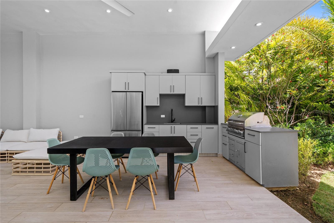
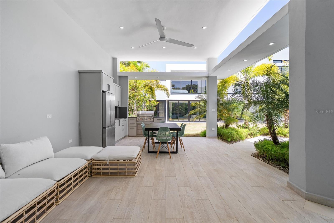
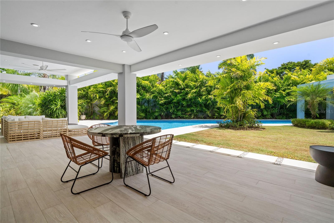
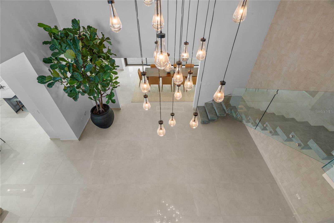
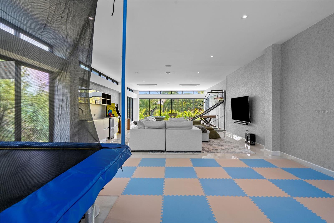
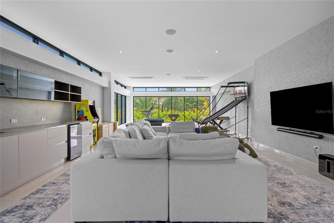
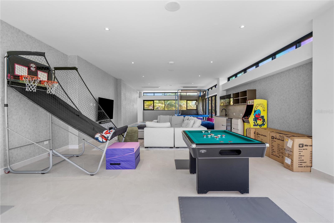
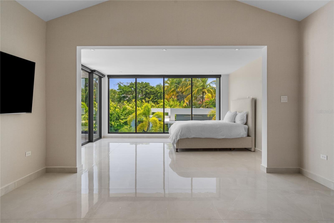
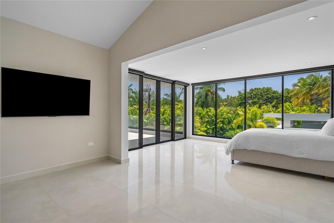
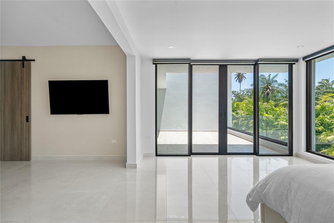
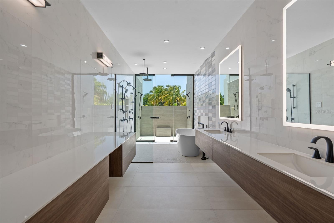
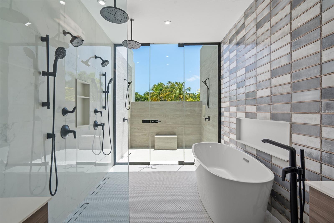
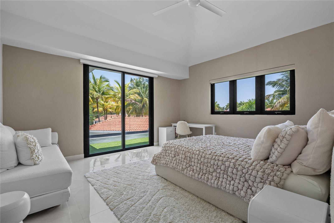
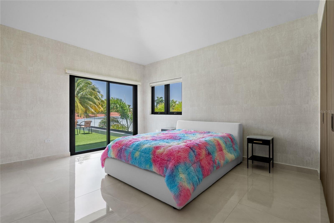
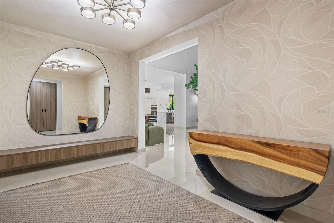
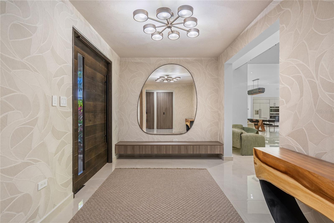
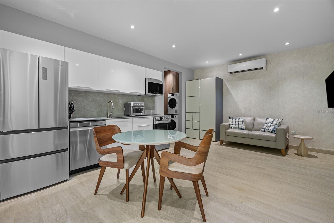
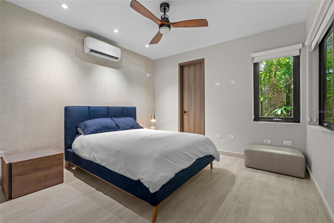
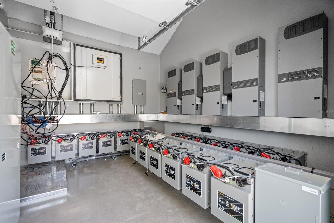
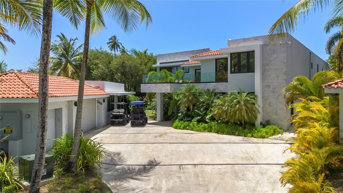
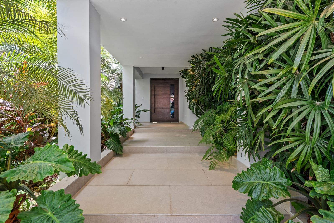
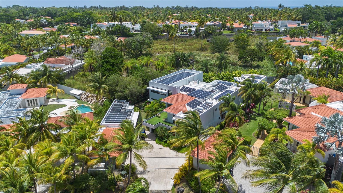
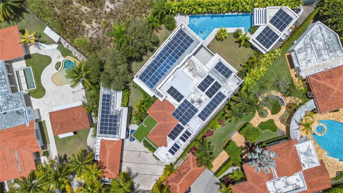
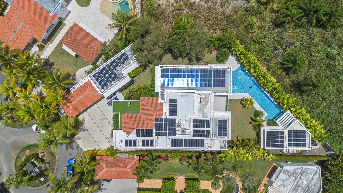
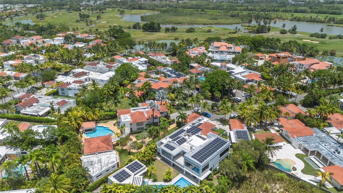
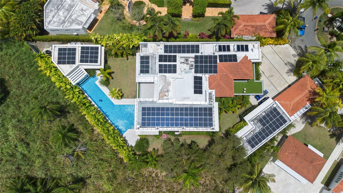
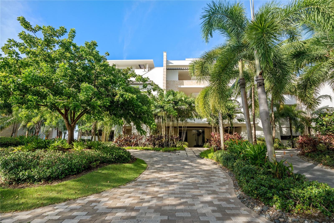
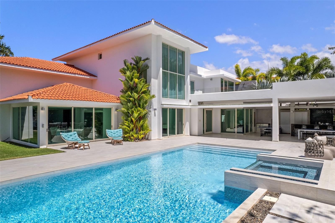
A rare opportunity to own a true entertainer’s estate, where seamless indoor-outdoor living, modern design, and resort-style amenities come together in one of Dorado Beach East’s only fully new construction offerings. Welcome to a truly exceptional residence, where thoughtful design and modern elegance create a private resort-style experience within Dorado Beach East. This is not just another home in the community, this is a rare, fully reimagined offering, unlike anything else currently available. Designed with entertaining at its core, the home’s expansive living areas flow effortlessly into a spectacular covered terrace, creating a natural connection between interior and exterior spaces. Floor-to-ceiling glass walls and doors flood the interiors with natural light while framing the home’s lush, beautifully landscaped grounds, allowing you to enjoy the outdoors from every space inside. The outdoor experience is nothing short of extraordinary, featuring covered terraces, a lap pool with hot tub, outdoor kitchen, and full bathroom, perfectly designed for hosting unforgettable gatherings or enjoying relaxed resort-style living at home. Inside, the home continues to impress with a stunning 1,500 sq ft game and TV room with kitchenette, truly a dream space and an incredible entertainment hub for all ages. Designed to comfortably accommodate large or multi-generational families, the home offers an expansive and thoughtfully laid-out floor plan with 7 bedrooms (4 upstairs, 3 downstairs) and 7 full + 1 half bathrooms, including a luxurious primary suite with dual walk-in closets, private terrace, and a spa-style bathroom featuring both indoor and outdoor showers. Complementing the main residence is a fully equipped 2-bedroom, 2-bathroom guesthouse with its own kitchen and laundry, perfect for hosting extended family or guests in complete privacy. At the heart of the home, a beautifully designed Euro-style kitchen with double refrigerators and dishwashers, expansive island, and pantry flows effortlessly into the family room and terrace, ideal for both everyday living and entertaining on a grand scale. Further elevating the home’s functionality and long-term value is a state-of-the-art infrastructure, including 99 solar panels with a 193 kWh battery system, diesel generator, and independent transformer, offering efficiency, sustainability, and true energy independence. With approximately 9,312 sq ft of interior living space, 12,215 sq ft total construction, and set on a 1,700 m² lot, this fully furnished, turnkey residence delivers scale, design, and functionality rarely found in today’s market. This is truly a “resort within the resort”, a home designed for entertaining, built for family living, and distinguished by the rare advantage of being completely new construction in an established, highly sought-after community.
Features & Amenities
Interior
-
Other Interior Features
Built-in Features, Cathedral Ceiling(s), Eat-in Kitchen, High Ceilings, Open Floorplan, Stone Counters, Walk-In Closet(s), In-Law Floorplan
-
Total Bedrooms
9
-
Bathrooms
10
-
1/2 Bathrooms
1
-
Cooling YN
YES
-
Cooling
Central Air
-
Fireplace YN
NO
-
Heating YN
YES
-
Heating
Active Solar, Electric, Solar
-
Pet friendly
Yes
Exterior
-
Garage
Yes
-
Garage spaces
2
-
Construction Materials
Concrete
-
Other Exterior Features
Garden, Lighting, Outdoor Grill, Outdoor Kitchen, Outdoor Shower, Private Entrance, Private Yard
-
Parking
Driveway, Garage Door Opener, Golf Cart Garage, Guest
-
Pool
Yes
-
Pool Features
Heated, In Ground, Lap, Private
-
Waterfront YN
NO
Area & Lot
-
Lot Size(acres)
0.42
-
Lot Size(square feet)
18,298
-
Property Type
Residential
-
Property Sub Type
Single Family Residence
Price
-
Sales Price
$12,800,000
-
Sq. Footage
9,312
-
Price/SqFt
$1,374
HOA
-
Association
YES
-
Association Fee
$1,095
-
Association Fee Frequency
Monthly
-
Association Fee Includes
N/A
-
Total Monthly Fees
$1,095
School District
-
Elementary School
N/A
-
Middle School
N/A
-
High School
N/A
Property Features
-
New Construction
NO
-
Association Amenities
Basketball Court, Clubhouse, Fitness Center, Gated, Golf Course, Pool, Recreation Facilities, Security, Tennis Court(s), Trail(s)
-
Foundation Details
Slab
-
Ownership
Fee Simple
-
Sewer
Public Sewer
-
Water Source
Public
Schedule a Showing
Showing scheduled successfully.
Mortgage calculator
Estimate your monthly mortgage payment, including the principal and interest, property taxes, and HOA. Adjust the values to generate a more accurate rate.
Your payment
Principal and Interest:
$
Property taxes:
$
HOA fees:
$
Total loan payment:
$
Total interest amount:
$
Location
County
Dorado
Elementary School
Middle School
High School
Listing Courtesy of Mariangel Marti, MARIANGEL MARTI
RealHub Information is provided exclusively for consumers' personal, non-commercial use, and it may not be used for any purpose other than to identify prospective properties consumers may be interested in purchasing. All information deemed reliable but not guaranteed and should be independently verified. All properties are subject to prior sale, change or withdrawal. RealHub website owner shall not be responsible for any typographical errors, misinformation, misprints and shall be held totally harmless.

FOUNDER
Ashley Baillio
Call Ashley today to schedule a private showing.

* Listings on this website come from the FMLS IDX Compilation and may be held by brokerage firms other than the owner of this website. The listing brokerage is identified in any listing details. Information is deemed reliable but is not guaranteed. If you believe any FMLS listing contains material that infringes your copyrighted work please click here to review our DMCA policy and learn how to submit a takedown request.© 2024 FMLS.
Related Properties

DORADO
3332-3333 WEST BEACH RESIDENCES 3332-3333
3 Beds
3 Baths
3,935 Sq.Ft.
$10,500,000
MLS#: PR9124345

DORADO
9 THE ENCLAVE
5 Beds
6 Baths
5,270 Sq.Ft.
$10,400,000
MLS#: PR9124266

DORADO
331 DORADO BEACH EAST
5 Beds
7 Baths
7,932 Sq.Ft.
$10,995,000
MLS#: PR9123735
DORADO
11 GOLF VIEW DRIVE
5 Beds
5 Baths
5,172 Sq.Ft.
$11,950,000
MLS#: PR9120472
DORADO
15 DORADO BEACH ESTATES
11 Beds
11 Baths
10,507 Sq.Ft.
$10,500,000
MLS#: PR9119186
DORADO
West Beach Residences 200 DORADO BEACH DRIVE 3731
3 Beds
3 Baths
2,688 Sq.Ft.
$10,495,000
MLS#: PR9115973
DORADO
336 DORADO BEACH EAST
6 Beds
8 Baths
9,827 Sq.Ft.
$11,900,000
MLS#: PR9105662
