Property
Beds
4
Full Baths
3
1/2 Baths
None
Year Built
2019
Sq.Footage
2,173
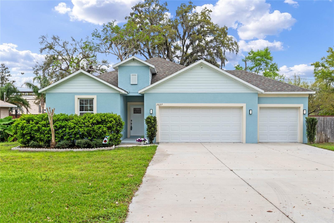
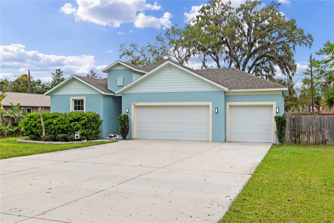
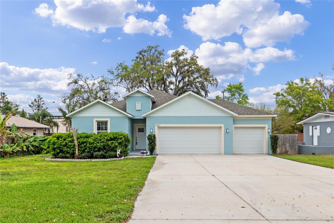
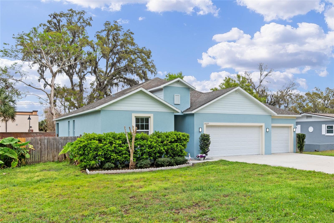
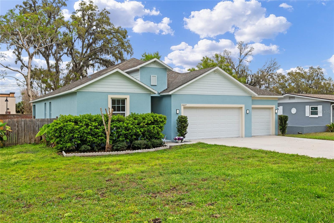
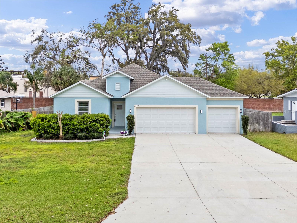
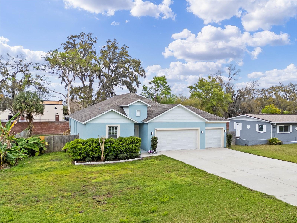
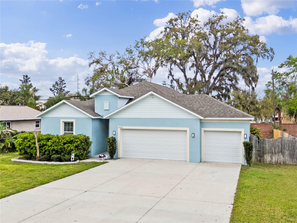
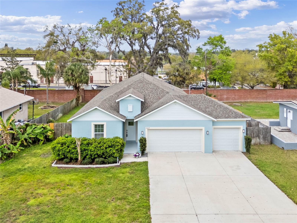
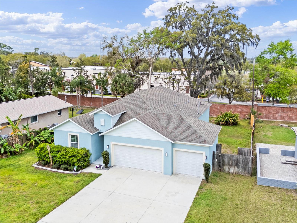
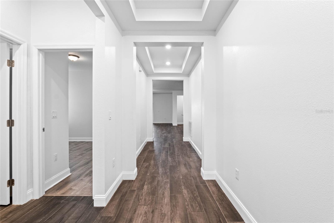
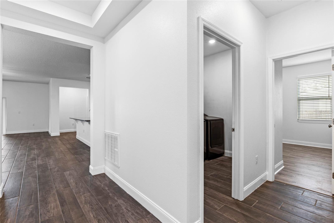
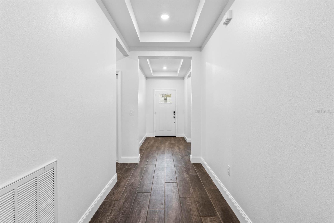
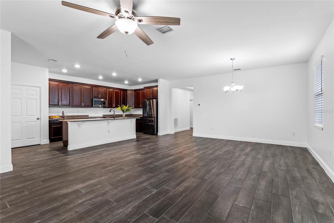
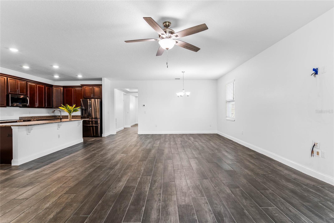
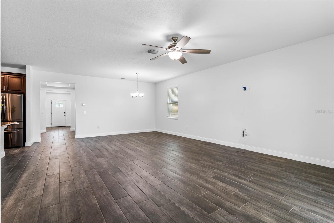
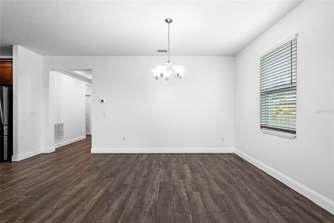
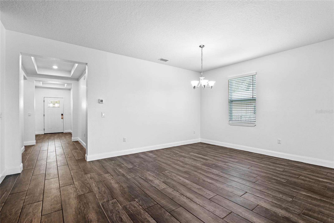
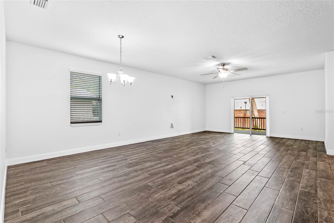
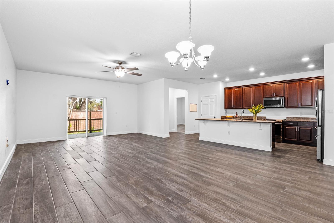
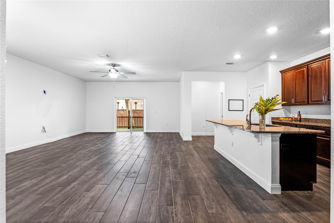
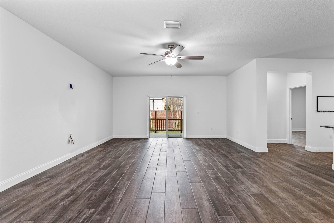
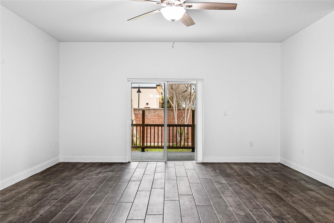
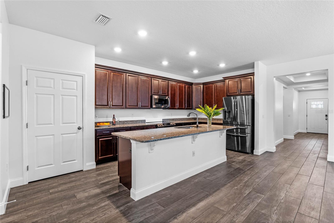
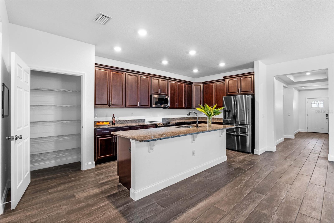
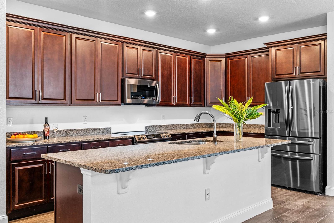
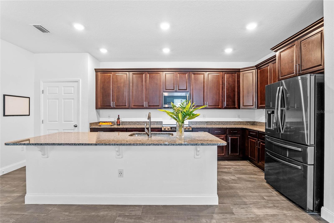
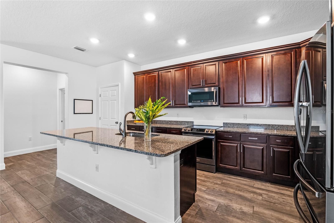
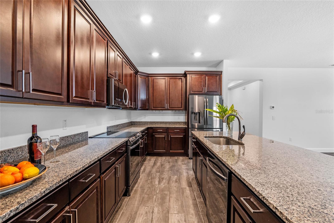
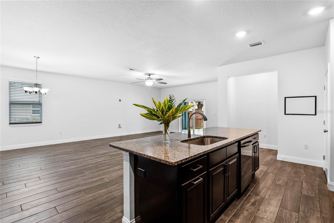
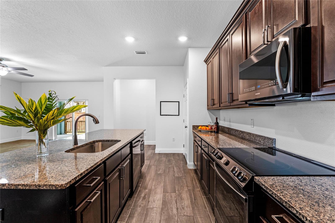
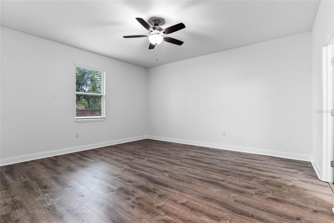
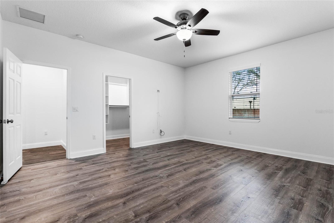
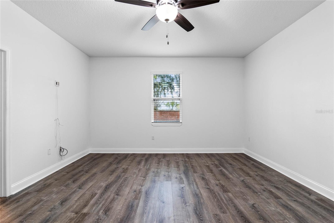
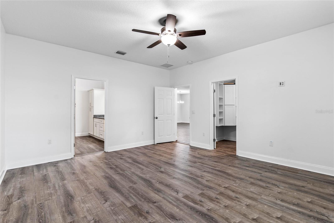
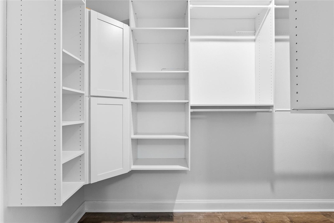
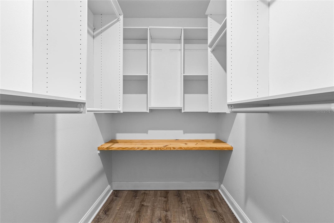
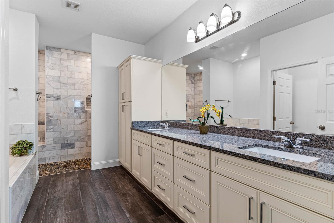
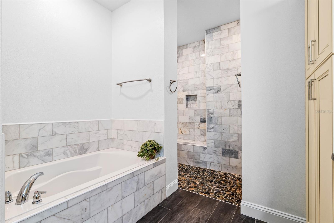
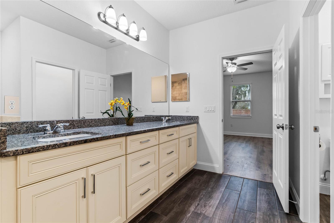
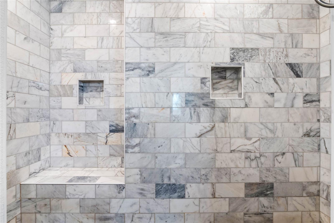
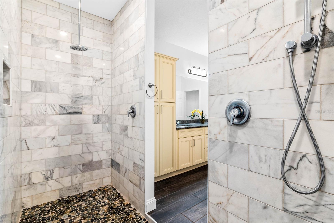
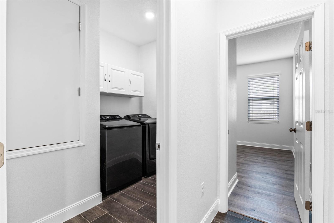
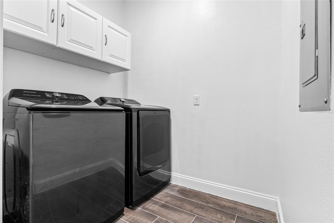
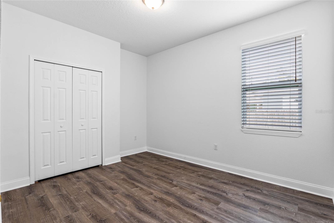
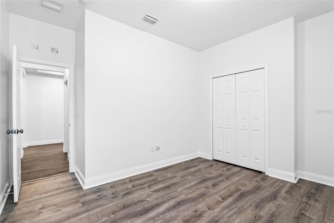
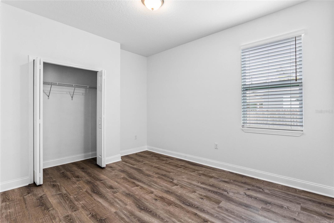
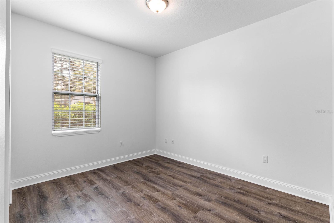
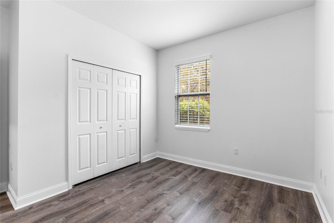
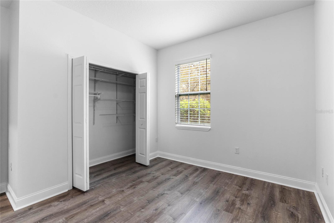
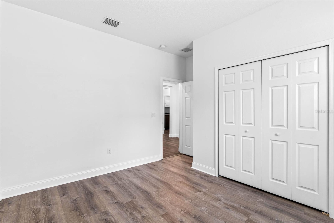
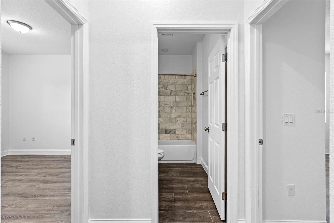
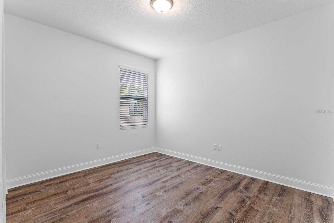
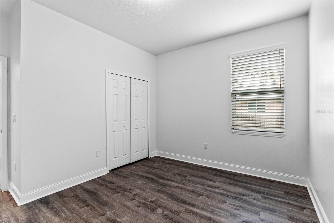
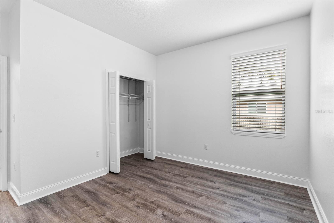
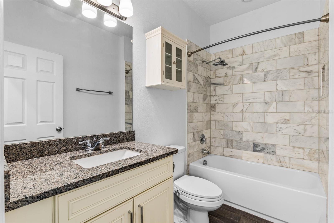
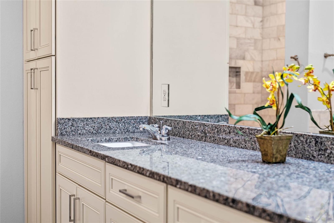
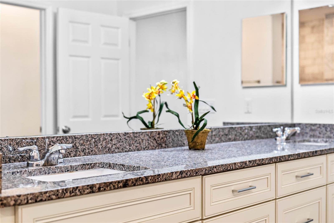
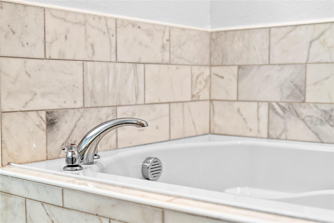
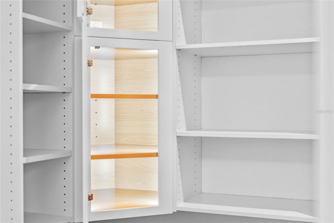
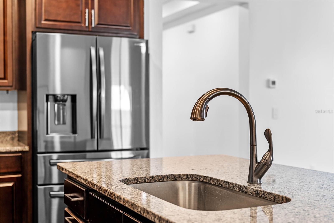
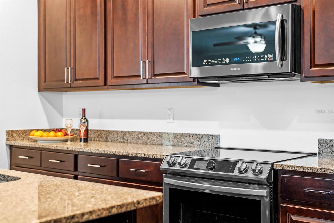
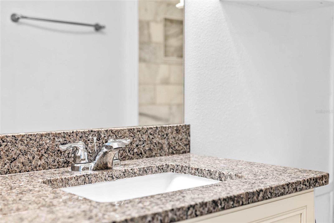
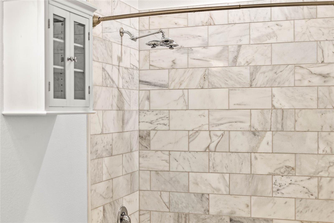
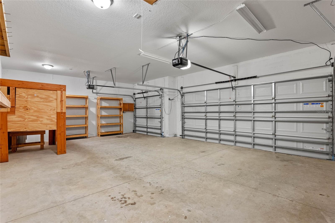
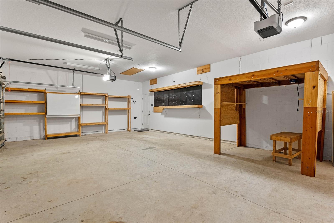
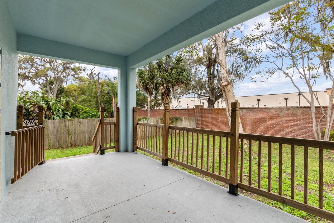
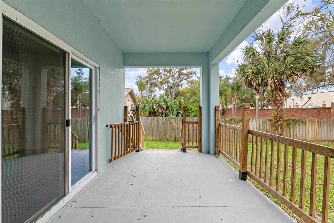
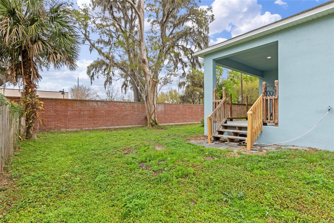
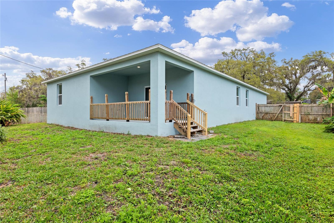
This 4 bedroom, 2 bathroom single family home on a generously sized quarter-acre property awaits its next tenants! As you enter the home you're greeted by a spacious hall that leads to the 3 secondary bedrooms and a full bathroom plus access to the indoor laundry (washer and dryer included for tenant convenience) and a 3-car garage with loads of storage. Beyond the entry hallway is an inviting space to situate a dining area and great room off of the large open kitchen. The great room brings in natural light from the windows and sliding glass door going out to a covered back porch area that can be used for outdoor dining, play space or sitting area. The sizable kitchen is clean and fully equipped with side by size fridge and freezer with ice maker, dishwasher, range and microwave, all stainless steel including a big sink equipped with a garbage disposer. The kitchen includes loads of cabinets, granite countertops, a closet pantry and a huge island. The primary suite is opposite the kitchen area and it features a ceiling fan, custom walk-in closet and access to your private on-suite bathroom with long dual vanity, a private water closet, garden tub and walk-in shower with multiple shower heads plus extra cabinet space for storage. The fully fenced-in back yard offers plenty of space for gardening, exercise and loads of play. This Apopka home has been freshly painted, well maintained in it's short life and is ready for tenants to come and feel right at home... so schedule your showing today! Rent includes lawn care and pest control. Prospects must view the home prior to applying. Enjoy added convenience and value with our Resident Benefit Package for just $35 a month. Benefits include air filter delivery, credit building through on-time rent payments, move-in concierge service to help with utility setup, resident rewards, and additional services designed to make renting easier and more rewarding.Tenant requirements include: minimum gross household income of 2.5x the monthly rent amount, a favorable background and credit screening, favorable rental history and references, proof of income/employment. A security deposit (same as rent) is due upon applicant approval to mark listing as Pending. First month rent and last month's rent are due 14 days prior to lease start date. The owner does not allow smoking in or around the home. Tenants are required to provide proof of renter's insurance. Tenants are responsible to pay all utilities and put in their name, where applicable. Please review these requirements BEFORE requesting a showing. After viewing, listing agent will provide application link, upon request. If a tenant-prospect chooses to apply for one of our rental properties, that DOES NOT guarantee that the prospect's application will be approved. The application fee is NON-REFUNDABLE. Tenant approval is contingent on a lease start date within 30 days of approval. Tenant prospects can initiate the process for scheduling a self tour by clicking on the following link, navigating to the respective property and then select to request a tour. Prospect will be asked pre-screening questions in order to then see the showing availability and select a showing time. You'll then receive an text/email in order to verify yourself.
Features & Amenities
Interior
-
Other Interior Features
Open Floorplan, Stone Counters, Walk-In Closet(s)
-
Total Bedrooms
4
-
Bathrooms
3
-
Cooling YN
YES
-
Cooling
Central Air
-
Fireplace YN
NO
-
Heating YN
YES
-
Heating
Central
-
Pet friendly
Dogs OK
Exterior
-
Garage
Yes
-
Garage spaces
3
-
Parking
Driveway, Garage Door Opener, Oversized, Attached
-
Patio and Porch Features
Covered, Rear Porch
-
Pool
No
-
Waterfront YN
NO
Area & Lot
-
Lot Features
Near Public Transit
-
Lot Size(acres)
0.27
-
Lot Size(square feet)
11635.0
-
Property Type
Residential Lease
-
Property Sub Type
Single Family Residence
Price
-
Sales Price
$2,950
-
Sq. Footage
2, 173
-
Price/SqFt
$1
HOA
-
Association
No
School District
-
Elementary School
Bear Lake Elementary
-
Middle School
Teague Middle
-
High School
Lake Brantley High
Property Features
-
New Construction
NO
-
Senior Community YN
NO
-
Sewer
Public Sewer
-
Water Source
Public
Schedule a Showing
Showing scheduled successfully.
Mortgage calculator
Estimate your monthly mortgage payment, including the principal and interest, property taxes, and HOA. Adjust the values to generate a more accurate rate.
Your payment
Principal and Interest:
$
Property taxes:
$
HOA fees:
$
Total loan payment:
$
Total interest amount:
$
Location
County
Seminole
Elementary School
Bear Lake Elementary
Middle School
Teague Middle
High School
Lake Brantley High
Listing Courtesy of Lukasz Sokolowski , HOST MANAGEMENT GROUP LLC
RealHub Information is provided exclusively for consumers' personal, non-commercial use, and it may not be used for any purpose other than to identify prospective properties consumers may be interested in purchasing. All information deemed reliable but not guaranteed and should be independently verified. All properties are subject to prior sale, change or withdrawal. RealHub website owner shall not be responsible for any typographical errors, misinformation, misprints and shall be held totally harmless.

FOUNDER
Ashley Baillio
Call Ashley today to schedule a private showing.

* Listings on this website come from the FMLS IDX Compilation and may be held by brokerage firms other than the owner of this website. The listing brokerage is identified in any listing details. Information is deemed reliable but is not guaranteed. If you believe any FMLS listing contains material that infringes your copyrighted work please click here to review our DMCA policy and learn how to submit a takedown request.© 2024 FMLS.
