


Property
Beds
2
Full Baths
2
1/2 Baths
None
Year Built
1978
Sq.Footage
1,344
MOTIVATED SELLER! Bring your buyers to this beautiful 1,344 sq. ft. lakefront home offering spectacular views and a full-length rear deck—perfect for relaxing or entertaining. The open layout creates an inviting indoor-outdoor living experience, with French doors leading to the deck and a side pergola-covered patio. Features include built-in dining cabinetry, an open kitchen with peninsula island, spacious primary suite with walk-in closets, dual-sink bath, and large shower with two seats. Interior laundry, AC replaced in 2019, plumbing updated in 2012, water heater replaced in 2011, and carport storage shed. Seller is very motivated—bring your offer! Pinelake Village requires a minimum 650 credit score, background screening, and income verification for residency approval. Please read screening policy carefully and have your client complete the residency application in documents. Community fees and approximate monthly expenses include: Land lease, property taxes and amenities-$915/month, Landscaping-$60/month Electric:-approximately $125/month, Water-approximately $55/month Application fee is $90. $95 for Canadians. Reach LA for any questions.
Features & Amenities
Interior
-
Other Interior Features
Breakfast Bar, Built-in Features, Eat-in Kitchen, Kitchen Island, Storage
-
Total Bedrooms
2
-
Bathrooms
2
-
Cooling YN
YES
-
Cooling
Central Air, Ceiling Fan(s), Electric
-
Fireplace YN
NO
-
Heating YN
YES
-
Heating
Central, Electric
-
Main Level Bedrooms
2
-
Pet friendly
Size Limit, Yes
Exterior
-
Garage
No
-
Construction Materials
Vinyl Siding
-
Other Exterior Features
Awning(s), Lighting, Other, Storage
-
Parking
Attached Carport, Attached, Concrete, Carport, Driveway, Open
-
Patio and Porch Features
Patio
-
Pool
Yes
-
Pool Features
Association
-
Waterfront YN
YES
-
View
Lake, Water
Area & Lot
-
Lot Features
Landscaped, Waterfront
-
Lot Size(acres)
0.14
-
Property Type
Residential
-
Property Sub Type
Manufactured Home
-
Architectural Style
Other, PatioHome, Ranch
Price
-
Sales Price
$89,999
-
Financing Options
Cash, Conventional, Private Financing Available
-
Sq. Footage
1,344
-
Price/SqFt
$66
HOA
-
Association
YES
-
Association Fee
$10
-
Association Fee Frequency
Annually
-
Association Fee Includes
N/A
School District
-
Elementary School
Jensen Beach
-
Middle School
Stuart
-
High School
Jensen Beach
Property Features
-
Stories
1
-
Association Amenities
Pool, Billiard Room, Clubhouse, Fitness Center, Maintenance, Other, Picnic Area, Shuffleboard Court, Spa/Hot Tub
-
Foundation Details
Combination, Raised, Slab
-
Senior Community YN
YES
-
Sewer
Public Sewer
-
Water Source
Public
Schedule a Showing
Showing scheduled successfully.
Mortgage calculator
Estimate your monthly mortgage payment, including the principal and interest, property taxes, and HOA. Adjust the values to generate a more accurate rate.
Your payment
Principal and Interest:
$
Property taxes:
$
HOA fees:
$
Total loan payment:
$
Total interest amount:
$
Location
County
Martin
Elementary School
Jensen Beach
Middle School
Stuart
High School
Jensen Beach
Listing Courtesy of Codi Fletcher, Time Realty Corp
RealHub Information is provided exclusively for consumers' personal, non-commercial use, and it may not be used for any purpose other than to identify prospective properties consumers may be interested in purchasing. All information deemed reliable but not guaranteed and should be independently verified. All properties are subject to prior sale, change or withdrawal. RealHub website owner shall not be responsible for any typographical errors, misinformation, misprints and shall be held totally harmless.

FOUNDER
Ashley Baillio
Call Ashley today to schedule a private showing.

* Listings on this website come from the FMLS IDX Compilation and may be held by brokerage firms other than the owner of this website. The listing brokerage is identified in any listing details. Information is deemed reliable but is not guaranteed. If you believe any FMLS listing contains material that infringes your copyrighted work please click here to review our DMCA policy and learn how to submit a takedown request.© 2024 FMLS.
Related Properties
Jensen Beach
174 NE Emerald Drive
2 Beds
2 Baths
1,152 Sq.Ft.
$84,900
MLS#: B26051688

Jensen Beach
93 N Warner Drive
2 Beds
2 Baths
1,248 Sq.Ft.
$99,900
MLS#: B26086308

Jensen Beach
395 NE Jade Circle
2 Beds
2 Baths
1,152 Sq.Ft.
$89,900
MLS#: B26084471
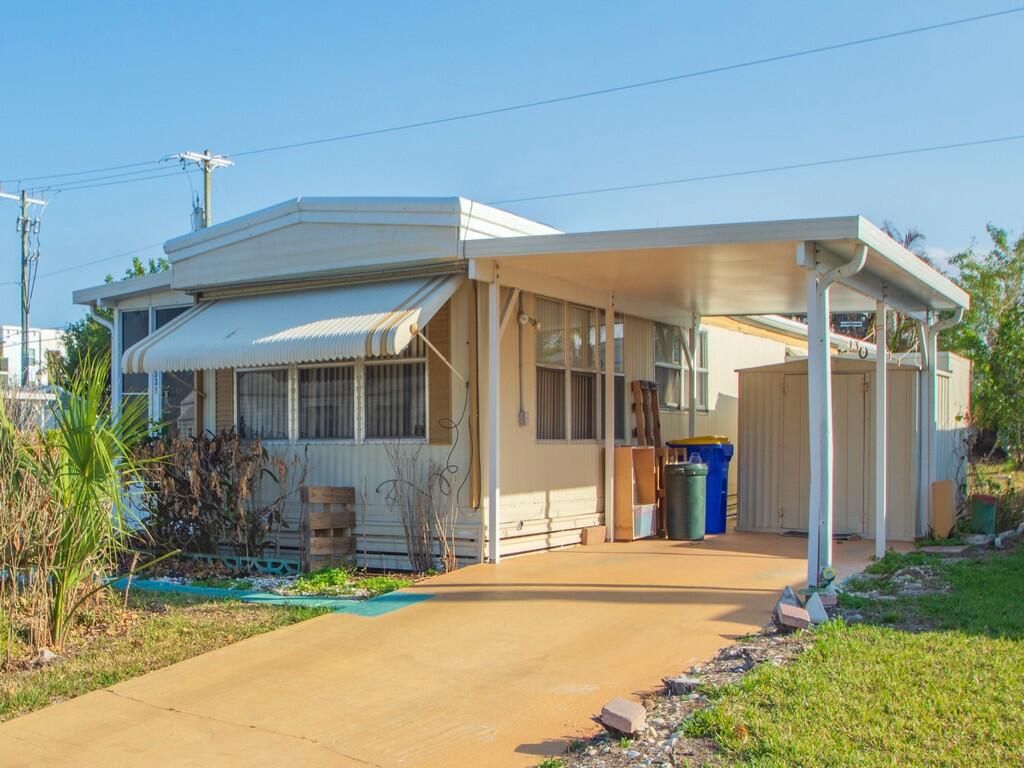
Jensen Beach
335 NE Tropicalia Lane
2 Beds
2 Baths
768 Sq.Ft.
$90,000
MLS#: R11167408
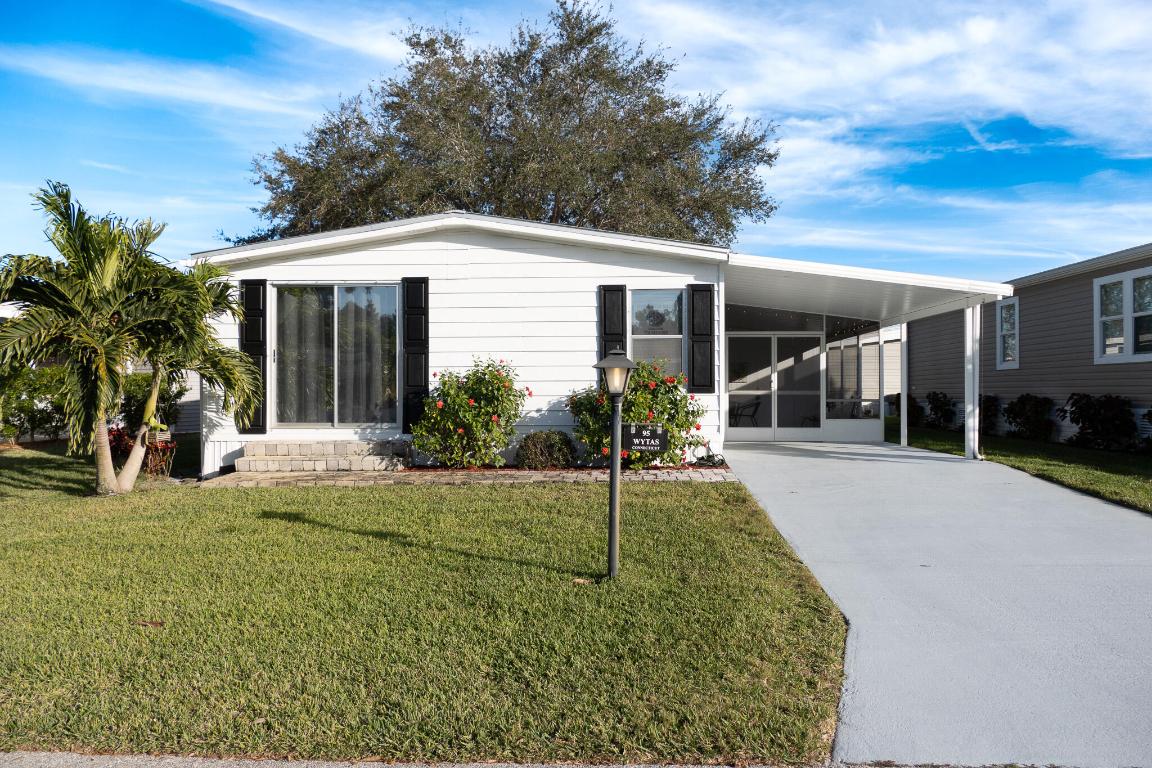
Jensen Beach
95 N North Warner Drive
2 Beds
2 Baths
1,250 Sq.Ft.
$92,000
MLS#: R11125159
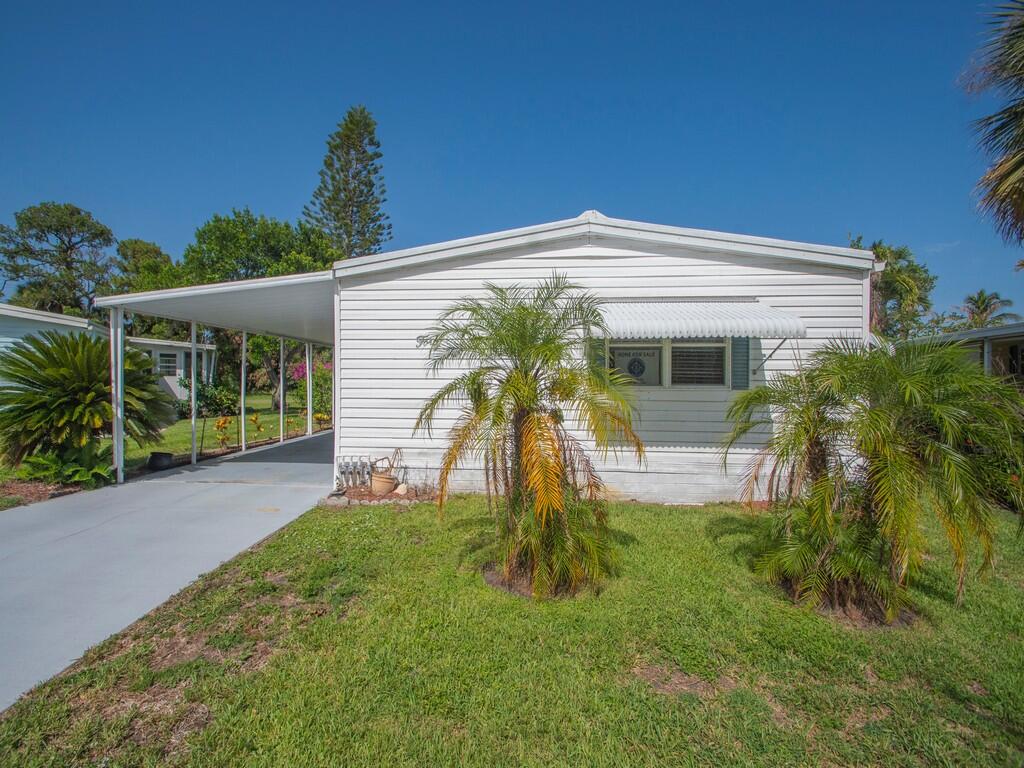
Jensen Beach
42 Village Lane
2 Beds
2 Baths
1,344 Sq.Ft.
$85,000
MLS#: B26053178
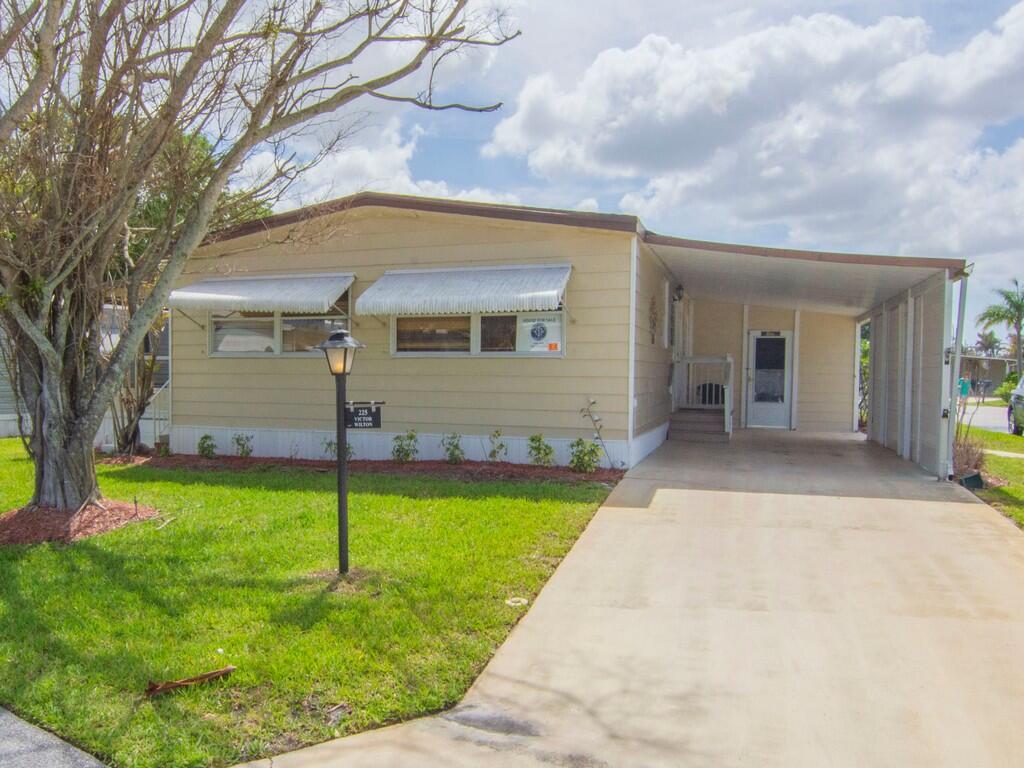
Jensen Beach
225 NE Forrest Court
2 Beds
2 Baths
1,344 Sq.Ft.
$85,000
MLS#: B26017325
